


Property
Beds
4
Full Baths
2
1/2 Baths
1
Year Built
1989
Sq.Footage
3,849
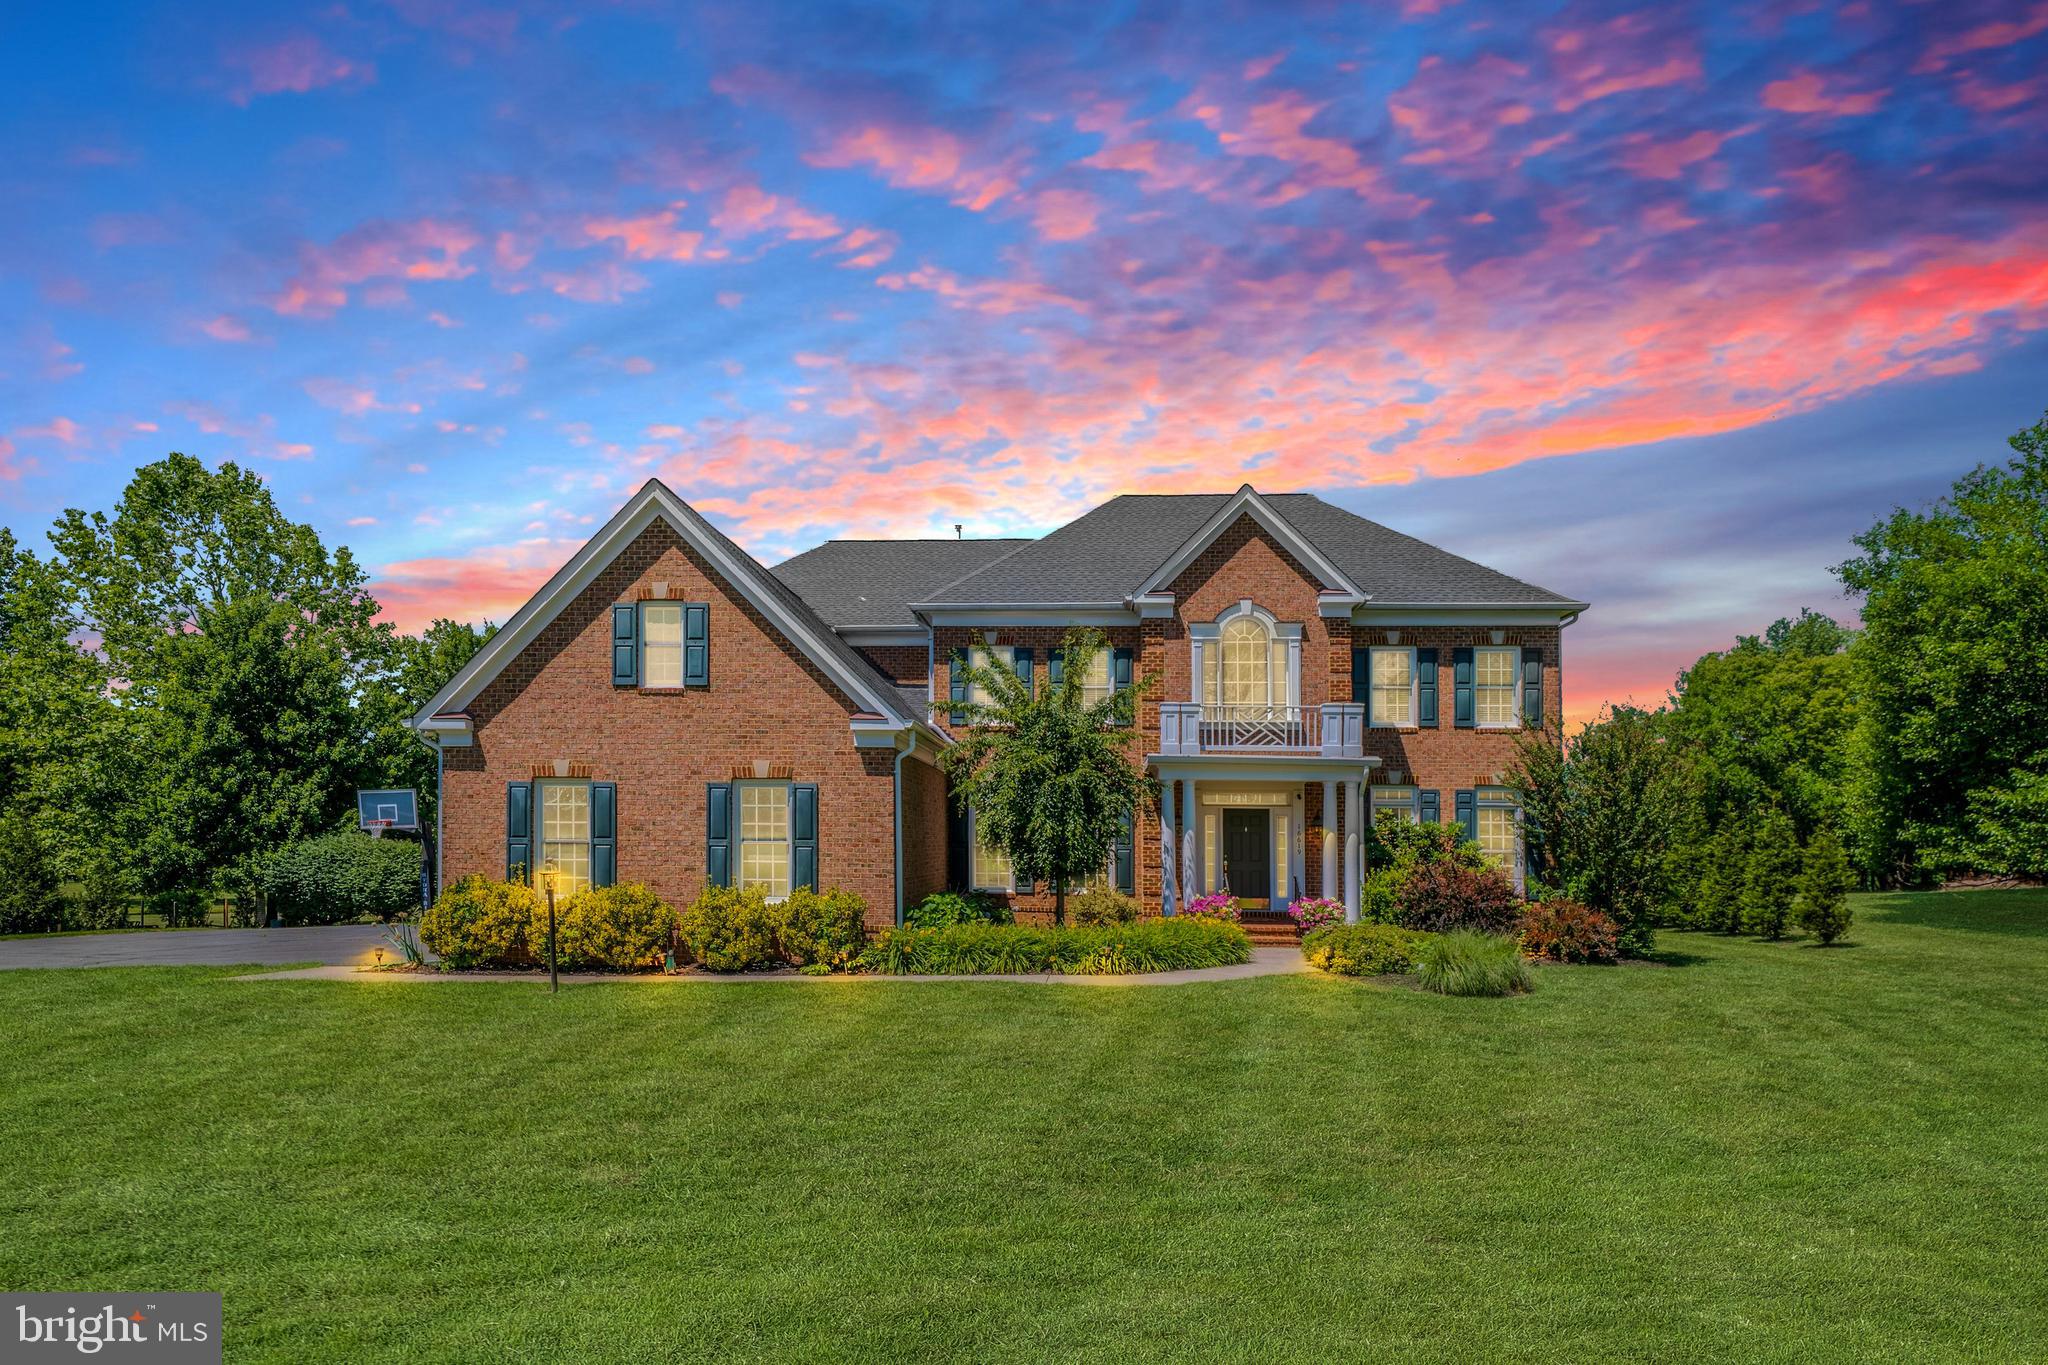
Welcome to Farmington on the Green, one of Purcellville's most desirable neighborhoods. Set on nearly 1.7 private acres, this beautifully remodeled home offers the perfect blend of elegance and function. New wide-plank luxury vinyl flooring flows throughout, offering both style and durability. The brand-new chef's kitchen is the true showpiece, featuring custom cabinetry, quartz countertops, a large center island, stainless-steel appliances, and designer finishes. The open floor plan flows effortlessly from the kitchen to a family room with a custom fireplace, into a light-filled sunroom overlooking the backyard's extensive hardscape and flat yard. A main-level office offers the ideal space for working or studying from home. Upstairs, the expansive primary suite is a true retreat, complete with a sitting area, two walk-in closets, and a spa-like bath with a soaking tub, oversized glass shower, and dual vanities. Three additional bedrooms share an updated hall bath. The lower level offers a sunlit rec room plus a large unfinished area ready to be customized or used for storage. This move-in-ready home is just minutes from downtown Purcellville, Route 7 commuter access, Loudoun Golf & Country Club, and Franklin Park. Don't miss this rare offering in a premier location!
Features & Amenities
Interior
-
Other Interior Features
Kitchen Island, Recessed Lighting, Ceiling Fan(s), Walk-In Closet(s), High Ceilings, Open Floorplan, Soaking Tub
-
Total Bedrooms
4
-
Bathrooms
2
-
1/2 Bathrooms
1
-
Above Grade Finished Area
3374.0
-
Basement YN
YES
-
Cooling YN
YES
-
Cooling
Central Air, Ceiling Fan(s), Zoned, Electric
-
Fireplace YN
YES
-
Heating YN
YES
-
Heating
Electric, Zoned, Heat Pump
-
Pet friendly
Yes
Exterior
-
Garage
Yes
-
Garage spaces
2
-
Construction Materials
Vinyl Siding, Brick
-
Other Exterior Features
Lighting
-
Parking
Asphalt, Garage, Driveway, Attached
-
Patio and Porch Features
Deck, Patio
-
Pool
No
-
Waterfront YN
NO
-
View
Trees/Woods
Area & Lot
-
Lot Features
Back Yard
-
Lot Size(acres)
1.67
-
Lot Size(square feet)
72,745
-
Property Type
Residential
-
Property Sub Type
Single Family Residence
-
Architectural Style
Colonial
Price
-
Sales Price
$1,275,000
-
Tax Amount
$7,648
-
Financing Options
Cash, Conventional, FHA, VA
-
Sq. Footage
3,849
-
Price/SqFt
$331
HOA
-
Association
YES
-
Association Fee
$480
-
Association Fee Frequency
Annually
-
Association Fee Includes
N/A
School District
-
Elementary School
MOUNTAIN VIEW
-
Middle School
HARMONY
-
High School
WOODGROVE
Property Features
-
New Construction
NO
-
Association Amenities
Basketball Court, Playground
-
Foundation Details
Concrete Perimeter
-
Senior Community YN
NO
-
Tax Lot
1
-
Water Source
Well
Schedule a Showing
Showing scheduled successfully.
Mortgage calculator
Estimate your monthly mortgage payment, including the principal and interest, property taxes, and HOA. Adjust the values to generate a more accurate rate.
Your payment
Principal and Interest:
$
Property taxes:
$
HOA fees:
$
Total loan payment:
$
Total interest amount:
$
Location
County
LOUDOUN
Elementary School
MOUNTAIN VIEW
Middle School
HARMONY
High School
WOODGROVE
Listing Courtesy of Louis Casciano II , Real Broker, LLC
RealHub Information is provided exclusively for consumers' personal, non-commercial use, and it may not be used for any purpose other than to identify prospective properties consumers may be interested in purchasing. All information deemed reliable but not guaranteed and should be independently verified. All properties are subject to prior sale, change or withdrawal. RealHub website owner shall not be responsible for any typographical errors, misinformation, misprints and shall be held totally harmless.

AGENT
Andrew Boateng
Call Andrew today to schedule a private showing.

* Listings on this website come from the FMLS IDX Compilation and may be held by brokerage firms other than the owner of this website. The listing brokerage is identified in any listing details. Information is deemed reliable but is not guaranteed. If you believe any FMLS listing contains material that infringes your copyrighted work please click here to review our DMCA policy and learn how to submit a takedown request.© 2024 FMLS.
Related Properties

PURCELLVILLE
37849 WRIGHT FARM DRIVE
5 Beds
4 Baths
6,678 Sq.Ft.
$1,395,000
MLS#: VALO2133754

PURCELLVILLE
34971 CHARLES TOWN PIKE
3 Beds
3 Baths
3,583 Sq.Ft.
$1,150,000
MLS#: VALO2132588

PURCELLVILLE
805 STEPHAN MACE COURT
5 Beds
4 Baths
3,209 Sq.Ft.
$1,050,000
MLS#: VALO2122082
PURCELLVILLE
16619 CHESTNUT OVERLOOK DRIVE
4 Beds
4 Baths
6,329 Sq.Ft.
$1,389,000
MLS#: VALO2127998
.png)