


Property
Beds
2
Full Baths
2
1/2 Baths
1
Year Built
2020
Sq.Footage
1,485
AN ENTERTAINER’S DREAM! A spacious open floorplan with a gourmet kitchen flowing into a stunning great room wrapped by an expansive balcony, unit 201 is ready to host your next special event. When the party is inside the 31.5ft x 24ft kitchen/great room is perfectly situated with a wall of windows overlooking the balcony and courtyard. When the entertaining is outside unit 201 boasts one of the largest balconies (340 sqft) in the entire building, that overlooks the interior courtyard which is unique to the Bexley. Two large bedrooms, two and a half baths, separate laundry featuring full size washer & dryer, are all located to allow for maximum privacy for your overnight guest or family. Unit 201 is conveniently located next to the main lobby elevator and comes with 2 garage spaces (238 & 275) that are both within steps of the elevator. As a luxury boutique, five-story mid-rise condominium, the Bexley was built is 2020 in the heart of Tyson’s Corner. The “Architectural Digest” inspired courtyard provides exceptional outdoor living with a kitchen area featuring several grills, numerous dining and sitting areas, fire pits, sun loungers, and more. The Bexley is an intimate, 111 unit full-service luxury condo with numerous amenities including a secure front desk concierge, an elegantly appointed lobby that opens to a stunning club/party room, and a fitness center with Peloton and new updated equipment. At almost 1,500 square feet unit 201 in the Bexley provides FIVE STAR living and is a unique opportunity in the Tysons Corner market.
Features & Amenities
Interior
-
Total Bedrooms
2
-
Bathrooms
2
-
1/2 Bathrooms
1
-
Above Grade Finished Area
1485.0
-
Basement YN
NO
-
Cooling YN
YES
-
Cooling
Central Air, Electric
-
Fireplace YN
NO
-
Heating YN
YES
-
Heating
Electric, Forced Air
-
Main Level Bedrooms
2
-
Pet friendly
Yes
Exterior
-
Garage
Yes
-
Garage spaces
2
-
Construction Materials
Brick
-
Parking
Garage Door Opener, Assigned, Garage, Underground
-
Pool
No
-
Waterfront YN
NO
Area & Lot
-
Property Type
Residential
-
Property Sub Type
Condominium
-
Architectural Style
Contemporary
Price
-
Sales Price
$994,500
-
Tax Amount
$9,571
-
Sq. Footage
1,485
-
Price/SqFt
$669
HOA
-
Association
No
School District
-
Elementary School
WESTGATE
-
Middle School
N/A
-
High School
MARSHALL
Property Features
-
New Construction
NO
-
Accessibility Features
Accessible Hallway(s)
-
Association Amenities
Concierge, Fitness Center, Meeting Room, Party Room, Picnic Area, Security, Other, Storage, Elevator(s)
-
Senior Community YN
NO
-
Sewer
Public Sewer
-
Water Source
Public
Schedule a Showing
Showing scheduled successfully.
Mortgage calculator
Estimate your monthly mortgage payment, including the principal and interest, property taxes, and HOA. Adjust the values to generate a more accurate rate.
Your payment
Principal and Interest:
$
Property taxes:
$
HOA fees:
$
Total loan payment:
$
Total interest amount:
$
Location
County
FAIRFAX
Elementary School
WESTGATE
Middle School
High School
MARSHALL
Listing Courtesy of William R Hicks III, Main Street Realty
RealHub Information is provided exclusively for consumers' personal, non-commercial use, and it may not be used for any purpose other than to identify prospective properties consumers may be interested in purchasing. All information deemed reliable but not guaranteed and should be independently verified. All properties are subject to prior sale, change or withdrawal. RealHub website owner shall not be responsible for any typographical errors, misinformation, misprints and shall be held totally harmless.

Salesperson, Realtor
Andrew Boateng
Call Andrew today to schedule a private showing.

* Listings on this website come from the FMLS IDX Compilation and may be held by brokerage firms other than the owner of this website. The listing brokerage is identified in any listing details. Information is deemed reliable but is not guaranteed. If you believe any FMLS listing contains material that infringes your copyrighted work please review our DMCA policy and learn how to submit a takedown request.© 2024 FMLS.
Related Properties
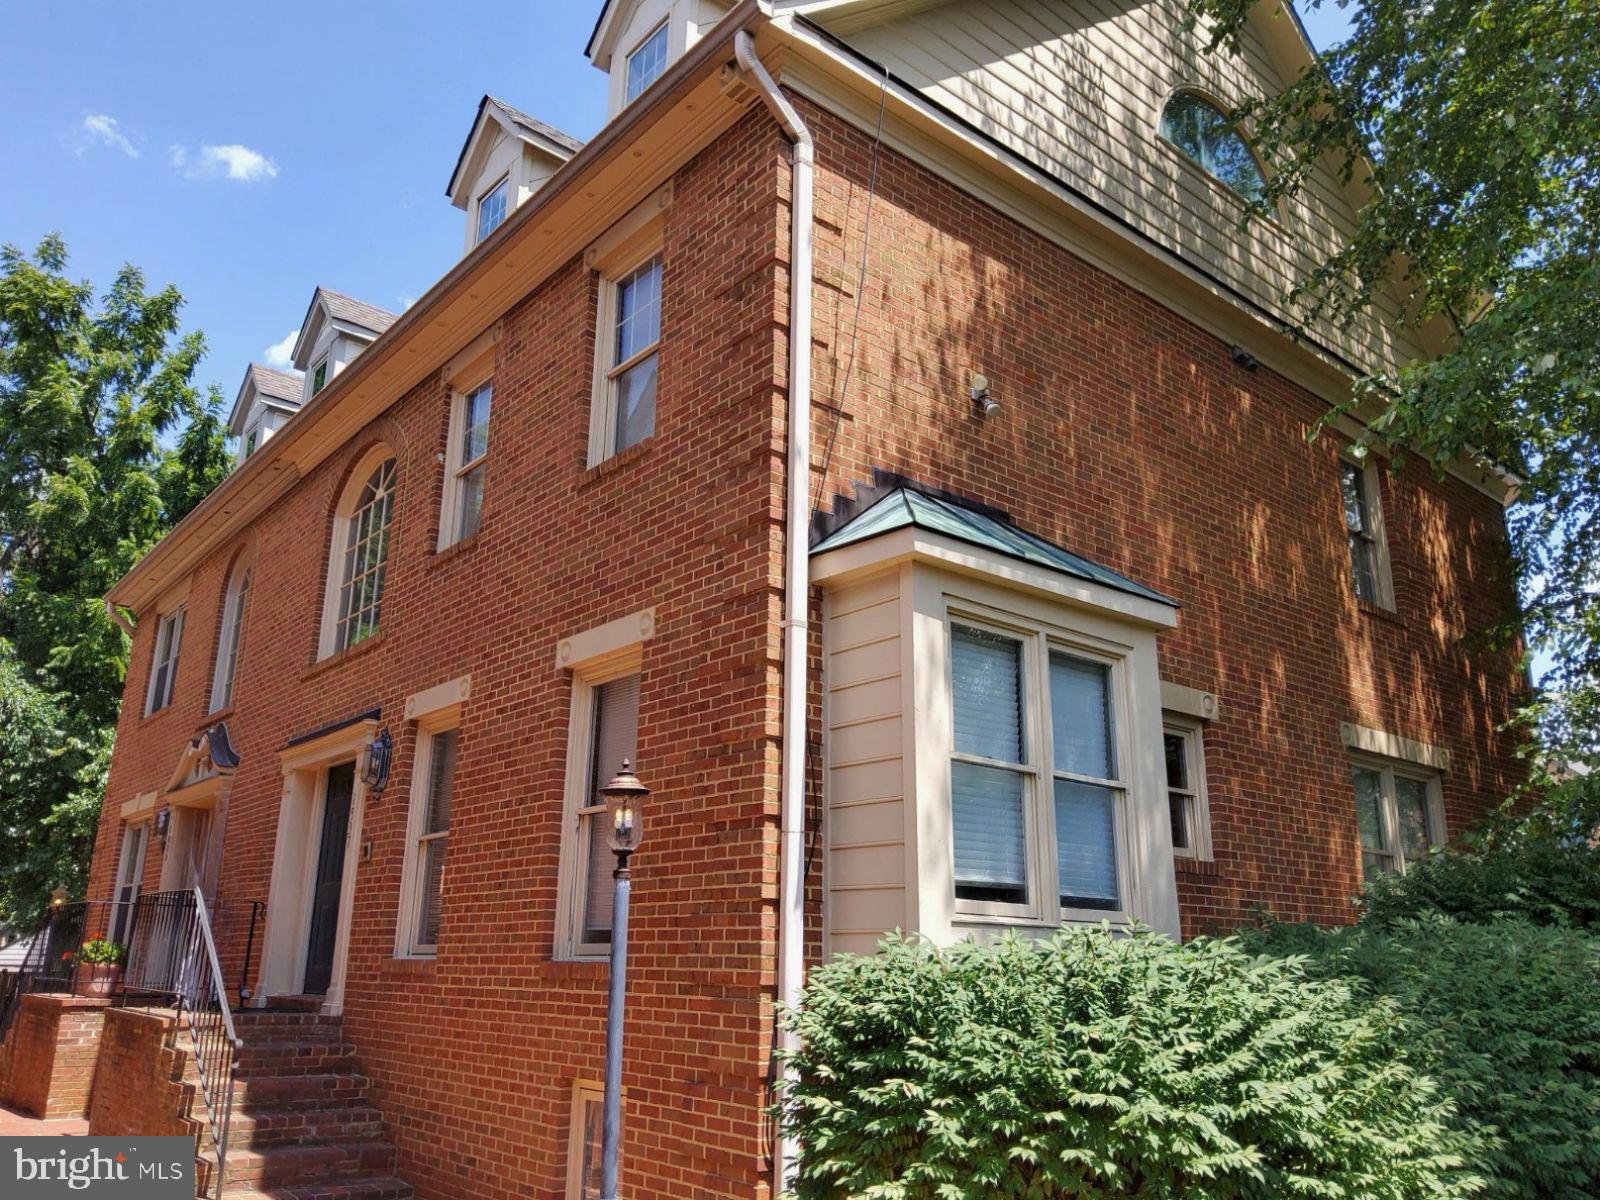
MCLEAN
1537 CEDAR AVENUE
4 Beds
4 Baths
3,512 Sq.Ft.
$1,125,000
MLS#: VAFX2217812

MCLEAN
1761 OLD MEADOW ROAD 102
2 Beds
2 Baths
1,711 Sq.Ft.
$1,165,000
MLS#: VAFX2343026
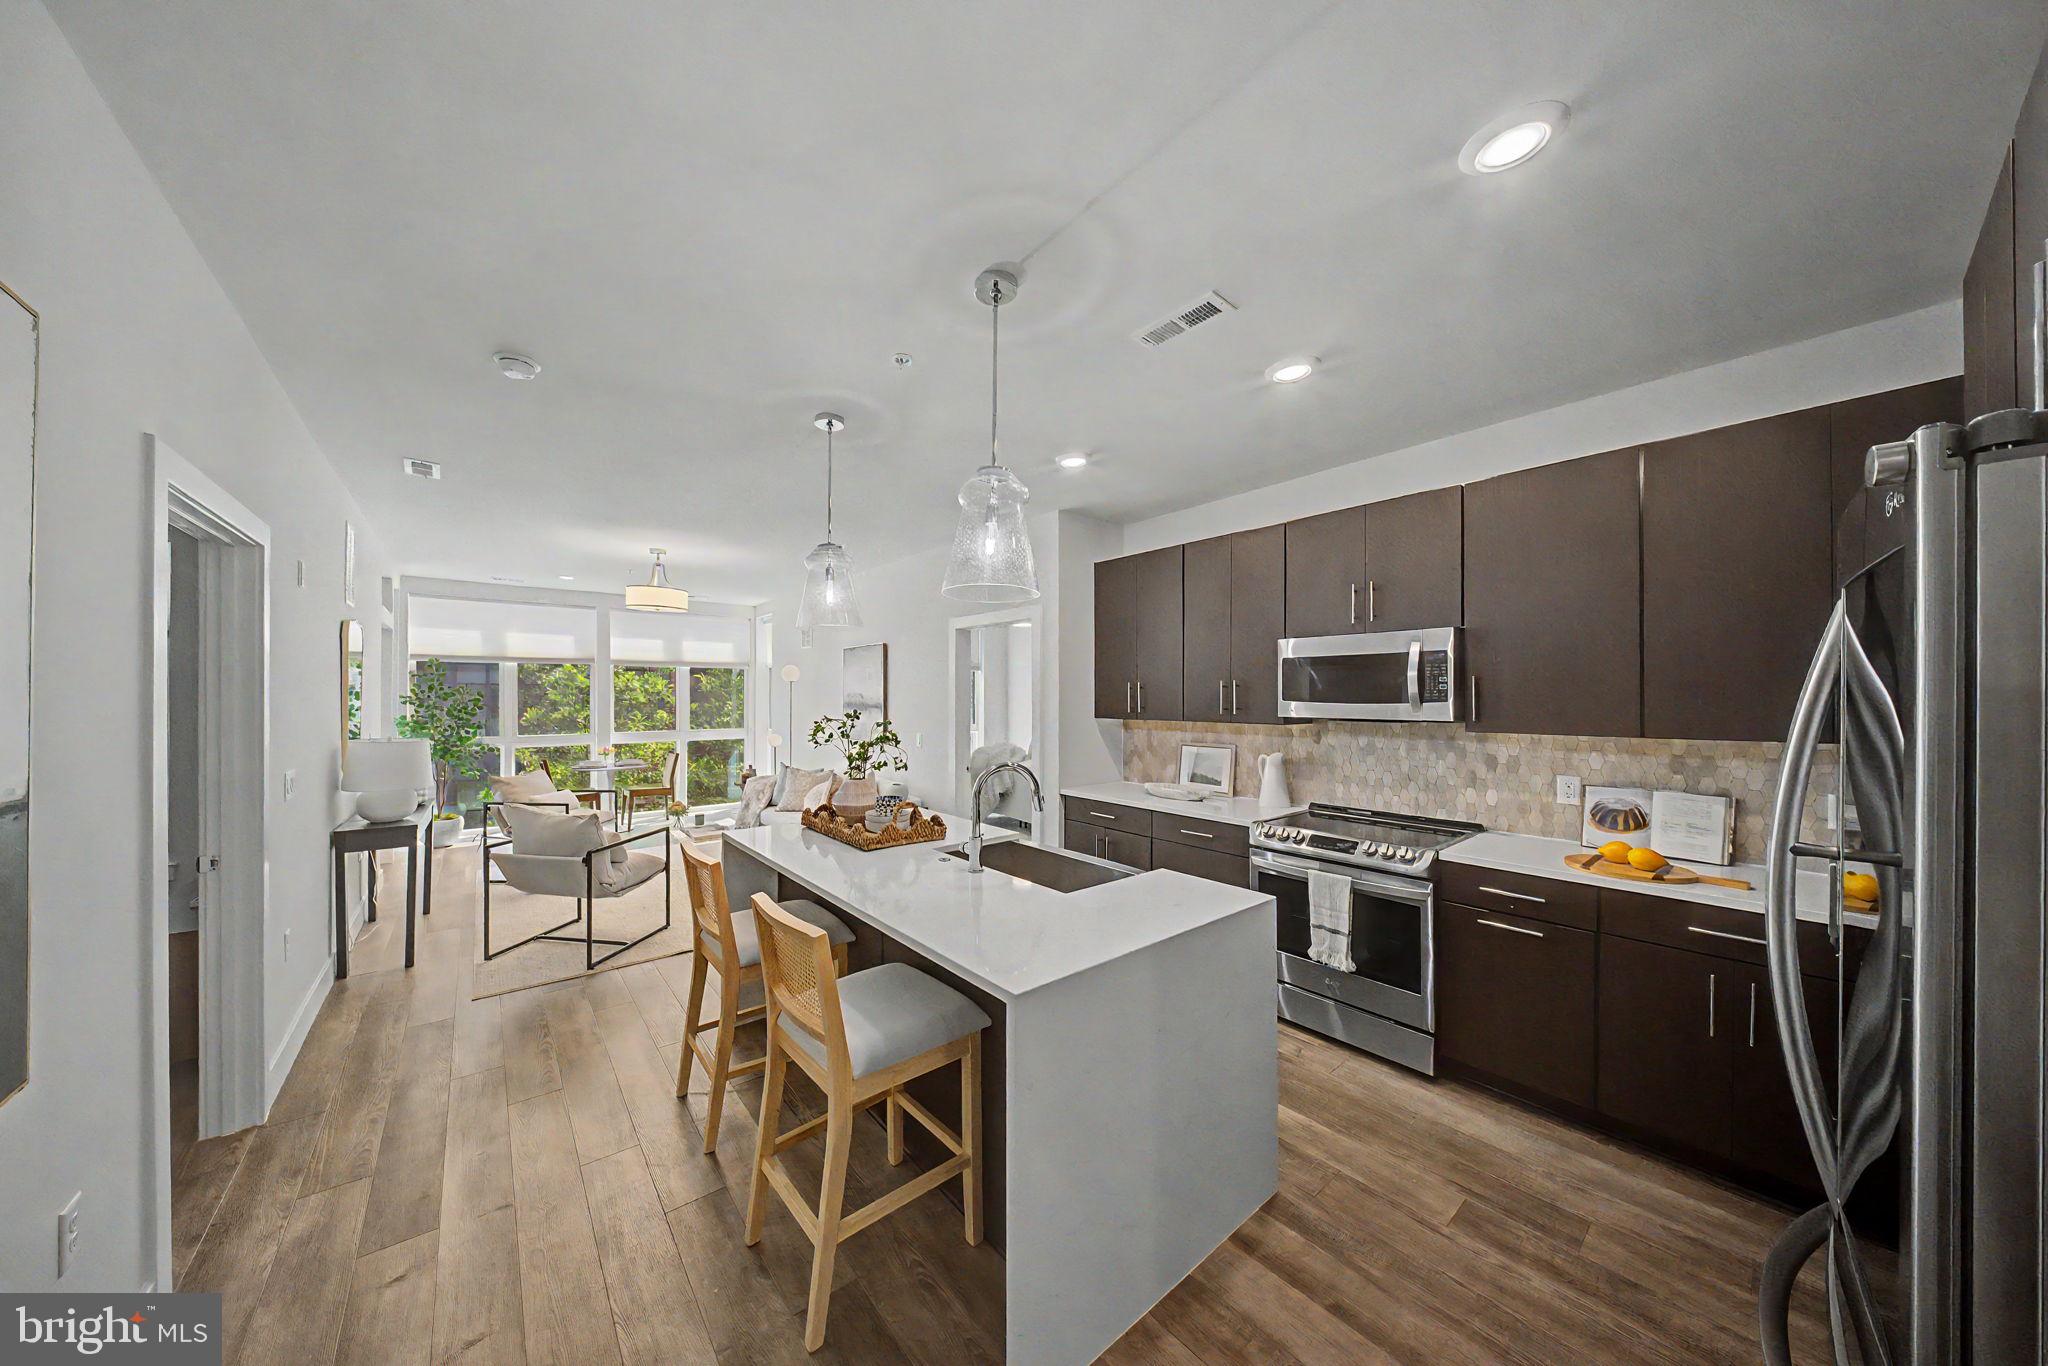
MCLEAN
1761 OLD MEADOW ROAD 220
2 Beds
2 Baths
1,337 Sq.Ft.
$824,900
MLS#: VAFX2316648

MCLEAN
1616 GREAT FALLS STREET
5 Beds
3 Baths
2,155 Sq.Ft.
$1,100,000
MLS#: VAFX2347790

MCLEAN
6916 MCLEAN PARK MANOR COURT
3 Beds
2 Baths
1,716 Sq.Ft.
$1,100,000
MLS#: VAFX2346306

MCLEAN
7717 SPOLETO LANE
4 Beds
4 Baths
3,126 Sq.Ft.
$1,125,000
MLS#: VAFX2340524

MCLEAN
7440 BACKETT WOOD TERRACE 503
3 Beds
2 Baths
1,588 Sq.Ft.
$875,000
MLS#: VAFX2348458

MCLEAN
1746 MCKENNA POINT DRIVE 1601
3 Beds
2 Baths
1,588 Sq.Ft.
$1,075,000
MLS#: VAFX2334982

MCLEAN
1761 OLD MEADOW ROAD 215
3 Beds
2 Baths
1,571 Sq.Ft.
$830,000
MLS#: VAFX2337232

MCLEAN
7410 BACKETT WOOD TERRACE 801
3 Beds
2 Baths
1,588 Sq.Ft.
$915,000
MLS#: VAFX2350056
