


Property
Beds
4
Full Baths
3
1/2 Baths
None
Year Built
1950
Sq.Footage
2,155
Beautiful interior pictures to come! Open Saturday 10/31 12-2. Beautifully updated and move-in ready, this McLean residence offers four bedrooms, three full baths, and 2,155 finished square feet of functional, private living space across three levels, on a .15-acre lot with no HOA. A particular highlight is the separate-entrance lower level with a bonus room suite, well suited to multigenerational living or an au pair. Hardwood floors extend throughout the main and upper levels, complemented by recessed lighting and fresh neutral paint. The roof was replaced in 2020, and two sets of washers and dryers provide added convenience. The main level comprises a living room and a kitchen with an adjoining dining area, along with two bedrooms and a full bath. Upstairs, the primary bedroom and second bedroom each feature a walk-in closet and share a full bath. The finished lower level, with its own private entrance, includes a bonus room suite with a full bath, a kitchenette, a recreation room, and a family room, offering exceptional flexibility for extended family or an au pair. Outside, a private backyard with a patio and storage shed completes the property. The Tuckahoe Recreation Club, offering pool and tennis memberships to the public, is just up the street, and Pimmit Run Park is nearby. Commuting routes, shopping, and dining are all easily accessible. The school pyramid is Franklin Sherman Elementary, Longfellow Middle, and McLean High School.
Open Houses
Open house times are shown in the property’s local time.
-
Saturday
October 31, 2026
–
In progressYour time:
Features & Amenities
Interior
-
Total Bedrooms
4
-
Bathrooms
3
-
Above Grade Finished Area
1319.0
-
Basement YN
YES
-
Cooling YN
YES
-
Cooling
Central Air, Electric
-
Fireplace YN
YES
-
Heating YN
YES
-
Heating
Natural Gas, Forced Air
-
Main Level Bedrooms
2
-
Pet friendly
Yes
Exterior
-
Garage
No
-
Construction Materials
Brick
-
Parking
Driveway
-
Pool
No
-
Waterfront YN
NO
Area & Lot
-
Lot Size(acres)
0.15
-
Lot Size(square feet)
6,500
-
Property Type
Residential
-
Property Sub Type
Single Family Residence
-
Architectural Style
Cape Cod, Colonial
Price
-
Sales Price
$1,100,000
-
Tax Amount
$10,918
-
Sq. Footage
2,155
-
Price/SqFt
$510
HOA
-
Association
No
School District
-
Elementary School
FRANKLIN SHERMAN
-
Middle School
LONGFELLOW
-
High School
MCLEAN
Property Features
-
New Construction
NO
-
Foundation Details
Block
-
Senior Community YN
NO
-
Sewer
Public Sewer
-
Tax Lot
17
-
Water Source
Public
Schedule a Showing
Showing scheduled successfully.
Mortgage calculator
Estimate your monthly mortgage payment, including the principal and interest, property taxes, and HOA. Adjust the values to generate a more accurate rate.
Your payment
Principal and Interest:
$
Property taxes:
$
HOA fees:
$
Total loan payment:
$
Total interest amount:
$
Location
County
FAIRFAX
Elementary School
FRANKLIN SHERMAN
Middle School
LONGFELLOW
High School
MCLEAN
Listing Courtesy of Diana K Foster, Paul Wesley Real Estate
RealHub Information is provided exclusively for consumers' personal, non-commercial use, and it may not be used for any purpose other than to identify prospective properties consumers may be interested in purchasing. All information deemed reliable but not guaranteed and should be independently verified. All properties are subject to prior sale, change or withdrawal. RealHub website owner shall not be responsible for any typographical errors, misinformation, misprints and shall be held totally harmless.

Salesperson, Realtor
Andrew Boateng
Call Andrew today to schedule a private showing.

* Listings on this website come from the FMLS IDX Compilation and may be held by brokerage firms other than the owner of this website. The listing brokerage is identified in any listing details. Information is deemed reliable but is not guaranteed. If you believe any FMLS listing contains material that infringes your copyrighted work please review our DMCA policy and learn how to submit a takedown request.© 2024 FMLS.
Related Properties
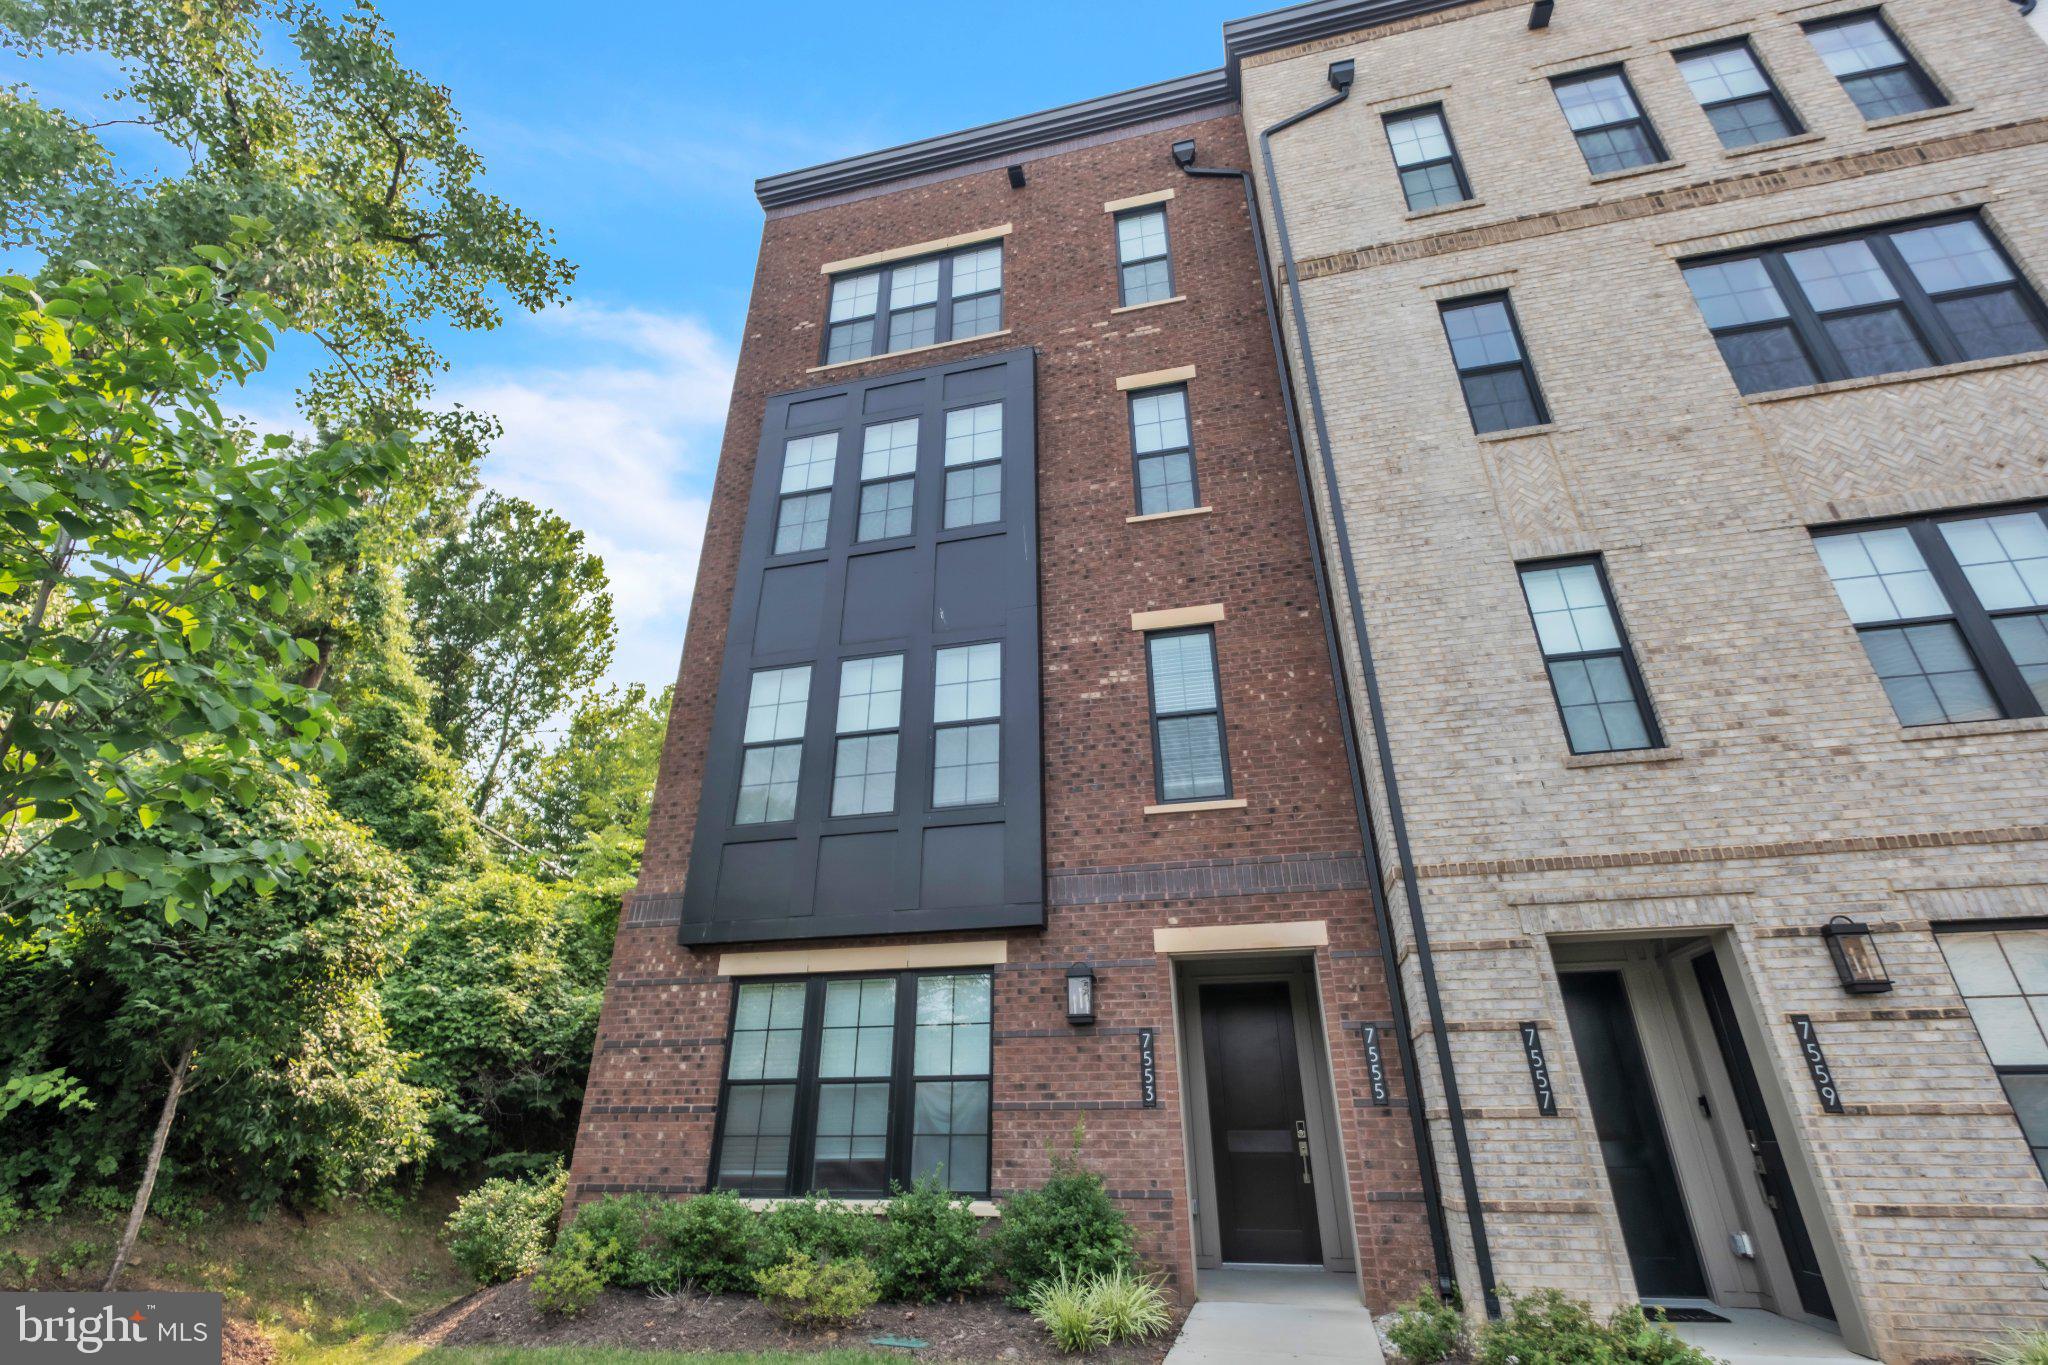
MCLEAN
7555 SAWYER FARM WAY 1102
3 Beds
2 Baths
2,764 Sq.Ft.
$1,299,900
MLS#: VAFX2329158

MCLEAN
7717 SPOLETO LANE
4 Beds
4 Baths
3,126 Sq.Ft.
$1,125,000
MLS#: VAFX2340524
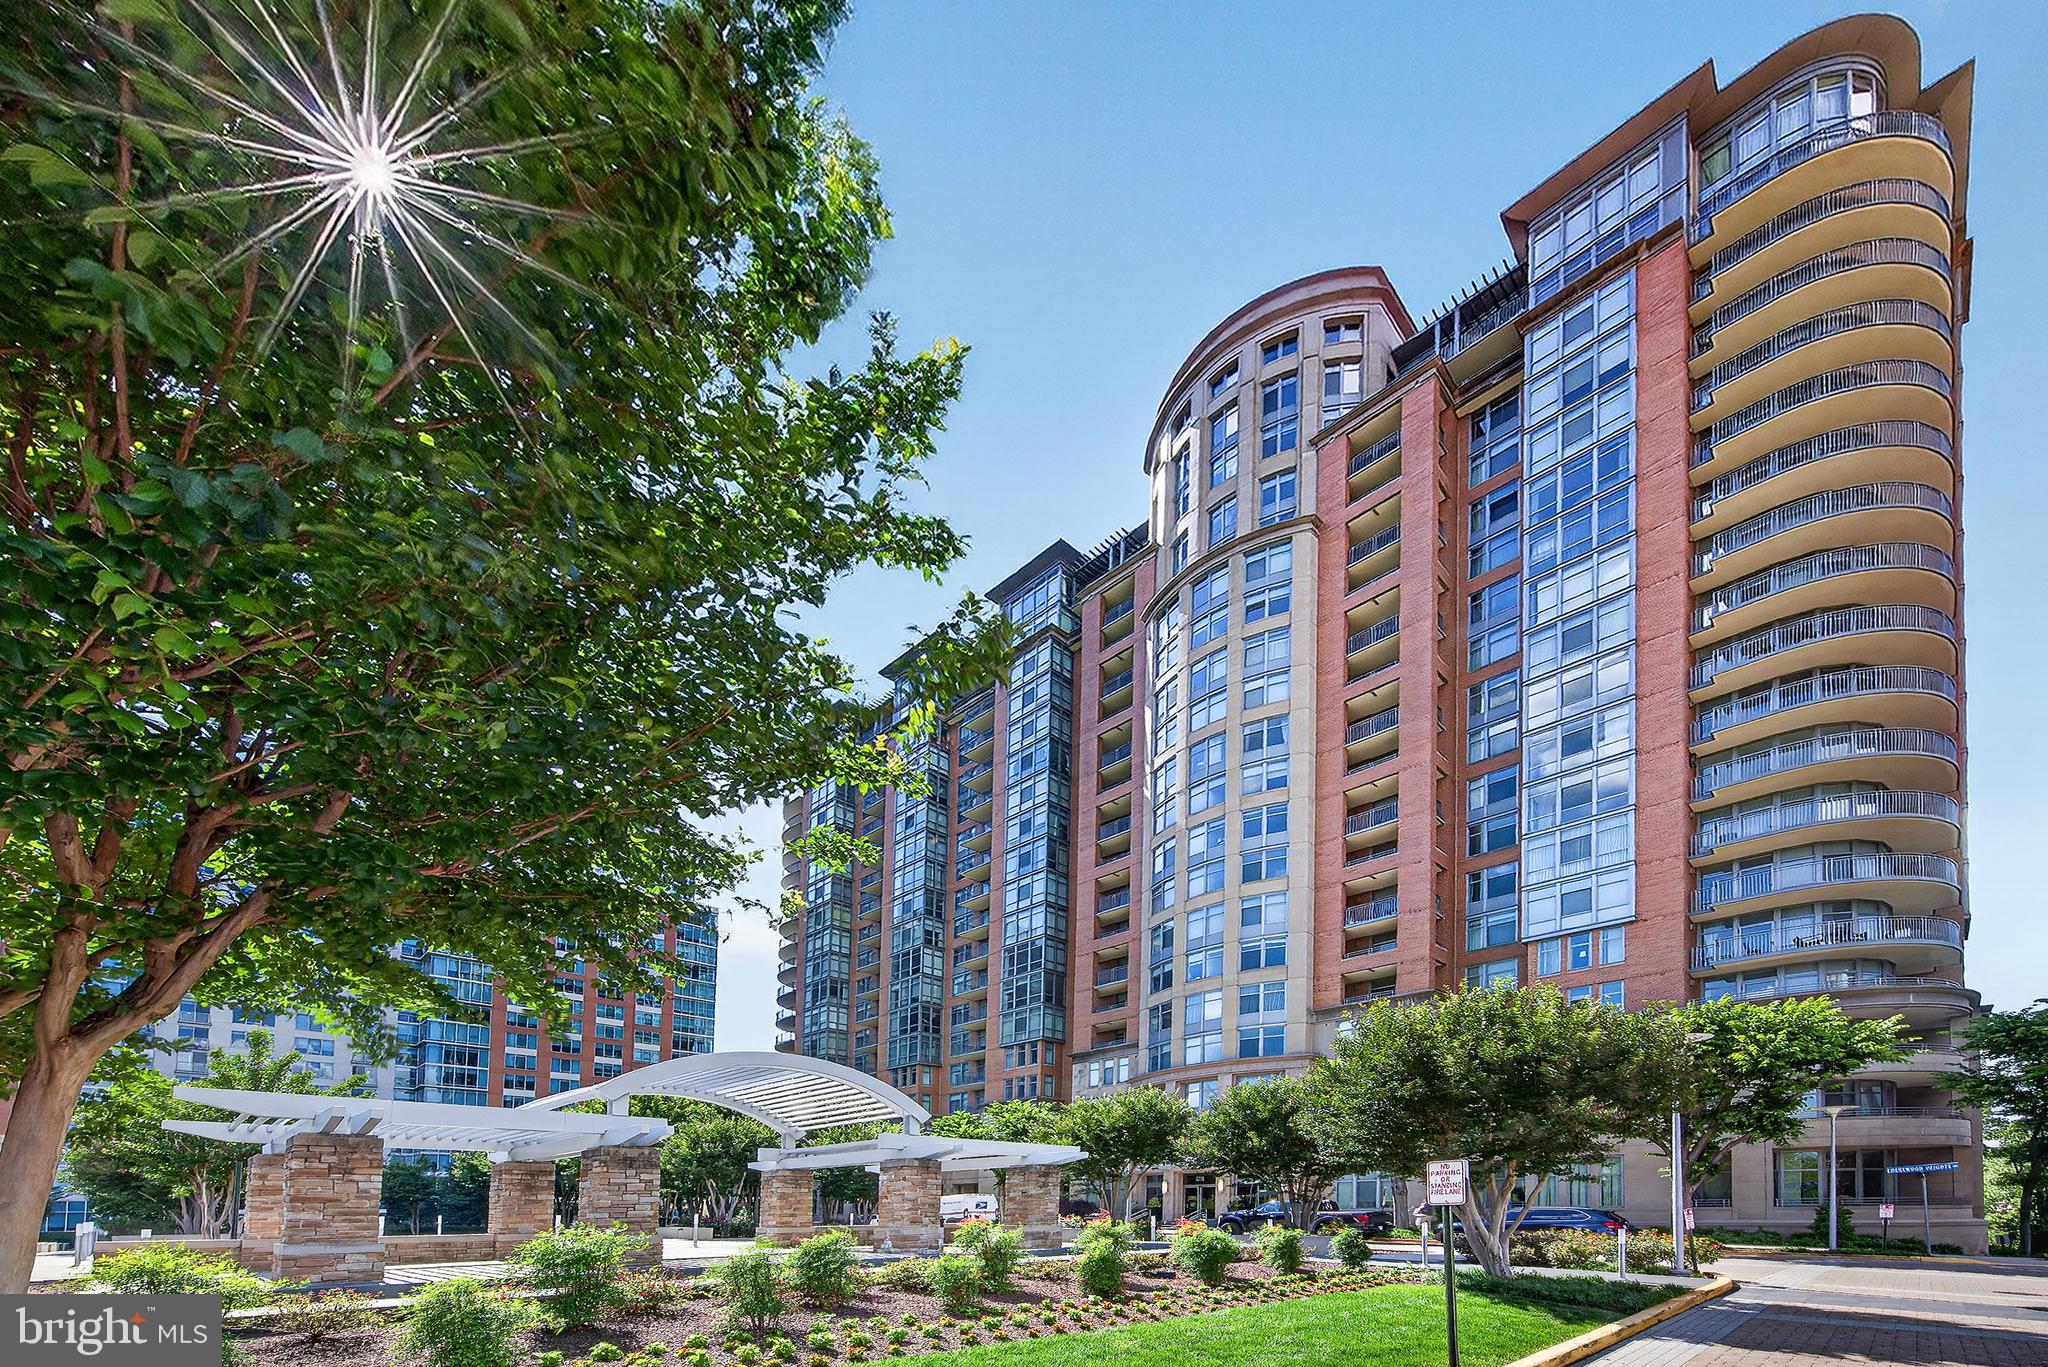
MCLEAN
8220 CRESTWOOD HEIGHTS DRIVE 407
2 Beds
2 Baths
1,739 Sq.Ft.
$899,900
MLS#: VAFX2315302

MCLEAN
1761 OLD MEADOW ROAD 102
2 Beds
2 Baths
1,711 Sq.Ft.
$1,165,000
MLS#: VAFX2343026
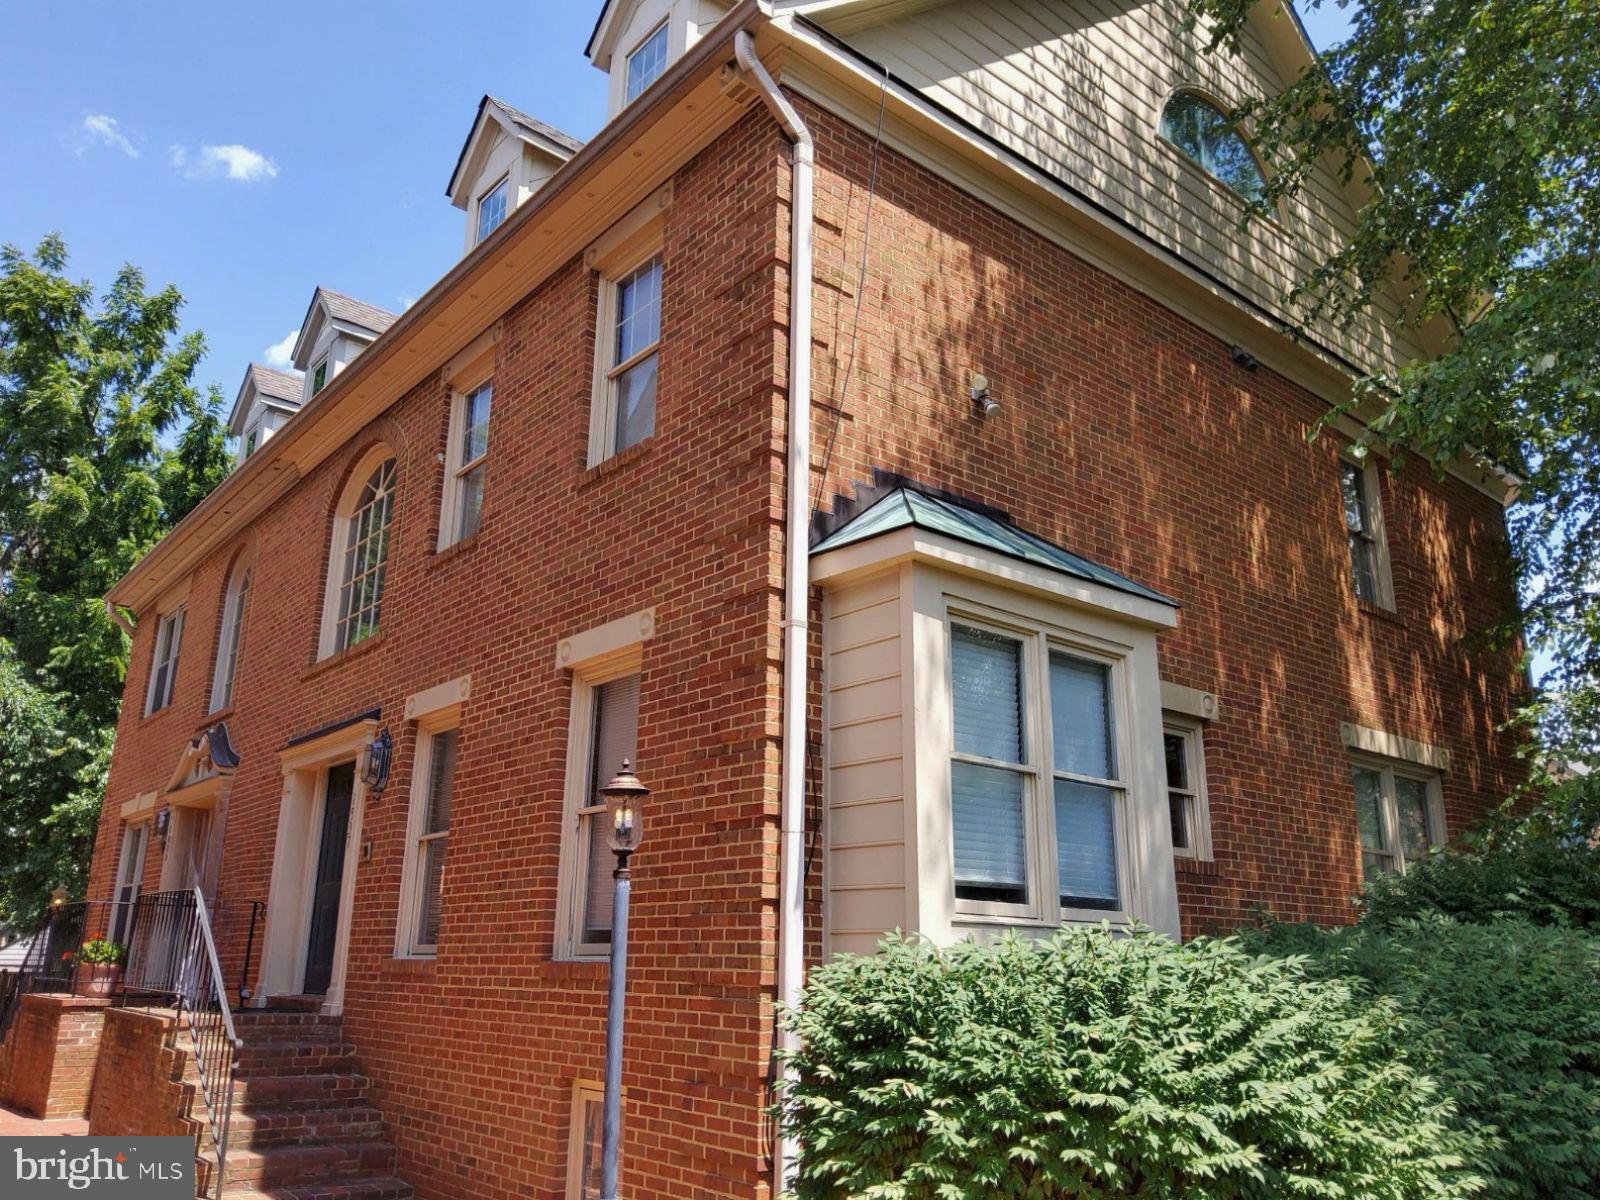
MCLEAN
1537 CEDAR AVENUE
4 Beds
4 Baths
3,512 Sq.Ft.
$1,125,000
MLS#: VAFX2217812

MCLEAN
1781 CHAIN BRIDGE ROAD 101
2 Beds
2 Baths
1,612 Sq.Ft.
$950,000
MLS#: VAFX2343600

MCLEAN
7384 HALLCREST DRIVE
3 Beds
3 Baths
2,442 Sq.Ft.
$924,900
MLS#: VAFX2336078

MCLEAN
6916 MCLEAN PARK MANOR COURT
3 Beds
2 Baths
1,716 Sq.Ft.
$1,100,000
MLS#: VAFX2346306

MCLEAN
1240 PINE HILL ROAD
4 Beds
3 Baths
2,347 Sq.Ft.
$1,315,000
MLS#: VAFX2327876
