


Property
Beds
4
Full Baths
2
1/2 Baths
1
Year Built
1983
Sq.Footage
3,984
"Professional Photos Coming Soon". Discover this charming Colonial on 5 flat and fenced acres with no HOA in Fairfax County. The presence of mature trees and bushes provides a private, park-like setting. The home is close to the Manassas National Park & Battlefield, Bull Run Campground & Water Park, as well as shopping, restaurants and schools with a spectacular annual drive-through Christmas light show right outside the front door. This completely remodeled home features four bedrooms and two and a half bathrooms, including one with a skylight and jacuzzi tub. It has a 3-year-old, high-quality 50-year roof, with a sample of shingles available on the back porch. Approximately half of the roof is a $40k metal installation covering the rear of the house. A top of the line new 80-gal water heater. There are two fully functional fireplaces; one gas and one with a wood-burning stove, complete with starter kindling and wood for your first housewarming fire. The home showcases superior hand-built craftsmanship, including hickory gunstock wood floors, with each plank double pegged for durability and quietness. The kitchen is equipped with a custom tile backsplash and floors, a double in-wall convection oven, a separate gas cooktop, and an extra-large stainless-steel hood. The hardwood cabinetry features soft-close mechanisms and bonus elements such as roll-out pot and pan drawers, a fold-in cabinet spice rack, and an under-cabinet microwave area. Each oversized room is custom designed with unique features like solid wood doors and extra deep windowsills for seating, along with dimmer light switches. The primary suite is sizable, with an extra-large closet and an ensuite bathroom adorned with exquisite tile work. The house includes a professional security system with Wi-Fi monitoring, allowing indoor and phone access via a flat-screen panel. There is a two-and-a-half-year-old professionally installed backup Kohler generator that automatically runs as needed from a separate fuel source. An efficient and eco-friendly Geothermal heating system. Bonuses include a floored attic running the entire length of the house (approx. 1,700 sq.ft.), a first-floor family room and an additional sun and/or recreation room with lovely French doors. There's also a freshly painted unfinished walkout basement with an additional crawl space area for storage. Super easy commute to DC....three different ways to access I-66 from the property. This home is a rare gem and won't last long. Treat yourself to a viewing today.
Features & Amenities
Interior
-
Other Interior Features
Eat-in Kitchen, Ceiling Fan(s), Recessed Lighting, Walk-In Closet(s), Beamed Ceilings
-
Total Bedrooms
4
-
Bathrooms
2
-
1/2 Bathrooms
1
-
Above Grade Finished Area
3984.0
-
Basement YN
YES
-
Cooling YN
YES
-
Cooling
Central Air, Heat Pump, Ceiling Fan(s), Electric
-
Fireplace YN
YES
-
Heating YN
YES
-
Heating
Exhaust Fan, Fireplace Insert, Geothermal, Ceiling, Forced Air, Wood Stove
-
Pet friendly
N/A
Exterior
-
Garage
No
-
Construction Materials
Vinyl Siding
-
Parking
Driveway
-
Pool
No
-
Waterfront YN
NO
-
View
Pasture, Trees/Woods, Garden
Area & Lot
-
Lot Features
Cleared, Front Yard
-
Lot Size(acres)
5.0
-
Lot Size(square feet)
217,800
-
Property Type
Residential
-
Property Sub Type
Single Family Residence
-
Architectural Style
Colonial
Price
-
Sales Price
$1,150,000
-
Tax Amount
$7,158
-
Sq. Footage
3,984
-
Price/SqFt
$288
HOA
-
Association
No
Property Resources
-
Horse Property
YES
School District
-
Elementary School
N/A
-
Middle School
N/A
-
High School
N/A
Property Features
-
New Construction
NO
-
Foundation Details
Block, Brick/Mortar
-
Senior Community YN
NO
-
Tax Lot
1
-
Water Source
Well
Schedule a Showing
Showing scheduled successfully.
Mortgage calculator
Estimate your monthly mortgage payment, including the principal and interest, property taxes, and HOA. Adjust the values to generate a more accurate rate.
Your payment
Principal and Interest:
$
Property taxes:
$
HOA fees:
$
Total loan payment:
$
Total interest amount:
$
Location
County
FAIRFAX
Elementary School
Middle School
High School
Listing Courtesy of Janice Smith, Touchstone Realty, LLC
RealHub Information is provided exclusively for consumers' personal, non-commercial use, and it may not be used for any purpose other than to identify prospective properties consumers may be interested in purchasing. All information deemed reliable but not guaranteed and should be independently verified. All properties are subject to prior sale, change or withdrawal. RealHub website owner shall not be responsible for any typographical errors, misinformation, misprints and shall be held totally harmless.

Salesperson, Realtor
Andrew Boateng
Call Andrew today to schedule a private showing.

* Listings on this website come from the FMLS IDX Compilation and may be held by brokerage firms other than the owner of this website. The listing brokerage is identified in any listing details. Information is deemed reliable but is not guaranteed. If you believe any FMLS listing contains material that infringes your copyrighted work please review our DMCA policy and learn how to submit a takedown request.© 2024 FMLS.
Related Properties

CENTREVILLE
15541 EAGLE TAVERN LANE
4 Beds
3 Baths
3,463 Sq.Ft.
$955,000
MLS#: VAFX2329800
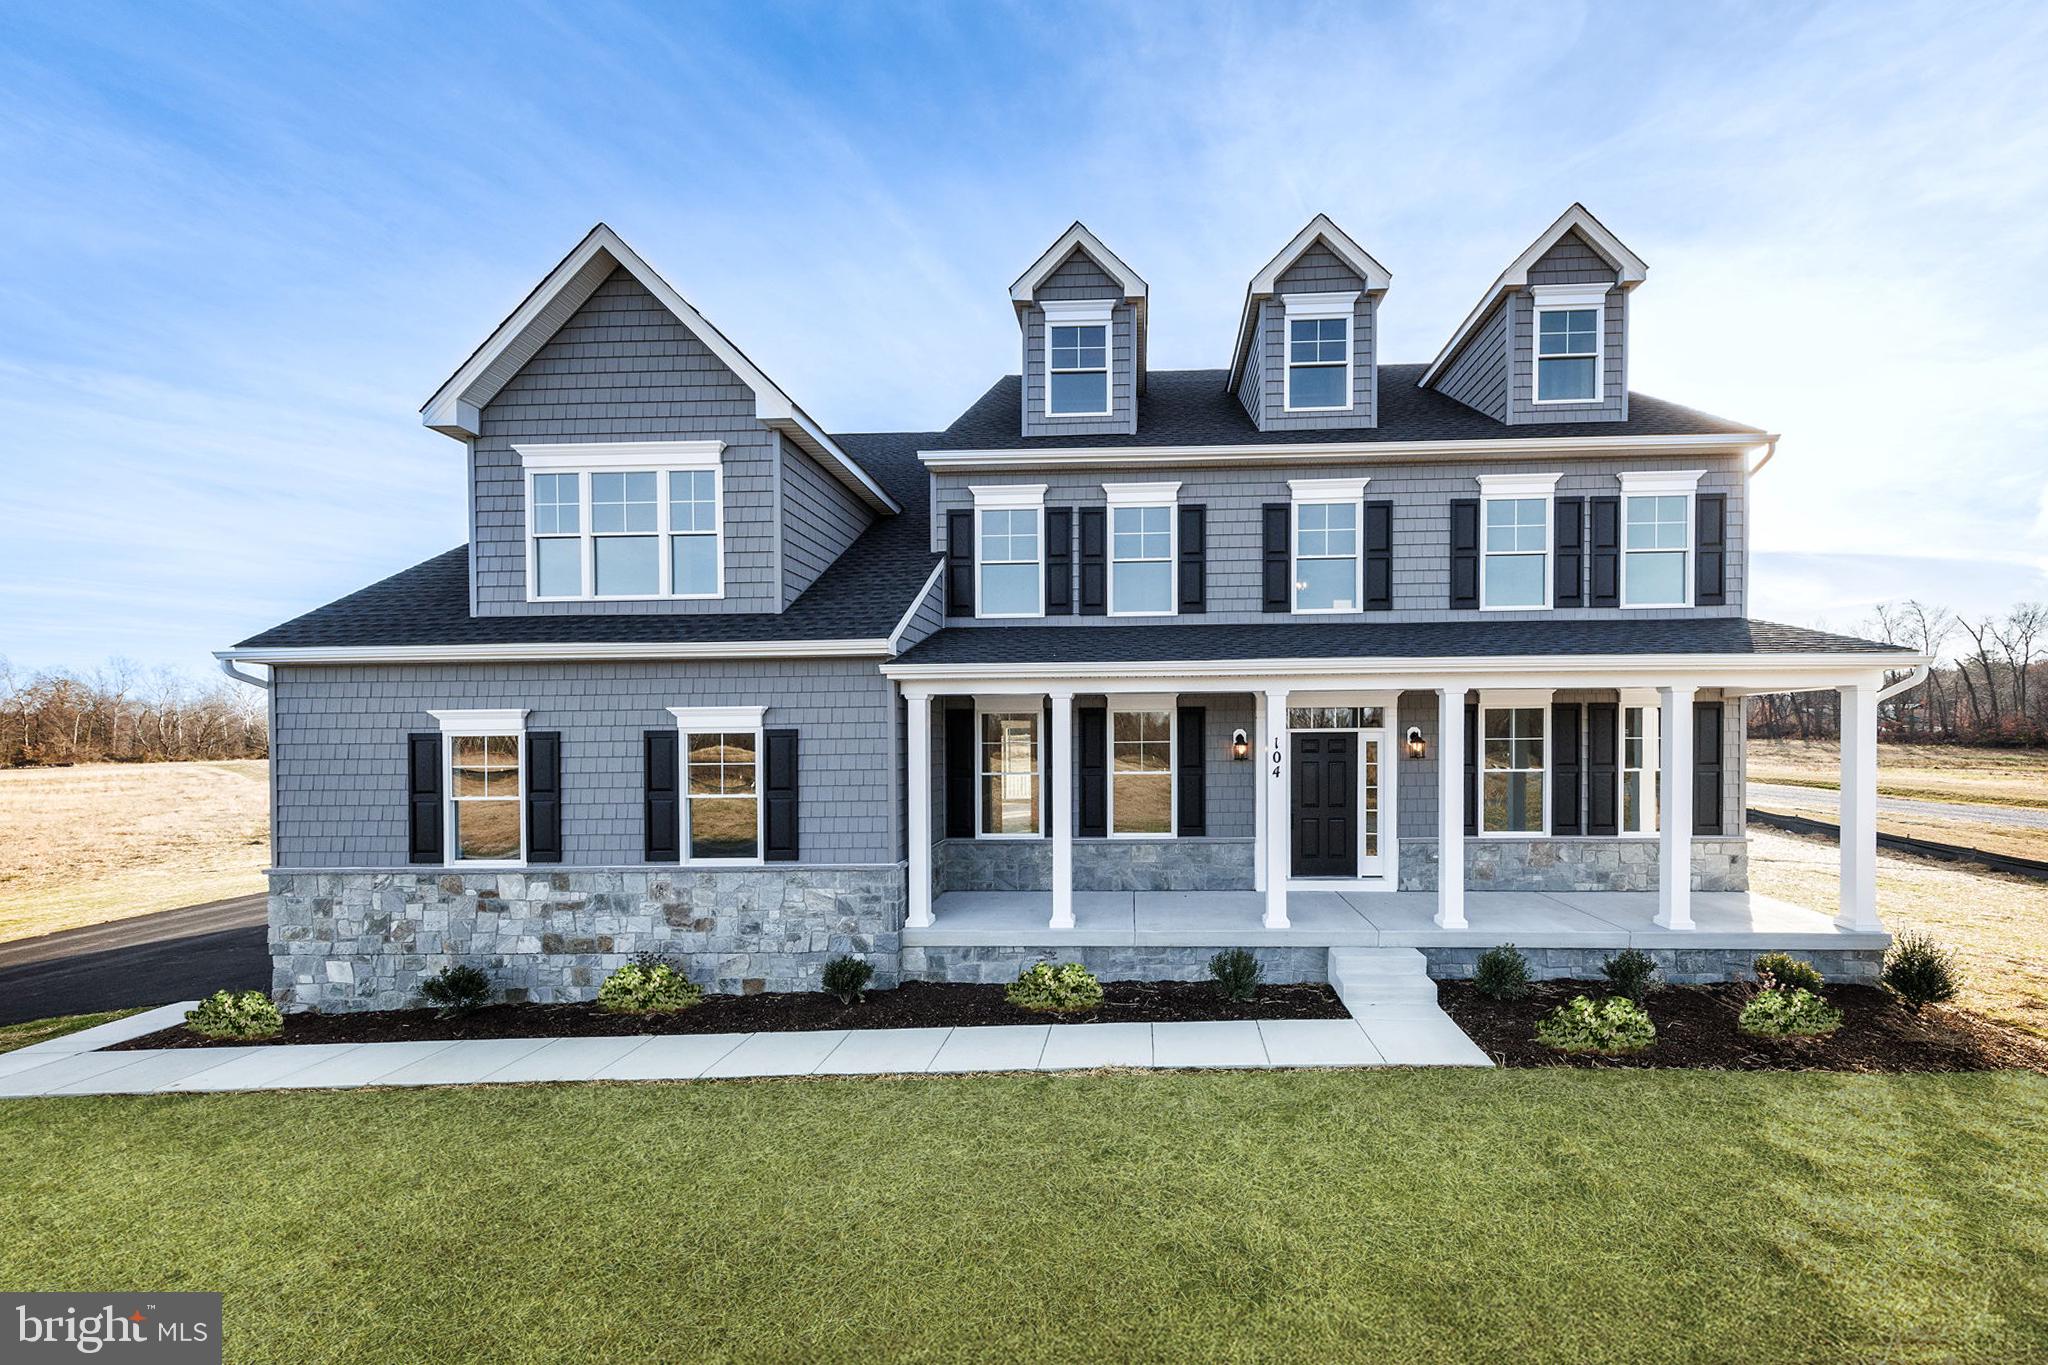
CENTREVILLE
104 PASTURE COURT
4 Beds
4 Baths
N/A
$973,607
MLS#: MDQA2014540

CENTREVILLE
305 ROE INGLESIDE ROAD
3 Beds
2 Baths
2,487 Sq.Ft.
$998,500
MLS#: MDQA2019042
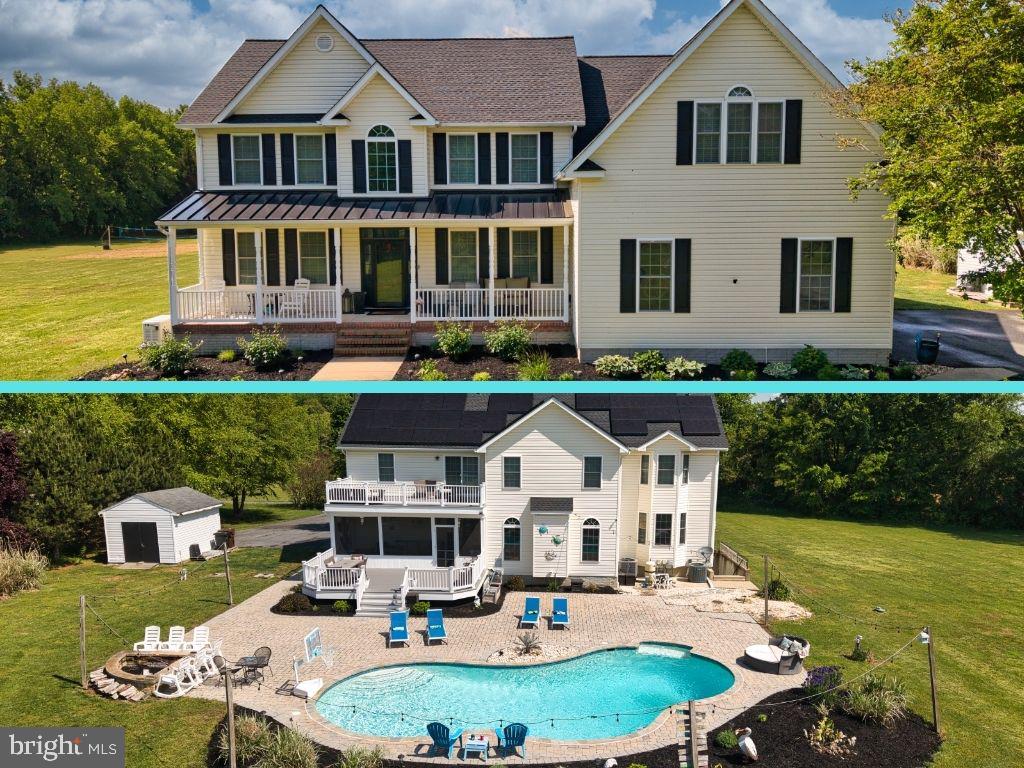
CENTREVILLE
218 UPLAND LANE
5 Beds
4 Baths
5,764 Sq.Ft.
$925,000
MLS#: MDQA2017302

CENTREVILLE
14417 NICHOLAS SCHAR WAY
6 Beds
3 Baths
5,879 Sq.Ft.
$1,139,999
MLS#: VAFX2343314

CENTREVILLE
6615 WHITE POST ROAD
5 Beds
3 Baths
3,764 Sq.Ft.
$1,050,000
MLS#: VAFX2344894

CENTREVILLE
6747 JADE POST LANE
4 Beds
2 Baths
2,886 Sq.Ft.
$949,000
MLS#: VAFX2342056
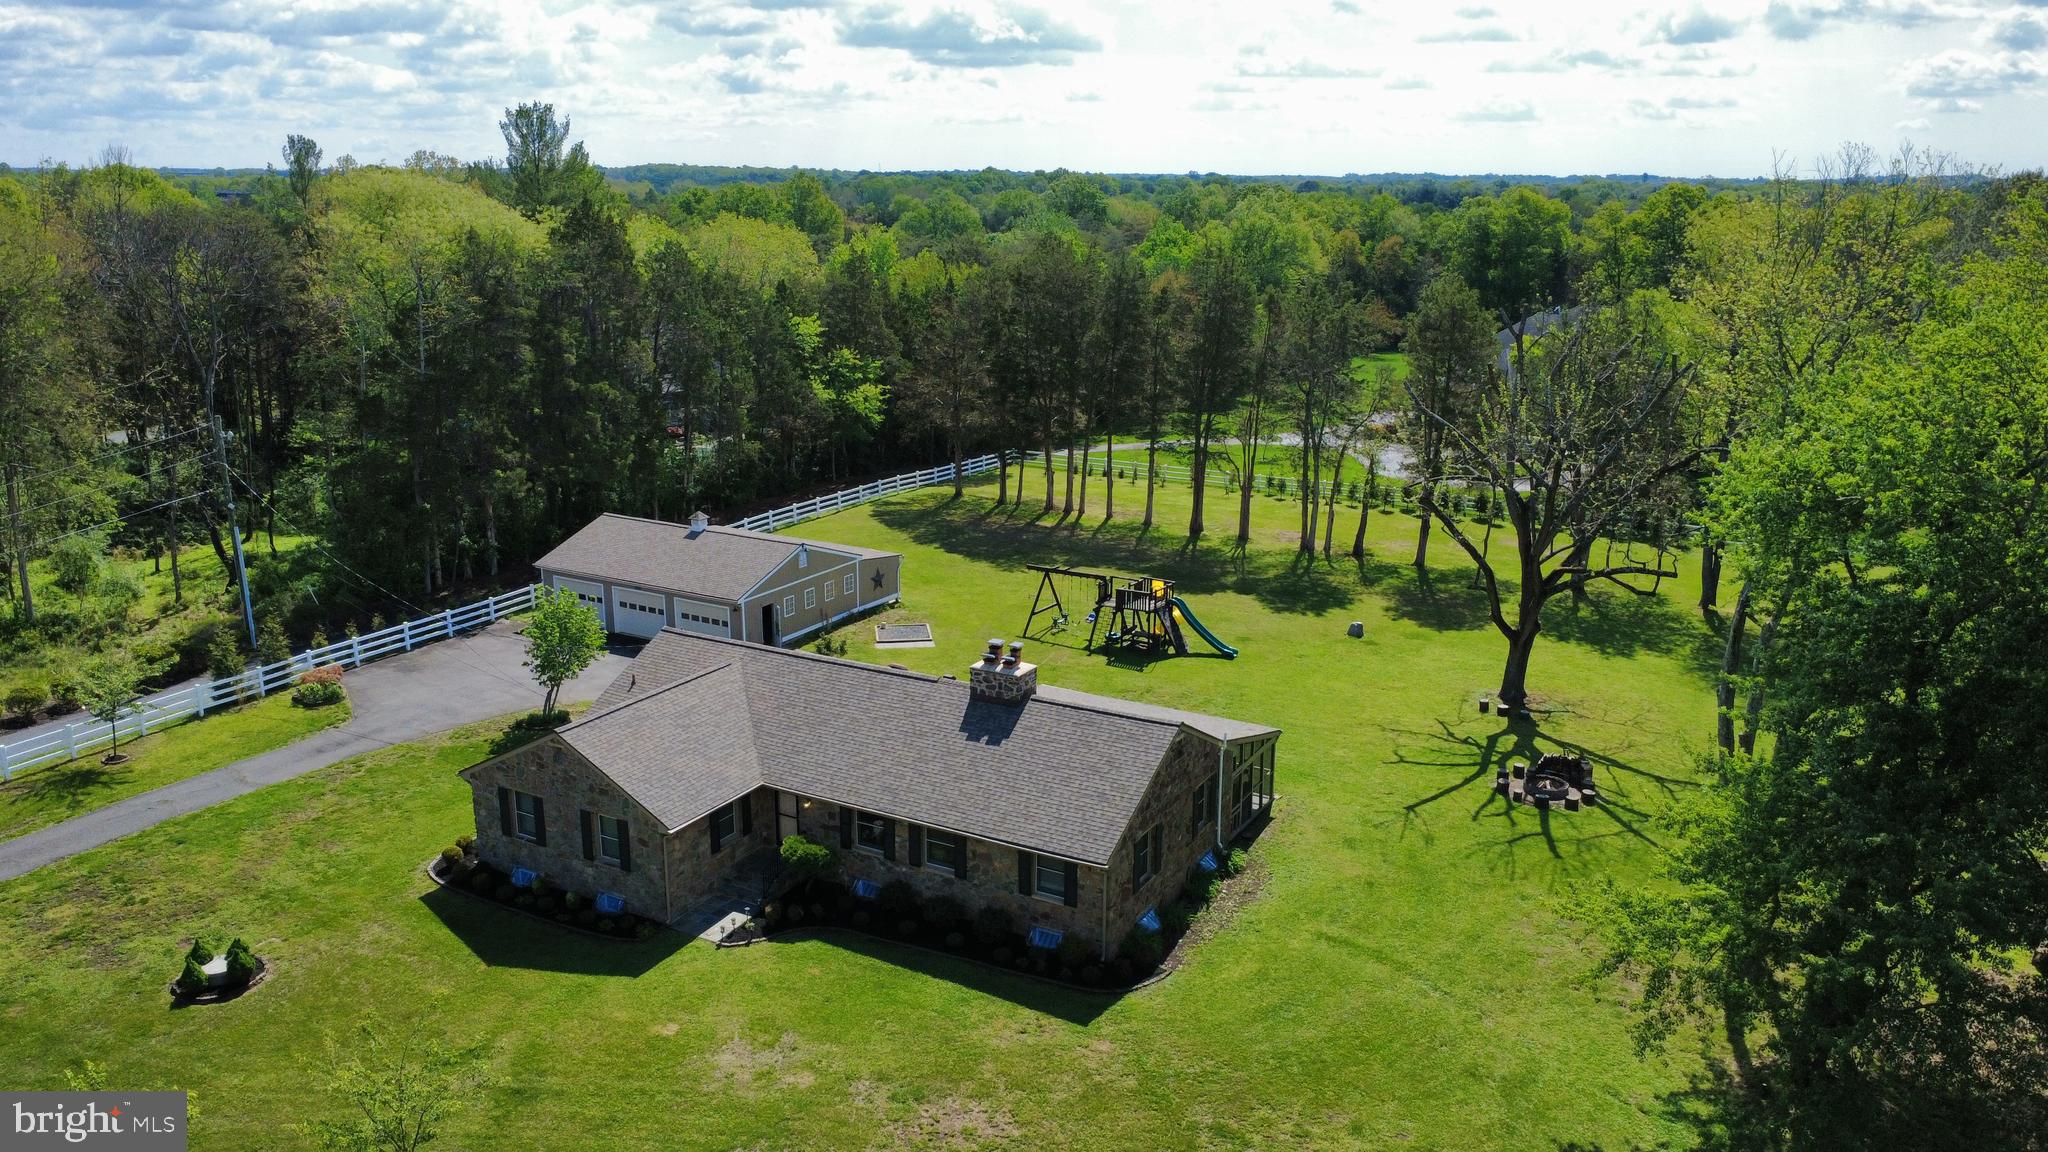
CENTREVILLE
15027 BRADDOCK ROAD
4 Beds
3 Baths
3,719 Sq.Ft.
$1,199,900
MLS#: VAFX2306834
