Features & Amenities

Interior

  • Other Interior Features

    Eat-in Kitchen, Bar, Ceiling Fan(s), Pantry, Recessed Lighting, Walk-In Closet(s), Crown Molding, Soaking Tub

  • Total Bedrooms

    5

  • Bathrooms

    3

  • 1/2 Bathrooms

    1

  • Above Grade Finished Area

    2564.0

  • Basement YN

    YES

  • Cooling YN

    YES

  • Cooling

    Central Air, Ceiling Fan(s), Electric

  • Fireplace YN

    YES

  • Heating YN

    YES

  • Heating

    Natural Gas, Forced Air

  • Main Level Bedrooms

    5

  • Pet friendly

    Yes

Exterior

  • Garage

    Yes

  • Garage spaces

    2

  • Construction Materials

    Brick, Vinyl Siding

  • Parking

    Garage, Driveway, Attached

  • Pool

    No

  • Waterfront YN

    NO

Area & Lot

  • Lot Size(acres)

    0.57

  • Lot Size(square feet)

    25,001

  • Property Type

    Residential

  • Property Sub Type

    Single Family Residence

  • Architectural Style

    Colonial

Price

  • Sales Price

    $1,050,000

  • Tax Amount

    $11,058

  • Sq. Footage

    3,764

  • Price/SqFt

    $278

HOA

  • Association

    YES

  • Association Fee

    $530

  • Association Fee Frequency

    Annually

  • Association Fee Includes

    N/A

  • Total Monthly Fees

    true

School District

  • Elementary School

    N/A

  • Middle School

    N/A

  • High School

    N/A

Property Features

  • New Construction

    NO

  • Foundation Details

    Concrete Perimeter

  • Senior Community YN

    NO

  • Sewer

    Public Sewer

  • Tax Lot

    78

  • Water Source

    Public

Schedule a Showing

Showing scheduled successfully.

<
>
IN PERSON
VIA CHAT

What is 3 + 4 ?


Mortgage calculator

Estimate your monthly mortgage payment, including the principal and interest, property taxes, and HOA. Adjust the values to generate a more accurate rate.

Your payment

Principal and Interest:

$

Property taxes:

$

HOA fees:

$

Total loan payment:

$

Total interest amount:

$

Location

County

FAIRFAX

Elementary School

Middle School

High School

Listing Courtesy of Lynn Won, Paul Wesley Real Estate

RealHub Information is provided exclusively for consumers' personal, non-commercial use, and it may not be used for any purpose other than to identify prospective properties consumers may be interested in purchasing. All information deemed reliable but not guaranteed and should be independently verified. All properties are subject to prior sale, change or withdrawal. RealHub website owner shall not be responsible for any typographical errors, misinformation, misprints and shall be held totally harmless.

Agent Andrew Boateng

Salesperson, Realtor

Andrew Boateng

Call Andrew today to schedule a private showing.


* Listings on this website come from the FMLS IDX Compilation and may be held by brokerage firms other than the owner of this website. The listing brokerage is identified in any listing details. Information is deemed reliable but is not guaranteed. If you believe any FMLS listing contains material that infringes your copyrighted work please review our DMCA policy and learn how to submit a takedown request.© 2024 FMLS.
Welcome to this beautifully maintained, move-in-ready home nestled in the desirable, private community of Gate Post Estates in Centreville! Flooded with natural light, this inviting home features a contemporary feel, spacious rooms, and thoughtful updates throughout.Freshly painted interiors, updated light fixtures, well-maintained appliances, and stylish, contemporary bathrooms create a fresh and welcoming atmosphere. Professional photos will be uploaded SOON!  Major updates include a water heater (2026), the basement has been upgraded from carpet to modern LVP flooring (2024), and the roof was replaced in (2022). 
The generously sized living spaces offer comfort and flexibility for everyday living and entertaining. The fully finished basement expands your possibilities with an additional room, a full bathroom, a cozy fireplace, and a bar—perfect for hosting friends, enjoying game nights, or creating your own recreation retreat.

One of the home's most inviting features is the sun-drenched screened-in sunroom at the rear, seamlessly connecting to the deck. Sip your morning coffee, unwind with a good book, or entertain friends while enjoying the peaceful, tree-lined setting. This wonderful indoor-outdoor retreat lets you enjoy the beauty of every season while feeling tucked away in your own private oasis, yet conveniently located just minutes from major commuter routes.
A long driveway provides ample off-street parking for guests, making gatherings even easier. With its bright interiors, contemporary touches, spacious layout, and inviting outdoor living spaces, this home offers a wonderful blend of comfort, style, and convenience. Come experience all that this special Centreville home has to offer! 
Welcome home!

6615 WHITE POST ROAD

Message successfully sent.

What would you like to know?

What is 3 + 4 ?

I agree to receive email communication and understand I can unsubscribe at any time.

I agree to be contacted by Charis Realty Group - Christine Issler, Broker via call, email, and text for real estate services. To opt out, you can reply 'stop' at any time or reply 'help' for assistance. You can also click the unsubscribe link in the emails. Message and data rates may apply. Message frequency may vary. Privacy Policy

Related Properties

Welcome to 15541 Eagle Tavern Ln. This beautifully maintained brick-front Colonial offers a timeless curb appeal, thoughtful updates, and an exceptional outdoor retreat. Pride of ownership shines throughout this move-in-ready home, where major maintenance items have already been updated recently. Located just minutes from major commuter routes, airports, shopping, dining, and highly rated schools while still maintaining privacy and tranquility. Inside, you'll discover spacious and inviting living areas. The main level features a formal living room and elegant formal dining room. At the heart of the home, the updated kitchen showcases modern stainless steel appliances, ample storage, a breakfast nook overlooking your backyard, and a center island. Just off the kitchen, you'll find a bright and airy sunroom with plenty of windows. The adjacent family room features a cozy fireplace, creating a warm and welcoming space to relax year-round. Upstairs, you'll find generously sized bedrooms. The finished basement includes a full bathroom, a wet bar, and an additional bonus room suited for a home office, fitness room, or hobby space. Step outside and discover your own private backyard oasis. Surrounded by mature trees and lush landscaping, the expansive deck spans the entire length of the home and provides an incredible setting for outdoor dining, entertaining, or unwinding after a long day. The backyard is more than an outdoor space—it's an experience. The tranquil sounds of flowing water and exceptional privacy create a peaceful escape that feels far removed from city life. This is one of those rare properties that simply must be experienced in person to appreciate everything it has to offer.

Seller is offering buyer incentive—bring your offer and take advantage of this opportunity to make this exceptional home your own!
#VAFX2329800

CENTREVILLE

15541 EAGLE TAVERN LANE

4 Beds

3 Baths

3,463 Sq.Ft.

$955,000

MLS#: VAFX2329800
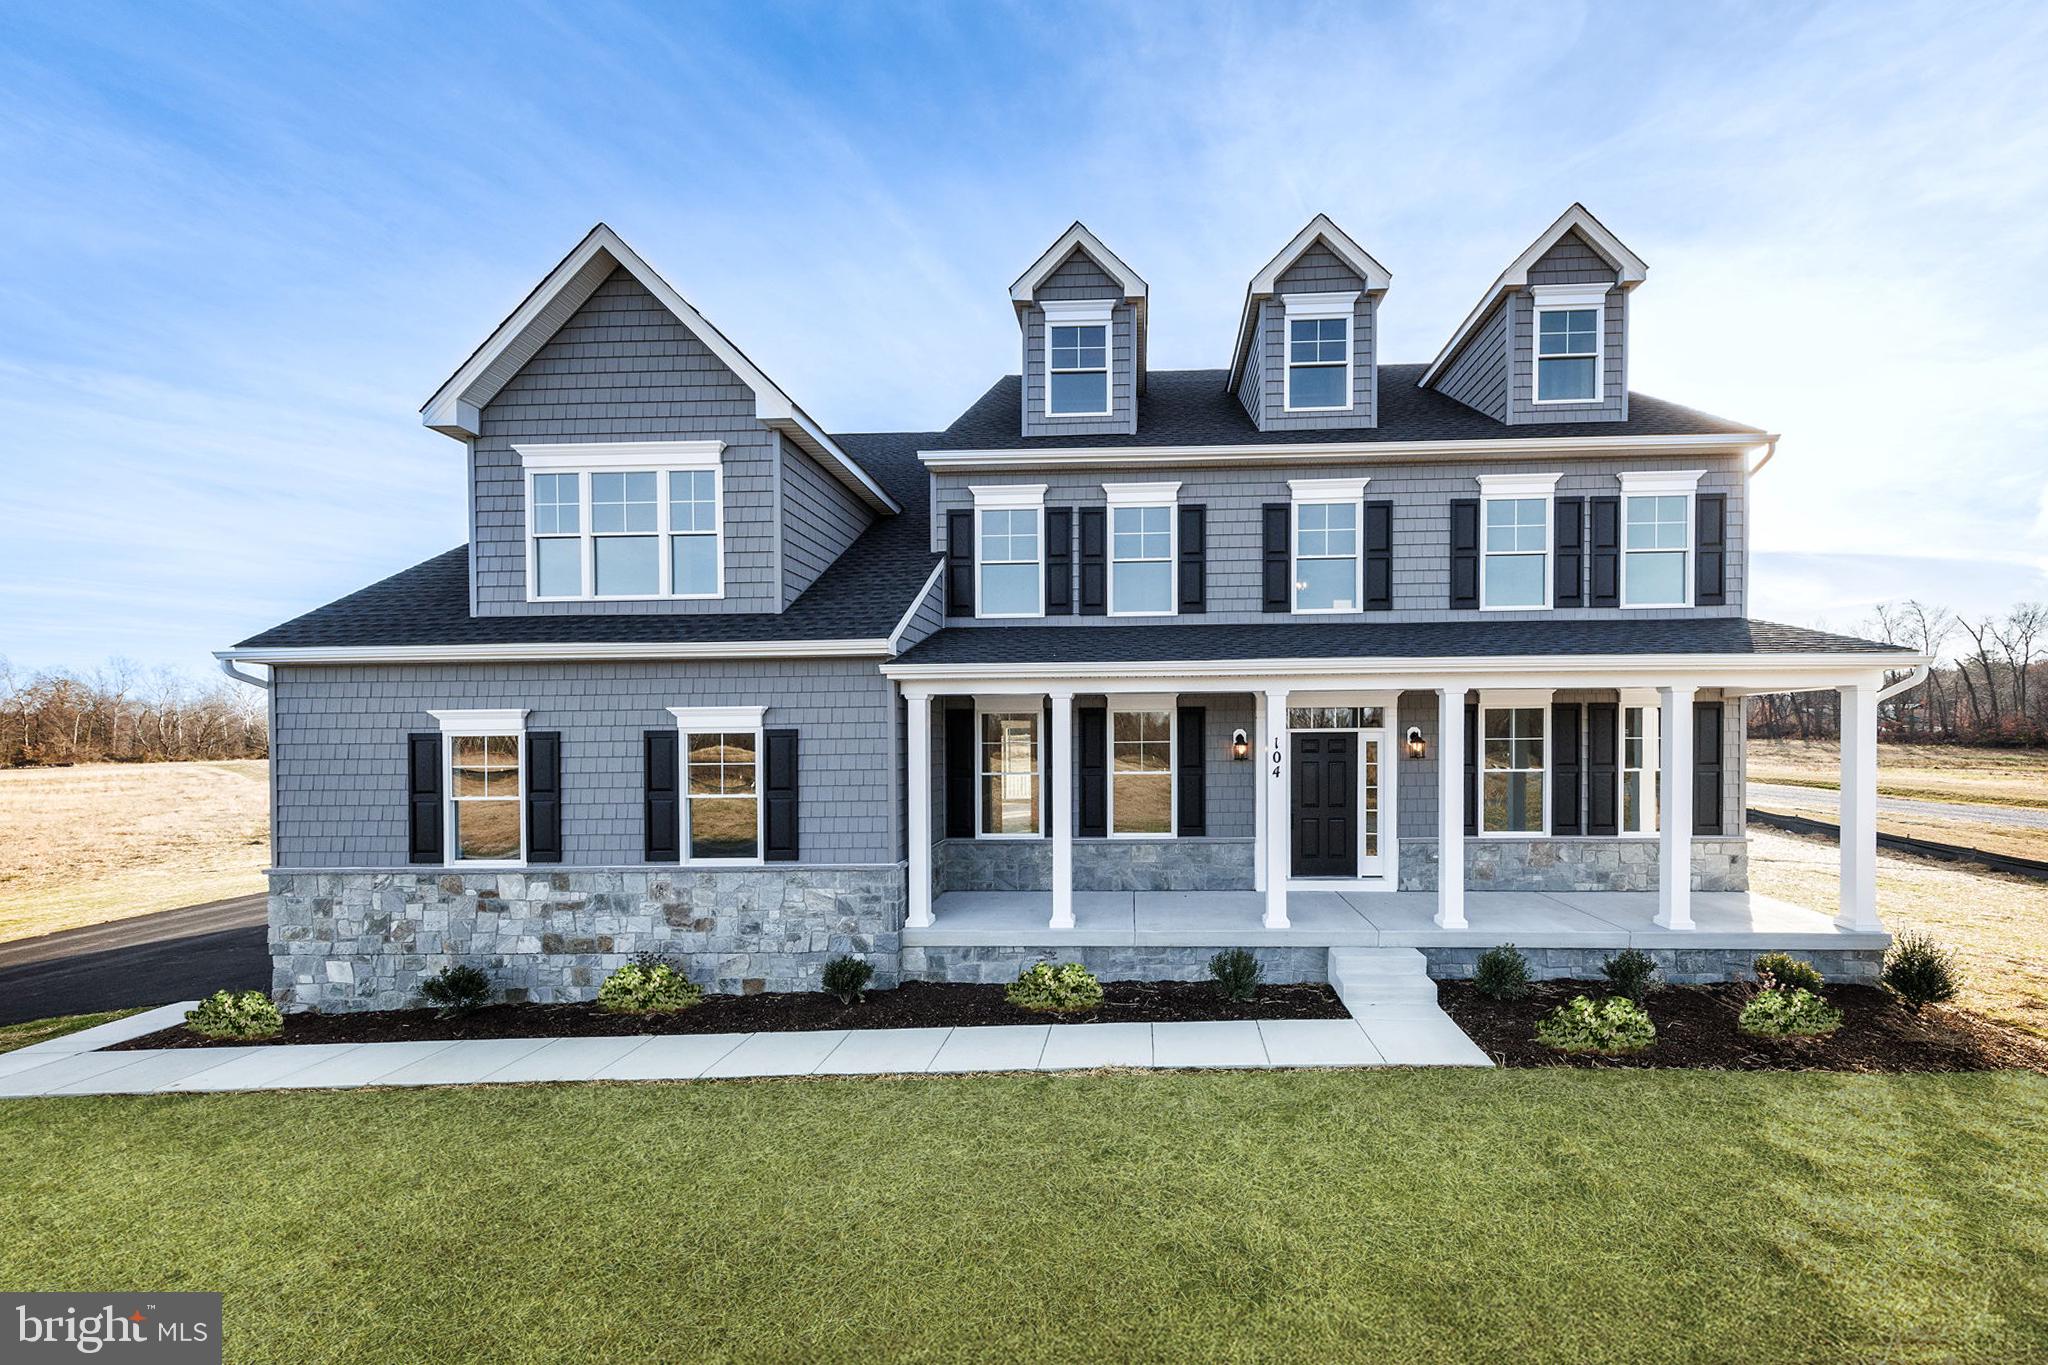
Welcome to Meadow Creek. Estate homes on acre plus homesites with plenty of room for a pool and a separate garage.. In the county but close to downtown Centreville. Centreville offers restaurants, grocery stores, parks and schools.

AMAZING BRAND NEW HOME - This stunning 5 bedroom, 3 full bathroom residence offers 3,702 sq ft of finished space. The main-level showcases 9-foot  ceilings and LVP hardwood floors throughout, complemented by a gourmet kitchen with stainless steel appliances, 42-inch maple cabinets, and granite countertops. A spacious great room centers around an inviting gas fireplace, while the main level also includes a formal dining room, living room, 6th bedroom/den/office option, full bathroom, and conveniently located laundry room near the garage entrance. The upper-level is thoughtfully designed with 5 bedrooms and 3 full bathrooms. The expansive primary suite features a bonus room perfect for an office, gym, or reading room, along with a luxurious bathroom showcasing a quartz double bowl vanity, ceramic tile throughout, soaking tub and and large glass shower. A secondary suite bedroom and bath and located down the hall, with three additional bedrooms and a full bathroom completing this level. The home includes a 1,717sq ft unfinished basement with 8-foot walls ready for customization. The builder is offering $5,000 in settlement assistance when using preferred title company (Newlyn Title Assurance co., Inc.) and Lender (Redwood Mortgage Services). This exceptional home is constructed by an established Maryland builder,  Lacrosse Homes, with over 30 years of experience in delivering quality homes.
#MDQA2014540

CENTREVILLE

104 PASTURE COURT

4 Beds

4 Baths

N/A

$973,607

MLS#: MDQA2014540

Welcome to this stunning single-family residence featuring 5 bedrooms, 3 full bathrooms, and 1 partial bathroom. Enjoy bright, open living spaces with a functional layout perfect for everyday living. The exterior offers great curb appeal with a welcoming front porch. Conveniently located on a peaceful street in Centreville. Property sold AS-IS.
#VAFX2347194

CENTREVILLE

14722 CALVARY PLACE

5 Beds

3 Baths

3,268 Sq.Ft.

$875,000

MLS#: VAFX2347194

Executive-Style Brick-Front Colonial with 5,879 Finished Sq Ft on 3 Levels! This exceptional Centreville residence offers the scale, privacy, and sophistication of an executive home, with substantially more space than a typical single-family residence. Ideally positioned on a desirable corner setting with a private drive and additional front parking, this impressive home combines generous living spaces with dramatic architectural details and a peaceful natural setting.

A grand 2-story foyer and 2-story hallway create an impressive entrance, leading to the beautifully appointed main level. Hardwood floors, a dramatic 2-story family room with a striking stone-clad fireplace, formal dining room, and private office provide an ideal combination of elegance and functionality. The expansive kitchen features granite countertops, abundant cabinetry, and tile flooring, offering plenty of space for everyday dining, cooking, and entertaining.

The upper level features a spacious primary suite with a comfortable sitting area, luxurious primary bath with soaking tub, and two walk-in closets. Three additional generously sized bedrooms provide flexibility for family, guests, home offices, or other lifestyle needs.

With approximately 5,897 finished square feet across three levels, this executive-scale residence provides exceptional space for recreation, entertaining, guests, work-from-home needs, and everyday living. The property also enjoys a peaceful setting with a creek along the front side yard, adding natural beauty and privacy.

The location is exceptionally convenient, with easy access to I-66 and Route 28, including convenient access to I-66 East and West. Route 28 is just minutes away, while the Capital Beltway (I-495) and Dulles International Airport (IAD) are readily accessible for regional commuting and travel. The home is also conveniently located near Fairfax County schools, shopping, dining, parks, and everyday amenities.

A rare opportunity to own an executive-scale Centreville home offering nearly 5,900 finished square feet, dramatic two-story architecture, a stone-clad fireplace, private drive, additional parking, natural creek views, and exceptional access to major Northern Virginia commuter routes.
#VAFX2343314

CENTREVILLE

14417 NICHOLAS SCHAR WAY

6 Beds

3 Baths

5,879 Sq.Ft.

$1,159,900

MLS#: VAFX2343314

A rare opportunity to enjoy the freedom of country living without sacrificing convenience! Set on 17 diverse acres, this distinctive property offers an exceptional combination of privacy, versatility, and charm. Whether you envision horses grazing in the pasture, a small hobby farm, peaceful afternoons exploring your own land, or simply room to spread out and enjoy the outdoors, this property offers endless possibilities.

Tucked into its picturesque setting, the custom-built home welcomes you with a classic covered front porch overlooking the expansive front lawn. Inside, thoughtful design meets comfortable everyday living. The inviting living room features soaring vaulted ceilings, true hardwood floors, and a beautiful stone fireplace that serves as the heart of the home. An open dining area flows into the spacious eat-in kitchen, complete with a center island and tile flooring. The first-floor primary suite offers the ease of main-level living, while the home's flexible layout provides 3–4 bedrooms and 2.5 baths.

Outdoor living is equally inviting, with generous composite decking and a screened porch perfect for enjoying the peaceful surroundings. A two-car garage with finished space above adds even more flexibility.

What truly sets this property apart is its versatility beyond the main residence. An additional building features a functional office, loading dock, and spacious covered shed, offering exciting possibilities for a home-based business, hobbies, equipment storage, or other pursuits.

Enjoy the best of both worlds with a private country setting and convenient access to Centreville, tax-free shopping in Middletown and Dover, and the Bay Bridge.

Properties offering this much land, flexibility, and opportunity are increasingly hard to find. Come discover a place where your vision has room to grow!
#MDQA2019042

CENTREVILLE

305 ROE INGLESIDE ROAD

3 Beds

2 Baths

2,487 Sq.Ft.

$998,500

MLS#: MDQA2019042

Welcome to this beautifully maintained and extensively updated end-unit townhome in the sought-after Faircrest community! Offering approximately 2,800 square feet of living space, this home features 4 bedrooms, 3.5 bathrooms, a two-car garage, and an unbeatable location for commuters. With convenient access to the newly constructed I-66 entrance and exit ramps, as well as Routes 50 and 28, getting around Northern Virginia and into Washington, DC couldn't be easier. The nearby Stringfellow Road commuter bus facility is approximately a 10-minute walk away and provides another convenient option for commuting to and from DC.

Inside, you'll find an open, functional layout with beautiful hardwood floors installed in 2023, fresh paint throughout, new carpeting, updated LED lighting, and plenty of room for everyday living and entertaining. The spacious family room features a gas fireplace, while the kitchen offers stainless steel appliances, ample cabinet space, a large eat-in area, and an updated electric range with induction cooktop, less than two years old. Upstairs, the generous primary suite includes an en-suite bathroom with a soaking tub and a custom-designed walk-in closet. Additional closets throughout the home have also been upgraded with improved storage systems. Convenient upper-level laundry features a washer and dryer that are less than one year old.

The fully finished walkout basement provides flexible additional living space, ideal for a recreation room, home office, guest space, or  bedroom area. Throughout the home, you'll appreciate the extensive updates, including a newer HVAC system, new windows, new sliding glass doors, a new front door, updated toilets, and upgraded lighting.

One of the home's standout features is its focus on comfort and convenience. Separate **whole-house humidification and dehumidification systems** allow for better humidity control throughout the year. The home also features a whole-house two part water filtration system and  reverse osmosis drinking filtration system in the kitchen. Smart-home upgrades include automated custom window shades, app-controlled interior and exterior lighting, remotely controlled thermostats, and garage door openers with remote access and new exterior keypads. Motion-activated security floodlights at the rear and side of the home provide additional exterior lighting.

Outside, enjoy a private deck and patio overlooking trees and open common space, offering a peaceful setting with added privacy. Situated on a quiet cul-de-sac, this end-unit home also includes an attached two-car garage and additional driveway parking.

Faircrest offers an incredible combination of community amenities and everyday convenience. Residents enjoy access to a clubhouse, outdoor pool, fitness center, tennis courts, playgrounds, and walking trails. Shopping, dining, grocery stores, and everyday essentials are all nearby, making it easy to enjoy everything the surrounding area has to offer.

With its extensive updates, thoughtful smart-home features, spacious layout, and exceptional commuter location, this Faircrest townhome offers a rare combination of comfort, convenience, and move-in-ready living.
#VAFX2346122

CENTREVILLE

5073 SAPPHIRE SKY LANE

4 Beds

3 Baths

2,800 Sq.Ft.

$850,000

MLS#: VAFX2346122
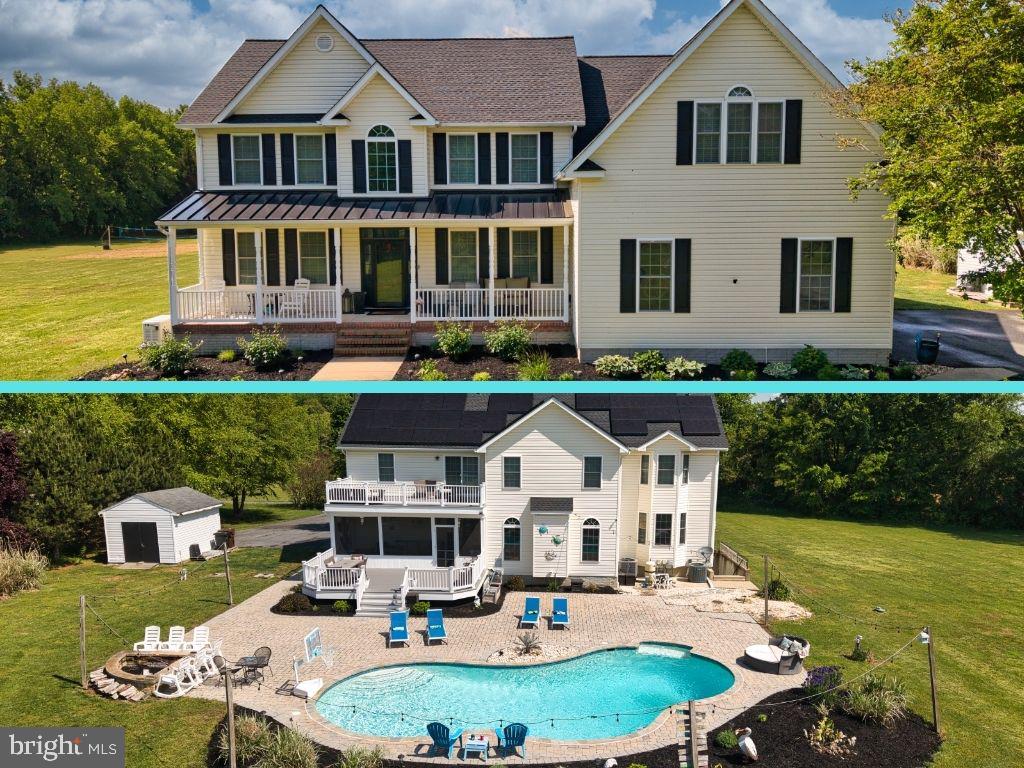
WOW! This one is an absolute 11 on a scale of 1–10!  Thoughtfully updated with stylish, on-trend finishes throughout, this property is truly exceptional from top to bottom. From the moment you step onto the covered front porch and into the dramatic two-story foyer, you’ll feel the difference. A private dining room sits to one side while two spacious main-level offices on the other make balancing work and home life effortless. And YES—high-speed internet is available through Talkie Fiber! At the heart of the home is a bright and beautiful gourmet kitchen featuring stainless steel appliances, a full refrigerator and full freezer, center island seating, and the kind of layout that naturally becomes the gathering place for everyone. The adjoining living room is warm and inviting, anchored by a fireplace and framed by oversized windows that flood the space with natural light while overlooking the picturesque backyard. Upstairs, you’ll find a magazine-worthy laundry room along with three spacious bedrooms and two beautifully updated full baths. The primary suite was designed to feel like a true personal retreat—complete with vaulted ceilings, a private deck overlooking the grounds, and plenty of natural light. Start your mornings with coffee in the fresh air or unwind at the end of the day under the stars. The luxurious ensuite bath features a soaking tub, separate shower, double vanity, and soaring ceilings that make the space feel spa-like. And just when you think it can’t get any better… there’s approximately 1,800 additional square feet of finished living space in the lower level! Complete with a private movie theater with seating for eight, bedroom, full bath, family room, kitchenette, and private entrance, the lower level offers incredible flexibility for guests, multi-generational living, or an in-law suite. Situated on nearly 1.5 acres surrounded by mature trees, this property offers the peaceful privacy of your own backyard oasis. The in-ground pool with landscaping, fire pit, multiple lounging areas, and glowing string lights create the perfect setting for entertaining family and friends all summer long. And tucked beyond it all? A beach volleyball court and horseshoe pit that make this property feel like your own private resort. PLUS: (As if all that wasn't enough) There is a whole house Generac to ensure you never lose power AND a 46,000 Enphase Solar (owned--no lease takeover!!) that saves BIG on electric and also returns Solar Renewable Energy Credits (SREC). Brand New Roof, too! Sound too good to be true? It’s not… unless you wait too long. This GEM is guaranteed to turn heads the moment it hits the market—so be ready!
#MDQA2017302

CENTREVILLE

218 UPLAND LANE

5 Beds

4 Baths

5,764 Sq.Ft.

$925,000

MLS#: MDQA2017302

New on site 4 days ago
Really nice home. Please schedule showing online. 2hr appointment required
#VAFX2347956

CENTREVILLE

5601 ROCKY RUN DRIVE

4 Beds

3 Baths

2,377 Sq.Ft.

$850,000

MLS#: VAFX2347956

Nestled in the charming Sully Station community, this delightful Colonial home offers a perfect blend of comfort and style. With 4 spacious bedrooms and 3.5 bathrooms, this residence boasts a generous 2,652 sq. ft. of thoughtfully designed living space. Step inside to discover hardwood floors, crown moldings, and recessed lighting throughout. The inviting family room, complete with a cozy fireplace, seamlessly connects to the eat-in kitchen, featuring granite countertops, double wall ovens, and stainless steel appliances. Retreat to the primary suite, where you'll find a soaking tub and a walk-in shower. The additional bedrooms are equally spacious, ensuring everyone has their own sanctuary. A full, daylight basement offers endless possibilities for recreation or storage, with convenient walkout access to the beautifully landscaped yard. Outside, enjoy the privacy of a cul-de-sac lot on a generous 0.28-acre parcel, complete with a deck for outdoor gatherings. The community amenities are a true highlight, featuring a swimming pool, tennis courts, and walking paths, fostering an active lifestyle. With an attached garage and ample driveway parking, convenience is at your fingertips. This home is not just a place to live; it's a place to thrive. Experience the perfect blend of comfort, community, and convenience in this inviting residence.
#VAFX2347462

CENTREVILLE

5305 CAT TAIL COURT

4 Beds

3 Baths

3,164 Sq.Ft.

$899,900

MLS#: VAFX2347462

Send a message

Message successfully sent.

Your message

What is 3 + 4 ?

Reason for contacting?

I agree to receive email communication and understand I can unsubscribe at any time.

I agree to be contacted by Charis Realty Group - Christine Issler, Broker via call, email, and text for real estate services. To opt out, you can reply 'stop' at any time or reply 'help' for assistance. You can also click the unsubscribe link in the emails. Message and data rates may apply. Message frequency may vary. Privacy Policy

Sign Out

Virtual Assistant

Would you like to take the next step with this property? We can help you schedule a showing or virtual tour, or send you more details.

Yes, I would like more information.

Thank You for Your Reply, One of Our Agents will contact you as soon as possible

No, maybe later.

Thank you, you can always contact me via email, phone number or through the contact form.

Realhub AI

Lucy - Your AI-Powered Realtor

Update Your Temporary Password

Personalize your search

Enter your email and we'll notify you immediately when new listings match what you're looking for.

or enter email address

Already have an account ? Login here

Continue your home search

I agree to receive communications and understand I can unsubscribe at any time.

I agree to be contacted by Charis Realty Group - Christine Issler, Broker via call, email, and text for real estate services. To opt out, you can reply 'stop' at any time or reply 'help' for assistance. You can also click the unsubscribe link in the emails. Message and data rates may apply. Message frequency may vary. Privacy Policy

Already have an account ? Login here

We use cookies

We use cookies primarily for analytics to enhance your experience. By accepting, you agree to our use of these cookies. You can manage your preferences or learn more about our cookies policy.