


Property
Beds
2
Full Baths
2
1/2 Baths
None
Year Built
2006
Sq.Footage
2,274
This elegant home sits on a one of a kind lot on the Regency golf course with beautiful views in every direction. Located in the middle of the most scenic hole on the Regency course, you will enjoy the views from the primary bedroom, family room, sunroom and the large composite deck. This beautiful Tradition floor plan has been meticulously maintained by original owners and no detail has been overlooked. A brick walkway leads to the beveled glass front door which opens into a spectacular foyer with gleaming Brazilian hardwood floors in the foyer, living room and dining room. Generous room sizes allow for gracious entertaining when friends and family gather together. Custom lighting fixtures and designer paint are highlighted by double crown molding, tray ceilings, chair rails and picture frame moldings. The large gourmet kitchen features top of the line maple cabinets, beautiful granite counters, under cabinet lighting and new stainless steel appliances. Beautiful custom ceramic tile runs through the kitchen, eating area and sunroom. The eating area and sunroom feature large sunny windows with views of the golf course and access to the large composite deck overlooking the backyard. The generous family room has a cozy gas fireplace, hardwood floors, transom windows and additional custom moldings. The luxurious primary bedroom has a large walk in closet, custom light fixtures and large windows with golf course views. The attached luxury bath features a double bowl vanity, upgraded cabinets, upgraded 12 inch ceramic tile and a frameless shower door. The main level also features a second bedroom/office with a large bath plus a convenient laundry room with laundry sink. The lower level is ready for your finishing plans with a 9 foot ceiling, bath rough in, windows and stairs to the paver patio and backyard overlooking the golf course. The view is one of a kind! The owners have meticulously cared for this home which has new HVAC, a newer roof, new appliances and an inground sprinkler system for carefree living. Regency is a premier 55+ community known for its elegant clubhouse which is the center of community activities including clubs, theater groups, cards and Mahjong groups, not to mention holiday events and concerts of every type. The clubhouse has a fully outfitted fitness area, indoor and outdoor pools, ballroom, meeting rooms, and the Middleburg Grille. Golfers can enjoy playing the Regency course or DVCC across the street. There are tennis and pickleball courts, as well as numerous walking trails. Even the dogs have their own park. Your HOA fee includes access to all of the clubhouse facilities, pools, fitness, tennis and pickleball courts, as well as cable and internet access. Move to Regency and start enjoying the good life!
Features & Amenities
Interior
-
Other Interior Features
Ceiling Fan(s), Kitchen Island, Walk-In Closet(s), Sound System, Recessed Lighting, Pantry, High Ceilings, Tray Ceiling(s), Crown Molding, Open Floorplan, Soaking Tub
-
Total Bedrooms
2
-
Bathrooms
2
-
Above Grade Finished Area
2274.0
-
Basement YN
YES
-
Cooling YN
YES
-
Cooling
Central Air, Ceiling Fan(s), Electric
-
Fireplace YN
YES
-
Heating YN
YES
-
Heating
Natural Gas, Forced Air
-
Main Level Bedrooms
2
-
Pet friendly
N/A
Exterior
-
Garage
Yes
-
Garage spaces
2
-
Construction Materials
Brick Veneer, Vinyl Siding
-
Parking
Garage Door Opener, Garage, Driveway, Attached
-
Pool
Yes
-
Pool Features
Community
-
Waterfront YN
NO
-
View
Golf Course
Area & Lot
-
Lot Size(acres)
0.19
-
Lot Size(square feet)
8,232
-
Property Type
Residential
-
Property Sub Type
Single Family Residence
-
Architectural Style
Transitional
Price
-
Sales Price
$975,000
-
Tax Amount
$7,778
-
Financing Options
Cash, Conventional
-
Sq. Footage
2,274
-
Price/SqFt
$428
HOA
-
Association
YES
-
Association Fee
$393.8
-
Association Fee Frequency
Monthly
-
Association Fee Includes
N/A
School District
-
Elementary School
N/A
-
Middle School
N/A
-
High School
N/A
Property Features
-
Stories
2
-
New Construction
NO
-
Association Amenities
Clubhouse, Dog Park, Fitness Center, Meeting Room, Sauna, Tennis Court(s), Gated, Spa/Hot Tub, Jogging Path
-
Foundation Details
Concrete Perimeter
-
Senior Community YN
YES
-
Sewer
Public Sewer
-
Tax Lot
30
-
Water Source
Public
Schedule a Showing
Showing scheduled successfully.
Mortgage calculator
Estimate your monthly mortgage payment, including the principal and interest, property taxes, and HOA. Adjust the values to generate a more accurate rate.
Your payment
Principal and Interest:
$
Property taxes:
$
HOA fees:
$
Total loan payment:
$
Total interest amount:
$
Location
County
PRINCE WILLIAM
Elementary School
Middle School
High School
Listing Courtesy of Cynthia Giudici , Samson Properties
RealHub Information is provided exclusively for consumers' personal, non-commercial use, and it may not be used for any purpose other than to identify prospective properties consumers may be interested in purchasing. All information deemed reliable but not guaranteed and should be independently verified. All properties are subject to prior sale, change or withdrawal. RealHub website owner shall not be responsible for any typographical errors, misinformation, misprints and shall be held totally harmless.

AGENT
Andrew Boateng
Call Andrew today to schedule a private showing.

* Listings on this website come from the FMLS IDX Compilation and may be held by brokerage firms other than the owner of this website. The listing brokerage is identified in any listing details. Information is deemed reliable but is not guaranteed. If you believe any FMLS listing contains material that infringes your copyrighted work please click here to review our DMCA policy and learn how to submit a takedown request.© 2024 FMLS.
Related Properties
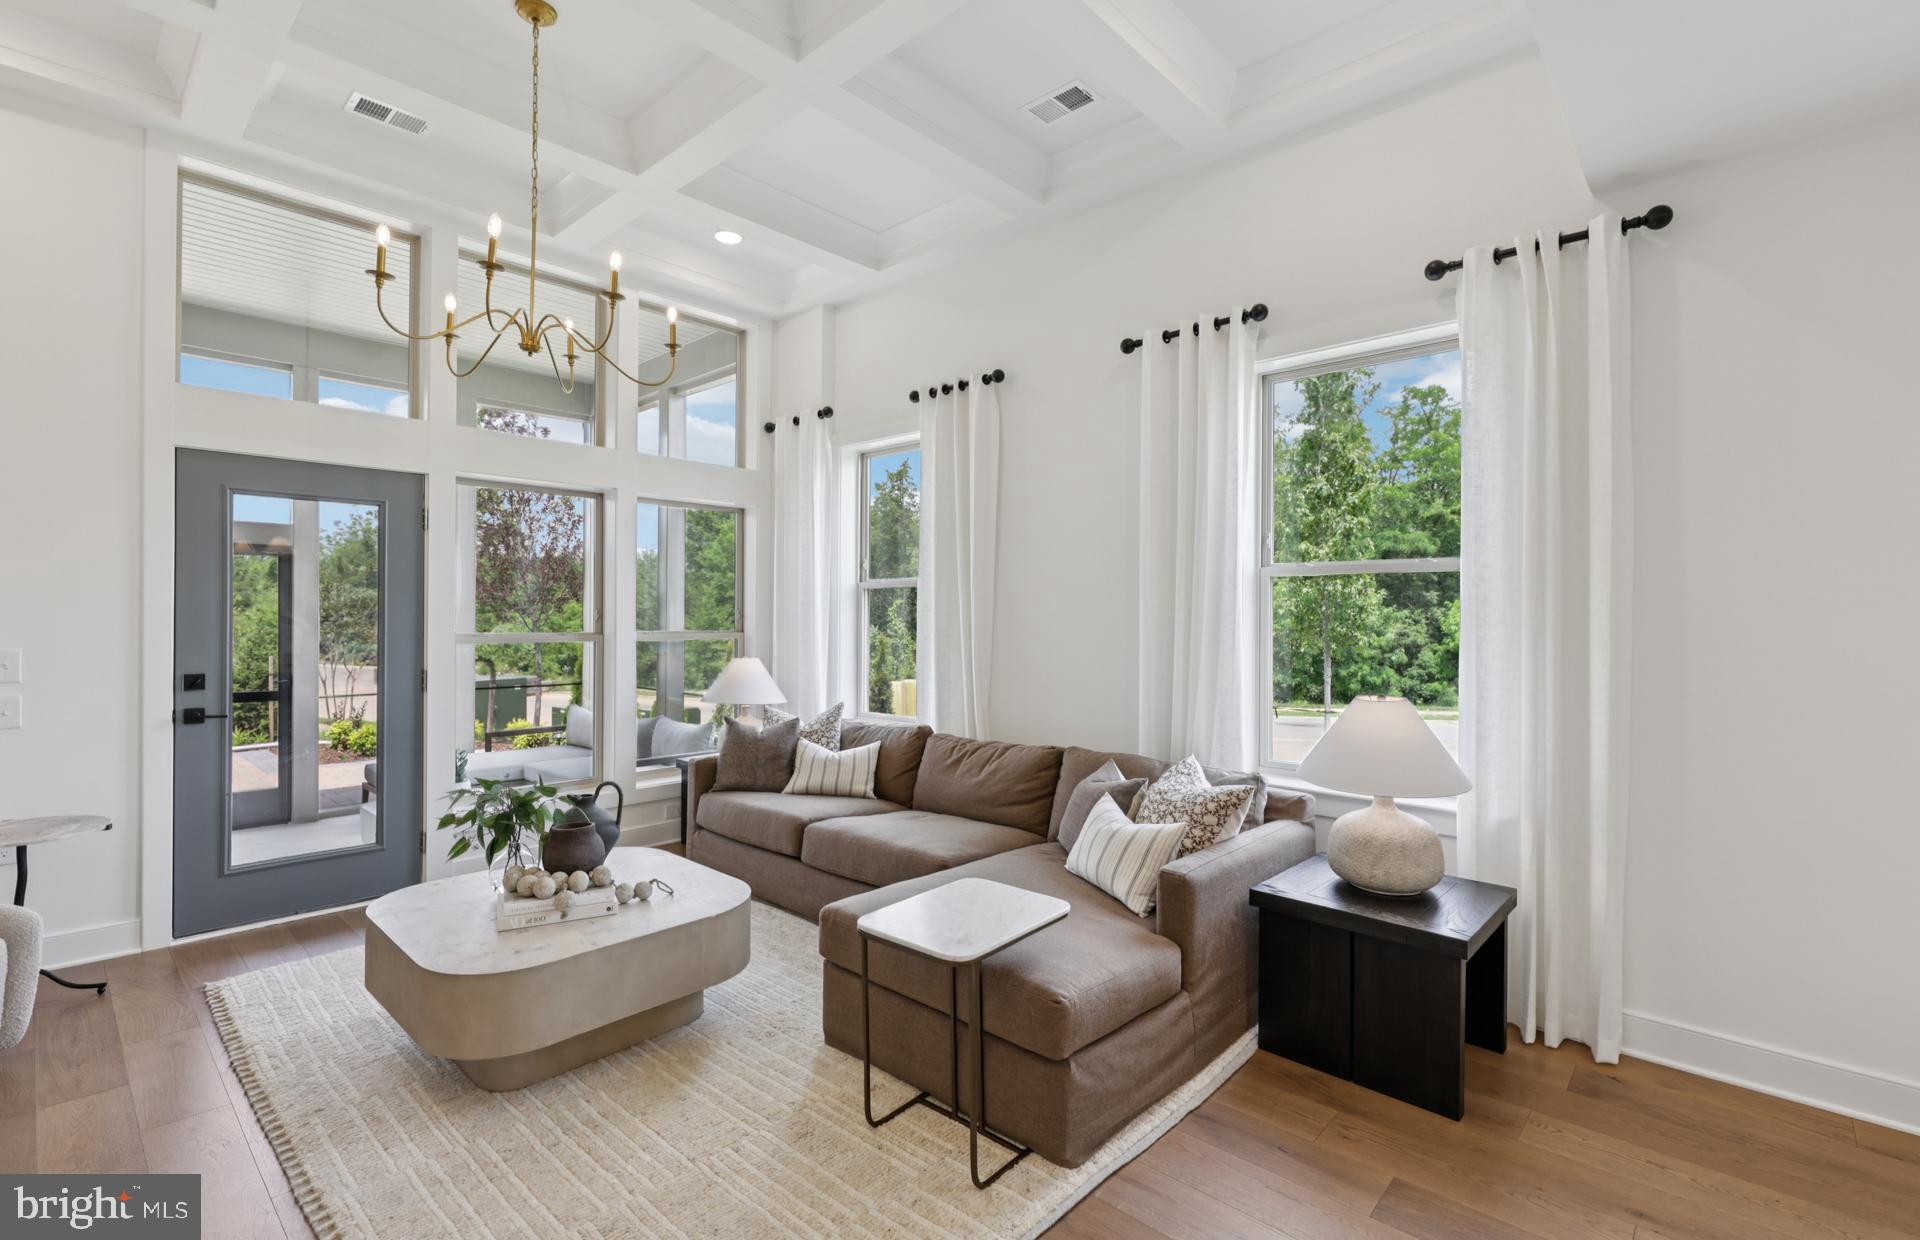
HAYMARKET
5928 SUNSTONE LANE
3 Beds
3 Baths
2,763 Sq.Ft.
$809,871
MLS#: VAPW2122944
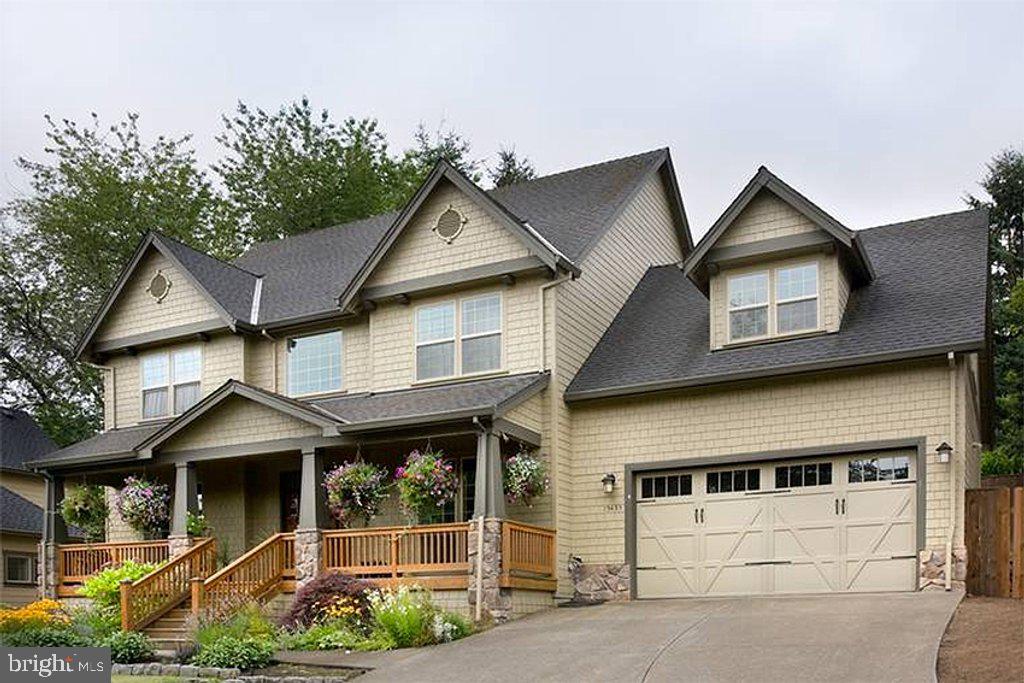
HAYMARKET
16207 SUMNEY DRIVE
4 Beds
2 Baths
2,500 Sq.Ft.
$889,870
MLS#: VAPW2122824
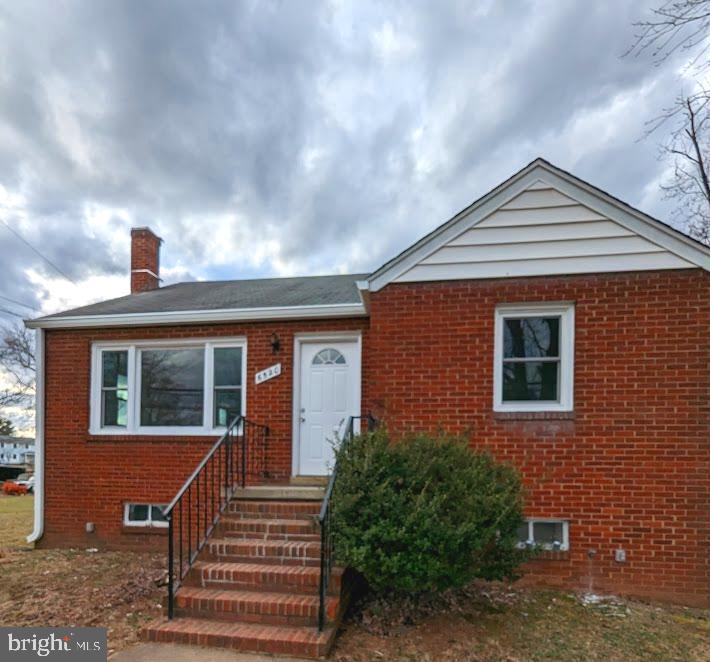
HAYMARKET
6520 OLD CAROLINA ROAD
2 Beds
1 Baths
862 Sq.Ft.
$800,000
MLS#: VAPW2103342
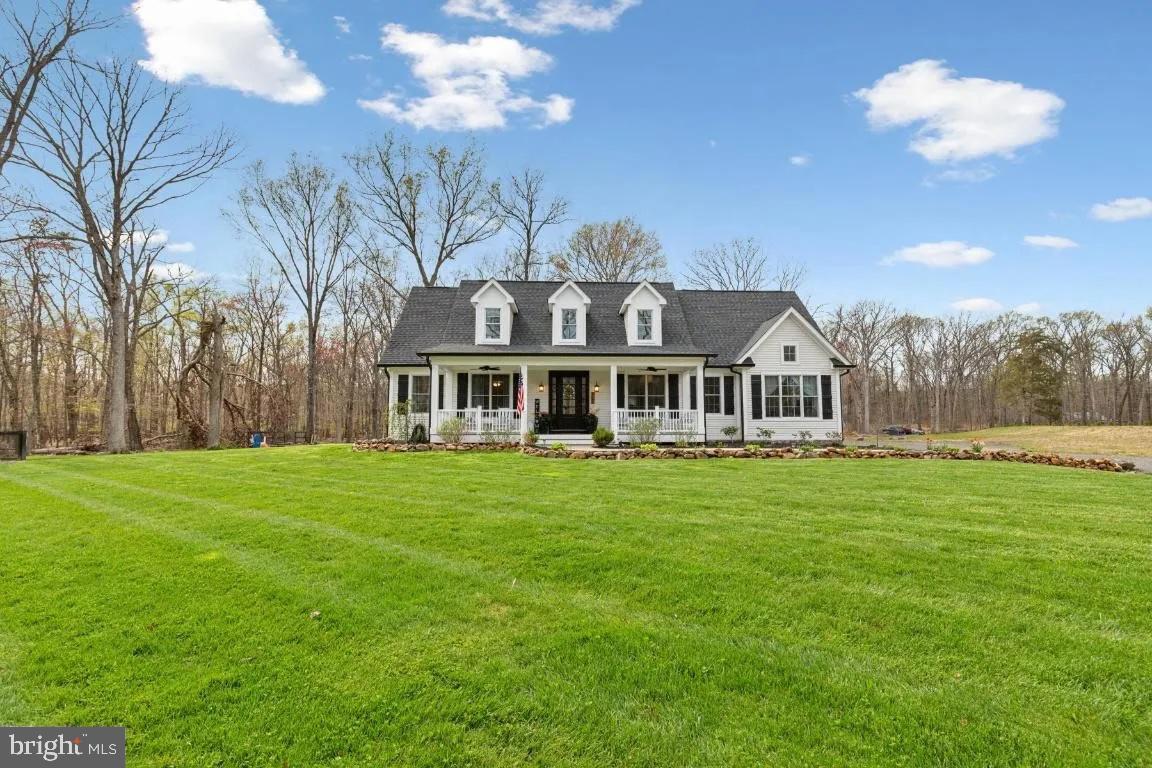
HAYMARKET
4140 MILL CREEK ROAD
4 Beds
3 Baths
3,964 Sq.Ft.
$1,050,000
MLS#: VAPW2122478
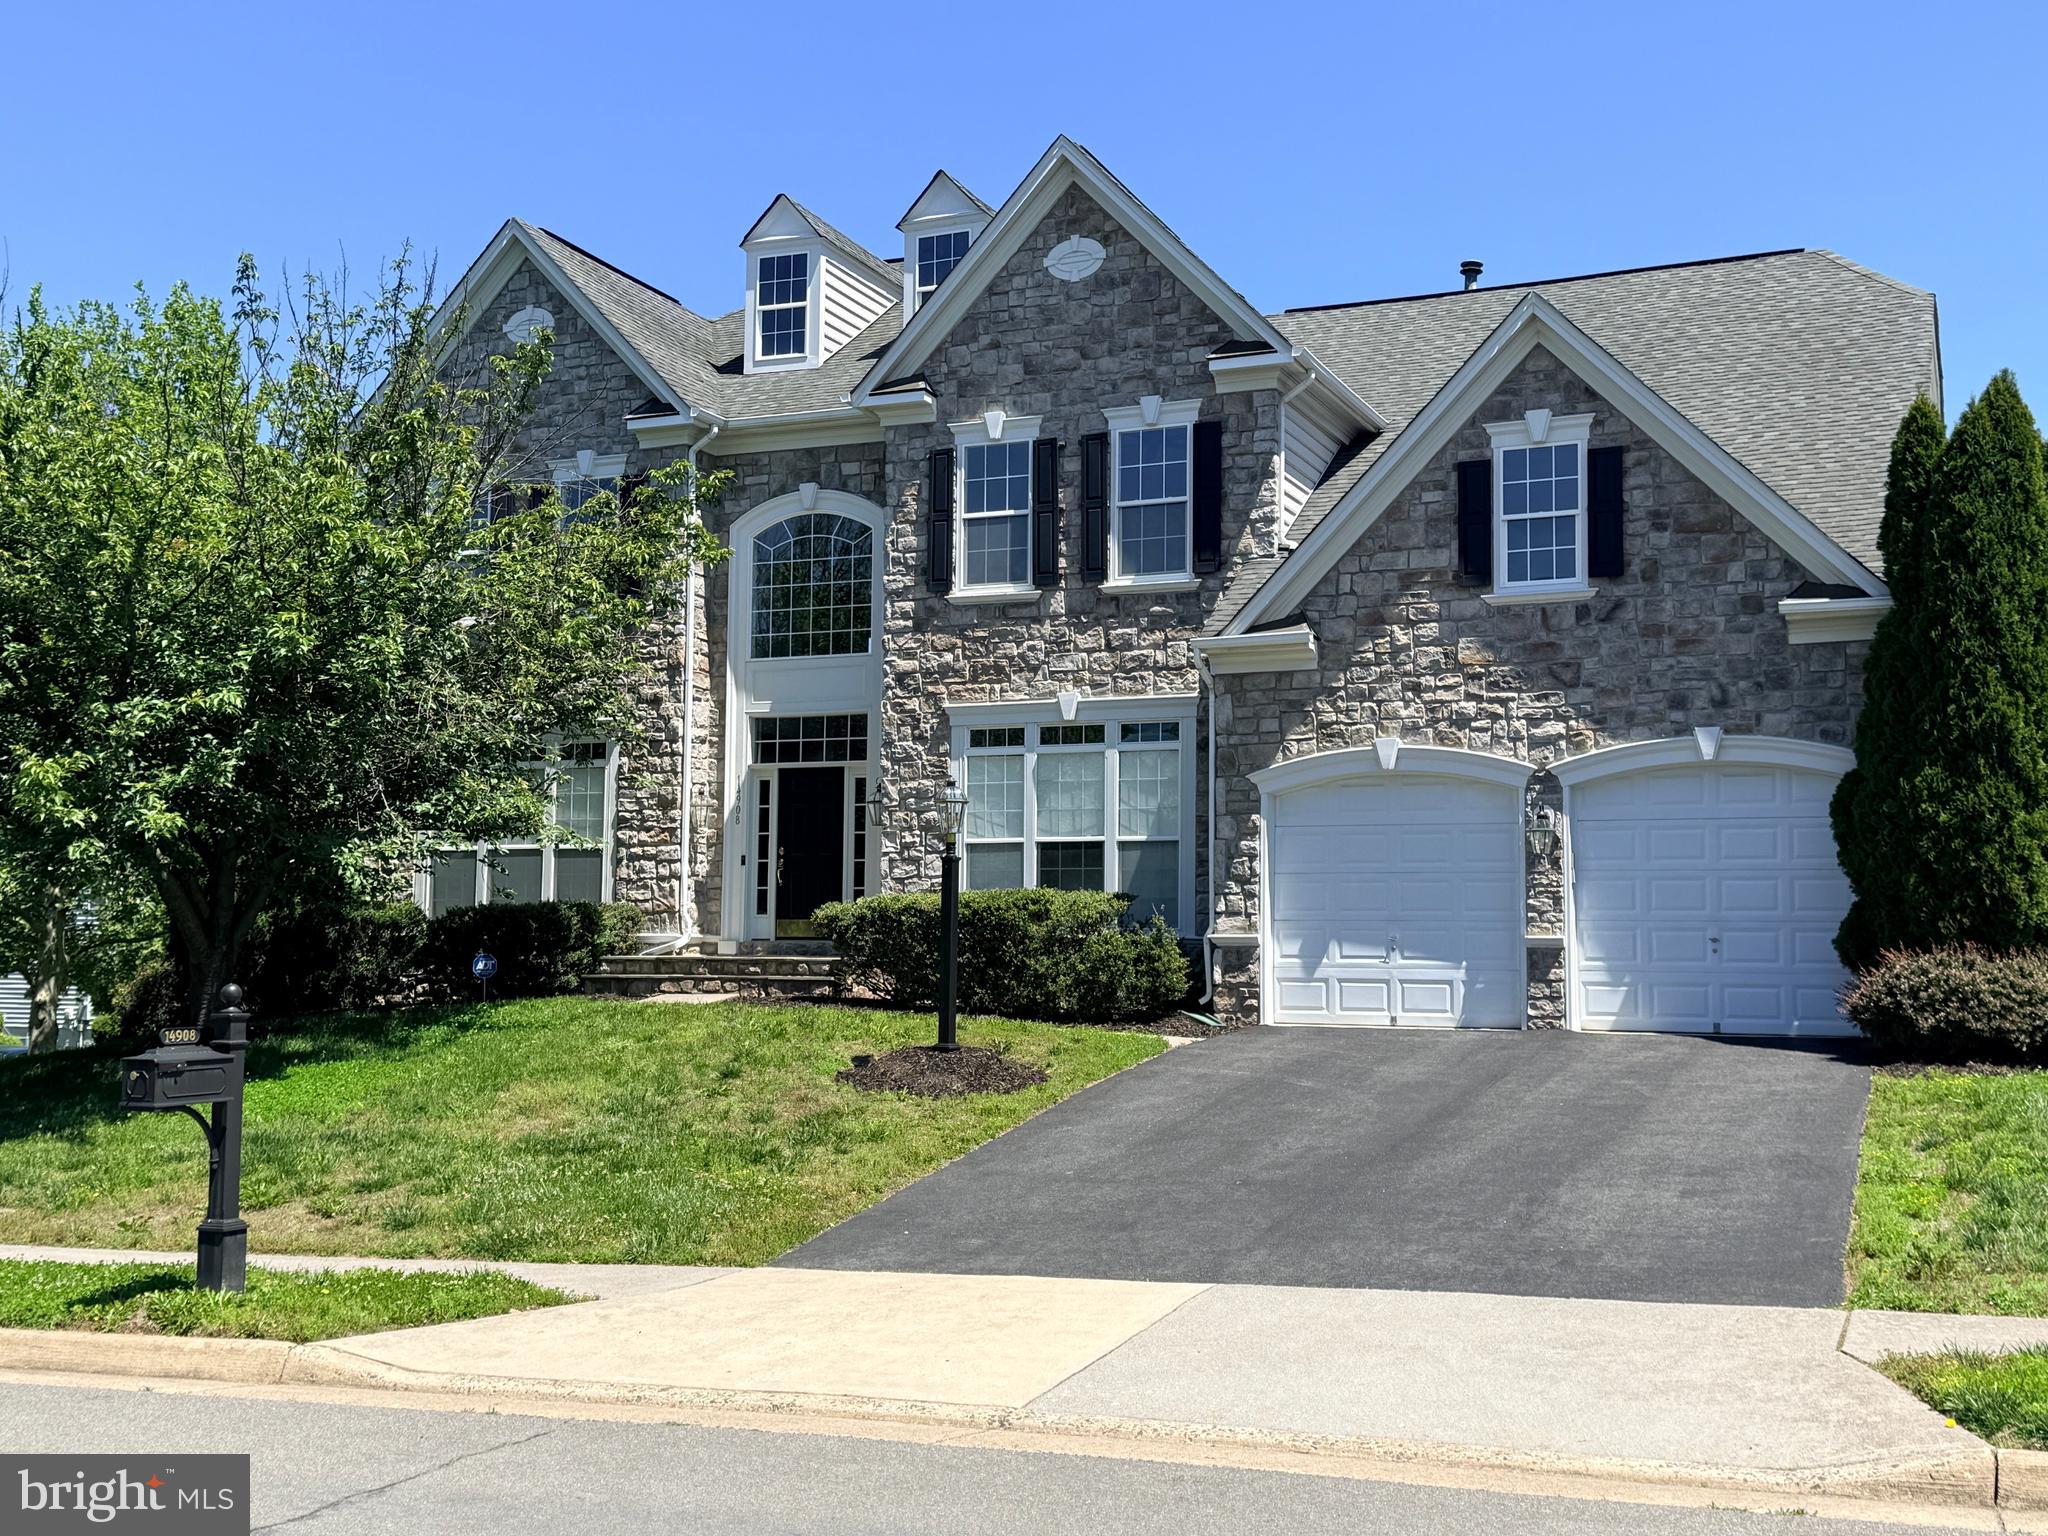
HAYMARKET
14908 MARLBANK PLACE
4 Beds
4 Baths
5,143 Sq.Ft.
$1,075,000
MLS#: VAPW2122070
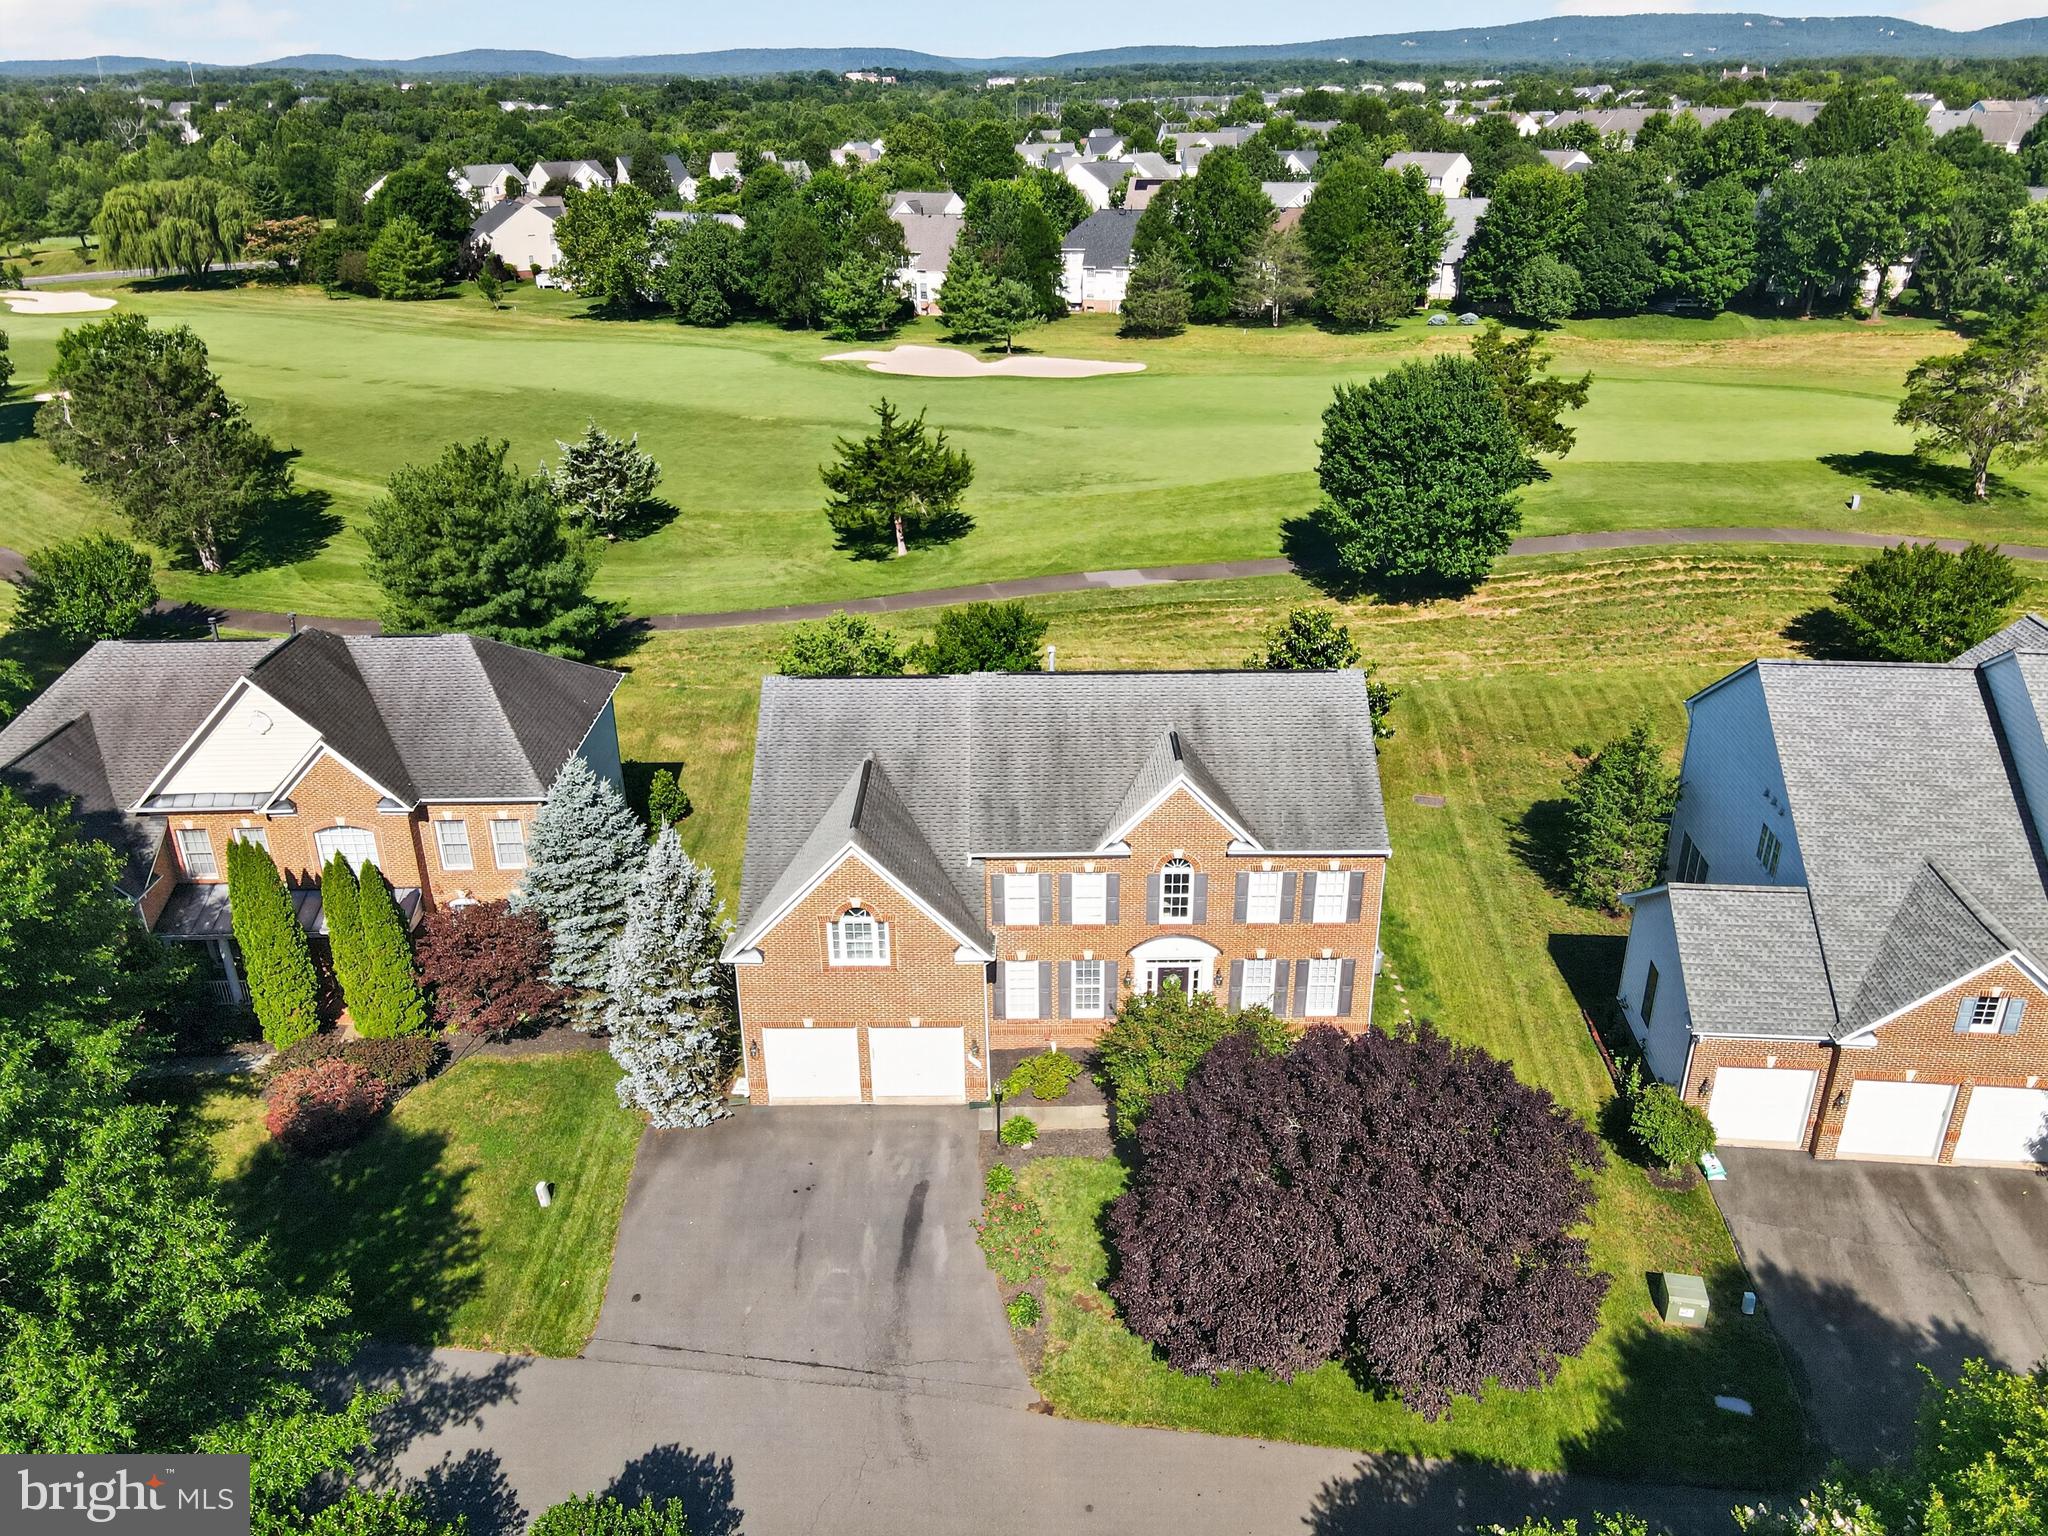
HAYMARKET
5434 SHERMAN OAKS COURT
5 Beds
4 Baths
4,368 Sq.Ft.
$950,000
MLS#: VAPW2123766
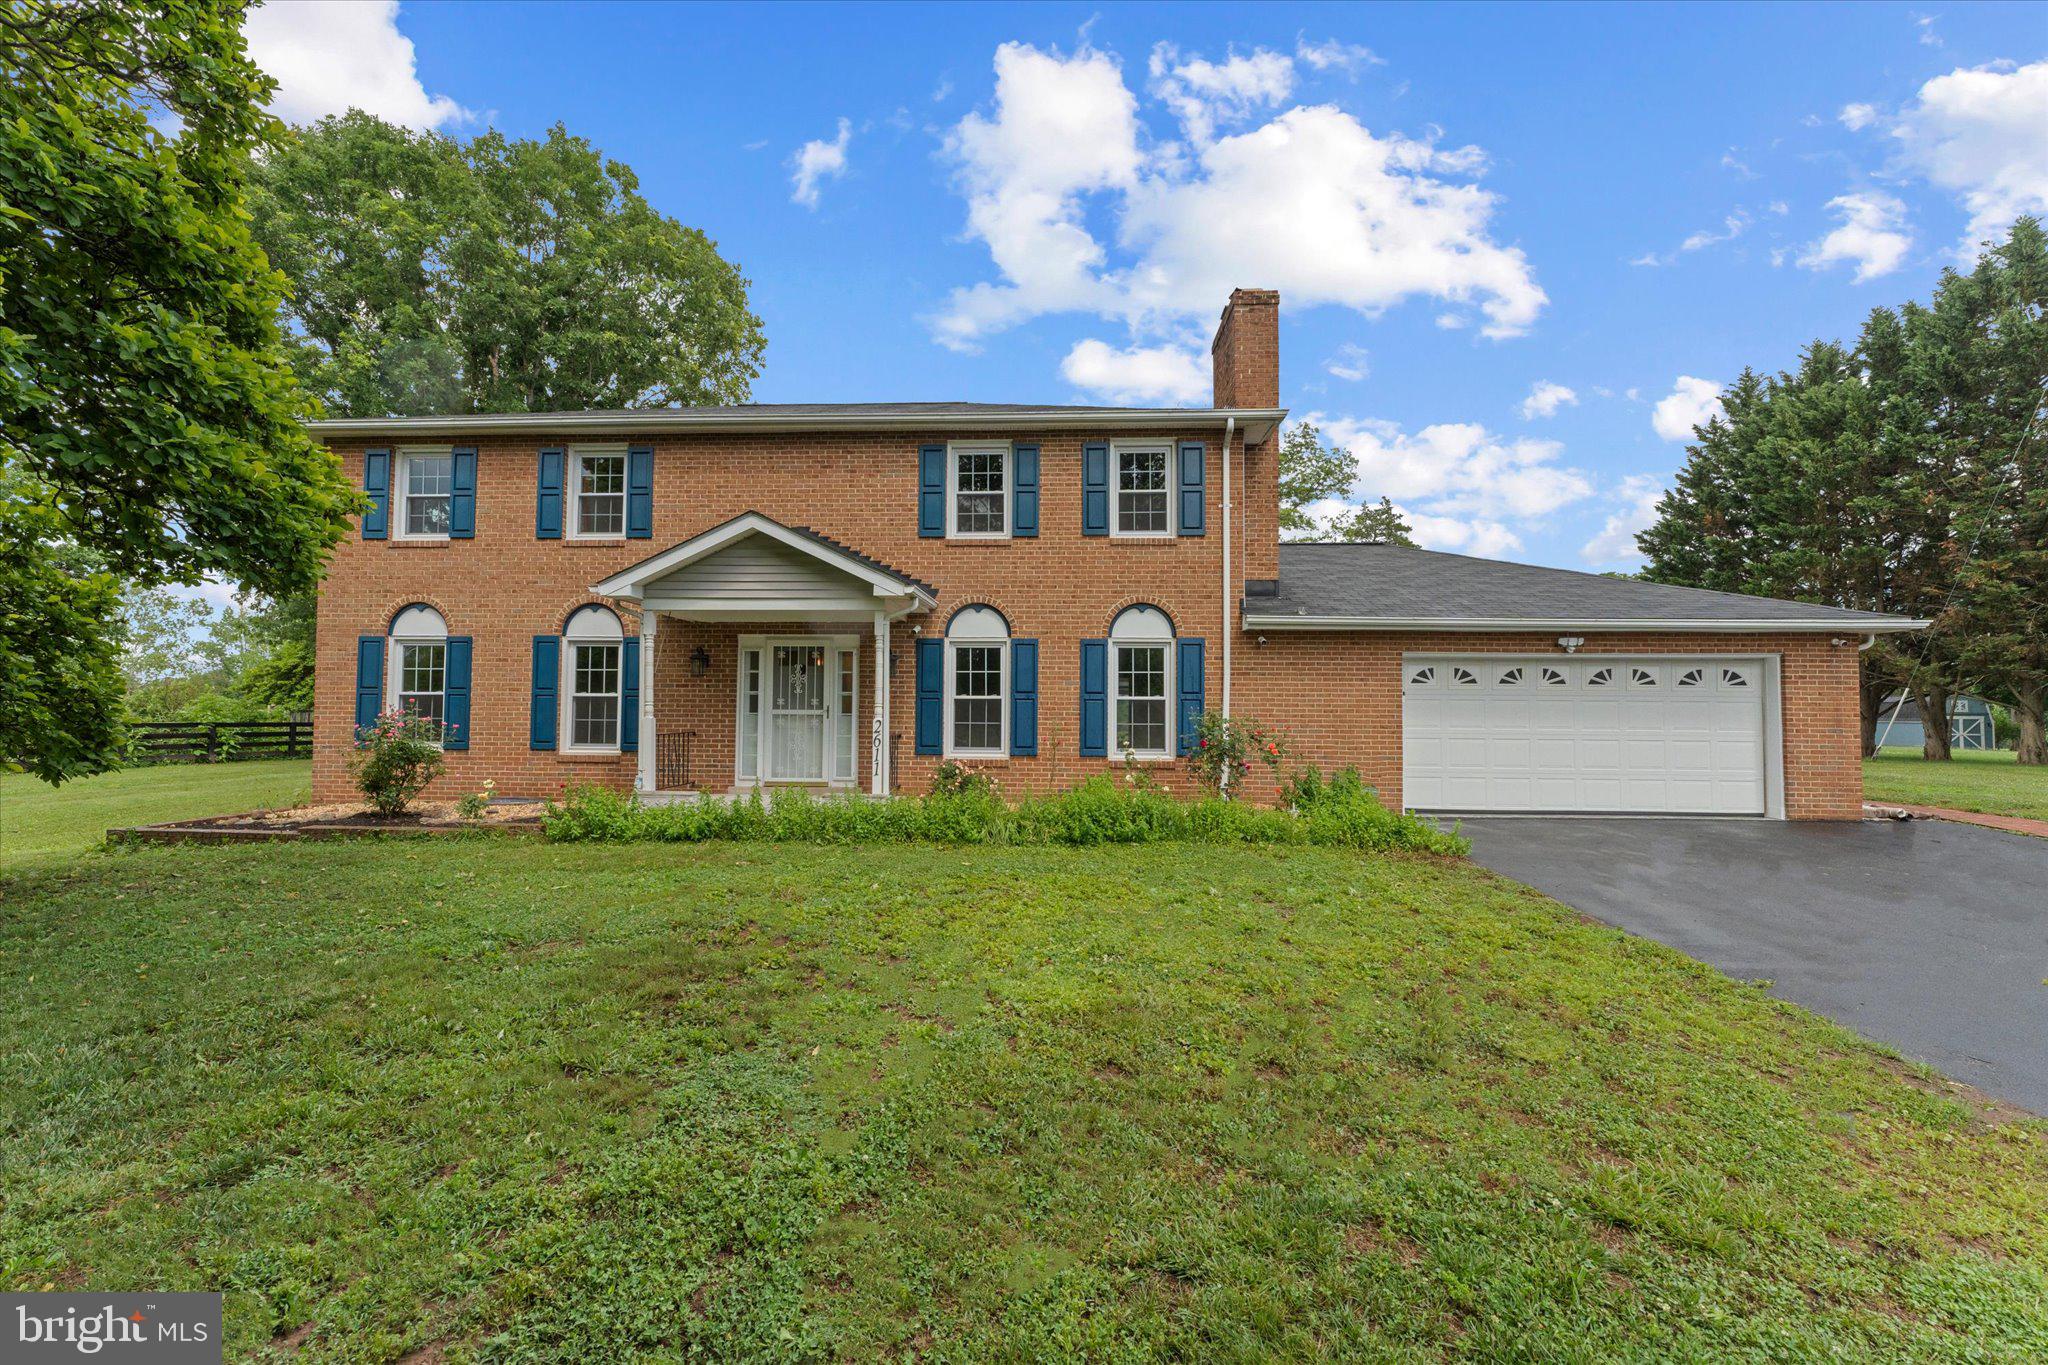
HAYMARKET
2611 ALVEY DRIVE
4 Beds
2 Baths
2,645 Sq.Ft.
$820,000
MLS#: VAPW2120734
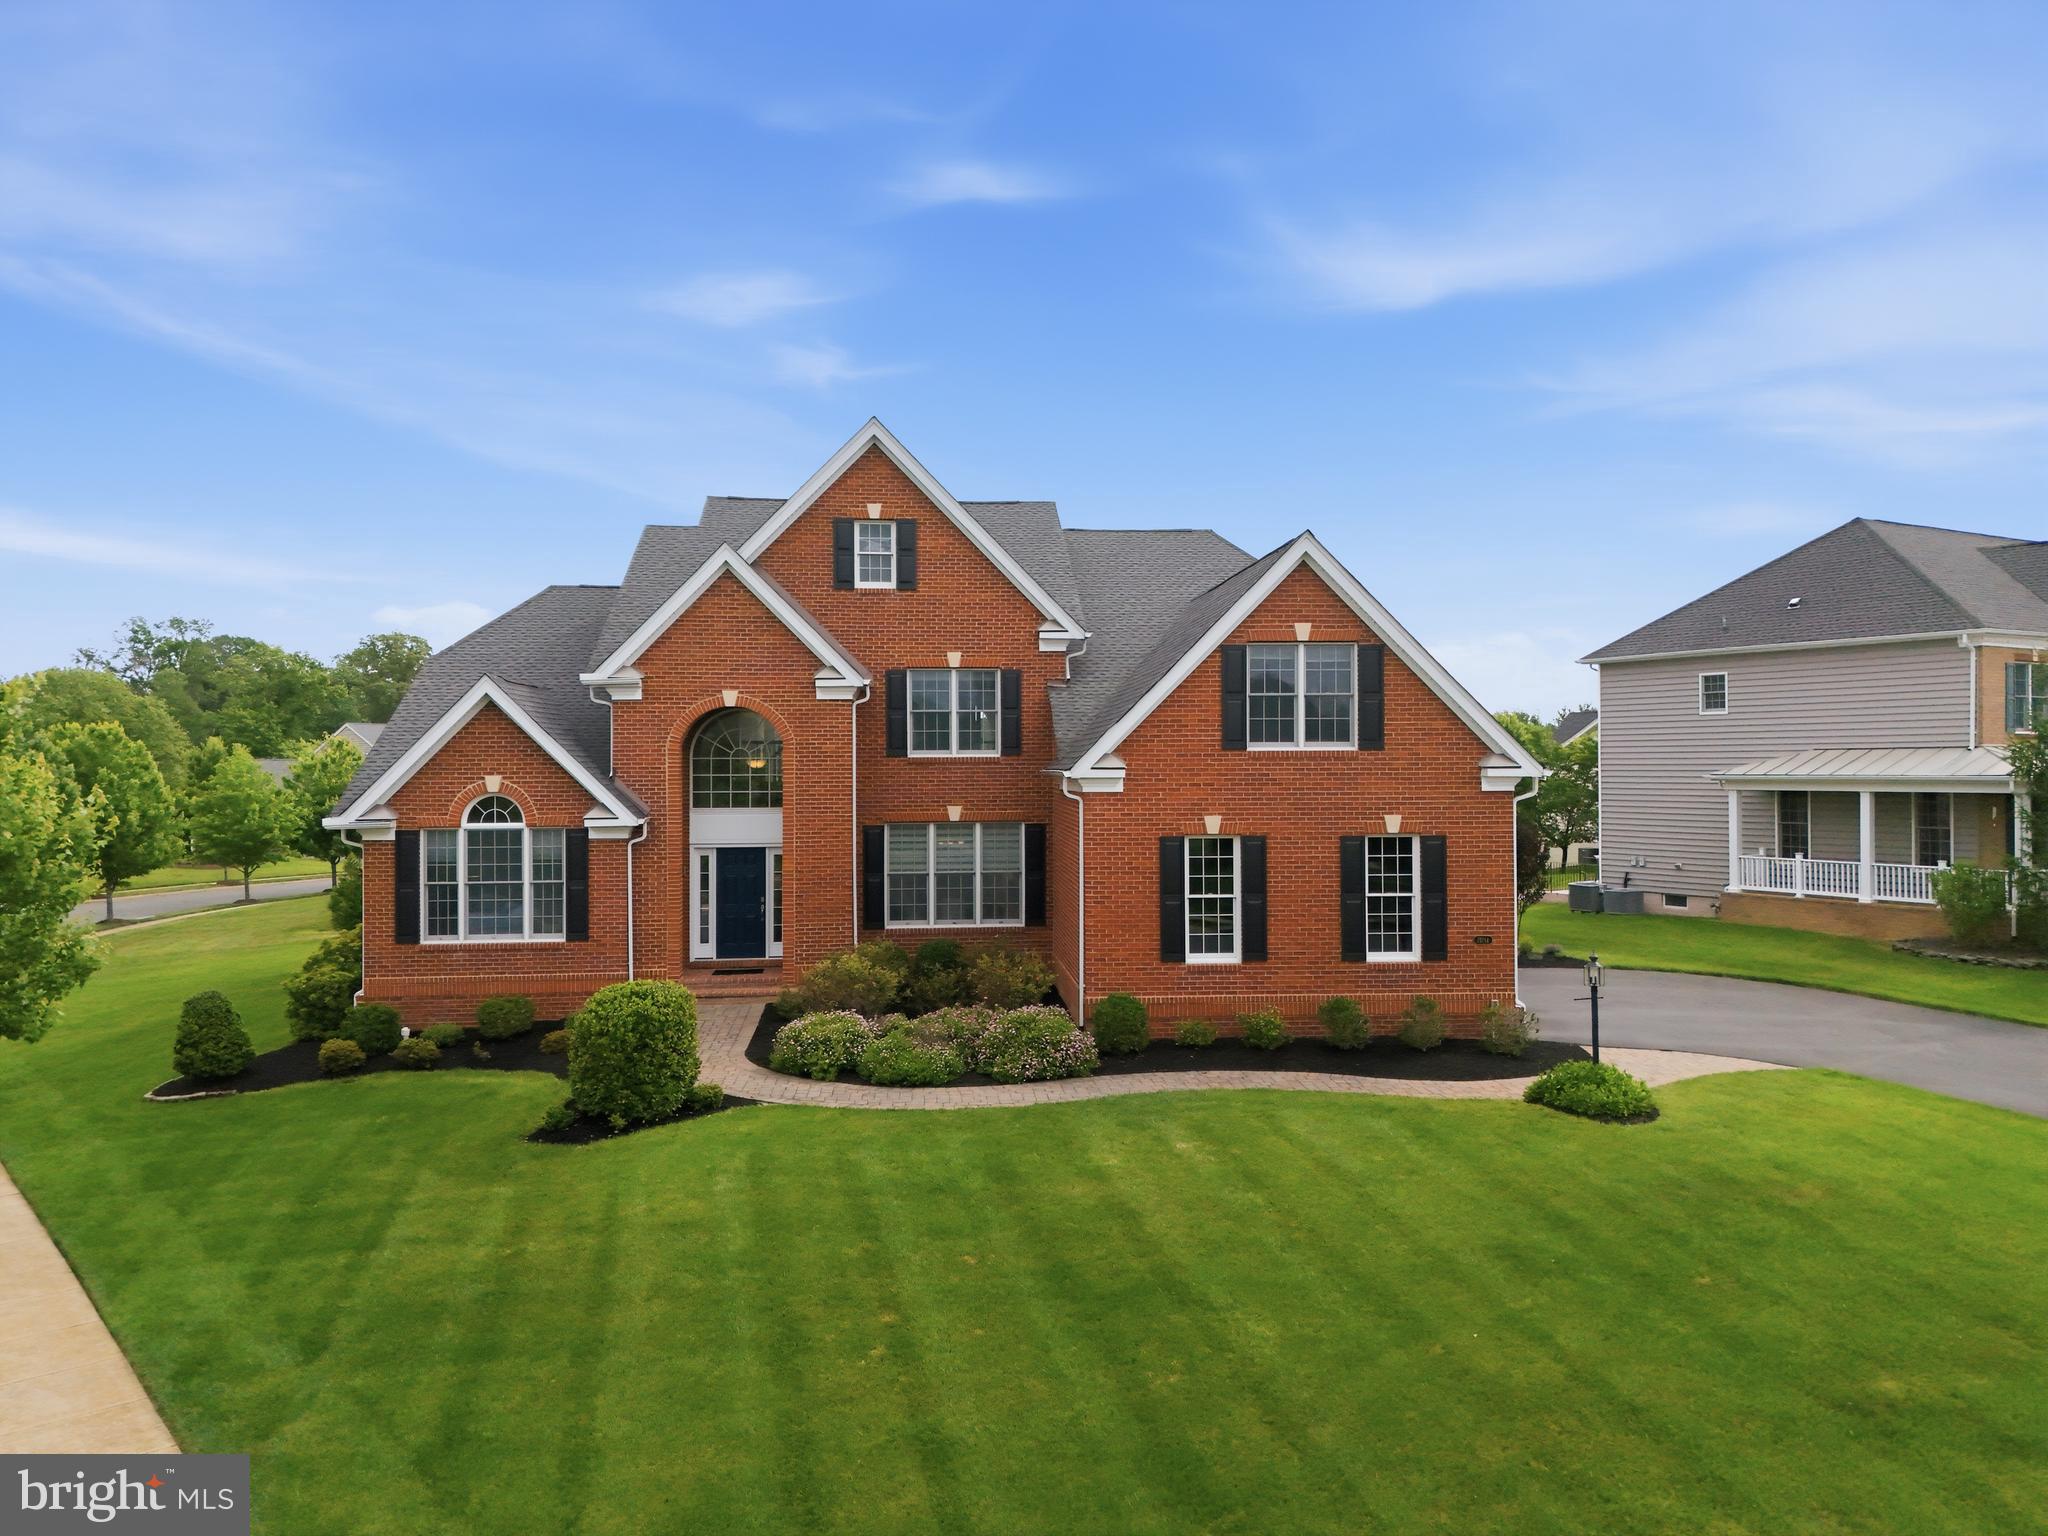
HAYMARKET
15714 VICTORIAS CREST PLACE
5 Beds
4 Baths
5,741 Sq.Ft.
$1,165,000
MLS#: VAPW2122524
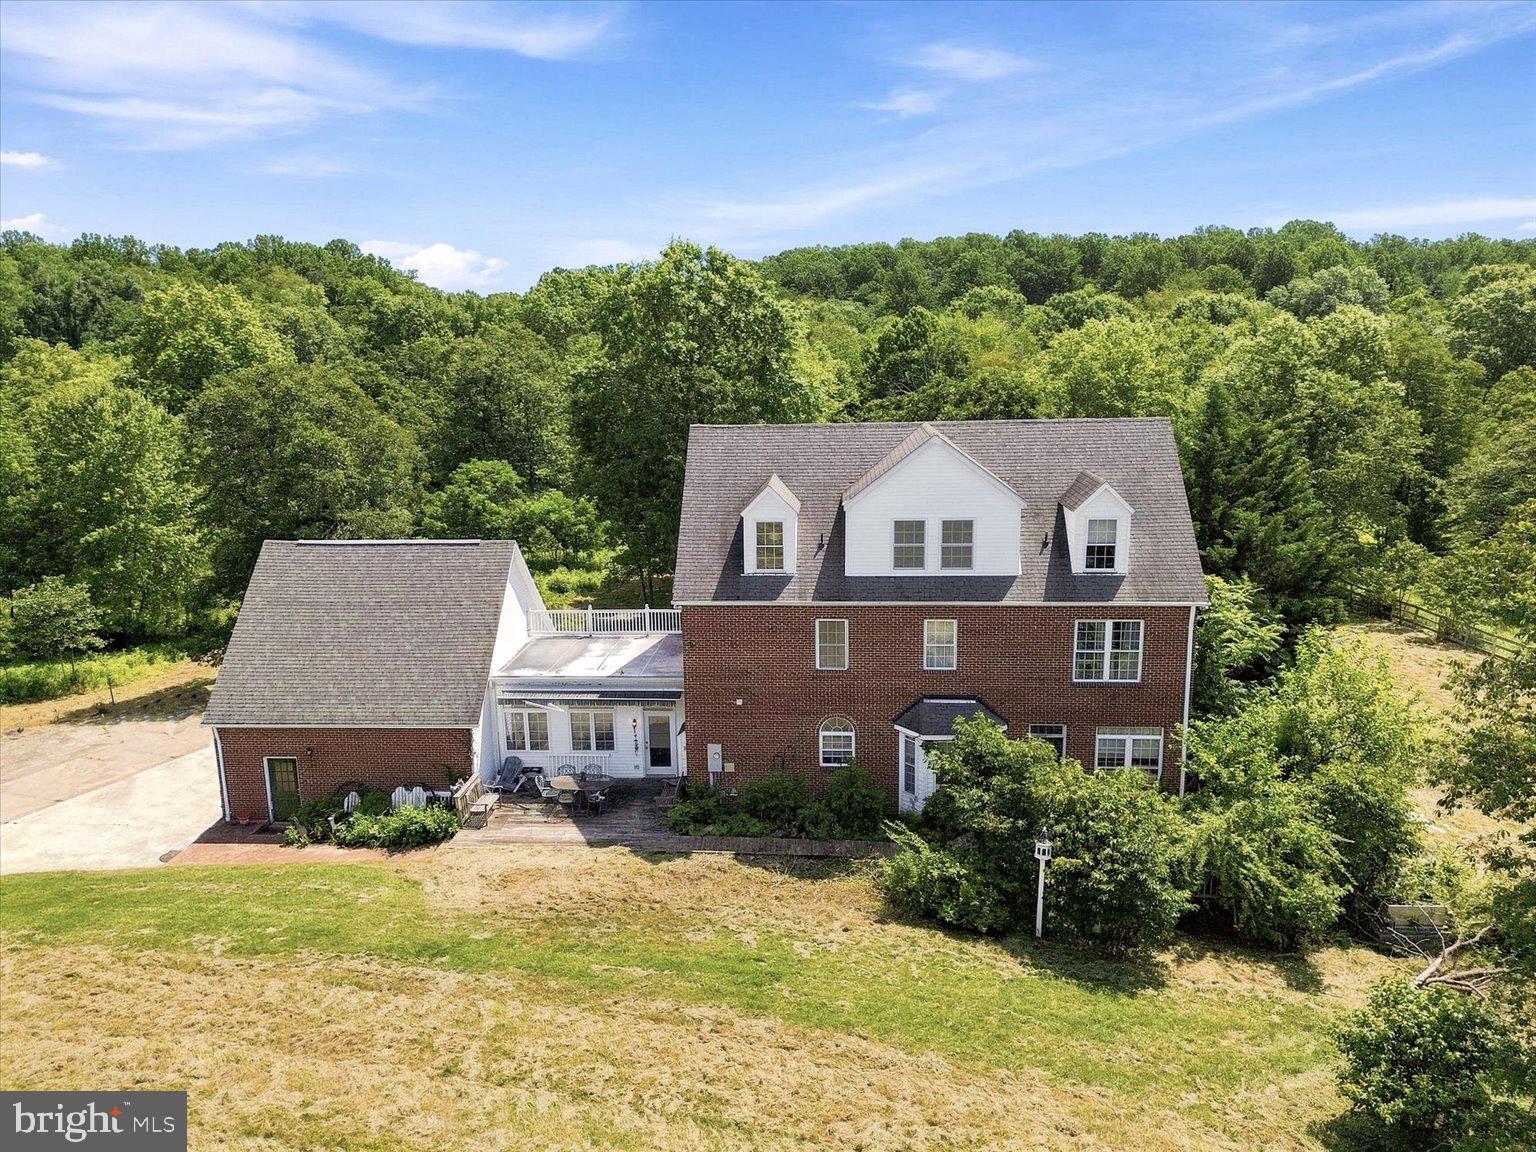
HAYMARKET
5050 ANTIOCH ROAD
5 Beds
3 Baths
3,747 Sq.Ft.
$1,075,000
MLS#: VAPW2124958
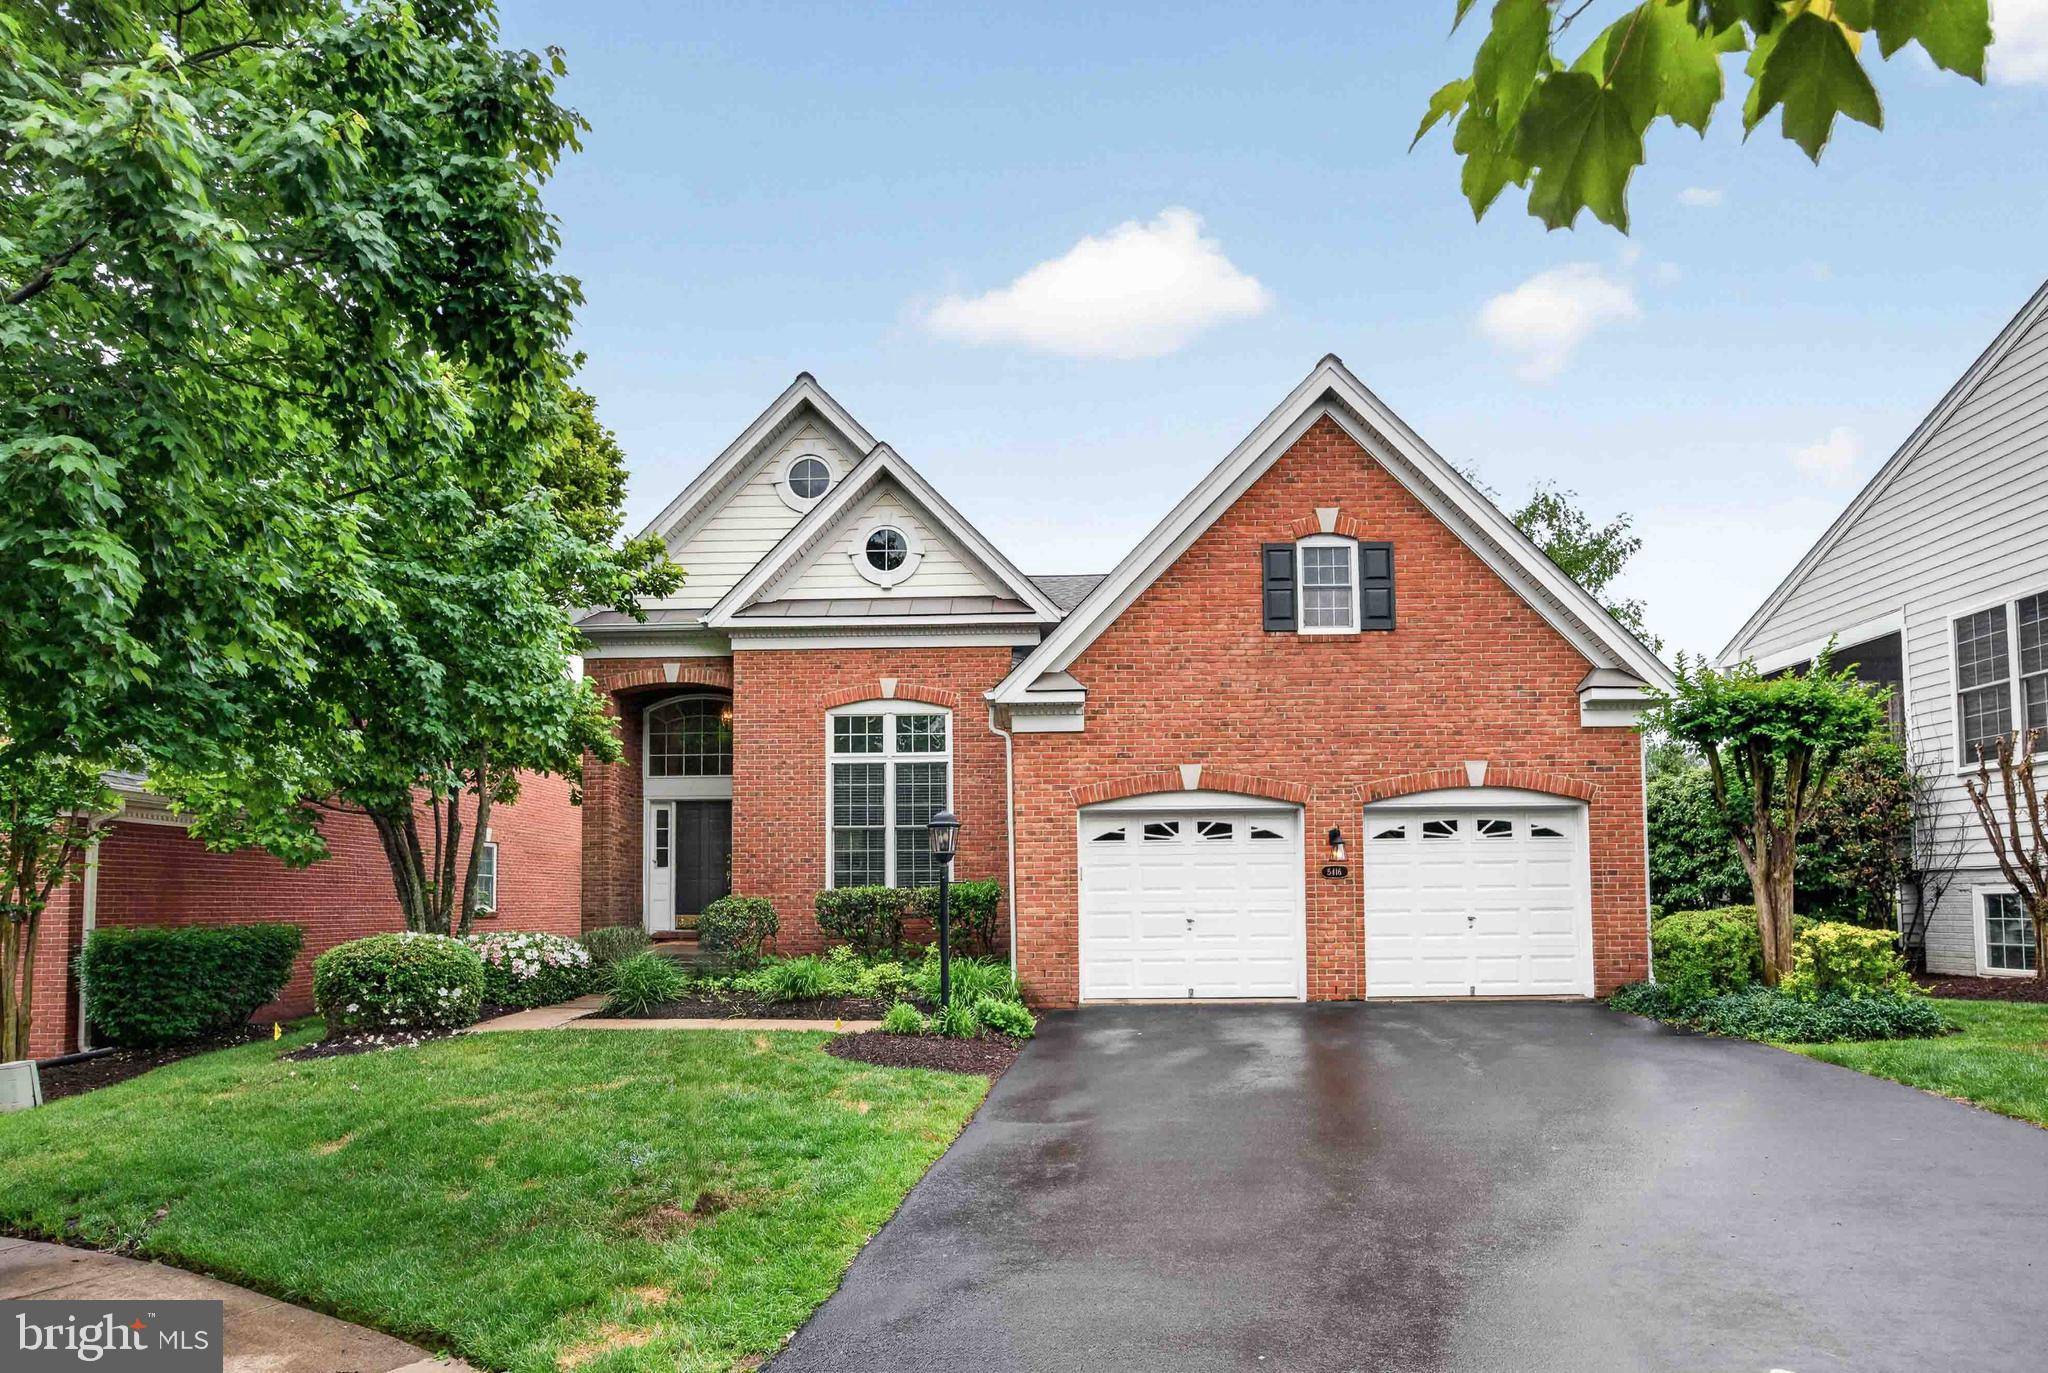
HAYMARKET
5416 ZOYSIA COURT
4 Beds
4 Baths
3,962 Sq.Ft.
$850,000
MLS#: VAPW2124720
.png)