


Property
Beds
5
Full Baths
4
1/2 Baths
1
Year Built
2025
Sq.Footage
4,155
Welcome to this beautifully appointed Van Metre home, built in April 2025, in the highly sought-after Snowden Bridge community. Offering approximately 4,155 finished square feet of beautifully finished living space across three levels, this thoughtfully designed home features 5 bedrooms, 4 full bathrooms, and 1 half bath, with an impressive collection of upgrades and features that set it apart from typical new construction. Upon entering, you're greeted by an inviting foyer with a light-filled, functional study conveniently located just off the entrance. The main level showcases upgraded COREtec luxury vinyl plank flooring, 9-foot ceilings, and an open, inviting layout designed for both everyday living and entertaining. The gourmet kitchen serves as the heart of the home, featuring an oversized island, upgraded full-overlay cabinetry with soft-close doors and drawers, convenient rollout drawer trays, and upgraded quartz countertops. Stainless steel appliances include double wall ovens, a five-burner gas cooktop, vent hood, and built-in microwave. Pendant lighting above the island and under cabinet lighting add both style and functionality. A spacious walk-in pantry with wooden shelving provides additional storage along with a pantry access door, giving you direct access from the garage to unload groceries. The kitchen flows seamlessly into the dining and living areas, where a sliding glass door opens directly onto the impressive 12' x 20' low-maintenance composite deck with stairs down to grade. The living room features an electric fireplace, creating a warm and inviting gathering space. A conveniently located half bath, mudroom, and access to the attached garage complete the main level, along with a security hub panel. Upstairs, you'll find four generously sized bedrooms, three full bathrooms, and a convenient hallway linen closet. The spacious primary suite features an elegant coffered ceiling and an impressive walk-through closet with direct access to the laundry room. The luxurious primary bathroom offers upgraded quartz countertops, soft-close cabinetry, ceramic tile flooring and shower walls, a freestanding soaking tub, and an oversized frameless glass shower with a built-in bench. A second upstairs bedroom features its own ensuite bathroom with a frameless glass shower and built-in bench, providing an ideal private space for guests. All bedrooms are equipped with ceiling fans, and the upper level also features 9-foot ceilings. The fully finished walkout basement adds even more versatility, featuring 9-foot ceilings, a spacious recreation room perfect for entertaining, a playroom, or additional gathering space, plus a fifth bedroom and full bathroom. The basement bedroom includes a large walk-in closet and luxury vinyl plank flooring. Three additional windows bring in natural light, while the walkout design provides convenient access to the backyard. Step outside to enjoy the fenced backyard, complete with a white vinyl fence and peaceful views of the neighboring tree conservation area. With no home directly behind the property, the wooded backdrop creates an especially private and relaxing outdoor setting. The composite deck offers an ideal space for outdoor dining, entertaining, or simply enjoying the surrounding trees. Additional upgrades and conveniences include a whole-home water softener system installed in July 2025, included window treatments throughout, and three hardwired exterior security cameras. The window treatments feature convenient top-own/bottom-up functionality for added privacy and natural light control, with blackout shades in all bedrooms. With 9-foot ceilings on all three levels, upgraded quartz countertops, extensive kitchen upgrades, a finished walkout basement, and a private tree-lined backyard, this beautifully maintained, nearly new Van Metre home offers an exceptional opportunity to enjoy the benefits of upgraded new construction without the wait.
Features & Amenities
Interior
-
Other Interior Features
Ceiling Fan(s), Kitchen Island, Pantry, Recessed Lighting, Walk-In Closet(s), High Ceilings, Open Floorplan, Soaking Tub
-
Total Bedrooms
5
-
Bathrooms
4
-
1/2 Bathrooms
1
-
Above Grade Finished Area
3038.0
-
Basement YN
YES
-
Cooling YN
YES
-
Cooling
Central Air, Ceiling Fan(s), Zoned, Electric
-
Fireplace YN
YES
-
Heating YN
YES
-
Heating
Exhaust Fan, Natural Gas, Central
-
Pet friendly
Yes
Exterior
-
Garage
Yes
-
Garage spaces
2
-
Construction Materials
Batts Insulation, Blown-In Insulation, Spray Foam Insulation, Vinyl Siding
-
Parking
Garage Door Opener, Asphalt, Garage, Attached
-
Patio and Porch Features
Deck, Porch
-
Pool
Yes
-
Pool Features
Community
-
Waterfront YN
NO
Area & Lot
-
Lot Features
Wooded, Front Yard, Back Yard
-
Lot Size(acres)
0.17
-
Lot Size(square feet)
7,320
-
Property Type
Residential
-
Property Sub Type
Single Family Residence
-
Architectural Style
Traditional
Price
-
Sales Price
$739,900
-
Tax Amount
$3,357
-
Sq. Footage
4,155
-
Price/SqFt
$178
HOA
-
Association
YES
-
Association Fee
$156
-
Association Fee Frequency
Monthly
-
Association Fee Includes
N/A
-
Total Monthly Fees
true
Property Resources
-
Horse Property
NO
School District
-
Elementary School
JORDAN SPRINGS
-
Middle School
JAMES WOOD
-
High School
JAMES WOOD
Property Features
-
New Construction
NO
-
Association Amenities
Clubhouse, Party Room, Basketball Court, Trail(s), Jogging Path, Recreation Facilities, Playground, Sport Court, Tennis Court(s)
-
Foundation Details
Slab
-
Senior Community YN
NO
-
Sewer
Public Sewer
-
Water Source
Public
Schedule a Showing
Showing scheduled successfully.
Mortgage calculator
Estimate your monthly mortgage payment, including the principal and interest, property taxes, and HOA. Adjust the values to generate a more accurate rate.
Your payment
Principal and Interest:
$
Property taxes:
$
HOA fees:
$
Total loan payment:
$
Total interest amount:
$
Location
County
FREDERICK
Elementary School
JORDAN SPRINGS
Middle School
JAMES WOOD
High School
JAMES WOOD
Listing Courtesy of Derek J. Greene, The Greene Realty Group
RealHub Information is provided exclusively for consumers' personal, non-commercial use, and it may not be used for any purpose other than to identify prospective properties consumers may be interested in purchasing. All information deemed reliable but not guaranteed and should be independently verified. All properties are subject to prior sale, change or withdrawal. RealHub website owner shall not be responsible for any typographical errors, misinformation, misprints and shall be held totally harmless.

Salesperson, Realtor
Andrew Boateng
Call Andrew today to schedule a private showing.

* Listings on this website come from the FMLS IDX Compilation and may be held by brokerage firms other than the owner of this website. The listing brokerage is identified in any listing details. Information is deemed reliable but is not guaranteed. If you believe any FMLS listing contains material that infringes your copyrighted work please review our DMCA policy and learn how to submit a takedown request.© 2024 FMLS.
Related Properties

STEPHENSON
108 STATESMAN DRIVE HOMESITE 2202
5 Beds
4 Baths
4,278 Sq.Ft.
$839,990
MLS#: VAFV2044300

STEPHENSON
111 GOSHEN PLACE
5 Beds
4 Baths
3,632 Sq.Ft.
$639,000
MLS#: VAFV2044880

STEPHENSON
104 POINSETTIA WAY
3 Beds
3 Baths
3,507 Sq.Ft.
$639,900
MLS#: VAFV2043336
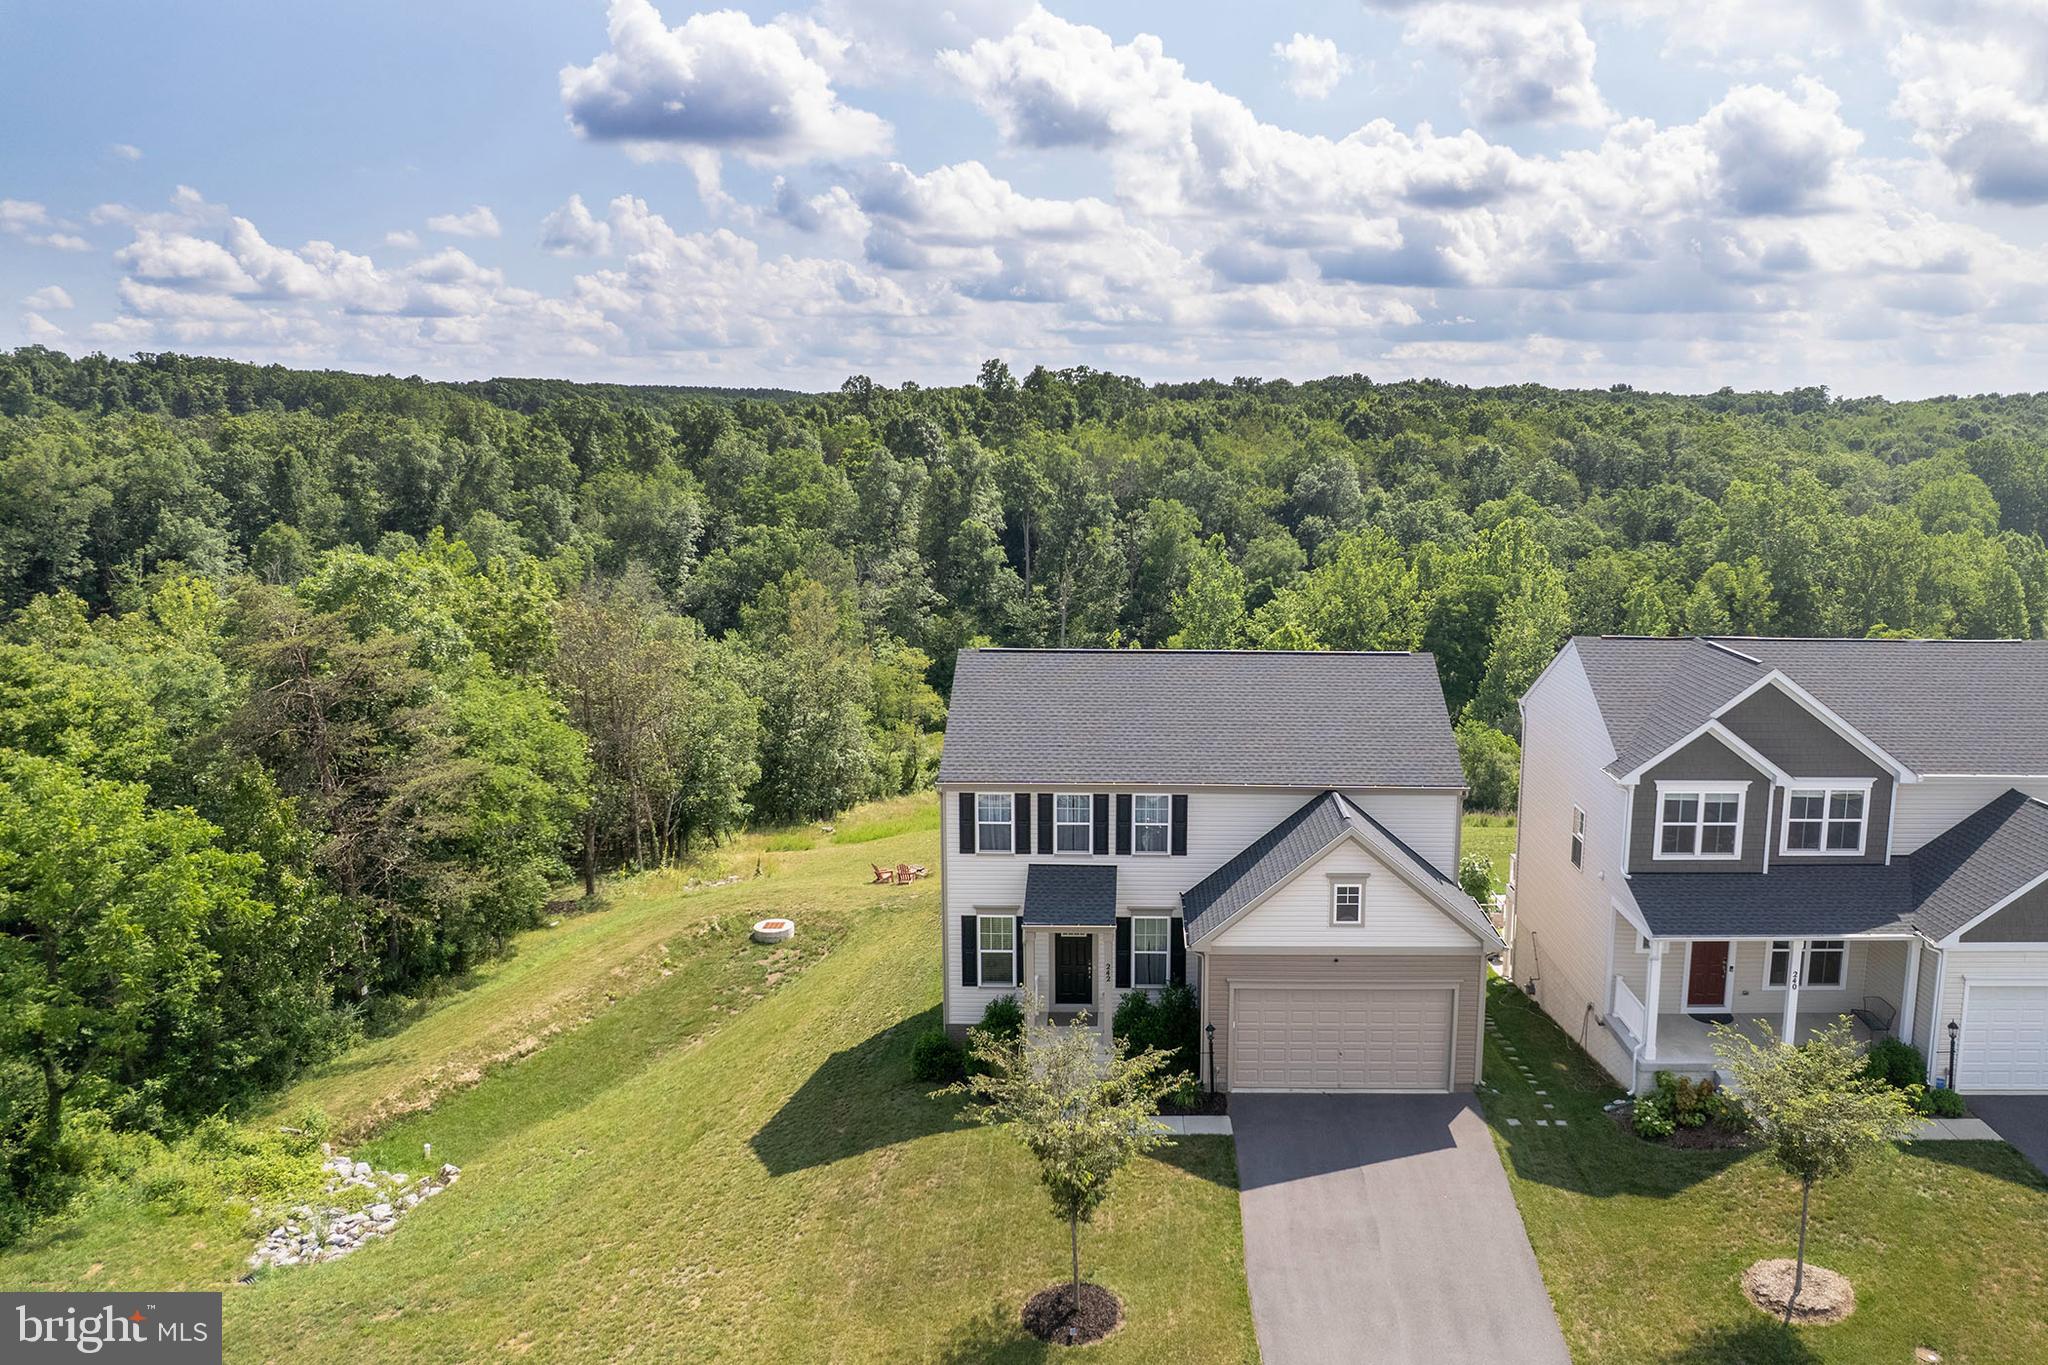
STEPHENSON
242 BARRISTER ST
4 Beds
3 Baths
2,552 Sq.Ft.
$649,000
MLS#: VAFV2042992

STEPHENSON
187 HIGHVIEW ROAD
3 Beds
2 Baths
2,678 Sq.Ft.
$615,000
MLS#: VAFV2045046

STEPHENSON
131 FARMHOUSE COURT
5 Beds
3 Baths
4,077 Sq.Ft.
$674,900
MLS#: VAFV2045874
