
Property
Beds
5
Full Baths
3
1/2 Baths
2
Year Built
1981
Sq.Footage
4,053
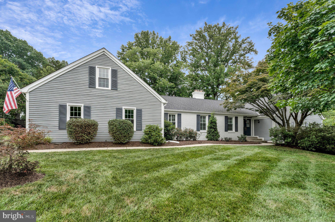
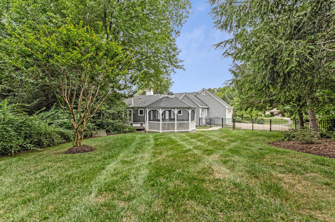
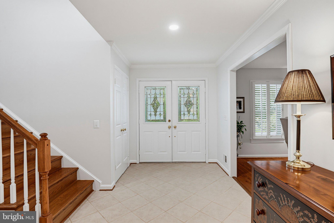
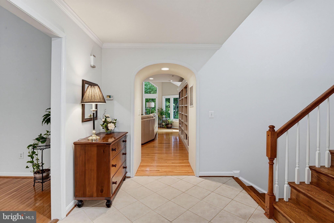
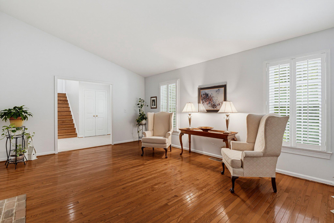
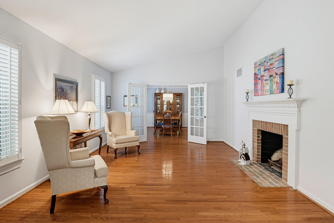
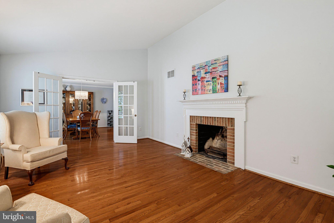
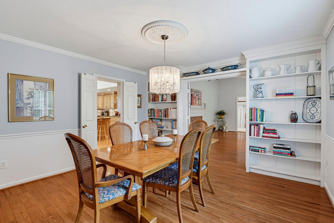
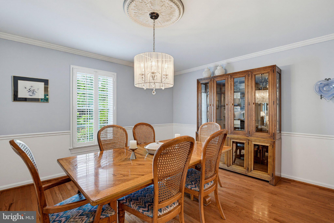
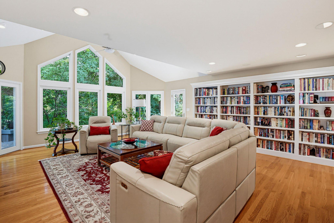
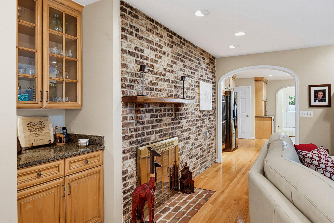
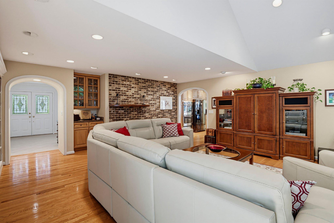
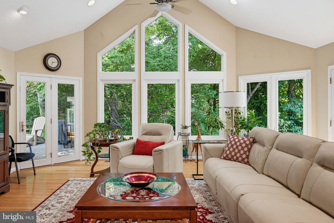
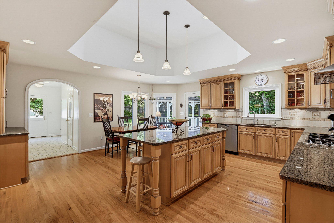
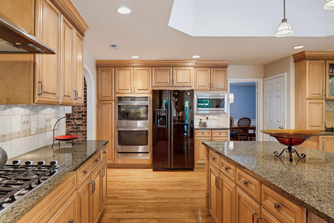
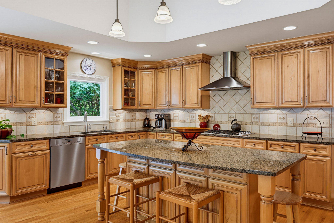
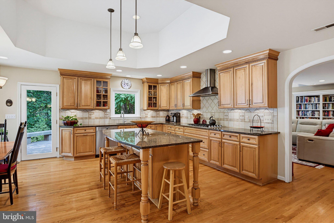
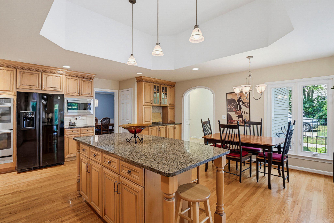
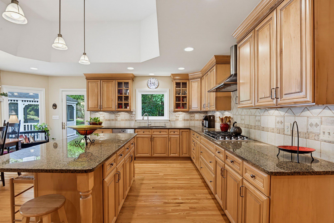
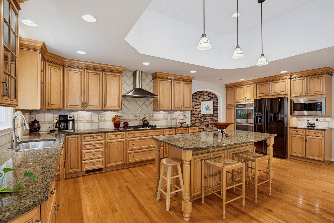
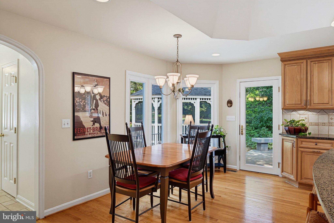
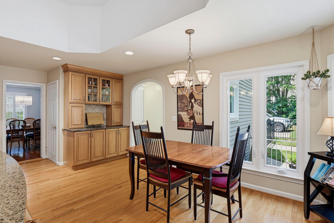
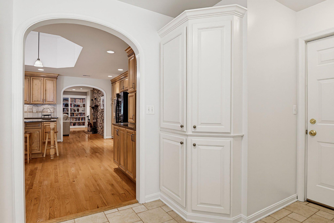
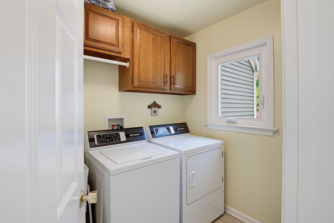
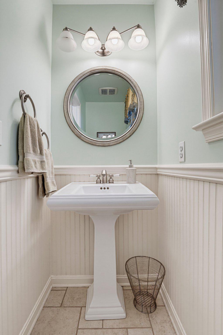
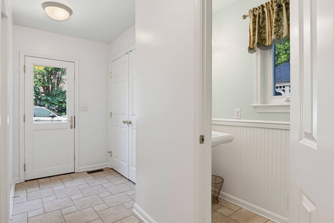
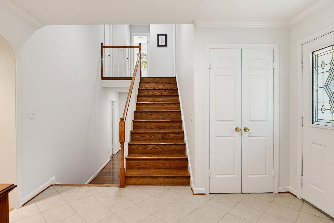
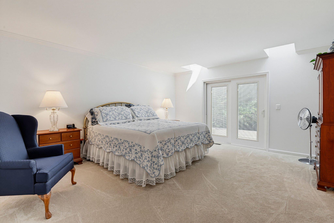
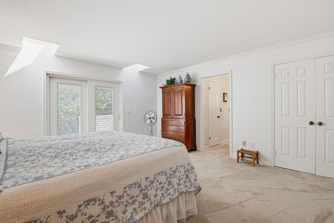
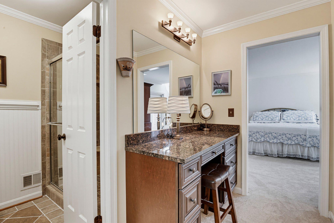
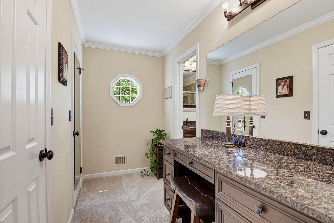
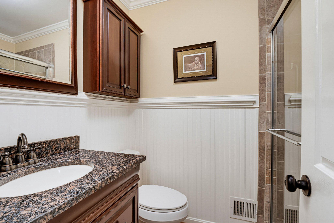
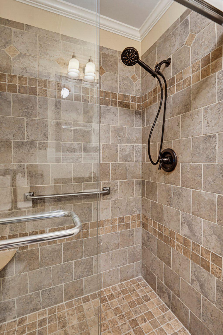
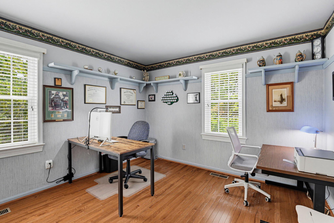
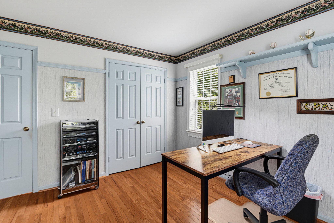
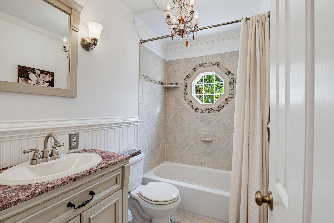
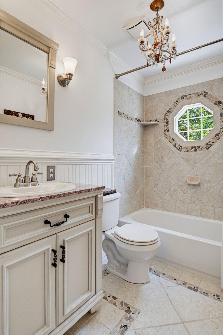
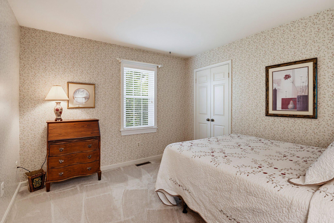
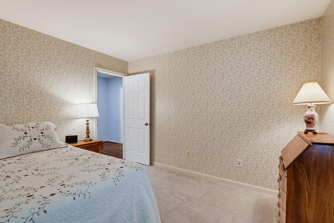
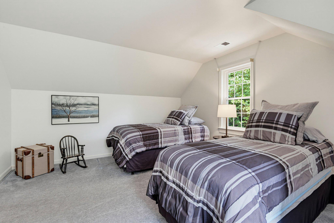
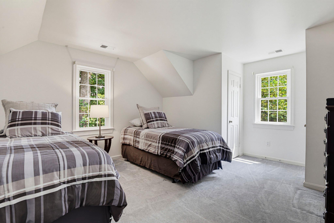
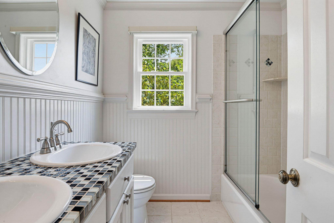
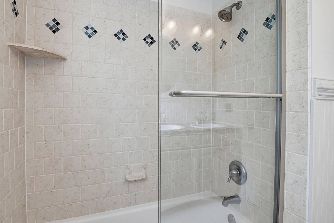
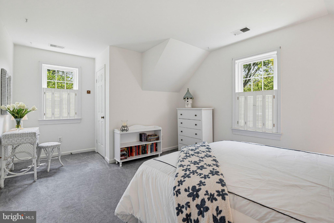
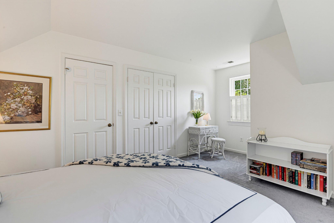
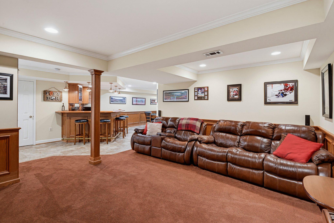
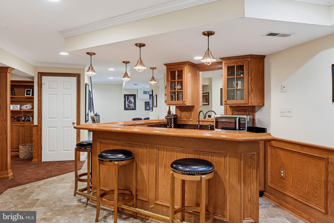
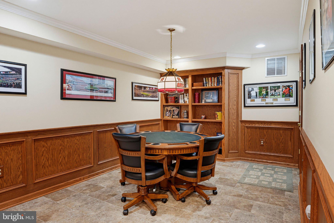
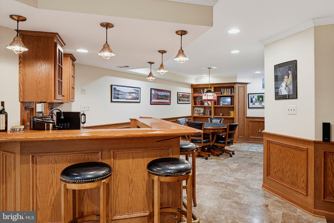
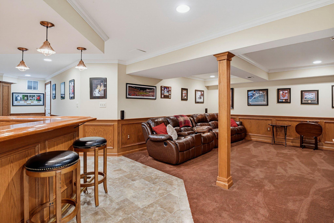
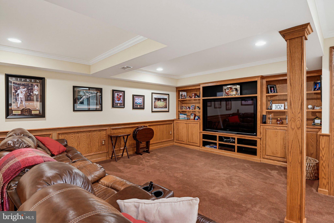
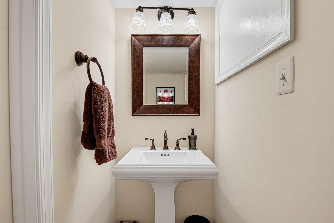
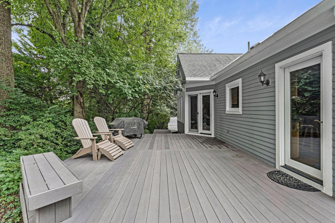
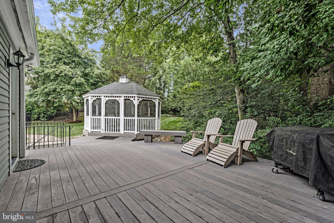
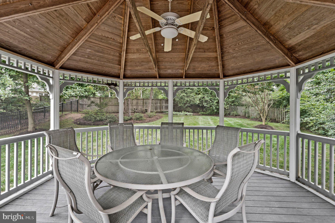
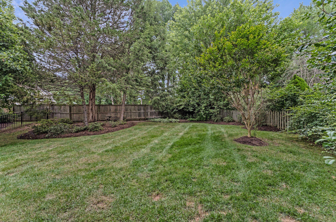
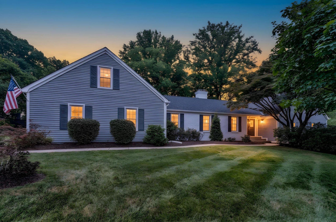
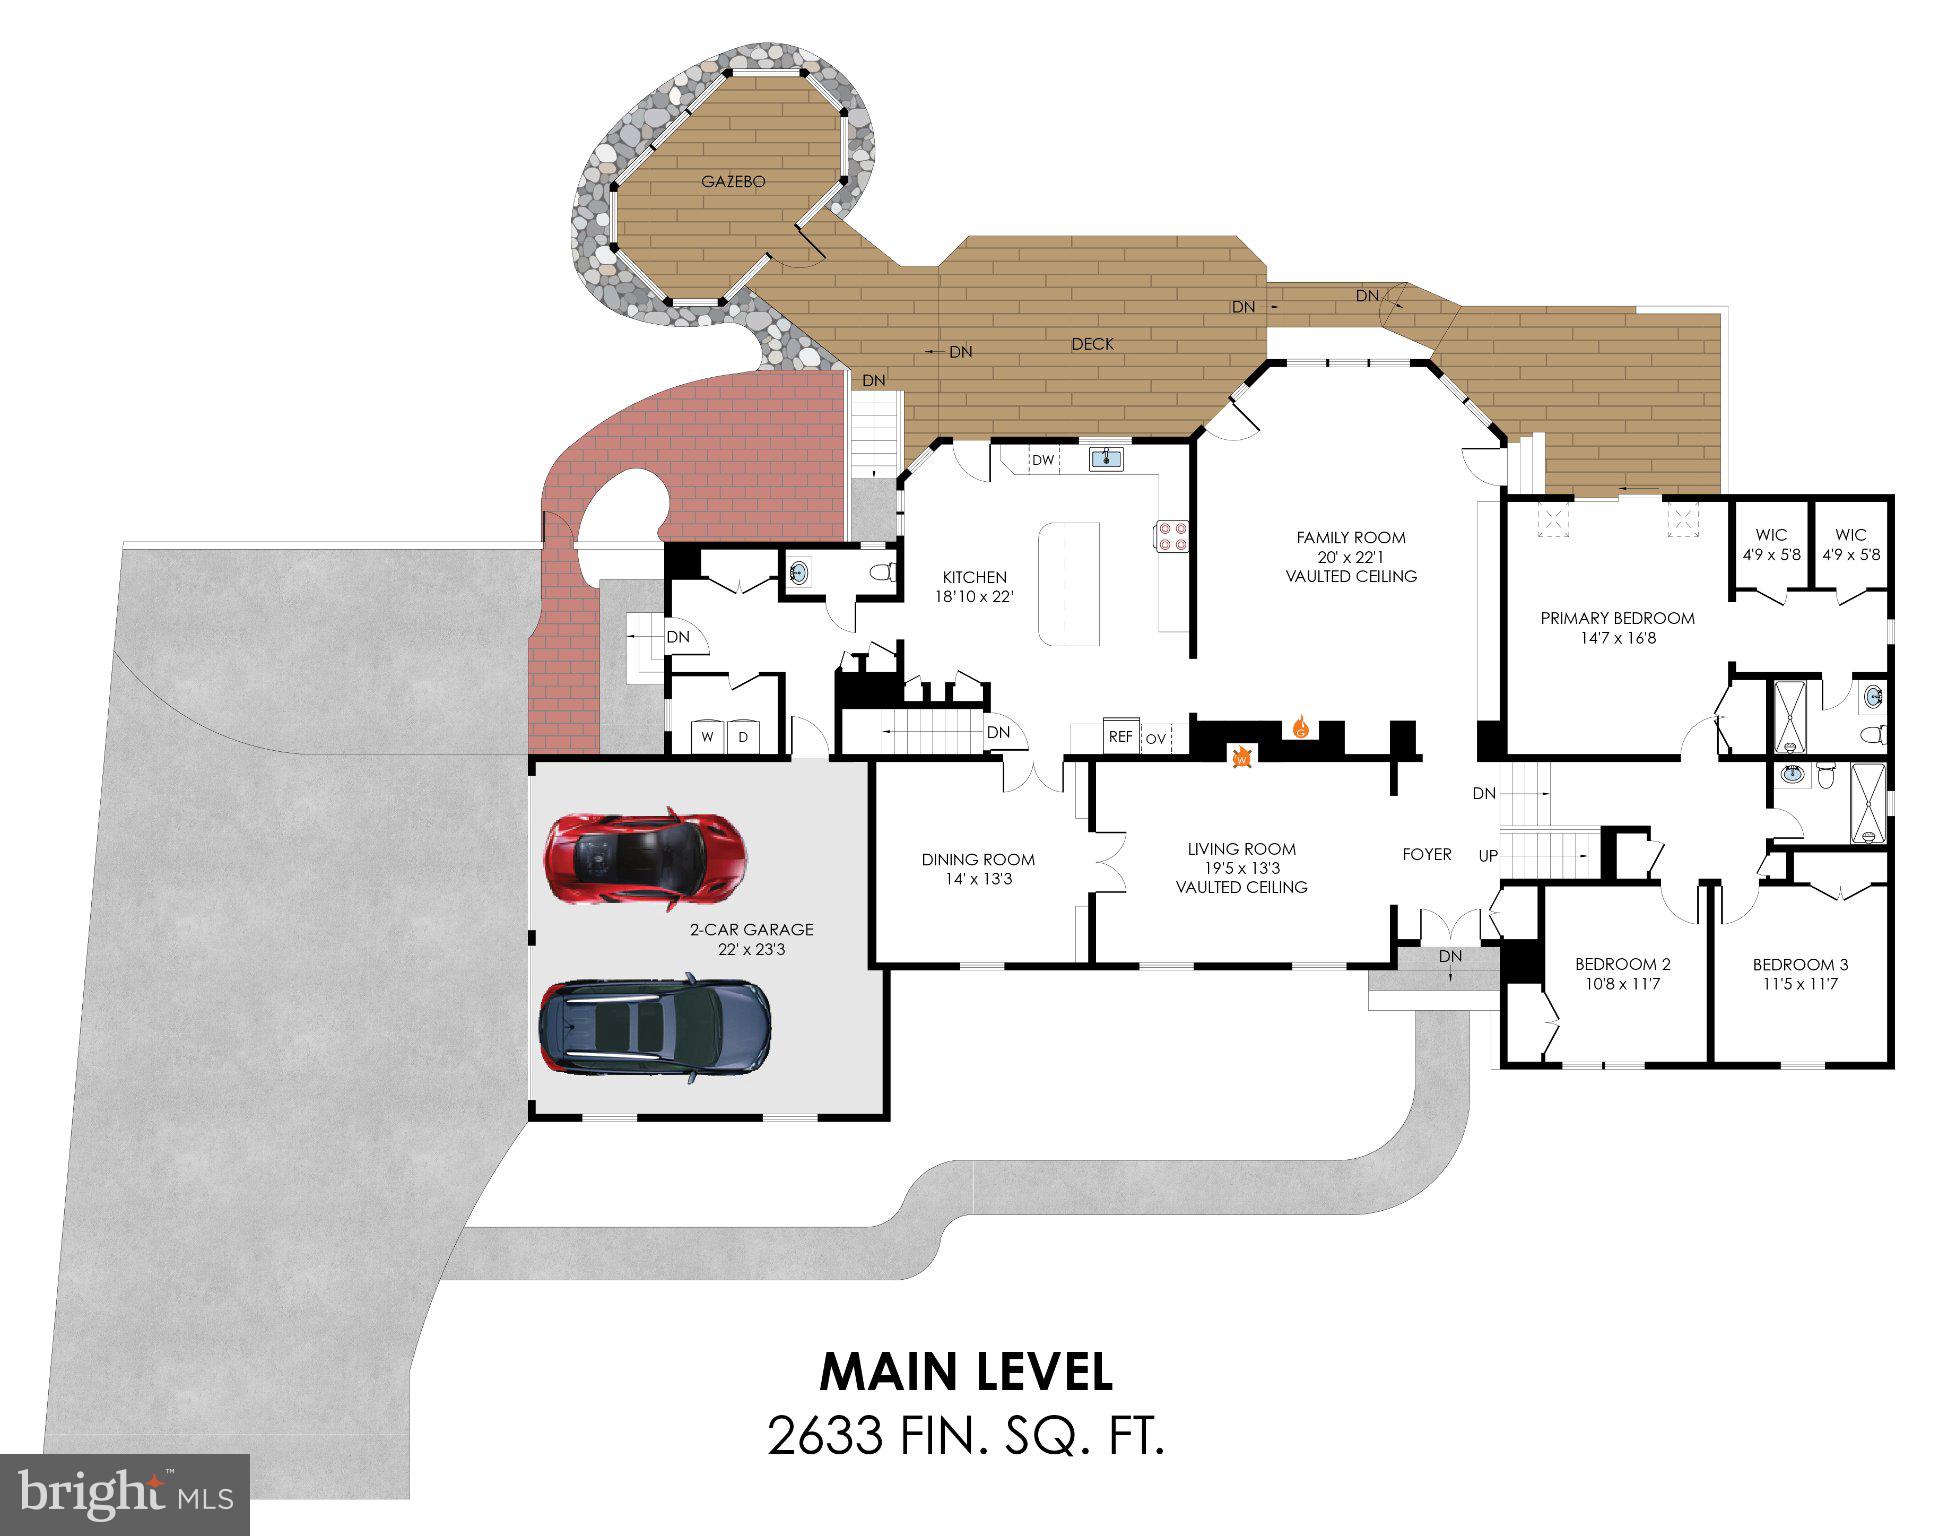
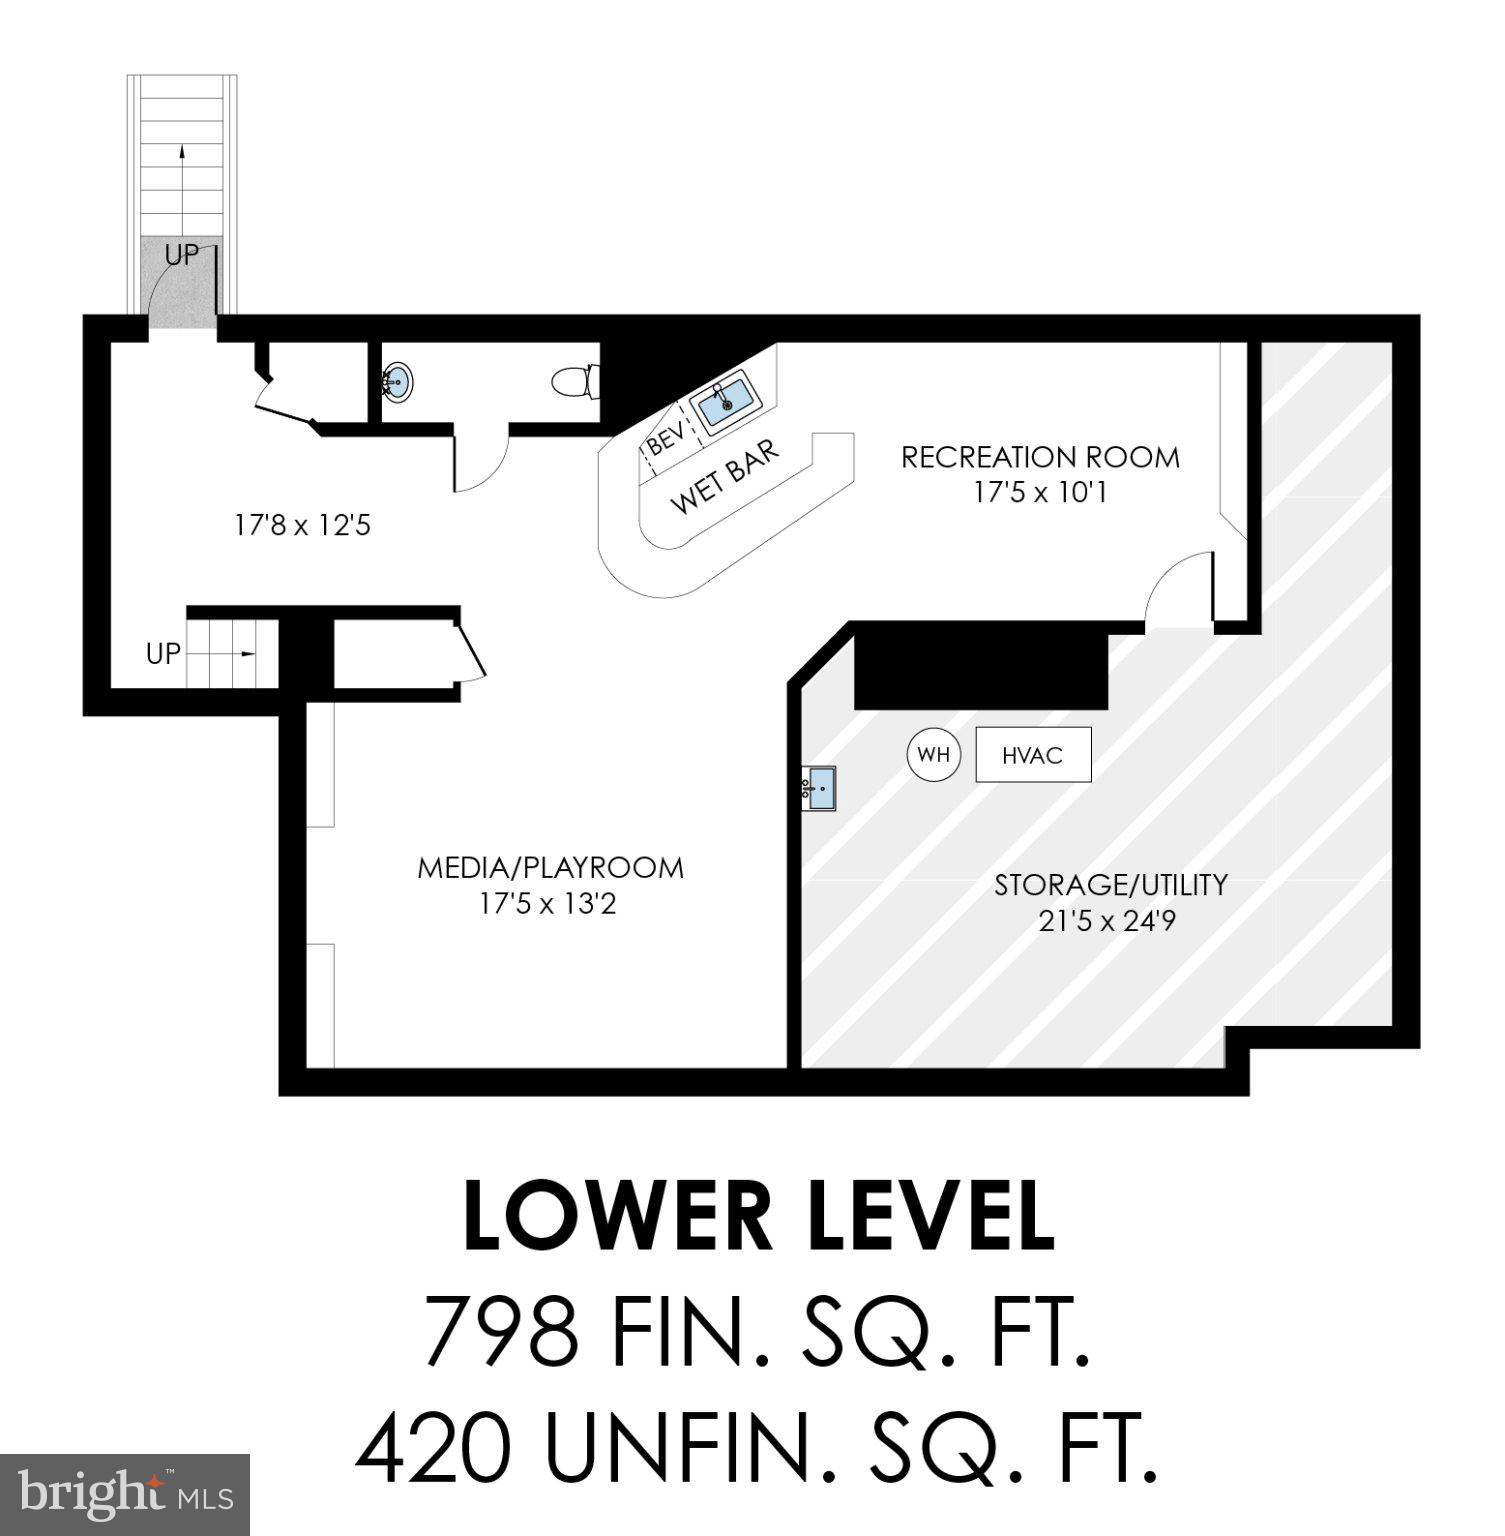
In the sought after community of Colvins Glen and the Langley HS Pyramid, this exquisite Cape Cod residence, expanded and remodeled with over 4000 sq. ft. of living space, offers a harmonious blend of luxury and comfort. Spanning over 5 spacious bedrooms, 3 full baths and 2 half baths, this home is designed for both relaxation and entertaining. The centerpiece of the home is the expansive family room/great room with cathedral ceiling, built in bookcases, dry bar, and gas fireplace a perfect space for hosting friends and family. The gourmet kitchen is a chef's dream, featuring a large island, double ovens, and a cozy breakfast area, perfect for casual dining. Adjacent to the kitchen is the mudroom with half bath, main level laundry room, large closet, and built-ins, a perfect drop zone entering the home. The formal dining room sets the stage for memorable gatherings, while the formal living room with vaulted ceiling and wood-burning fireplace adds to the warmth of the home. Ensuring its privacy, 4 steps down from the main level, the primary bedroom has its own personal deck, en-suite updated bathroom, and walk in closets. This level also has 2 other sun filled bedrooms and an updated hall bath. The upper level has 2 delightful additional bedrooms with an updated hall bath. The lower level features a custom bar with brass details, game room space, and half bath. In addition, a large media/ playroom with built-ins is perfect for movie night. The large unfinished, storage and utility room complete the lower level. Outside, the professionally landscaped lot backs to tranquil trees, providing a private oasis. Enjoy the fully fenced backyard with lovely screened gazebo and the spacious composite deck. Thoughtfully designed landscape lighting enhances the property with a captivating nighttime atmosphere. Close to major commuting routes, national and local parks, world class shopping, Dulles Airport, and the Silver Line Metro stations. An idyllic place to call home! Schools: Colvin Run/Cooper/Langley
Features & Amenities
Interior
-
Other Interior Features
Eat-in Kitchen, Bar, Ceiling Fan(s), Kitchen Island, Pantry, Recessed Lighting, Walk-In Closet(s), Vaulted Ceiling(s), Cathedral Ceiling(s), Built-in Features, Crown Molding
-
Total Bedrooms
5
-
Bathrooms
3
-
1/2 Bathrooms
2
-
Above Grade Finished Area
3255.0
-
Basement YN
YES
-
Cooling YN
YES
-
Cooling
Central Air, Ceiling Fan(s), Electric
-
Fireplace YN
YES
-
Heating YN
YES
-
Heating
Natural Gas, Forced Air
-
Main Level Bedrooms
3
-
Pet friendly
Yes
Exterior
-
Garage
Yes
-
Garage spaces
2
-
Construction Materials
Brick Veneer, Wood Siding
-
Other Exterior Features
Other, Lighting, Rain Gutters
-
Parking
Concrete, Garage, Driveway, Inside Entrance, Attached
-
Patio and Porch Features
Deck, Screened
-
Pool
No
-
Waterfront YN
NO
Area & Lot
-
Lot Features
Back Yard
-
Lot Size(acres)
0.51
-
Lot Size(square feet)
22,216
-
Property Type
Residential
-
Property Sub Type
Single Family Residence
-
Architectural Style
Cape Cod
Price
-
Sales Price
$1,450,000
-
Tax Amount
$15,238.2
-
Sq. Footage
4,053
-
Price/SqFt
$357
HOA
-
Association
No
Property Resources
-
Horse Property
NO
School District
-
Elementary School
COLVIN RUN
-
Middle School
COOPER
-
High School
LANGLEY
Property Features
-
New Construction
NO
-
Foundation Details
Other
-
Senior Community YN
NO
-
Sewer
Public Sewer
-
Water Source
Public
Schedule a Showing
Showing scheduled successfully.
Mortgage calculator
Estimate your monthly mortgage payment, including the principal and interest, property taxes, and HOA. Adjust the values to generate a more accurate rate.
Your payment
Principal and Interest:
$
Property taxes:
$
HOA fees:
$
Total loan payment:
$
Total interest amount:
$
Location
County
FAIRFAX
Elementary School
COLVIN RUN
Middle School
COOPER
High School
LANGLEY
Listing Courtesy of Karen McCarthy , Long & Foster Real Estate, Inc.
RealHub Information is provided exclusively for consumers' personal, non-commercial use, and it may not be used for any purpose other than to identify prospective properties consumers may be interested in purchasing. All information deemed reliable but not guaranteed and should be independently verified. All properties are subject to prior sale, change or withdrawal. RealHub website owner shall not be responsible for any typographical errors, misinformation, misprints and shall be held totally harmless.

AGENT
Andrew Boateng
Call Andrew today to schedule a private showing.

* Listings on this website come from the FMLS IDX Compilation and may be held by brokerage firms other than the owner of this website. The listing brokerage is identified in any listing details. Information is deemed reliable but is not guaranteed. If you believe any FMLS listing contains material that infringes your copyrighted work please click here to review our DMCA policy and learn how to submit a takedown request.© 2024 FMLS.
Related Properties
VIENNA
125 MARKET SQUARE NW 4
4 Beds
3 Baths
2,928 Sq.Ft.
$1,450,000
MLS#: VAFX2314788

VIENNA
1416 ROSEWOOD HILL DRIVE
6 Beds
4 Baths
3,786 Sq.Ft.
$1,690,000
MLS#: VAFX2318342
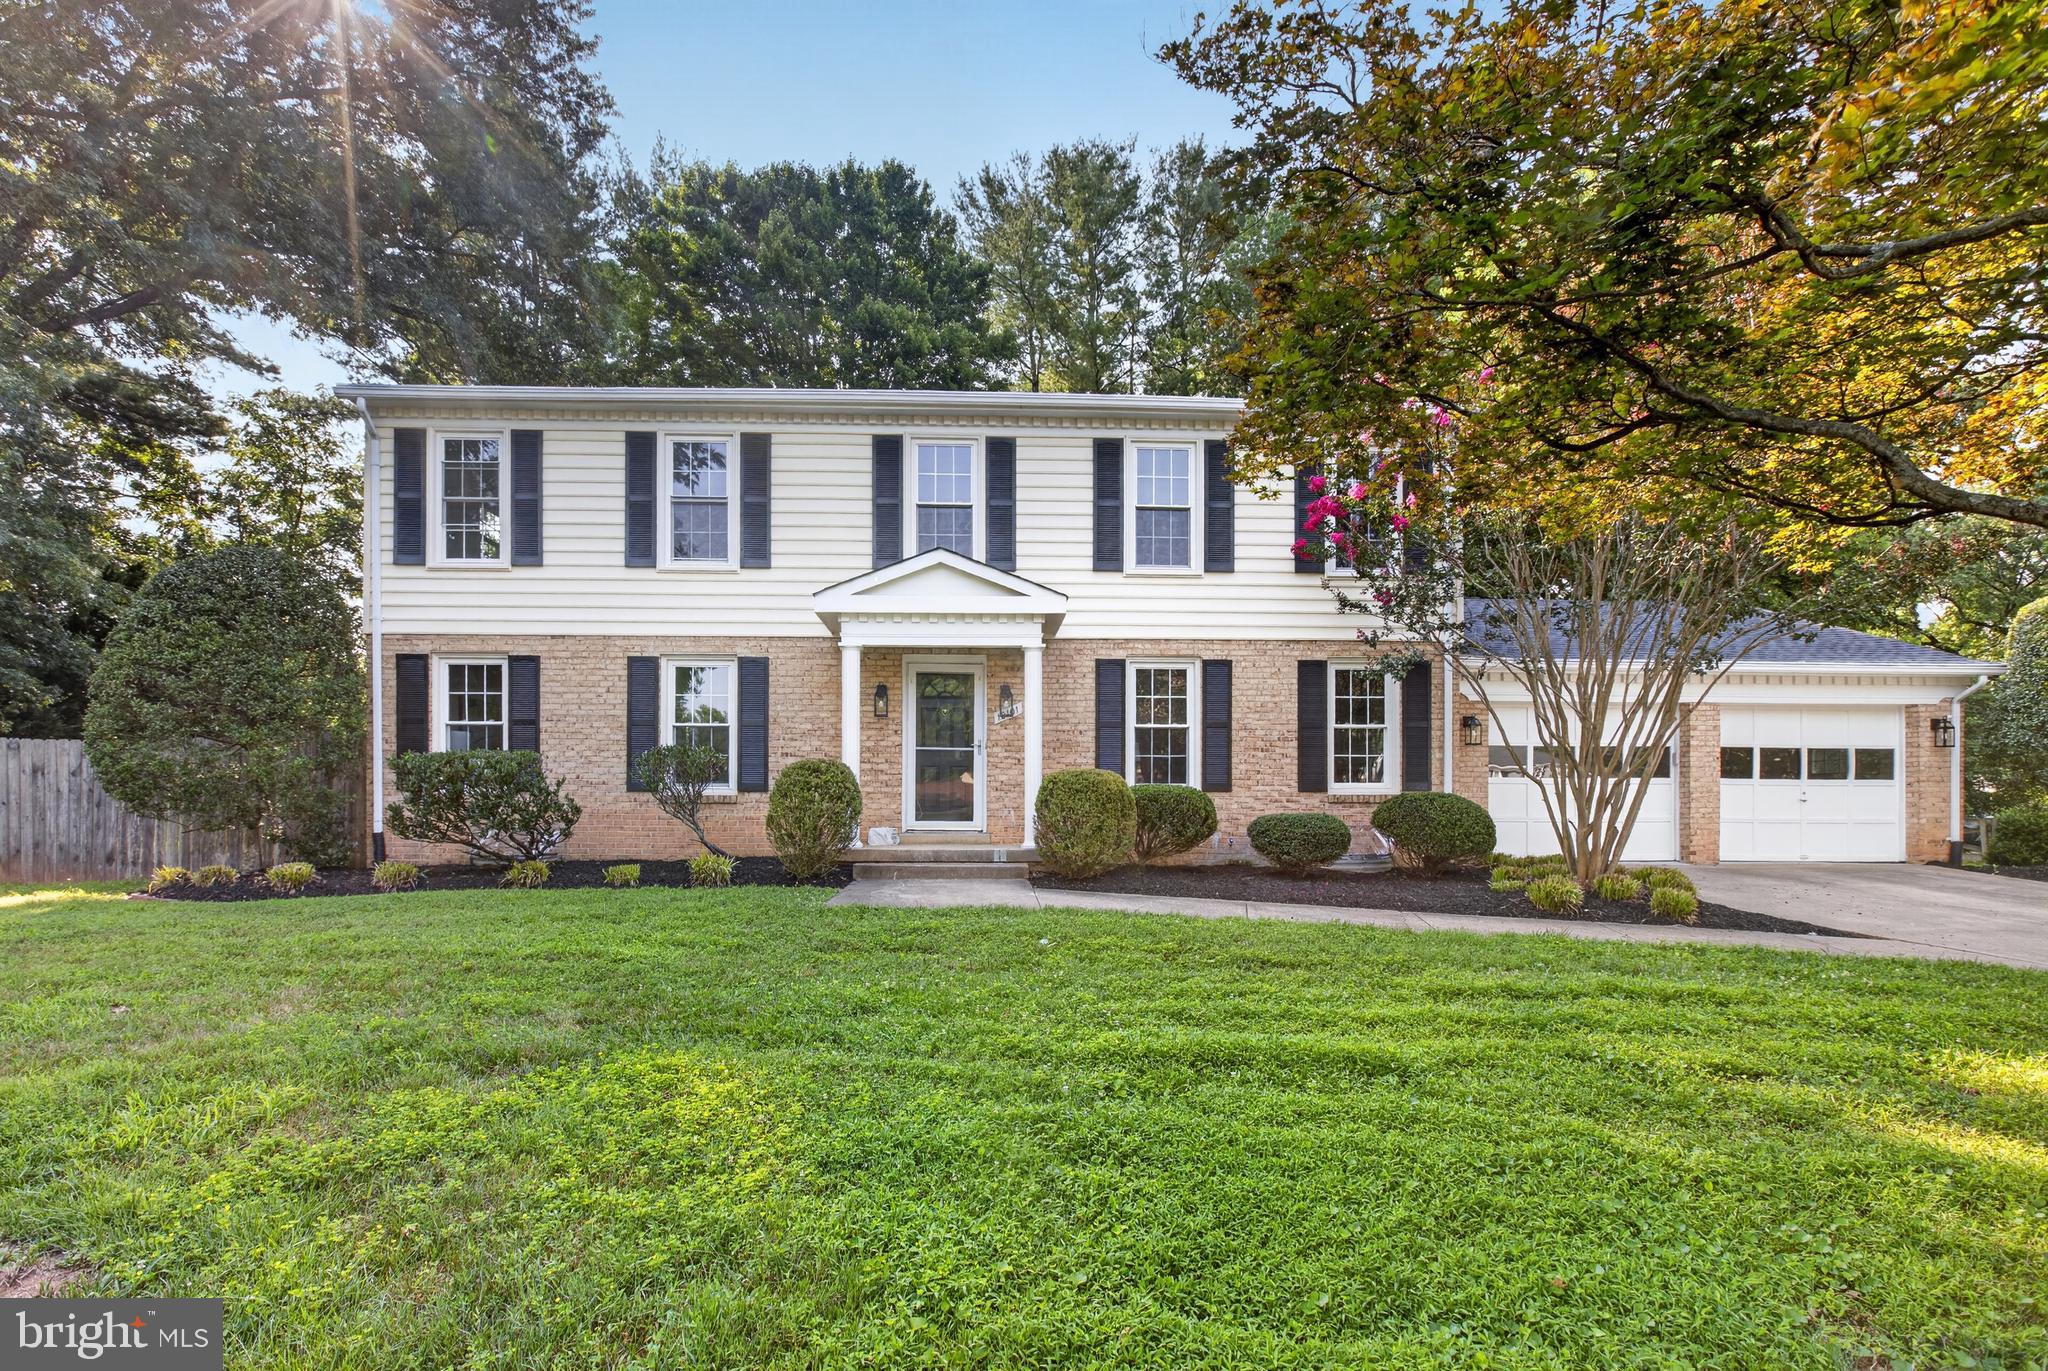
VIENNA
10101 NADINE DRIVE
4 Beds
3 Baths
3,528 Sq.Ft.
$1,299,999
MLS#: VAFX2327378
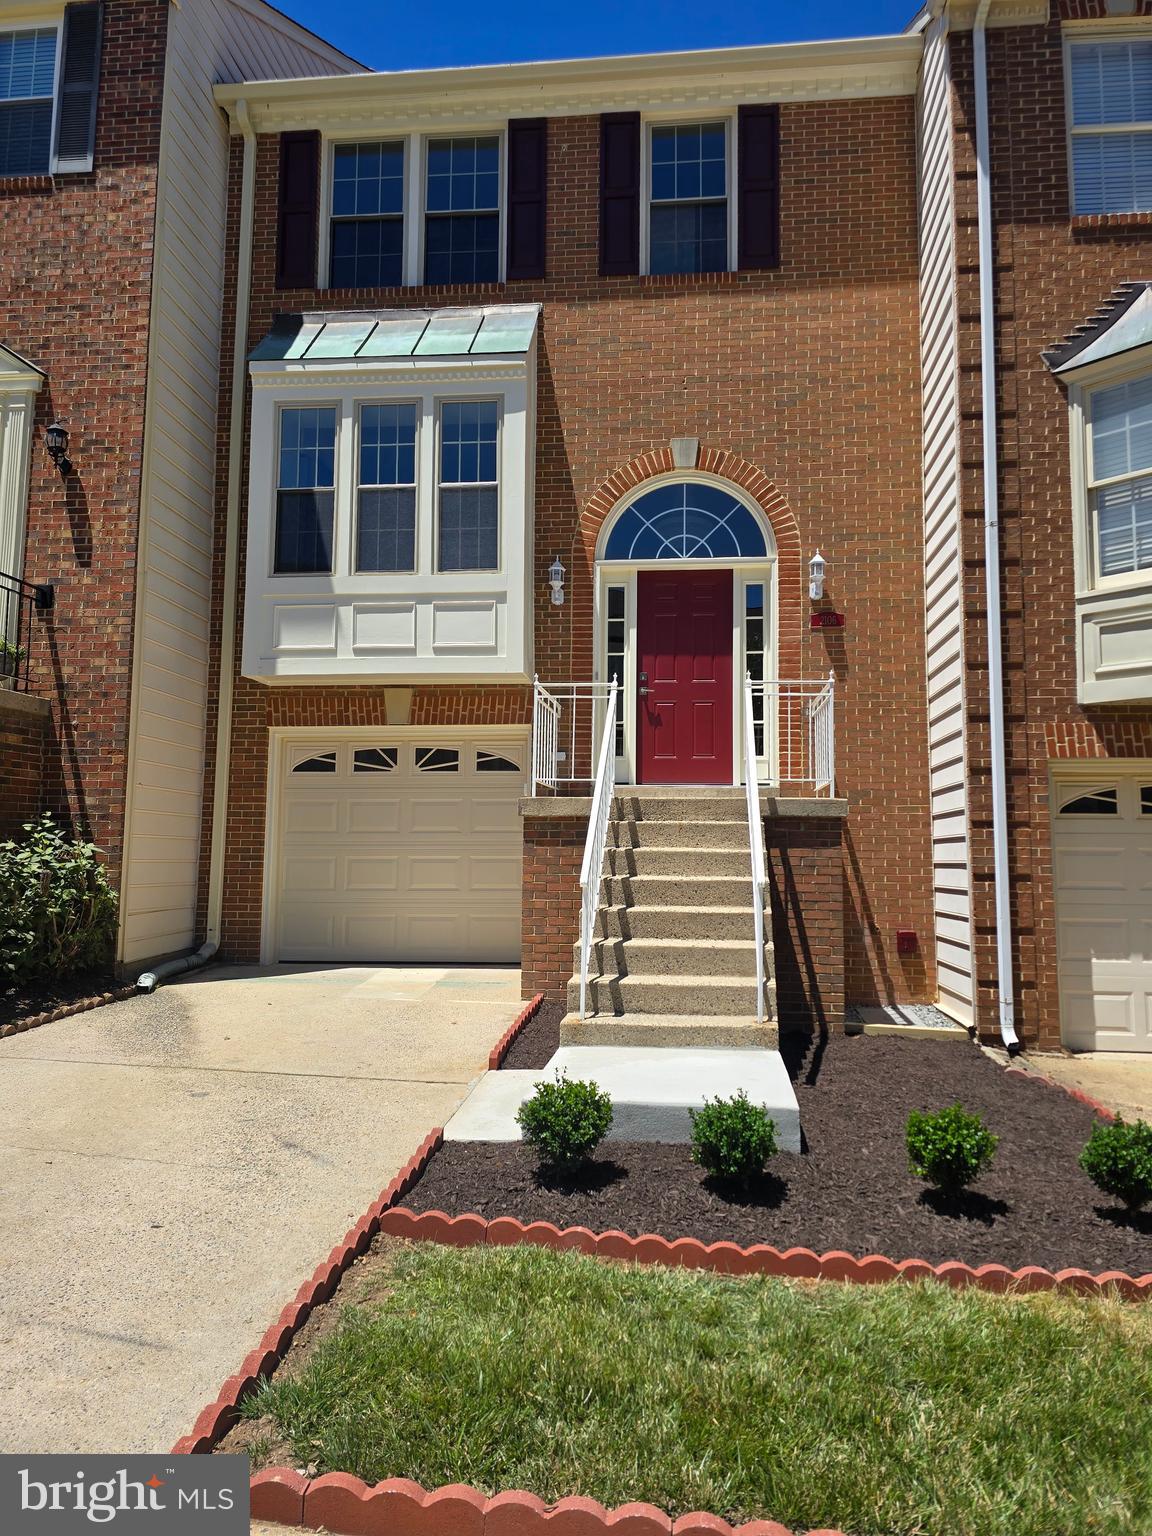
VIENNA
2106 BOBBYBER DRIVE
4 Beds
3 Baths
1,800 Sq.Ft.
$1,249,000
MLS#: VAFX2322630
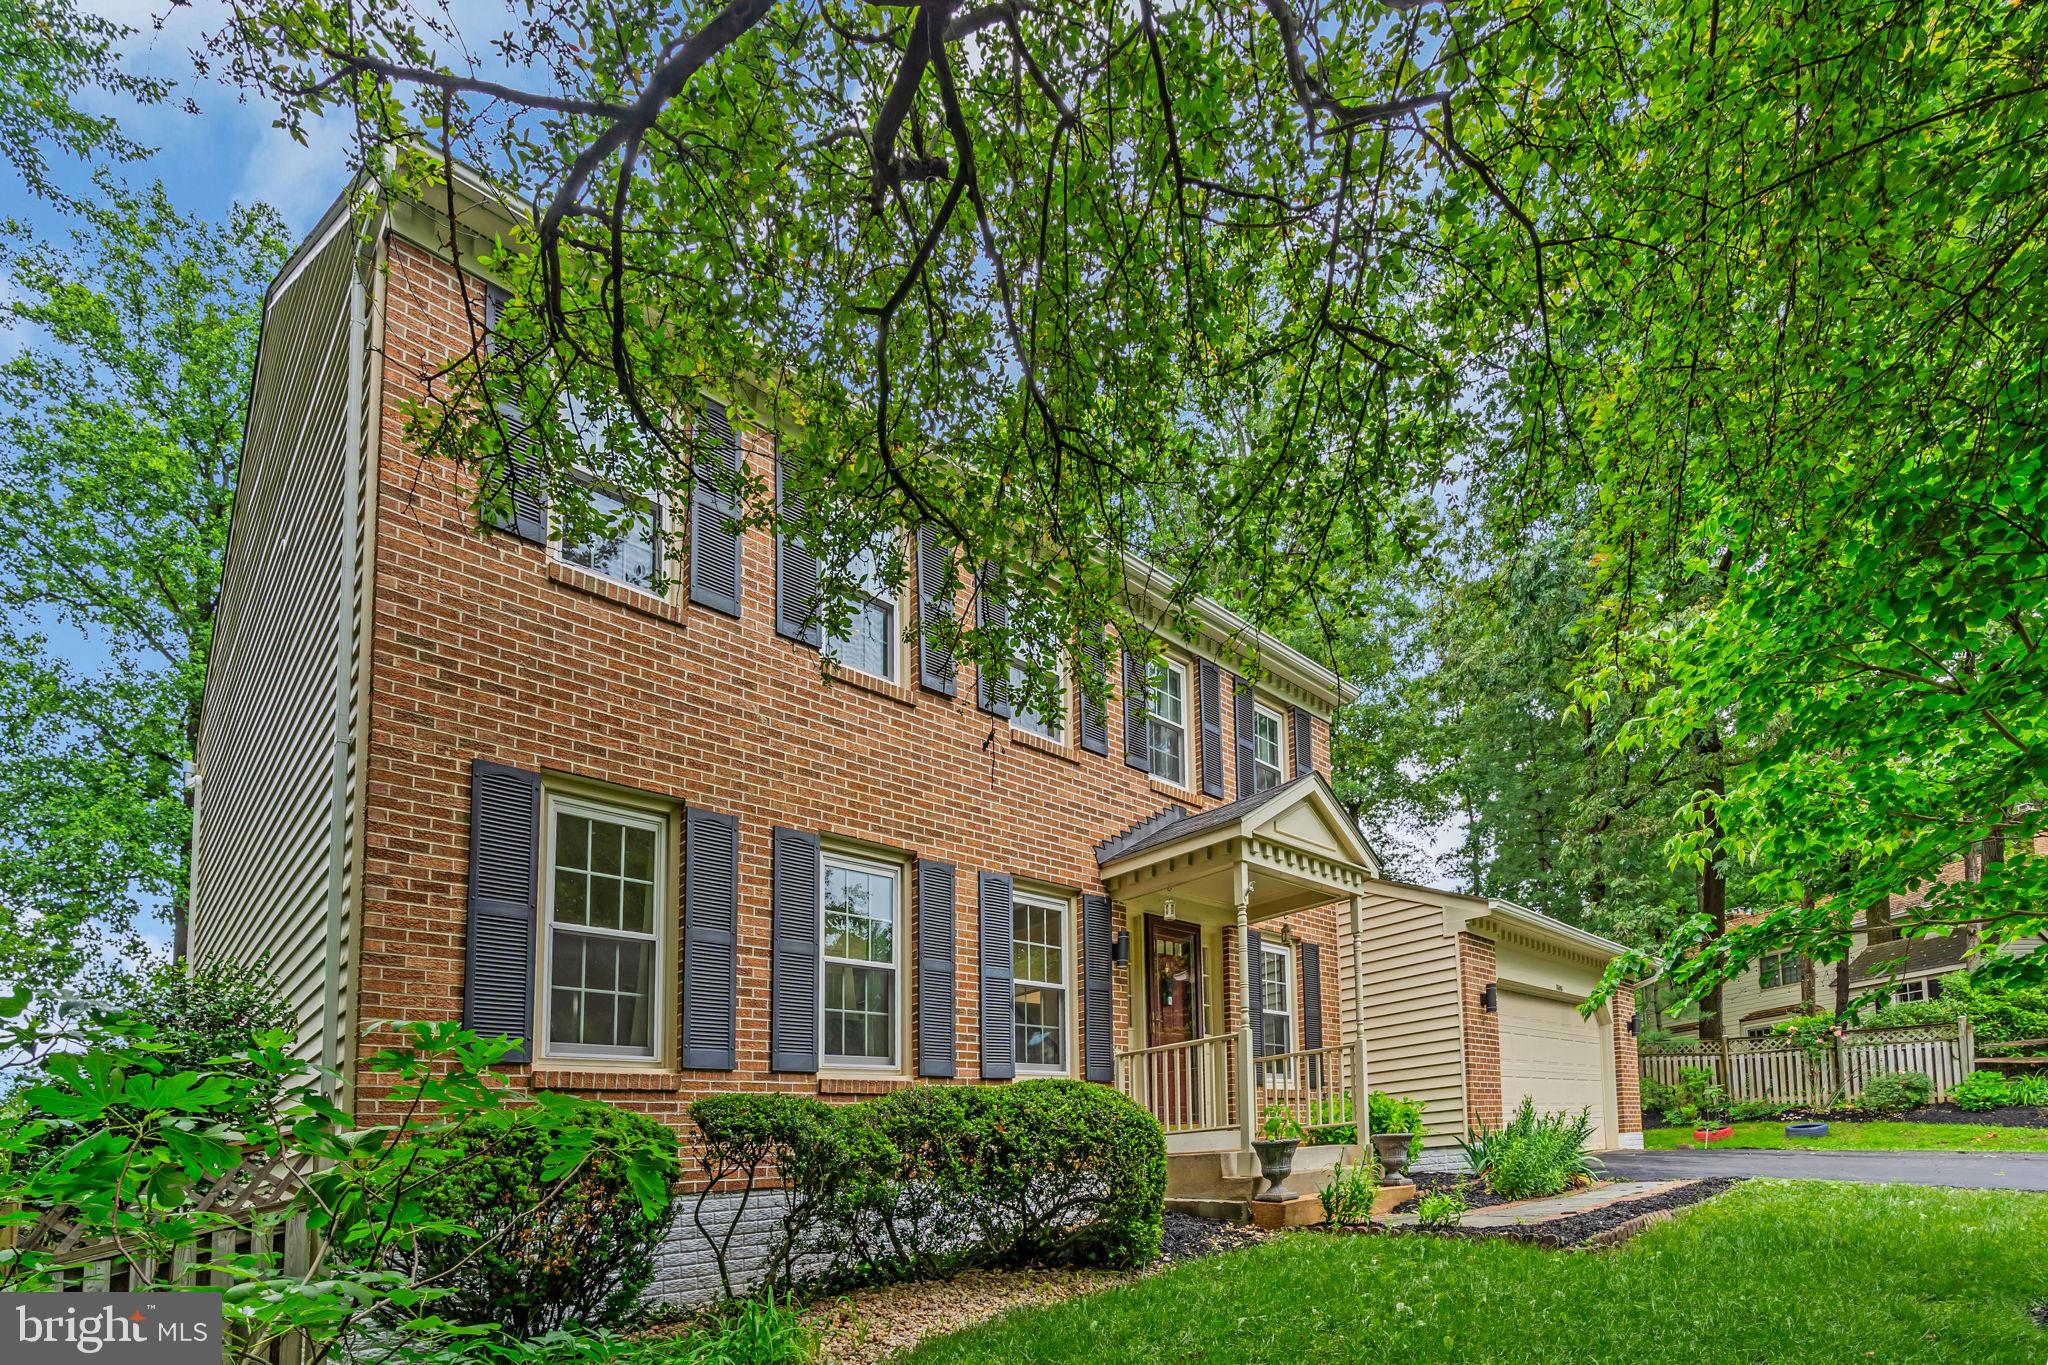
VIENNA
1606 MONTMORENCY DRIVE
4 Beds
4 Baths
3,326 Sq.Ft.
$1,199,000
MLS#: VAFX2298134
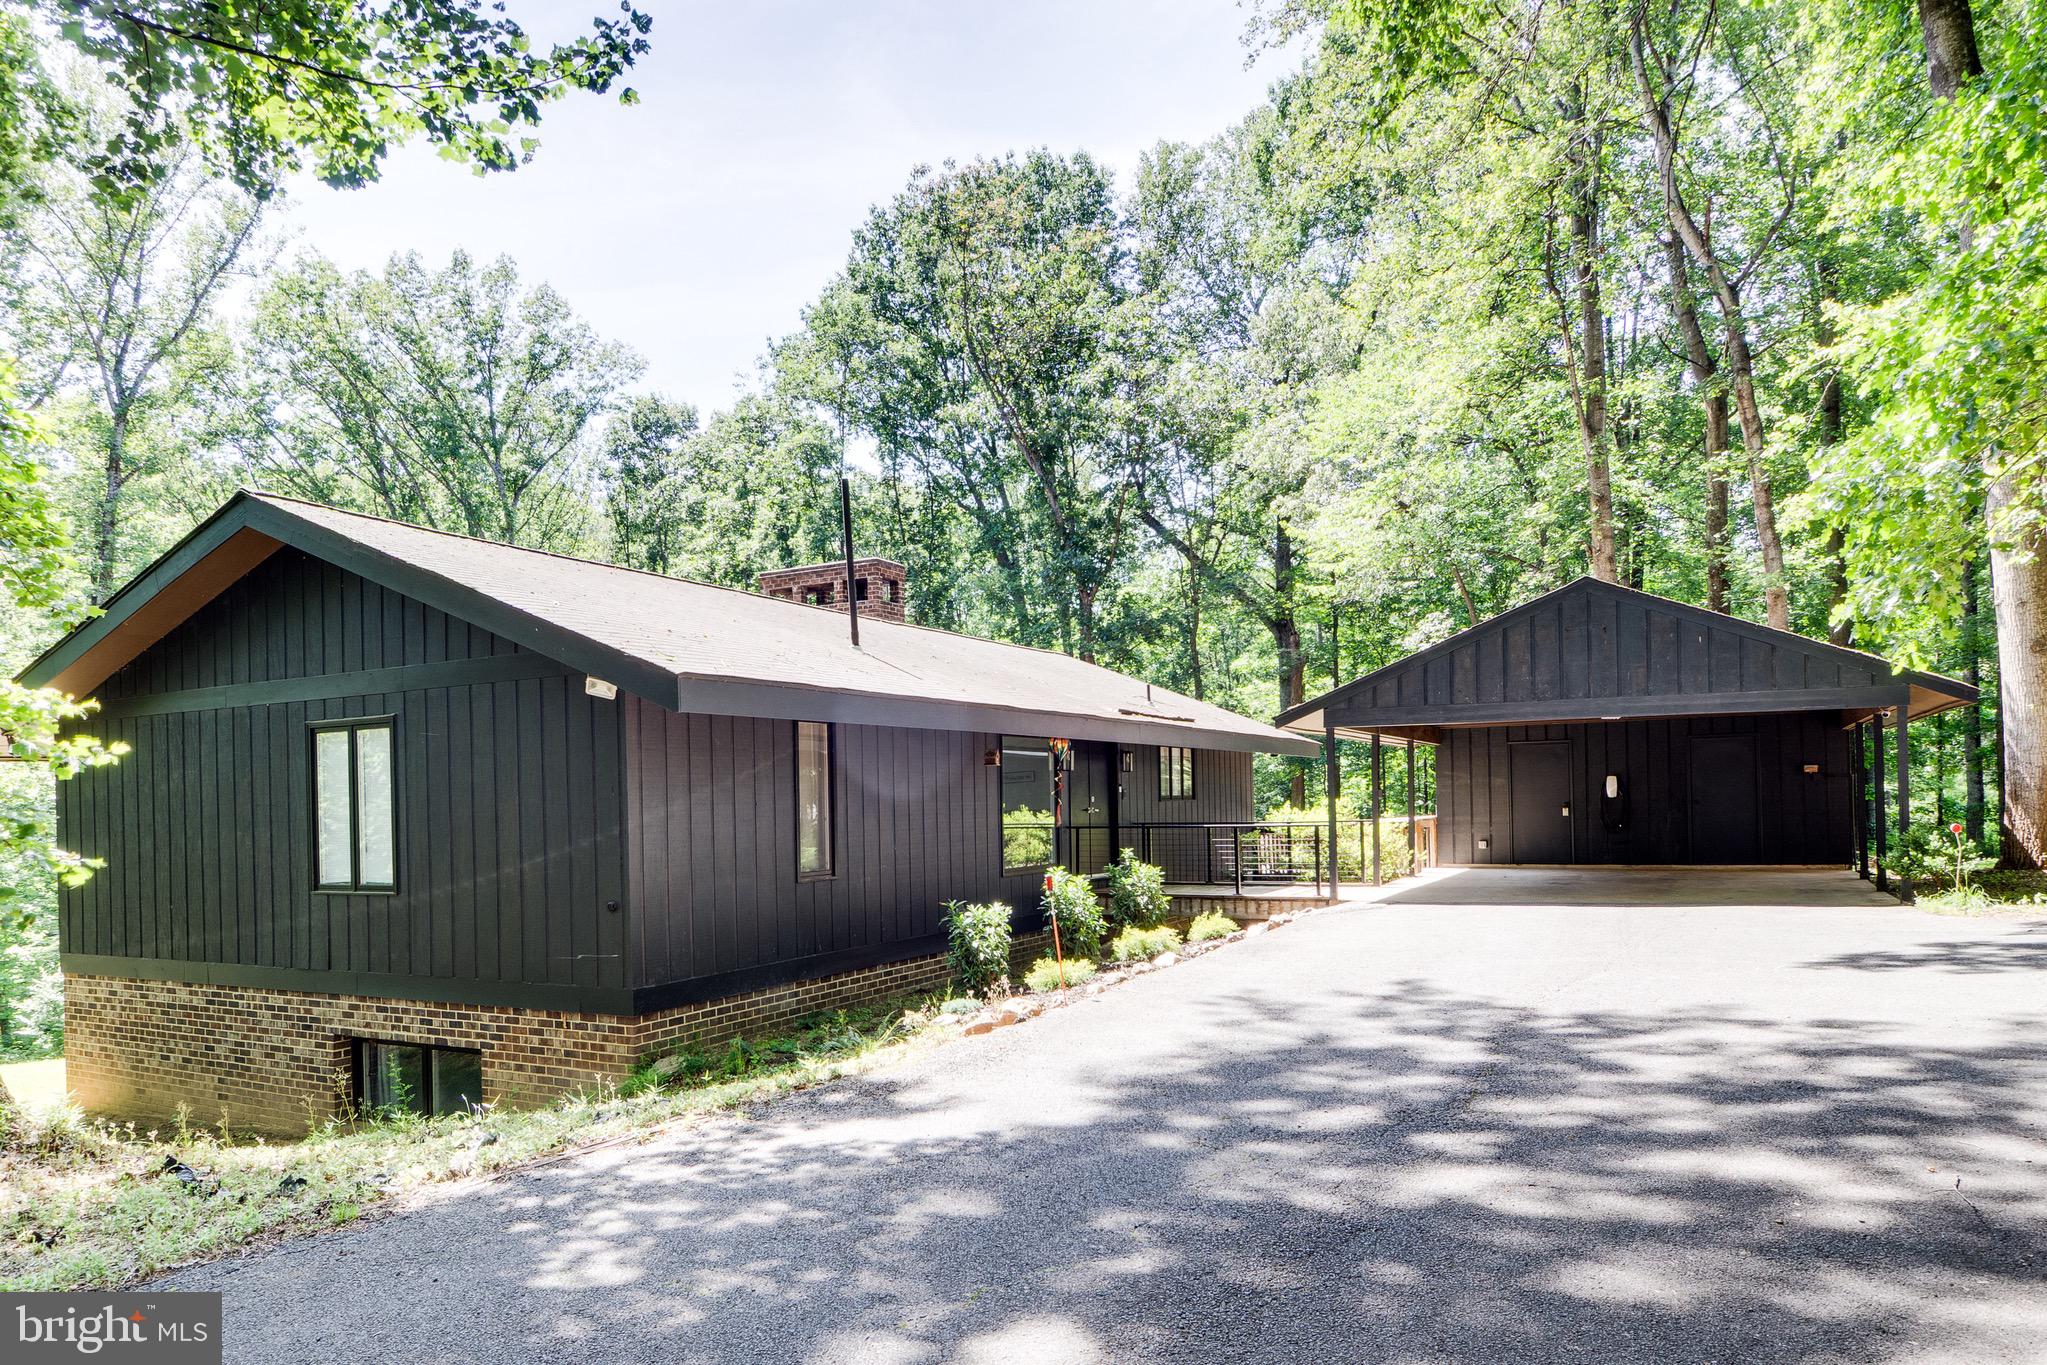
VIENNA
10236 LAWYERS ROAD
4 Beds
2 Baths
3,360 Sq.Ft.
$1,395,000
MLS#: VAFX2317002
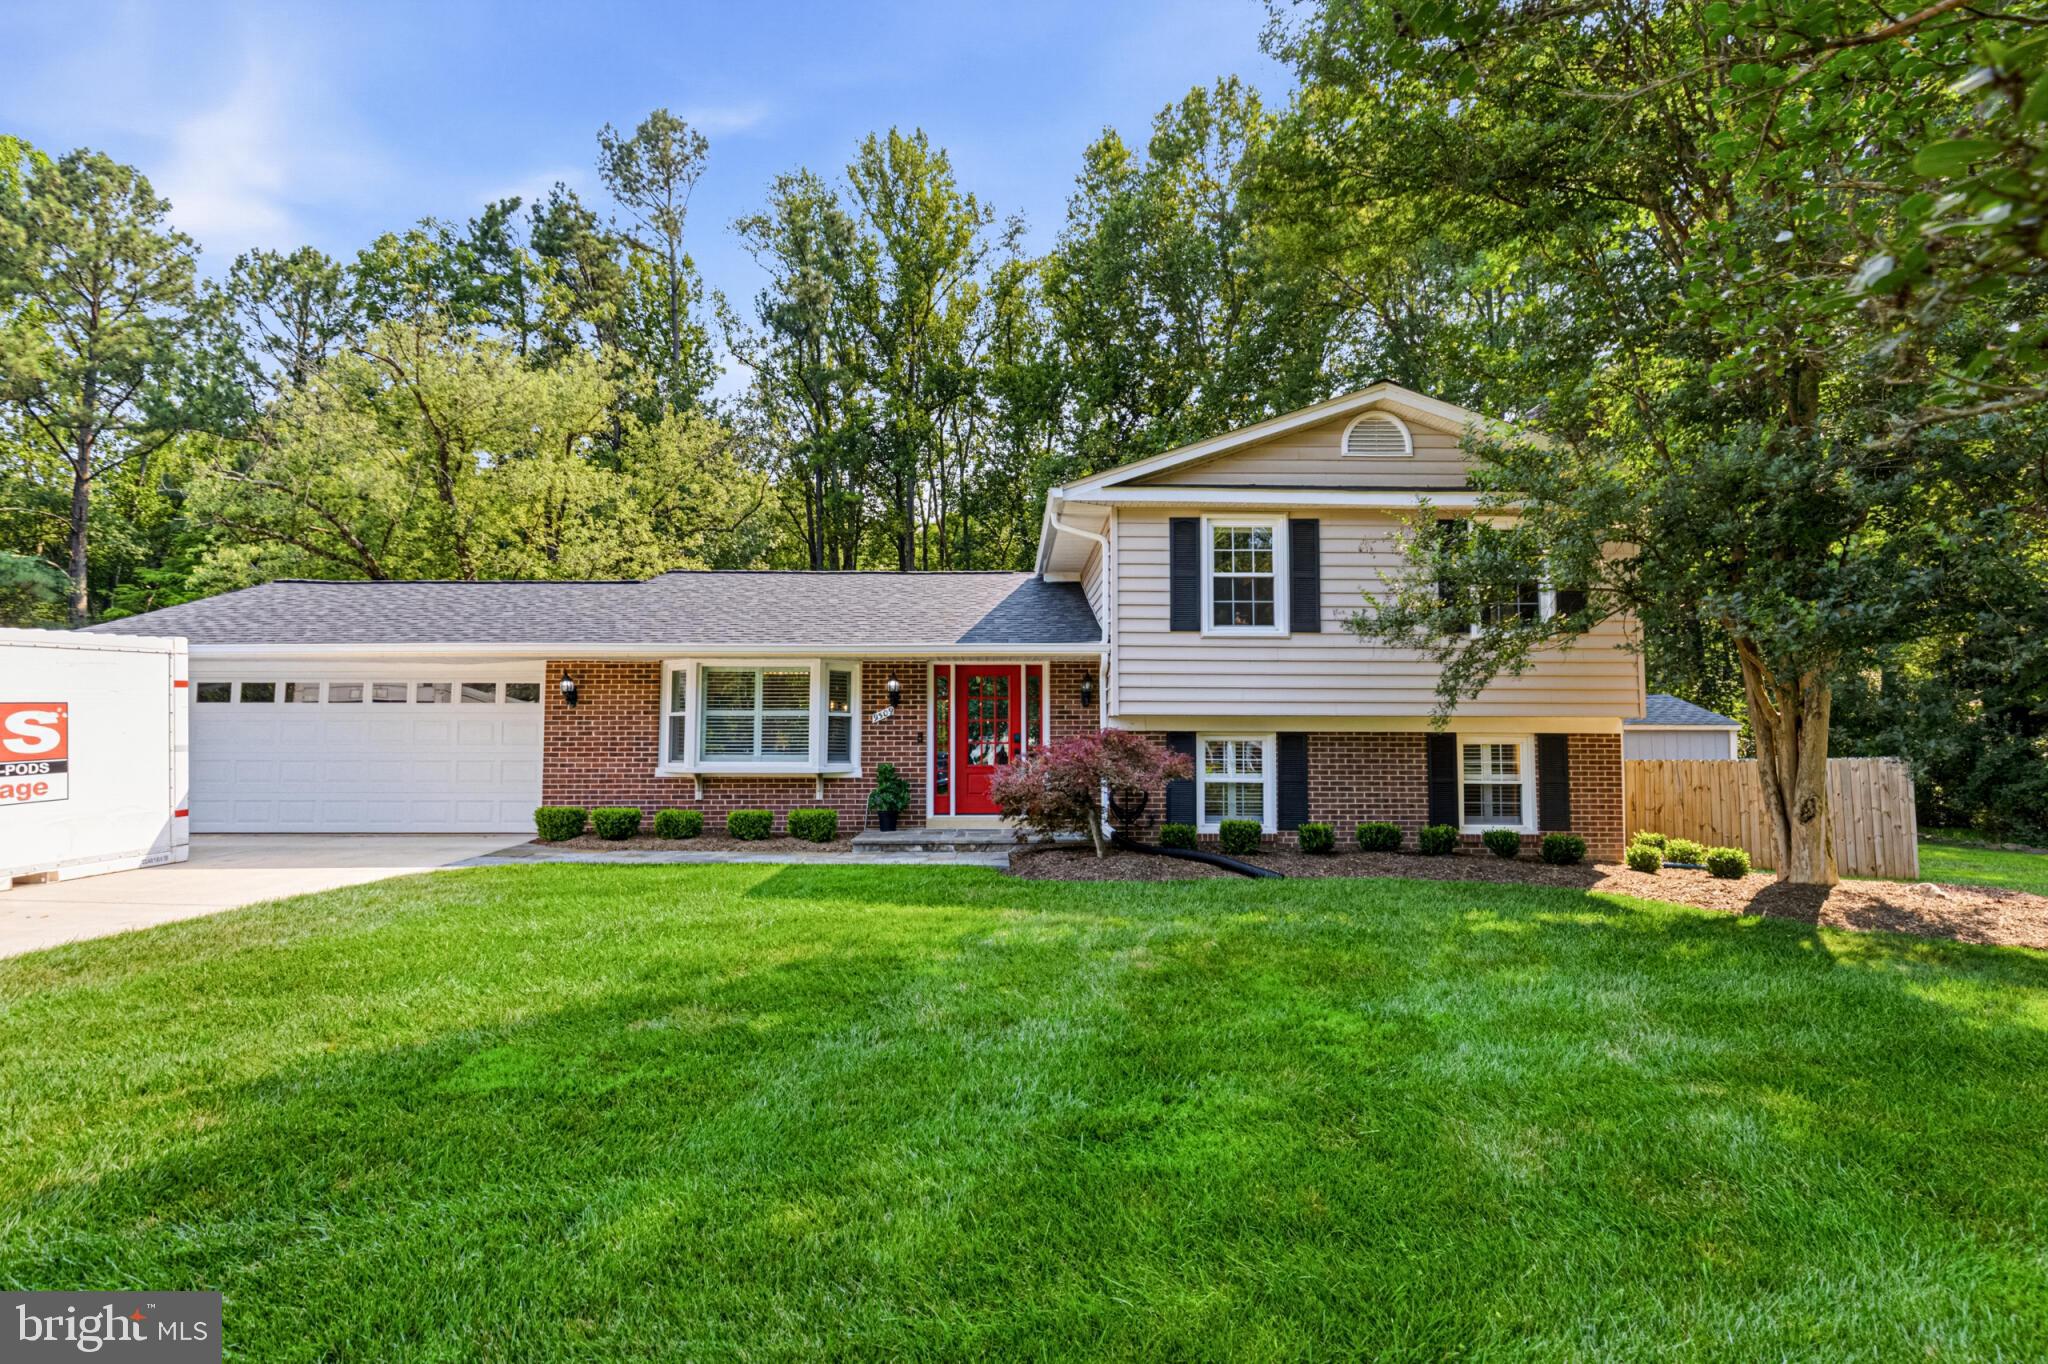
VIENNA
9509 MANDOLIN COURT
4 Beds
2 Baths
2,500 Sq.Ft.
$1,324,000
MLS#: VAFX2328582
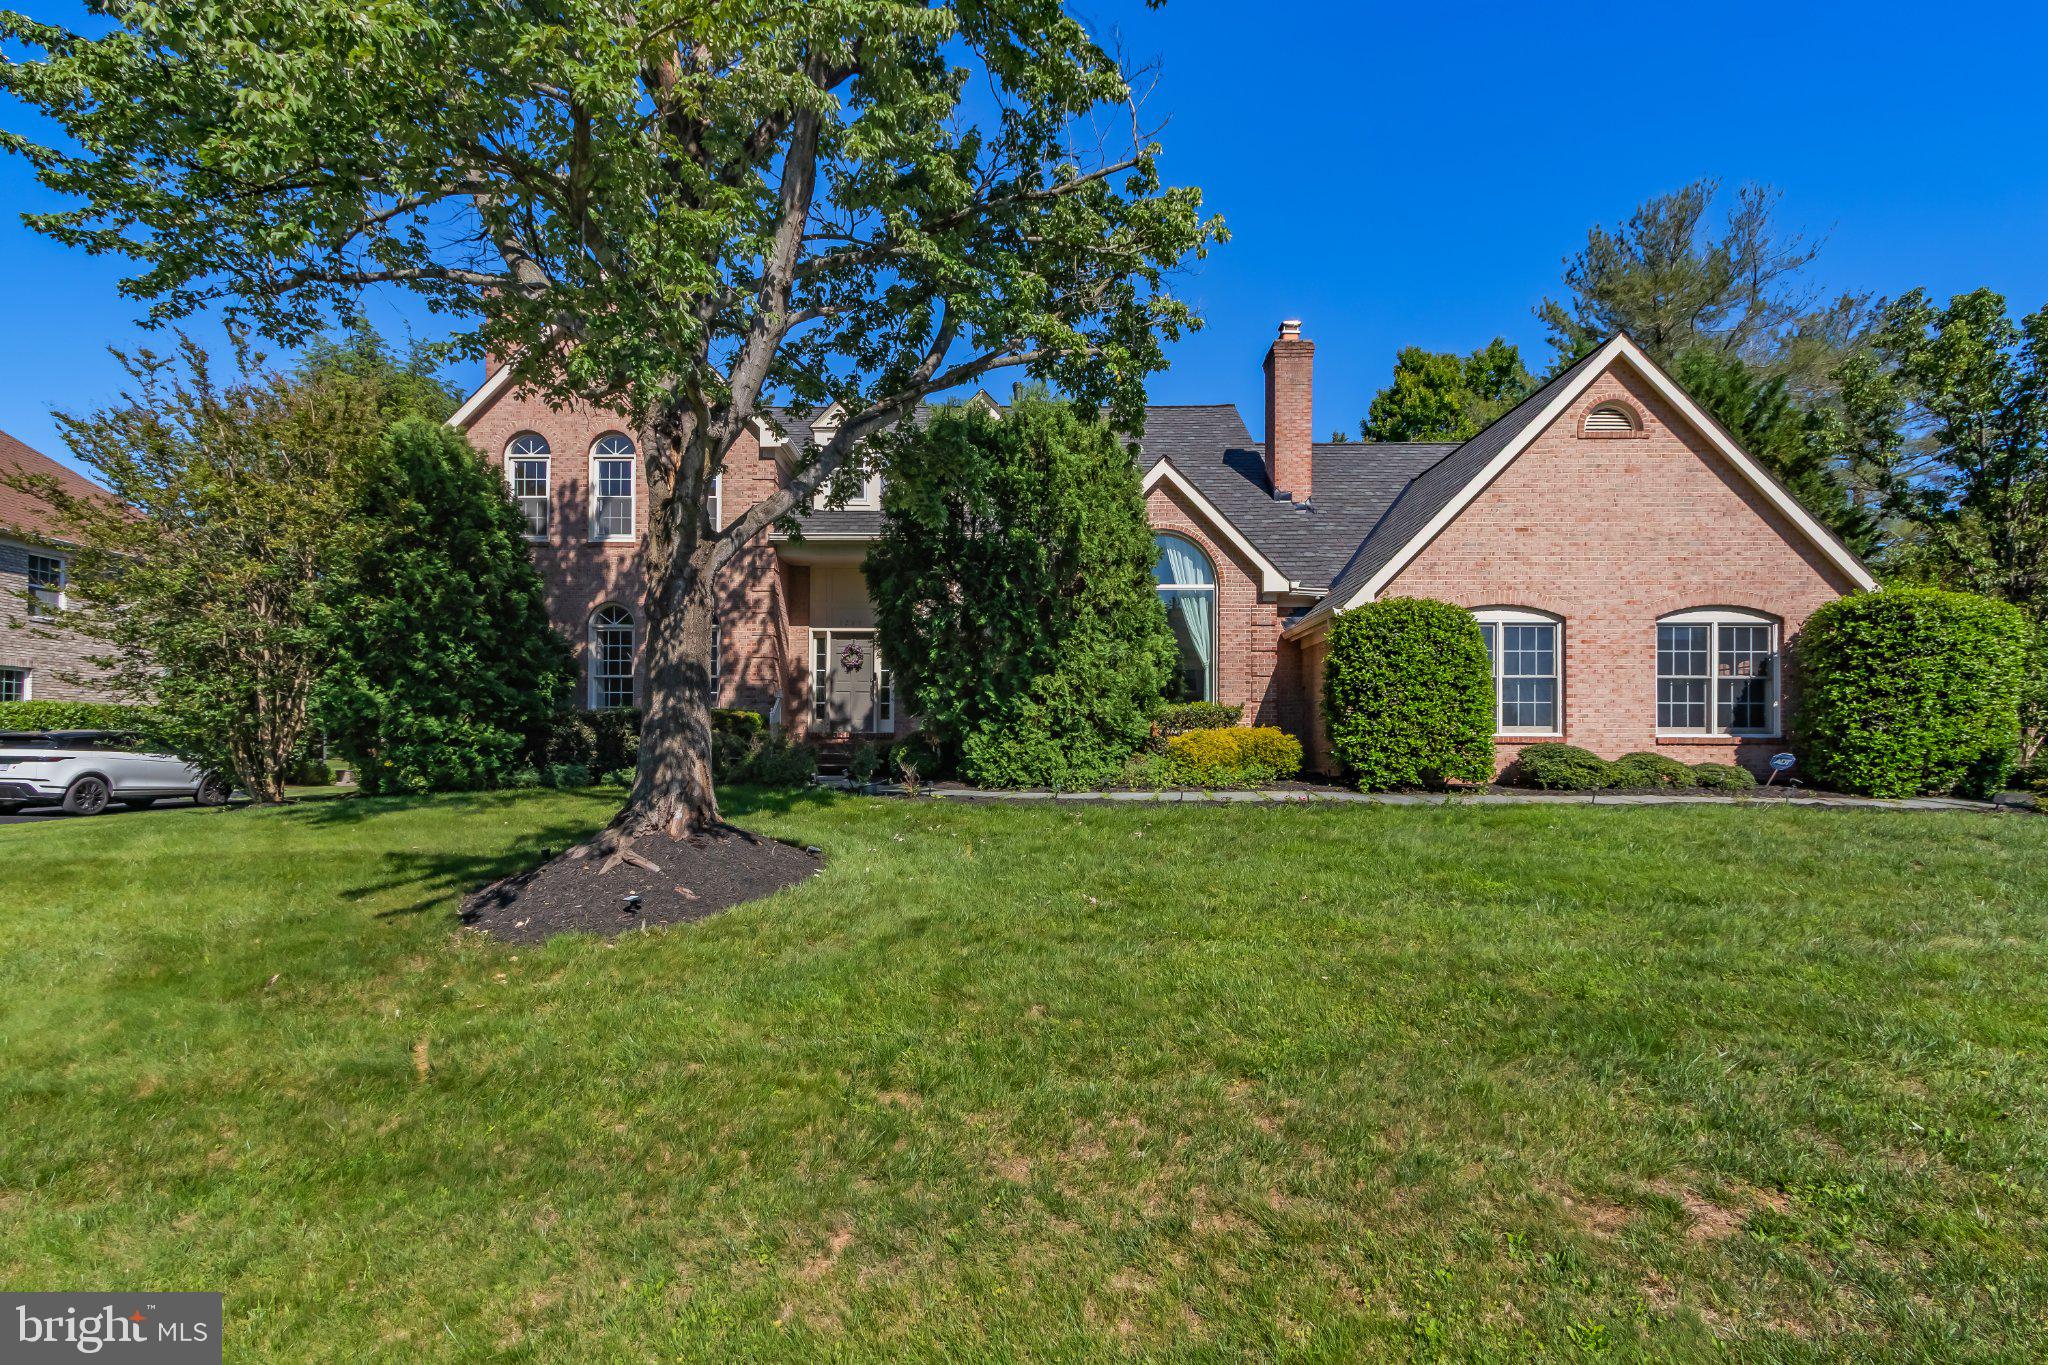
VIENNA
1289 MIDDLETON COURT
5 Beds
3 Baths
3,962 Sq.Ft.
$1,699,000
MLS#: VAFX2316936
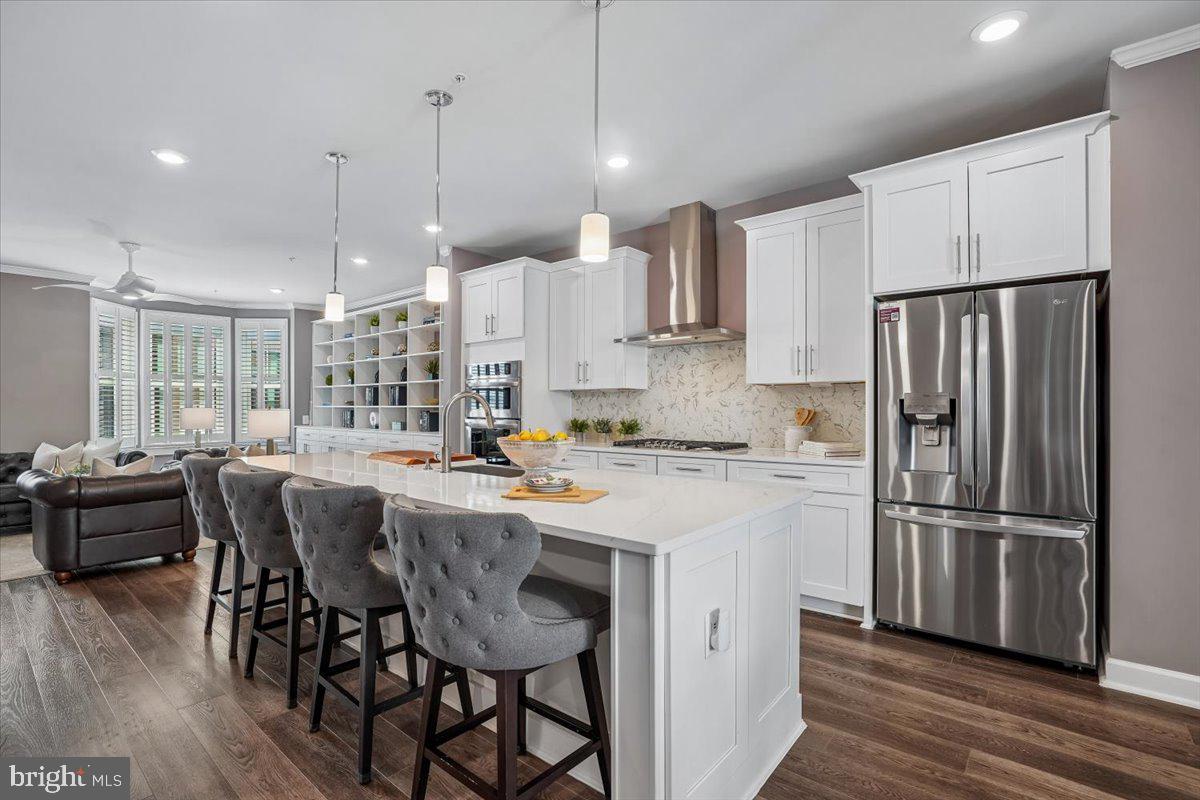
VIENNA
110 MARKET SQUARE NW 24
3 Beds
4 Baths
2,676 Sq.Ft.
$1,298,000
MLS#: VAFX2323424
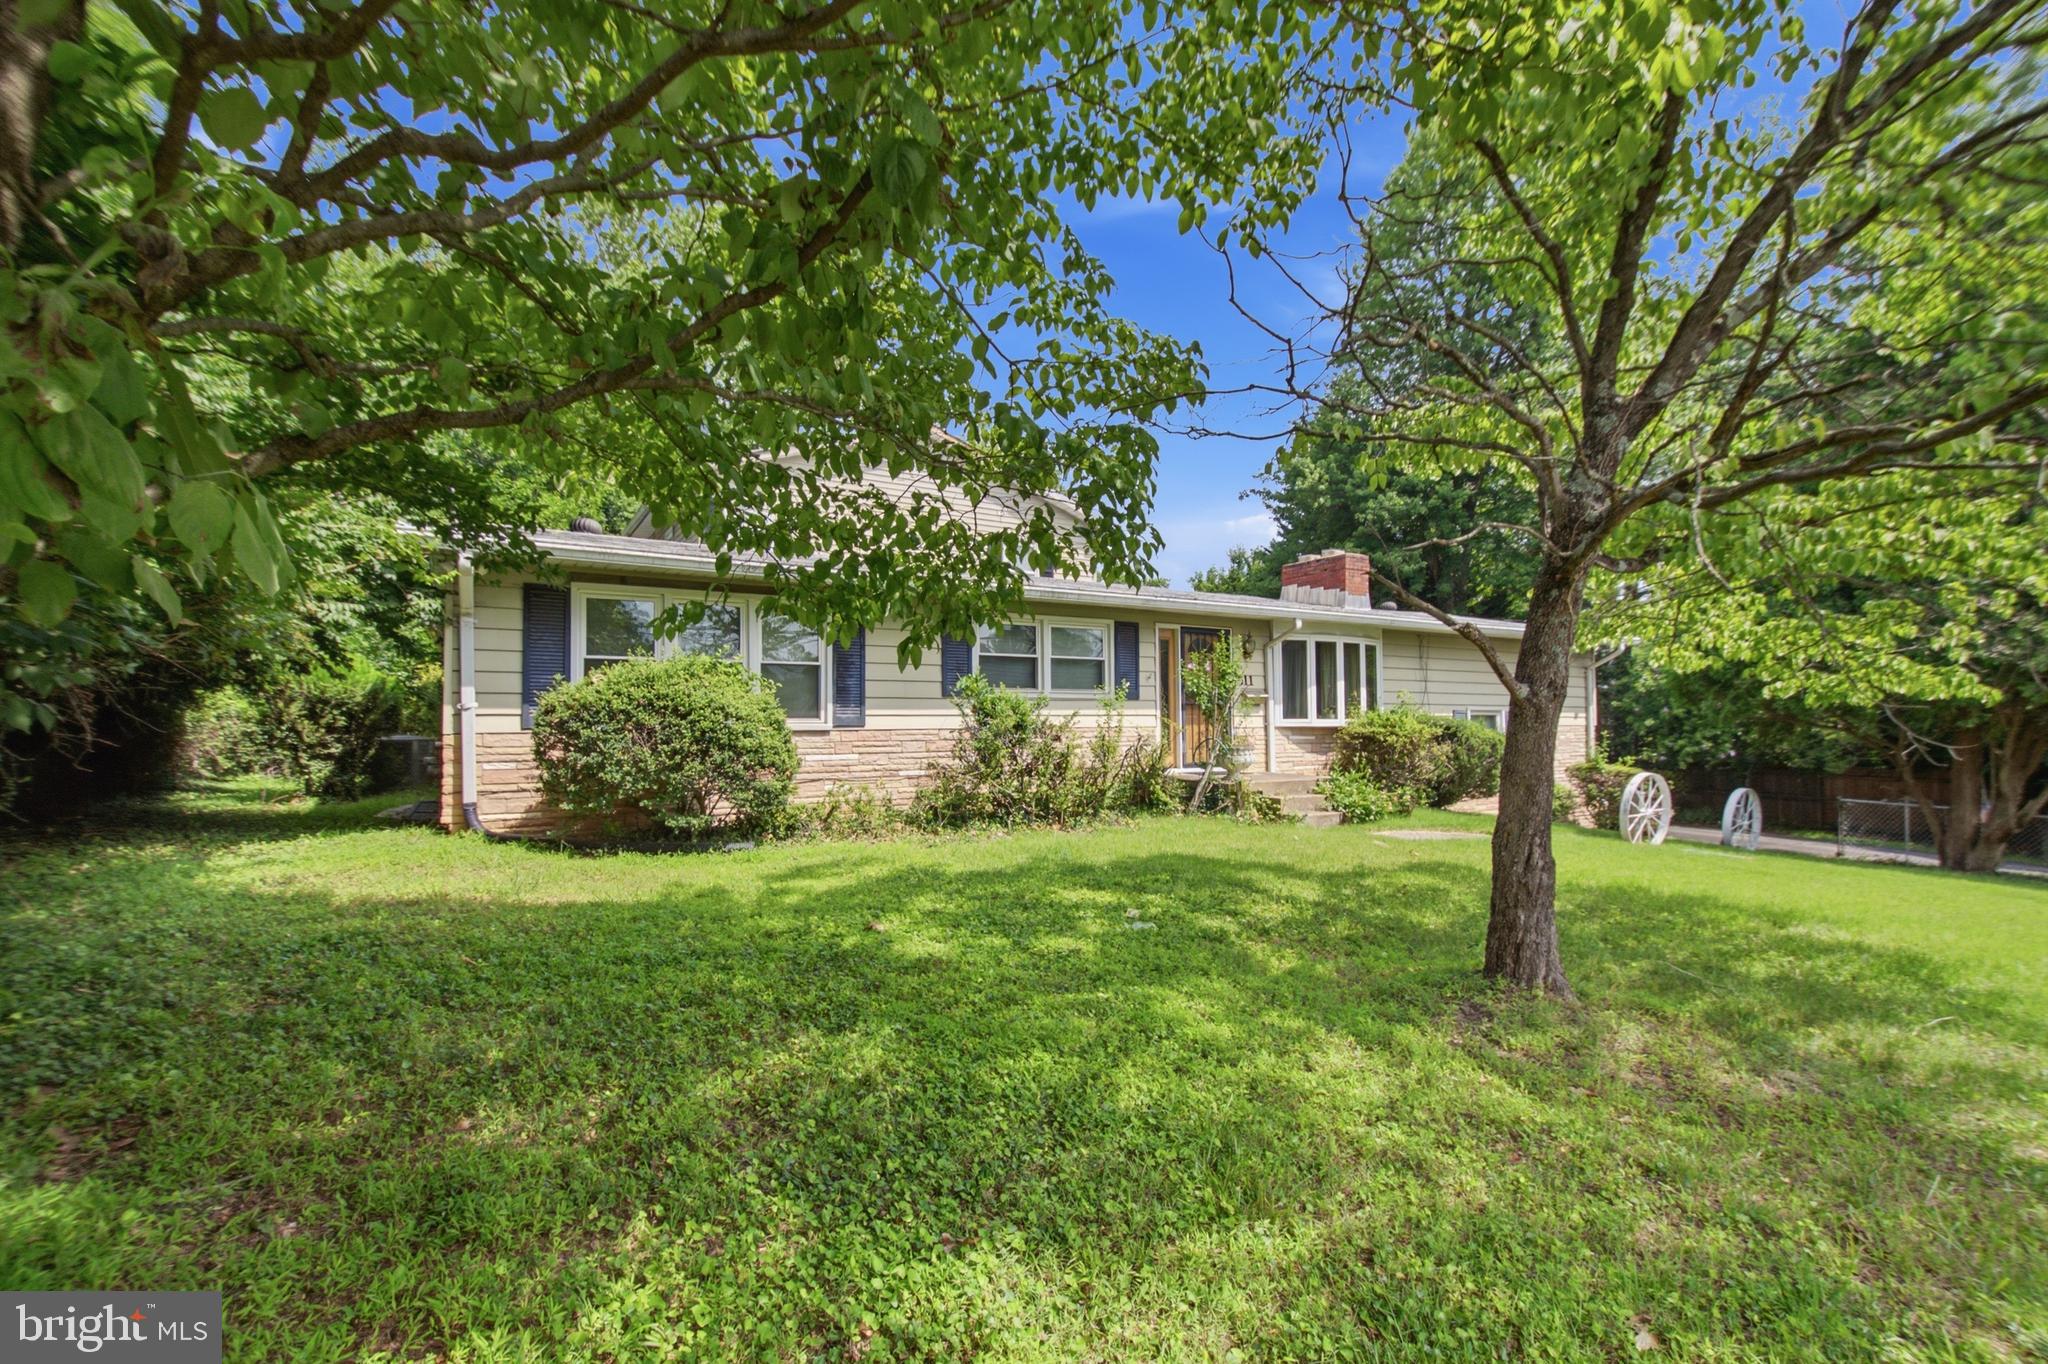
VIENNA
511 MALCOLM ROAD NW
5 Beds
4 Baths
2,340 Sq.Ft.
$1,400,000
MLS#: VAFX2320314
.png)