


Features & Amenities

Interior

  • Total Bedrooms

    4

  • Bathrooms

    3

  • 1/2 Bathrooms

    1

  • Above Grade Finished Area

    2928.0

  • Basement YN

    NO

  • Cooling YN

    YES

  • Cooling

    Central Air, Electric

  • Fireplace YN

    YES

  • Heating YN

    YES

  • Heating

    Exhaust Fan, Natural Gas, Forced Air

  • Pet friendly

    Yes

Exterior

  • Garage

    Yes

  • Garage spaces

    2

  • Construction Materials

    Other

  • Parking

    Garage, Attached

  • Pool

    No

  • Waterfront YN

    NO

Area & Lot

  • Property Type

    Residential

  • Property Sub Type

    Condominium

  • Architectural Style

    Colonial

Price

  • Sales Price

    $1,450,000

  • Tax Amount

    $18,155

  • Sq. Footage

    2,928

  • Price/SqFt

    $495

HOA

  • Association

    YES

  • Association Fee 2

    $308.93

  • Association Fee

    $90

  • Association Fee Frequency

    Monthly

  • Association Fee 2 Frequency

    Monthly

  • Association Fee Includes

    N/A

School District

  • Elementary School

    LOUISE ARCHER

  • Middle School

    THOREAU

  • High School

    MADISON

Property Features

  • New Construction

    NO

  • Accessibility Features

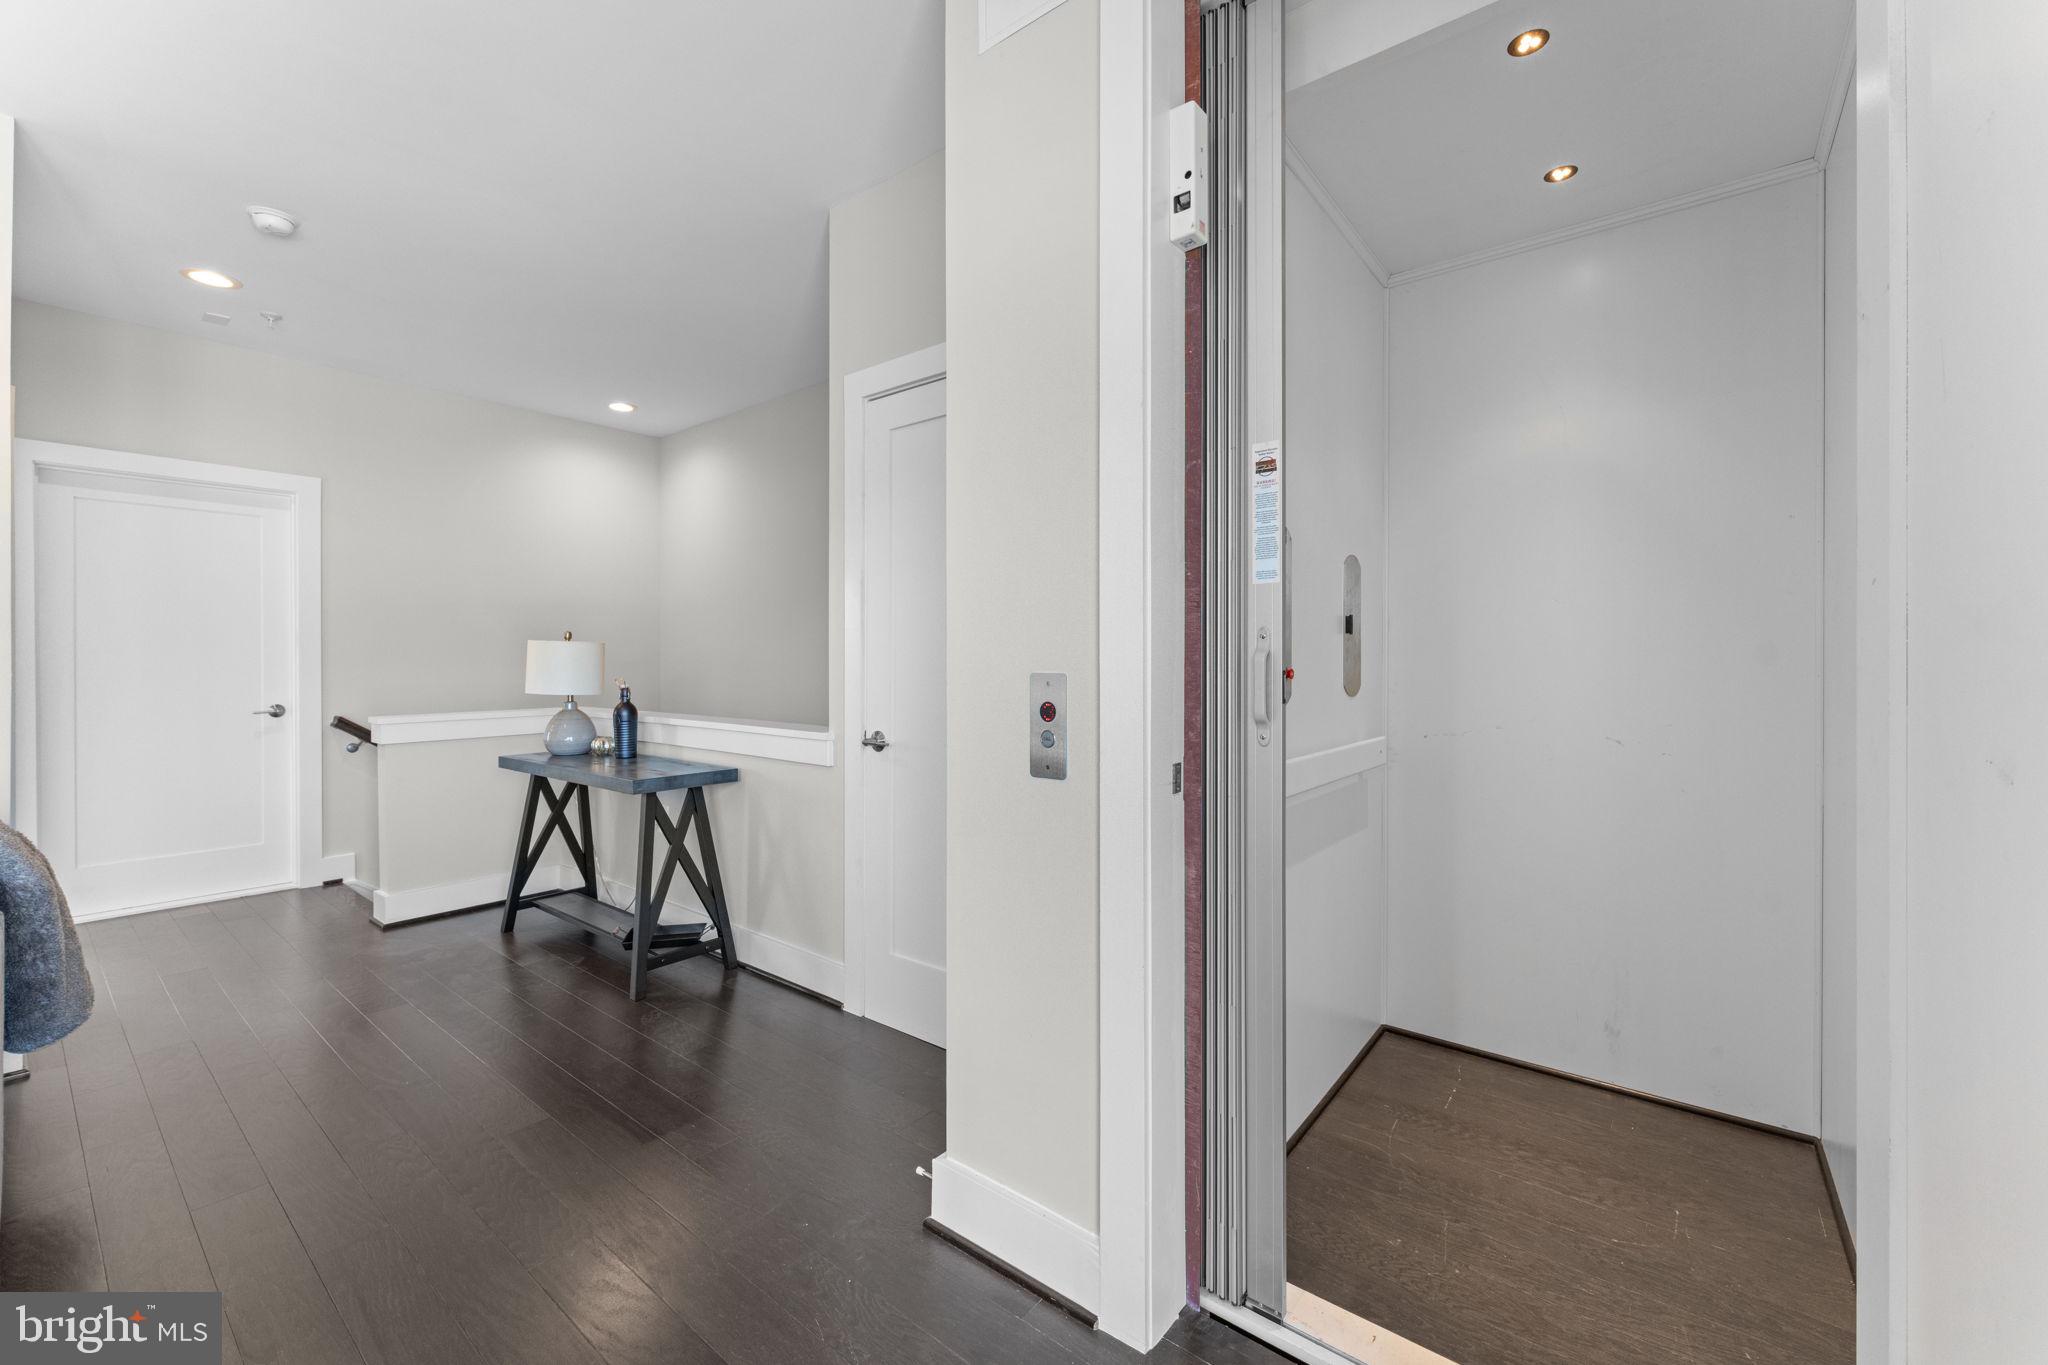
    Accessible Elevator Installed

  • Association Amenities

    None

  • Foundation Details

    Concrete Perimeter

  • Senior Community YN

    NO

  • Sewer

    Other

  • Water Source

    Public

Schedule a Showing

Showing scheduled successfully.

<
>
IN PERSON
VIA CHAT

What is 3 + 4 ?


Change time

Mortgage calculator

Estimate your monthly mortgage payment, including the principal and interest, property taxes, and HOA. Adjust the values to generate a more accurate rate.

Your payment

Principal and Interest:

$

Property taxes:

$

HOA fees:

$

Total loan payment:

$

Total interest amount:

$

Location

County

FAIRFAX

Elementary School

LOUISE ARCHER

Middle School

THOREAU

High School

MADISON

Listing Courtesy of Joseph A Remondino , Pearson Smith Realty, LLC

RealHub Information is provided exclusively for consumers' personal, non-commercial use, and it may not be used for any purpose other than to identify prospective properties consumers may be interested in purchasing. All information deemed reliable but not guaranteed and should be independently verified. All properties are subject to prior sale, change or withdrawal. RealHub website owner shall not be responsible for any typographical errors, misinformation, misprints and shall be held totally harmless.

Agent Andrew Boateng

AGENT

Andrew Boateng

Call Andrew today to schedule a private showing.


* Listings on this website come from the FMLS IDX Compilation and may be held by brokerage firms other than the owner of this website. The listing brokerage is identified in any listing details. Information is deemed reliable but is not guaranteed. If you believe any FMLS listing contains material that infringes your copyrighted work please click here to review our DMCA policy and learn how to submit a takedown request.© 2024 FMLS.
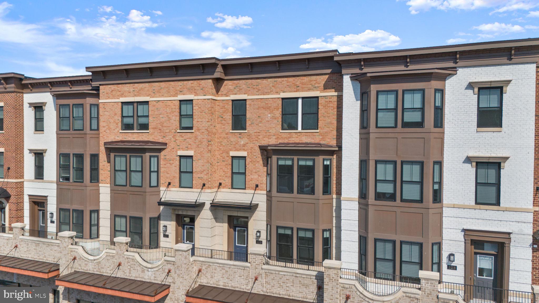
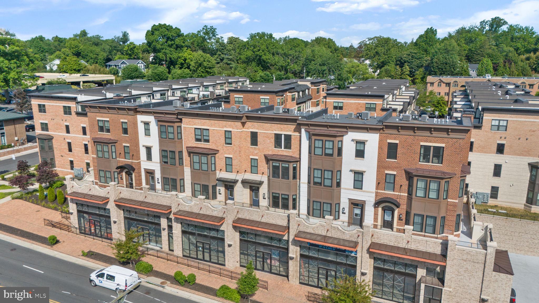
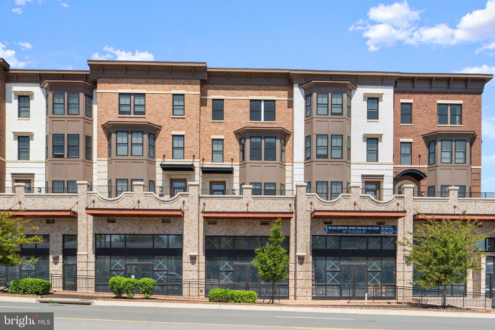
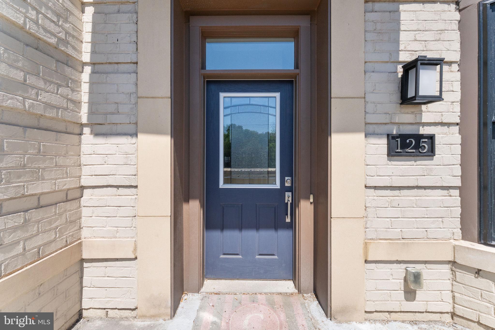
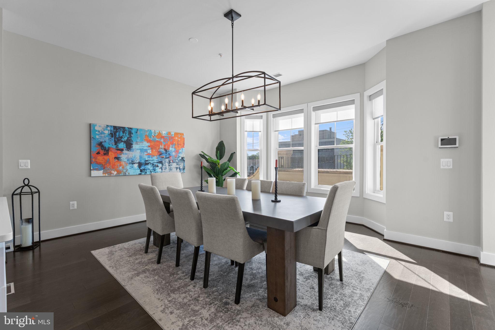
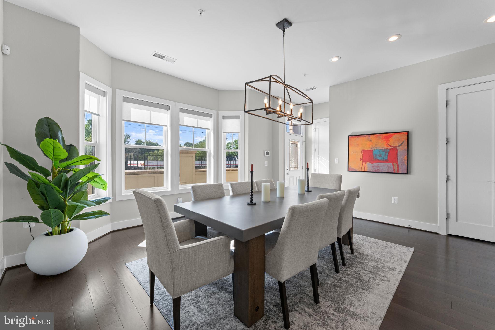
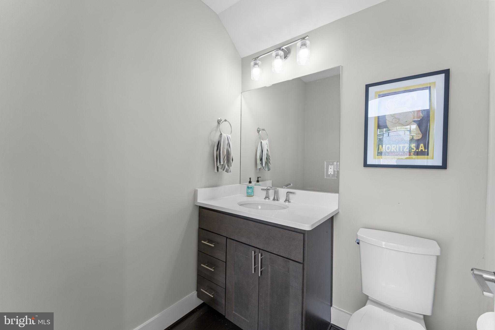
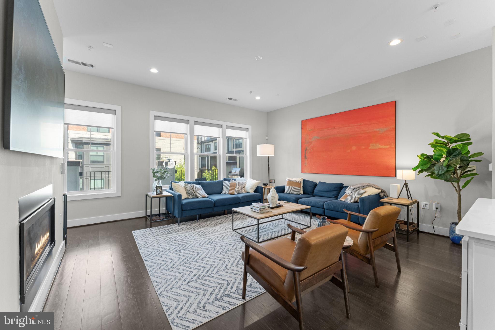
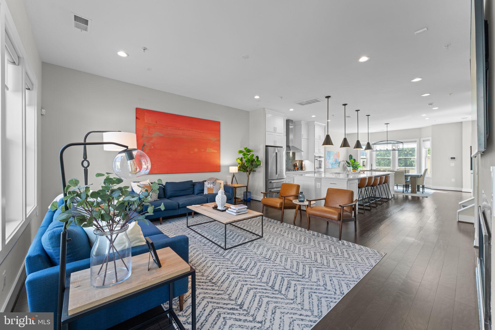
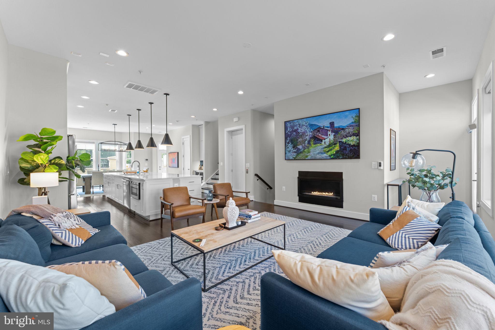
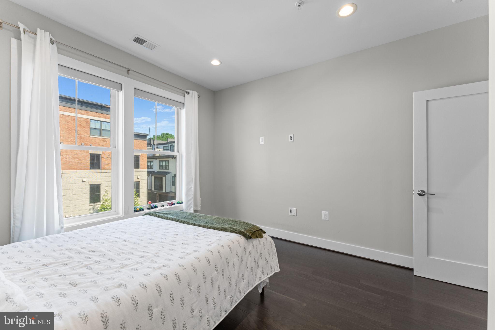
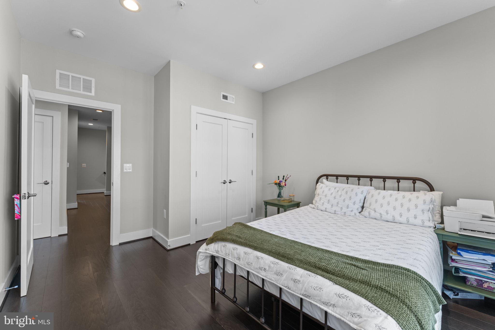
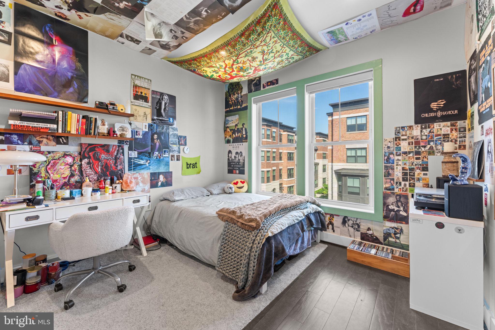
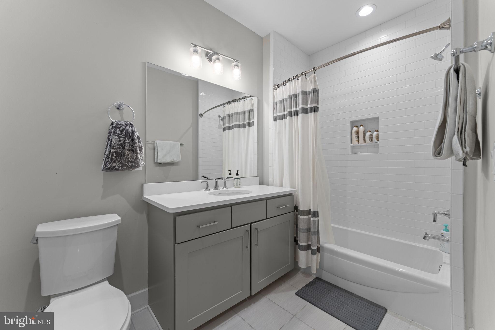
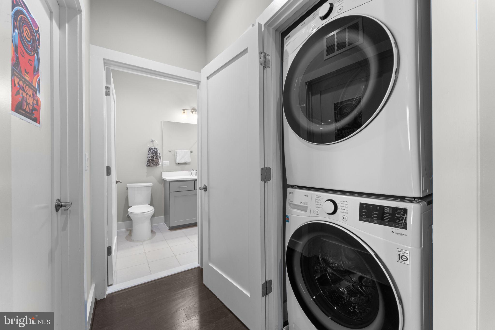
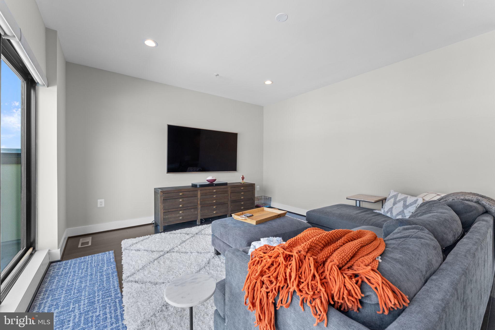
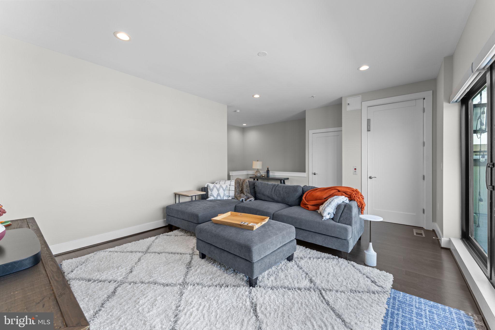
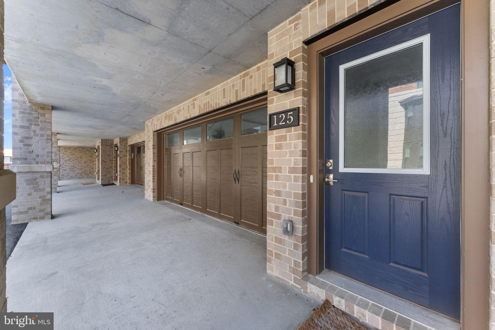
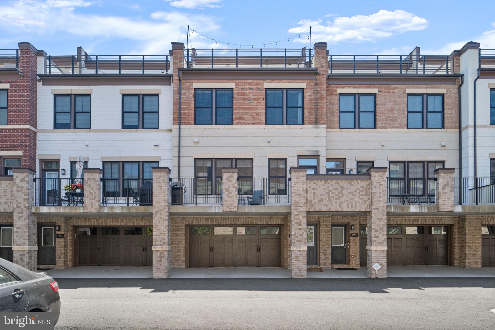
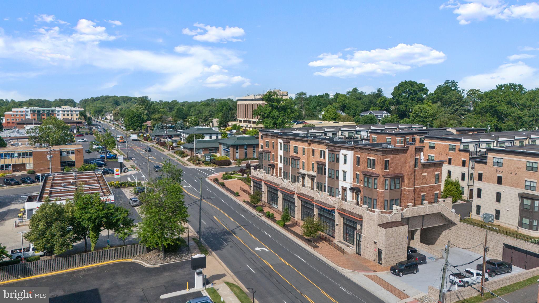
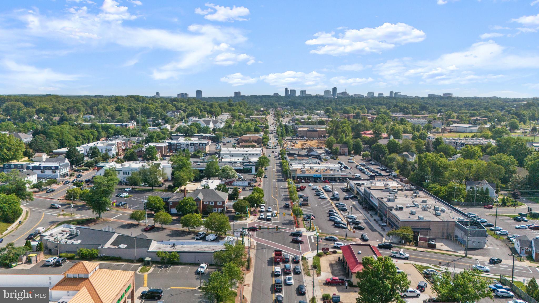
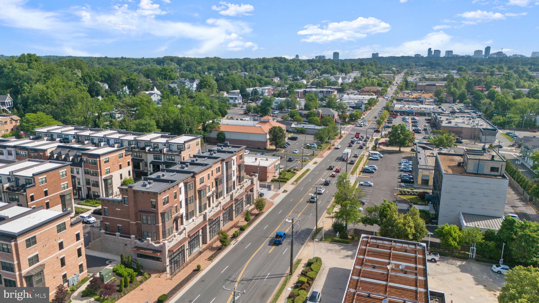
Perfectly positioned in the heart of the Town of Vienna, this stunning luxury elevator townhome offers the ideal blend of sophisticated design, modern convenience, and an unbeatable lifestyle. Built in 2022 at sought-after Brick Bay Row, this exceptional four-bedroom, three full bath, and one half bath residence delivers refined living across four beautiful levels.

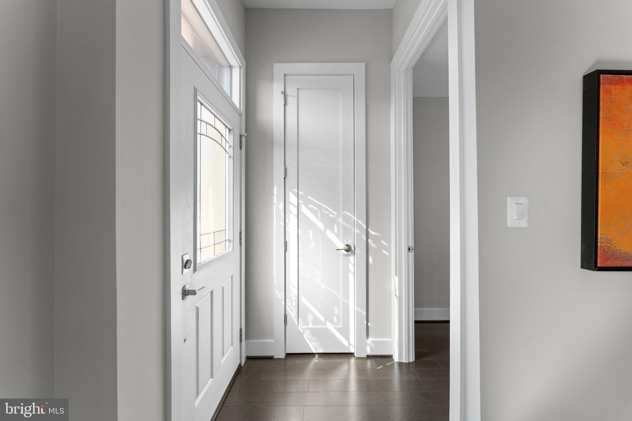
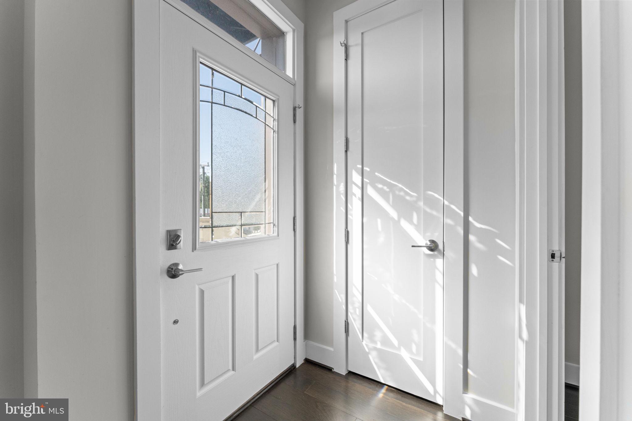
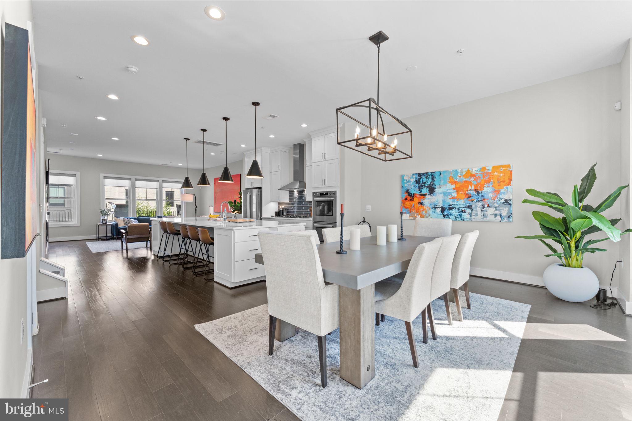
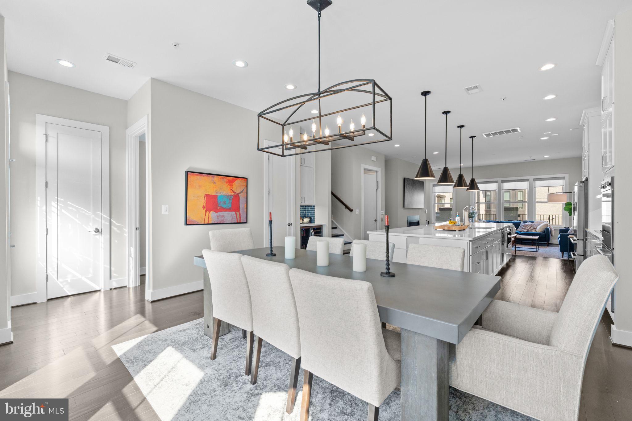
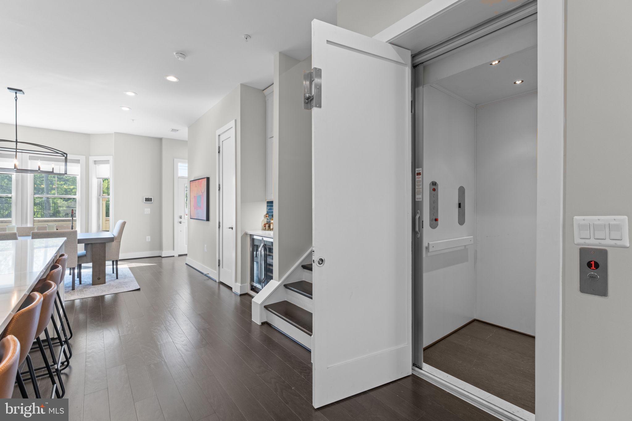
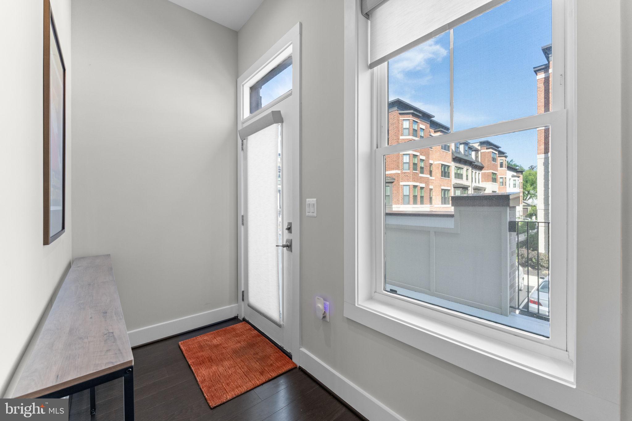
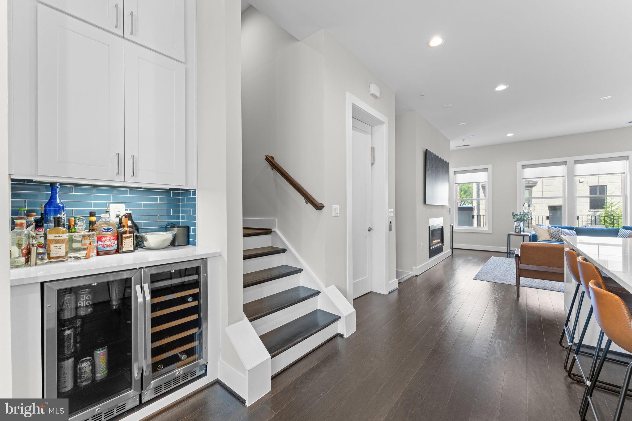
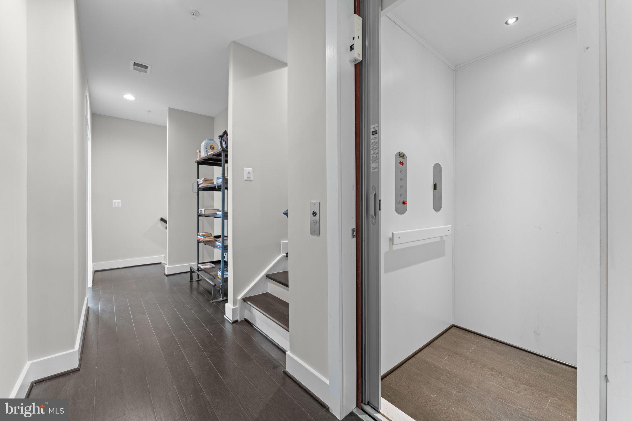
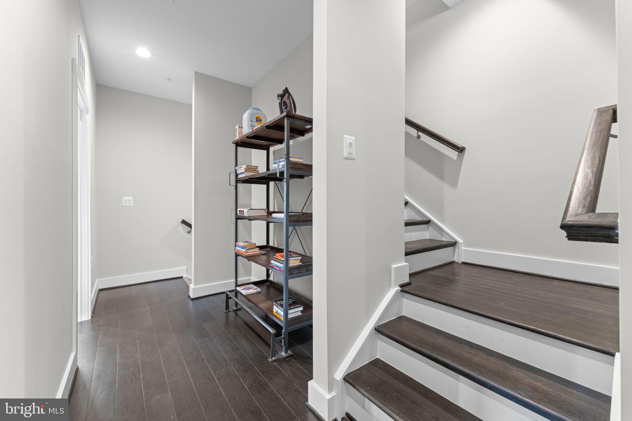
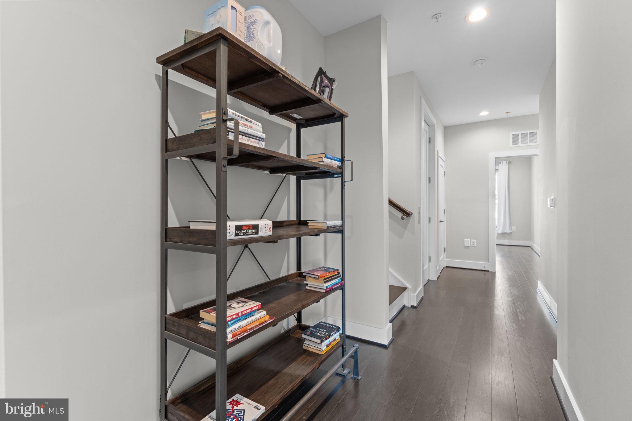
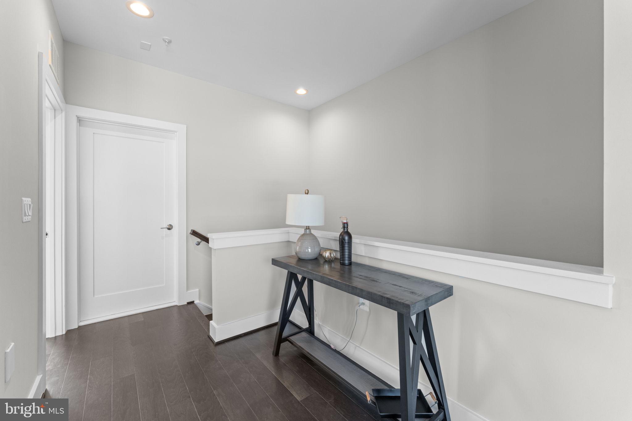
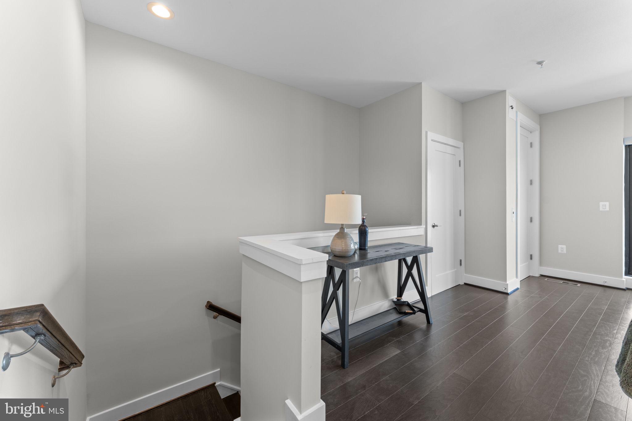
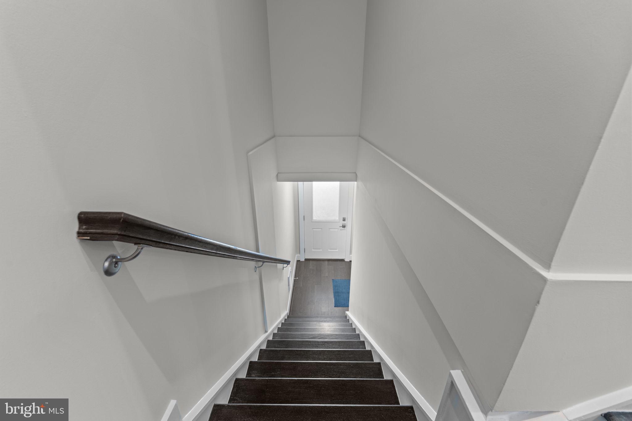
From the moment you enter, you’ll appreciate the thoughtfully designed open floor plan, soaring 10-foot ceilings, wide plank hardwood flooring, elegant architectural details, and abundant natural light throughout. A private elevator provides seamless access to every level, offering both convenience and luxury rarely found in townhome living.

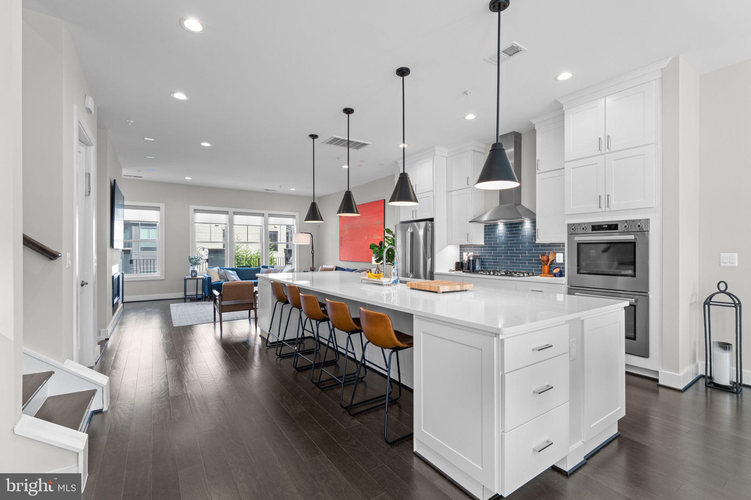
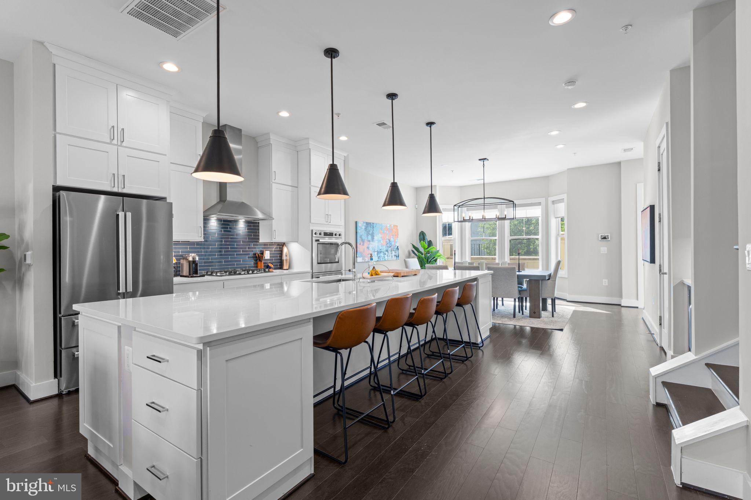
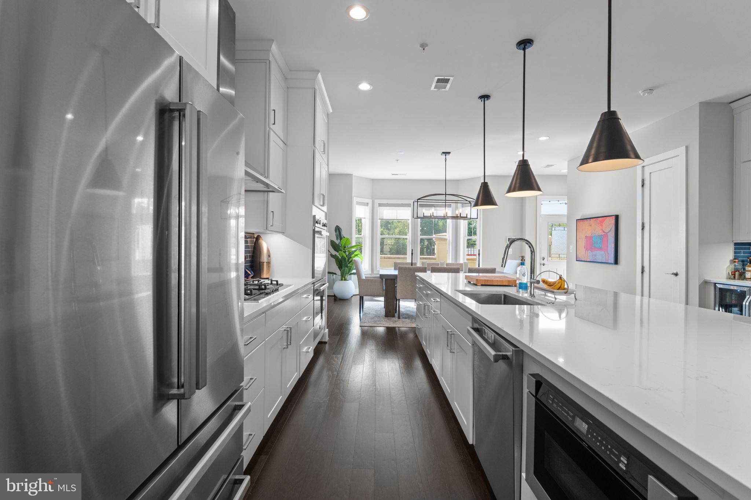
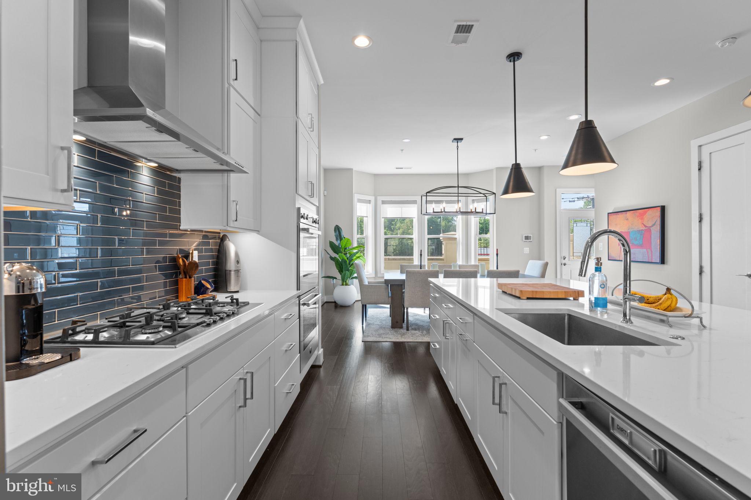
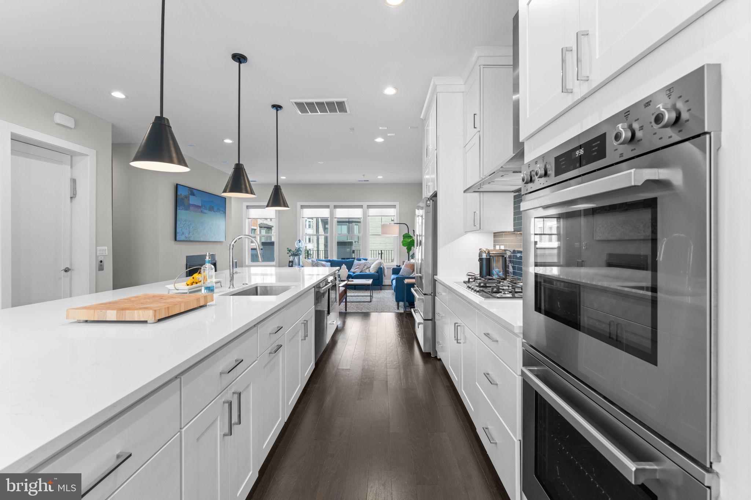
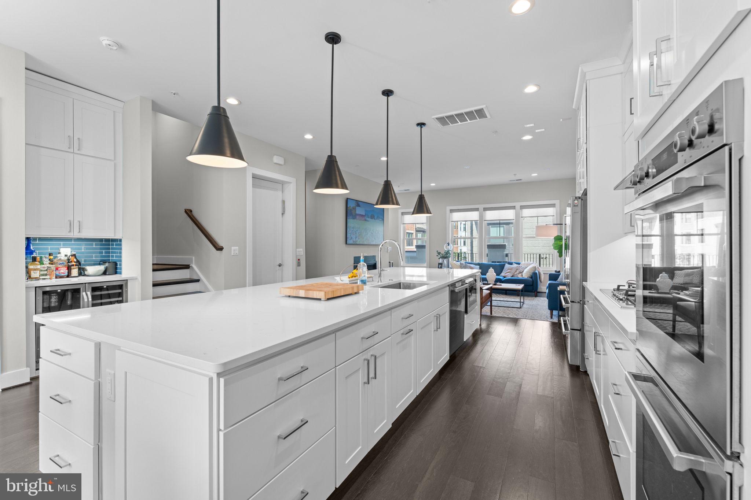
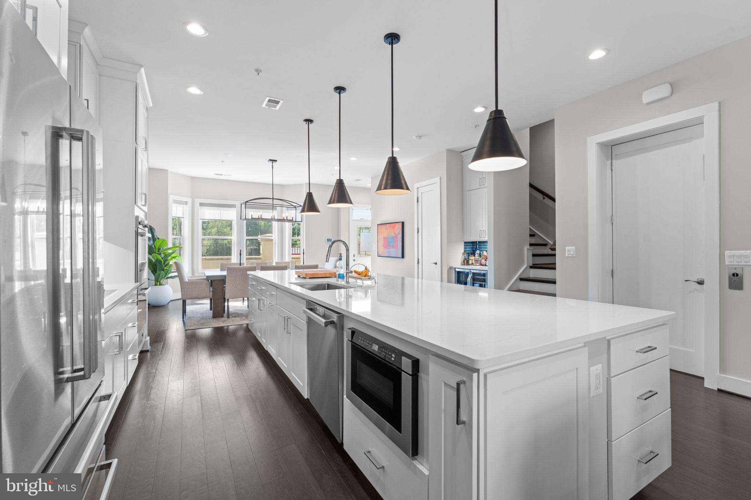
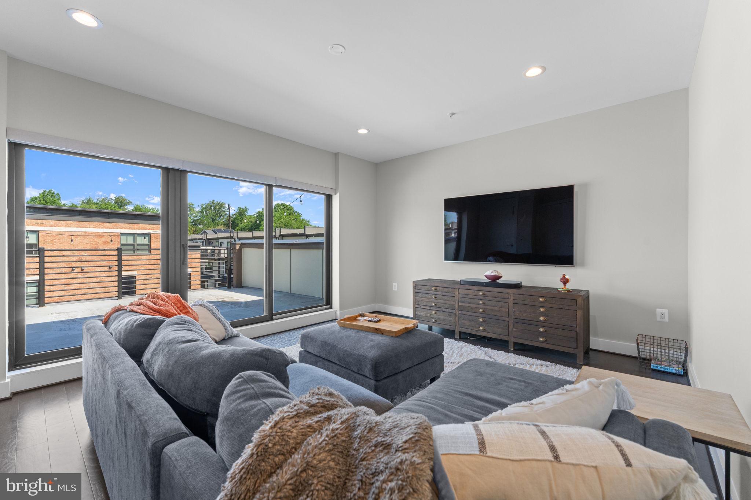
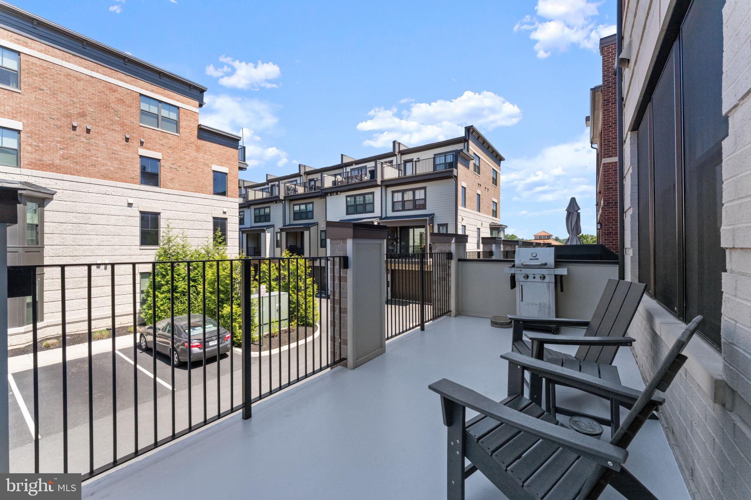
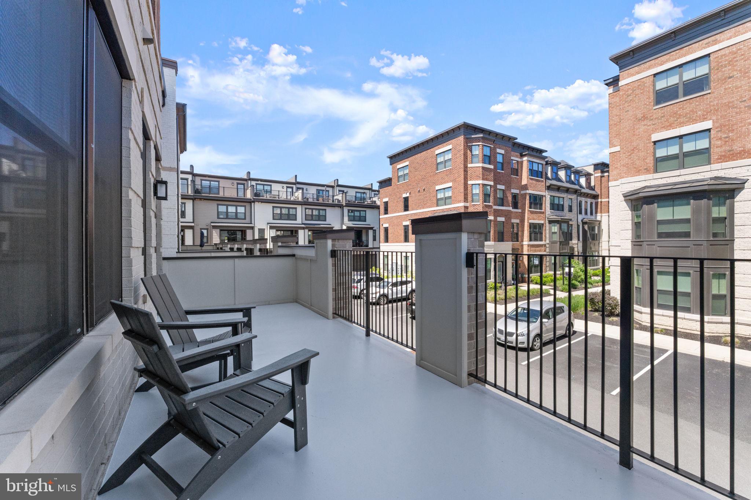
The gourmet chef’s kitchen was designed to impress, featuring an oversized center island, quartz countertops, premium soft-close cabinetry, stainless steel appliances, double wall ovens, gas cooktop, microwave drawer, and designer finishes throughout. The kitchen opens effortlessly into the expansive great room with a gas fireplace, and the first of two outside spaces, the rear balcony, creating the perfect setting for entertaining or everyday living. 

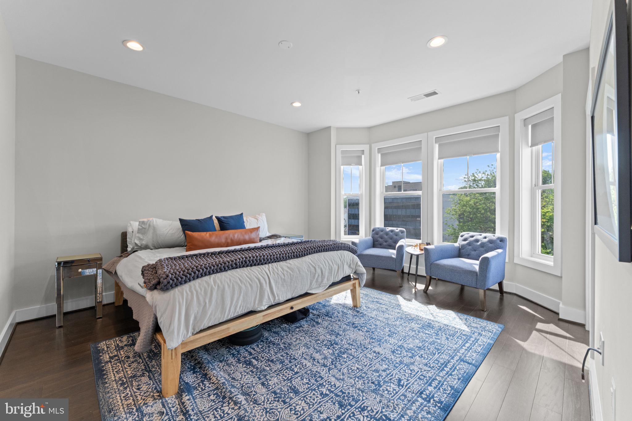
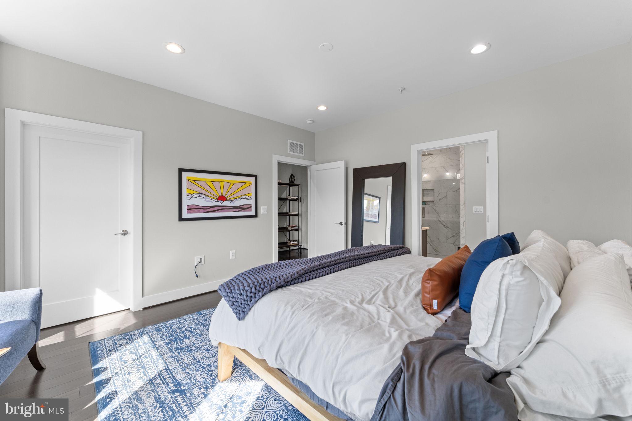
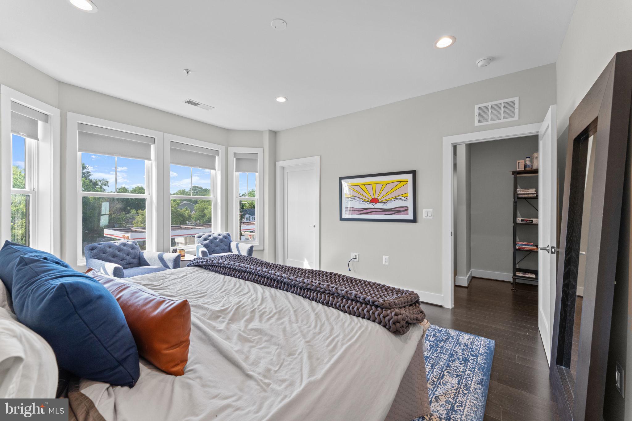
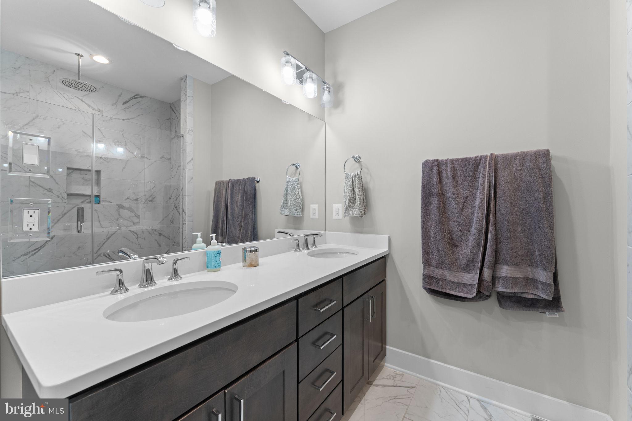
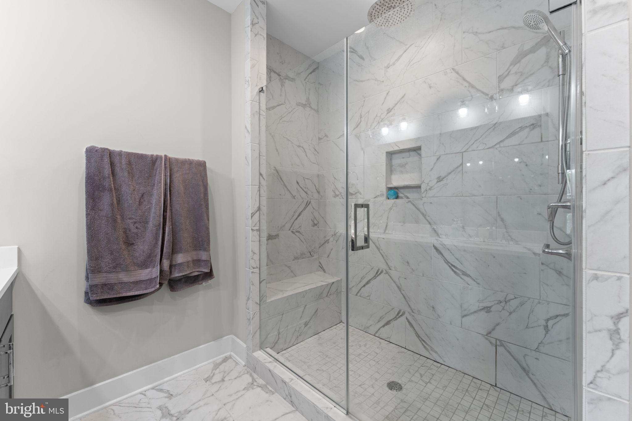
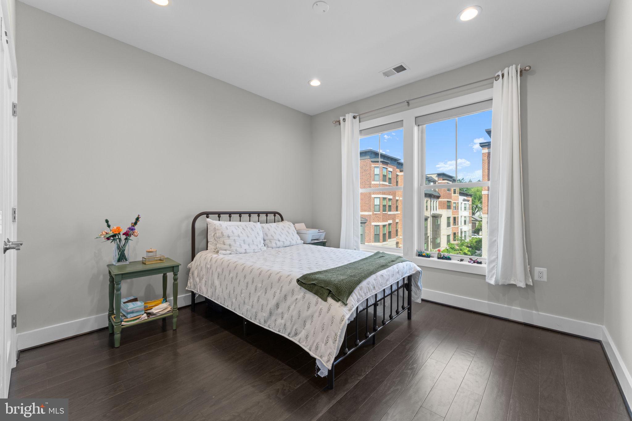
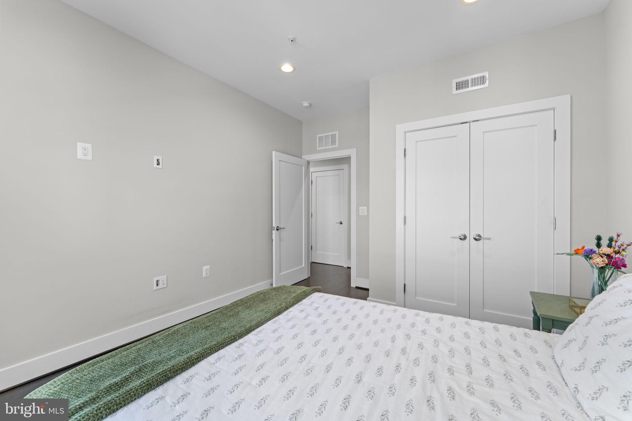
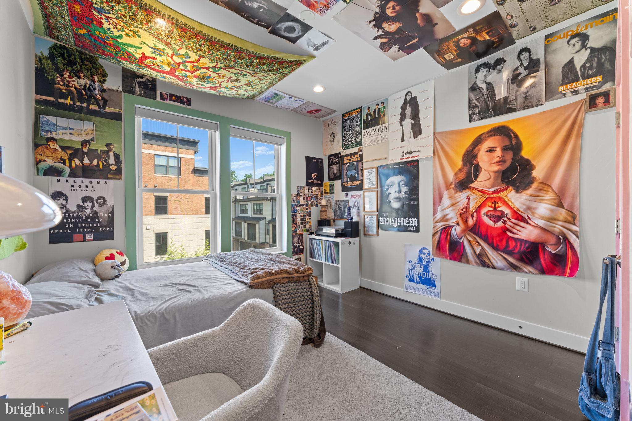
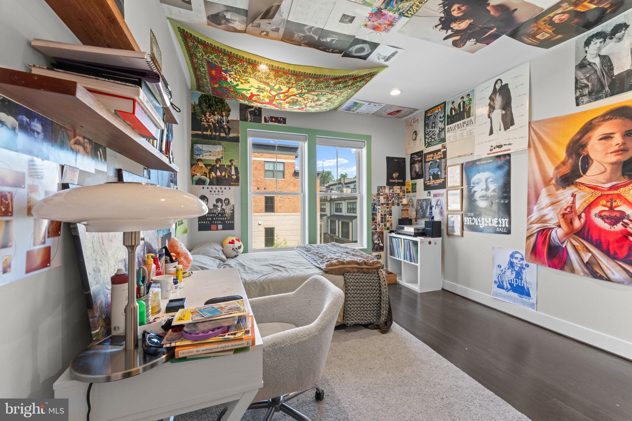
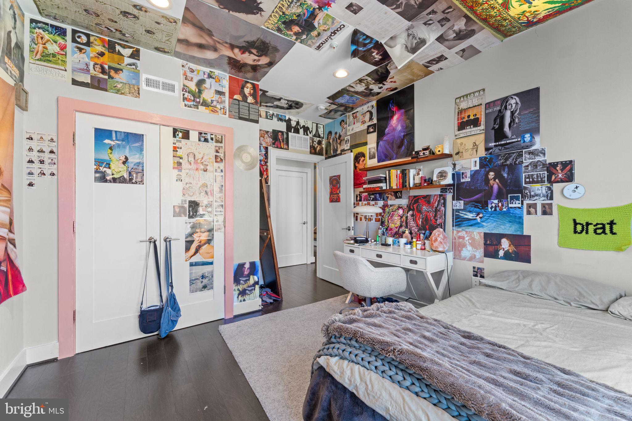
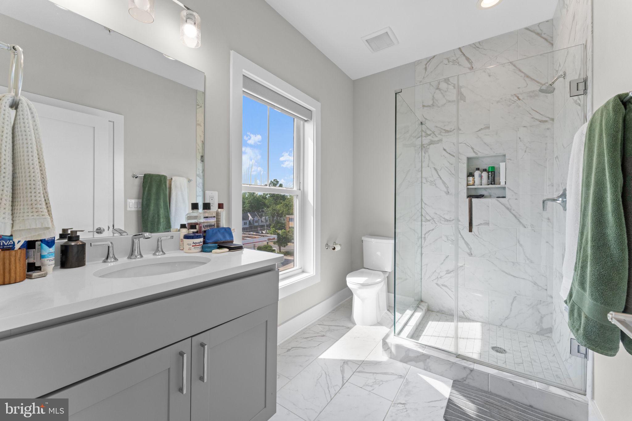
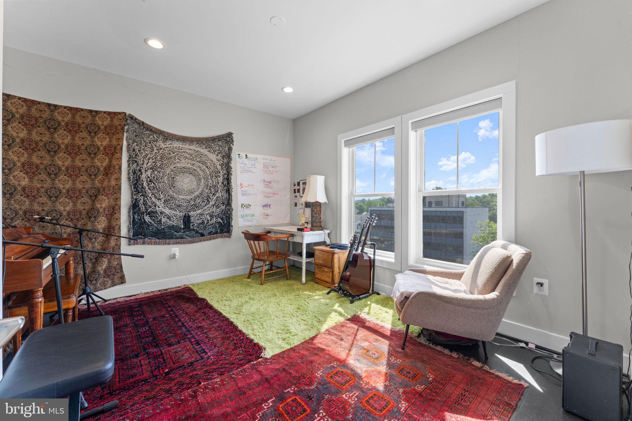
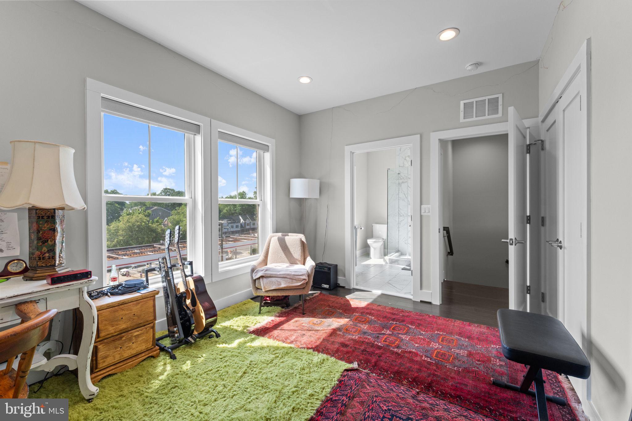
The spacious primary suite serves as a luxurious retreat with a large walk-in closet and a spa-inspired bath featuring quartz vanities, frameless glass shower enclosure, hand laid ceramic tile finishes, and comfort-height cabinetry. Additional bedrooms are generously sized and offer exceptional flexibility for guests, family, or home office needs.

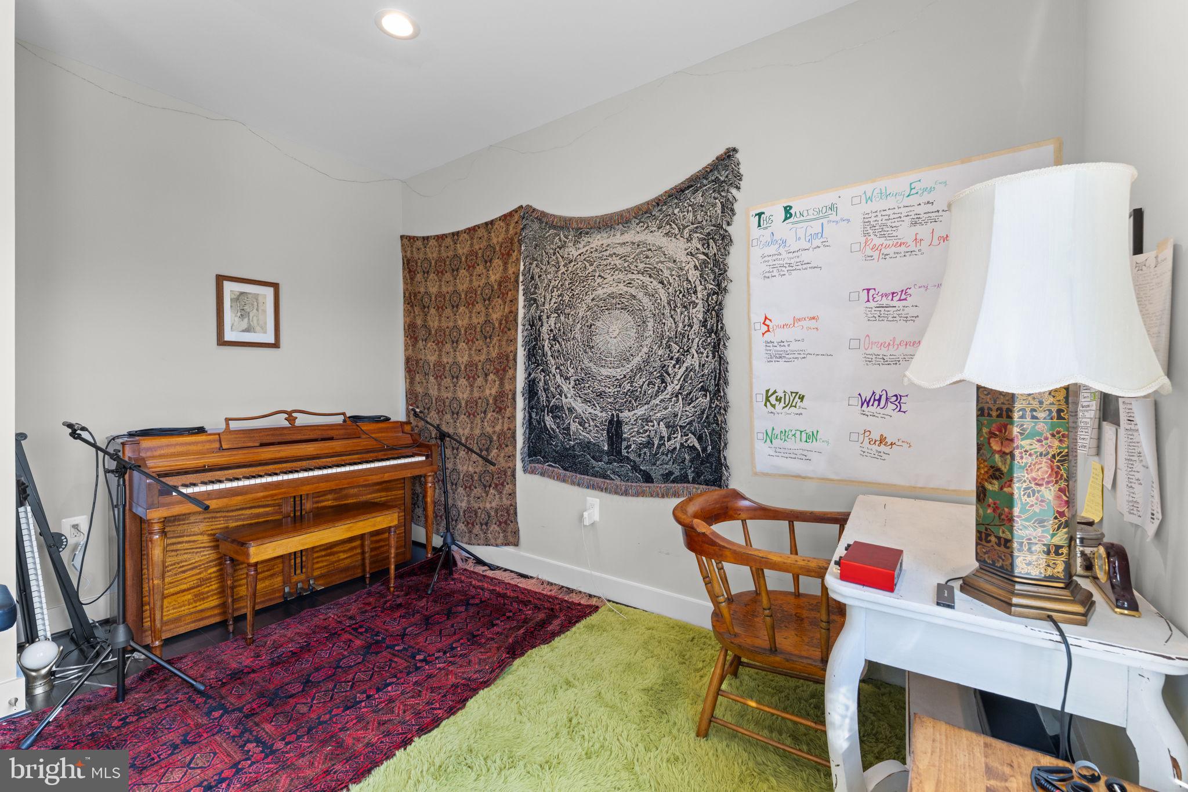
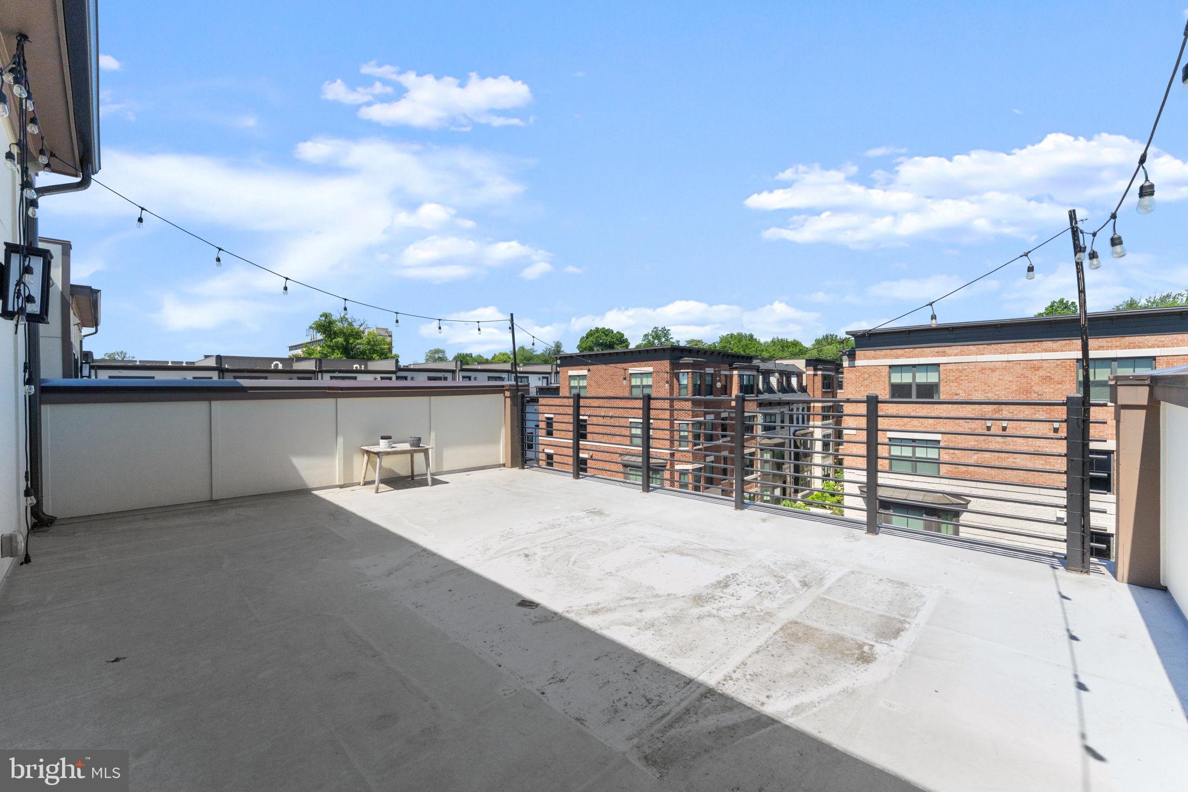
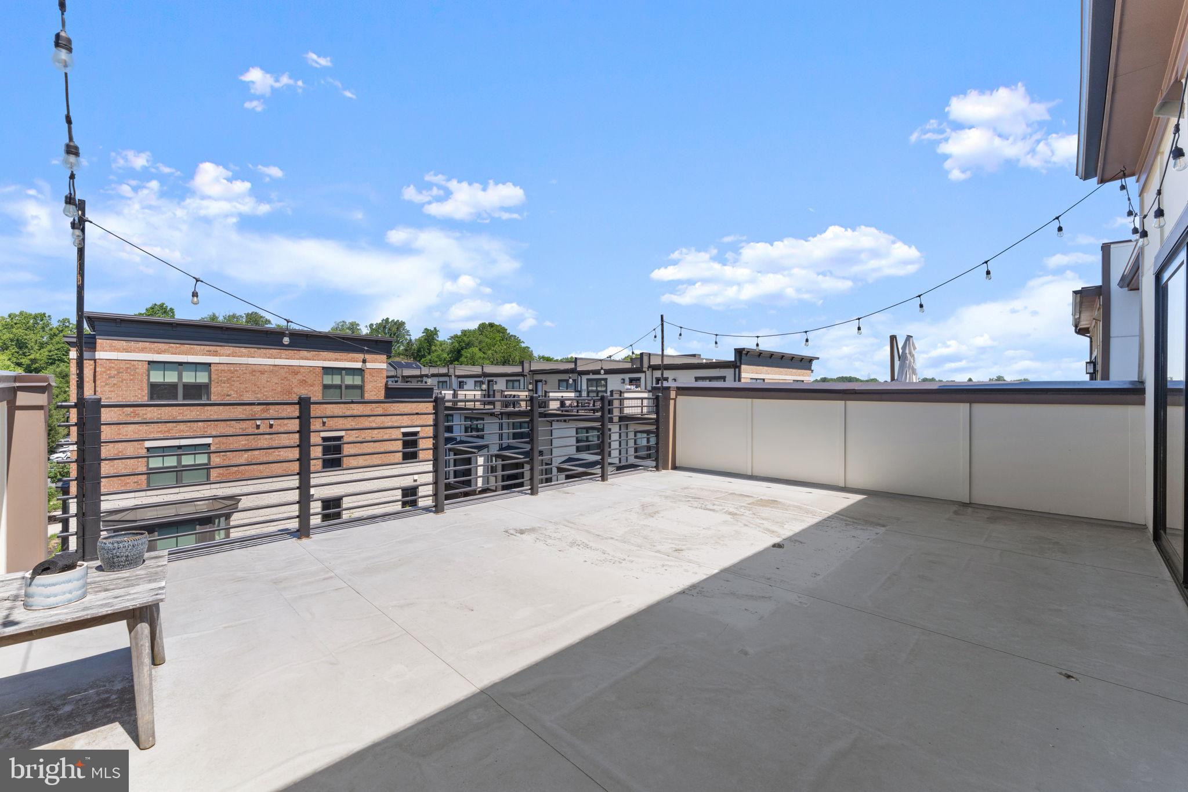
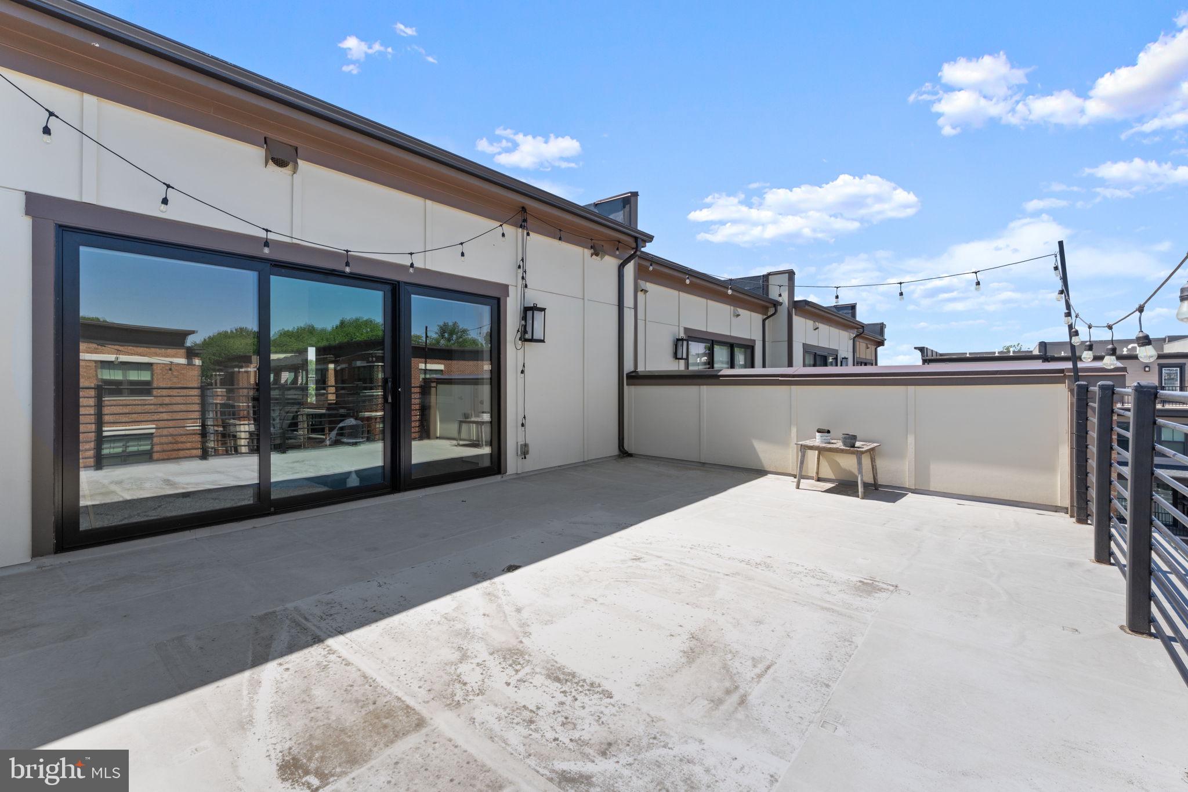
One of the home’s standout features is the incredible upper-level loft and rooftop terrace, creating the ultimate indoor/outdoor living experience in the center of Vienna. Whether hosting friends, enjoying morning coffee, or relaxing under the stars, this space offers a truly elevated lifestyle.

Constructed with high-quality masonry, energy-efficient systems, dual-zone HVAC, and premium construction features, this home combines luxury with long-term comfort and efficiency. 

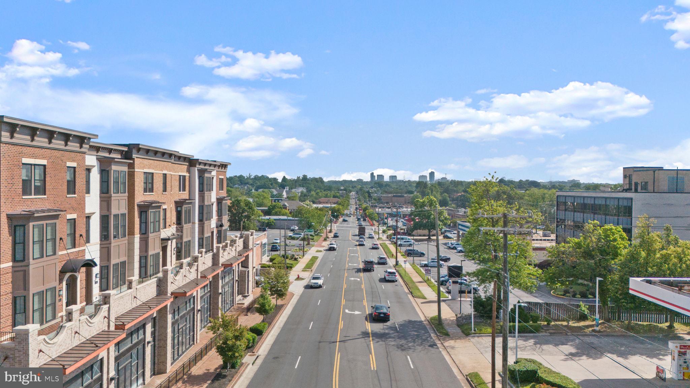
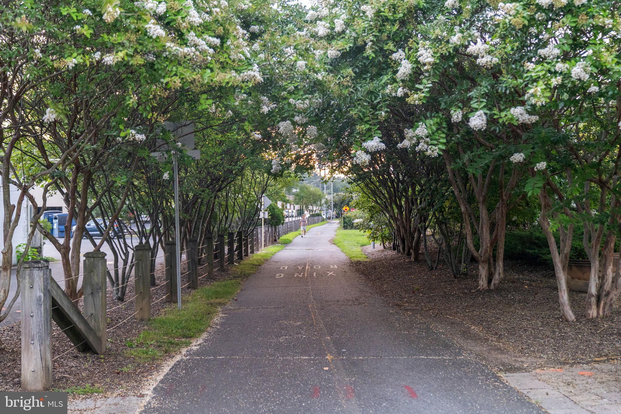
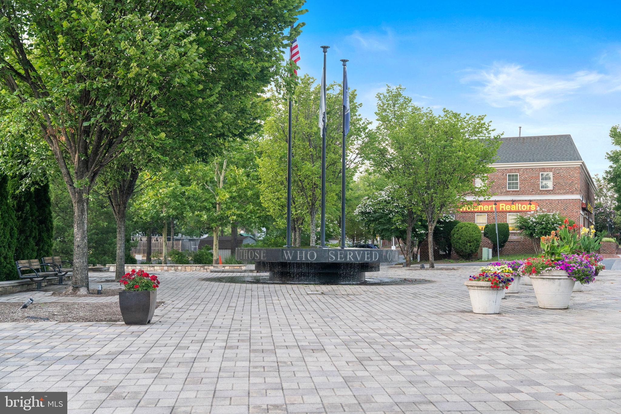
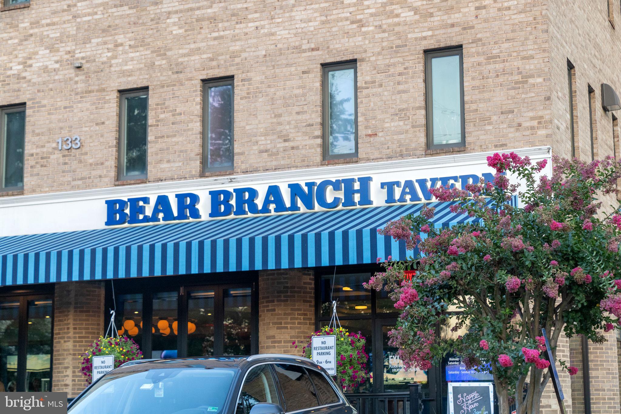
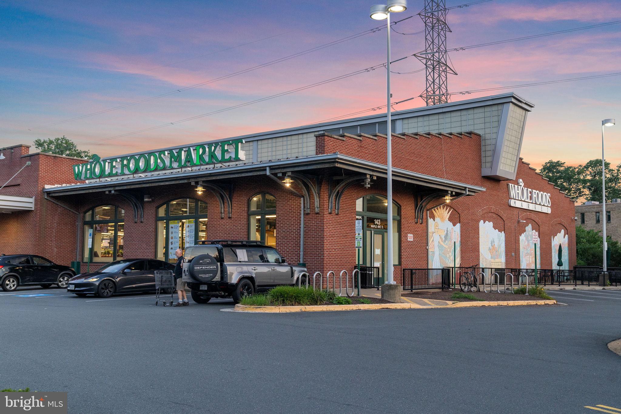
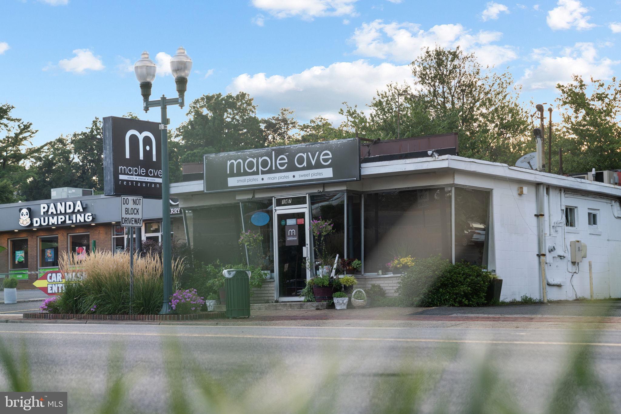
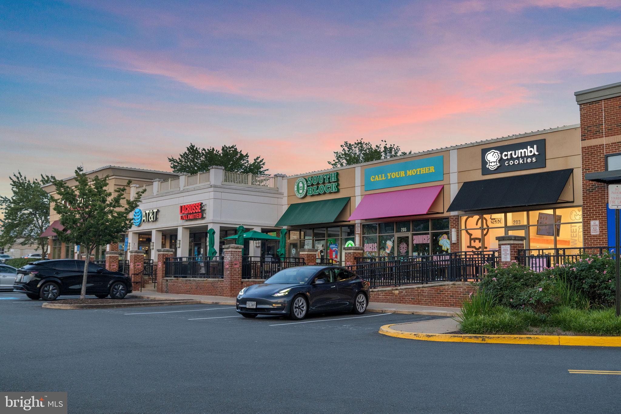
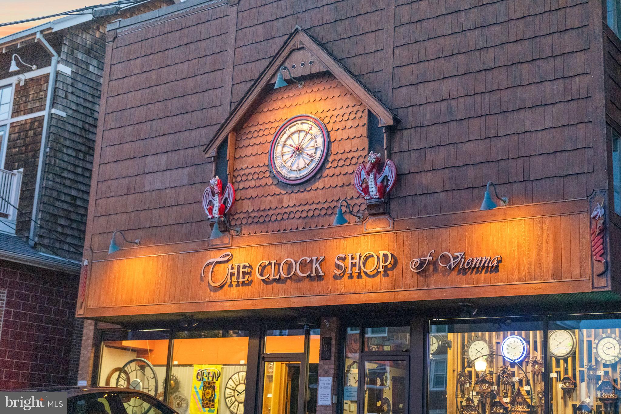
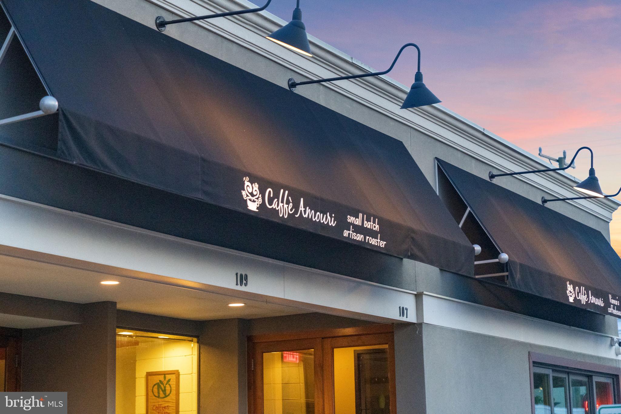
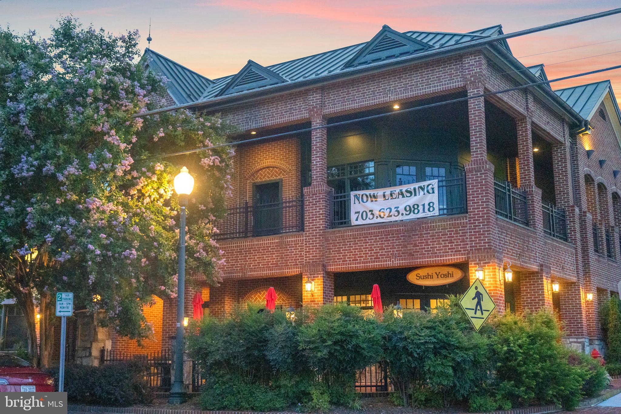
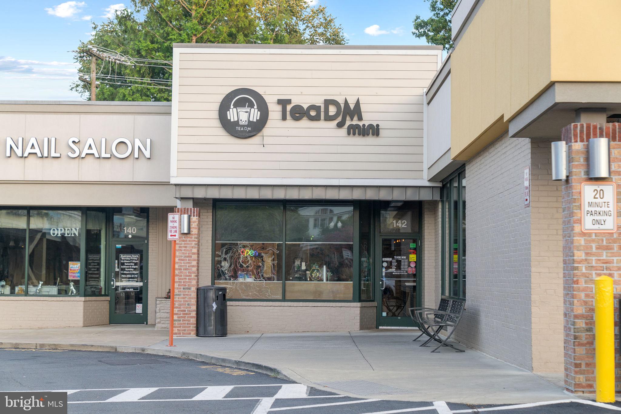
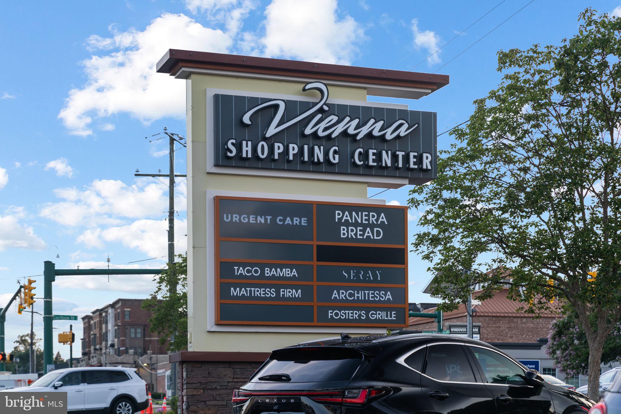
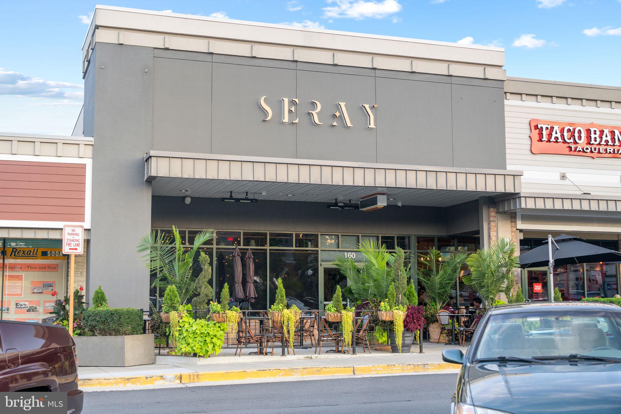
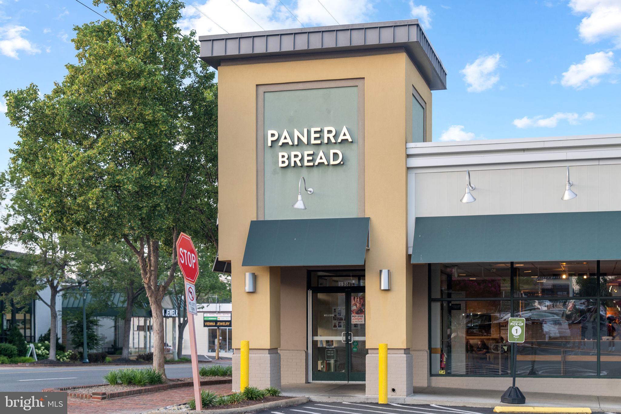
Located just steps from Whole Foods, the W&OD Trail, parks, restaurants, boutiques, fitness studios, and the charm of Historic Church Street, this home places you in the center of everything Vienna has to offer. With close proximity to the Vienna Metro, Tysons Corner, and major commuter routes, this is luxury townhome living at its finest.

125 MARKET SQUARE NW 4

Message successfully sent.

What would you like to know?

What is 3 + 4 ?

I agree to receive email communication and understand I can unsubscribe at any time.

I agree to be contacted by Charis Realty Group via call, email, and text for real estate services. To opt out, you can reply 'stop' at any time or reply 'help' for assistance. You can also click the unsubscribe link in the emails. Message and data rates may apply. Message frequency may vary. Privacy Policy

Related Properties

Experience refined luxury at 1416 Rosewood Hill Drive in the heart of Vienna, VA.  Thoughtfully reimagined with extensive high-end renovations, this exceptional residence seamlessly blends elegant design, modern functionality, and resort-style outdoor living.

The centerpiece of the home is a stunning, fully renovated gourmet kitchen featuring premium finishes, custom cabinetry, and an open layout designed for both everyday living and sophisticated entertaining.  Rich Acacia hardwood flooring extends throughout the main floor, creating a warm and cohesive aesthetic.

Every bathroom has been beautifully updated, including the addition of a full bath on the upper level, enhancing both convenience and functionality.  The fully finished lower level significantly expands the home's living space and includes an additional bedroom, gym/den, full bathroom, and spacious recreation area ideal for guests, an au pair suite, or multigenerational living.

Step outside to your private backyard retreat where luxury continues. The heated pool has been upgraded for extended seasonal enjoyment, while additional outdoor heating features on the covered back porch create the perfect setting for year-round entertaining outdoors. Whether hosting large gatherings or enjoying a quiet evening under the stars, this outdoor oasis offers an unparalleled lifestyle experience.

Perfectly positioned in one of Vienna's most sought-after communities, this extraordinary home provides convenient access to top-rated schools, parks, shopping, dining, and major commuter routes. Every major improvement has been thoughtfully completed, allowing the next owner to simply move in and enjoy.

A rare opportunity to own a meticulously renovated luxury residence where exceptional craftsmanship, timeless style, and modern comfort come together in perfect harmony.
#VAFX2318342

VIENNA

1416 ROSEWOOD HILL DRIVE

6 Beds

4 Baths

3,786 Sq.Ft.

$1,690,000

MLS#: VAFX2318342
Brand-new renovation, oversized private backyard, and expansive living spaces just minutes from downtown Vienna.
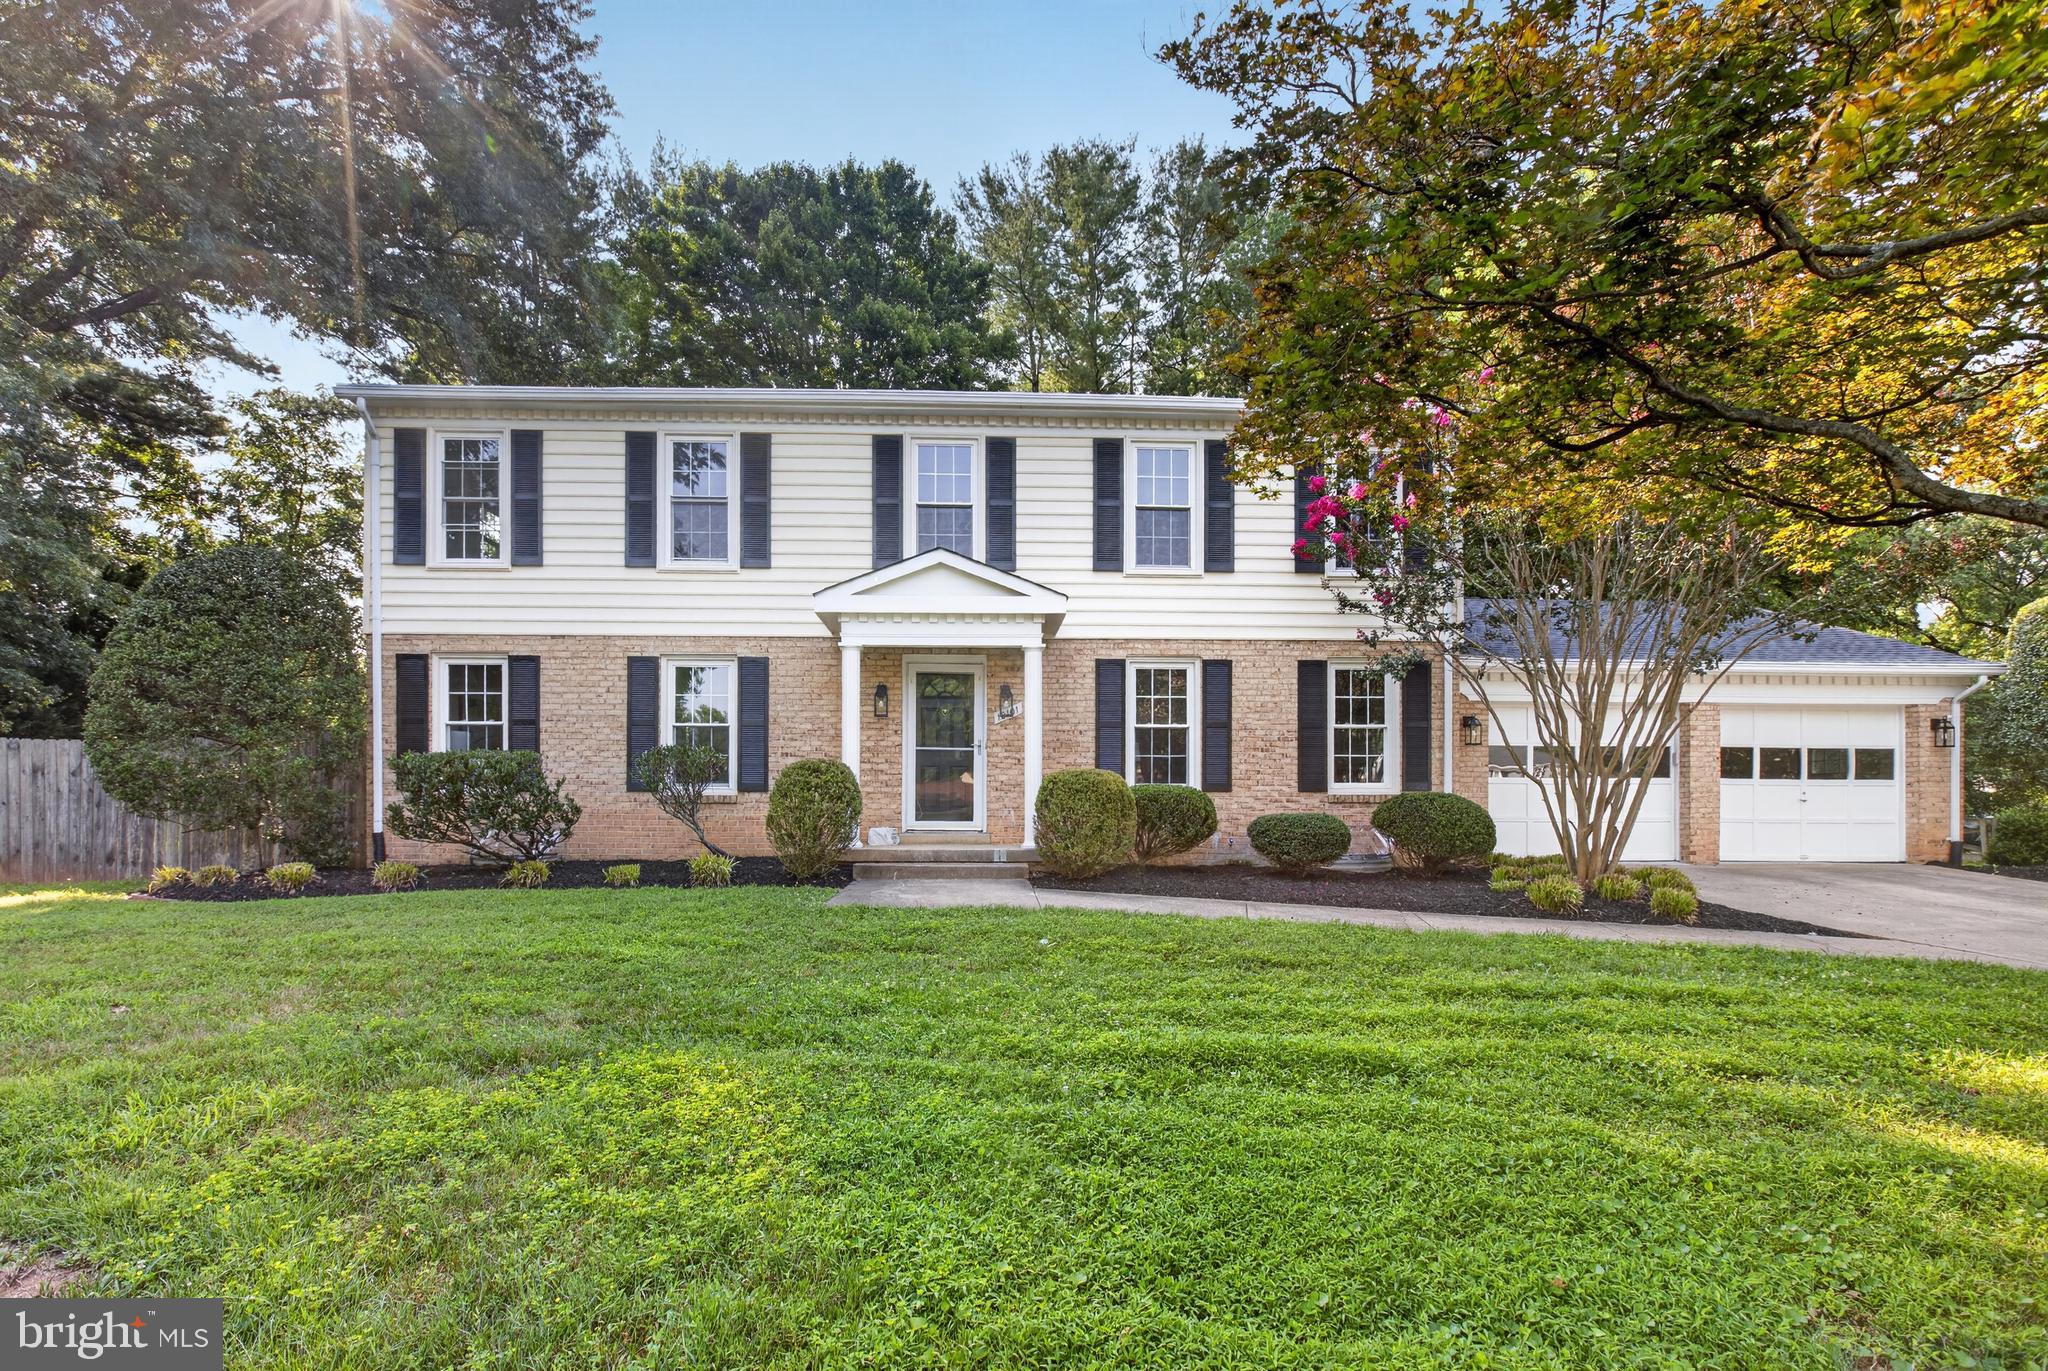
Everything has already been done for you in this 4-bedroom, 3.5-bath home. Brand-new renovations, generous room sizes, and a fully fenced backyard come together in one exceptional package. From the moment you arrive, you'll notice the timeless curb appeal, attached 2-car garage, and mature setting that give this home a welcoming first impression.
Inside, hardwood floors flow throughout the main level, complementing bright, refreshed interiors designed for modern living. The fireplace anchors the living room, while the thoughtful layout keeps each room connected without sacrificing privacy. A conveniently located half bath on the main level is perfect for your guests.
The updated kitchen features custom cabinetry, quartz countertops, and plenty of workspace. It opens naturally to the surrounding living areas.
Upstairs, all 4 bedrooms are exceptionally spacious. The primary suite stands out with a walk-in closet and an oversized private bath that feels like your own personal retreat. Every room reflects the home's meticulous renovation and move-in-ready condition.
The finished basement expands your options with additional space for a recreation room, media lounge, fitness area, or playroom. 
Outside, the enormous backyard is enclosed by a privacy fence, an ideal setting for gardening, pets, or weekend cookouts. The large deck extends your living space outdoors.
Located near Lawyers Road, Vale Road, and Nutley Street, you'll enjoy quick access to Route 123, the Vienna Metro, and the shops, restaurants, and community events in downtown Vienna. Nearby parks including Ashlawn Park, Peterson Lane Park, and Northside Park provide even more opportunities to enjoy the outdoors, while major commuter routes keep the rest of Northern Virginia within easy reach.
Schedule your private tour today and experience the space, quality, and location this exceptional home has to offer.
#VAFX2327378

VIENNA

10101 NADINE DRIVE

4 Beds

3 Baths

3,528 Sq.Ft.

$1,299,999

MLS#: VAFX2327378
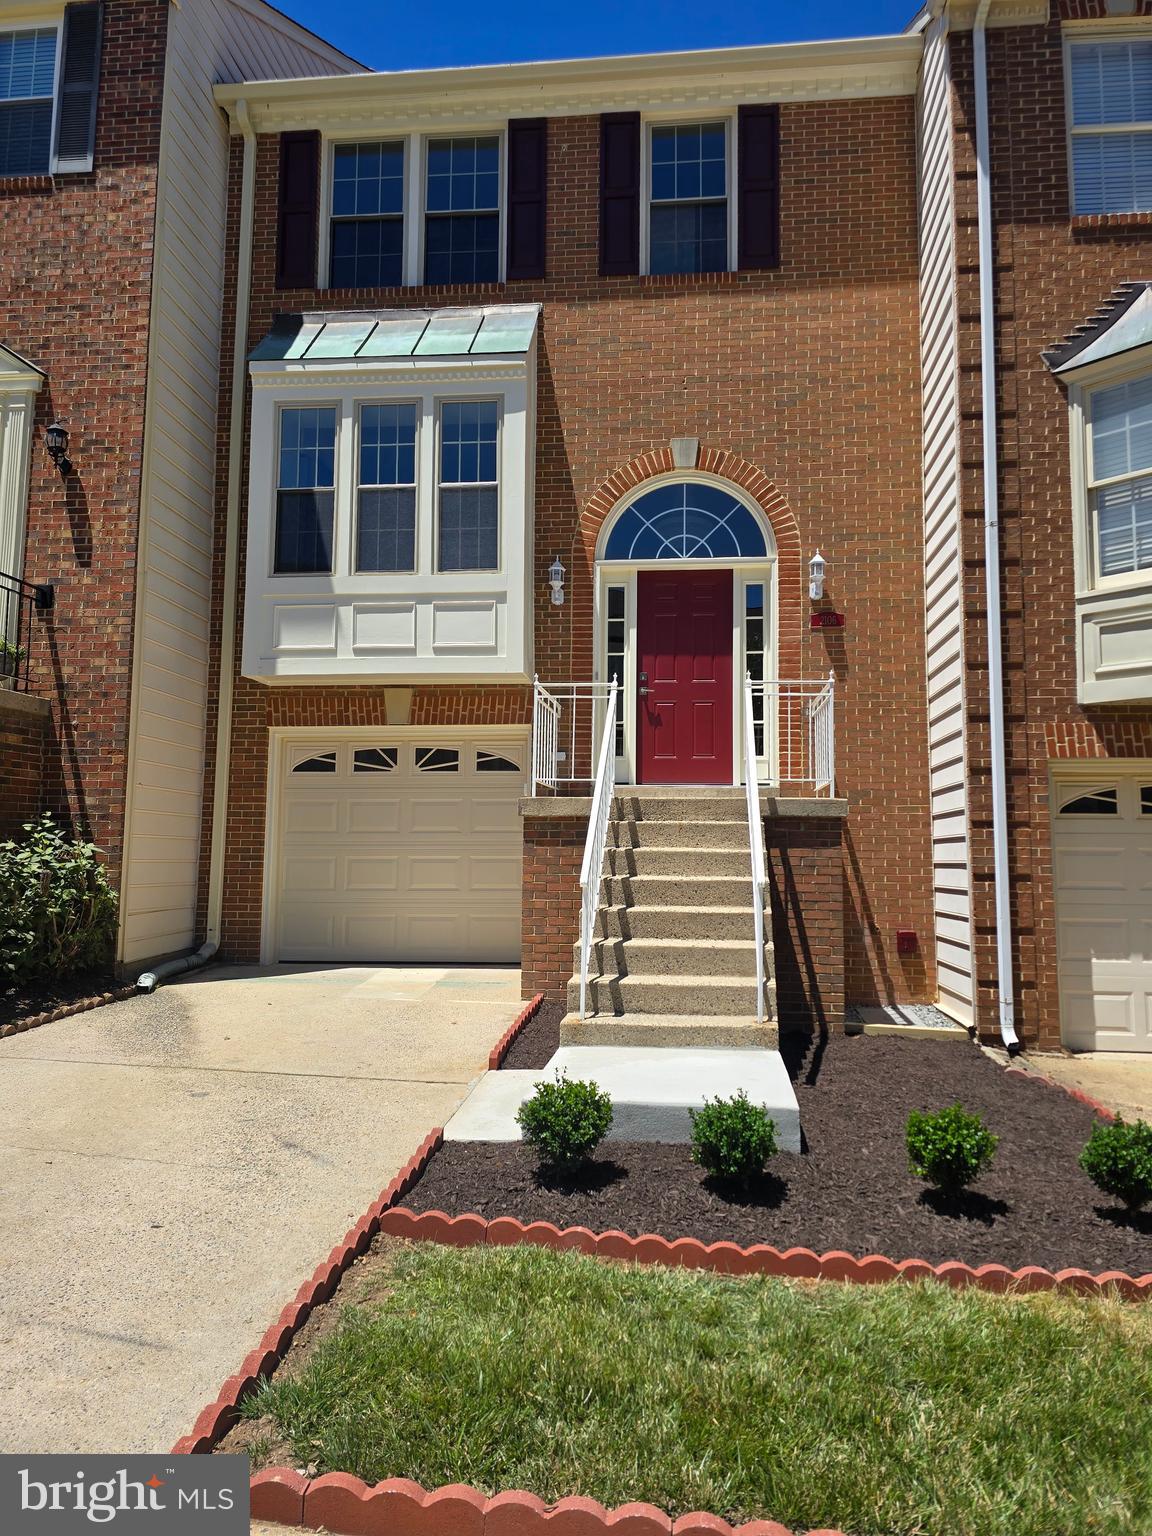
Originally built in 1989 and completely reconstructed in 2026, this exceptional townhome offers the rare opportunity to own a like-new home built to today's modern standards in one of Vienna's most desirable communities. Backing to a peaceful common area, it delivers privacy, timeless design, and true turnkey living.

With over 1,800 square feet of light-filled living space, this home features an open-concept layout with soaring ceilings, expansive new windows, and seamless indoor-outdoor flow. Offering 4 bedrooms and 3.5 designer bathrooms, it showcases premium finishes throughout, including smart toilets with motion sensor, recessed lighting, and two elegant gas fireplaces. The gourmet kitchen is designed to impress with new custom cabinetry, quartz countertops, a farmhouse sink, a spacious peninsula, a Bosch built-in coffee machine with remote start, and a full suite of premium Bosch kitchen appliances. Step outside to the new Trex deck, perfect for entertaining or relaxing.

 
No detail has been overlooked and no expense spared. Every major component is brand new, including the roof, siding, doors, A/C and heating unit, wood flooring, tilt-in windows for easy cleaning, screens and more. A fully fenced backyard with a private patio creates an inviting outdoor retreat.

 The vaulted primary suite offers a spa-inspired bath, a generous closet, and access to a finished attic. The finished lower level includes a private bedroom and full bath, ideal for guests, extended family, or an au pair.  Setting this home apart, it is the only residence in Courthouse Station with an expanded walk-in and crawl-in storage plus a finished attic, providing exceptional storage rarely found in townhome living.  Additional highlights include a one-car garage with a new premium epoxy floor, private driveway, and guest parking.  Minutes from Tysons Corner, the Mosaic District, I-495, I-66, and Route 7, this home offers unmatched convenience to premier shopping, dining, top-rated schools, and major commuter routes.

 A rare opportunity to own a reconstructed luxury townhome in an established Vienna community.
#VAFX2322630

VIENNA

2106 BOBBYBER DRIVE

4 Beds

3 Baths

1,800 Sq.Ft.

$1,249,000

MLS#: VAFX2322630
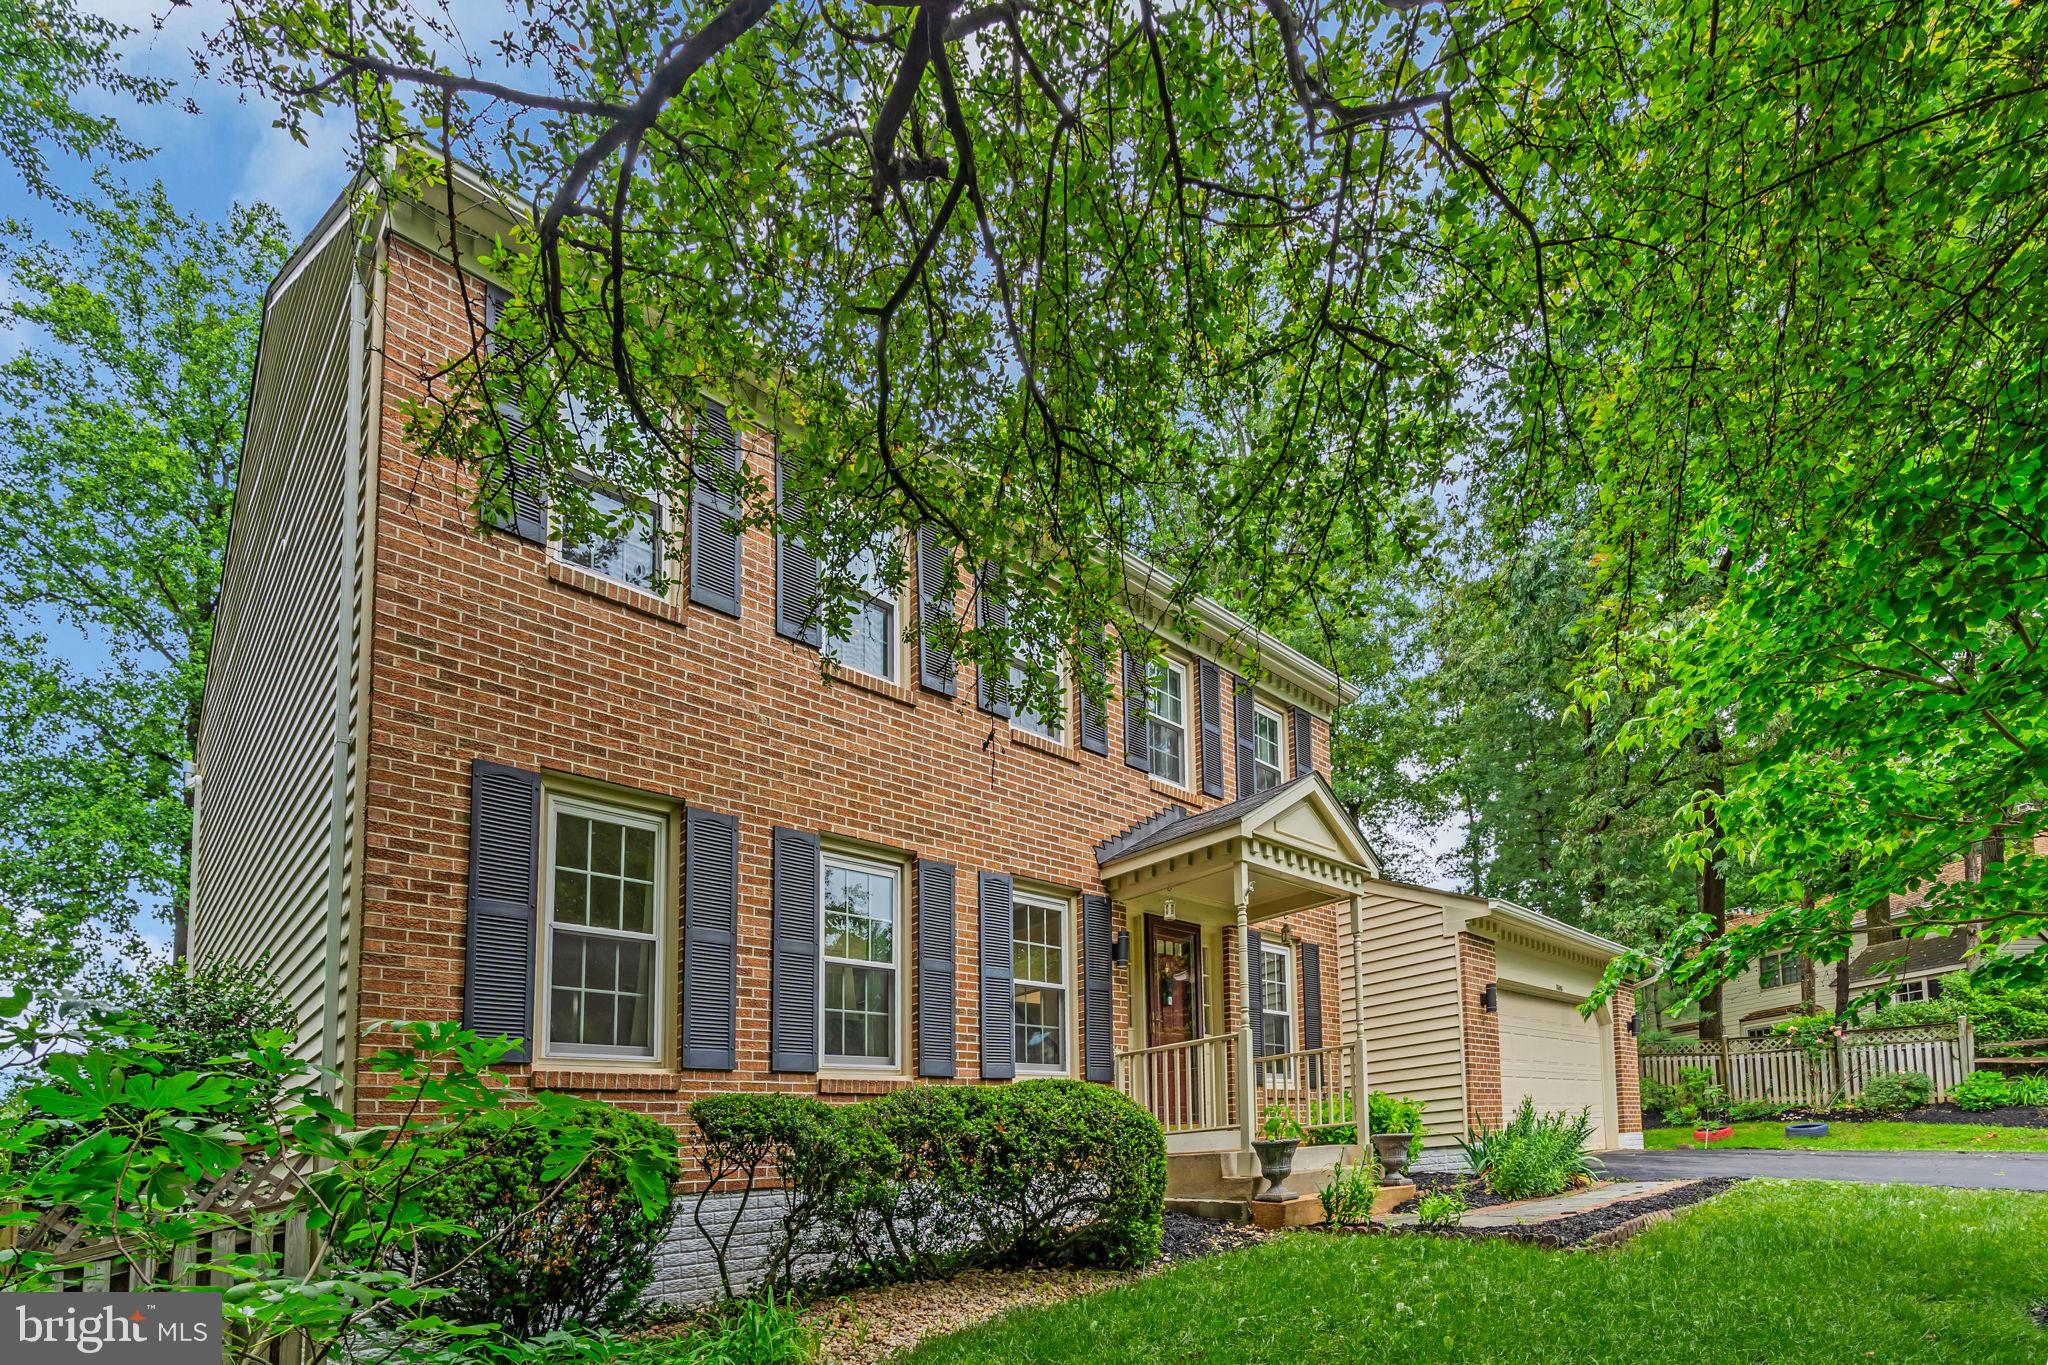
Elegant Living in the Heart of Vienna.  Welcome to 1606 Montmorency Drive, a beautifully updated and meticulously maintained colonial residence nestled in one of Vienna’s most sought-after neighborhoods. This stunning 4-bedroom, 4.5-bath home offers over 3,260 square feet of elegant living space, ideally situated on a quiet, tree-lined street within the desirable Bluffs of Wolf Trap community.
Step inside to discover a light-filled interior with gleaming wood floors, and thoughtful upgrades throughout. The gourmet kitchen features granite countertops, stainless steel appliances, and a spacious island that opens to a sunlit breakfast area and inviting family room with a fireplace—perfect for entertaining or quiet evenings at home. Upstairs, the primary suite offers a tranquil retreat with a spa-like en-suite bath and generous walk-in closets. The fully finished lower level includes a large recreation room, guest suite, and office and ample storage space. Enjoy outdoor living on the expansive deck overlooking a beautifully landscaped backyard—ideal for gatherings.
Located within the highly rated Fairfax County school district and just minutes from Tysons Corner, downtown Vienna, Wolf Trap, and the Silver Line Metro, this home combines suburban serenity with urban convenience.  Don’t miss this rare opportunity to own a move-in ready home in one of Northern Virginia’s premier communities. Schedule your private tour today and experience the charm and sophistication of 1606 Montmorency Drive.
#VAFX2298134

VIENNA

1606 MONTMORENCY DRIVE

4 Beds

4 Baths

3,326 Sq.Ft.

$1,199,000

MLS#: VAFX2298134
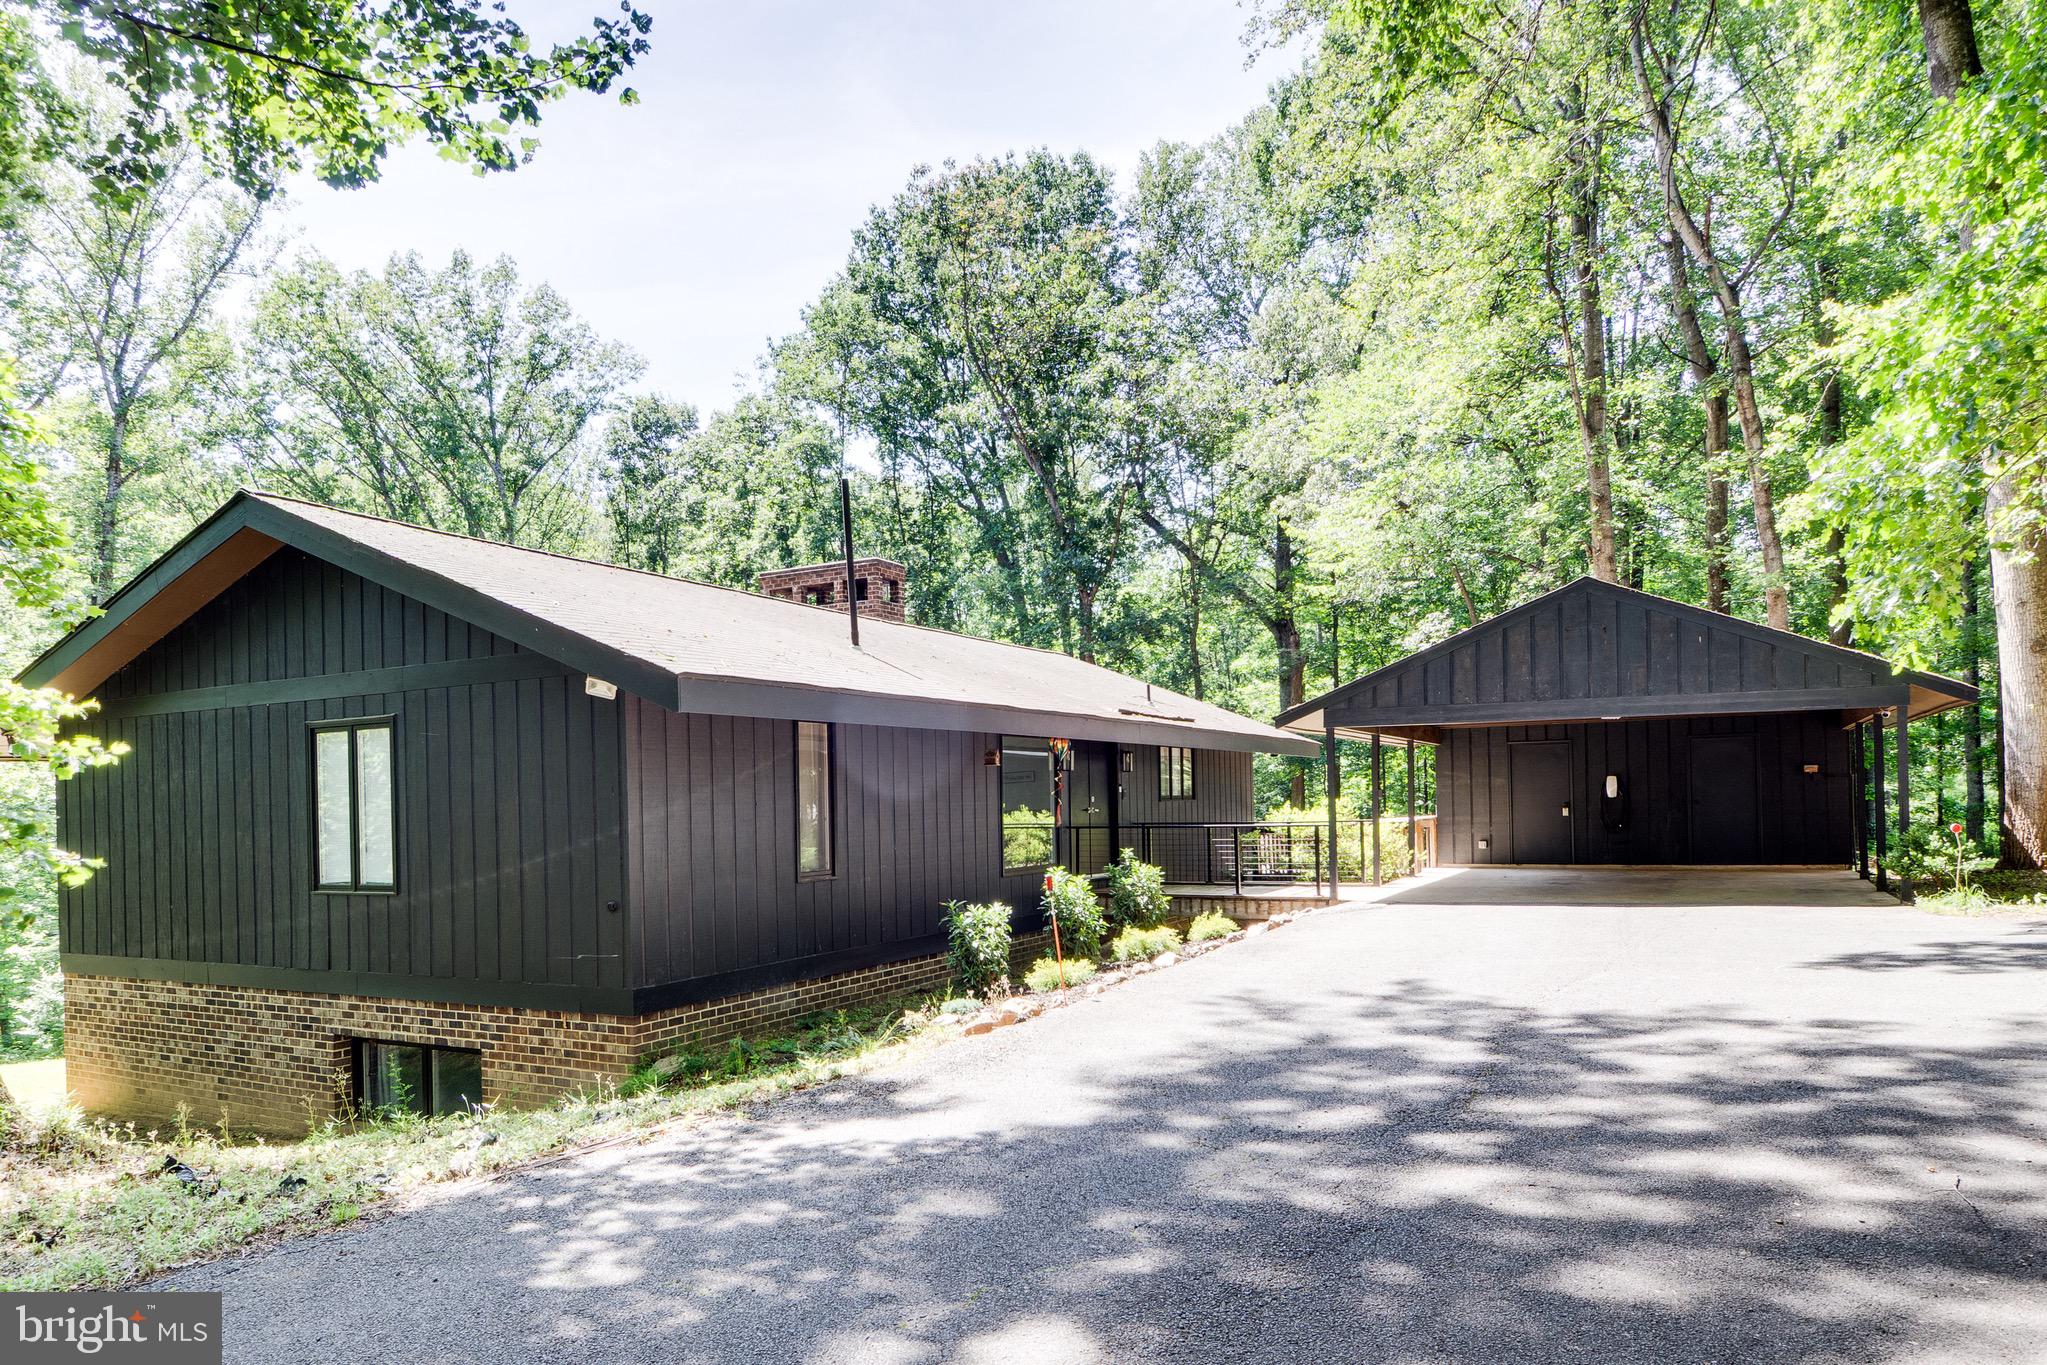
Set on 2 private acres in Vienna's Seneca Falls neighborhood, this architecturally designed 4-bedroom, 2.5-bath home is unlike anything else on the market — and it's been significantly upgraded since you last saw it. A detached multi-vehicle carport — wired with a Tesla charger — wraparound deck, natural stone patio, and a canopy of mature trees frame an outdoor experience that's hard to replicate at any price point.

Inside, the open great room commands attention immediately: soaring vaulted ceilings, a two-sided floor-to-ceiling stone fireplace, and an expanse of sliding glass doors that dissolve the line between inside and out. The dining room flows into a fully renovated gourmet kitchen with quartz countertops, glass-front cabinetry, commercial-grade appliances, an induction cooktop with built-in spigot, dual swan's neck faucets, beverage chiller, and a center island built for both cooking and conversation.

The primary suite is a genuine retreat — vaulted ceiling, tiered sitting area, private deck access, a brand-new walk-in closet, and a fully renovated en suite bath with dual vanities and luxury finishes. The walkout lower level adds a second fireplace, built-in wet bar, two additional bedrooms, a bonus room, and full bath.
New HVAC (July 2025), new water heater (2024), and a new alternative septic system (2024) with completed annual inspection. Hardwood, tile, luxury vinyl, and carpeted bedrooms throughout. Smart appliances, Nest thermostat, and move-in ready condition.

Minutes to Tysons, the Silver Line Metro, W&OD Trail, and Wolf Trap. A loft in the trees!
#VAFX2317002

VIENNA

10236 LAWYERS ROAD

4 Beds

2 Baths

3,360 Sq.Ft.

$1,395,000

MLS#: VAFX2317002
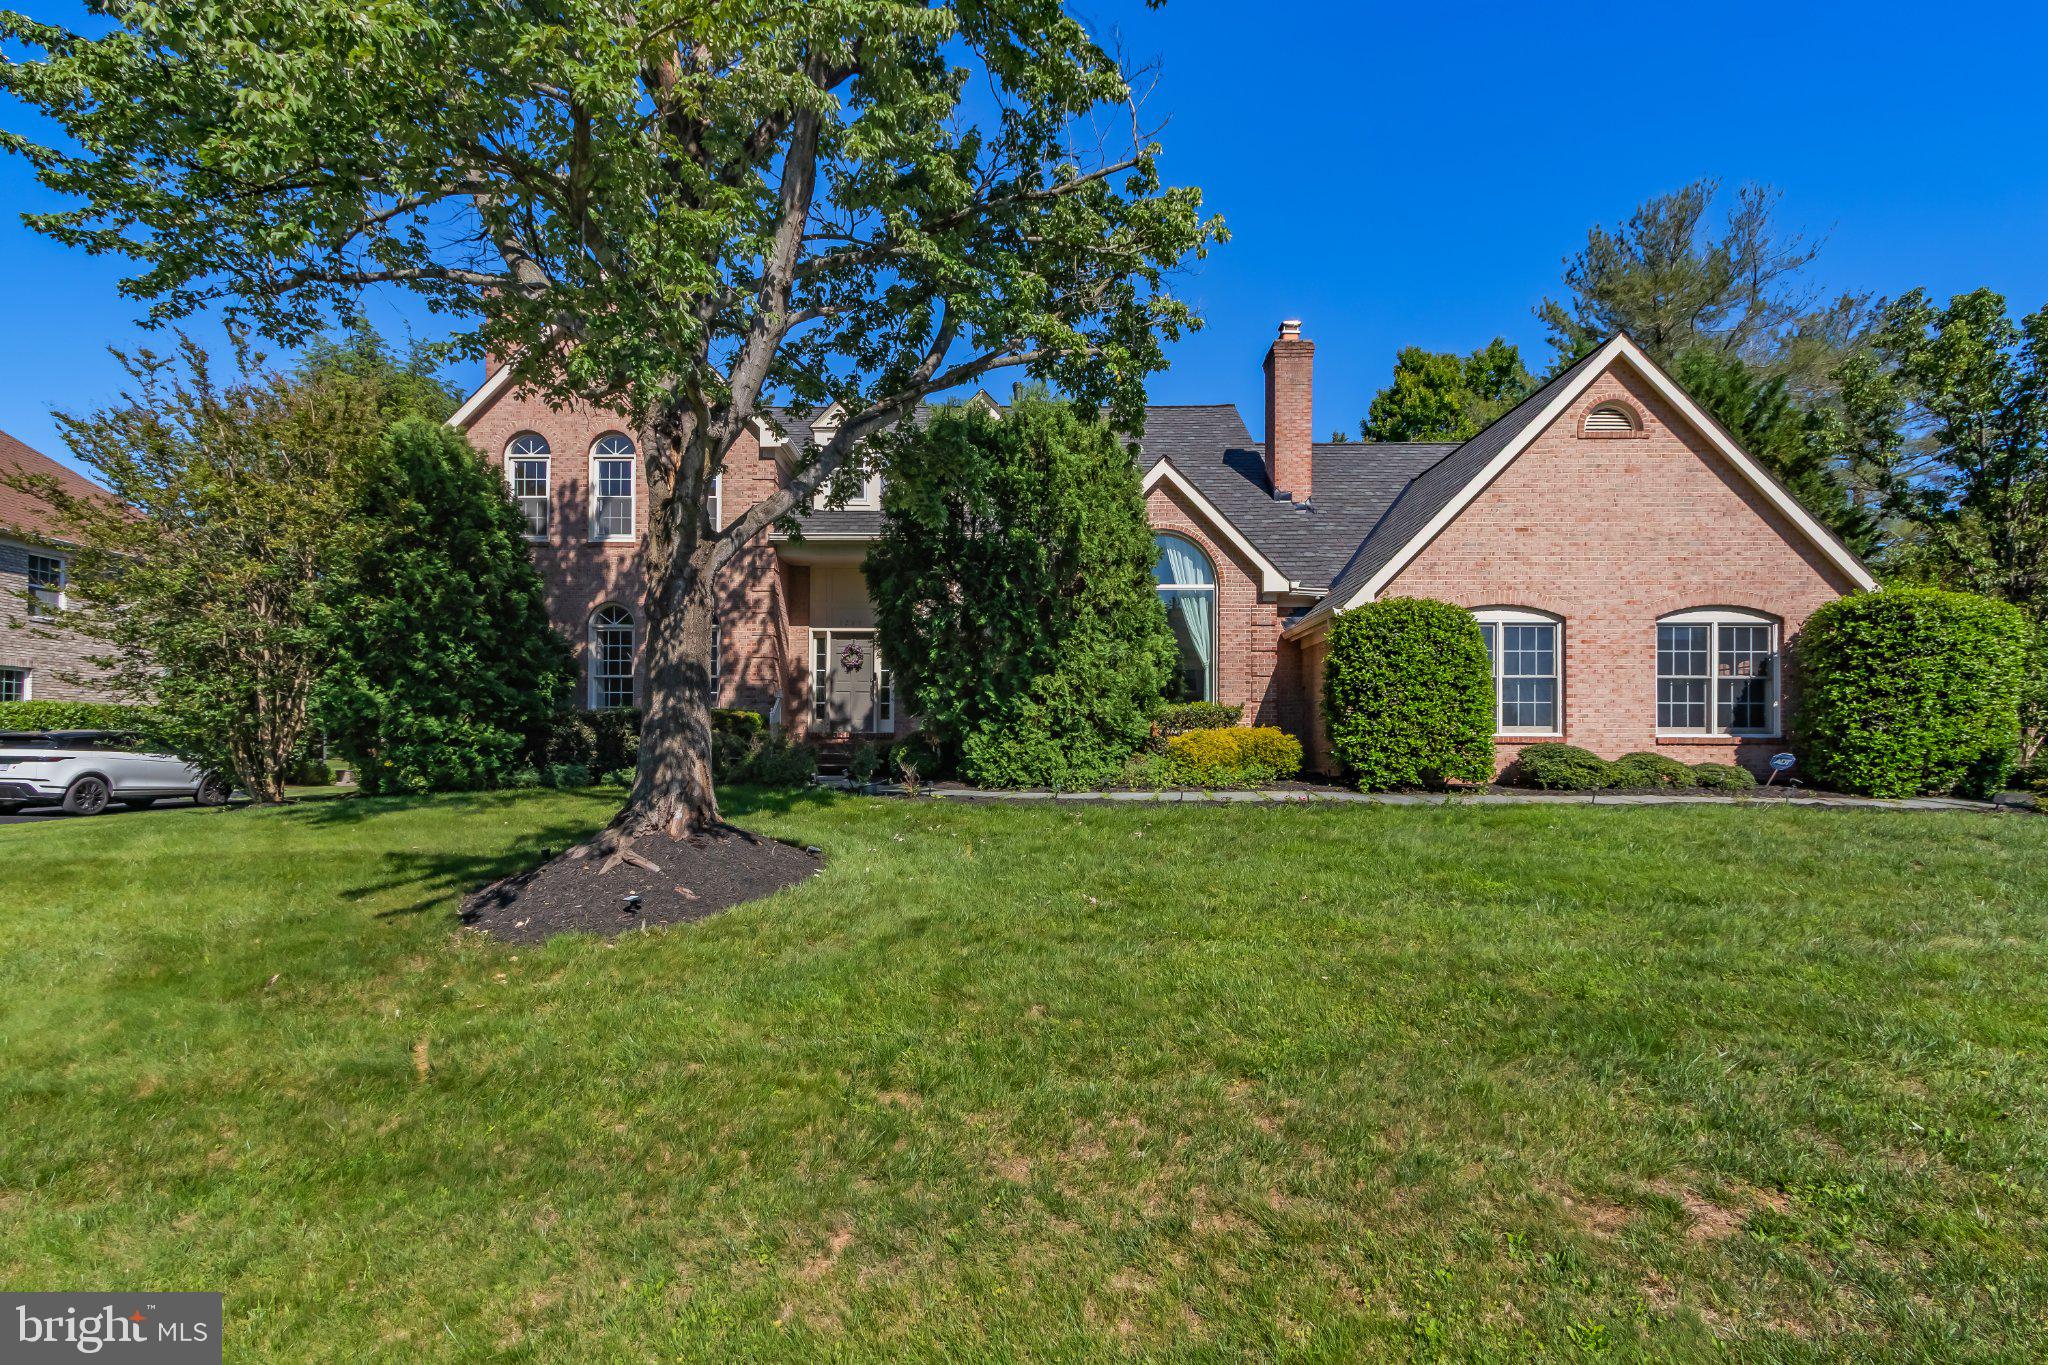
Nestled on a quiet cul-de-sac in the highly sought-after Middleton II community and within the prestigious Langley High School pyramid, this exceptional brick colonial offers timeless architecture, abundant natural light, and nearly half an acre of beautifully landscaped privacy backing to mature trees. With nearly 4,000 square feet above grade, spacious living areas, and a three-car side-load garage, this meticulously maintained home presents a rare opportunity to enjoy one of Vienna's most desirable neighborhoods while adding your own personal touches over time.

A welcoming two-story foyer opens to elegant formal living and dining rooms, a private first-floor office that can also serve as a fifth bedroom, and a sun-filled family room with soaring ceilings, a fireplace, and expansive windows overlooking the peaceful backyard.

The spacious kitchen features generous cabinetry, a center island, double wall ovens, engineered hardwood flooring, and a bright breakfast area with beautiful backyard views. Upstairs, the expansive primary suite offers abundant natural light, a large walk-in closet, and an oversized bath with a Jacuzzi tub, separate shower, and tranquil green views. Three additional generously sized bedrooms complete the upper level.

The partially finished lower level offers exceptional potential for recreation, a home gym, additional living space, and abundant storage.

Recent Improvements: 2025 – Complete roof replacement, both HVAC systems, water heater, refreshed interior touch-ups and numerous maintenance updates. Premium German-engineered hardwood flooring, carpeting, and Pella arch window previously installed.

Ideally located just minutes from Tysons, major commuter routes, parks, shopping, dining, and top-rated Fairfax County schools, this is an outstanding opportunity to own a meticulously maintained home with exceptional space, quality, and location in one of Vienna's premier neighborhoods. Owner-agent.
#VAFX2316936

VIENNA

1289 MIDDLETON COURT

5 Beds

3 Baths

3,962 Sq.Ft.

$1,699,000

MLS#: VAFX2316936
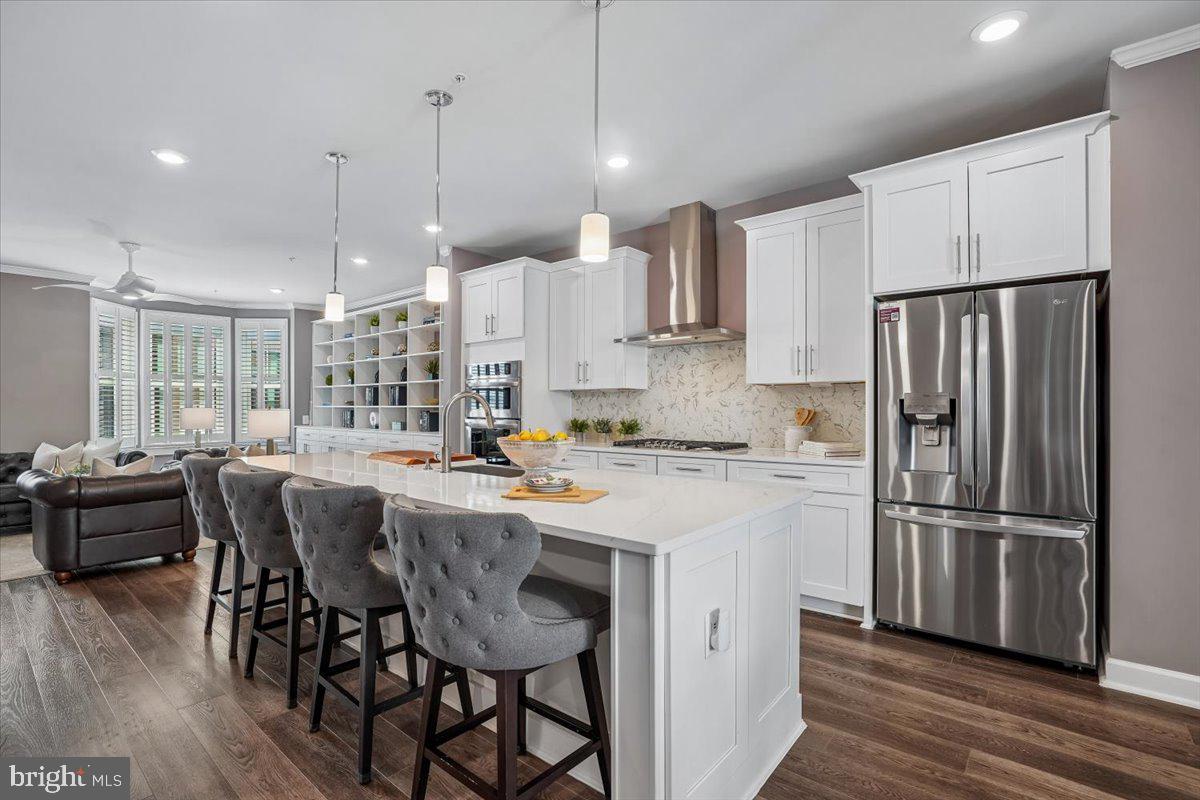
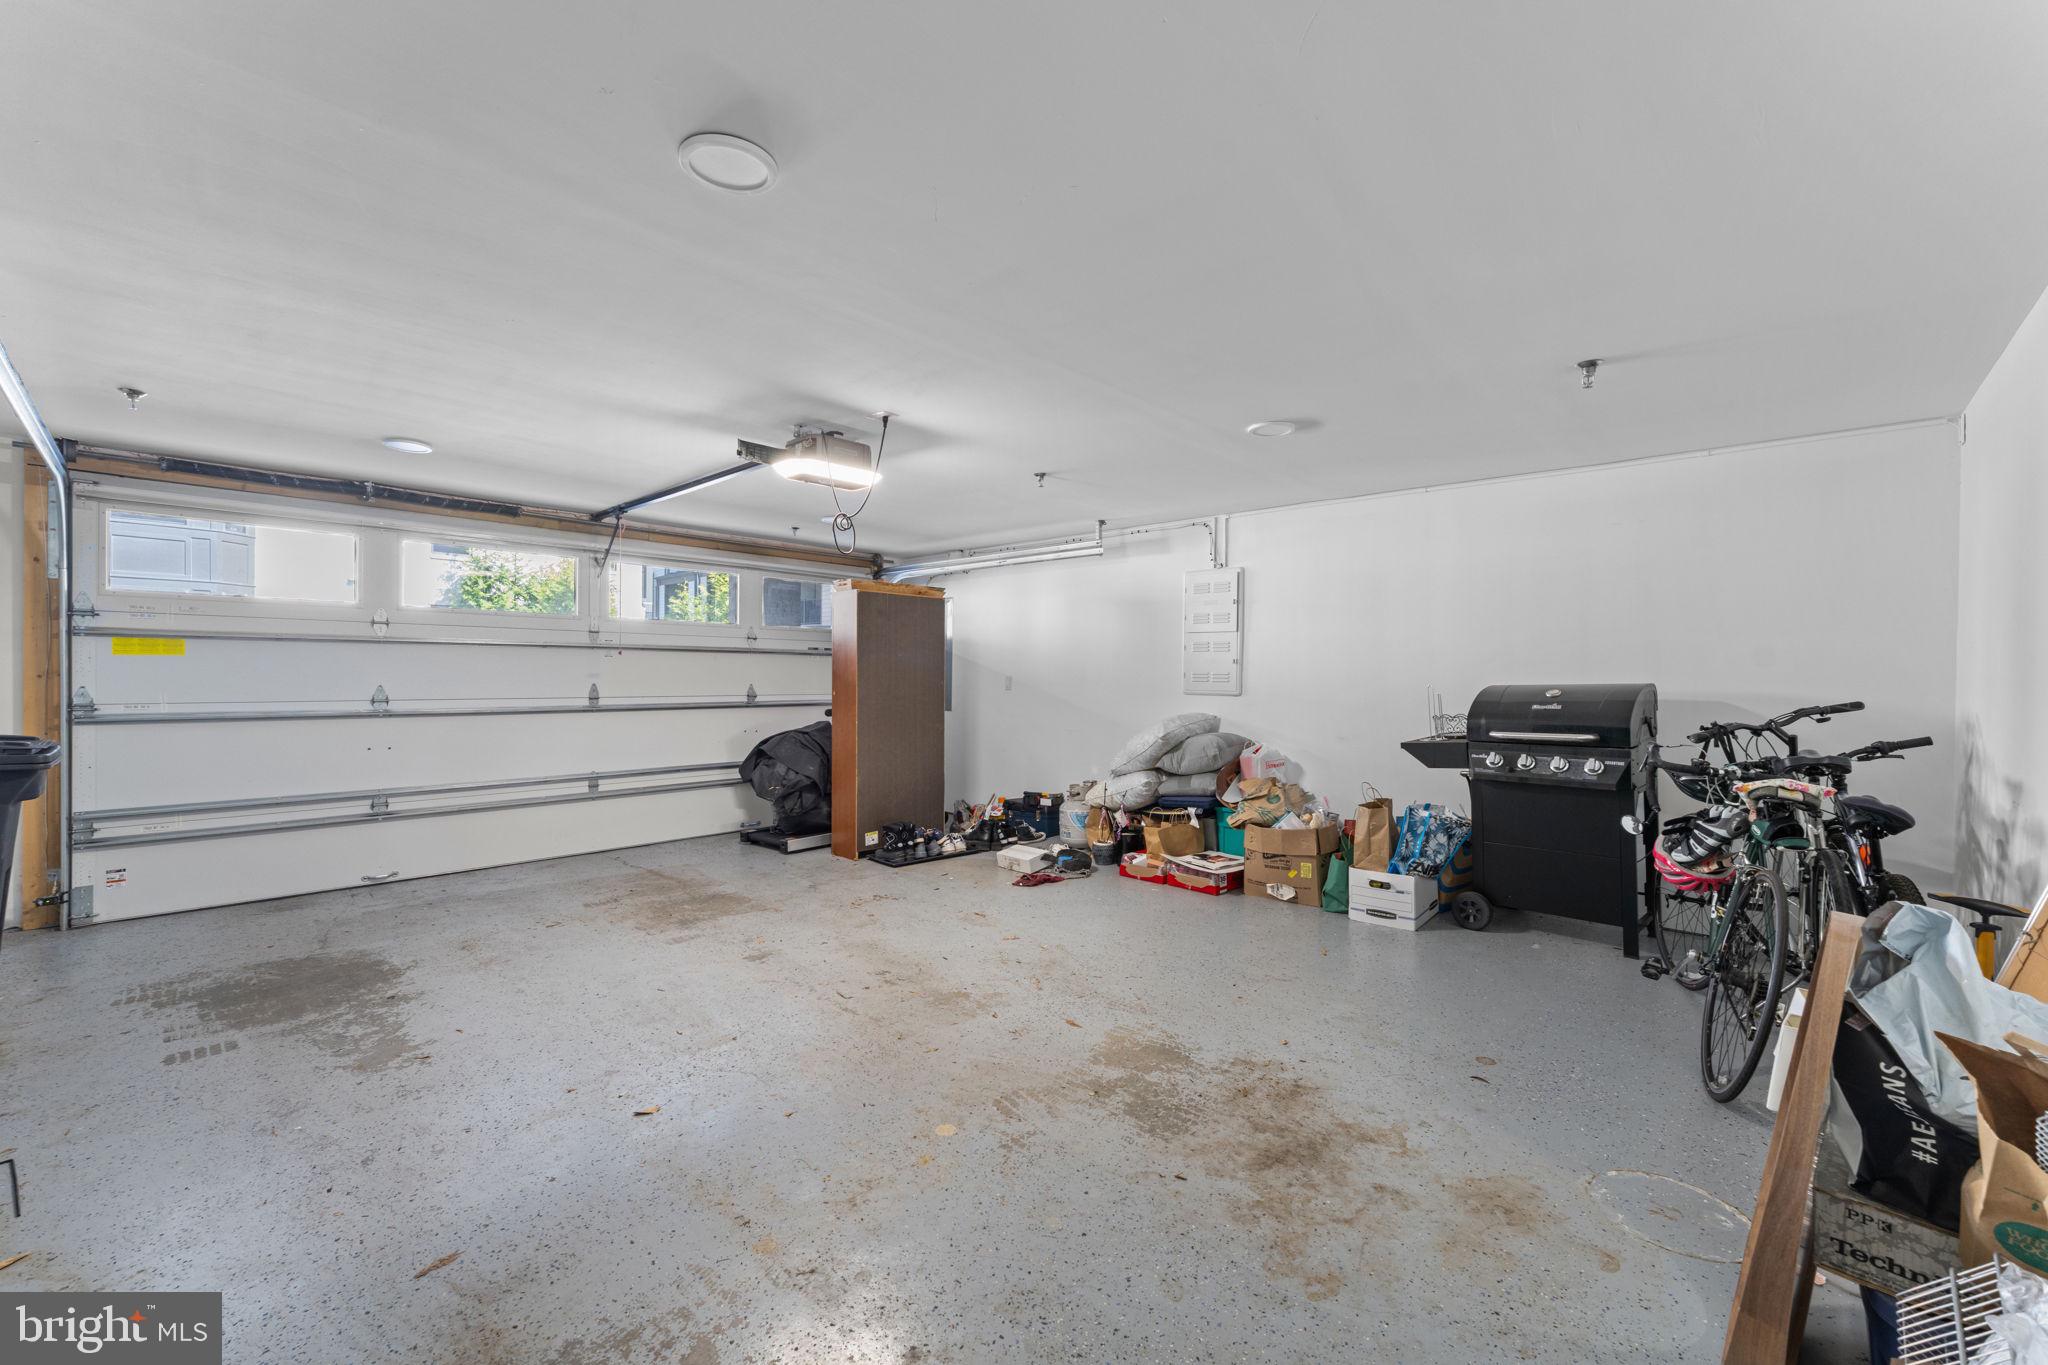
Best price in the Market Square subdivision for this luxury townhome in the heart of downtown Vienna, just steps from  the historic Church Street, W&OD Trail, Whole Foods, restaurants and boutique shops.  Built in 2021 and extensively upgraded with over $150,000 in premium improvements, this home offers sophisticated low-maintenance living with a spacious rooftop terrace, a covered outdoor balcony with a gas fireplace, open-concept Living/Kitchen/Dining  with built-in shelving,  high-end kitchen appliances, quartz counter tops, and a slider to the balcony.  2-zone hvac systems for comfortable climate control, two-car garage  with epoxy flooring and additional storage space.  Walk to dinner, coffee shops, outdoor concerts, the bike trail, the new  public library, and Vienna Community Center, while enjoying the quiet and privacy of this beautifully upgraded townhome.  The schools are Madison HS pyramid with  highly ranked Louise Archer elementary nearby. Tysons  Corner and Vienna Metro station are just minutes away, while the commute to DC is 14 miles on I66.  Click on the  attached video tours for interactive floor plans.   This home is part of both Condo ownership and HOA Association.
#VAFX2323424

VIENNA

110 MARKET SQUARE NW 24

3 Beds

4 Baths

2,676 Sq.Ft.

$1,298,000

MLS#: VAFX2323424
New on site 3 days ago
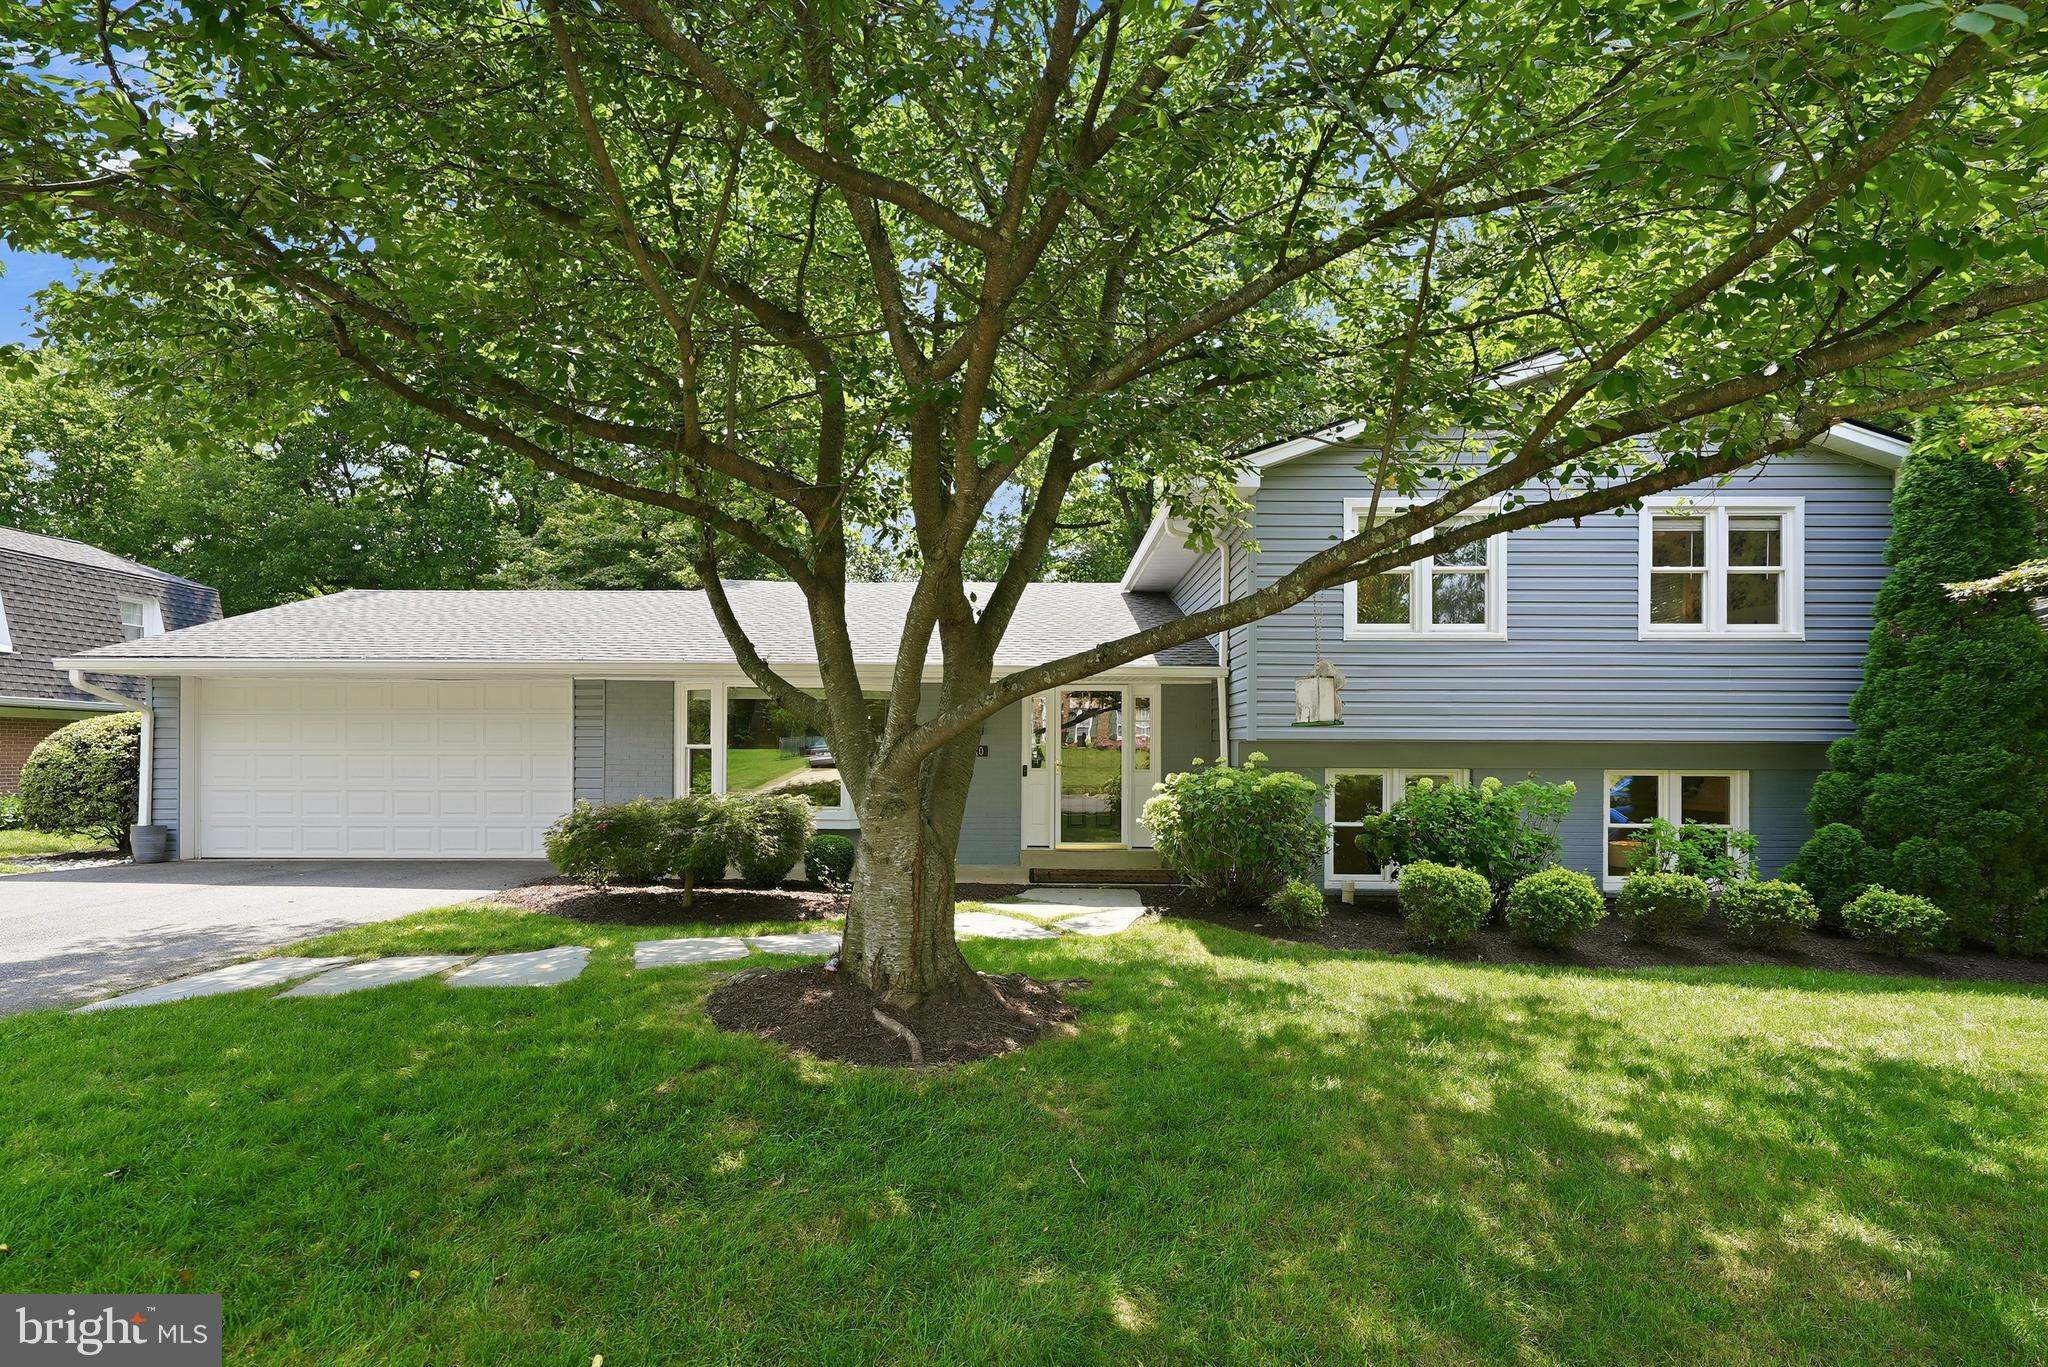
Tucked away on a quiet cul-de-sac in the heart of the Town of Vienna, this beautifully reimagined four-level residence seamlessly blends timeless character with thoughtful modern updates. Offering 5 bedrooms, over 3,000+ square feet, and a rare attached two-car garage, every space has been carefully designed to support the way we truly live today.

A picture-perfect first impression begins with a charming front porch framed by mature landscaping, vibrant hydrangeas, manicured boxwoods, and a stately dogwood that transforms the property each spring. Inside, a welcoming foyer unfolds into sun-filled living spaces where a classic yet open floor plan creates effortless flow between the formal living room, dining room, breakfast area, and beautifully newly renovated kitchen.

Designed to be both beautiful and functional, the kitchen is the heart of the home. Custom cabinetry, quartz countertops, stainless steel appliances, generous prep space, and striking Spanish terracotta tile flooring create a warm, inviting atmosphere that feels equally suited for everyday mornings and memorable gatherings. Just beyond the dining room, the expansive screened porch extends the living space outdoors with skylights overhead and a mounted television ready for football Sundays, movie nights, or quiet evenings overlooking the private backyard surrounded by mature trees and lush landscaping.

Upstairs, the primary suite serves as a peaceful retreat filled with natural light. The fully renovated spa-inspired bath features heated marble floors, a dual vanity with marble countertops, and a frameless oversized glass shower. Three additional bedrooms, another beautifully renovated full bath, and ample linen storage complete the home’s private living quarters.

The lower level offers exceptional flexibility with a spacious family room anchored by a gas fireplace with brick surround and a wall of windows that fills the space with natural light, something uncommon to find in lower level spaces. A custom built-in library creates the perfect home office, reading room, or private guest bedroom, while the oversized laundry and mudroom features a utility sink, abundant storage, and a separate exterior entrance ideal after gardening, yard work, or outdoor adventures.

One of the home’s most unexpected highlights awaits beyond the lower level: a dedicated theater and game room designed for entertaining or simply just enjoying. Complete with a projector, surround sound, and a large sectional that conveys, this is the ultimate destination for movie nights, game days, and creating lasting memories forever.

Extensively improved over the years, the home offers the confidence of significant capital investments, including a renovated kitchen and bathrooms, screened porch addition, study addition, roof and gutters, exterior siding and paint, upgraded water heater with integrated dehumidifier, new water service line, recessed lighting, enclosed garage conversion, and numerous additional enhancements throughout.

Living in the Town of Vienna means more than owning a beautiful home. It means enjoying one of Northern Virginia’s most beloved communities, where parks, local restaurants, boutique shopping, farmers markets, community events, and the W&OD Trail are all not only moments away, but walkable. Zoned for the highly acclaimed, nationally ranked Madison High School pyramid and offering easy access to the Vienna Metro, Tysons, Reston, Arlington, Washington, D.C., Wolf Trap, major commuter routes, and two international airports, this exceptional residence delivers the perfect balance of neighborhood charm, everyday convenience, and timeless appeal.
#VAFX2325442

VIENNA

610 KEARNEY COURT SW

5 Beds

2 Baths

3,111 Sq.Ft.

$1,175,000

MLS#: VAFX2325442
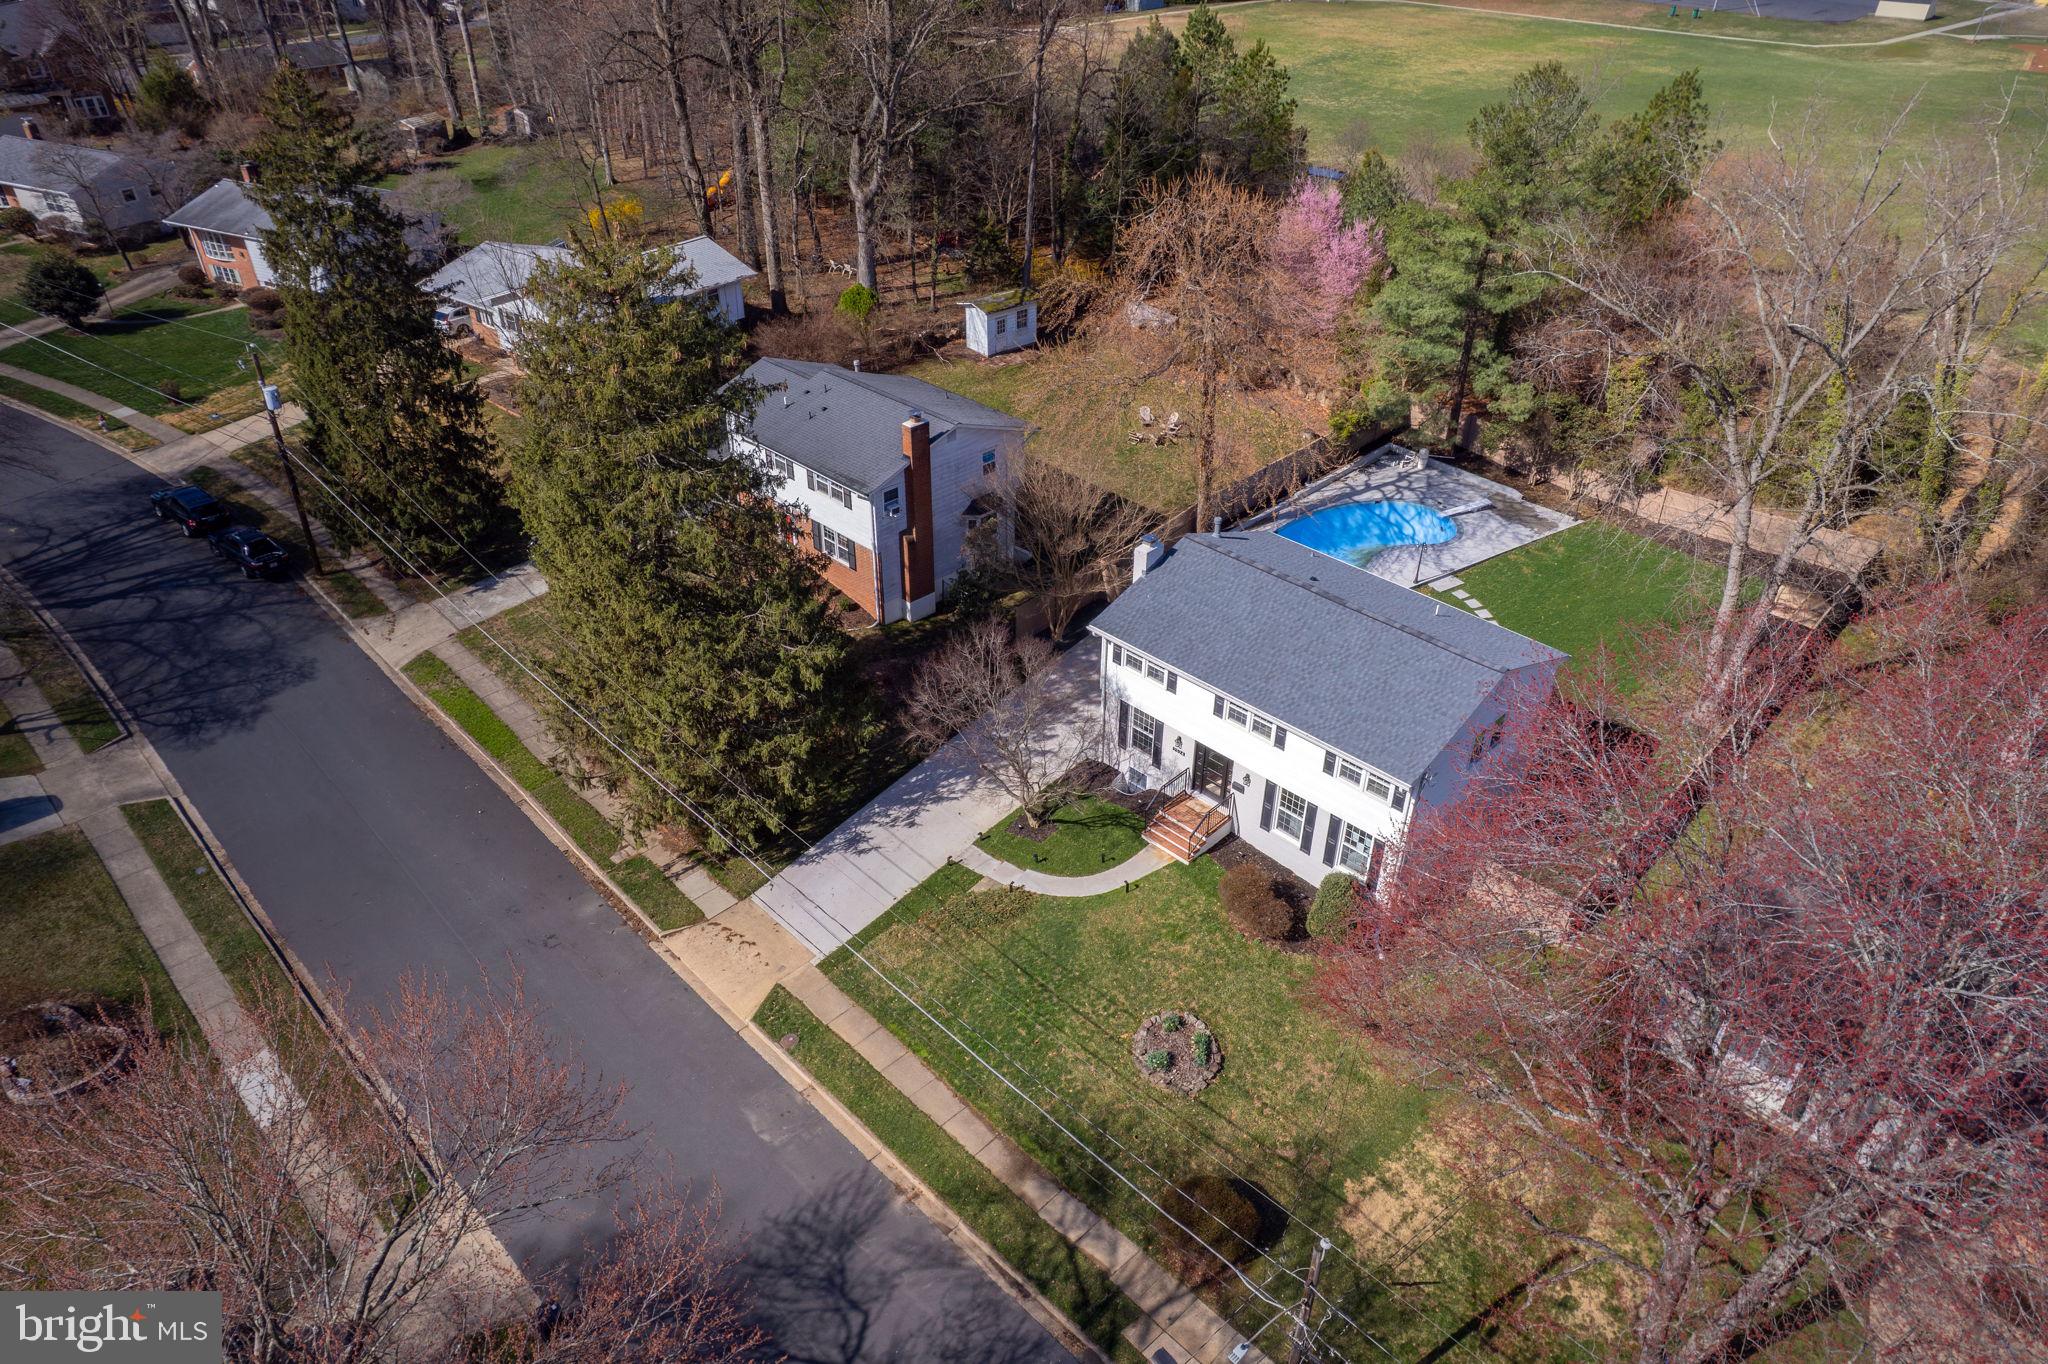
Please checkout  first the video clip to start this house touring journey,  A rare opportunity in one of Northern Virginia’s most desirable locations, this fully renovated 6-bedroom, 3.5-bath colonial seamlessly blends timeless architecture with high-end modern European design. Situated on a private 0.28-acre lot with no HOA, this home offers exceptional space, style, and convenience just minutes from Tysons, Mosaic District, and Metro access.
Completely reimagined, the home showcases sleek European-style cabinetry, premium stainless steel appliances, designer lighting, and wide-plank flooring throughout. All kitchen, bathroom, and flooring finishes—including porcelain tile, ceramic, stone, and wood—are sourced from PORCELANOSA, delivering a cohesive, high-end luxury aesthetic rarely found in the area. The stunning chef’s kitchen features clean-lined modern cabinetry, integrated storage, and top-tier finishes—perfectly designed for both everyday living and entertaining.
Sun-filled living spaces offer an open and airy feel, complemented by custom built-ins and thoughtfully designed built-in wardrobes and closets that maximize both function and style. Upstairs, spacious bedrooms and beautifully updated bathrooms provide a true move-in-ready experience.
The fully finished lower level adds incredible versatility and features a stylish European-inspired wet bar, creating the perfect space for entertaining, relaxing, or extended living.
Step outside to your private outdoor retreat—featuring a huge backyard, a brand-new deck perfect for gatherings, and a beautifully updated in-ground pool. Whether hosting or unwinding, this outdoor space is a standout highlight.
A major feature is the brand-new oversized driveway accommodating 6+ vehicles—an extremely rare and valuable addition in this area.
Extensive upgrades include new roof, siding, windows, HVAC, kitchen, bathrooms, flooring, lighting, landscaping, fencing, and more—offering true turnkey living with modern luxury throughout.
Ideally located with quick access to I-66, I-495, parks, dining, and premier shopping—this home delivers the perfect balance of luxury, space, and location.
#VAFX2313262

VIENNA

2524 SWIFT RUN STREET

6 Beds

3 Baths

2,964 Sq.Ft.

$1,499,000

MLS#: VAFX2313262

 - property

Send a message

Message successfully sent.

Your message

What is 3 + 4 ?

Reason for contacting?

I agree to receive email communication and understand I can unsubscribe at any time.

I agree to be contacted by Charis Realty Group via call, email, and text for real estate services. To opt out, you can reply 'stop' at any time or reply 'help' for assistance. You can also click the unsubscribe link in the emails. Message and data rates may apply. Message frequency may vary. Privacy Policy

Sign Out

Virtual Assistant

Would you like to take the next step with this property? We can help you schedule a showing or virtual tour, or send you more details.

Yes, I would like more information.

Thank You for Your Reply, One of Our Agents will contact you as soon as possible

No, maybe later.

Thank you, you can always contact me via email, phone number or through the contact form.

Realhub AI

Lucy - Your AI-Powered Realtor

Update Your Temporary Password

Personalize your search

Enter your email and we'll notify you immediately when new listings match what you're looking for.

or enter email address

Already have an account ? Login here

Continue your home search

I agree to receive communications and understand I can unsubscribe at any time.

I agree to be contacted by Charis Realty Group via call, email, and text for real estate services. To opt out, you can reply 'stop' at any time or reply 'help' for assistance. You can also click the unsubscribe link in the emails. Message and data rates may apply. Message frequency may vary. Privacy Policy

Already have an account ? Login here

We use cookies

We use cookies primarily for analytics to enhance your experience. By accepting, you agree to our use of these cookies. You can manage your preferences or learn more about our cookies policy.
