
Other
122 BAYBERRY
STEPHENS CITY, VA 22655
MLS#: VAFV2040982
$385,000


Property
Beds
2
Full Baths
2
1/2 Baths
None
Year Built
1999
Sq.Footage
1,448
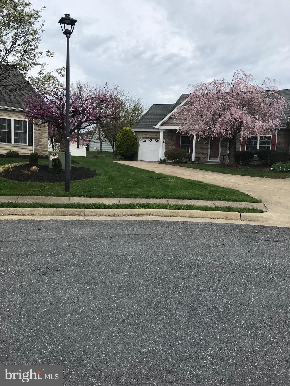
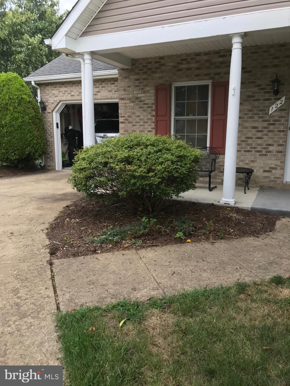
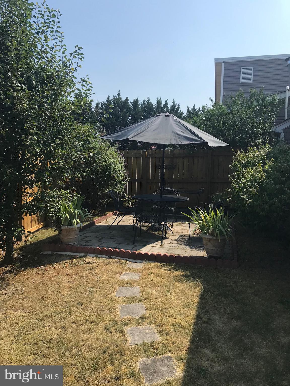
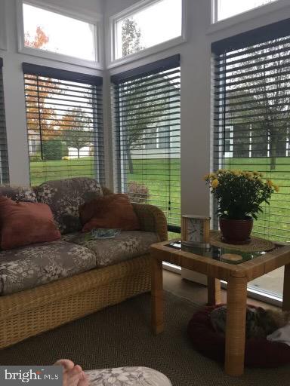
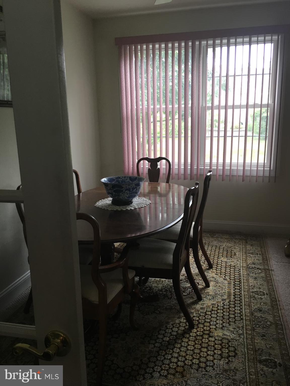
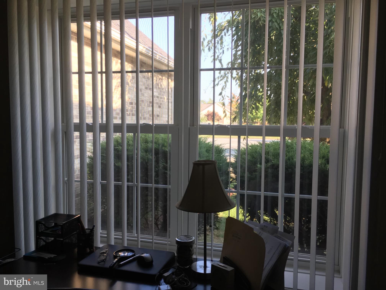
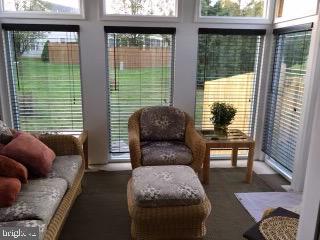
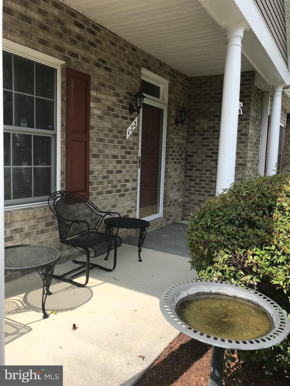
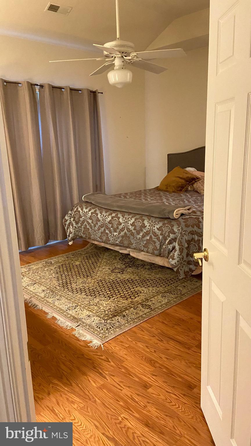
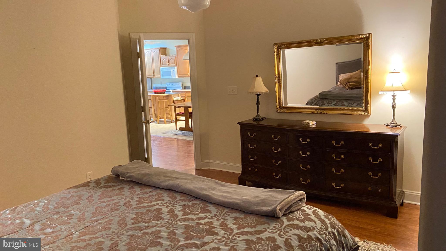
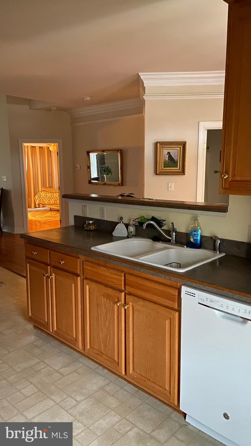
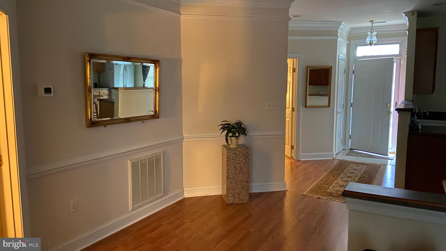
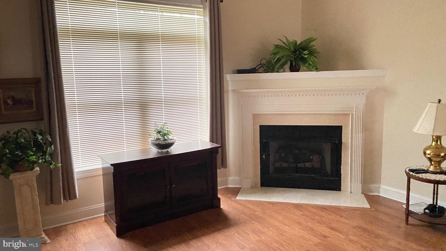
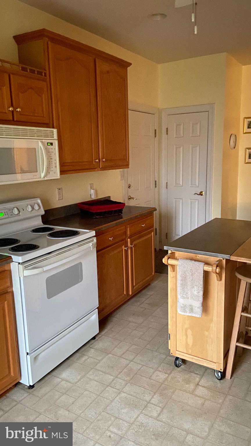
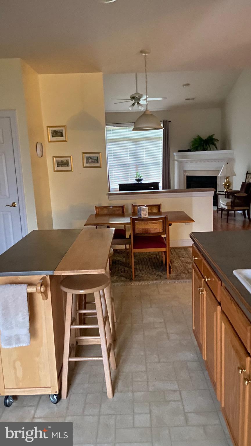
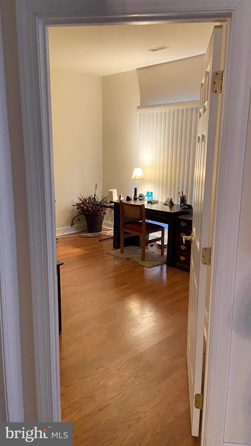
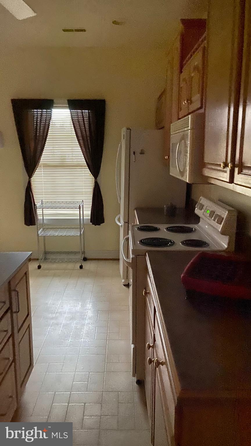
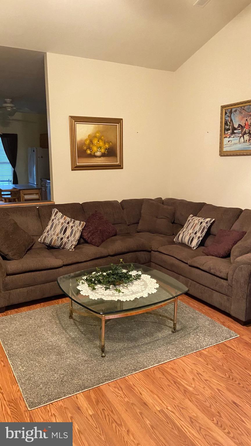
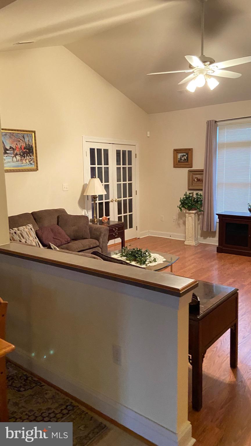
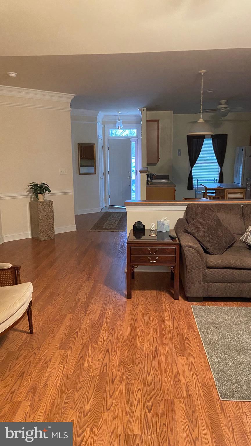
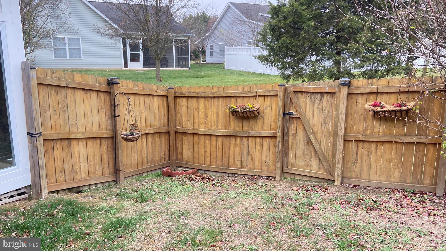
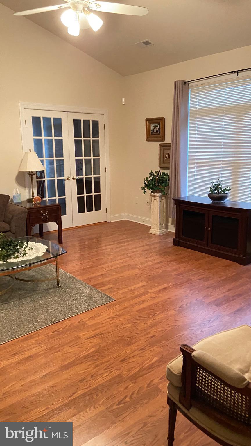
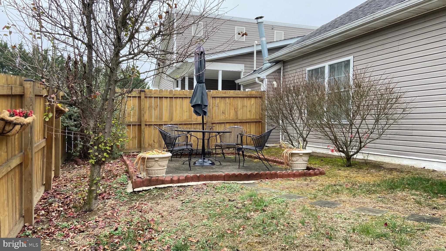
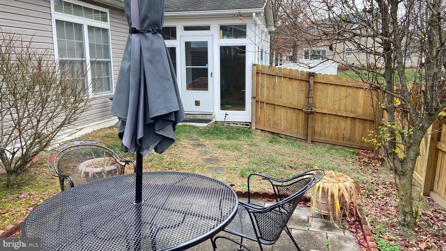
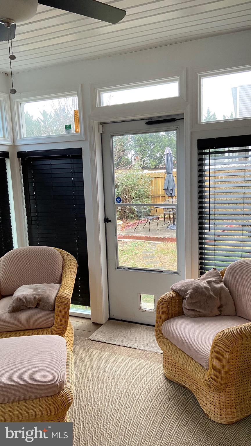
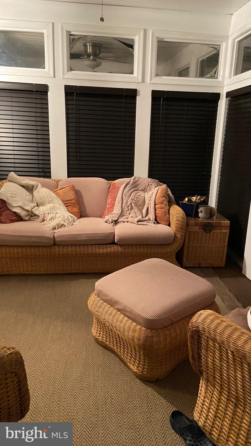
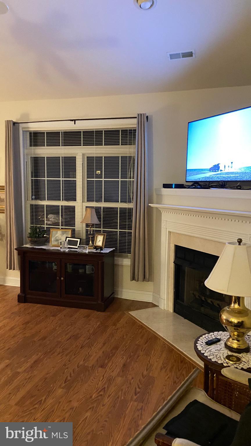
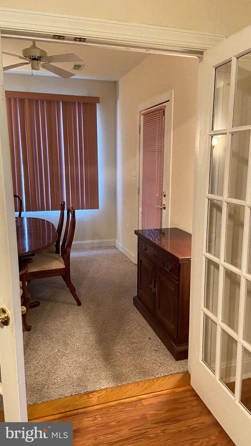
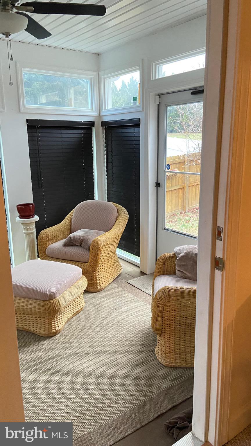
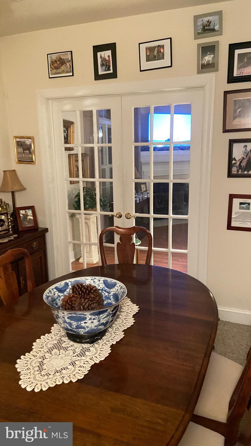
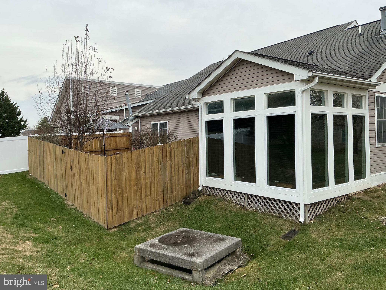
This delightful twin/semi-detached home, built in 1999, offers a perfect blend of modern living and timeless appeal, boasting 1348 square feet of thoughtfully designed space. Step inside to find an inviting combination kitchen and living area, perfect for entertaining or enjoying quiet evenings at home. The country-style kitchen is equipped with essential appliances, including a built-in microwave, electric oven/range, refrigerator, washer, and dryer, ensuring that daily tasks are a breeze. Natural light floods the space, enhancing the warm ambiance, while the cozy gas fireplace adds a touch of elegance and comfort during cooler months. This residence features two spacious bedrooms, including an entry-level bedroom for easy accessibility. The master suite is complete with a walk-in closet, providing ample storage for your belongings. With two full bathrooms, morning routines are seamless and stress-free. A backyard fenced in area to enjoy your days, a beautiful sunroom and a new roof with a 50-year warranty. The tasteful blend of carpet, hardwood, and vinyl flooring throughout the home adds both style and functionality. Outside, enjoy the beauty of your own front and rear yards, perfect for gardening or simply soaking up the sun. The attached garage and concrete driveway offer convenient parking options, ensuring that you and your guests always have a place to park. Living in Autumn Glen means embracing a lifestyle enriched by community amenities. The clubhouse serves as a hub for social gatherings, fostering connections with neighbors and friends. The association takes care of lawn care, road maintenance, and snow removal, allowing you to spend more time enjoying life and less time on chores. The surrounding neighborhood is a treasure trove of benefits. Nearby parks provide green spaces for leisurely strolls or picnics, while local schools and public services ensure that all your needs are met. With a strong sense of community and a welcoming atmosphere, Autumn Glen is not just a place to live; it's a place to thrive. This home is not just a property; it's an opportunity to embrace a fulfilling lifestyle in a supportive community. Don't miss your chance to make this charming residence your own!
Features & Amenities
Interior
-
Other Interior Features
Ceiling Fan(s), Walk-In Closet(s)
-
Total Bedrooms
2
-
Bathrooms
2
-
Above Grade Finished Area
1448.0
-
Basement YN
NO
-
Cooling YN
YES
-
Cooling
Central Air, Ceiling Fan(s), Electric
-
Fireplace YN
YES
-
Heating YN
YES
-
Heating
Natural Gas, Heat Pump
-
Main Level Bedrooms
2
-
Pet friendly
Cats OK, Dogs OK, Yes
Exterior
-
Garage
Yes
-
Garage spaces
1
-
Construction Materials
Brick
-
Other Exterior Features
Other
-
Parking
Concrete, Garage, Driveway, Inside Entrance, Attached
-
Patio and Porch Features
Patio
-
Pool
No
-
Waterfront YN
NO
Area & Lot
-
Lot Features
Front Yard, Back Yard
-
Lot Size(acres)
0.18
-
Lot Size(square feet)
7,840
-
Property Type
Residential
-
Property Sub Type
Townhouse
-
Architectural Style
Other
Price
-
Sales Price
$385,000
-
Tax Amount
$1,717
-
Financing Options
Conventional, FHA, VA, USDA, Cash
-
Sq. Footage
1,448
-
Price/SqFt
$265
HOA
-
Association
YES
-
Association Fee
$106
-
Association Fee Frequency
Monthly
-
Association Fee Includes
N/A
Property Resources
-
Horse Property
NO
School District
-
Elementary School
N/A
-
Middle School
N/A
-
High School
N/A
Property Features
-
New Construction
NO
-
Association Amenities
Clubhouse
-
Foundation Details
Slab
-
Senior Community YN
YES
-
Sewer
Public Sewer
-
Tax Lot
5
-
Water Source
Public
Schedule a Showing
Showing scheduled successfully.
Mortgage calculator
Estimate your monthly mortgage payment, including the principal and interest, property taxes, and HOA. Adjust the values to generate a more accurate rate.
Your payment
Principal and Interest:
$
Property taxes:
$
HOA fees:
$
Total loan payment:
$
Total interest amount:
$
Location
County
FREDERICK
Elementary School
Middle School
High School
Listing Courtesy of Julia E Taylor , Berkshire Hathaway HomeServices PenFed Realty
RealHub Information is provided exclusively for consumers' personal, non-commercial use, and it may not be used for any purpose other than to identify prospective properties consumers may be interested in purchasing. All information deemed reliable but not guaranteed and should be independently verified. All properties are subject to prior sale, change or withdrawal. RealHub website owner shall not be responsible for any typographical errors, misinformation, misprints and shall be held totally harmless.

AGENT
Andrew Boateng
Call Andrew today to schedule a private showing.

* Listings on this website come from the FMLS IDX Compilation and may be held by brokerage firms other than the owner of this website. The listing brokerage is identified in any listing details. Information is deemed reliable but is not guaranteed. If you believe any FMLS listing contains material that infringes your copyrighted work please click here to review our DMCA policy and learn how to submit a takedown request.© 2024 FMLS.
Related Properties
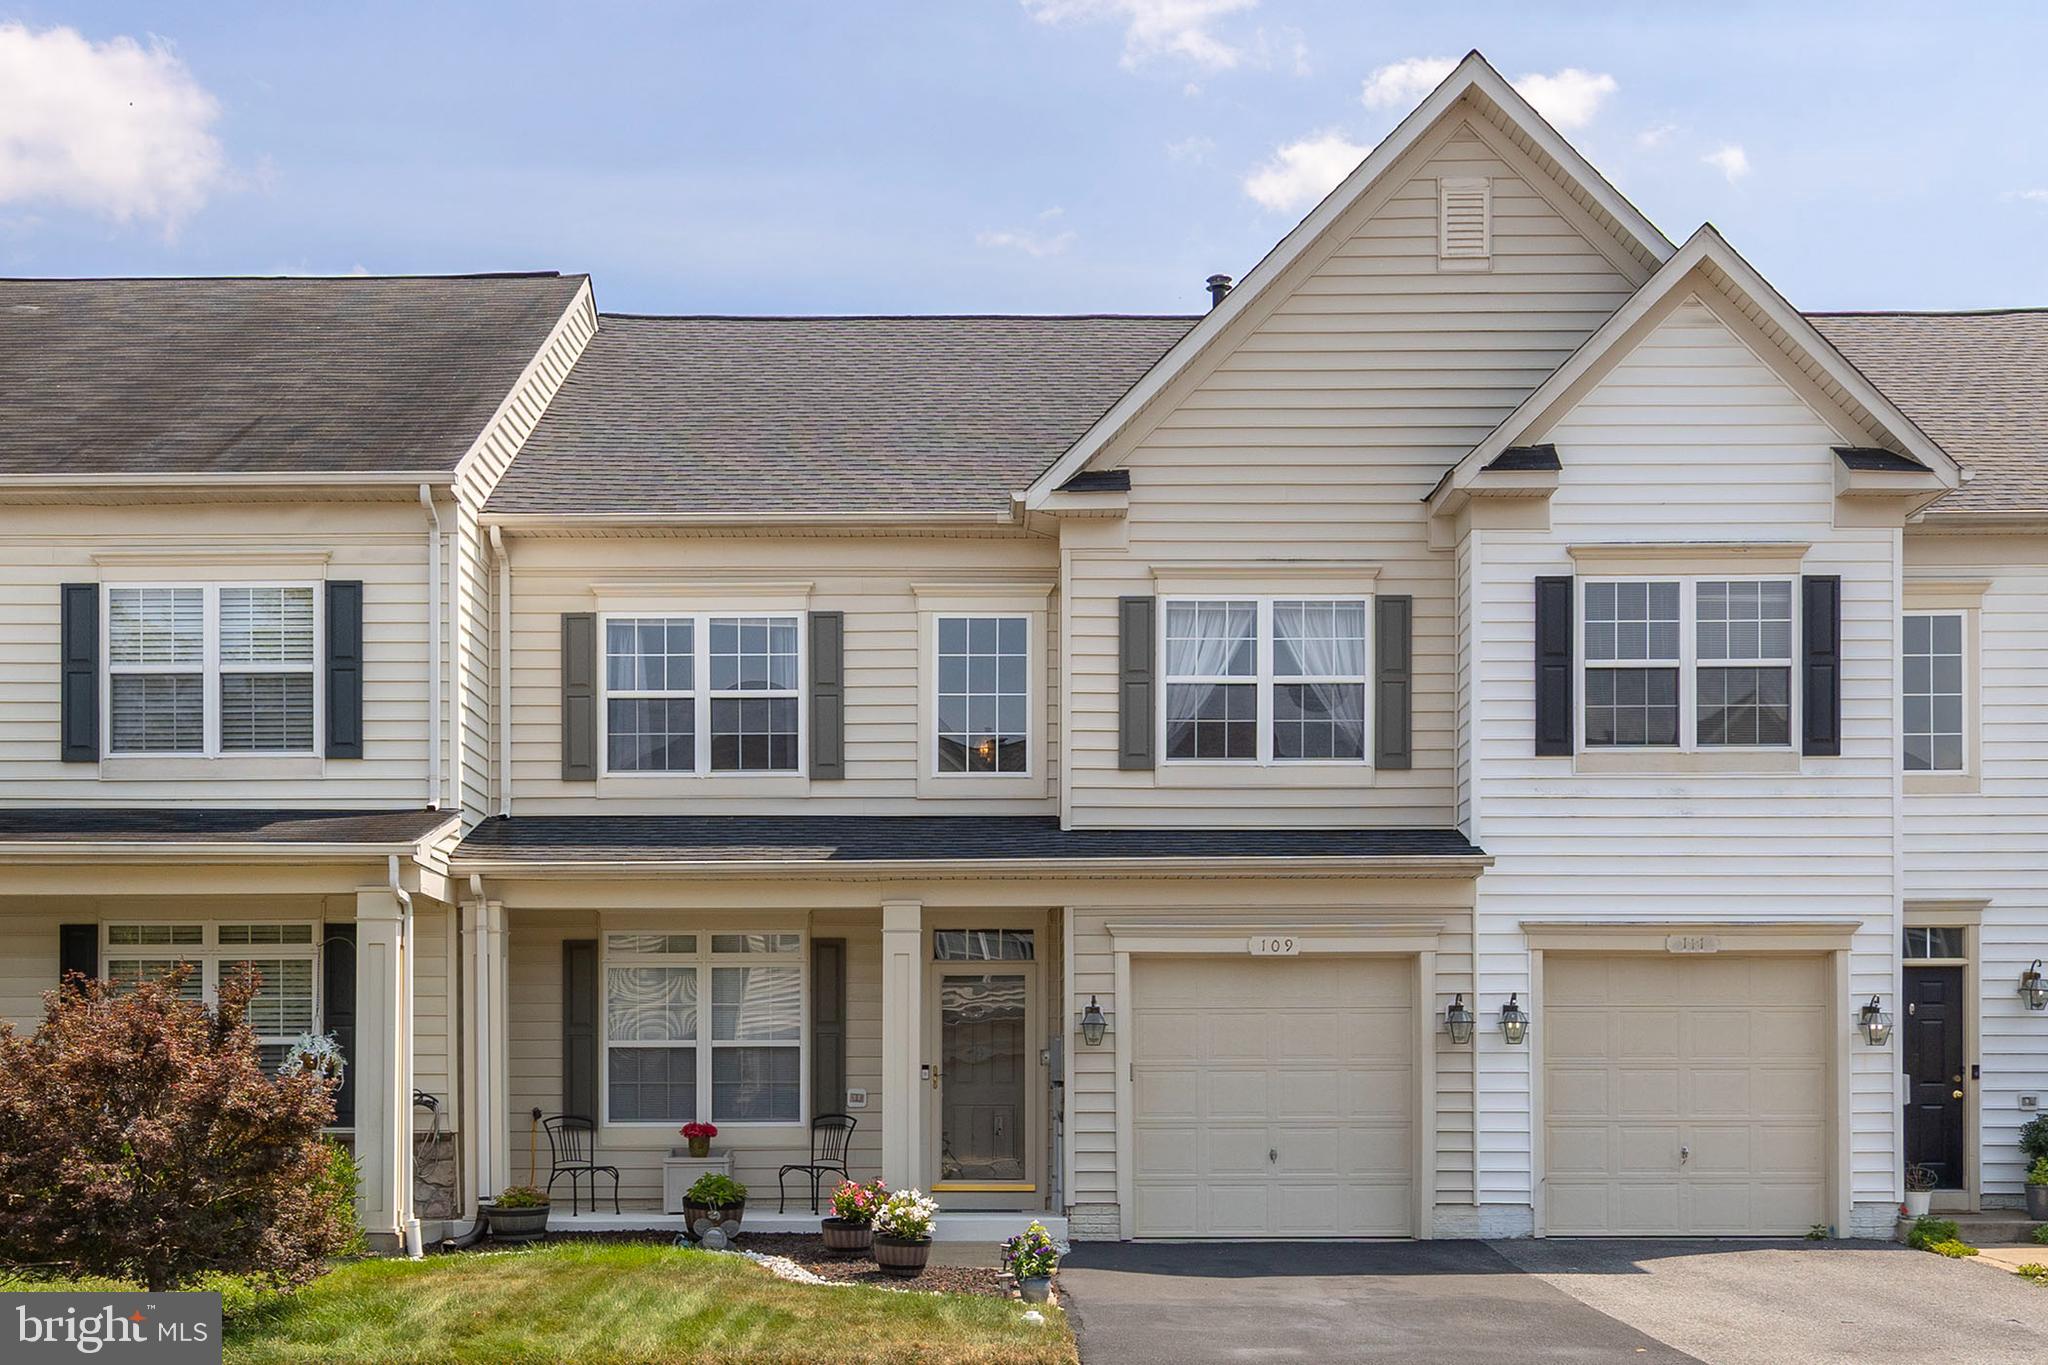
STEPHENS CITY
109 QUINTON OAKS CIRCLE
3 Beds
2 Baths
1,814 Sq.Ft.
$364,900
MLS#: VAFV2043332

STEPHENS CITY
112 AMELIA AVENUE
4 Beds
3 Baths
1,982 Sq.Ft.
$370,000
MLS#: VAFV2044348
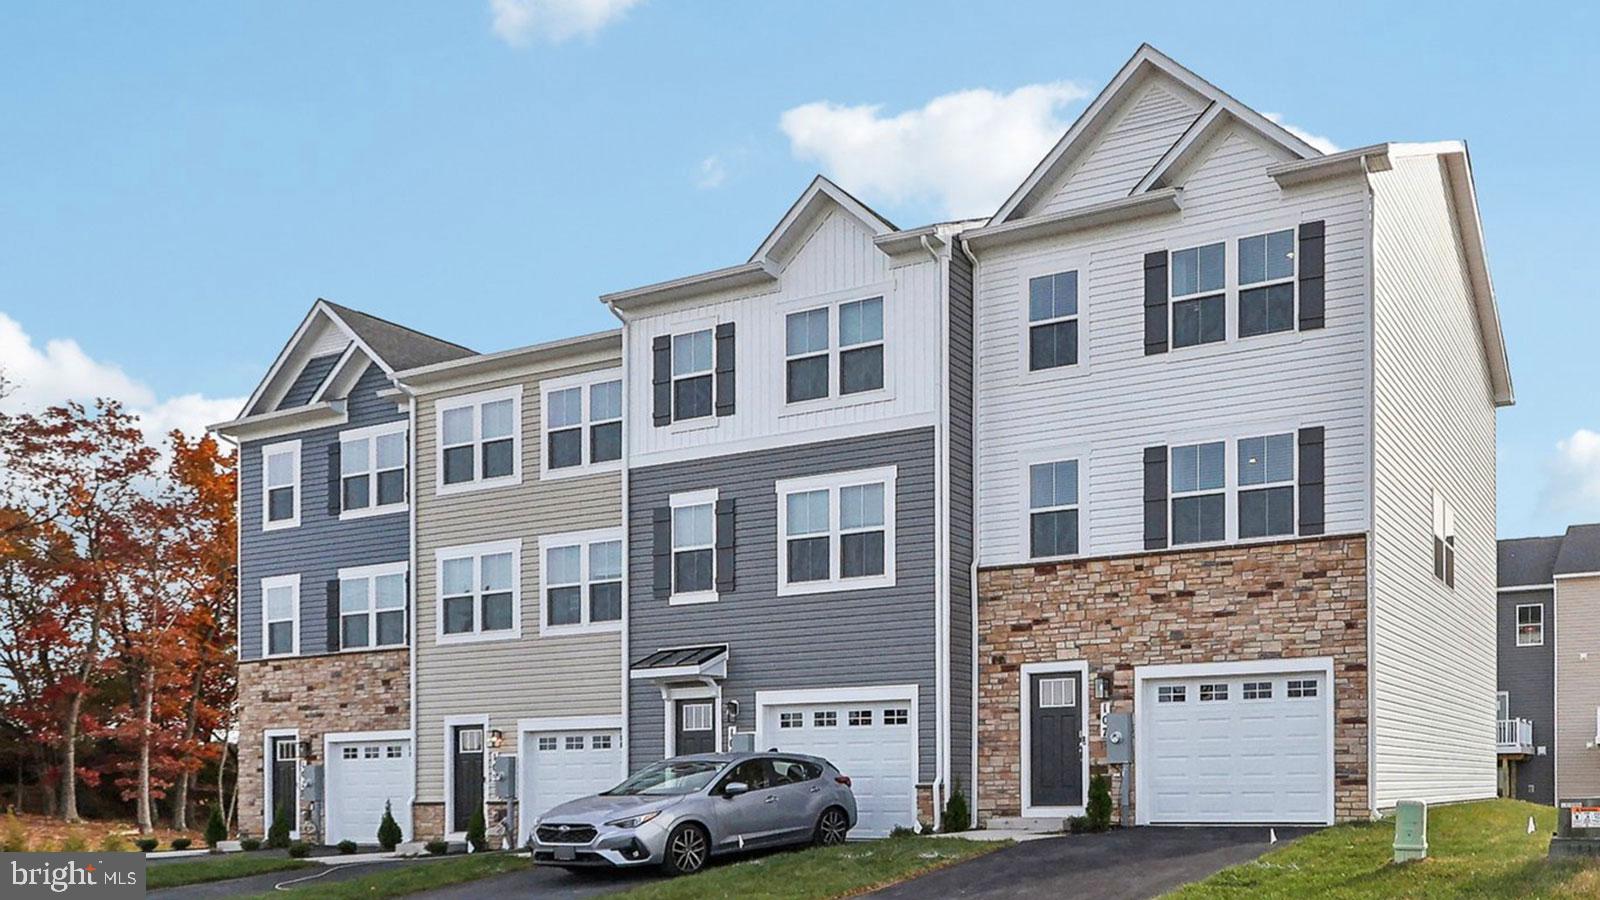
STEPHENS CITY
112 BOWERS STREET
4 Beds
3 Baths
1,889 Sq.Ft.
$365,990
MLS#: VAFV2042298
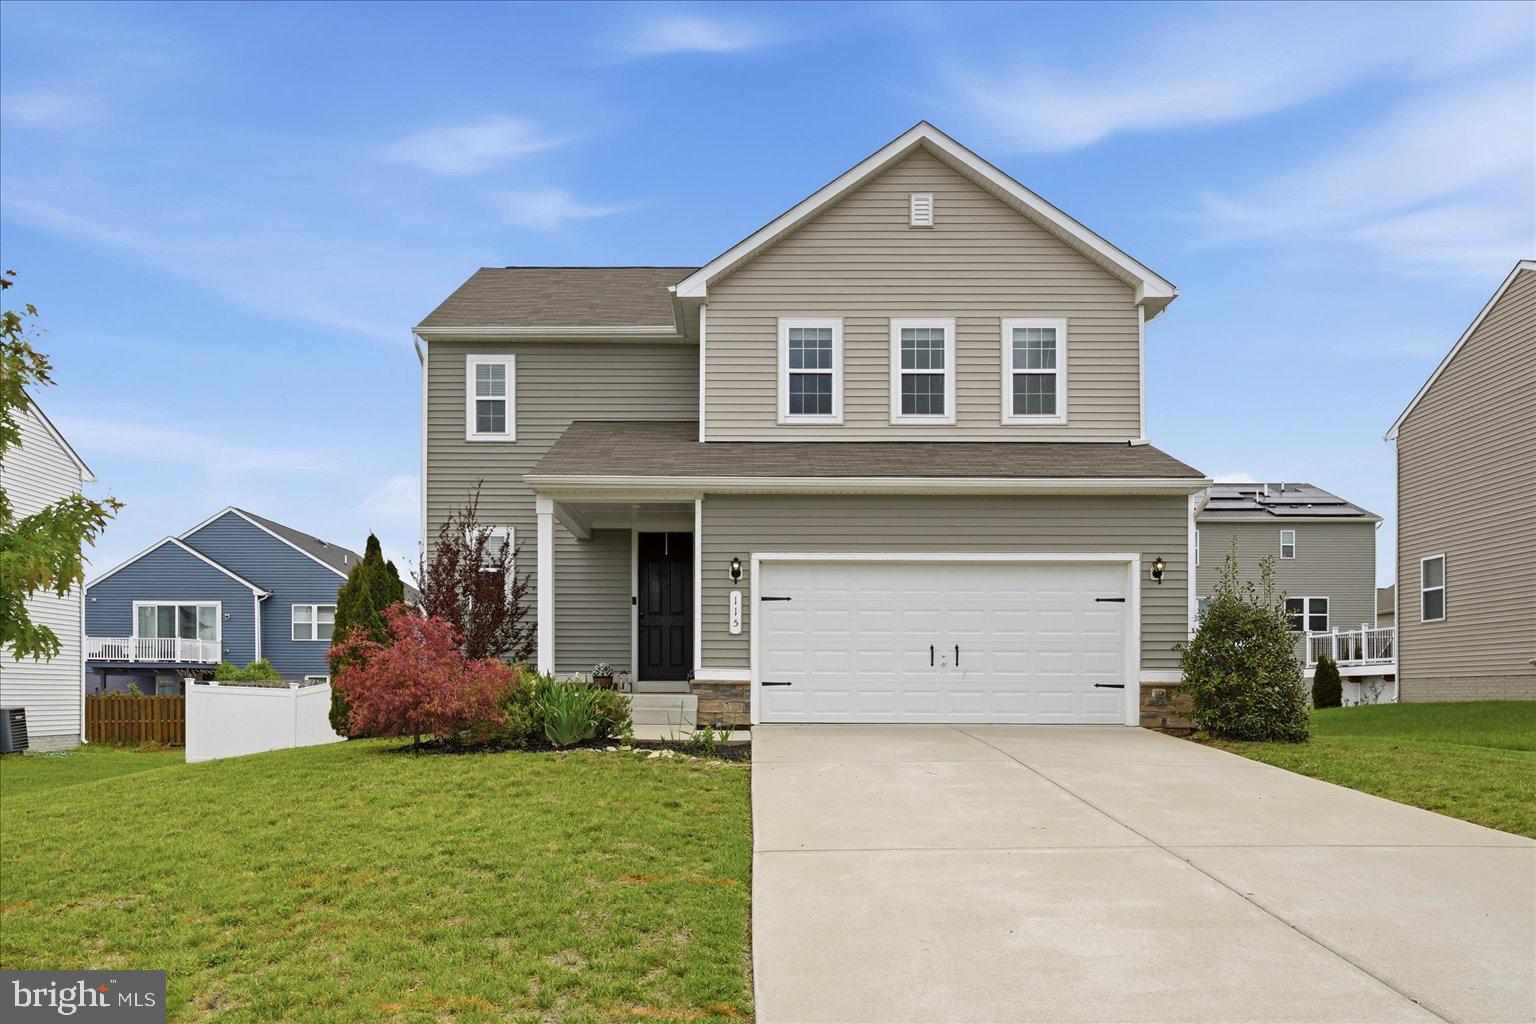
STEPHENS CITY
115 NATHAN DRIVE
4 Beds
2 Baths
1,969 Sq.Ft.
$450,000
MLS#: VAFV2041760
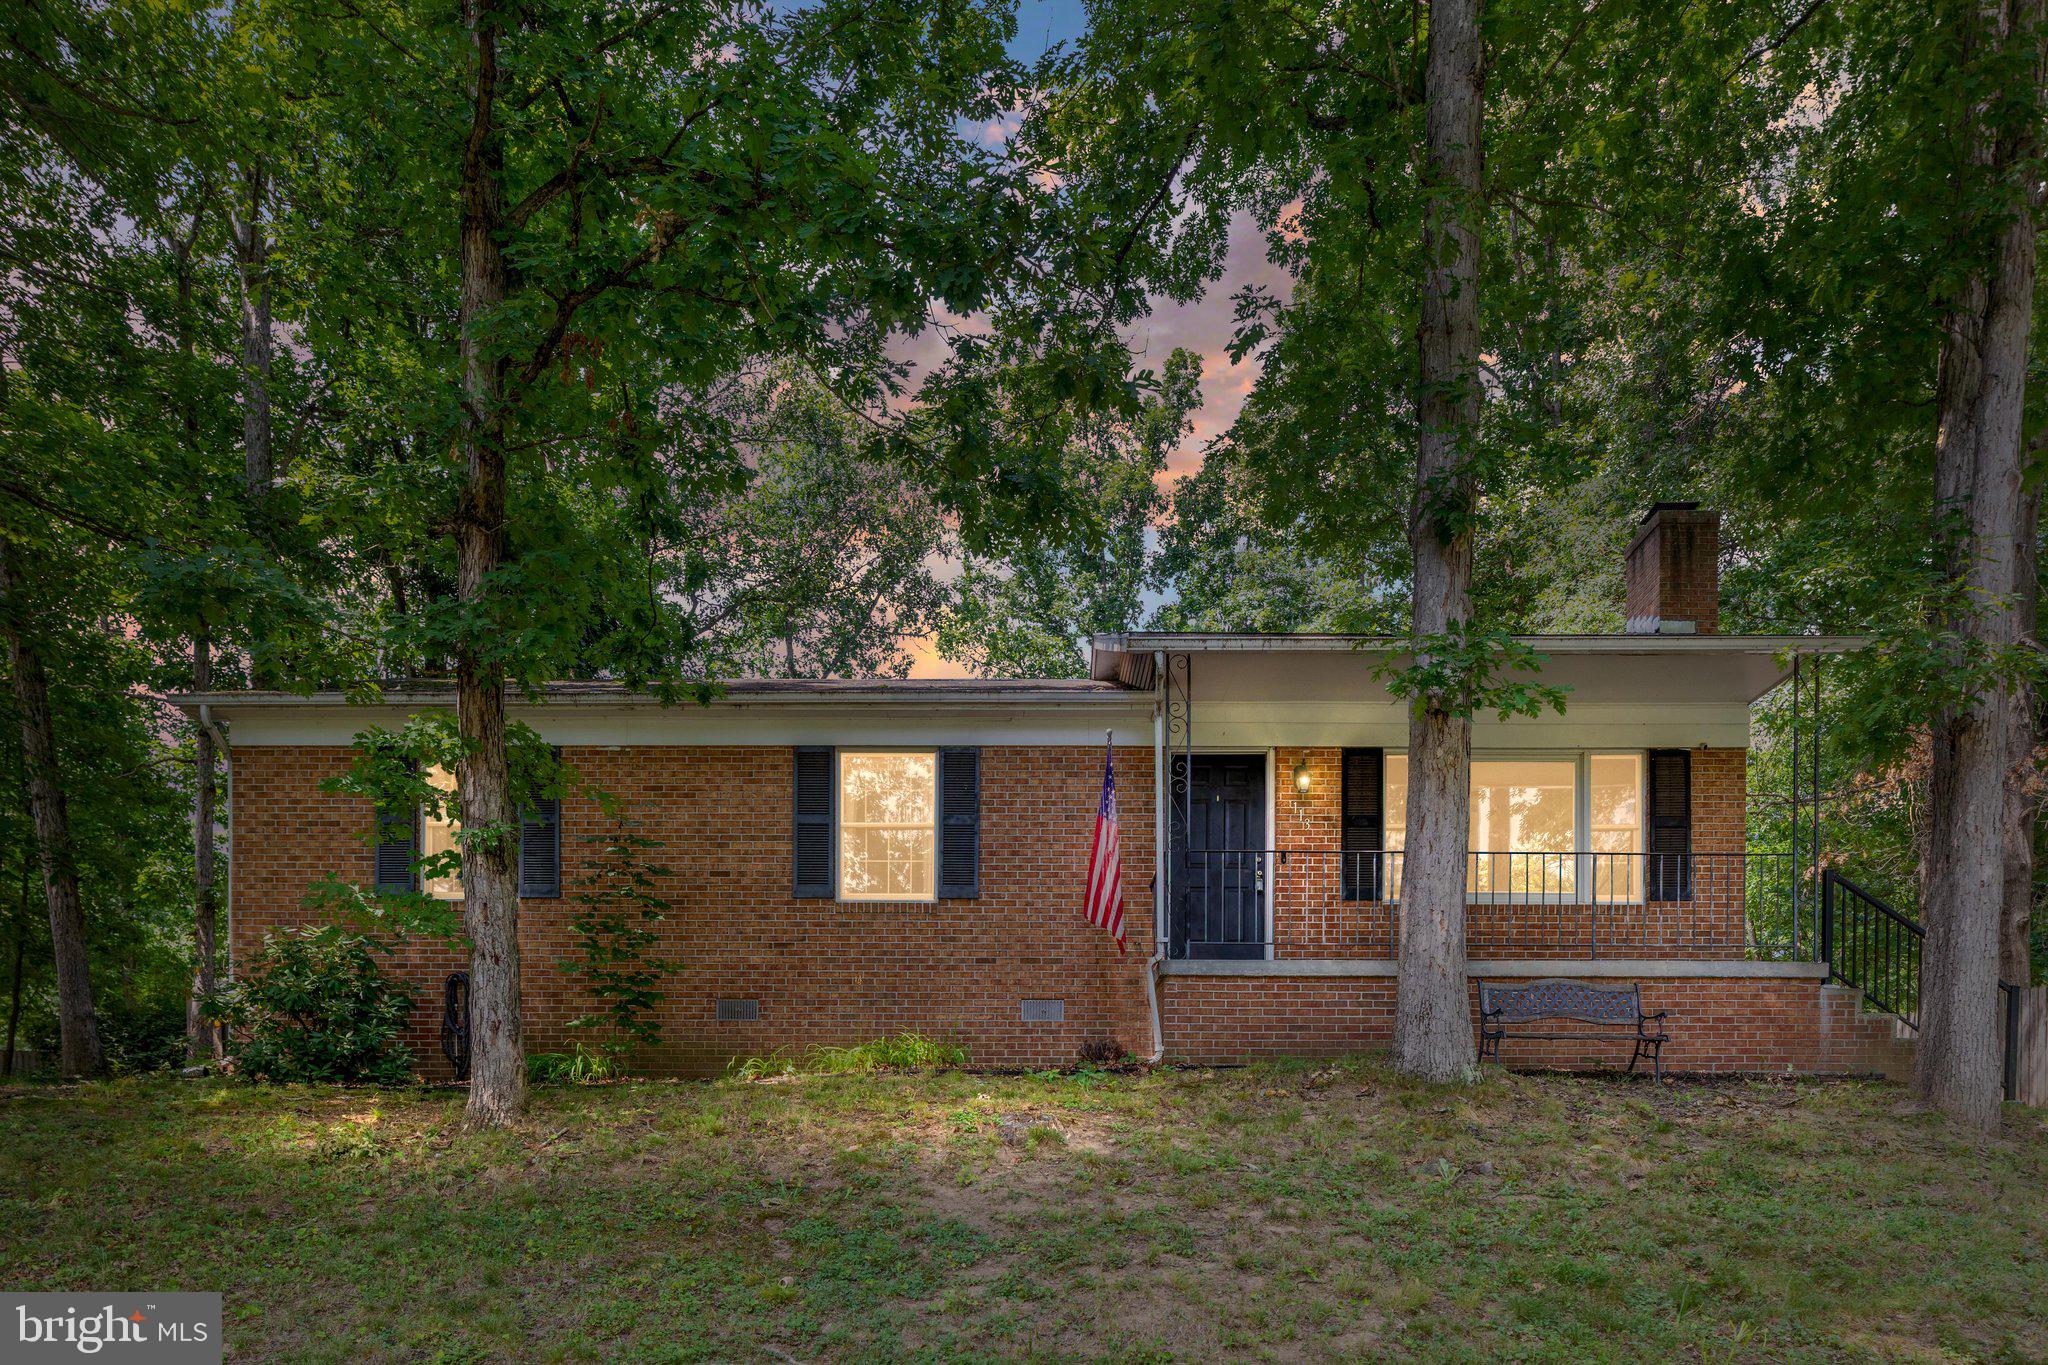
STEPHENS CITY
113 LAKEWOOD DRIVE
4 Beds
2 Baths
1,652 Sq.Ft.
$339,500
MLS#: VAFV2043098

STEPHENS CITY
308 LONDON DOWNS CIRCLE
3 Beds
2 Baths
1,814 Sq.Ft.
$374,000
MLS#: VAFV2043900
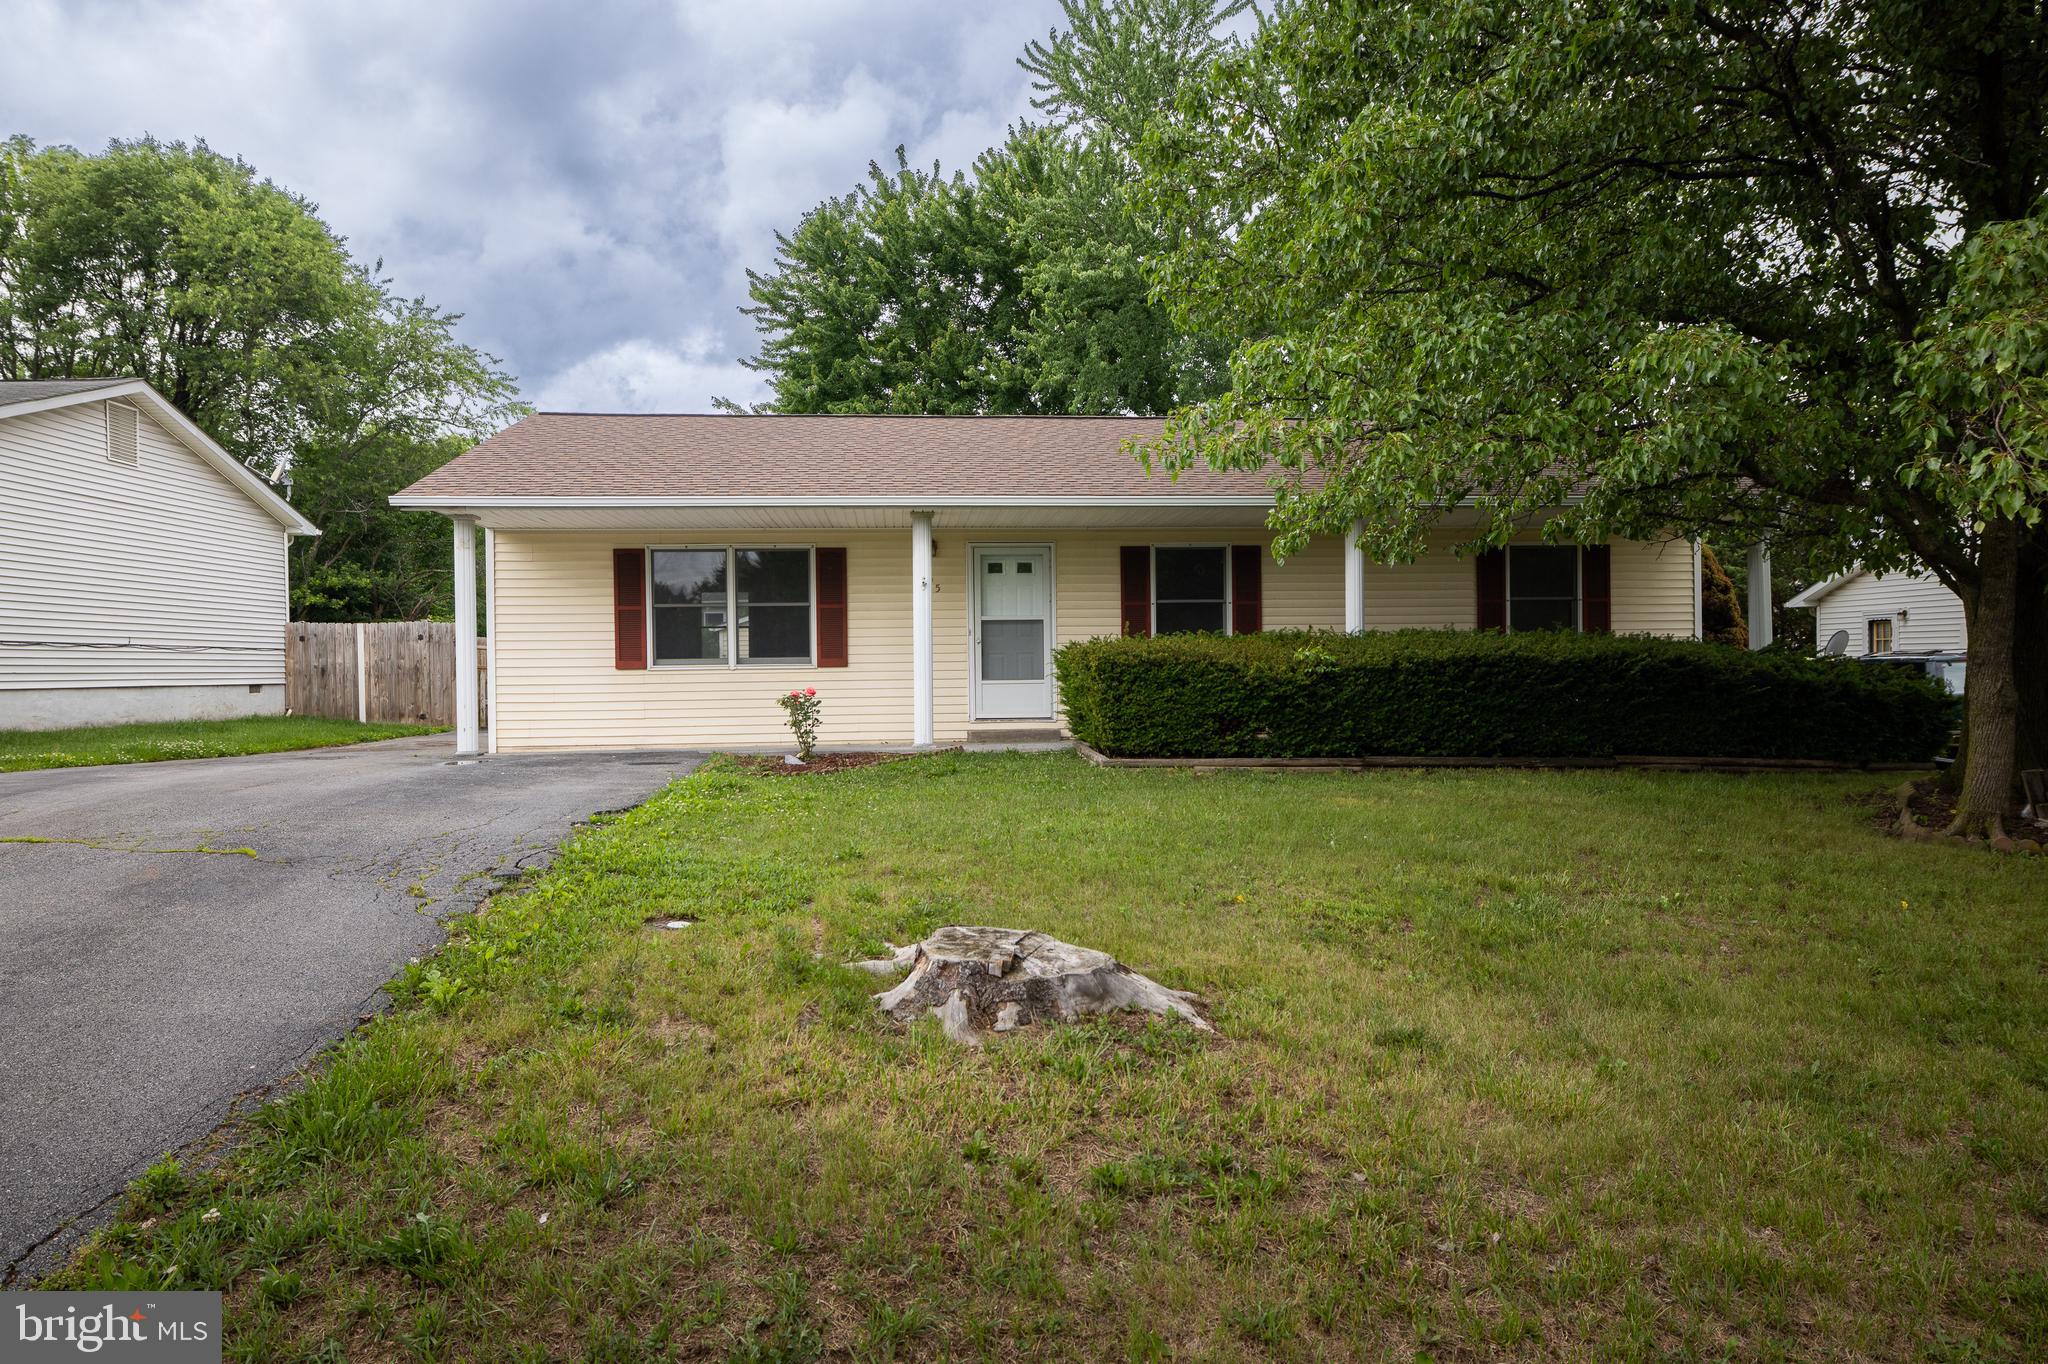
STEPHENS CITY
305 HACKBERRY DRIVE
3 Beds
2 Baths
1,344 Sq.Ft.
$333,000
MLS#: VAFV2043478
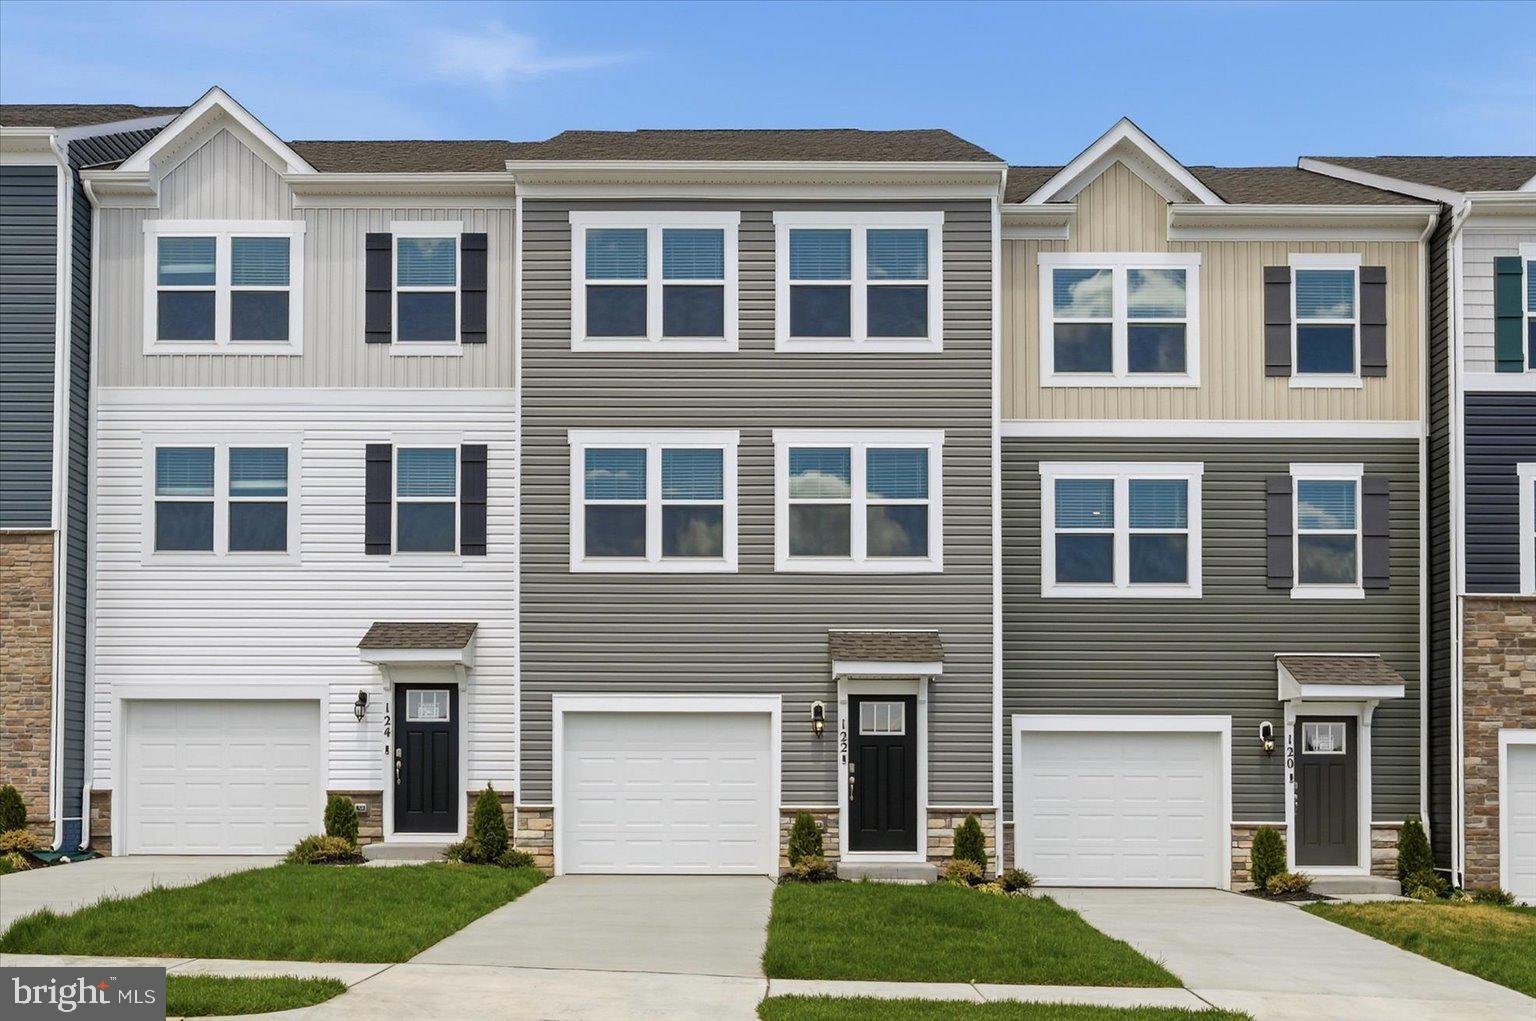
STEPHENS CITY
122 BOWERS STREET
4 Beds
3 Baths
1,889 Sq.Ft.
$359,900
MLS#: VAFV2042936
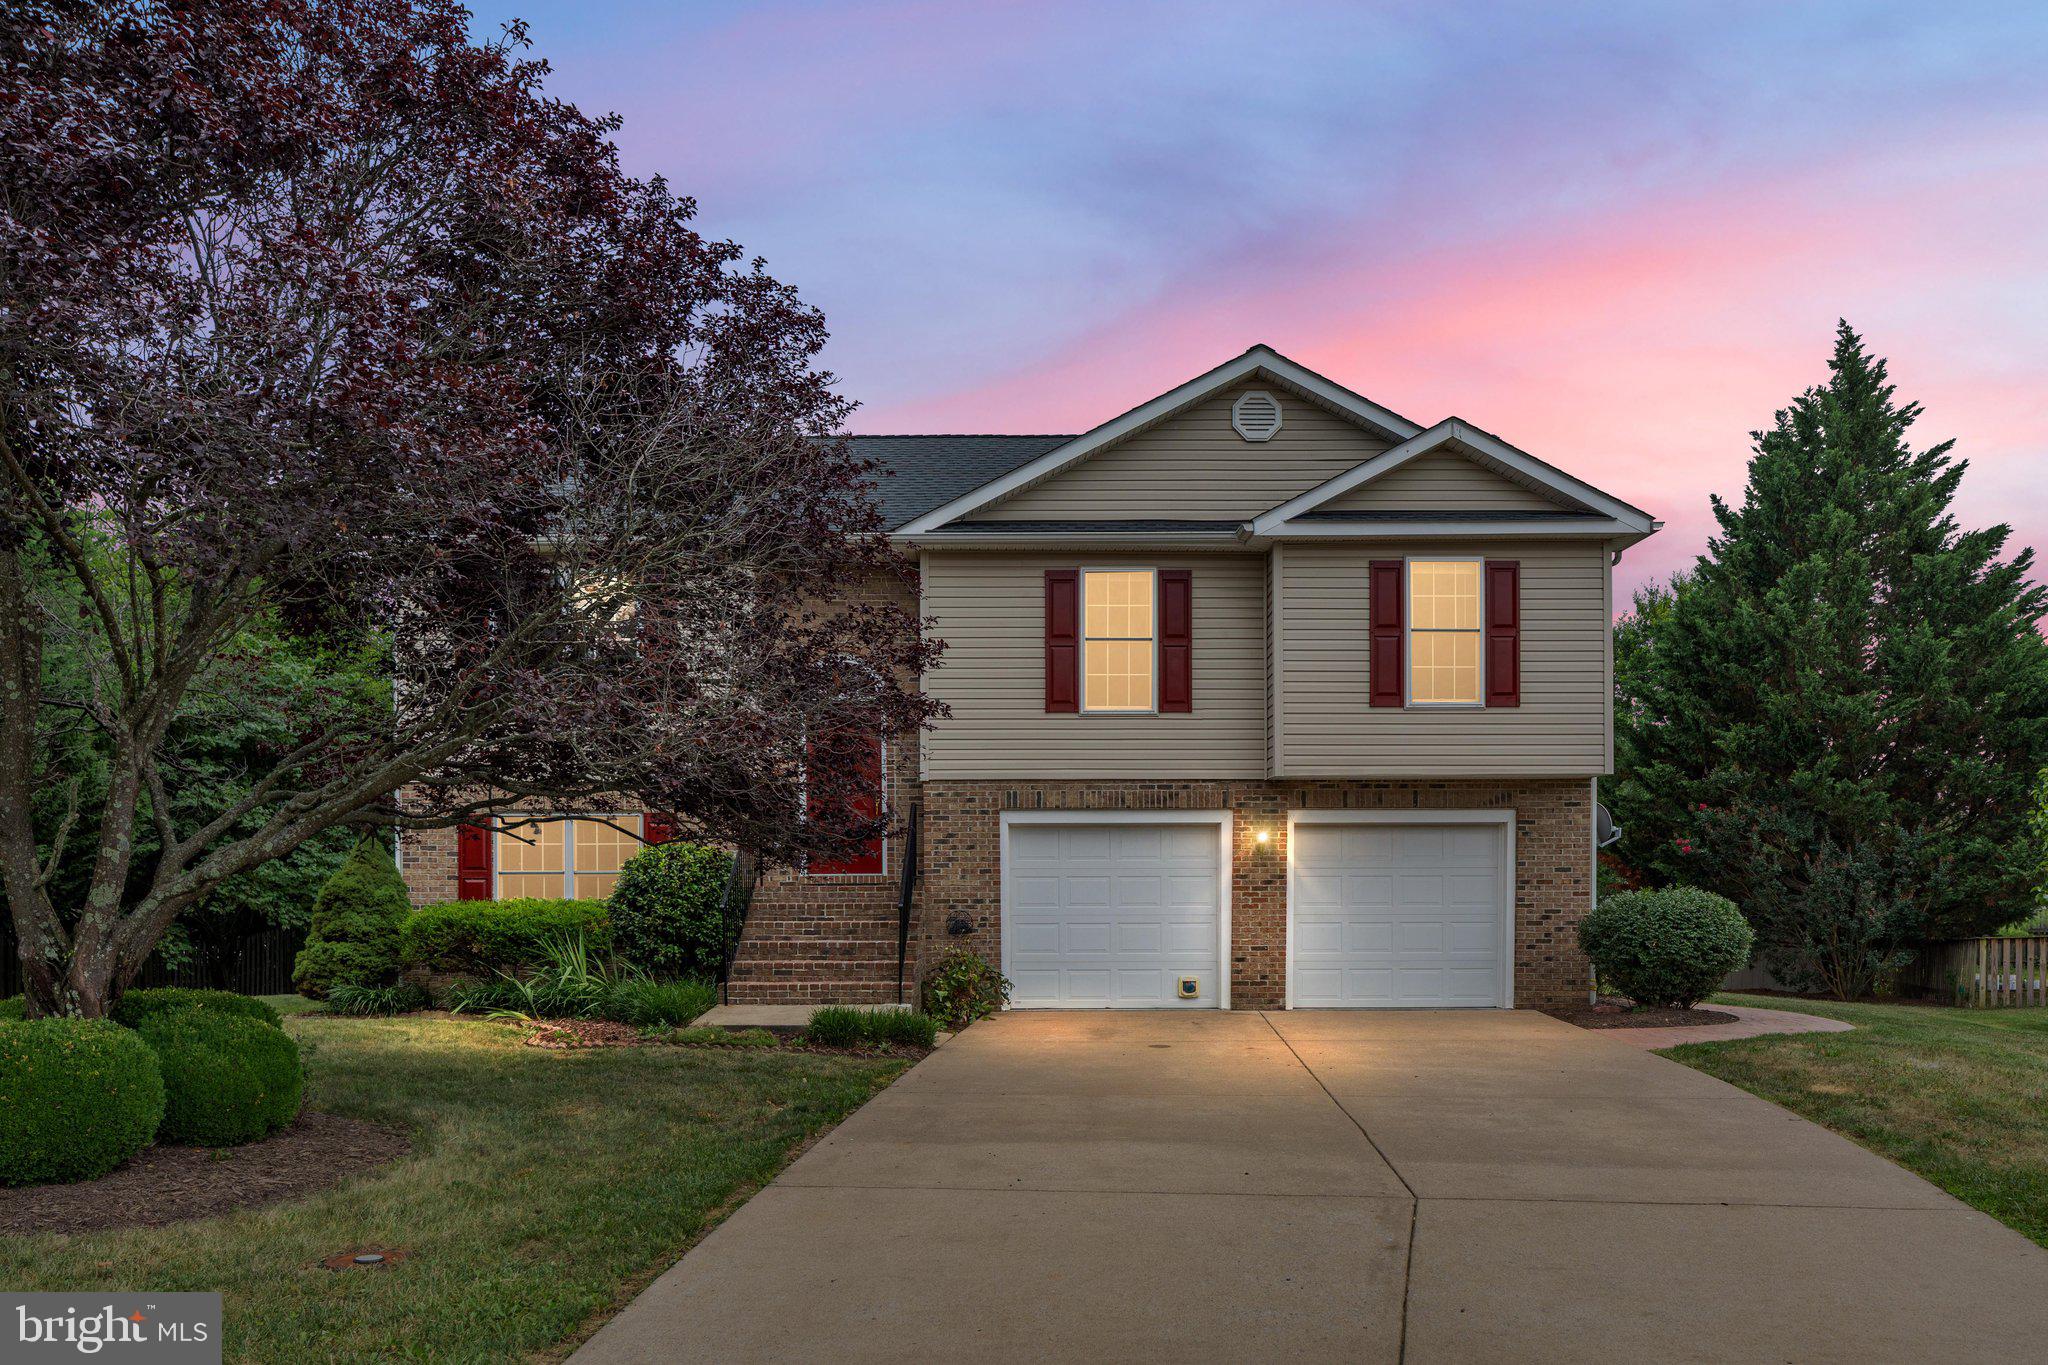
STEPHENS CITY
112 WELSH COURT
4 Beds
3 Baths
1,666 Sq.Ft.
$440,000
MLS#: VAFV2043240
.png)