Features & Amenities

Interior

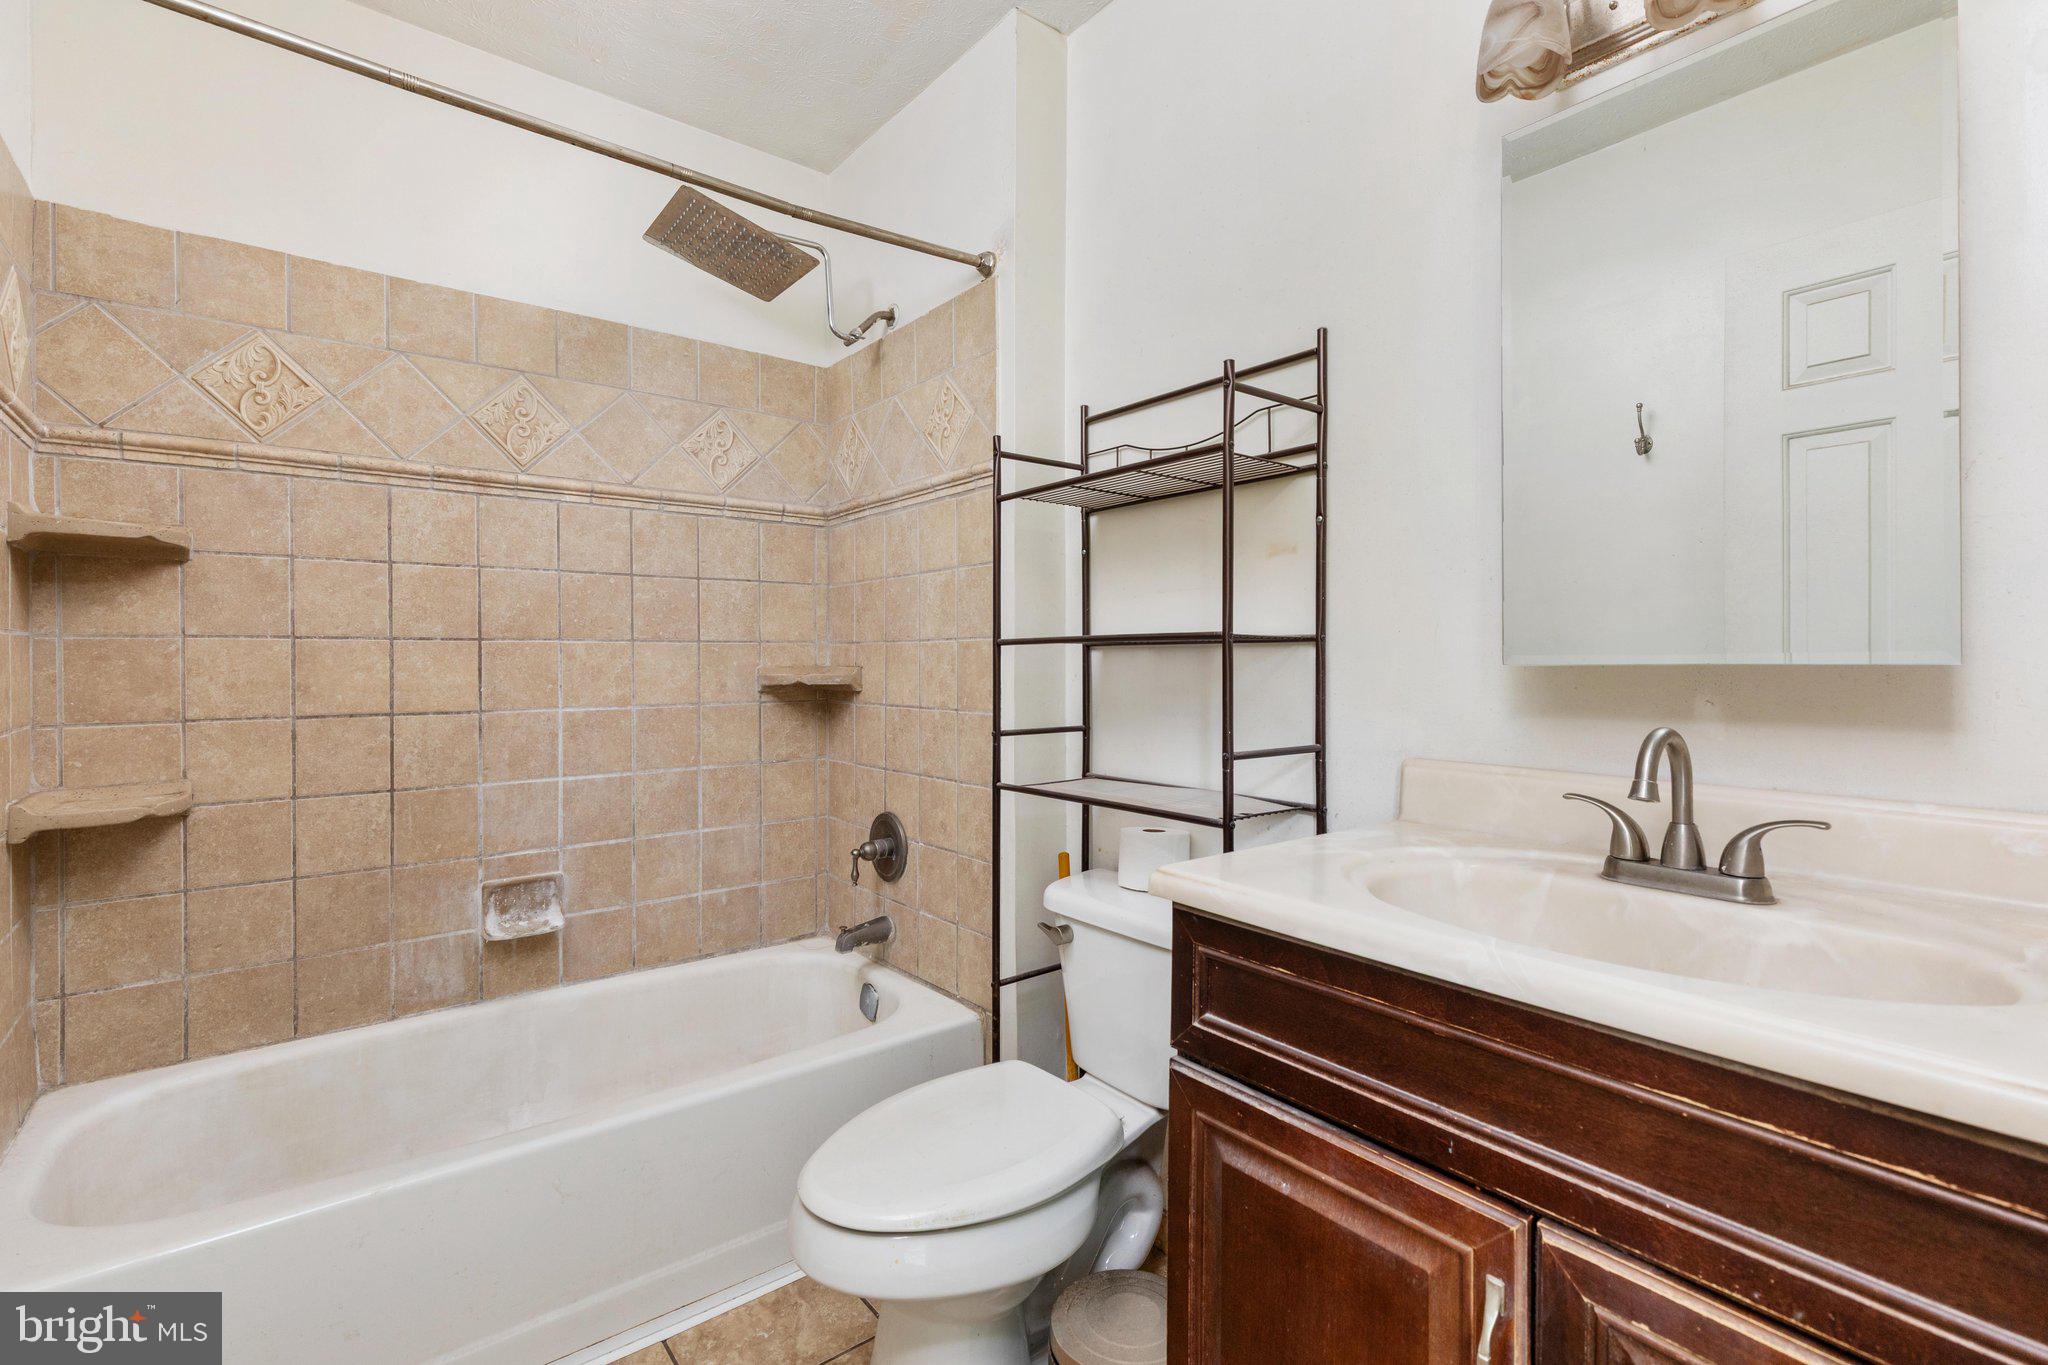
  • Total Bedrooms

    4

  • Bathrooms

    2

  • Above Grade Finished Area

    1652.0

  • Basement YN

    NO

  • Cooling YN

    YES

  • Cooling

    Heat Pump, Electric

  • Fireplace YN

    YES

  • Heating YN

    YES

  • Heating

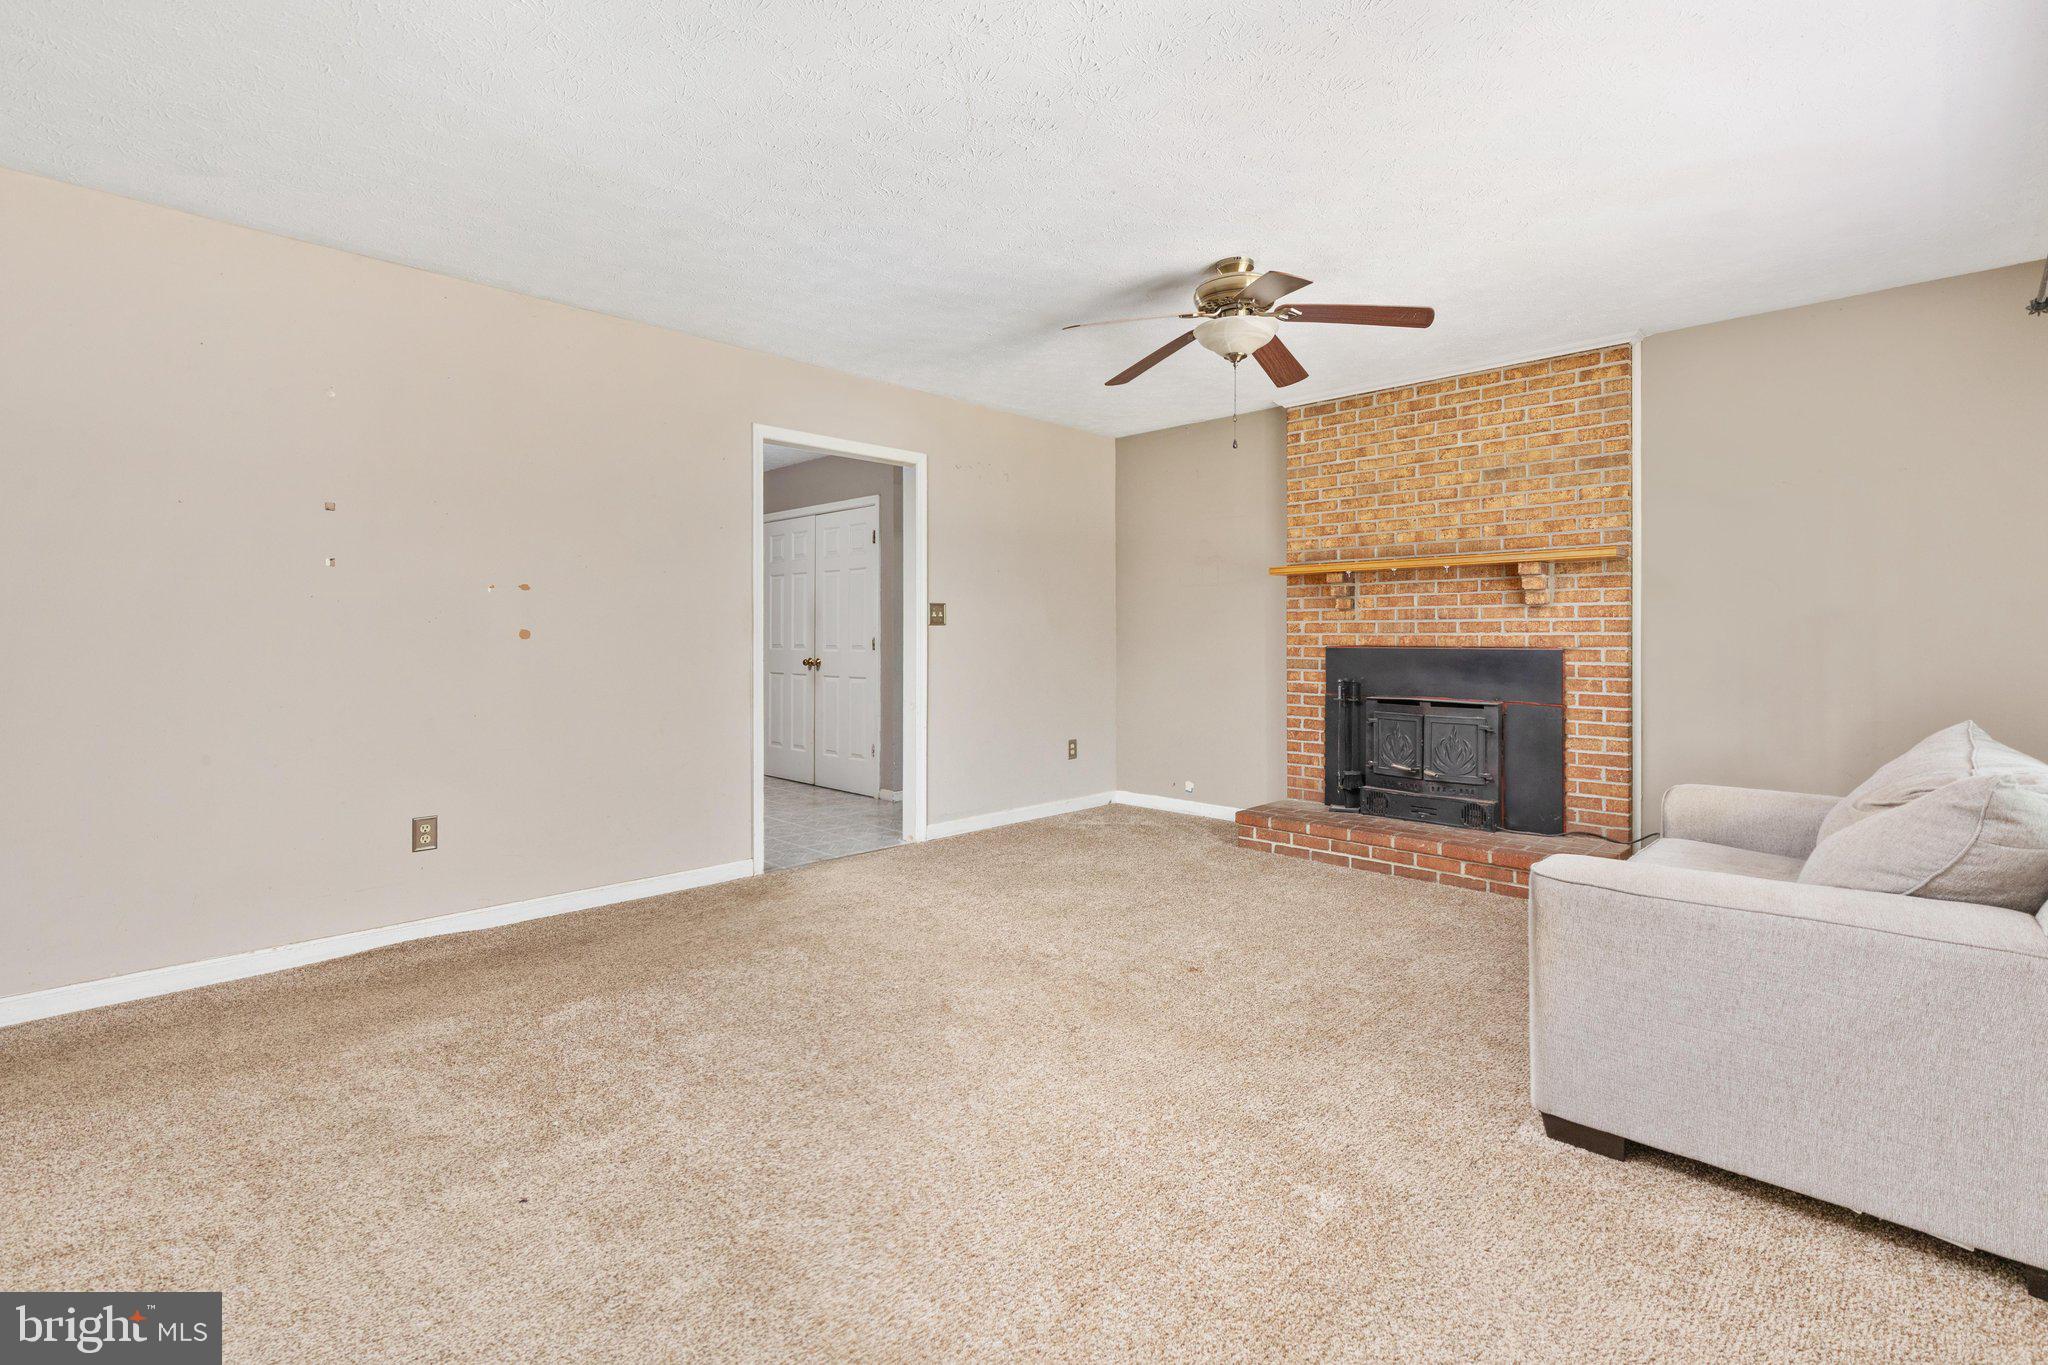
    Fireplace Insert, Electric, Heat Pump

  • Main Level Bedrooms

    4

  • Pet friendly

    N/A

Exterior

  • Garage

    No

  • Construction Materials

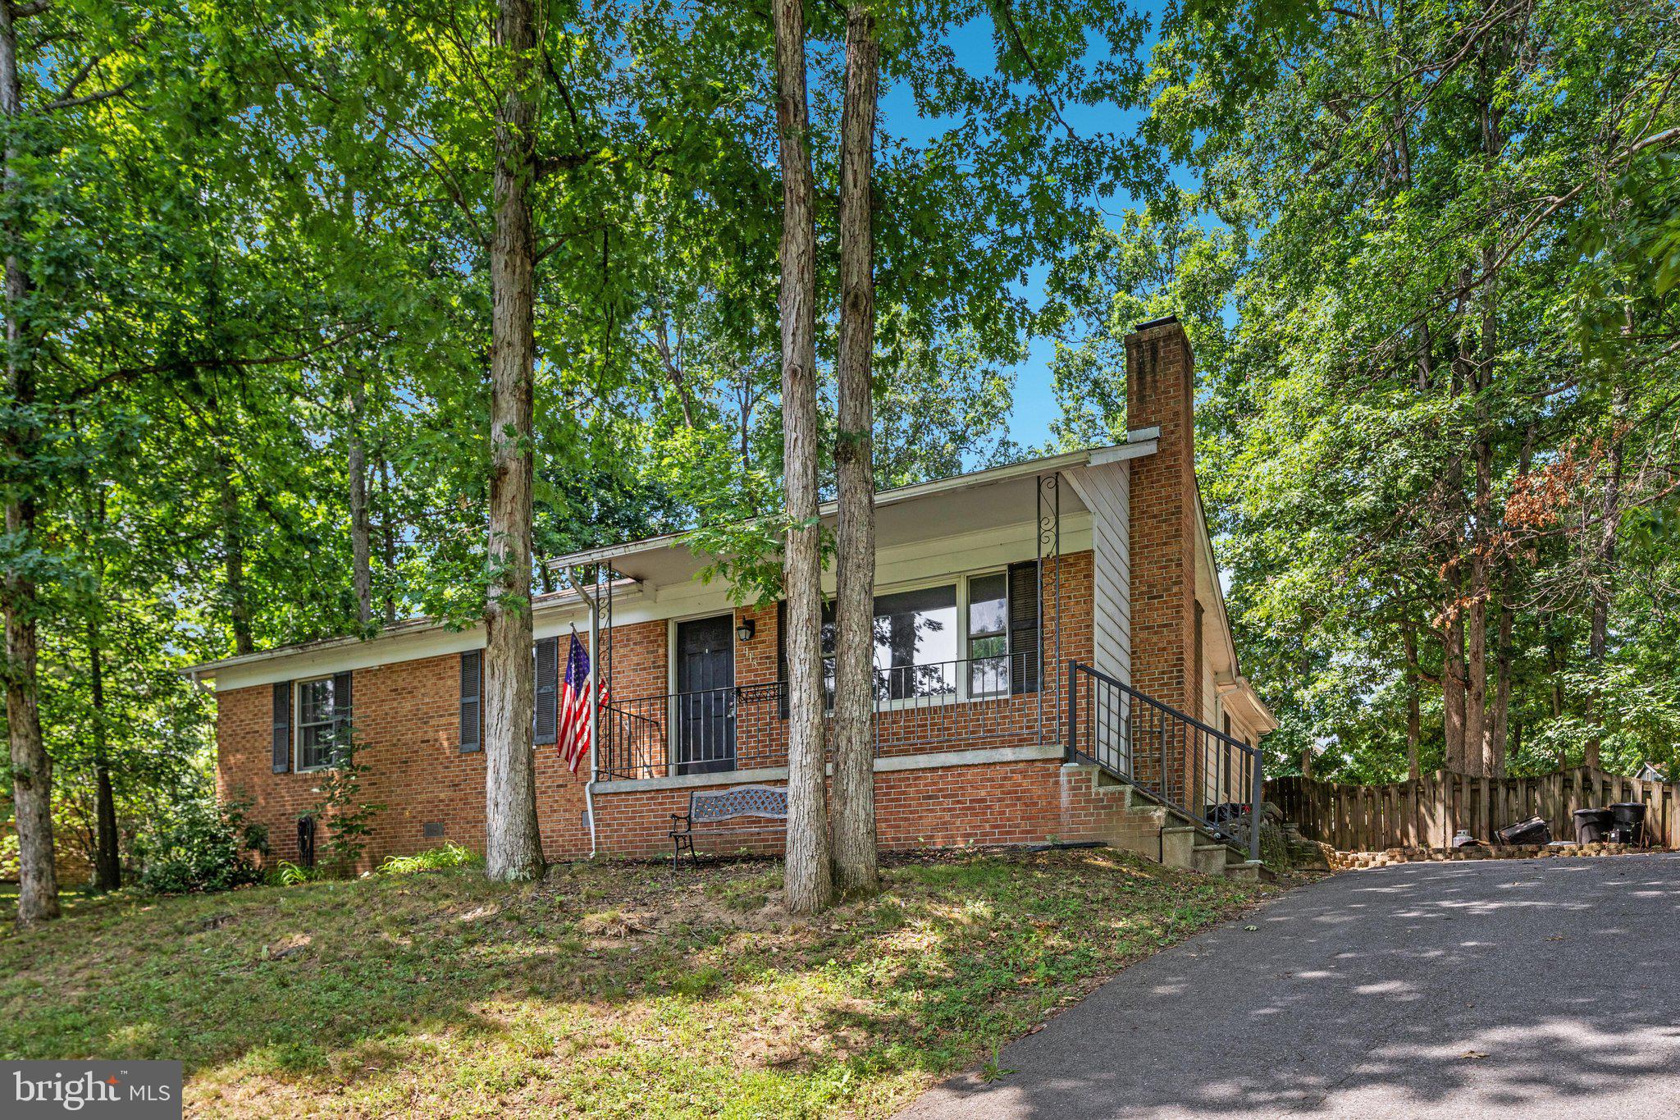
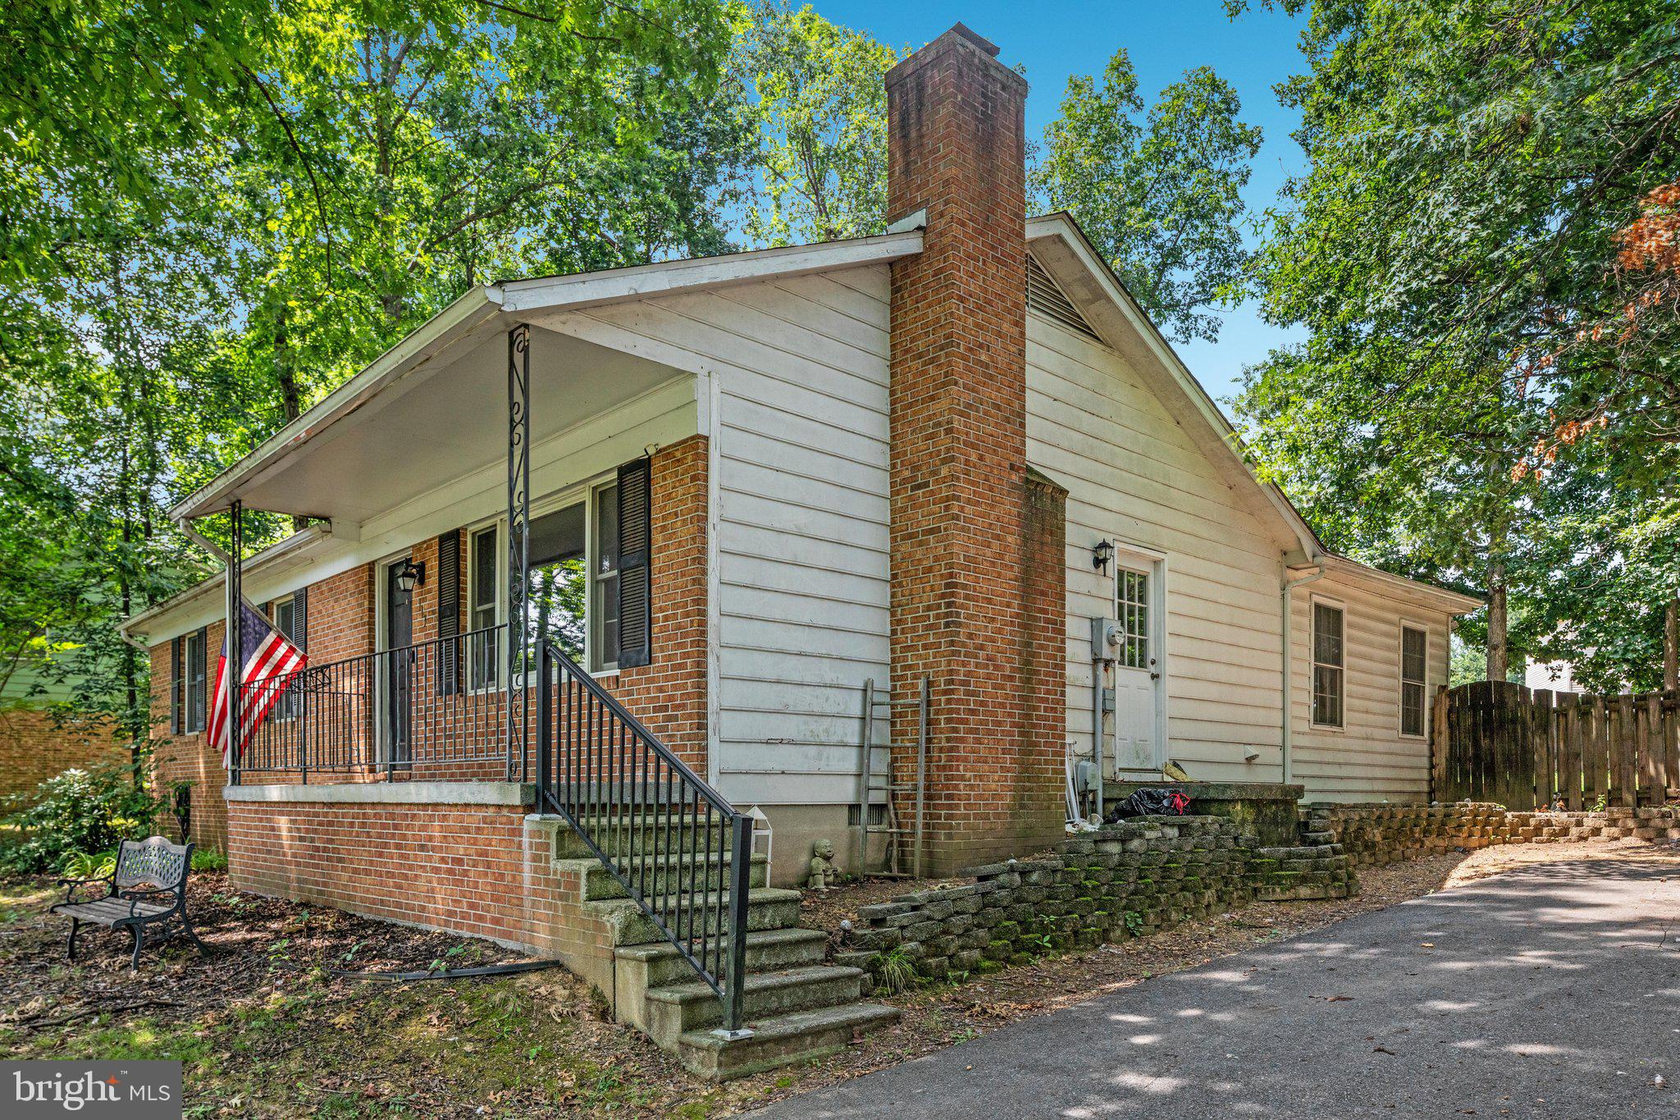
    Brick Veneer, Aluminum Siding

  • Parking

    Off Street, Driveway

  • Pool

    No

  • Waterfront YN

    NO

Area & Lot

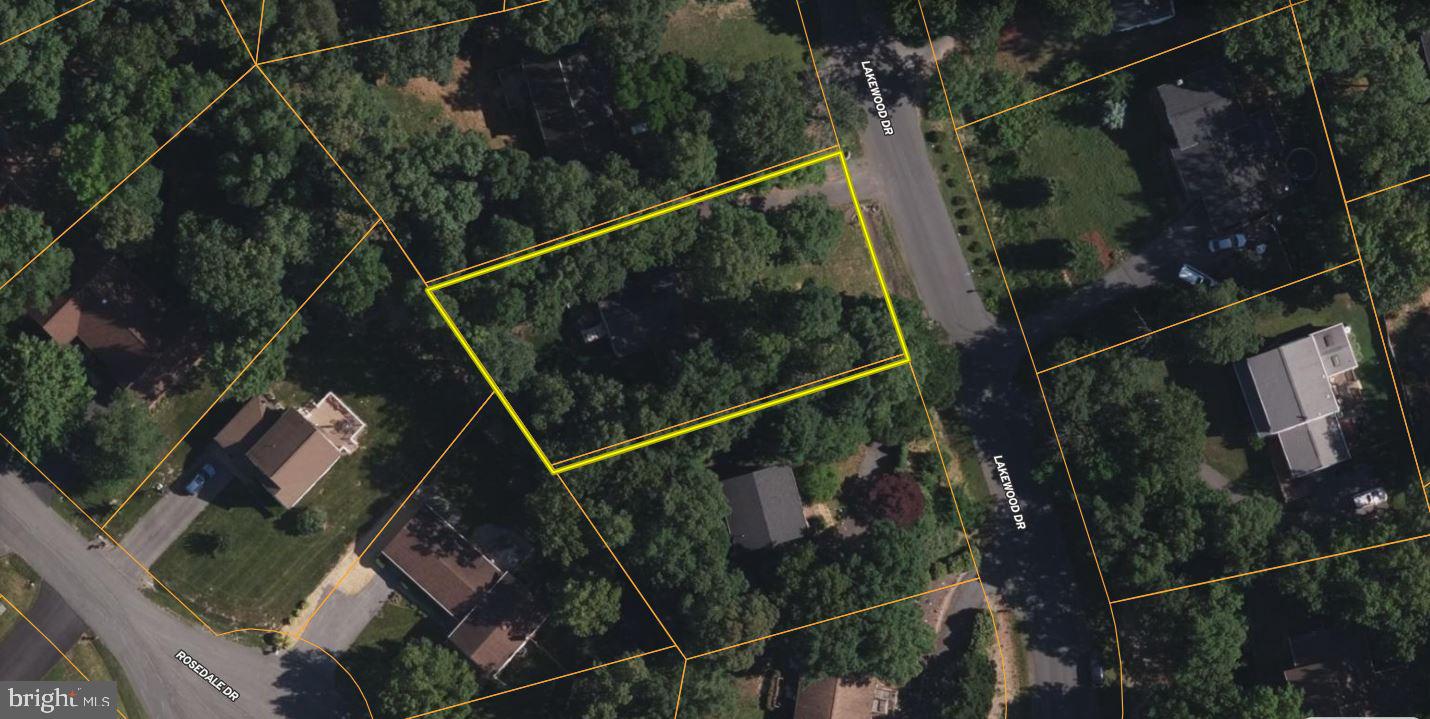
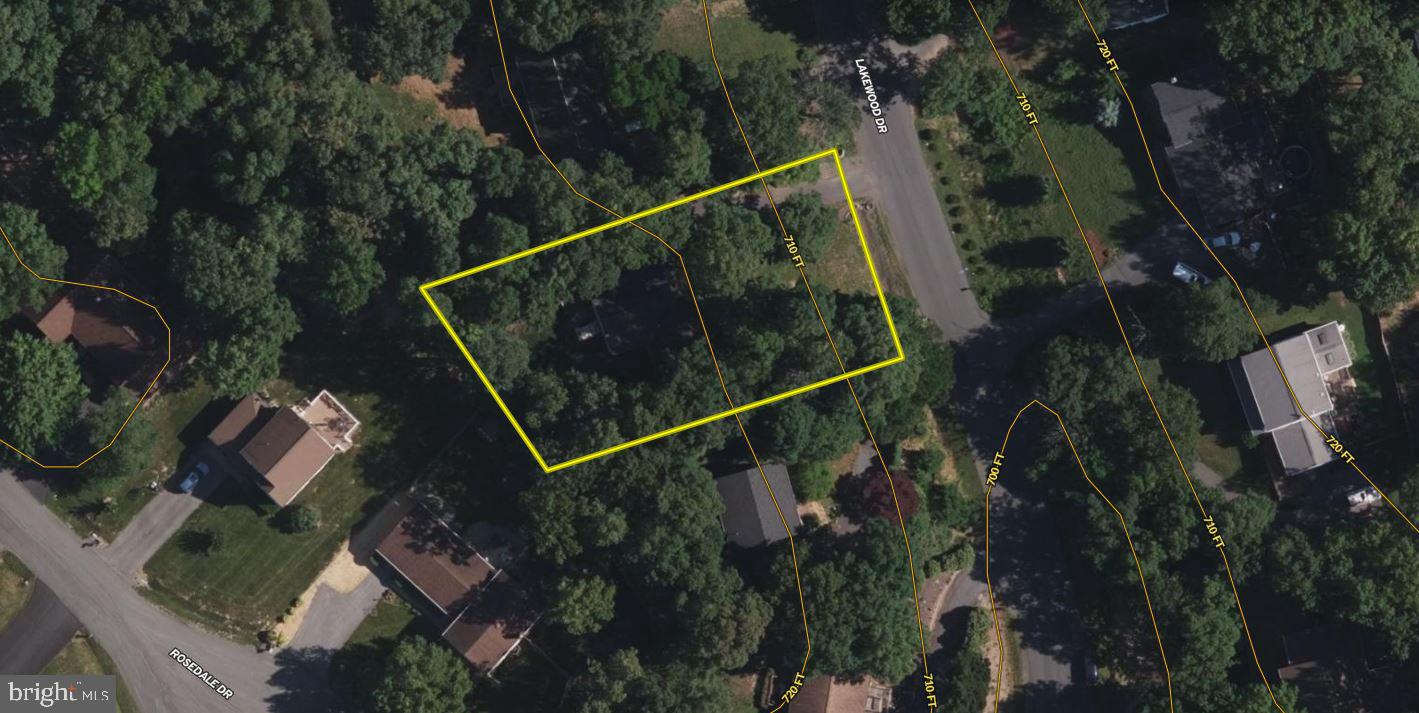
  • Lot Size(acres)

    0.34

  • Lot Size(square feet)

    14810.4

  • Property Type

    Residential

  • Property Sub Type

    Single Family Residence

  • Architectural Style

    Ranch/Rambler

Price

  • Sales Price

    $339,500
  • Tax Amount

    $1,678.56

  • Sq. Footage

    1, 652

  • Price/SqFt

    $205

HOA

  • Association

    YES

  • Association Fee

    $125

  • Association Fee Frequency

    Annually

  • Association Fee Includes

    N/A

School District

  • Elementary School

    N/A

  • Middle School

    N/A

  • High School

    N/A

Property Features

  • New Construction

    NO

  • Foundation Details

    Permanent

  • Senior Community YN

    NO

  • Sewer

    Public Sewer

  • Tax Lot

    29

  • Water Source

    Public

Schedule a Showing

Showing scheduled successfully.

<
>
IN PERSON
VIA CHAT

What is 3 + 4 ?


Change time

Mortgage calculator

Estimate your monthly mortgage payment, including the principal and interest, property taxes, and HOA. Adjust the values to generate a more accurate rate.

Your payment

Principal and Interest:

$

Property taxes:

$

HOA fees:

$

Total loan payment:

$

Total interest amount:

$

Location

County

FREDERICK

Elementary School

Middle School

High School

Listing Courtesy of Jeffrey Andrew Baggarly , Whitetail Properties Real Estate, LLC

RealHub Information is provided exclusively for consumers' personal, non-commercial use, and it may not be used for any purpose other than to identify prospective properties consumers may be interested in purchasing. All information deemed reliable but not guaranteed and should be independently verified. All properties are subject to prior sale, change or withdrawal. RealHub website owner shall not be responsible for any typographical errors, misinformation, misprints and shall be held totally harmless.

Agent Andrew Boateng

AGENT

Andrew Boateng

Call Andrew today to schedule a private showing.


* Listings on this website come from the FMLS IDX Compilation and may be held by brokerage firms other than the owner of this website. The listing brokerage is identified in any listing details. Information is deemed reliable but is not guaranteed. If you believe any FMLS listing contains material that infringes your copyrighted work please click here to review our DMCA policy and learn how to submit a takedown request.© 2024 FMLS.
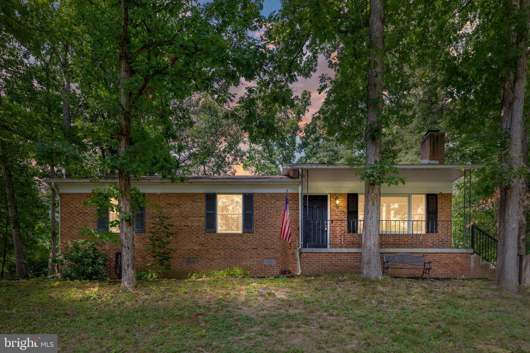
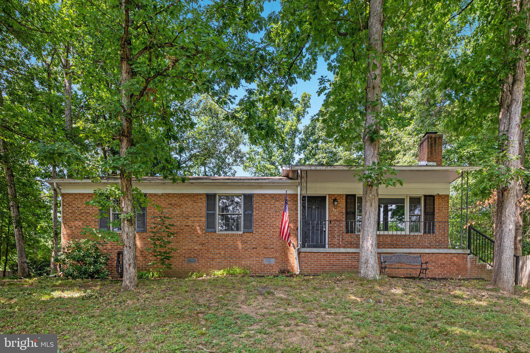
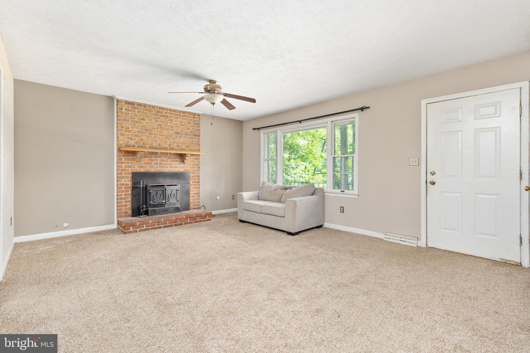
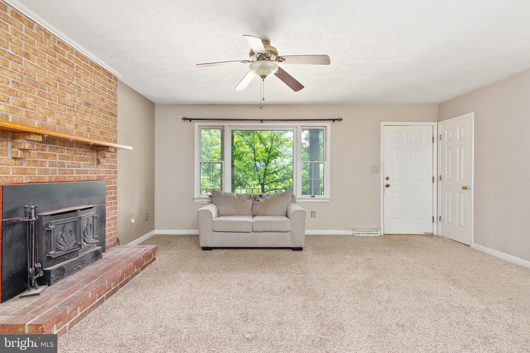
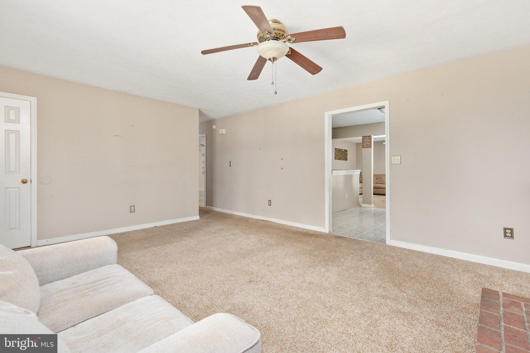
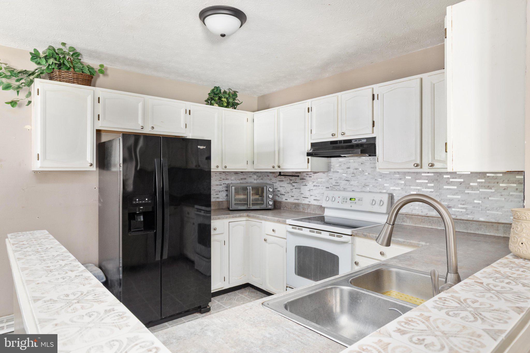
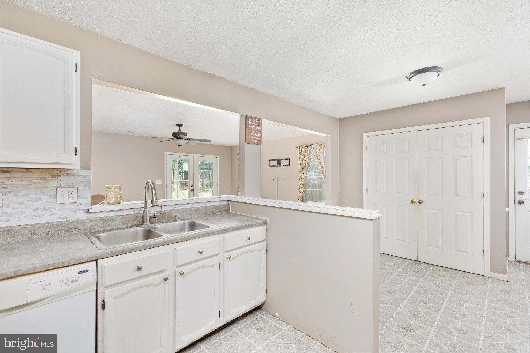
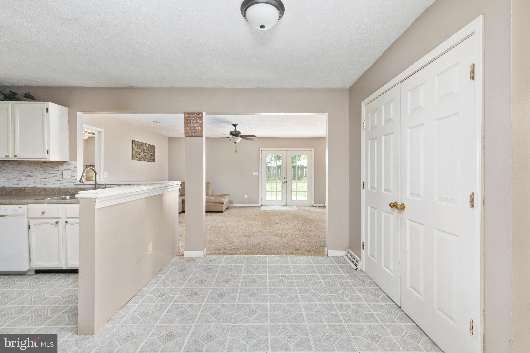
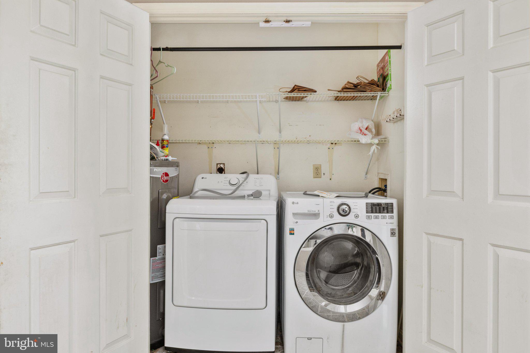
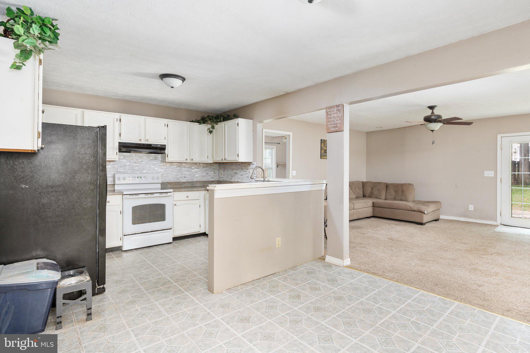
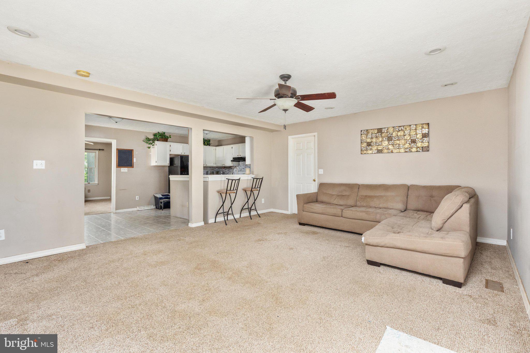
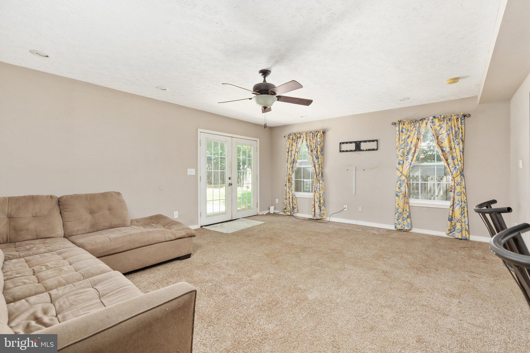
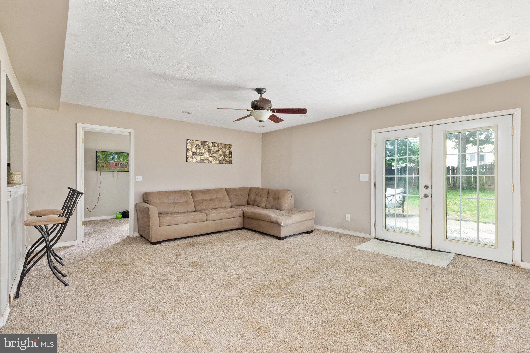
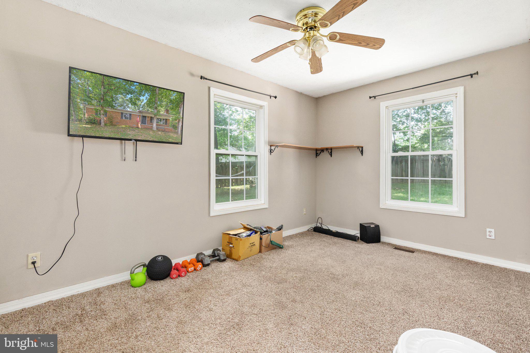
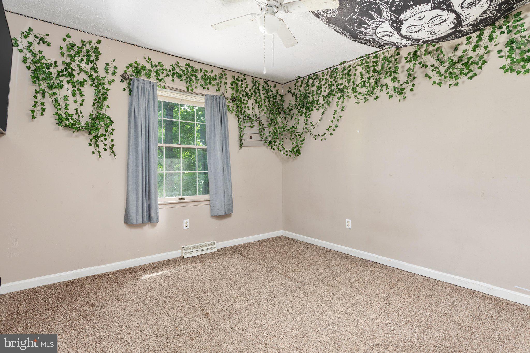
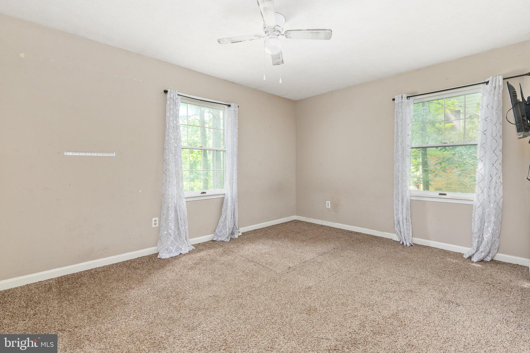
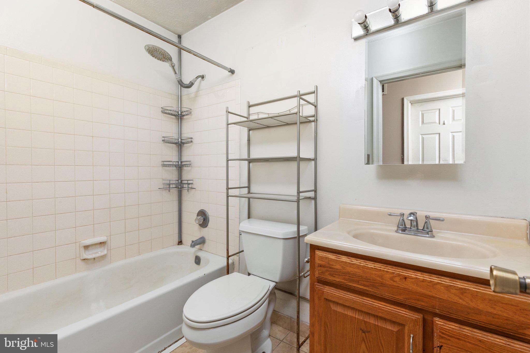
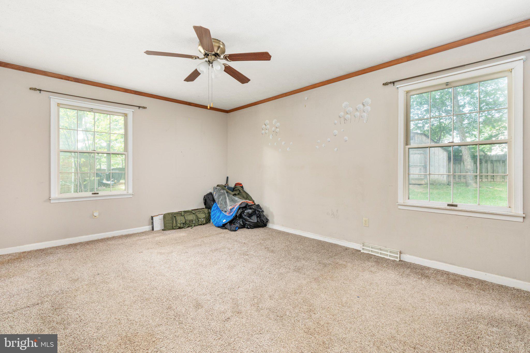
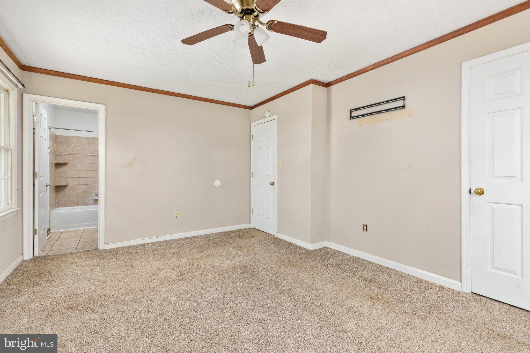
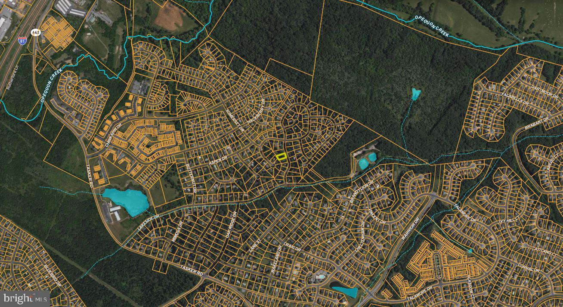
Conveniently located in the heart of Stephens City, this well-maintained 4-bedroom, 2-bath home offers the ease and comfort of single-level living. The functional floor plan features a dedicated laundry room and spacious living areas designed for everyday convenience. Competitively priced under the current assessed value!

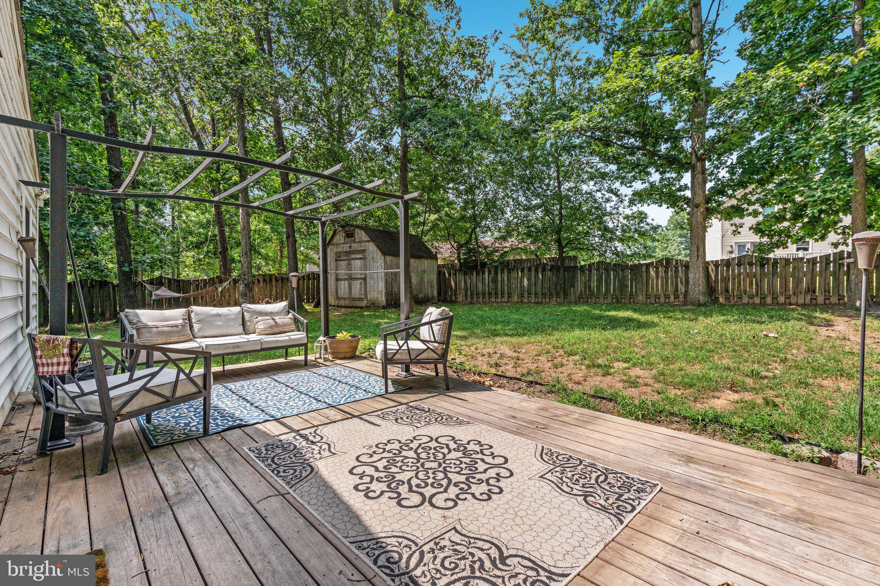
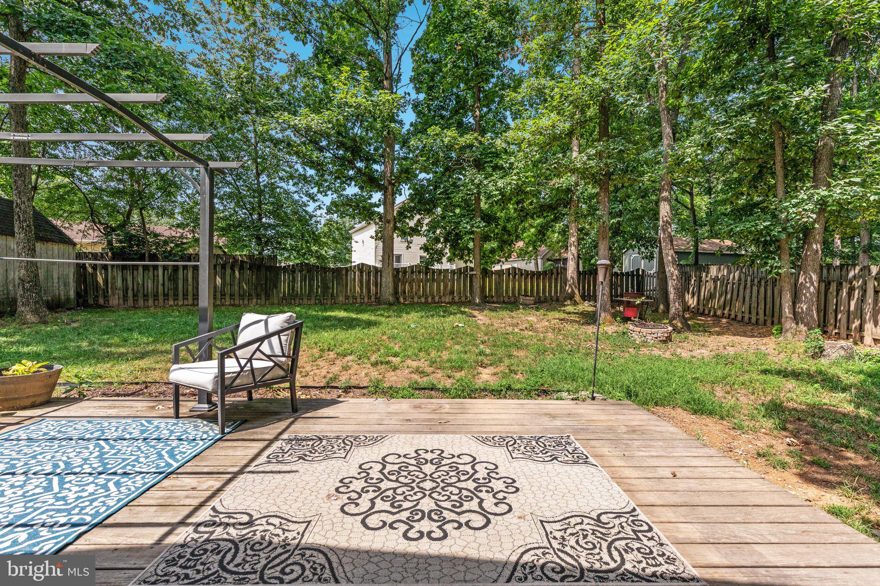
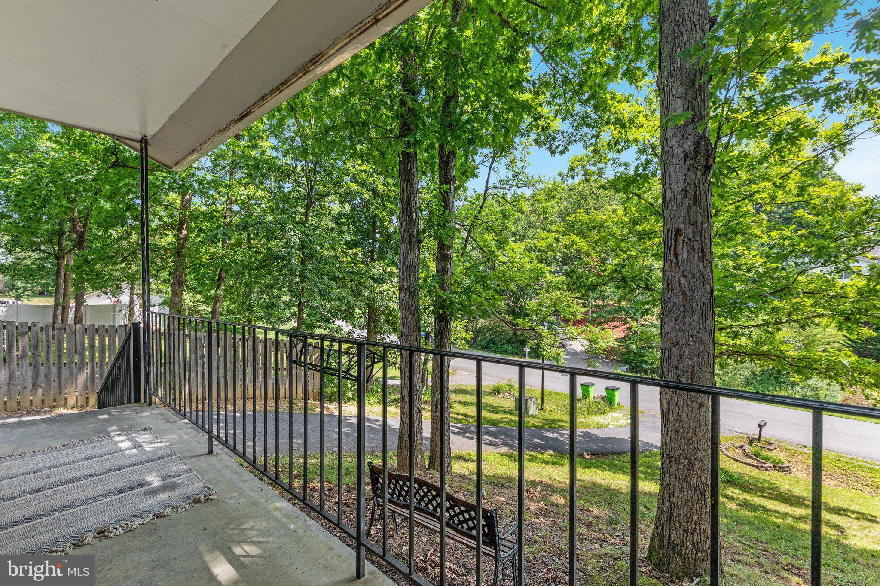
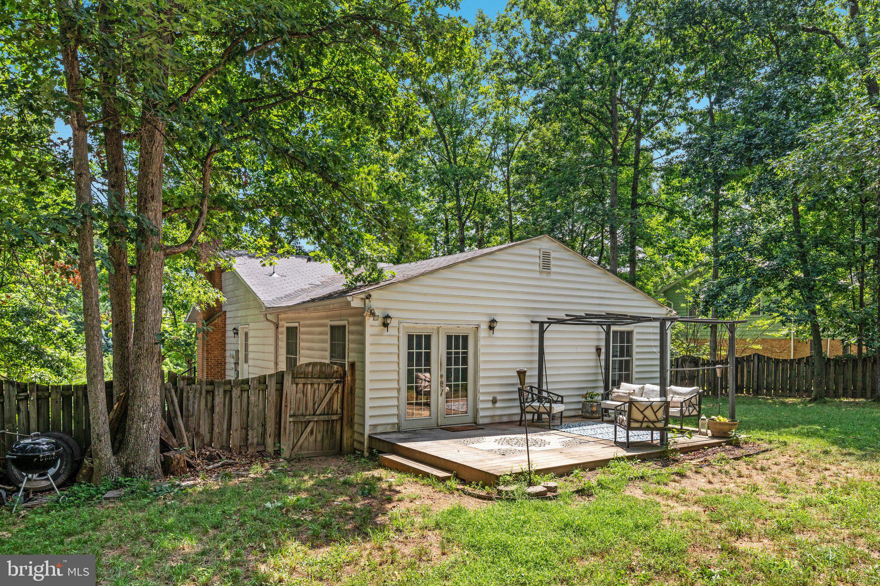
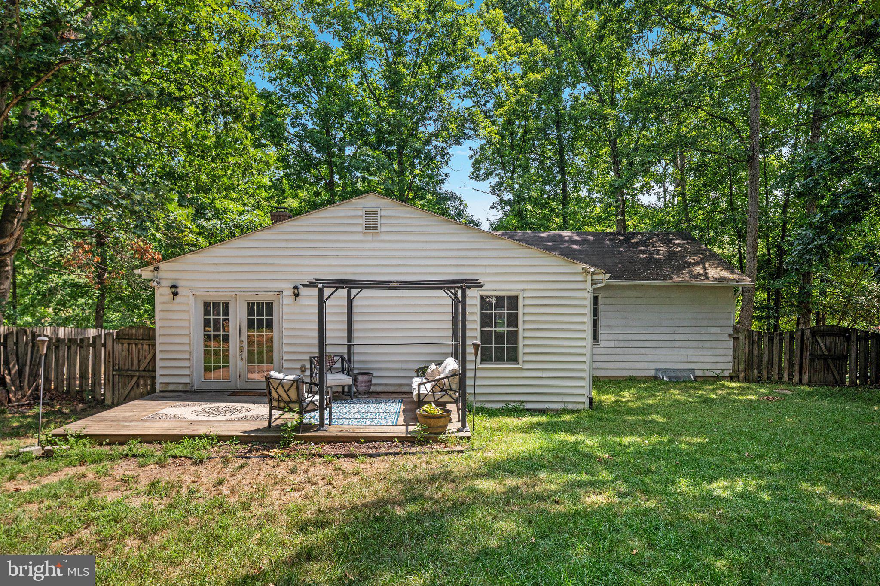
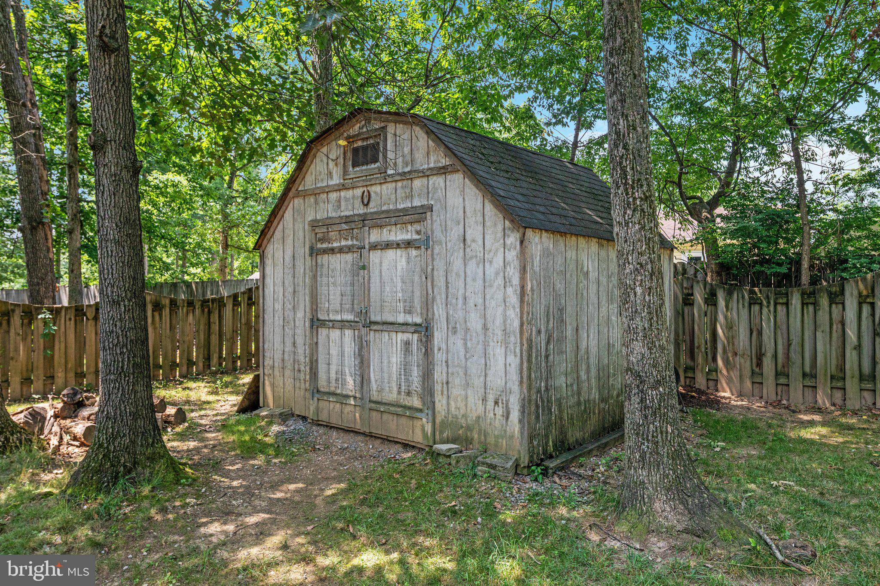
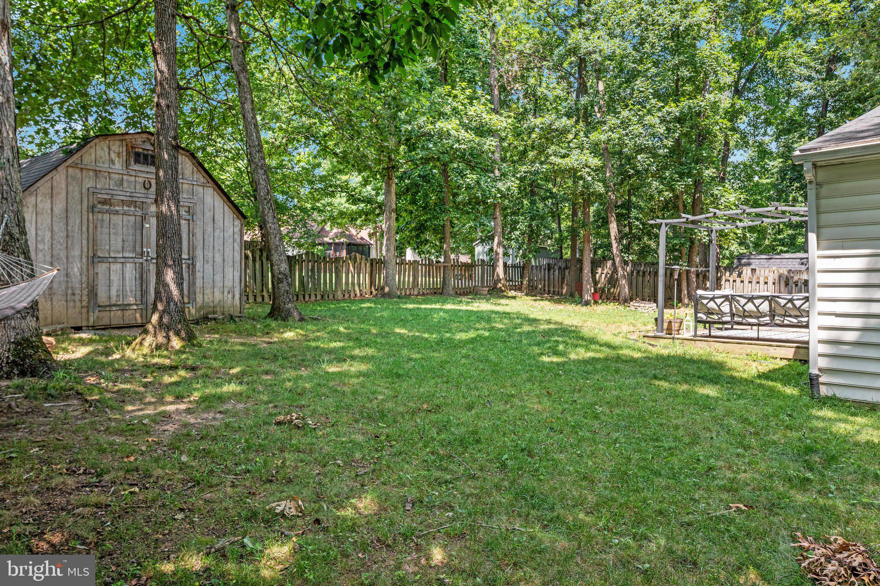
Step outside to enjoy the large  back porch overlooking a generously sized, fenced backyard—perfect for entertaining, pets, gardening, or simply relaxing. A paved driveway provides ample parking and adds to the home's curb appeal.

Ideally situated just minutes from Route 522 and Interstate 81, this property offers an excellent location for commuters while remaining close to shopping, dining, schools, and other local amenities. Whether you're searching for your first home, looking to downsize, or simply want the convenience of one-floor living, this Stephens City home is ready to welcome its next owner.

113 LAKEWOOD DRIVE

Message successfully sent.

What would you like to know?

What is 3 + 4 ?

I agree to receive email communication and understand I can unsubscribe at any time.

I agree to be contacted by Charis Realty Group via call, email, and text for real estate services. To opt out, you can reply 'stop' at any time or reply 'help' for assistance. You can also click the unsubscribe link in the emails. Message and data rates may apply. Message frequency may vary. Privacy Policy

Related Properties

Updated 2 Level Colonial with Attached 2 Car Garage and Stunning Curb Appeal. This Move-In Ready Home Features Stainless Steel Appliances, a Large Open Kitchen With Center Island, and a Bright, Flowing Layout Perfect For Everyday Living and Entertaining. The Soaring 2 Story Entryway Creates an Impressive First Impression, While New Flooring, New Paint and Updated Lighting Add a Fresh, Modern Feel Throughout. Cozy Up by the Fireplace in the Inviting Living Area and Enjoy Spacious Bedrooms Including a Generous Primary Suite with Walk-In Closet. Updated Bathrooms Offer Stylish Finishes and Added Comfort. Step Outside to a Fully Fenced Backyard Complete with Patio and Storage Shed, Ideal For Outdoor Gatherings, Pets, and Extra Storage.  Hurry This Will Not Last!
#VAFV2042152

STEPHENS CITY

102 ROMNEY PLACE

5 Beds

2 Baths

2,360 Sq.Ft.

$389,900

MLS#: VAFV2042152

August -September Delivery!  Brand New Floorplan being offered in Valley View.  This 3 level townhome comes included with 4 bedrooms, 3.5baths and a 1 car garage. This spacious and modern townhome features an open-concept main level with a bright living and dining area that flows into a stylish kitchen with stainless steel appliances, large island and direct access to your private deck - perfect for entertaining. Upstairs offers convinient laundry on bedroom level. The entry level includeds a fourth bedroom or flex room with full bath.  Ideal for guests or a home office.  Enjoy the convenience of a 1 car garage and easy access to shopping, dining, and major commuter routes.
*Photos, 3D tours, and videos are representative of plan only and may vary as built.
#VAFV2042298

STEPHENS CITY

112 BOWERS STREET

4 Beds

3 Baths

1,889 Sq.Ft.

$369,990

MLS#: VAFV2042298

New on site 2 days ago
This lovely colonial home is nestled in a well-established neighborhood featuring mature landscaping and beautiful trees that create a welcoming, timeless curb appeal. Start your day by relaxing on the front porch or spacious back deck with your morning coffee, overlooking the expansive, fully privacy-fenced backyard—perfect for outdoor gatherings, play, or peaceful retreats.
Inside, the main level boasts an inviting open-concept layout with a separate dining room and a bonus family room, offering flexibility for everyday living and entertaining. The well-appointed kitchen opens directly to the living room, creating a seamless flow for hosting family and friends. A convenient half bath, main-level laundry, and oversized garage with shelving (accessed directly from the kitchen) make daily routines effortless—especially when unloading groceries.
Upstairs, you’ll find three large bedrooms, each with generous windows that flood the spaces with abundant natural light. The master suite includes a spacious closet and a private attached bath, while a second full hall bath serves the additional bedrooms. A versatile small room—currently used as an office—provides excellent options for extra storage, a reading nook, or even conversion to an upstairs laundry area.
This charming home combines classic colonial character with practical features in a fantastic location. Ideal for creating lasting memories!
#VAFV2043170

STEPHENS CITY

219 LAKESIDE DRIVE

3 Beds

2 Baths

1,650 Sq.Ft.

$389,000

MLS#: VAFV2043170

HUGE PRICE REDUCTION, this one won't last long with the SCENIC MOUNTAIN VIEWS in this Cozy Townhome

Welcome to this nearly new townhome, built just one year ago by DR Horton, offering the perfect blend of comfort, convenience, and opportunity. As you enter the community, you’re greeted by beautiful views of the majestic Shenandoah Mountains—also enjoyed from your front porch and nearby community playground.

This smart-home features modern technology that allows you to control temperature and lighting right from your phone—so your home is always ready when you arrive.

Step inside to a flexible layout with the option to head upstairs or continue into the main living area, where a spacious kitchen and family room create the perfect setting for everyday living and entertaining. The kitchen is equipped with new appliances and offers easy access to the backyard for indoor-outdoor enjoyment.

Upstairs, you’ll find three comfortable bedrooms and two full bathrooms, providing plenty of space for family, guests, or a home office.

Whether you're a first-time homebuyer ready to step into ownership or an investor looking for a promising opportunity, this home offers incredible value and potential. Bring your vision and make it your own!
#VAFV2040244

STEPHENS CITY

138 WILLETT HOLLOW

3 Beds

2 Baths

1,497 Sq.Ft.

$357,900

MLS#: VAFV2040244

Welcome to easy living in the heart of Stephens City’s established Frederick Woods community. This spacious 4 bedroom, 3 bath colonial offers the perfect blend of comfort, functionality, and value. The main level offers multiple living spaces, allowing flexibility for a home office, playroom, or formal sitting area. With hardwood floors throughout, crown molding, chair rail, wainscoting, a very elegant touch has been added. The kitchen flows seamlessly into the dining and family spaces, creating a natural gathering area for daily life and weekend hosting. This home also features new matching appliances keeping costs low. Upstairs, the generous bedroom layout provides room for everyone. Step outside to enjoy the backyard—perfect for pets with a fully fenced yard, play, gardening in the raised garden, or summer evenings with friends on the spacious deck.
#VAFV2042824

STEPHENS CITY

122 BUTTON BUSH AVENUE

4 Beds

2 Baths

1,800 Sq.Ft.

$399,900

MLS#: VAFV2042824

Brand new townhouse, ready for immediate occupancy, conveniently located in Stephens City.  Three levels of spacious rooms.  Entry level offers a unique and versatile bedroom that could be used as a den or welcoming guest quarters with its own en suite bath. The main level is large enough for entertaining, with an open plan that provides plenty of ambient light and space for activities  from the living/dining area past the kitchen with a breakfast island to the open deck .  The third level provides a primary bedroom with attached bath and two additional bedrooms serviced by a hall bath.  Great spaces, full of possibilities.  Landlord requires credit scores in the high 600's
#VAFV2042936

STEPHENS CITY

122 BOWERS STREET

4 Beds

3 Baths

1,889 Sq.Ft.

$385,000

MLS#: VAFV2042936

If you’ve been looking for something updated and in a super convenient location, this one is definitely worth a look. This renovated three bedroom townhouse in Stephens City is just minutes from shopping, schools, and Sherando Park. Bonus: the community backs to Sherando Park trails!

Inside, everything feels clean and refreshed with new LVP flooring and an updated kitchen featuring newer appliances. There’s also a partially finished basement that gives you some extra flexible space, perfect for a rec room, home office, or whatever you need. Spacious laundry room offers additional storage

Out back, you’ll find a fully fenced yard with a large deck, great for relaxing or having friends over. It’s an easy place to feel at home
#VAFV2040906

STEPHENS CITY

229 SHERANDO CIRCLE

3 Beds

2 Baths

1,618 Sq.Ft.

$310,000

MLS#: VAFV2040906

Welcome Home to this beautiful furnished if you want two-bedroom gem nestled in a quiet cul de sac, fenced in part of the back yard for your fur babies.  New roof installed in December 2025 with a 50-year transferable warranty, recent work to furnace brings it up to date as well. A spacious living room with a beautiful fireplace for fall & winter abeyance & heat. Large master suite with full bath and Second bedroom also has a full bath. The kitchen opens off the living room. A recently added sunroom gives you a great way to have your morning coffee or tea. Heated garage floor and back yard does go beyond fenced in area. This home is five minutes away from shopping and restaurants and four miles from interstate 81. This is a must see and priced to sell.  Any reasonable offer will be accepted.

Community amenities include a clubhouse with fitness center and multi-purpose rooms.

Access to the Autumn Glen community is from Tasker Road onto Lynn Drive or Spanish Oak Road.

Autum Glen is not deed restricted to 55+
#VAFV2040982

STEPHENS CITY

122 BAYBERRY

2 Beds

2 Baths

1,448 Sq.Ft.

$385,000

MLS#: VAFV2040982

New on site 4 days ago
Quality, quality, quality! Welcome to this stunning 2-bedroom, 2-bath ranch-style duplex in Stephens City, beautifully remodeled in 2021 with exceptional custom upgrades throughout. Every detail has been thoughtfully designed, creating a home that is as functional as it is beautiful. From the moment you step into the welcoming foyer, you'll appreciate the craftsmanship, attention to detail, and pride of ownership that set this home apart.

The gorgeous kitchen is truly the heart of the home, featuring custom soft-close cabinetry accented with elegant gold hardware, granite countertops, a stainless steel sink, a designer faucet, stylish tile flooring, and a beautiful tile backsplash. The adjoining dining area is equally impressive, complete with a custom-built serving buffet that perfectly matches the cabinetry and provides abundant storage while creating the ideal space for entertaining. The kitchen was completely remodeled in 2021 and is complemented by a new refrigerator (2025) and new dishwasher (2023).

The open-concept floor plan is enhanced by soaring cathedral ceilings and a spacious living room centered around a cozy fireplace, creating a warm and inviting gathering space. The desirable split-bedroom layout offers added privacy for both the primary suite and the second bedroom.

The spacious primary suite serves as a peaceful retreat with a cathedral ceiling, ceiling fan, walk-in closet, and a beautifully appointed private bath featuring a dual-sink vanity and a walk-in shower with a built-in seat and grab bar for added comfort and convenience. The full hall bath is conveniently located for the second bedroom and guests alike.

Even the laundry room is a showstopper! Complete with the washer and dryer, this charming space continues the home's custom design and exceptional attention to detail.

Step outside and prepare to fall in love. The covered rear porch overlooks a private backyard backing to mature trees, offering the perfect setting to relax, entertain, or simply enjoy nature. The outdoor living space is just as thoughtfully designed as the interior and includes an adorable She Shed, added in 2023, providing the perfect retreat for hobbies, crafting, reading, gardening, or simply enjoying your own private escape.

The exterior has been meticulously maintained and is equally impressive. The home has recently been professionally soft washed, while the shed and window screens have also been cleaned. New sidewalks and buried downspouts were installed in 2025, providing improved curb appeal and excellent drainage. Beautiful new landscaping, custom Levolor blinds, and updated light fixtures and ceiling fans throughout the home further enhance its stylish appeal. Best of all, the HOA takes care of mowing the lawn, allowing you to spend more time enjoying your beautiful home and peaceful outdoor spaces.

In addition to its stunning cosmetic updates, this home offers valuable mechanical improvements, including a new roof (2020), new HVAC air conditioning system (2025), and a hot water heater that is approximately six years old, providing added peace of mind for years to come.

Offering the perfect blend of quality, comfort, style, and low-maintenance living in a convenient Stephens City location, this exceptional home is truly move-in ready. With its custom finishes, outstanding craftsmanship, numerous recent improvements, and private backyard oasis, this is a rare opportunity you won't want to miss. Schedule your private tour today and experience firsthand the incredible attention to detail that makes this home so special—you'll fall in love the moment you arrive.
#VAFV2043030

STEPHENS CITY

108 BAYBERRY COURT

2 Beds

2 Baths

1,433 Sq.Ft.

$400,000

MLS#: VAFV2043030

 - property

Send a message

Message successfully sent.

Your message

What is 3 + 4 ?

Reason for contacting?

I agree to receive email communication and understand I can unsubscribe at any time.

I agree to be contacted by Charis Realty Group via call, email, and text for real estate services. To opt out, you can reply 'stop' at any time or reply 'help' for assistance. You can also click the unsubscribe link in the emails. Message and data rates may apply. Message frequency may vary. Privacy Policy

Sign Out

Virtual Assistant

Would you like to take the next step with this property? We can help you schedule a showing or virtual tour, or send you more details.

Yes, I would like more information.

Thank You for Your Reply, One of Our Agents will contact you as soon as possible

No, maybe later.

Thank you, you can always contact me via email, phone number or through the contact form.

Realhub AI

Lucy - Your AI-Powered Realtor

Update Your Temporary Password

Personalize your search

Enter your email and we'll notify you immediately when new listings match what you're looking for.

or enter email address

Already have an account ? Login here

Continue your home search

I agree to receive communications and understand I can unsubscribe at any time.

I agree to be contacted by Charis Realty Group via call, email, and text for real estate services. To opt out, you can reply 'stop' at any time or reply 'help' for assistance. You can also click the unsubscribe link in the emails. Message and data rates may apply. Message frequency may vary. Privacy Policy

Already have an account ? Login here

We use cookies

We use cookies primarily for analytics to enhance your experience. By accepting, you agree to our use of these cookies. You can manage your preferences or learn more about our cookies policy.