Features & Amenities

Interior

  • Other Interior Features

    Eat-in Kitchen, Ceiling Fan(s), Built-in Features, Crown Molding

  • Total Bedrooms

    4

  • Bathrooms

    3

  • 1/2 Bathrooms

    1

  • Above Grade Finished Area

    2146.0

  • Basement YN

    YES

  • Cooling YN

    YES

  • Cooling

    Central Air, Ceiling Fan(s), Electric

  • Fireplace YN

    YES

  • Heating YN

    YES

  • Heating

    Exhaust Fan, Natural Gas, Forced Air

  • Pet friendly

    N/A

Exterior

  • Garage

    Yes

  • Garage spaces

    2

  • Construction Materials

    Aluminum Siding

  • Parking

    Garage Door Opener, Asphalt, Garage, Driveway, Detached

  • Patio and Porch Features

    Porch, Patio, Deck

  • Pool

    Yes

  • Pool Features

    Heated, Private

  • Waterfront YN

    NO

Area & Lot

  • Lot Size(acres)

    1.12

  • Lot Size(square feet)

    48,883

  • Property Type

    Residential

  • Property Sub Type

    Single Family Residence

  • Architectural Style

    Victorian

Price

  • Sales Price

    $1,225,000

  • Tax Amount

    $12,351

  • Zoning

    R-1(RESIDENTIAL 1 DU/AC)

  • Sq. Footage

    2,402

  • Price/SqFt

    $509

HOA

  • Association

    YES

  • Association Fee

    $200

  • Association Fee Frequency

    Annually

  • Association Fee Includes

    N/A

School District

  • Elementary School

    FORESTVILLE

  • Middle School

    COOPER

  • High School

    LANGLEY

Property Features

  • New Construction

    NO

  • Association Amenities

    Basketball Court, Trail(s), Playground

  • Foundation Details

    Other

  • Senior Community YN

    NO

  • Sewer

    Septic Tank

  • Tax Lot

    18

  • Water Source

    Public

Schedule a Showing

Showing scheduled successfully.

<
>
IN PERSON
VIA CHAT

What is 3 + 4 ?


Mortgage calculator

Estimate your monthly mortgage payment, including the principal and interest, property taxes, and HOA. Adjust the values to generate a more accurate rate.

Your payment

Principal and Interest:

$

Property taxes:

$

HOA fees:

$

Total loan payment:

$

Total interest amount:

$

Location

County

FAIRFAX

Elementary School

FORESTVILLE

Middle School

COOPER

High School

LANGLEY

Listing Courtesy of Nancy Sorensen - Willson, Long & Foster Real Estate, Inc.

RealHub Information is provided exclusively for consumers' personal, non-commercial use, and it may not be used for any purpose other than to identify prospective properties consumers may be interested in purchasing. All information deemed reliable but not guaranteed and should be independently verified. All properties are subject to prior sale, change or withdrawal. RealHub website owner shall not be responsible for any typographical errors, misinformation, misprints and shall be held totally harmless.

Agent Andrew Boateng

Salesperson, Realtor

Andrew Boateng

Call Andrew today to schedule a private showing.


* Listings on this website come from the FMLS IDX Compilation and may be held by brokerage firms other than the owner of this website. The listing brokerage is identified in any listing details. Information is deemed reliable but is not guaranteed. If you believe any FMLS listing contains material that infringes your copyrighted work please review our DMCA policy and learn how to submit a takedown request.© 2024 FMLS.
<< SELLER RECEIVED AN OFFER WITH TERMS THAT EXCEEDED THEIR EXPECTATIONS PRIOR TO "ACTIVE"  >>   **DREAM HOME.  DREAM LOT**  new kitchen. new bathrooms. freshly painted top to bottom. new carpet upper level.   over an acre lot with fully fenced b/y, pool and huuuuuuge party deck overlooking the fun.  
sellers fully intend to go to market yet understand they can review and accept an offer prior to that exceeds their expectations.   BOOK APPTS NOW as everyone with confirmed showing will be notified as soon as an offer is in hand and presentation deadline is set.    sellers will do cartwheels for a rentback thru mid-may.

1215 BISHOPSGATE WAY

Message successfully sent.

What would you like to know?

What is 3 + 4 ?

I agree to receive email communication and understand I can unsubscribe at any time.

I agree to be contacted by Charis Realty Group - Christine Issler, Broker via call, email, and text for real estate services. To opt out, you can reply 'stop' at any time or reply 'help' for assistance. You can also click the unsubscribe link in the emails. Message and data rates may apply. Message frequency may vary. Privacy Policy

Related Properties

Don’t Miss the GREAT NEW PRICE for this CHIC sophisticated 4-level townhome in desirable neighborhood just a short distance to the Wiehle/Reston Metro Station.  Featuring 4 en-suite bedrooms, this impressive home has had over $100k of capital improvements since 2024 including a gourmet kitchen with NEW soft close cabinetry, NEW quartz counters & NEW premium appliances, quality built-ins galore to boost the storage overall and custom designed walk-in closets!  Showcasing hardwoods throughout, this bright & airy home provides a balcony off the main level as well as a rooftop terrace to expand your entertaining space!  Every bedroom has its own bathroom offering privacy and convenience and there is even a handy entry level bedroom and bath.   The 2794sqft does NOT include the rooftop terrace space.
Your guests can park for free in the parking garage a block from your front door and with shops & restaurants around the corner and the metro just 1.5 blocks away, this is luxury living at its best!  Make it yours TODAY!
#VAFX2334790

RESTON

1888 EASTERLY ROAD

4 Beds

4 Baths

2,794 Sq.Ft.

$1,195,000

MLS#: VAFX2334790

Welcome to 1612 Fellowship Square, a beautifully designed 4-bedroom, 3 and 2 half bath townhome built in 2025 offering modern finishes, flexible living space, and an unbeatable Reston location. LVP flooring throughout the main and upper levels creates a clean, cohesive feel, while an open and light-filled layout makes the home ideal for both everyday living and entertaining.
The stylish kitchen features quartz countertops, stainless steel appliances, ample cabinetry, and generous prep space, seamlessly connecting to the main living and dining areas.
Upstairs, spacious bedrooms provide plenty of room to unwind, including a comfortable primary suite. The lower level adds exceptional versatility with an additional bedroom and full bathroom, perfect for guests, a private home office, or additional living space.
Ideally located near Reston Town Center, this home puts shopping, dining, recreation, and everyday conveniences within easy reach. Enjoy everything Reston has to offer, including its extensive network of trails and green spaces, while remaining convenient to major commuter routes and Metro access. Modern, spacious, and move-in ready, 1612 Fellowship Square is a wonderful place to call home.
#VAFX2339498

RESTON

1612 FELLOWSHIP SQUARE

4 Beds

3 Baths

2,681 Sq.Ft.

$1,199,900

MLS#: VAFX2339498

Exceptional end-unit townhouse offering stunning views of Lake Thoreau and a true lake-living lifestyle in the heart of Reston. Abundant windows fill the home with natural light while showcasing picturesque lake and garden views throughout. Enjoy morning coffee or evening sunsets from the wraparound deck overlooking beautifully landscaped gardens and the tranquil waters of the lake. A slate patio on the walkout lower level provides another inviting outdoor retreat.

Inside, the wide-open floor plan blends comfort and functionality, enhanced by professional staging that showcases the home's spaciousness and livability. The cozy living room features a fireplace and peaceful views, while the eat-in kitchen is beautifully appointed with stainless steel appliances, modern blue cabinetry, and ample dining space. Upstairs, you'll find three generously sized bedrooms, including a spacious primary suite with an en-suite bath and abundant closet space.

The walkout lower level offers a versatile recreation room, plus a full bedroom and full bath, making it ideal for guests, extended family, or a private home office. Home includes a boat deck, and 2 canoes.

Ideally located near top-rated schools, South Lakes Village, and the W&OD Trail. Residents enjoy access to exceptional community amenities, including pools, tennis courts, playgrounds, and more. Rarely does a home combine such beautiful Lake Thoreau views, inviting outdoor spaces, and everyday convenience in one exceptional package.
#VAFX2346840

RESTON

2020 CHADDS FORD DRIVE

4 Beds

3 Baths

1,930 Sq.Ft.

$1,075,000

MLS#: VAFX2346840

Set on a spacious lot with a large, secluded backyard, this well-maintained brick-front residence is located in one of Reston’s most desirable neighborhoods and offers generous living space across all three levels. With five bedrooms, three full baths, and versatile living areas, the home comfortably accommodates everyday life and working from home. Hardwood floors welcome you on the main level, where an impressive two-story family room with skylights creates a bright, airy gathering space. The eat-in kitchen features granite countertops, stainless steel appliances, gas cooking, and a center island, complemented by dedicated dining and breakfast areas. A beautiful main-level office/library provides an ideal work-from-home setting. The two-car garage opens to a large mudroom and large walk-in pantry, while the first-floor laundry adds everyday convenience. Upstairs, wood floors and high ceilings enhance the spacious primary suite, which includes a large private sitting room ideal for a personal office and generous walk-in closets. Three additional spacious bedrooms and a beautifully renovated full bath complete the upper level. The finished walkout lower level offers even more room to unwind and entertain, with a spacious recreation room, wet bar, and flexible space for guests. An attached two-car garage and driveway provide convenient parking. Enjoy morning coffee on the screened porch, dinner on the deck, or a relaxing evening on the patio, all surrounded by beautifully landscaped greenery. Adding an unexpected touch of wonder, the property backs to NOVA Wild, formerly the Reston Zoo, where occasional glimpses of animals bring distinctive charm to your own backyard. Enjoy the home as it is, renovate or expand, or explore the potential for a new residence in this sought-after Reston location.
#VAFX2345814

RESTON

1317 DASHER LANE

5 Beds

3 Baths

4,829 Sq.Ft.

$1,450,000

MLS#: VAFX2345814

Great unique find end-unit property that is steps away from Lake Anne and all the offerings within the
neighborhood such as the farmer's market, coffee shop, bike trails! Also, features a dedicated commercial
storefront for a business, storage unit, great way to generate income.

Complete overhaul with all-new HVAC, duct-work, new 200-amp electrical panel, new water heater with
WiFi/Bluetooth, new tile flooring throughout, new carpets throughout, and 6 premium patio doors that fill
the house with natural sunlight.
#VAFX2310578

RESTON

1604 WASHINGTON PLAZA N

4 Beds

2 Baths

2,700 Sq.Ft.

$1,200,000

MLS#: VAFX2310578

Discover the charm of this beautifully maintained Colonial home, where comfort meets style. With 2,178 sq. ft. of thoughtfully designed living space, this residence features five spacious bedrooms and three and a half bathrooms, perfect for both relaxation and entertaining. The inviting living room, complete with a cozy fireplace, sets the stage for memorable gatherings. The well-appointed kitchen offers ample space for culinary adventures, while the serene outdoor area invites you to unwind. Enjoy the benefits of a community that includes common area maintenance and a refreshing pool, ideal for those warm summer days. Built in 1986, this home boasts a timeless stone and vinyl siding exterior, ensuring durability and curb appeal. With a very good condition rating, you can move in with peace of mind. Embrace the lifestyle you've always wanted in this delightful home, where every corner radiates warmth and potential. Don't miss your chance to make it yours!
#VAFX2334710

RESTON

12501 CROSS COUNTRY LANE

5 Beds

3 Baths

2,158 Sq.Ft.

$1,049,000

MLS#: VAFX2334710

11234 Faraday Park Drive offers an impressive 2,420 square feet of thoughtfully designed living. This Baker model is attached on only one side and has four additional windows compared with other Baker models, bringing excellent natural light into the home. A private elevator connects all four levels, and a two car garage provides convenient parking and storage. The Baker floor plan includes a study on the entry level, open living spaces on the main level, bedroom suites above, and a loft level opening to the rooftop terrace.

Luxury vinyl plank flooring runs throughout the home, with oak stairs connecting the second, third, and fourth floors. The main living level has an open kitchen, dining room, and living room with upgraded chandelier and pendant lighting. Just off the kitchen is a private balcony with a dedicated gas line for grilling, making outdoor cooking easy without propane tanks. The floor plan shows the kitchen positioned beside the dining and living areas, creating an easy flow for everyday living and entertaining.

The primary suite includes a builder upgraded bedroom extension, two walk in closets, and an upgraded bath with tile finishes and a frameless polished chrome shower door. A built in wall safe has been added to the primary closet, and the washer and dryer are conveniently located on the bedroom level. Additional shelving and customized hanging rods have also been added to five closets throughout the home.

The top level provides another flexible living space, an additional bedroom, and access to the rooftop terrace with a gas fireplace. It is a great extension of the interior living space and gives the home another place to relax or entertain. The Baker plans confirm the loft, bedroom, storage, and rooftop terrace arrangement on this level.

Other upgrades include enhanced wiring for stronger WiFi throughout all four floors and a painted garage. Set within the Townhomes at Reston Station, the home is surrounded by contemporary brick architecture, landscaped common areas, and a neighborhood designed around convenience. The Wiehle Reston East Metro Station on the Silver Line is just .4 miles away, approximately an 8 minute walk, offering easy access to Tysons, Arlington, Washington, DC, and Dulles International Airport.
#VAFX2342562

RESTON

11234 FARADAY PARK DRIVE

3 Beds

2 Baths

2,420 Sq.Ft.

$1,149,000

MLS#: VAFX2342562

Beautifully updated and move-in ready, this Reston home blends modern upgrades with a
functional, contemporary floor plan and a setting that’s hard to beat. Major improvements
include a new roof and skylights (2024), a new sliding glass door (2024), and updated windows
throughout, delivering peace of mind, energy efficiency, and beautiful natural light. The main
level’s open, flowing layout makes everyday living and entertaining effortless, and a gas
fireplace (2019) adds warmth and ambiance. As you enter, you will see the large family room
that connects with the dining room and kitchen. The kitchen has a large pantry, a sliding door to
the screened porch and backyard, and is adjacent to a bonus room/study. The upper level
includes a generously sized primary bedroom with a walk-in cedar closet and updated primary
bathroom, plus 3 additional bedrooms and another updated full bathroom. The lower level was
completely remodeled in 2019 and offers a large rec room with a second gas fireplace (2019), a
bedroom with a large walk-in closet and a big south-facing window that fills the space with
natural light, another updated full bathroom, and a door to the backyard. Outside, the wooded lot
is a true retreat. The backyard is ideal for enjoying the trees and nature, and the screened porch
lets you take in the forested view without worrying about mosquitoes. In winter, there are
amazing sledding hills just steps away! The home sits on the Mock Orange cul-de-sac and off a
dead-end road (Purple Beech), for a quiet, low-traffic setting. The location offers advantages
over many other Reston addresses. It is just steps from the neighborhood elementary, middle,
and high schools, not to mention multiple neighborhood pools. The home is also right around the
corner from the Silver Line Metro and South Lakes Shopping Center. Reston’s red loop trail
around Lake Thoreau connects through the neighborhood. All of this, plus you can enjoy the best
of Reston living with access to Reston Association amenities, including pools, tennis courts,
additional miles of scenic trails, lakes and parks. Reston Town Center, major commuting routes,
and a variety of dining and shopping are also close by. Don’t miss this stylish, well-maintained
home in a sought-after location!
#VAFX2349296

RESTON

2024 MOCK ORANGE COURT

5 Beds

3 Baths

3,671 Sq.Ft.

$1,200,000

MLS#: VAFX2349296
Open house
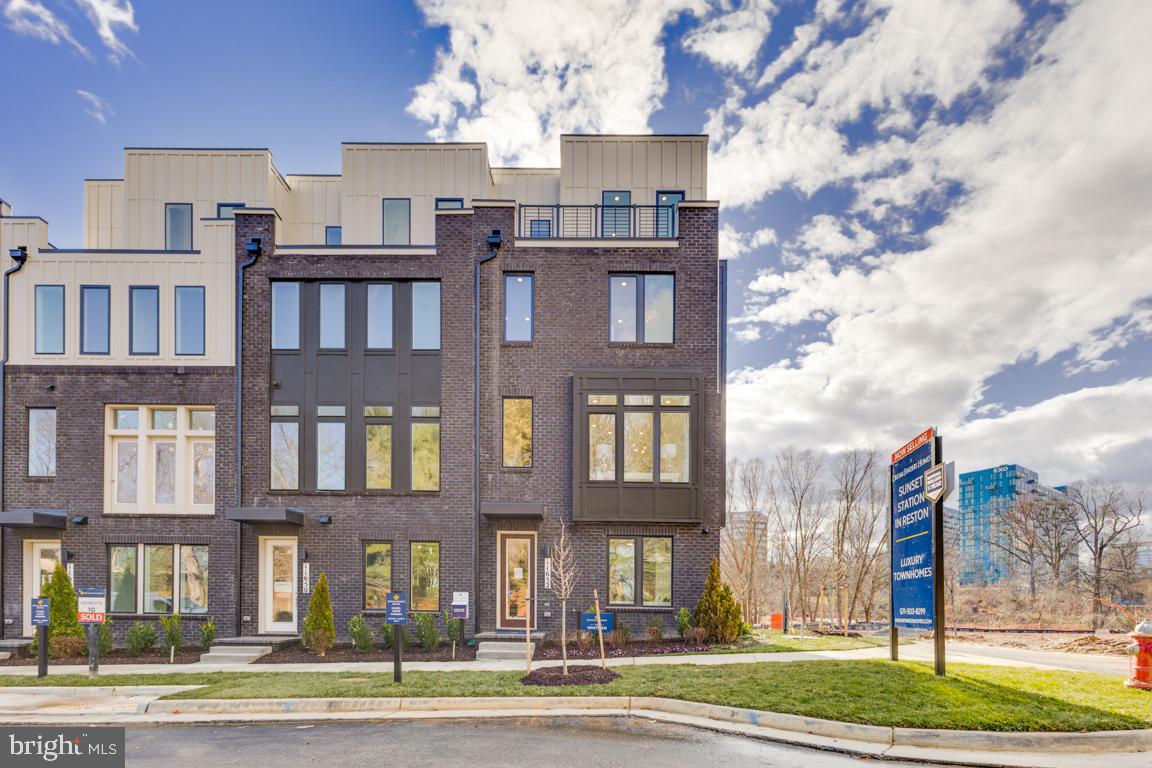
(Homesite 41) *Photos of model home* Under construction, September delivery.  Location-location-location!  Walk to the Reston Town Center and metro stations just steps from the W&OD Trail.  This stunning townhome features 4 finished levels, 4 Bedrooms, 3 full baths and 2 half baths.  The entry level has a private guest suite with full bath, perfect for in-laws or office.  Main level has soaring 10' ceilings, floor to ceiling cabinetry, coffee bar, fireplace, and oversized casement windows drenched in sunlight. The Primary suite boasts 2 walk-in closets and a luxurious ex-suite bath with private water closet.  Enjoy sunsets on the rooftop terrace overlooking the courtyard/promenade.  Loft space perfect for work or entertaining.
#VAFX2321402

RESTON

11597 PATRIOTIC LANE

4 Beds

3 Baths

2,731 Sq.Ft.

$1,216,296

MLS#: VAFX2321402

Welcome to this spacious and light-filled 4-bedroom, 4-bathroom interior townhome situated in the highly sought-after West Market community. Spanning three finished levels, this residence features a 3-level bump-out that dramatically expands the living and entertaining space, offering exceptional floor plan flexibility on every tier.

Fresh paint, refinished hardwoods and newly installed carpeting welcome you into a versatile layout designed for both relaxing and hosting. The heart of the home boasts a expanded kitchen with generous counter space and cabinetry, seamlessly flowing into open concept dining and living areas.

The extended upper level offers a serene primary suite complete with an expansive sitting area and spa bath, alongside comfortable additional bedrooms. The fully finished lower level bump-out creates the perfect setting for a recreation room, home office, or guest suite with a full bath and convenient walk-out access.

Enjoy the vibrant West Market lifestyle with quick access to premier neighborhood amenities, including the community clubhouse, outdoor pool, fitness facilities, and scenic walking trails around the local pond. All of this just minutes from Reston Town Center, the Silver Line Metro, and several major commuter routes!
#VAFX2342350

RESTON

1986 LOGAN MANOR DRIVE

4 Beds

3 Baths

2,802 Sq.Ft.

$1,150,000

MLS#: VAFX2342350

Send a message

Message successfully sent.

Your message

What is 3 + 4 ?

Reason for contacting?

I agree to receive email communication and understand I can unsubscribe at any time.

I agree to be contacted by Charis Realty Group - Christine Issler, Broker via call, email, and text for real estate services. To opt out, you can reply 'stop' at any time or reply 'help' for assistance. You can also click the unsubscribe link in the emails. Message and data rates may apply. Message frequency may vary. Privacy Policy

Sign Out

Virtual Assistant

Would you like to take the next step with this property? We can help you schedule a showing or virtual tour, or send you more details.

Yes, I would like more information.

Thank You for Your Reply, One of Our Agents will contact you as soon as possible

No, maybe later.

Thank you, you can always contact me via email, phone number or through the contact form.

Realhub AI

Lucy - Your AI-Powered Realtor

Update Your Temporary Password

Personalize your search

Enter your email and we'll notify you immediately when new listings match what you're looking for.

or enter email address

Already have an account ? Login here

Continue your home search

I agree to receive communications and understand I can unsubscribe at any time.

I agree to be contacted by Charis Realty Group - Christine Issler, Broker via call, email, and text for real estate services. To opt out, you can reply 'stop' at any time or reply 'help' for assistance. You can also click the unsubscribe link in the emails. Message and data rates may apply. Message frequency may vary. Privacy Policy

Already have an account ? Login here

We use cookies

We use cookies primarily for analytics to enhance your experience. By accepting, you agree to our use of these cookies. You can manage your preferences or learn more about our cookies policy.