


Property
Beds
5
Full Baths
3
1/2 Baths
1
Year Built
1976
Sq.Footage
3,671
Beautifully updated and move-in ready, this Reston home blends modern upgrades with a functional, contemporary floor plan and a setting that’s hard to beat. Major improvements include a new roof and skylights (2024), a new sliding glass door (2024), and updated windows throughout, delivering peace of mind, energy efficiency, and beautiful natural light. The main level’s open, flowing layout makes everyday living and entertaining effortless, and a gas fireplace (2019) adds warmth and ambiance. As you enter, you will see the large family room that connects with the dining room and kitchen. The kitchen has a large pantry, a sliding door to the screened porch and backyard, and is adjacent to a bonus room/study. The upper level includes a generously sized primary bedroom with a walk-in cedar closet and updated primary bathroom, plus 3 additional bedrooms and another updated full bathroom. The lower level was completely remodeled in 2019 and offers a large rec room with a second gas fireplace (2019), a bedroom with a large walk-in closet and a big south-facing window that fills the space with natural light, another updated full bathroom, and a door to the backyard. Outside, the wooded lot is a true retreat. The backyard is ideal for enjoying the trees and nature, and the screened porch lets you take in the forested view without worrying about mosquitoes. In winter, there are amazing sledding hills just steps away! The home sits on the Mock Orange cul-de-sac and off a dead-end road (Purple Beech), for a quiet, low-traffic setting. The location offers advantages over many other Reston addresses. It is just steps from the neighborhood elementary, middle, and high schools, not to mention multiple neighborhood pools. The home is also right around the corner from the Silver Line Metro and South Lakes Shopping Center. Reston’s red loop trail around Lake Thoreau connects through the neighborhood. All of this, plus you can enjoy the best of Reston living with access to Reston Association amenities, including pools, tennis courts, additional miles of scenic trails, lakes and parks. Reston Town Center, major commuting routes, and a variety of dining and shopping are also close by. Don’t miss this stylish, well-maintained home in a sought-after location!
Features & Amenities
Interior
-
Other Interior Features
Kitchen Island, Open Floorplan
-
Total Bedrooms
5
-
Bathrooms
3
-
1/2 Bathrooms
1
-
Above Grade Finished Area
2594.0
-
Basement YN
YES
-
Cooling YN
YES
-
Cooling
Central Air, Electric
-
Fireplace YN
YES
-
Heating YN
YES
-
Heating
Natural Gas, Forced Air
-
Pet friendly
N/A
Exterior
-
Garage
Yes
-
Garage spaces
2
-
Construction Materials
Wood Siding
-
Parking
Garage Door Opener, Garage, Inside Entrance, Attached
-
Patio and Porch Features
Screened, Porch
-
Pool
Yes
-
Pool Features
Community
-
Waterfront YN
NO
Area & Lot
-
Lot Features
Corner Lot, Wooded
-
Lot Size(acres)
0.32
-
Lot Size(square feet)
14,077
-
Property Type
Residential
-
Property Sub Type
Single Family Residence
-
Architectural Style
Contemporary
Price
-
Sales Price
$1,200,000
-
Tax Amount
$13,112
-
Sq. Footage
3,671
-
Price/SqFt
$326
HOA
-
Association
YES
-
Association Fee
$890
-
Association Fee Frequency
Annually
-
Association Fee Includes
N/A
-
Total Monthly Fees
true
School District
-
Elementary School
TERRASET
-
Middle School
HUGHES
-
High School
SOUTH LAKES
Property Features
-
New Construction
NO
-
Association Amenities
Tennis Court(s), Other, Basketball Court, Jogging Path, Playground
-
Foundation Details
Slab
-
Senior Community YN
NO
-
Sewer
Public Sewer
-
Tax Lot
1
-
Water Source
Public
Schedule a Showing
Showing scheduled successfully.
Mortgage calculator
Estimate your monthly mortgage payment, including the principal and interest, property taxes, and HOA. Adjust the values to generate a more accurate rate.
Your payment
Principal and Interest:
$
Property taxes:
$
HOA fees:
$
Total loan payment:
$
Total interest amount:
$
Location
County
FAIRFAX
Elementary School
TERRASET
Middle School
HUGHES
High School
SOUTH LAKES
Listing Courtesy of Margaret O'Gorman, Paul Wesley Real Estate
RealHub Information is provided exclusively for consumers' personal, non-commercial use, and it may not be used for any purpose other than to identify prospective properties consumers may be interested in purchasing. All information deemed reliable but not guaranteed and should be independently verified. All properties are subject to prior sale, change or withdrawal. RealHub website owner shall not be responsible for any typographical errors, misinformation, misprints and shall be held totally harmless.

Salesperson, Realtor
Andrew Boateng
Call Andrew today to schedule a private showing.

* Listings on this website come from the FMLS IDX Compilation and may be held by brokerage firms other than the owner of this website. The listing brokerage is identified in any listing details. Information is deemed reliable but is not guaranteed. If you believe any FMLS listing contains material that infringes your copyrighted work please review our DMCA policy and learn how to submit a takedown request.© 2024 FMLS.
Related Properties

RESTON
11423 HOLLOW TIMBER COURT
3 Beds
3 Baths
2,862 Sq.Ft.
$960,000
MLS#: VAFX2343304

RESTON
1888 EASTERLY ROAD
4 Beds
4 Baths
2,794 Sq.Ft.
$1,195,000
MLS#: VAFX2334790

RESTON
2020 CHADDS FORD DRIVE
4 Beds
3 Baths
1,930 Sq.Ft.
$1,075,000
MLS#: VAFX2346840

RESTON
1612 FELLOWSHIP SQUARE
4 Beds
3 Baths
2,681 Sq.Ft.
$1,199,900
MLS#: VAFX2339498
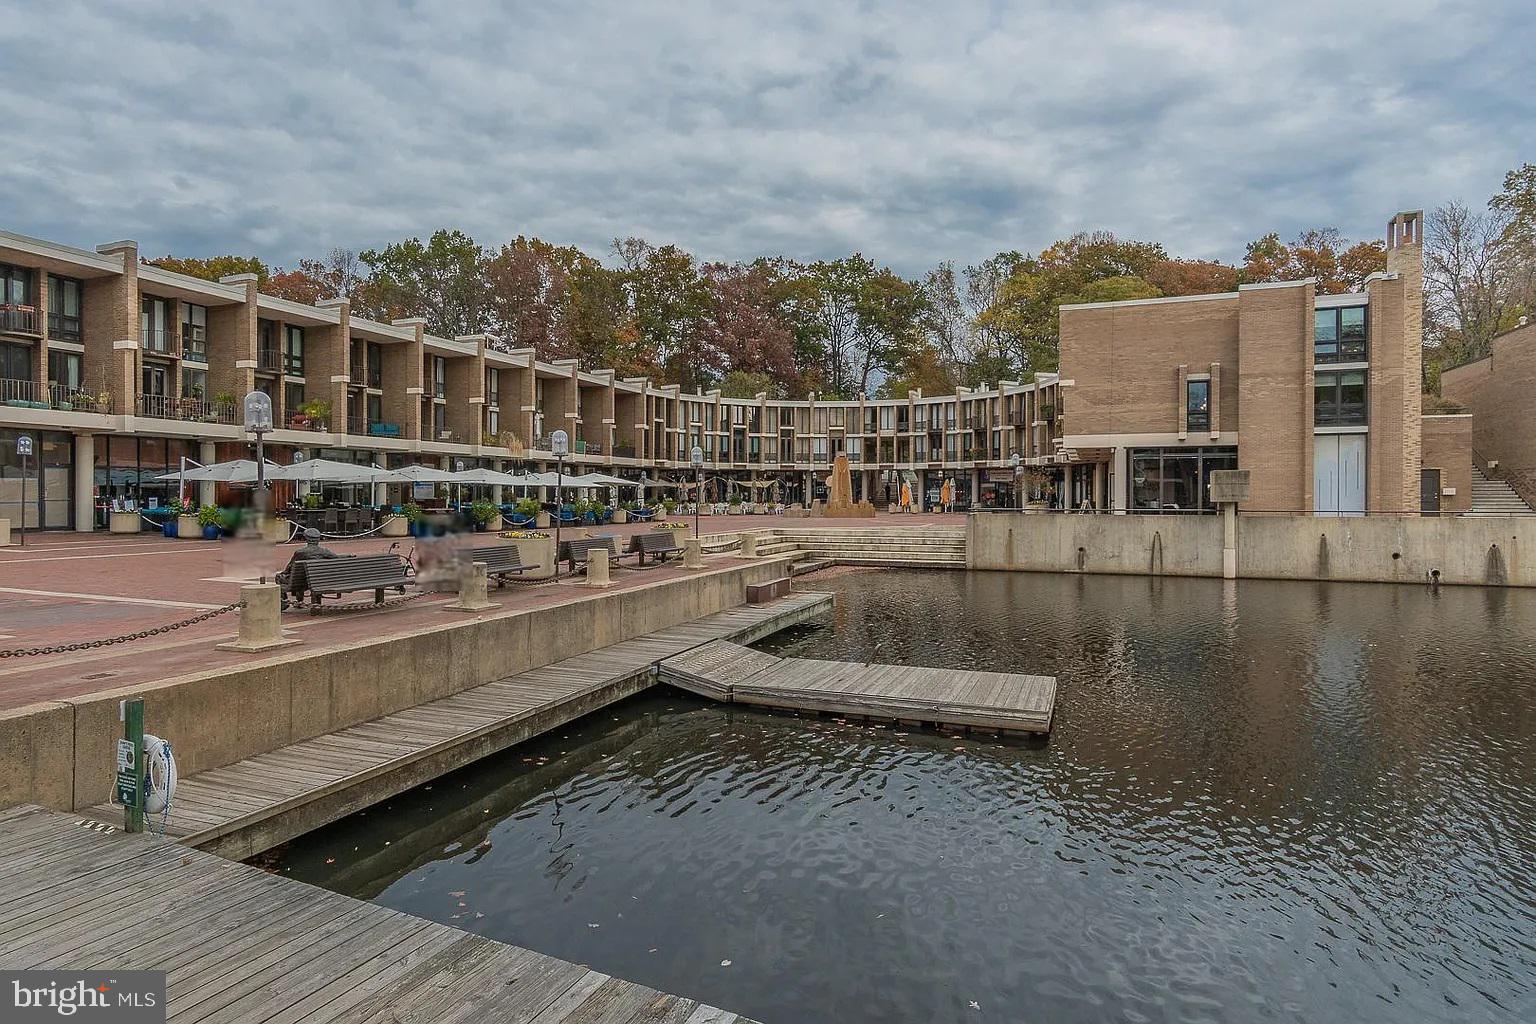
RESTON
1604 WASHINGTON PLAZA N
4 Beds
2 Baths
2,700 Sq.Ft.
$1,200,000
MLS#: VAFX2310578

RESTON
12501 CROSS COUNTRY LANE
5 Beds
3 Baths
2,158 Sq.Ft.
$1,049,000
MLS#: VAFX2334710

RESTON
1947 BARTON HILL ROAD
4 Beds
2 Baths
2,363 Sq.Ft.
$960,000
MLS#: VAFX2346132

RESTON
11234 FARADAY PARK DRIVE
3 Beds
2 Baths
2,420 Sq.Ft.
$1,149,000
MLS#: VAFX2342562

RESTON
1986 LOGAN MANOR DRIVE
4 Beds
3 Baths
2,802 Sq.Ft.
$1,150,000
MLS#: VAFX2342350
