Properties

Browse or get in touch to schedule a walkthrough.

  • Nearby me
Price range

Popular Features

Community Features

Association

Property Features

Waterfront

View

Exterior Features

Interior Features

Style

912876 properties match your criteria

Updated 1 minute ago

E-Alert name

Basement for Rent. 2 Beds 1 Full Bath, and huge living area. Fully private.
#VAPW2043650

WOODBRIDGE

13299 NASSAU DRIVE

2 Beds

1 Baths

2,146 Sq.Ft.

$1,600

MLS#: VAPW2043650

Lease term: six months, crown moulding, high ceilings, living room with gas fireplace, separate dining room, spacious galley kitchen with granite counters, with adjacent breakfast room w/large windows, back door to private patio, with access to the two assigned/off street parking spaces.  Each bedroom has its own bathroom. Key on front porch railing.
#1000524713

ALEXANDRIA

969 POWHATAN STREET N

3 Beds

3 Baths

N/A

$3,400

MLS#: 1000524713

Step into this newly renovated gem nestled in the highly sought-after Blue Ridge Shores community! Located in the heart of Louisa county, this exclusive gated neighborhood boasts a pristine lake, ideal for boating, fishing, and swimming. With an impressive 5 miles of shoreline, a spacious beach, boat launch, play area, volleyball and basketball courts, and a charming picnic spot, there's no shortage of outdoor activities to enjoy.

Indulge in the breathtaking winter water view from the primary suite, just a quick two-minute stroll along the enchanting wooded path maintained by the HOA.

This stunning all-brick, two-level home has been meticulously updated, offering generously sized rooms including 3 bedrooms and 2 full baths. With fresh paint and newer carpeting throughout, the interior exudes a sense of modern elegance. Cozy up by one of the two fireplaces during chilly evenings, or unwind on the expansive patio adorned with a charming pergola. Additional features include two sheds for ample storage, a convenient central vacuum system, and an updated kitchen that will surely impress.

Whether you're seeking a permanent residence or a vacation getaway, this home is ready to welcome its new owner with open arms. Don't miss out on this incredible opportunity!

Updates are as follows - HVAC 2015 converted from oil to Gas, Roof approx. 12 years, Windows 2010, Hot Water Heater August 2023, Kitchen remodeled in 2016 to include refacing of cabinets, marble countertops, new flooring this year, updated appliances,  Washer/Dryer 2016, Water Softener 2016, 

Large shed is 12 x 18 & has window A/C unit,  Second shed is 10 x 12
Two fireplaces - lower level is propane, upper is wood burning
Window air conditioner is supplemental use only.
#VALA2004458

LOUISA

48 CLEAR WATER LANE

3 Beds

2 Baths

2,512 Sq.Ft.

$345,000

MLS#: VALA2004458

Stunning town home in beautiful community with community pool. House backs to trees and tranquility. 2100+ SF of elegant living, incl. main level family room with gas FP,  gourmet kitchen, peaceful primary  suite with deluxe bath, and walk-in closet. 9' ceilings. Fully finished basement with patio under upper level deck, low maintenance fenced back yard. There is even a built-in play house in the rec room. Spacious garage with opener. Ample visitor parking. Easy access to commuter routs.
#VALO2034494

LEESBURG

206 CONNERY TERRACE SW

3 Beds

2 Baths

2,148 Sq.Ft.

$2,650

MLS#: VALO2034494

Beautiful townhome rarely available in the highly sought-after Waterford community! Pride of ownership shines throughout this well-maintained 3-bedroom, 2.5-bath home filled with natural light and thoughtful updates.

Features include newer roof, gleaming hardwood floors, an eat-in kitchen with spacious granite countertops, ample cabinetry, newer HVAC, newer water heater, and more. The upper level offers a spacious owner’s suite with private en-suite bath, plus a versatile bonus room ideal for a home office or nursery, along with two generously sized secondary bedrooms.

The lower level includes a large recreation room, an additional 4th bedroom (NTC), and abundant storage space. Step outside to a fully fenced backyard—perfect for relaxing or entertaining.

Fantastic location just one mile from Vienna/Fairfax-GMU Metro Station, with convenient access to shopping, dining, entertainment, and major commuter routes.
#VAFX2312962

VIENNA

2988 VALERA COURT

3 Beds

2 Baths

1,800 Sq.Ft.

$3,000

MLS#: VAFX2312962

Well kept  3 bedroom, 2 bathroom single level home just 10 minutes from the Town of Culpeper. Convenient to Rt 3 and  US-29. Great front and back yard that backs to trees and acreage on either side. Large attached garage with storage. Tons of kitchen cabinet space. Updated bathrooms and floors. Sorry, no pets. All VHS Property Management residents are enrolled in the Resident Benefits Package (RBP) for $30/mon which includes HVAC air filter delivery (for applicable properties), credit building to help boost your credit score with timely rent payments, $1M Identity Protection, utility concierge service making utility connection a breeze during your move-in, our best-in-class resident rewards program, and much more! More details upon application.
#VACU2004154

CULPEPER

20273 CEDAR GROVE ROAD

3 Beds

2 Baths

1,440 Sq.Ft.

$1,900

MLS#: VACU2004154

Move In Ready, 3 Finished Levels, 4BR/3.5 Baths, New Hardwood on Main, New Carpet on Upper, New Laminate on Lower.  Fenced Yard on corner of 2 Cul-de-Sacs, New Roof & insulated siding and gutters in 2014, New HVAC and H2o heater in 2015, Newer Windows & Garage Doors. Updated Baths with New Tile Floors. Lower Level Office, Walk up stairs from basement, Full Bath in Basement. Professionally Painted!
#1000364277

MANASSAS

9140 CALDER COURT

4 Beds

3 Baths

N/A

$459,000

MLS#: 1000364277

Move into this beautiful upper level condo which features large kitchen with upgraded cabinets, granite counters, tile back splash, stainless appliances, and breakfast area with balcony. Home is bright with lots of natural light and maximized use of space with built in's etc.  Master bedroom features luxury bath, dual walk-in closets, and huge balcony. Upper level also includes two extra large additional bedrooms, bath, and laundry. Fios high speed internet and TV included in rent! Move in now!
#VALO2032112

BRAMBLETON

42630 HOLLYHOCK TERRACE

3 Beds

2 Baths

2,766 Sq.Ft.

$2,800

MLS#: VALO2032112
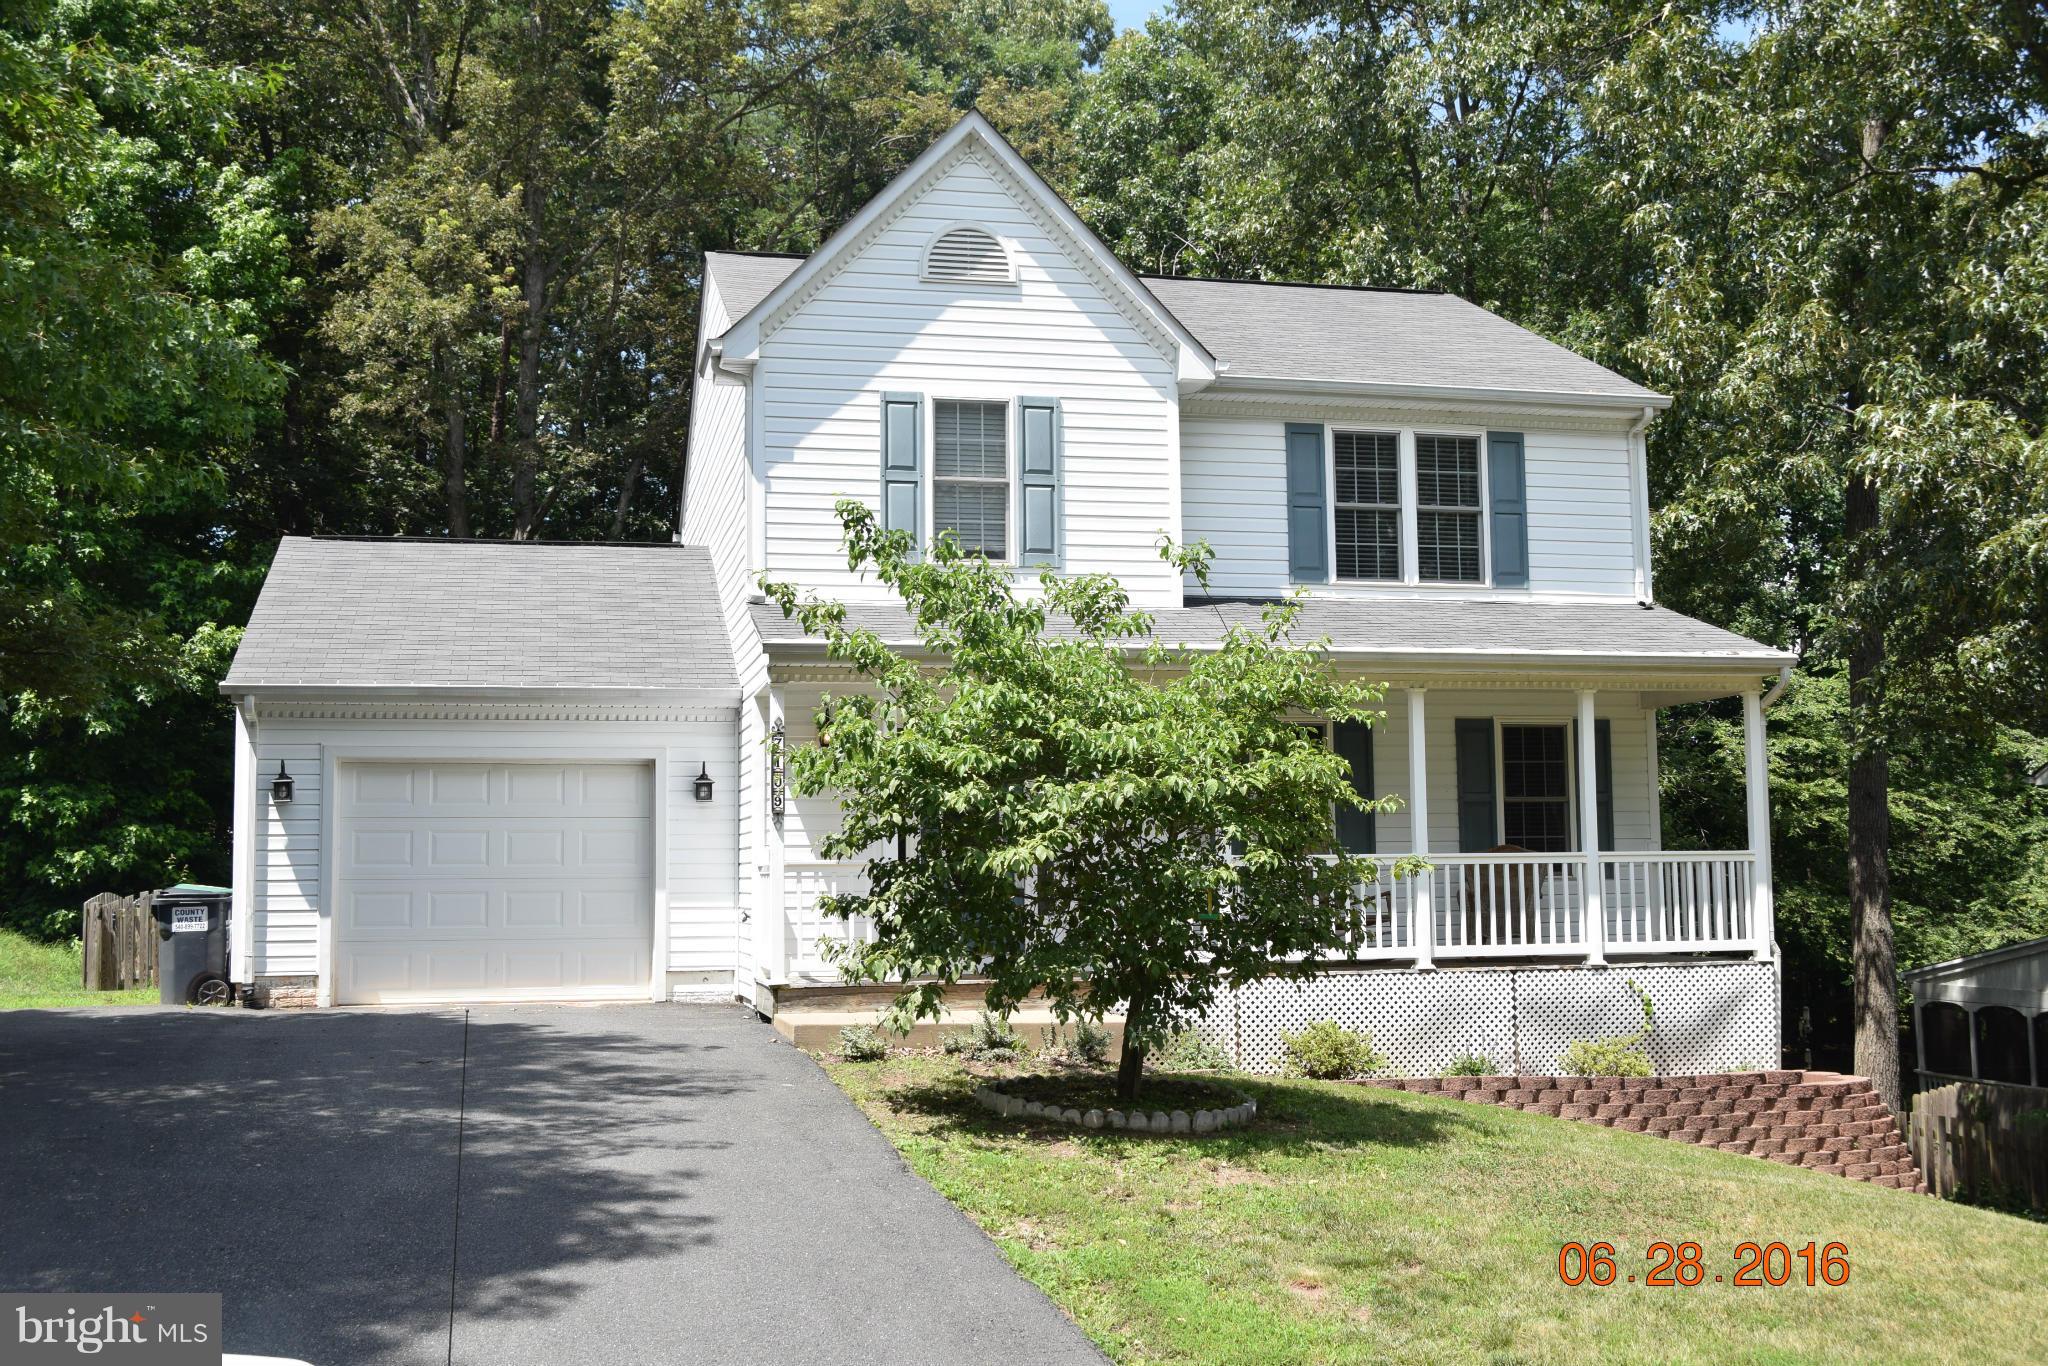
Recently painted and new carpet! Pictures are from a previous listing but home is still similar. 3 Finished Levels with eat-in kitchen with island, formal dining room w/tray ceiling, fenced yard, country front porch, attached garage, garden tub w/separate shower & dual vanity sinks, and over 2400 finished sq feet. Services River Bend High School. Pets will be considered on a case by case basis with a refundable $500 pet deposit and a nonrefundable $199 fee, if applicable. Gross household income must be at least 3x the amount of the rent (only 2 salaries can be used). We require a 650 credit score and prefer 700 or better. If coming from a rental, a positive reference from your current landlord must be provided. No smoking or vaping on this property at any time. Minimum one month's rent security deposit required. Certified funds required for the 1st month's rent and security deposit only. Security Deposit must be deposited within 48 hours of acceptance. Lease will be sent out for signatures once the security deposit has been received. 1st month’s rent due before tenancy. Proof of renter’s insurance to be submitted before tenancy. Apps take 3-5 business days to process.
#VASP2030626

FREDERICKSBURG

7109 CEDAR CREST DRIVE

4 Beds

3 Baths

2,424 Sq.Ft.

$2,550

MLS#: VASP2030626

4 Bedrooms + office/den, 2.5 Baths mid century home influenced by Frank Lloyd Wright.  Located in the Holmes Run Acres neighborhood.  Redesigned open floor plan on the main level.  Remodeled kitchen with granite countertops and kitchen island.  New flooring throughout lower level.  Screened in porch and renovated backyard.
#1001233855

FALLS CHURCH

7531 PARISH LANE

4 Beds

2 Baths

N/A

$689,000

MLS#: 1001233855

VA Assumable Loan at 5.25% with a low gap — a rare opportunity to lock in below-market financing. Ask for details.

Welcome to a home that blends space, flexibility, and everyday comfort—set on a full acre in a welcoming community.

From the moment you arrive, the inviting front porch and expansive, fenced backyard set the tone. Inside, this 4-bedroom, 3.5-bath colonial offers a thoughtful layout designed for both daily living and hosting. The eat-in kitchen features granite countertops, a center island, and peaceful views of the property—flowing seamlessly into the living area with a cozy fireplace and custom built-ins.

One of the home’s standout features is the main-level bedroom suite—complete with a private bath and Murphy bed—ideal for guests, in-laws, a home office, or gym.

Upstairs, the spacious primary suite includes an ensuite bath, complemented by two additional large bedrooms and a full hall bath.

Step outside to enjoy the best of Northern Virginia living: a large deck, two storage sheds, mature trees, and a serene stream running along the back of the property—offering both privacy and a connection to nature.

For commuters, you’ll appreciate convenient access to the Fredericksburg VRE, Express Lanes, and Quantico (approx. 30 minutes).

This is more than just a home—it’s a combination of space, flexibility, and a powerful financing advantage that’s hard to find in today’s market.
#VASP2041284

SPOTSYLVANIA

10206 GAYLE COURT

4 Beds

3 Baths

2,016 Sq.Ft.

$464,888

MLS#: VASP2041284

Welcome to this lovely, pristine, 3-level Clarendon-model townhome in the sought-after Fairlington Arbor community. This beautiful home features gorgeous hardwood flooring, updated lighting, a white kitchen with new flooring and fabulous garden. Park in your assigned space and head up the walkway - past flowering shrubs and mature trees - to 3512. Enter into the foyer, hang up your jacket in the coat closet and head into the living room. A great layout for hosting friends or enjoying lazy Saturday mornings, the living room flows easily into the dining room. A stunning chandelier grounds this room, which is adjacent to the kitchen. The kitchen has crisp, white cabinetry, a new stainless steel dishwasher and ample counter space for all your prep needs! Just off the kitchen, a tranquil garden awaits filled with peonies, hydrangeas, boxwoods and more! This is a great space for sipping morning coffee, working from home on warm, spring days or entertaining friends - plenty of room for outdoor dining and living! Back inside, head upstairs to the spacious primary bedroom with two closets, including a large closet with built-in shelves, and an additional bedroom and spacious full bath with large mirror, vanity and a tub/shower combo. The second bedroom could also be a great office space. On the lower level, a family room with new flooring and a wall of storage cabinets awaits. The family room is great for movie nights, a playroom or even a gym. Off this space is a den/office that could be used for hosting overnight guests. A second full bathroom and laundry area (with a new dryer) are also located on the lower level.

Ideally situated just minutes to Old Town, Del Ray,  and approximately 5 miles to Washington, DC and just minutes to Reagan National Airport. The location can’t be beat!

Fairlington Arbor is known for its red-brick, Colonial Revival-style buildings with beautiful, classic slate roofs on tree-lined streets. This community is nestled in a park-like setting with abundant flowering trees, flowers, green spaces, and shaded benches along the walking paths.  This lovely Fairlington Arbor home is just steps to the community pool (including baby pool, grill, ping pong table), tennis courts, basketball courts, tot lot, and Fairlington Community Center (farmer's market, party rooms, playground, track, soccer field and more!). 

It is a quick walk or drive to Bradlee Shopping Center (Fresh Market, Safeway, Starbucks, Orange Theory fitness, shops, restaurants and much more), and a quick drive or stroll to the Shirlington library, theater and restaurants.You will love living in Fairlington - Welcome home!
#VAAR2043628

ARLINGTON

3512 S UTAH STREET

2 Beds

2 Baths

1,500 Sq.Ft.

$619,900

MLS#: VAAR2043628

Tucked away on a quiet cul-de-sac and set on just over 2  wooded acres, this classic 3-bedroom, 2.5-bath colonial offers nearly 2,000 finished square feet of comfortable living space with a traditional layout designed for everyday living.  Surrounded by mature trees and peaceful views, the setting offers both privacy and space while still being conveniently located near Warrenton.  Inside, the welcoming family room features a cozy wood-burning stove with recently repaired fireplace glass and updated carpet (2025), creating a warm and inviting space to relax or gather. The home also benefits from a new HVAC system (2026) and updated heat pump with new lines and evaporator (2025), helping maintain year-round comfort and efficiency.  The country-style kitchen includes an island and breakfast area, along with updated appliances including an electric range and Whirlpool refrigerator (2022) and GE over-the-range microwave (2025).  Upstairs, the spacious primary suite offers a private bath and comfortable layout, with two additional bedrooms providing flexibility for a variety of uses. Major infrastructure improvements include a smart water heater (2022) and an alternative septic system installed in 2024, offering valuable long-term peace of mind.  Outdoor living is easy with a deck and porch overlooking the wooded backyard, perfect for enjoying the natural surroundings. The attached two-car garage includes an updated garage door opener (2024) for added functionality and convenience.  A great opportunity to enjoy classic colonial charm, thoughtful updates, and over two acres of private Warrenton living.  Open House Sunday March 8th , 1-4pm.
#VAFQ2020042

WARRENTON

5115 BRYDON COURT

3 Beds

2 Baths

1,928 Sq.Ft.

$675,000

MLS#: VAFQ2020042

Beautifully Updated 1-Bedroom Condo with RARE Private 1-Car Garage and Driveway Space in Stonegate at Faircrest!  This home boasts modern updates and premium amenities, making it a standout choice! Inside find a beautifully remodeled kitchen (2017) featuring shaker-style cabinets, elegant quartzite countertops, and stainless steel appliances (washer, dryer, refrigerator, stove, and dishwasher all updated in 2017). The bathroom was thoughtfully remodeled in 2019, complementing the home's fresh and contemporary appeal. Other major upgrades include a new HVAC system (air handler & compressor - 2019) and a new water heater (2021) for peace of mind. The spacious walk-in closet is enhanced with Elfa shelving, maximizing storage and organization. Enjoy abundant natural light streaming through the living space, leading to a sun-filled balcony, perfect for relaxing. The property also includes a deeded private 1-car garage and driveway with 1 car space—a rare find!
As part of the Stonegate at Faircrest community, residents enjoy top-tier amenities, including a clubhouse, fitness center, pool, tot lot, and gated security. Zoned for highly rated Fairfax County Public Schools (Colin Powell ES, Liberty MS, and Centreville HS), this location is unbeatable! With easy access to Route 66 HOV lanes, the Stringfellow Park & Ride, and shopping and dining options in Fair Lakes, Clifton, and Centreville, this home truly has it all. Don’t miss your chance to own this turn-key home in a prime location!
#VAFX2220918

CENTREVILLE

5111 TRAVIS EDWARD WAY C

1 Beds

1 Baths

754 Sq.Ft.

$315,000

MLS#: VAFX2220918

Beautiful 2 bd/2 bath with a den  unit in the heart of Ballston.  Gleaming hardwood floors
throughout, freshly painted, with a bright terrace/sun room overlooking the growing neighborhood. Over a convenient kitchen counter, the kitchen opens onto the spacious living room//dining room area and a den which can be closed off from the living area by French doors. The main bedroom
has a large, walk-in closet.  The unit includes a full-size washer/dryer.  The building has a gym, library, party room, and a 24/7 concierge.  Parking and an extra storage unit are included.  The location is unbelievable - you don't even have to leave the building to get to the Ballston Metro Station.  Right in the middle of restaurants, shopping, and nightlife, close to parks and bike trails.  Convenient to everything! Pets case by case.
#VAAR2003738

ARLINGTON

900 N STAFFORD STREET 1017

2 Beds

2 Baths

1,185 Sq.Ft.

$2,800

MLS#: VAAR2003738

1 ... 588 589 590 591 592 ... 666
* Listings identified with the FMLS IDX logo come from FMLS and are held by brokerage firms other than the owner of this website. The listing brokerage is identified in any listing details. Information is deemed reliable but is not guaranteed. If you believe any FMLS listing contains material that infringes your copyrighted work please review our DMCA policy and learn how to submit a takedown request. © 2024. First Multiple Listing Service, Inc.

Send a message

Message successfully sent.

Your message

What is 3 + 4 ?

Reason for contacting?

I agree to receive email communication and understand I can unsubscribe at any time.

I agree to be contacted by Charis Realty Group - Christine Issler, Broker via call, email, and text for real estate services. To opt out, you can reply 'stop' at any time or reply 'help' for assistance. You can also click the unsubscribe link in the emails. Message and data rates may apply. Message frequency may vary. Privacy Policy

Sign Out

Virtual Assistant

Would you like to take the next step with this property? We can help you schedule a showing or virtual tour, or send you more details.

Yes, I would like more information.

Thank You for Your Reply, One of Our Agents will contact you as soon as possible

No, maybe later.

Thank you, you can always contact me via email, phone number or through the contact form.

Realhub AI

Lucy - Your AI-Powered Realtor

Update Your Temporary Password

Personalize your search

Enter your email and we'll notify you immediately when new listings match what you're looking for.

or enter email address

Already have an account ? Login here

Continue your home search

I agree to receive communications and understand I can unsubscribe at any time.

I agree to be contacted by Charis Realty Group - Christine Issler, Broker via call, email, and text for real estate services. To opt out, you can reply 'stop' at any time or reply 'help' for assistance. You can also click the unsubscribe link in the emails. Message and data rates may apply. Message frequency may vary. Privacy Policy

Already have an account ? Login here

We use cookies

We use cookies primarily for analytics to enhance your experience. By accepting, you agree to our use of these cookies. You can manage your preferences or learn more about our cookies policy.
