Features & Amenities

Interior

  • Other Interior Features

    Ceiling Fan(s), Walk-In Closet(s), Built-in Features

  • Total Bedrooms

    1

  • Bathrooms

    1

  • Above Grade Finished Area

    754.0

  • Basement YN

    NO

  • Cooling YN

    YES

  • Cooling

    Central Air, Ceiling Fan(s), Electric

  • Fireplace YN

    NO

  • Heating YN

    YES

  • Heating

    Natural Gas, Forced Air

  • Main Level Bedrooms

    1

  • Pet friendly

    Cats OK, Dogs OK, Number Limit, Yes

Exterior

  • Garage

    Yes

  • Garage spaces

    1

  • Construction Materials

    Vinyl Siding

  • Other Exterior Features

    Balcony

  • Parking

    Garage Door Opener, Concrete, Garage, Driveway, Parking Lot, Detached

  • Pool

    Yes

  • Pool Features

    Community

  • Waterfront YN

    NO

Area & Lot

  • Property Type

    Residential

  • Property Sub Type

    Condominium

  • Architectural Style

    Transitional

Price

  • Sales Price

    $315,000

  • Tax Amount

    $2,922

  • Sq. Footage

    754

  • Price/SqFt

    $417

HOA

  • Association

    No

School District

  • Elementary School

    COLVIN RUN

  • Middle School

    LIBERTY

  • High School

    CENTREVILLE

Property Features

  • New Construction

    NO

  • Association Amenities

    Clubhouse, Gated, Playground

  • Senior Community YN

    NO

  • Sewer

    Public Sewer

  • Water Source

    Public

Schedule a Showing

Showing scheduled successfully.

<
>
IN PERSON
VIA CHAT

What is 3 + 4 ?


Mortgage calculator

Estimate your monthly mortgage payment, including the principal and interest, property taxes, and HOA. Adjust the values to generate a more accurate rate.

Your payment

Principal and Interest:

$

Property taxes:

$

HOA fees:

$

Total loan payment:

$

Total interest amount:

$

Location

County

FAIRFAX

Elementary School

COLVIN RUN

Middle School

LIBERTY

High School

CENTREVILLE

Listing Courtesy of Tracey K Barrett, Century 21 Redwood Realty

RealHub Information is provided exclusively for consumers' personal, non-commercial use, and it may not be used for any purpose other than to identify prospective properties consumers may be interested in purchasing. All information deemed reliable but not guaranteed and should be independently verified. All properties are subject to prior sale, change or withdrawal. RealHub website owner shall not be responsible for any typographical errors, misinformation, misprints and shall be held totally harmless.

Agent Andrew Boateng

Salesperson, Realtor

Andrew Boateng

Call Andrew today to schedule a private showing.


* Listings on this website come from the FMLS IDX Compilation and may be held by brokerage firms other than the owner of this website. The listing brokerage is identified in any listing details. Information is deemed reliable but is not guaranteed. If you believe any FMLS listing contains material that infringes your copyrighted work please review our DMCA policy and learn how to submit a takedown request.© 2024 FMLS.
Beautifully Updated 1-Bedroom Condo with RARE Private 1-Car Garage and Driveway Space in Stonegate at Faircrest!  This home boasts modern updates and premium amenities, making it a standout choice! Inside find a beautifully remodeled kitchen (2017) featuring shaker-style cabinets, elegant quartzite countertops, and stainless steel appliances (washer, dryer, refrigerator, stove, and dishwasher all updated in 2017). The bathroom was thoughtfully remodeled in 2019, complementing the home's fresh and contemporary appeal. Other major upgrades include a new HVAC system (air handler & compressor - 2019) and a new water heater (2021) for peace of mind. The spacious walk-in closet is enhanced with Elfa shelving, maximizing storage and organization. Enjoy abundant natural light streaming through the living space, leading to a sun-filled balcony, perfect for relaxing. The property also includes a deeded private 1-car garage and driveway with 1 car space—a rare find!
As part of the Stonegate at Faircrest community, residents enjoy top-tier amenities, including a clubhouse, fitness center, pool, tot lot, and gated security. Zoned for highly rated Fairfax County Public Schools (Colin Powell ES, Liberty MS, and Centreville HS), this location is unbeatable! With easy access to Route 66 HOV lanes, the Stringfellow Park & Ride, and shopping and dining options in Fair Lakes, Clifton, and Centreville, this home truly has it all. Don’t miss your chance to own this turn-key home in a prime location!

5111 TRAVIS EDWARD WAY C

Message successfully sent.

What would you like to know?

What is 3 + 4 ?

I agree to receive email communication and understand I can unsubscribe at any time.

I agree to be contacted by Charis Realty Group - Christine Issler, Broker via call, email, and text for real estate services. To opt out, you can reply 'stop' at any time or reply 'help' for assistance. You can also click the unsubscribe link in the emails. Message and data rates may apply. Message frequency may vary. Privacy Policy

Related Properties

MORE SPACE, MORE VALUE! UPDATED 2-BEDROOM CONDO UNDER $290K IN CENTREVILLE!

Discover the perfect combination of space, comfort, and value in this updated 2-bedroom condo at The Meadows! Offering 1,054 square feet of living space, this home features recent improvements, a private fenced patio, and everyday conveniences at an attractive price.

Step inside to find fresh interior paint and new luxury vinyl plank flooring installed in 2026, giving the home a clean, refreshed feel. The spacious living and dining areas offer plenty of flexibility for entertaining, relaxing, or creating a dedicated workspace. The kitchen and bathroom have been renovated in recent years, providing attractive, updated finishes without the need to take on major remodeling projects.

Both bedrooms offer comfortable living space, while sliding glass doors lead to your private fenced patio an inviting spot for morning coffee, outdoor dining, or relaxing at the end of the day. An additional exterior storage area provides extra convenience.

Other highlights include in-unit laundry, assigned parking, and a new water heater installed in 2025.

Residents of The Meadows enjoy community amenities including an outdoor pool, clubhouse, and playgrounds. Conveniently located near Centrewood Plaza, shopping, restaurants, public transportation, and major commuter routes including I-66, Routes 28 and 29.

With over 1,000 square feet, two bedrooms, updated interiors, and private outdoor space, this condo offers exceptional value in Centreville for under $290,000.

Schedule your private showing today!

Three rooms have been virtually staged.
#VAFX2333812

CENTREVILLE

14409 TURIN LANE

2 Beds

1 Baths

1,054 Sq.Ft.

$279,990

MLS#: VAFX2333812

Nestled in the charming community of The Meadows, this delightful 2-bedroom, 1-bathroom condo offers a perfect blend of comfort and convenience. On ground level with well-designed living space, the home features a warm and inviting combination dining and living area, ideal for both relaxation and entertaining. The kitchen is equipped with modern stainless steel appliances. HVAC and Hot water heater are new (June 2026). Enjoy the ease of in-unit laundry with full-sized washer and dryer, ensuring your daily routines are seamless. Step outside to your private patio, a perfect spot for morning coffee or evening relaxation. The community amenities are truly exceptional, featuring a sparkling outdoor pool, basketball courts, tot lots, playgrounds, and a community center. The Meadows is conveniently located near essential services, shopping, and dining options, making everyday errands effortless. You can walk to Centreville Library, shops, stores, or hop on main routes, I-66 within a mile. With water, lawn maintenance, snow removal, and trash services included in the condo fee, you can spend more time enjoying your home and community. This condo, with its classic Colonial architecture and brick front, is not just a place to live; it's a place to thrive.
#VAFX2346928

CENTREVILLE

14502 GOLDEN OAK ROAD 105A

2 Beds

1 Baths

1,054 Sq.Ft.

$299,990

MLS#: VAFX2346928

Move-In Ready 2BR/2BA Condo in Centreville – Fresh Updates Throughout!

Welcome Home! This beautifully refreshed 2-bedroom, 2-bathroom condo is ready for its next owner. Enjoy brand-new carpet and fresh paint throughout, creating a clean, inviting feel. The home also features new kitchen appliances 2026 & 2024, along with a new water heater 2025 and HVAC system 2025 for added peace of mind.

The thoughtfully designed layout offers two bedrooms and two full bathrooms, ideal for comfortable everyday living, guests, or a home office. Residents can enjoy community amenities including a swimming pool and fitness center, adding convenience and recreation right outside your door.

Conveniently located in Centreville, this home offers access to nearby shopping, dining, and commuter routes. With its fresh updates, new major systems, and desirable community amenities, this condo is a wonderful opportunity for homeowners and investors alike. Don’t miss your chance to make this inviting home your own!
#VAFX2347892

CENTREVILLE

13397 CONNOR DRIVE I

2 Beds

2 Baths

1,102 Sq.Ft.

$375,000

MLS#: VAFX2347892

Effortless living and timeless style await you at 14419 Saint Germain Drive!

Say goodbye to endless weekend DIY projects—every detail of this light-filled, 2-story home has been professionally renovated for you. From the moment you enter, newly installed luxury vinyl plank floors and crisp, fresh paint set a stylish, welcoming tone.

Love to cook and entertain? The renovated kitchen boasts all-new cabinetry, gleaming countertops, and brand-new appliances ready for your favorite recipes. Enjoy over 1,000 sq. ft. of comfortable living space, highlighted by generous bedrooms, a private balcony made for outdoor dining, in-home laundry, and ample storage solutions.

Tucked in a amenity-rich Centreville community featuring swimming pools, recreation areas, and abundant visitor parking, you’ll love the unbeatable location. With major commuter routes (I-66, Rt. 28, Rt. 29) and fantastic local shopping and dining right around the corner, this home truly has it all!
#VAFX2347154

CENTREVILLE

14419 SAINT GERMAIN DRIVE

2 Beds

1 Baths

1,054 Sq.Ft.

$299,900

MLS#: VAFX2347154

Open house
Welcome to Sanderling! This second-floor end-unit condo offers 2 bedrooms, 1.5 baths, approximately 1,000 square feet of living space, vaulted ceilings, and a fireplace. Fresh paint and luxury vinyl plank flooring throughout give the home a clean, updated feel, while new Pella windows installed in 2026 help keep things quiet and comfortable.

The kitchen features granite countertops, 42-inch cabinets, stainless steel appliances, a gas range, and a built-in microwave. Recent updates include a new dishwasher in 2025, a bathroom renovation in 2024, and a Carrier HVAC system installed in 2019. The home also features an in-unit washer and dryer, a spacious walk-in closet with an installed closet system, and a separate storage closet across the hall that conveys.

The standout feature? A huge wraparound private balcony with room to spread out, enjoy your morning coffee, or unwind outdoors.

Recent exterior improvements include new siding, Pella windows, and security doors installed in 2026. A reserved parking space and ample guest parking add everyday convenience.

Sanderling offers an impressive lineup of amenities, including an outdoor pool, fitness center, clubhouse, racquetball courts, walking and jogging paths, and a community lake. 

Conveniently located near shopping, restaurants, Trader Joe's, Starbucks, Routes 28, 29, and 7, and I-66, with Dulles Airport and the Vienna Metro within reach.

Come take a look. The wraparound balcony alone is worth seeing in person. 

Buyer incentive: Enjoy a lender-paid 0.5-percentage-point rate reduction during your first year with a preferred local lender. Ask for details and eligibility requirements.
#VAFX2347646

CENTREVILLE

14300 ROSY LANE 23

2 Beds

1 Baths

966 Sq.Ft.

$335,000

MLS#: VAFX2347646

Welcome to your affordable dream home!

** This bright and sun-drenched,south-facing condo offers rare, soaring vaulted ceilings that create an airy and expansive living space. 
** The open living area is bathed in natural light through a large bay window topped with a stunning arched transom window, featuring a cozy wood-burning fireplace and rich oak hardwood flooring throughout the living room, dining room and hallway.
** Upgraded Kitchen( Beautiful granite countertops and stainless steel appliances, perfectly kept and move-in ready).
**Luxury Bathrooms: Fully updated luxury baths featuring double custom vanities.
**Primary Suite: Spacious bedroom with a huge walk-in closet for ample storage.
** Outdoor Space & Extras: Relax on your private tiled balcony (7'x6'). Includes a dedicated extra storage unit in the hallway and assigned parking (#105) with plenty of guest parking.
** Enjoy community amenities right behind the building, including swimming pool, tennis courts and barbecue grills. 
** Clean, updated, and filled with sunlight—this home is a true gem!
#VAFX2341022

CENTREVILLE

5605 WILLOUGHBY NEWTON DRIVE 22

2 Beds

2 Baths

1,040 Sq.Ft.

$350,000

MLS#: VAFX2341022

Brand new floors, HVAC, water heater, stainless steel appliances, lighting fixtures, sink, fans, backsplash, storm door, closet doors, and much more.
 Nestled in the serene community of The Meadows, this beautifully renovated condo offers a luxurious lifestyle that seamlessly blends comfort and elegance. With a major renovation completed in 2026, this residence has been thoughtfully designed to cater to modern living while retaining a warm, inviting atmosphere. Spanning 1,302 square feet, this exquisite unit features three spacious bedrooms and one and a half bathrooms, providing ample space for relaxation and entertaining. The open-concept layout is enhanced by luxury vinyl plank flooring. The heart of the home is undoubtedly the stylish kitchen, equipped with brand new appliances and ample counter space, ideal for culinary enthusiasts. Step outside to enjoy the beautifully landscaped surroundings of The Meadows. Although this unit does not feature a pool, the community amenities provide a variety of options for leisure and recreation, ensuring that residents can enjoy an active lifestyle. Assigned parking adds to the convenience, making daily commutes a breeze. The architectural style of this back-to-back unit reflects a timeless charm, while the excellent condition of the property speaks to the quality of craftsmanship and attention to detail that went into the renovation. With a focus on creating a luxurious yet comfortable living environment, this condo is perfect for those seeking a refined lifestyle in a tranquil setting. Experience the best of both worlds-modern luxury and a sense of community-at The Meadows. This property is not just a place to live; it's a place to call home. Don't miss the opportunity to make this exceptional residence your own.
#VAFX2346430

CENTREVILLE

14365 ST GERMAIN DRIVE

3 Beds

2 Baths

1,302 Sq.Ft.

$345,000

MLS#: VAFX2346430
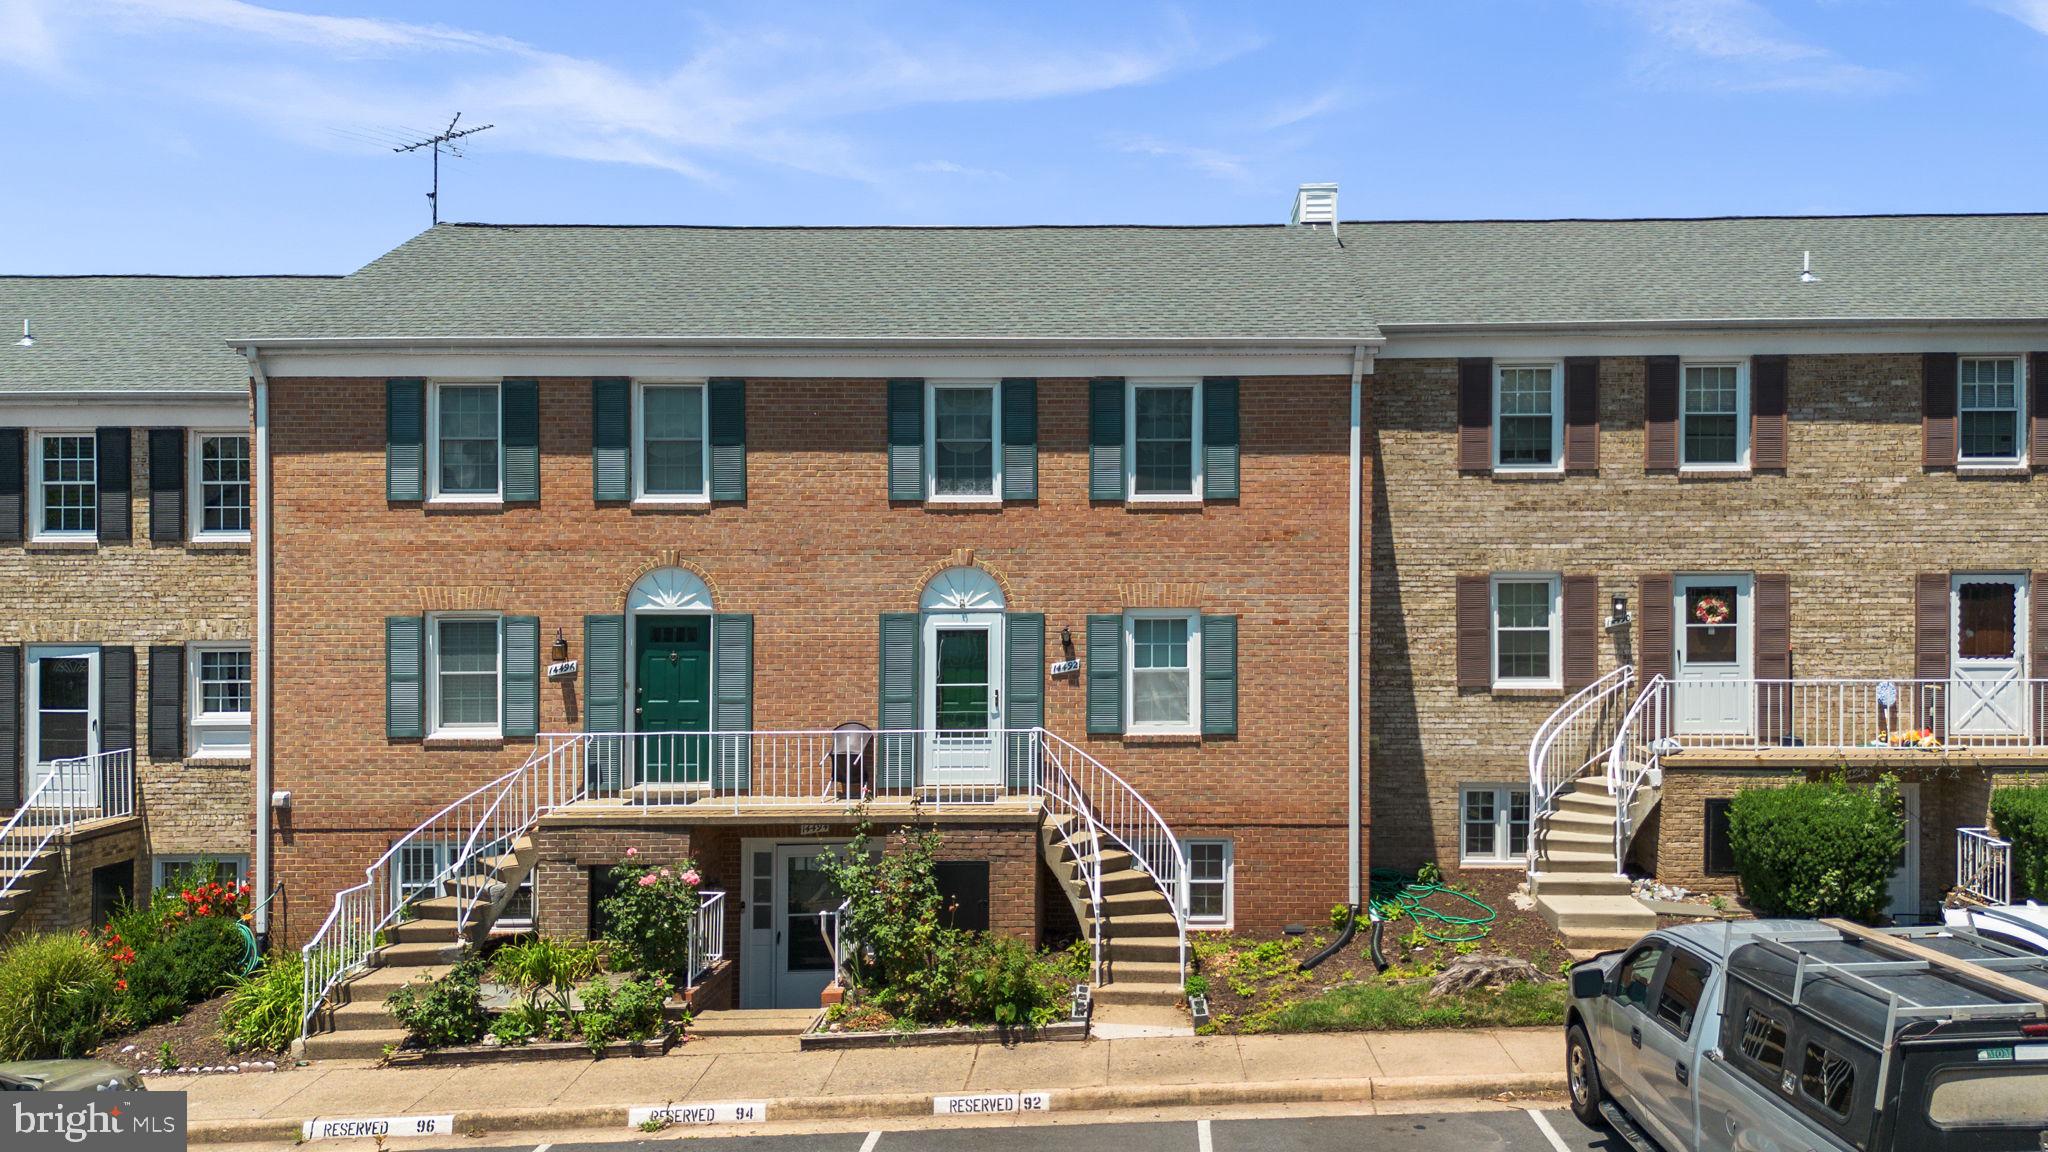
Welcome to this beautifully updated upper-level condo in the highly desirable Meadows community! Thoughtfully renovated and truly move-in ready, this charming home combines modern finishes, comfortable living spaces, and an unbeatable Centreville location. Whether you're a first-time buyer, downsizing, or simply looking for low-maintenance living, this home offers exceptional value and convenience.


Interior Features
Freshly painted throughout with stylish, contemporary updates
Updated kitchen featuring custom cabinetry and modern appliances
Convenient in-unit stacked washer and dryer
Bright and open family room filled with natural light
Private balcony overlooking beautifully maintained green spaces, perfect for morning coffee or relaxing at the end of the day


Upper Level
Three spacious bedrooms with beautiful hardwood flooring
Renovated full bathroom with a tub/shower combination
One full bath and one half bath, with potential to add a second full bathroom for added convenience


Community Amenities

Residents of The Meadows enjoy a variety of amenities designed to make everyday living enjoyable, including:

Community swimming pool
Clubhouse
Beautifully landscaped common areas and green spaces
Walking, jogging, and biking trails
Picnic and gathering areas


Fantastic Centreville Location

Perfectly situated for both commuters and those who love convenience:

Easy access to I-66, Route 28, and Route 29
Approximately 11 miles from Washington Dulles International Airport
Minutes from shopping, dining, parks, and public transportation


Additional Highlights
One assigned parking space conveniently located directly in front of the building
Plenty of additional resident and guest parking available


With its modern updates, spacious layout, wonderful community amenities, and prime Centreville location, this home offers the perfect blend of comfort, convenience, and value. Don't miss your chance to make it yours. Schedule your private tour today!
#VAFX2327900

CENTREVILLE

14492 RUSTLING LEAVES LANE 117C

3 Beds

2 Baths

1,302 Sq.Ft.

$359,800

MLS#: VAFX2327900

Beautiful and bright fully renovated 2 bedroom 1 bathroom condo in highly desirable gated community of Stonegate at Faircrest.  Unit featuring luxury waterproof vinyl flooring, stainless steel appliances, granite countertops, built-in desk,  and recessed lighting.  This is a rare unit that comes with a private, remote controlled, detached garage (G-504) and an additional assigned parking spot (228).  Garage is right across from the front stairs of the building.  This gated community offers many amenities, including a fenced tot lot located right next to this unit's building.  Residents can also enjoy an outdoor swimming pool, access to a community clubhouse, and an exercise room.  The location is incredibly convenient, with close proximity to Fair Oaks Mall, Fair Lakes shopping center, Union Mill Shopping Center, various restaurants, Trader Joe's, Wegmans, and Costco. Commuters will appreciate being just minutes away from I-66, Rt. 28, Rt. 29, and the Fairfax County Parkway. Additionally, there's a Park and Ride on String fellow, and a bus stop minutes away.  Pets are allowed on case-by-case bases.
#VAFX2348438

CENTREVILLE

13359 CONNOR DRIVE J

2 Beds

1 Baths

925 Sq.Ft.

$350,000

MLS#: VAFX2348438

This two-bedroom, one-and-a-half-bath townhome in Centreville offers a convenient in-town location, close to shopping and restaurants. Well-maintained and freshly painted, this unit is ready for you to move in and enjoy!  Professional photos coming in a few days
#MDQA2018918

CENTREVILLE

118 RIDGEVIEW COURT

2 Beds

1 Baths

1,200 Sq.Ft.

$265,000

MLS#: MDQA2018918

Send a message

Message successfully sent.

Your message

What is 3 + 4 ?

Reason for contacting?

I agree to receive email communication and understand I can unsubscribe at any time.

I agree to be contacted by Charis Realty Group - Christine Issler, Broker via call, email, and text for real estate services. To opt out, you can reply 'stop' at any time or reply 'help' for assistance. You can also click the unsubscribe link in the emails. Message and data rates may apply. Message frequency may vary. Privacy Policy

Sign Out

Virtual Assistant

Would you like to take the next step with this property? We can help you schedule a showing or virtual tour, or send you more details.

Yes, I would like more information.

Thank You for Your Reply, One of Our Agents will contact you as soon as possible

No, maybe later.

Thank you, you can always contact me via email, phone number or through the contact form.

Realhub AI

Lucy - Your AI-Powered Realtor

Update Your Temporary Password

Personalize your search

Enter your email and we'll notify you immediately when new listings match what you're looking for.

or enter email address

Already have an account ? Login here

Continue your home search

I agree to receive communications and understand I can unsubscribe at any time.

I agree to be contacted by Charis Realty Group - Christine Issler, Broker via call, email, and text for real estate services. To opt out, you can reply 'stop' at any time or reply 'help' for assistance. You can also click the unsubscribe link in the emails. Message and data rates may apply. Message frequency may vary. Privacy Policy

Already have an account ? Login here

We use cookies

We use cookies primarily for analytics to enhance your experience. By accepting, you agree to our use of these cookies. You can manage your preferences or learn more about our cookies policy.