Properties

Browse or get in touch to schedule a walkthrough.

  • Nearby me
Price range

Popular Features

Community Features

Association

Property Features

Waterfront

View

Exterior Features

Interior Features

Style

913156 properties match your criteria

Updated 1 minute ago

E-Alert name

BACK ON THE MARKET (Days from Settlement) through No Fault of the Sellers! Home Inspection and all contingencies are COMPLETED!  Don't miss this vetted home! Welcome home to Hazelwood Court- Nestled on a cul de sac in the sought after Chestnut Turn community, this well-maintained home welcomes you with a stately brick front, 2 car garage and flat front yard. The sun-filled interior features a stunning 2-story foyer, gleaming wood floors, elegant crown molding, and updated lighting controls. The formal living room opens into the large formal dining room. The eat-in kitchen has plenty of counter/cabinet space, Corian countertops, backsplash, stainless steel appliances, and an island with a breakfast bar. The kitchen opens to a breakfast room and expansive family room with a white mantle fireplace ready for game night or a cozy night in. The large primary bedroom is the perfect retreat and has vaulted ceilings, a nicely appointed en-suite bathroom, and a large walk-in closet. Three additional generous bedrooms, a shared bathroom, and an upper level laundry for added convenience- complete the upper level. The finished walk-out basement with expansive rec room, wet bar, plus a full bathroom offers in-law/ income potential. Minutes to groceries, restaurants & everything Warrenton has to offer. Don't Miss Out! (Roughly 2014 Windows, Kitchen, HVAC, Roof, Primary Bath, Rear and Storm Doors.)
#VAFQ2018202

WARRENTON

7333 HAZELWOOD COURT

4 Beds

3 Baths

3,665 Sq.Ft.

$615,000

MLS#: VAFQ2018202

Great Move in Ready home - Super location with walk out basement - open floor plan - this home has been renovated and improved - bright open kitchen with stainless steel appliances - pride of ownership shows - den in lower level that can be used for anything - plus BRAND NEW inside HVAC unit - and 3 bedrooms all on upper level - come check out this home - it won't last long!
#VAFX1107324

RESTON

2349 MIDDLE CREEK LANE

3 Beds

1 Baths

1,550 Sq.Ft.

$450,000

MLS#: VAFX1107324

Experience all that Shirlington has to offer from this bright 2bed/1bath condo in Windgate. Right across from the Shirlington Dog park and Four Mile Run trail, this condo is a pet owner's paradise. Shirlington Village, with its mix of restaurants, shops, a library and grocery, is less than half a mile away. The Shirlington Transit station makes commuting a breeze. Inside, this condo has mahogany flooring that extends throughout the living and dining spaces as well as into the bedrooms. Look out over the beautiful treed open space while you cozy up to the wood burning fireplace or spend a relaxing evening on the balcony watching the leaves change. The Corian countertop, square stainless sink and large stovetop are a gourmet's dream. The dual entry bathroom with dual sinks and a large shower/tub combo has updated cabinetry and fixtures. The primary bedroom has a nice walk-in closet and the added touch of a window seat. Don't miss this gem!
#VAAR2037348

ARLINGTON

2606 S ARLINGTON MILL DRIVE F

2 Beds

1 Baths

913 Sq.Ft.

$2,400

MLS#: VAAR2037348

Price adjusted! Luxury spacious end unit town home in prestigious Rippon Landing area! 3 bed, 2.5 baths, fresh paint throughout!  master bedroom with giant walking-in closet, dual sink master bath! main level luxury pvc plank floor, energy efficient stainless appliances, giant kitchen island!  Open floor design, double oven, smart device programmable thermostat, smart lock. 1 car garage with additional 1 driveway parking. Visitor parking nearby.  Steps to VRE! close to Rt.1 and I-95. Near Farm Creek, Rippon Landing Lodge, Featherstone National wildlife refuge, historic town of Occoquan, shops, schools, hospitals, easy access to Marine Corps, Pentagon and Fort Belvoir, so much more.  Schedule your showing today!
#VAPW2125796

WOODBRIDGE

15596 GRADE LINE PLACE

3 Beds

2 Baths

1,843 Sq.Ft.

$3,050

MLS#: VAPW2125796

Beautiful 3 level T/H, 3 BR, 3.5 BA, Full Finished and Walkout Basement, Lots of updated: in the KT, LR, DR, all Bathrooms including new windows, new floor and Crown Molding, new Heat Pump in 2012, new Roof in 2016,  Convenient to all shops and commuter's dream e-z access to and from I-95 and HOV, Closed to Quantico and Fort Belvoir, *** Back on the market *** Vacant and ready to move in ***
#1000095153

STAFFORD

207 STAFFORD MEWS LANE

3 Beds

3 Baths

N/A

$232,550

MLS#: 1000095153

Beautiful 4BR, 3.5BA Brick Fnt SFH w/2 car gar in Lanier Farms. Sparkling hdwd flrs in 2 story foyer. Formal LR/DR w/upgraded molding pckg. ML Office w/bay wndw. Fam rm w/ gas FR off kit. Grmt kit w/cntr island, ss appls, grnt cntrs, bkfst nk & crmc flrs. MBR Suite w/sitting rm, walk-in clsts & prvt lux ba. Fin LL w/rec rm, full ba, lots of storage & walkout to bkyd. Conv loc to I66, 234 & shops.
#1000345275

BRISTOW

8435 LANIER OVERLOOK COURT

4 Beds

3 Baths

3,943 Sq.Ft.

$499,000

MLS#: 1000345275

PERFECTION IN BRYSON! This condo has 731sf and balcony! 1 assigned, covered parking space. NEW hardwood & custom paint! Kitchen has stainless appliances, ceramic tile & granite counter tops! Master suite has attached bath with extra large soaking tub! Washer/dryer in unit. 2 ceiling fans. 30 minutes from DC via 267/Toll Road and minutes to Airport. Harris Teeter, and shopping..
#VAFX2169654

HERNDON

12937 CENTRE PARK CIRCLE 301

1 Beds

1 Baths

731 Sq.Ft.

$1,800

MLS#: VAFX2169654

*BEAUTIFUL* and *EXPANSIVE* 5BR/4.5BA colonial home on 3 finished levels in sought-after Chesterbrook Woods location! This gorgeous home features updated kitchen with breakfast bar island, granite counter tops, new appliances, and sunny breakfast nook with bay window. The kitchen opens to the inviting family room featuring wood burning fireplace with lovely stone hearth. Formal living and dining rooms with crown molding; light and bright sun room with vaulted ceiling and Palladian windows, plus office with built-in shelving. Escape to the master bedroom with tray ceiling, two walk-in closets, and luxurious en suite with soaking bath, separate shower, and double vanities. The walk-out lower level features expansive recreation room with recessed lighting, wet bar, and French doors leading to the sprawling backyard. Other quality features include two car garage, upper level laundry, updated bathrooms, and gleaming main level hardwood floors! Super Chesterbrook location.  Chesterbrook, Longfellow and McLean schools!
#VAFX2004978

MCLEAN

1506 HARDWOOD LANE

5 Beds

4 Baths

5,769 Sq.Ft.

$1,549,999

MLS#: VAFX2004978

Awesome three level townhouse in Forest Park. Open floor plan. Updated throughout.  Pets allowed on a case by case basis- no more than 2 - $500/per pet deposit.  $55 per adult application fee (non-refundable)
Link to apply can be found on the Long & Foster website by searching for rentals and entering property address. Landlord will be making a decision by Wednesday February 9th.
#VAPW2018726

DUMFRIES

4392 PALTON DRIVE

3 Beds

2 Baths

1,960 Sq.Ft.

$2,300

MLS#: VAPW2018726

Located off covered bridge rd in Kent’s Store VA this property is 30 acres of 2002 planted Loblolly pine with a very nice creek and hardwood bottom running throughout the tract. This has been perced for a 4 bedroom conventional and has no restrictions. Property  sits perfectly between Richmond and Charlottesville just off interstate 64. Full of deer turkey and many forms of wildlife this would make for an excellent recreational tract as well as home or small farm
#VAFN2000456

KENTS STORE

TBD tract 3 COVERED BRIDGE RD

None Beds

None Baths

36.44 acres

$299,000

MLS#: VAFN2000456
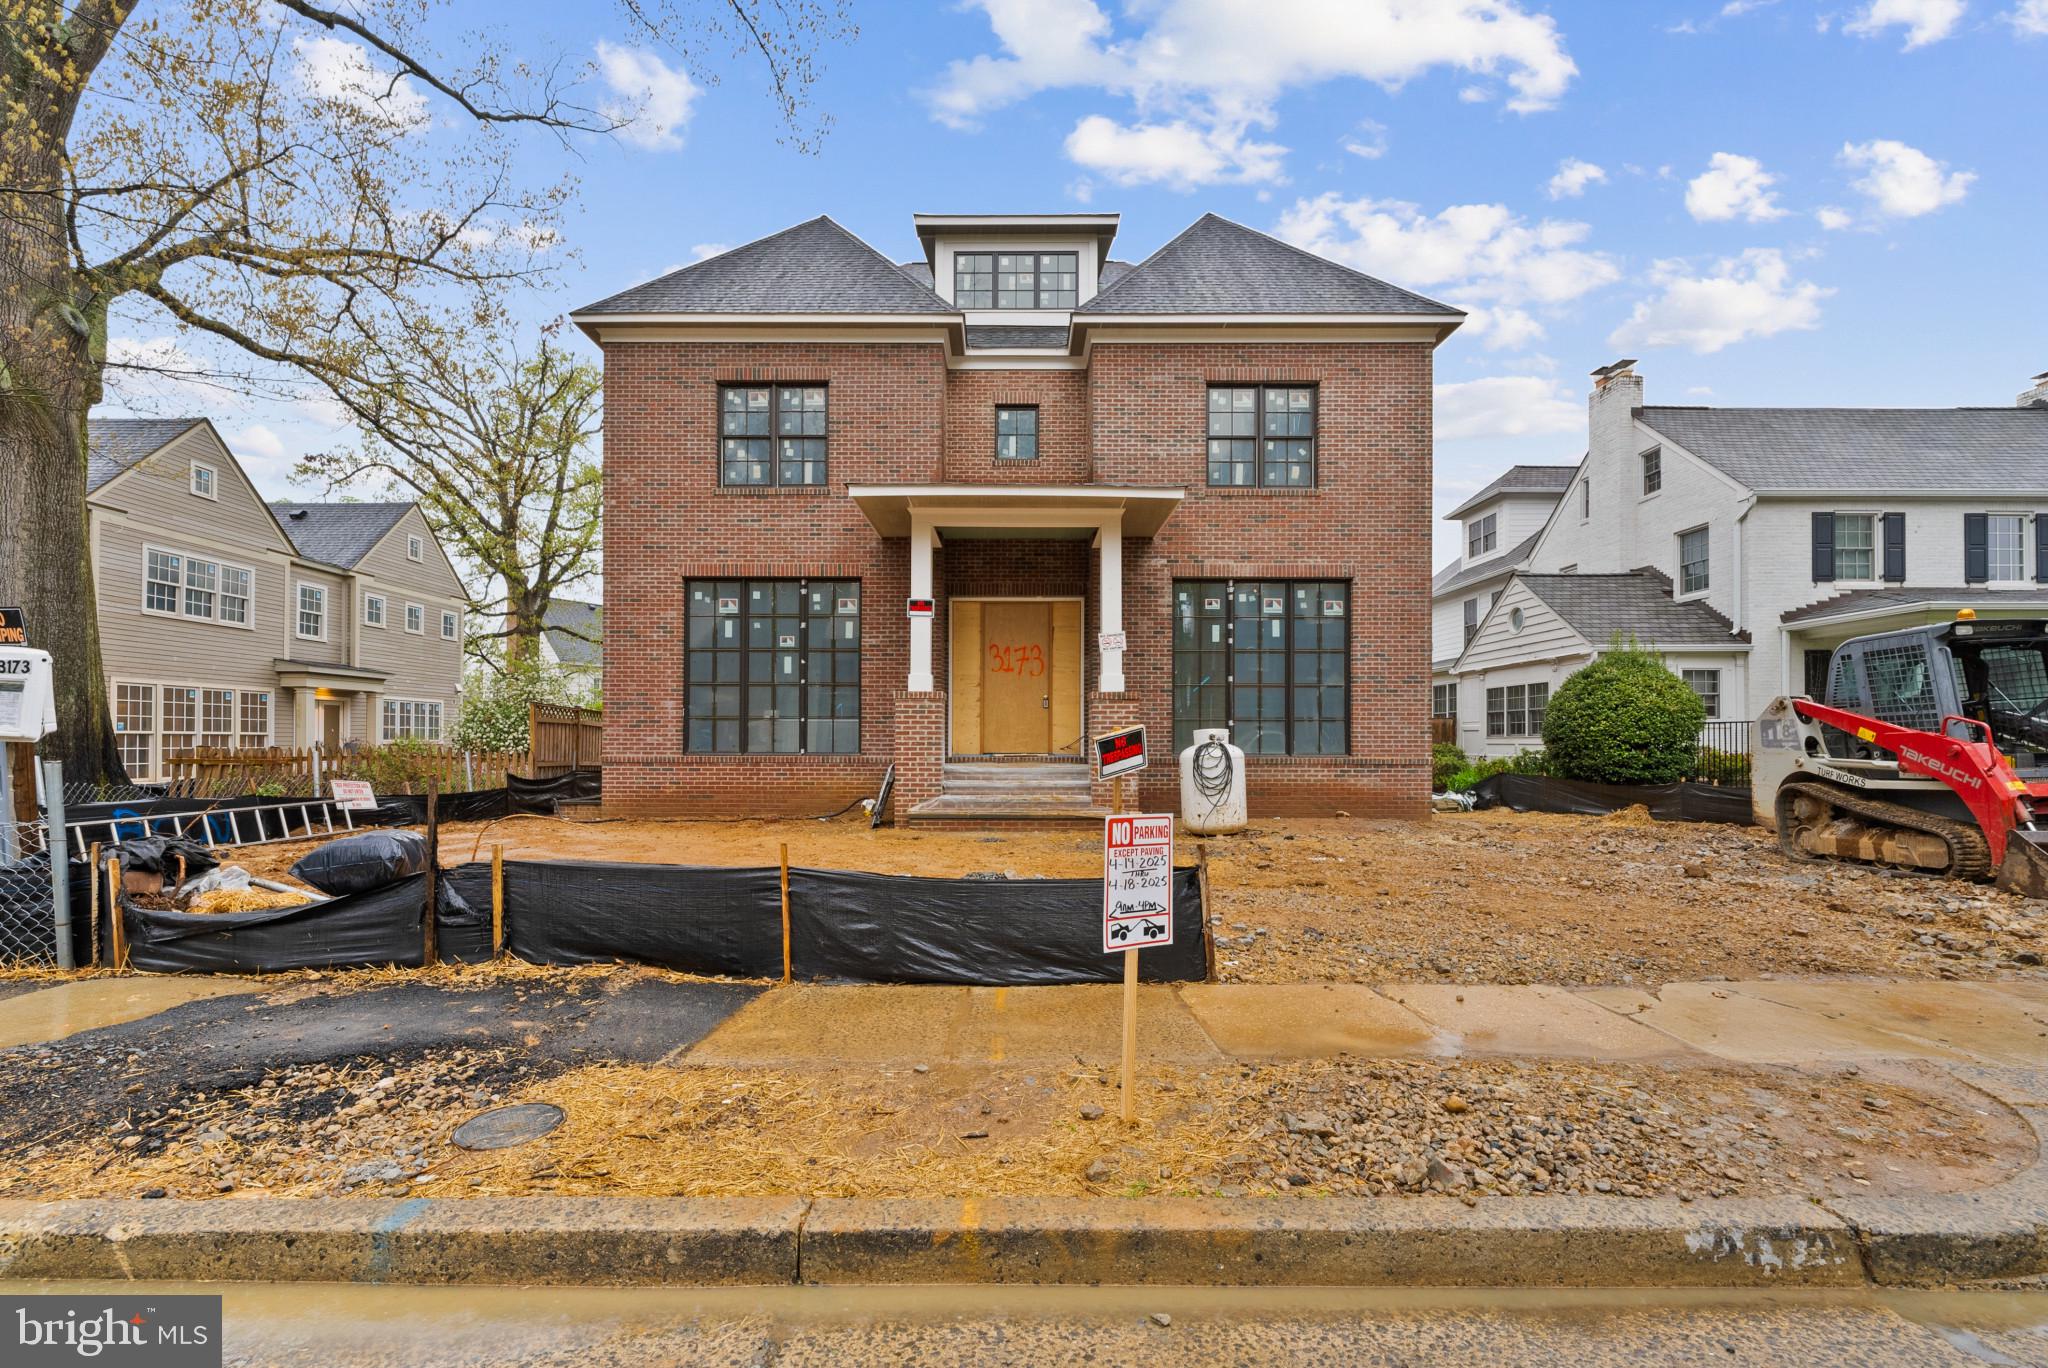
GOING, GOING, GONE! You'll be sad to have missed this one but we have 3 other properties available in Clarendon.  Situated on an idyllic, winding, tree-lined street in the sought-after Lyon Village, this classic brick home is NOW DRYWALLED- the perfect time to tour. Outfitted with top-of-the-line details such as white oak cabinetry, a telescoping door system, and impressive millwork, this residence perfectly blends location, functionality, and high-quality finishes for the most discerning buyer.

As you approach the home, you'll be welcomed by an inviting lead walk adorned with curved metal railings leading to a generous covered landing. Upon entering, a warm foyer greets you, featuring a wood inlay ceiling and herringbone flooring. To either side, you’ll find a color-drenched study and an elegantly trimmed dining room. The open switchback transitional staircase is complemented by a sleek, timeless metal railing system. The heart of the home radiates warmth. The kitchen boasts a combination of painted white and white oak cabinetry with quartz countertops and backsplashes. A paneled SubZero refrigerator and a Wolf range completes this dream workspace. The family room features sleek natural and minimalist stone fireplace surround flanked by full-height built-ins, and enhanced with a beamed ceiling. You can seamlessly connect the indoors and outdoors via a telescoping slider door, which links the screened porch and the family room.  A generous flagstone patio sits just beyond the screened porch.  Oversized black windows are thoughtfully placed throughout, flooding the main floor with natural light. This level also includes a moody powder room and butler's pantry and a functional mudroom with natural stone checkboard flooring. 

Ascend the striking staircase to discover four bedrooms, each with ensuite baths and walk-in closets. The primary suite serves as an idyllic retreat, featuring an elevated, beamed ceiling and expansive windows. 

Continue up to the bonus floor, which includes an open rec room, a full bedroom, and a bath. The lower level is perfect for relaxation and entertaining, featuring a large recreation space with windows and a spacious full bath, ideal for hosting gatherings of any size. For those seeking something more invigorating, an exercise room offers an optional sauna.  An additional guest suite is located on this level, as well. 

The exterior features a lovely, private backyard space with extensive flagstone patio space and a functional oversized detached garage with storage above. Additional options include the potential build-out of an elevator to connect all four floors (rough-in planned), a movie theater, sauna, and any other amenities that a discerning buyer can envision.
#VAAR2050110

ARLINGTON

3173 20TH STREET N

7 Beds

7 Baths

6,030 Sq.Ft.

$4,295,000

MLS#: VAAR2050110

Townhome Style Unit Condo For Rent. 2-Level 1700 SqFt, 3 BR, 2.5 Bath With 1 Car Garage. New construction(Goose Creek Condos) Located in the Heart of Ashburn, Majestic Town Home Condominium that Spacious Floor Plan, Large Bedrooms, Walk to Park & Ride to DC/Tysons Close to Major Commuter Routes like the Dulles Greenway and Route 28, Waxpool Rd.
#VALO2086004

ASHBURN

20597 GEDDES TERRACE

3 Beds

2 Baths

1,492 Sq.Ft.

$2,650

MLS#: VALO2086004

JUST PAINTED!! Location !! Location !! Location!! Don’t miss this rare opportunity to lease end unit luxury townhome in One Loudoun. The amenities include POOL, CLUB HOUSE, TENNIS COURTS, BASKETBALL COURTS!!!!!! This gorgeous townhouse offers open concept floor plan, 3 bedrooms, 3 baths, with stunning hardwood floors on the main, Granite counters in kitchen. You will love the huge gourmet kitchen and oversized, approximately 12 ft granite island. The kitchen has a stainless steel appliances, gas cooktop down draft, walk out deck out and windows everywhere that offering beautiful light. The upper level has 3 bedrooms, 2 full baths, walk in closet and laundry room. The primary bedroom has luxurious bath with spa shower and two walk in closets. One Loudoun has many great restaurants, Barnes & Noble, Alamo Movie Theatre, Starbucks, shopping and Trader Joe's. Amenities include Clubhouse, play tennis, swim and more. This location is wonderful for working at home, yet close proximity to the new metro silver line, minutes away from Dulles Airport. That’s so much for $3300/month. Again, an amazing community to live in, that’s ONE LOUDOUN!!!!!!!!!!
#VALO2039956

ASHBURN

20712 DUXBURY TERRACE

3 Beds

2 Baths

2,798 Sq.Ft.

$2,990

MLS#: VALO2039956

None
#VAAR2046464

ARLINGTON

901 N MONROE STREET N 1210

2 Beds

2 Baths

1,113 Sq.Ft.

$3,650

MLS#: VAAR2046464

This is the Hampton home design by Fairfield Homes. It's a 4-bedroom traditional colonial single-family home offering 2,698 finished square feet with tremendous views from every room. It has a basement with 1,304 unfinished square feet with rough-in plumbing.

These are the most recent updates:
HVAC: 2012, Invisible Fence: 2012, Roof: 2016, Siding: 2016, Windows: 2018, Refrigerator: LG (Stainless) 2015, Jenn-Air Cooktop: 2019, Dishwasher: LG (Stainless) 2019, Main Level Hardwood: 2017.

Renovations include:
New kitchen lighting: 2015, Hallway Bathroom: 2016, Owner's Bathroom Shower: 2016, Painted interior walls and trim work: 2019.

The half-acre corner lot with professionally installed landscaping in the front and back yards help showcase this home which also has a covered and screened rear porch and deck. This is a great location for commuting by bus, catching a ride using slug lines in many nearby commuter lots, or hopping on a Virginia Railway Express commuter train at 2 Woodbridge stations within 5 miles.

The location and highly maintained homes make the Lynnwood neighborhood a highly sought after community for prospective homebuyers.  It's quiet charm and location along with amenities offered through the Lake Ridge Parks and Recreation Association make this home a great landing spot for your family. The owner is a licensed real estate agent. ALL OFFERS MUST BE MADE BY SUNDAY 8/8 AT 6 P.M.
#VAPW2003564

WOODBRIDGE

3252 CHANCELLOR DRIVE

4 Beds

2 Baths

2,698 Sq.Ft.

$629,000

MLS#: VAPW2003564

1 ... 575 576 577 578 579 ... 666
* Listings identified with the FMLS IDX logo come from FMLS and are held by brokerage firms other than the owner of this website. The listing brokerage is identified in any listing details. Information is deemed reliable but is not guaranteed. If you believe any FMLS listing contains material that infringes your copyrighted work please review our DMCA policy and learn how to submit a takedown request. © 2024. First Multiple Listing Service, Inc.

Send a message

Message successfully sent.

Your message

What is 3 + 4 ?

Reason for contacting?

I agree to receive email communication and understand I can unsubscribe at any time.

I agree to be contacted by Charis Realty Group - Christine Issler, Broker via call, email, and text for real estate services. To opt out, you can reply 'stop' at any time or reply 'help' for assistance. You can also click the unsubscribe link in the emails. Message and data rates may apply. Message frequency may vary. Privacy Policy

Sign Out

Virtual Assistant

Would you like to take the next step with this property? We can help you schedule a showing or virtual tour, or send you more details.

Yes, I would like more information.

Thank You for Your Reply, One of Our Agents will contact you as soon as possible

No, maybe later.

Thank you, you can always contact me via email, phone number or through the contact form.

Realhub AI

Lucy - Your AI-Powered Realtor

Update Your Temporary Password

Personalize your search

Enter your email and we'll notify you immediately when new listings match what you're looking for.

or enter email address

Already have an account ? Login here

Continue your home search

I agree to receive communications and understand I can unsubscribe at any time.

I agree to be contacted by Charis Realty Group - Christine Issler, Broker via call, email, and text for real estate services. To opt out, you can reply 'stop' at any time or reply 'help' for assistance. You can also click the unsubscribe link in the emails. Message and data rates may apply. Message frequency may vary. Privacy Policy

Already have an account ? Login here

We use cookies

We use cookies primarily for analytics to enhance your experience. By accepting, you agree to our use of these cookies. You can manage your preferences or learn more about our cookies policy.
