Properties

Browse or get in touch to schedule a walkthrough.

  • Nearby me
Price range

Popular Features

Community Features

Association

Property Features

Waterfront

View

Exterior Features

Interior Features

Style

913156 properties match your criteria

Updated 1 minute ago

E-Alert name

Beautiful 3-bedroom, 2-bath split-foyer home in the heart of Winchester City! The main level features hardwood floors, an open kitchen/dining/living layout, and an eat-in kitchen with stainless steel appliances and upgraded countertops. The upper-level bath includes a tiled floor, vanity, and tub surround. The finished basement offers a spacious family room with a brick hearth, third bedroom, full bath, and a built-in bar for entertaining. Add a wood stove to complete the cozy setting!  Outside, enjoy the oversized partially fenced backyard with access from both the basement and the deck off the kitchen. Perfect for gatherings, Apple Blossom festivities, or watching fireworks. Just minutes to Old Town Winchester, Route 7, and I-81 for an easy Northern VA commute.
#VAWI2008968

WINCHESTER

966 WOODSTOCK LANE

3 Beds

2 Baths

1,529 Sq.Ft.

$325,000

MLS#: VAWI2008968

If you enjoy being near the water, you’ll love the tranquility of this spacious family home just steps from the water in Featherstone Shores on the Occoquan Bay and just about 4 miles south of the Fairfax County line. Community amenities include a small boat ramp, a dock with mooring areas, waterfront picnic grounds and a playground. In addition, Veteran’s Park, with a large community pool with waterslides, skateboard park, pickleball, basketball, baseball, volleyball, soccer and football fields, playground and picnic groves, is less than a mile away.

Featuring 9’ ceilings on both the main and upper levels, this home has been extensively expanded over the years. Double French entry doors from the covered front porch welcome you into the great room featuring a floor to ceiling stone stacked fireplace with wood stove insert and a gourmet kitchen with stainless appliances, light cherry cabinetry and granite counters and backsplash. A large, long island with an additional prep sink offers bar seating and a walk-in pantry across the hallway offers additional storage. Adjacent is a large sunroom lined with windows with a view to Occoquan Bay and offers many possibilities for dining or leisure activities.  Behind that sits a large mudroom/workshop/storage room with a side door entry to the large driveway which can accommodate more than 4 cars. Also on the main floor is a bedroom suite with ensuite bath ideal for in-laws, guests or an au pair, a guest powder room and a home office/5th bedroom with built-in storage and an atrium door leading to the 24’ x 10’ screened porch featuring 2 ceiling fans to keep cool on a hot summer day. Gleaming hardwood floors are featured throughout the main level with marbled concrete flooring in the sunroom.
Designer interior doors and recessed lighting are featured throughout the house.

The second story features a center hallway with an overlook framing the hanging chandelier and a double entry door into the generous primary bedroom suite with double French doors leading to a 24’ x 10’ covered balcony with 2 ceiling fans overlooking the manicured backyard lined with trees and mature landscaping offering a private oasis. The primary bath features a large jetted soaking tub beneath a Palladian window, a walk-in shower and separate vanities. Two large customized walk-in closets enhance this comfortable owner’s suite. This level also offers two additional bedrooms, which each open to the covered balcony overlooking the front yard, the laundry closet and a linen closet. A pull-down stair in one of the bedrooms gives access to a very large attic with a 13’ peak and a floored area to accommodate storage and a thermostatically controlled attic fan.

The partial basement features a Recreation Room with a granite topped wet bar that can serve as a media room or “man cave”. The beverage refrigerator conveys “as is”.  There is also a powder room with a storage area and a utility room with a lined crawl space. The HVAC is two zoned with the lower level unit components replaced in 2016 and 2021 and the upper level components replaced in 2022.

The backyard is fenced on three sides and has a 20’ x 11’ storage shed that offers abundant storage. There is also a fire pit and the trampoline can convey. There is also an audio/video exterior alarm system with motion detectors monitored by an app.

Nearby is the Featherstone National Wildlife Refuge and Neabsco Creek Boardwalk and nature trails are a short 10 minutes away.  A selection of shopping and entertainment venues are available at Stonebridge at Potomac Town Center and Potomac Mills Mall. Virginia Railway Express Rippon Station is just 1.7 miles away and Northern VA Community College is about 10 minutes away and Fort Belvoir and Quantico are each about 30 minutes away.
#VAPW2075676

WOODBRIDGE

1106 LINDEN STREET

4 Beds

3 Baths

3,263 Sq.Ft.

$750,000

MLS#: VAPW2075676

Welcome Home to 17580 Barron Heights Rd. This brand new, just completed Emory II floorplan is crafted with 9 ft ceilings starting boasting over 4600 finished sq ft of open living space throughout all 3 levels of of one the builders most highly sought-after home designs. Featuring flexible spaces allowing you to dress up the home and rooms the way that fits your lifestyle. Pull into the long, paved driveway to be invited by the covered front porch and partial stone front. Making for the perfect place to have morning coffee or unwind from the long day. Open the front door to a stunning foyer where you flow past the private study and formal dining room revealing the open layout of the main level overlooking the family room with the bright and spacious, gourmet kitchen and sprawling center island. Stainless appliances, modern pendant lighting, sizable walk-in pantry, glass face cabinets.  Private flex space tucked on the rear that is featured as a main level suite right off the kitchen. Perfect for multi-generation living or a great guest space. 
The upper bedroom level is designed with a stunning primary suite enhanced by a relaxing sitting area, dual walk-in closets and a spa like bath retreat with an extended dual vanity, large luxe shower with seat, linen storage and a private water closet. Secondary bedrooms feature ample closet space and access to the en suite shared bath with dual sink vanity. The second floor is complete with a convenient laundry room and a loft providing a large flexible open space that is both private while also being open to the rest of the home.  Conveniently nestled in the heart of Dumfries, Virginia, in the private enclave of Barron Heights. This boutique community resides among a tree-lined oasis of 12 private, wooded, quarter-acre homesites that will make you feel like you have escaped the hustle and bustle of Northern Virginia. From daily conveniences to local schools, all of the best Dumfries destinations are easily accessible from this close-knit community. Enjoy being closely located to I-95 with easy access to any commuting destinations.
#VAPW2048560

DUMFRIES

17580 BARRON HEIGHTS ROAD

6 Beds

5 Baths

4,640 Sq.Ft.

$971,844

MLS#: VAPW2048560

Welcome to this beautiful end-unit townhouse in the desirable Countryside community of Sterling, VA. Offering three finished levels. This spacious home features a bright and inviting layout with comfortable living spaces and thoughtful finishes throughout. The main level offers a welcoming living room with a beautiful bay window, a separate dining area, and a large kitchen featuring cherry cabinetry, stainless steel appliances, and attractive countertops. Laminate flooring adds a clean and cohesive look throughout the main living areas. The upper level includes well-appointed bedrooms and bathrooms, while the fully finished walkout lower level provides additional living space with a comfortable family room and full bathroom—ideal for guests, a home office, recreation, or extended living needs. Step outside to the private deck overlooking a peaceful, tree-lined setting, creating a wonderful space for relaxing or entertaining. With its desirable end-unit location, three finished levels, walkout lower level, and serene wooded backdrop, this Countryside townhouse offers a wonderful combination of space, comfort, and privacy. Photos Have Been Digitally Enhanced. Please Note: The "Date Available" is Subject to Change. Please Allow for at Least 7-10 Days from the date the Lease is Signed for the Home to be Prepared for the New Tenant. -------------------------------------------------------------------------------------------------------------------------------------------- All Richey Property Management residents must enroll in and purchase a Resident Benefits Package which includes liability insurance, credit building to help boost the resident’s credit score with timely rent payments, up to $1M Identity Theft Protection, HVAC air filter delivery (for applicable properties), move-in concierge service making utility connection and home service setup a breeze during your move-in, our best-in-class resident rewards program, and much more! More details and options provided upon application.
#VALO2136272

STERLING

2 FAIRMONT PLACE

3 Beds

2 Baths

1,558 Sq.Ft.

$2,600

MLS#: VALO2136272

** Gorgeous 2 bedroom + Den/2 bath condominium** 1 BLOCK TO VIENNA METRO!  Sunny 2nd level home + balcony. Gourmet chef's kitchen w/ 42" maple cabinets, tile backsplash, granite counters, pantry & S/S appliances.  Hardwood floors thru out & upgraded master bathroom w/ walk-in closet & sitting room- perfect for an office.  Full size, side by side washer and dryer inside the unit. 2 tandem parking spaces. Ready for move-in! Longer Term Lease Preferred- 2 years or longer. No smokers or pets- no exceptions!
#VAFX1138940

FAIRFAX

2905 BLEEKER STREET 203

2 Beds

2 Baths

1,375 Sq.Ft.

$2,350

MLS#: VAFX1138940

Welcome to Winchester Landing, a thoughtfully designed 55+ condo community offering comfort, convenience, and modern living—unlike anything else available in a 55+ setting. There truly are no other condos like these!

Ruby style condo features an updated, open floor plan where the kitchen flows seamlessly into the spacious great room—perfect for both daily living and entertaining. The kitchen is beautifully finished with quartz countertops, soft-close cabinets and drawers throughout, a large pantry, and many more upgrades throughout this almost brand-new home.

With 2 bedrooms and 2 full baths, this condo is packed with thoughtful features: custom blinds in every room, ceiling fans in all bedrooms, and closets with extra shelving. The primary bedroom offers a spacious walk-in closet with built-in shelves, providing extra space and organization for your clothing. The primary bathroom includes double sinks, a built-in shower seat, extra towel bars, and a linen closet—combining comfort and function.

This condo includes its own private balcony, giving you easy access to the outdoors whenever you want.  A tankless gas water heater, tucked away in the balcony storage area, adds energy efficiency to the home. 

The buildings include elevators for convenient access to upper levels, and there’s plenty of guest parking available. Security is top-notch, with building access control and a smart intercom system in this condo that lets you manage visitors via an app—complete with photo and time-stamped entry logs.

Builders home warranty 2/2/2 transfers to the new buyer.    The condo fee has been paid up to January or Feb 2026.
#VAFV2034532

WINCHESTER

151 MCCORMICK CIRCLE 200

2 Beds

2 Baths

1,333 Sq.Ft.

$349,900

MLS#: VAFV2034532

Location!!! Beautiful Van Metre Parker Model End of Row Townhome with almost 3200 sqft on 3 Levels Featuring 3 Bedroom, 3.5 Bath, 2-Car Garage , Light-filled, Open spaces and Upscale finishes, High quality Upgrades, with a Gourmet Kitchen on the Main Level featuring Stainless Steel Appliances including a Built in Microwave, Wall Oven, Refrigerator Completed with a Large Island Experience housing the Dishwasher, Disposer & the Sink with entry to an Amazing Deck.. One of the country's best planned communities Brambleton! Walking distance to the Brambleton Town Center with Fox Movie Theaters, A Huge Library, Harris-Teeter & Many Restaurants with Multiple cuisines. .. .Access to Six Club Houses Internet and Cable Television is Included in Rent.
#VALO2060020

BRAMBLETON

42292 CRAWFORD TERRACE

3 Beds

3 Baths

3,192 Sq.Ft.

$4,000

MLS#: VALO2060020

So much to love about this light filled, renovated condo in coveted Fairfax Ridge!  This fabulous floor plan is rarely available, it is one of 4 corner units that overlook the pool, and offers a fully open concept with walls of windows that bathe the home in natural light.  The private balcony beckons as a welcome retreat to relax while looking at the resort-like pool or watch the colors of the sunset.   The  spacious kitchen features a huge granite island making cooking or meal prep a breeze , and the full size washer and dryer are an added bonus.  This wonderful property is located in a prime spot within the community, and is steps from the newly renovated clubhouse which has been luxuriously appointed and includes a lounge, a well equipped fitness center, coffee bar, game room and business center.   Reasonable condo fee of $267 for all of these fantastic amenities!  There are walking paths nearby to get a taste of nature, while getting a break from the hustle and bustle of NOVA life.  Fairfax Ridge is pet friendly and central to everything.  Enjoy the plethora of shopping and dining options with Fairfax Corner, Fair Oaks Mall, and Fair Lakes Shopping Center close by; pop into Costco or Wegmans for your grocery needs.  Easy access to major commuter routes 66, 50 and 29, plus the Orange Line Vienna/Fairfax Metro Station is minutes away.  This darling property is a dream, come see it and fall in love!  Open Saturday 2-4pm.
#VAFX2127368

FAIRFAX

11307 ARISTOTLE 2-202

1 Beds

1 Baths

732 Sq.Ft.

$289,900

MLS#: VAFX2127368

2BR, 2BA end unit penthouse on the top level. Spectacular Views, Floor-to-ceiling windows with tons of natural light. Front load washer and dryer in unit. Large Balcony off the living room. Extra Storage unit in basement , secure garage parking. Minutes to Van Dorn Metro , I-395,I-495, easy commute to DC, Old Town Alexandria, Arlington, Mark Center and close to shopping, restaurants & parks. Community Amenities include recreation area, swimming pool, and party room.
#VAAX252348

ALEXANDRIA

250 S REYNOLDS STREET 1503

2 Beds

2 Baths

1,437 Sq.Ft.

$1,850

MLS#: VAAX252348

Experience this stunning, move-in ready one-bedroom, one-bathroom condominium in Penderbrook Square, ideally situated minutes from Route 50, Route 66, and Route 608. Step inside to immaculate living spaces featuring gleaming LVP flooring throughout, a stylish open-concept kitchen, and an expansive balcony that seamlessly links the master bedroom to the inviting living room. Unwind by the cozy fireplace or step onto your balcony to enjoy tranquil views of lush green space. The property offers a dedicated, deeded parking spot and access to a sparkling community pool, thoughtfully connected to the elegant clubhouse and modern gym. Penderbrook Square's management is celebrated for impeccable upkeep. Enjoy sleek stainless steel appliances, a state-of-the-art clothes washer installed in 2026, deeded parking spot #524, and a freshly upgraded shower stall from 2023 by Bath Fitter.  Water/sewer and trash removal is included in the super low condo fee!
#VAFX2304956

FAIRFAX

3901 PENDERVIEW DRIVE 1534

1 Beds

1 Baths

700 Sq.Ft.

$304,900

MLS#: VAFX2304956
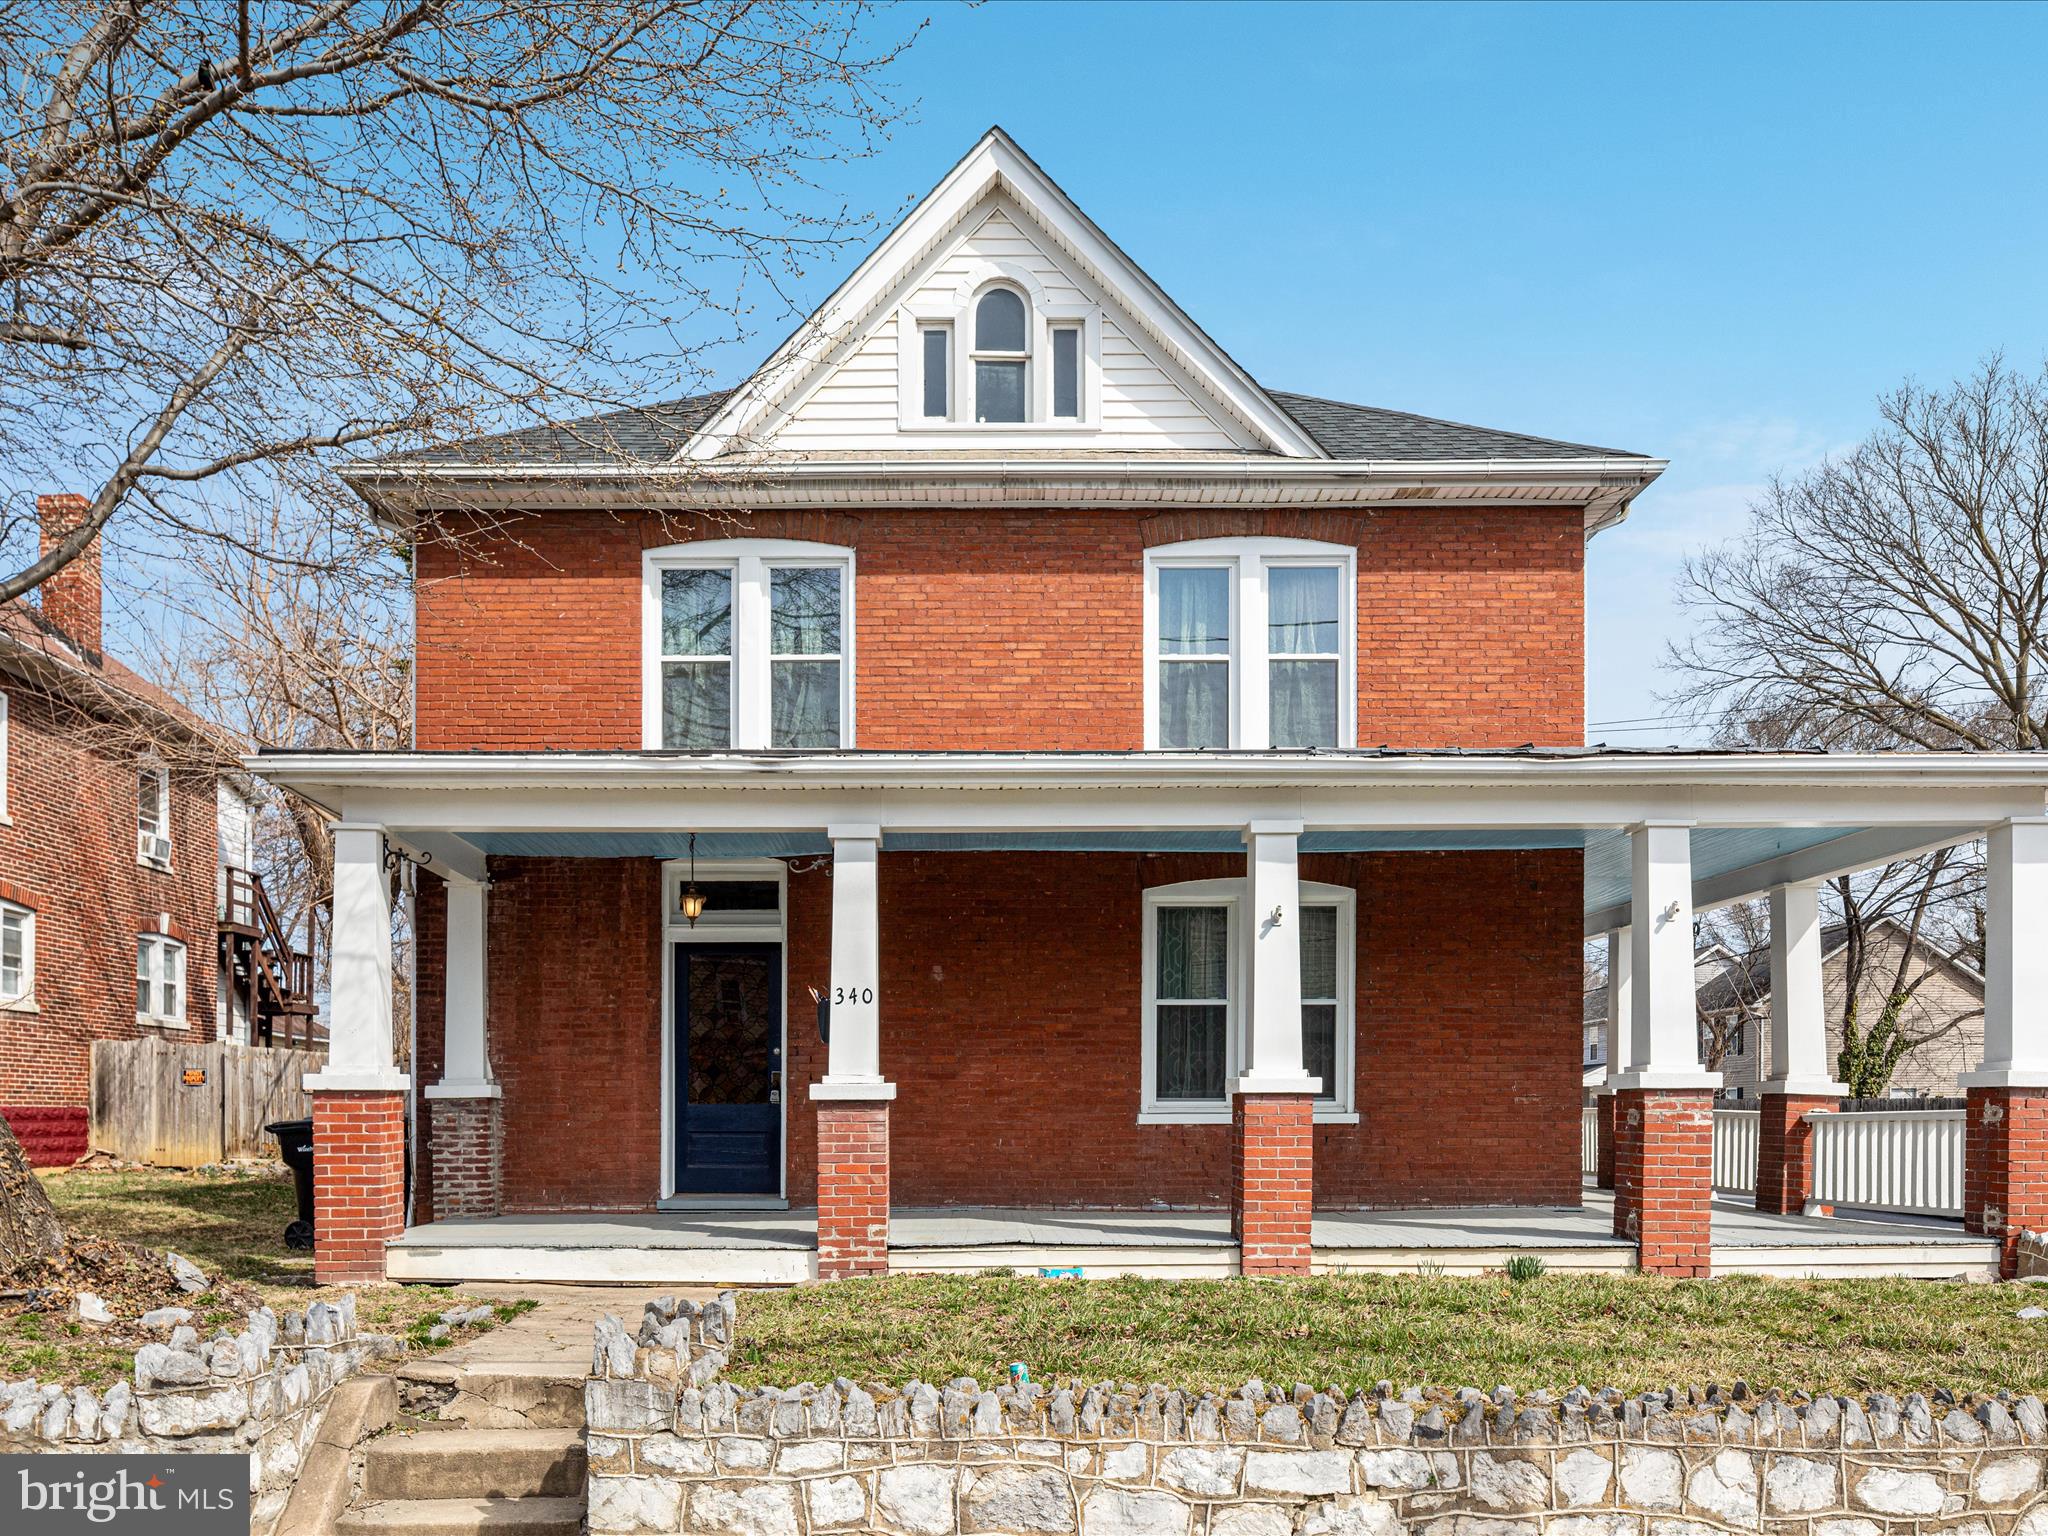
Beautiful 1930 brick American foursquare home!  Four bedrooms, 1.5 bathrooms.  Gorgeous original millwork and hardwood flooring throughout.  Updated kitchen.  Available immediately.  Minimum 650 credit score, background and credit checks required.
#VAWI2007276

WINCHESTER

340 NATIONAL AVENUE

4 Beds

1 Baths

1,860 Sq.Ft.

$2,000

MLS#: VAWI2007276

10 Mins from DC! Gorgeous Light-Filled Luxury Condo with  GARAGE Parking spaces (G2 26), High-Speed Internet AND ALL UTILITIES included!!!  HdWds, SS Appls, Granite, Ceramic Tile, W/D in Unit & More!  Balcony overlooking Courtyard!!  Walk to King Street, Shopping, Restaurants, TWO Metros (1 Metro Stop From DCA). Amenities Galore w/Full-service Concierge, Gym, Media Rm, Party Rm, Roof Top Terrace & MORE!
#VAAX254244

ALEXANDRIA

1111 ORONOCO STREET 226

1 Beds

1 Baths

755 Sq.Ft.

$1,950

MLS#: VAAX254244

This  home sits on 1/4 acre lot conveniently located near Richmond Hwy, Fairfax County Pkwy Corridor and I-95. The main level has  wood floors and tons of light coming in from the ample windows. It's a chef's kitchen with plentiful cabinets and counter space and kitchen island and new pantry and door off to the very large wrap around deck.   Lower level is a walk out basement with a huge family room, large bedroom and full bath - ideal for guests! Fully fenced yard with ample room to play and entertain. Plenty of off street parking, close to Fort Belvoir, minutes to Wegmans and other shopping.
#VAFX2142474

LORTON

8904 LAGRANGE STREET

4 Beds

2 Baths

2,080 Sq.Ft.

$3,100

MLS#: VAFX2142474

Nestled in a gorgeous courtyard setting, this 1BR/1BA unit will wow you! The 2nd floor garden-style condo is located in a quiet gated community with amenities galore and just minutes from King Street and 395. Huge updated kitchen and entertaining island with granite countertops, generous seating and tons of cabinet space. Light wood flooring throughout the kitchen and living area. Beautiful treetop views into the courtyard from your private balcony - plenty of room for outdoor dining or just relaxing! Balcony also includes an additional storage closet for extra convenience. Spacious bedroom with large walk-in closet and full bathroom. New water heater in 2022, disposal in 2020 and new HVAC in 2017. Full size washer and dryer in unit. This unit also comes with a reserved parking space (#56) right near the entrance to stairwell. The building is pet friendly and investor friendly! Tons of visitor parking too! Community amenities include outdoor pool, hot tub, fitness center, sauna, clubhouse, picnic area, basketball court, car wash area as well as a daily shuttle service to and from Pentagon City Metro Station. Super close to several dining, shopping and recreational options including the new Harris Teeter, Silver Diner, Ft Ward Park and everything Shirlington has to offer! A wonderful opportunity to own in this sought after community! Seller willing to consider closing help or buying down your interest rate!
#VAAX2015932

ALEXANDRIA

3306 WYNDHAM CIRCLE 229

1 Beds

1 Baths

530 Sq.Ft.

$249,500

MLS#: VAAX2015932

All applicants must apply online at independent-pm.com, There is a non-refundable application fee. All adult occupants must submit an application. Once applications are submitted, each applicant will receive an email requesting their approval to run a Basic Tenant Screening (which includes a "soft pull" of the applicant's credit). Applicants must also provide proof of income and employment - or two years of tax returns if self employed. All completed applications and income/employment information will be presented to the property owner for consideration. Owner makes the final decision. There are no guaranteed approvals. Please call listing agent with questions
#VALO2064248

ASHBURN

21950 KEVERNE COURT

4 Beds

4 Baths

3,636 Sq.Ft.

$4,000

MLS#: VALO2064248

1 ... 574 575 576 577 578 ... 666
* Listings identified with the FMLS IDX logo come from FMLS and are held by brokerage firms other than the owner of this website. The listing brokerage is identified in any listing details. Information is deemed reliable but is not guaranteed. If you believe any FMLS listing contains material that infringes your copyrighted work please review our DMCA policy and learn how to submit a takedown request. © 2024. First Multiple Listing Service, Inc.

Send a message

Message successfully sent.

Your message

What is 3 + 4 ?

Reason for contacting?

I agree to receive email communication and understand I can unsubscribe at any time.

I agree to be contacted by Charis Realty Group - Christine Issler, Broker via call, email, and text for real estate services. To opt out, you can reply 'stop' at any time or reply 'help' for assistance. You can also click the unsubscribe link in the emails. Message and data rates may apply. Message frequency may vary. Privacy Policy

Sign Out

Virtual Assistant

Would you like to take the next step with this property? We can help you schedule a showing or virtual tour, or send you more details.

Yes, I would like more information.

Thank You for Your Reply, One of Our Agents will contact you as soon as possible

No, maybe later.

Thank you, you can always contact me via email, phone number or through the contact form.

Realhub AI

Lucy - Your AI-Powered Realtor

Update Your Temporary Password

Personalize your search

Enter your email and we'll notify you immediately when new listings match what you're looking for.

or enter email address

Already have an account ? Login here

Continue your home search

I agree to receive communications and understand I can unsubscribe at any time.

I agree to be contacted by Charis Realty Group - Christine Issler, Broker via call, email, and text for real estate services. To opt out, you can reply 'stop' at any time or reply 'help' for assistance. You can also click the unsubscribe link in the emails. Message and data rates may apply. Message frequency may vary. Privacy Policy

Already have an account ? Login here

We use cookies

We use cookies primarily for analytics to enhance your experience. By accepting, you agree to our use of these cookies. You can manage your preferences or learn more about our cookies policy.
