Properties

Browse or get in touch to schedule a walkthrough.

  • Nearby me
Price range

Popular Features

Community Features

Association

Property Features

Waterfront

View

Exterior Features

Interior Features

Style

914458 properties match your criteria

Updated 1 minute ago

E-Alert name

ASSUMABLE VA LOAN AT 5.59%—approximately $540,000 remaining with a current monthly payment of $3,254.21! The seller is willing to leave their VA entitlement attached, allowing any buyer who qualifies for the assumption to pursue this exceptional opportunity, subject to approval.

The rare Montebello “E” model delivers breathtaking panoramic views of the Potomac River, National Harbor, Old Town, Washington, D.C., Rosslyn, and Arlington. Enjoy sunrises, city lights, and seasonal fireworks from the private, climate-controlled glass sunroom.

This beautifully renovated residence features solid wood flooring, stainless steel appliances, custom closets, upgraded baths, a Murphy bed, reserved garage parking, and a dedicated laundry room with a full-size washer and dryer.

Montebello offers resort-style amenities across approximately 35 gated, wooded acres, plus walking trails, a Huntington Metro shuttle, and convenient access to Old Town, National Harbor, the Beltway, and D.C.

Loan balance, payment, eligibility, and assumption terms are approximate and subject to verification and approval.
#VAFX2309416

ALEXANDRIA

5903 MOUNT EAGLE DRIVE 1110

2 Beds

2 Baths

1,160 Sq.Ft.

$575,000

MLS#: VAFX2309416

Atlantic's newest single-family home, the Sawyer. It's a 2,900+ square foot home that hits all the hot buttons with plenty of flexible spaces and innovative touches. Model/Sales office is located at 112 Forest Flower Dr. Stafford, VA 22554.   Sales Office/Model Closed on Mondays & Tuesdays. ALL HOMES ARE TO BE BUILT!

The highlight of the main level is a spacious kitchen with tons of cabinets and countertops, a large island, and an adjacent breakfast area that is oriented toward the rear of the home.  This kitchen design allows for a larger great room that can be enhanced by a fireplace and additional windows. The oversized den is at the rear of the home as well, providing privacy and quiet for work-from-home days and homework sessions. There's also a separate formal dining space that can easily be flexed into a 2nd home office if the rear den becomes the kids' domain. One of the most popular elements of the Sawyer is the mud room with a HUGE pantry, coat closet, and plenty of wall space for cubbies, hooks, and other necessities for today's families. 

The owner's suite is the star of the upper level with a luxury bath, large shower, and enormous walk-in closet. The three secondary bedrooms offer more space than typical, each featuring its own walk-in closet. The opportunity to add an ensuite bath in bedroom #3 makes for the perfect prince or princess suite. 

The lower level can become anything your heart desires:  a fun family party room, a mega media room, a private suite for visiting or live-in family members, or simply a getaway hobby room. The possibilities are limitless. 

Please note that renderings and photos shown may feature optional features that are not included in the base house.  Please note that home designs, features and prices are subject to change without notice.
#VAST2046192

STAFFORD

LOT 5 FOREST FLOWER DRIVE

4 Beds

2 Baths

2,919 Sq.Ft.

$943,190

MLS#: VAST2046192

TO BE BUILT - Beautifully designed new construction located in a quiet neighborhood, offering modern living with classic charm. This spacious home features an open-concept layout with generous living and dining area, a large family room, and a gourmet kitchen with island perfect for entertaining and everyday living.

The upper level offers a private primary suite with walk-in closet and en-suite bath, along with additional well-sized bedrooms and convenient laundry access. The two-car garage, ample storage, and thoughtful floor plan provide both comfort and functionality.

Situated on a generous lot, this home offers privacy and outdoor space while remaining close to major commuter routes, shopping, dining, parks, and schools. Easy access to I-95, commuter lots, and public transportation makes this an excellent location for Northern Virginia professionals.

Perfect for first-time buyers or growing families seeking quality construction, modern design, and a convenient location in the DMV area.
The basement can be fully finished at a higher price. Contact for more information.
#VAPW2111906

WOODBRIDGE

1638 INDIANA AVENUE

4 Beds

3 Baths

2,964 Sq.Ft.

$794,500

MLS#: VAPW2111906

Washington Mill: Iconic 18-th century large grist mill sits at the edge of historic, beautifully preserved village of Little Washington on nearly four beautiful acres. Located along the banks of the Rush River, the old mill is rare in its solid structure, gorgeous stonework, and its expansive interior. Sellers have invested considerable effort in making the building ready for new uses, developing concepts and plans for a potential next chapter for this magnificent property, now ready for a new owner. With the western portion of the acreage suitable for a new structure, parking and entrance, and the eastern portion with a rehabilitated Mill building, outdoor spaces, the property could contain a number of commercial uses. The beautiful land along the river with its nearby stone outcroppings would be the perfect backdrop for gatherings.
#VARP2001446

WASHINGTON

18 OLD MILL ROAD

None Beds

None Baths

3.95 acres

$900,000

MLS#: VARP2001446
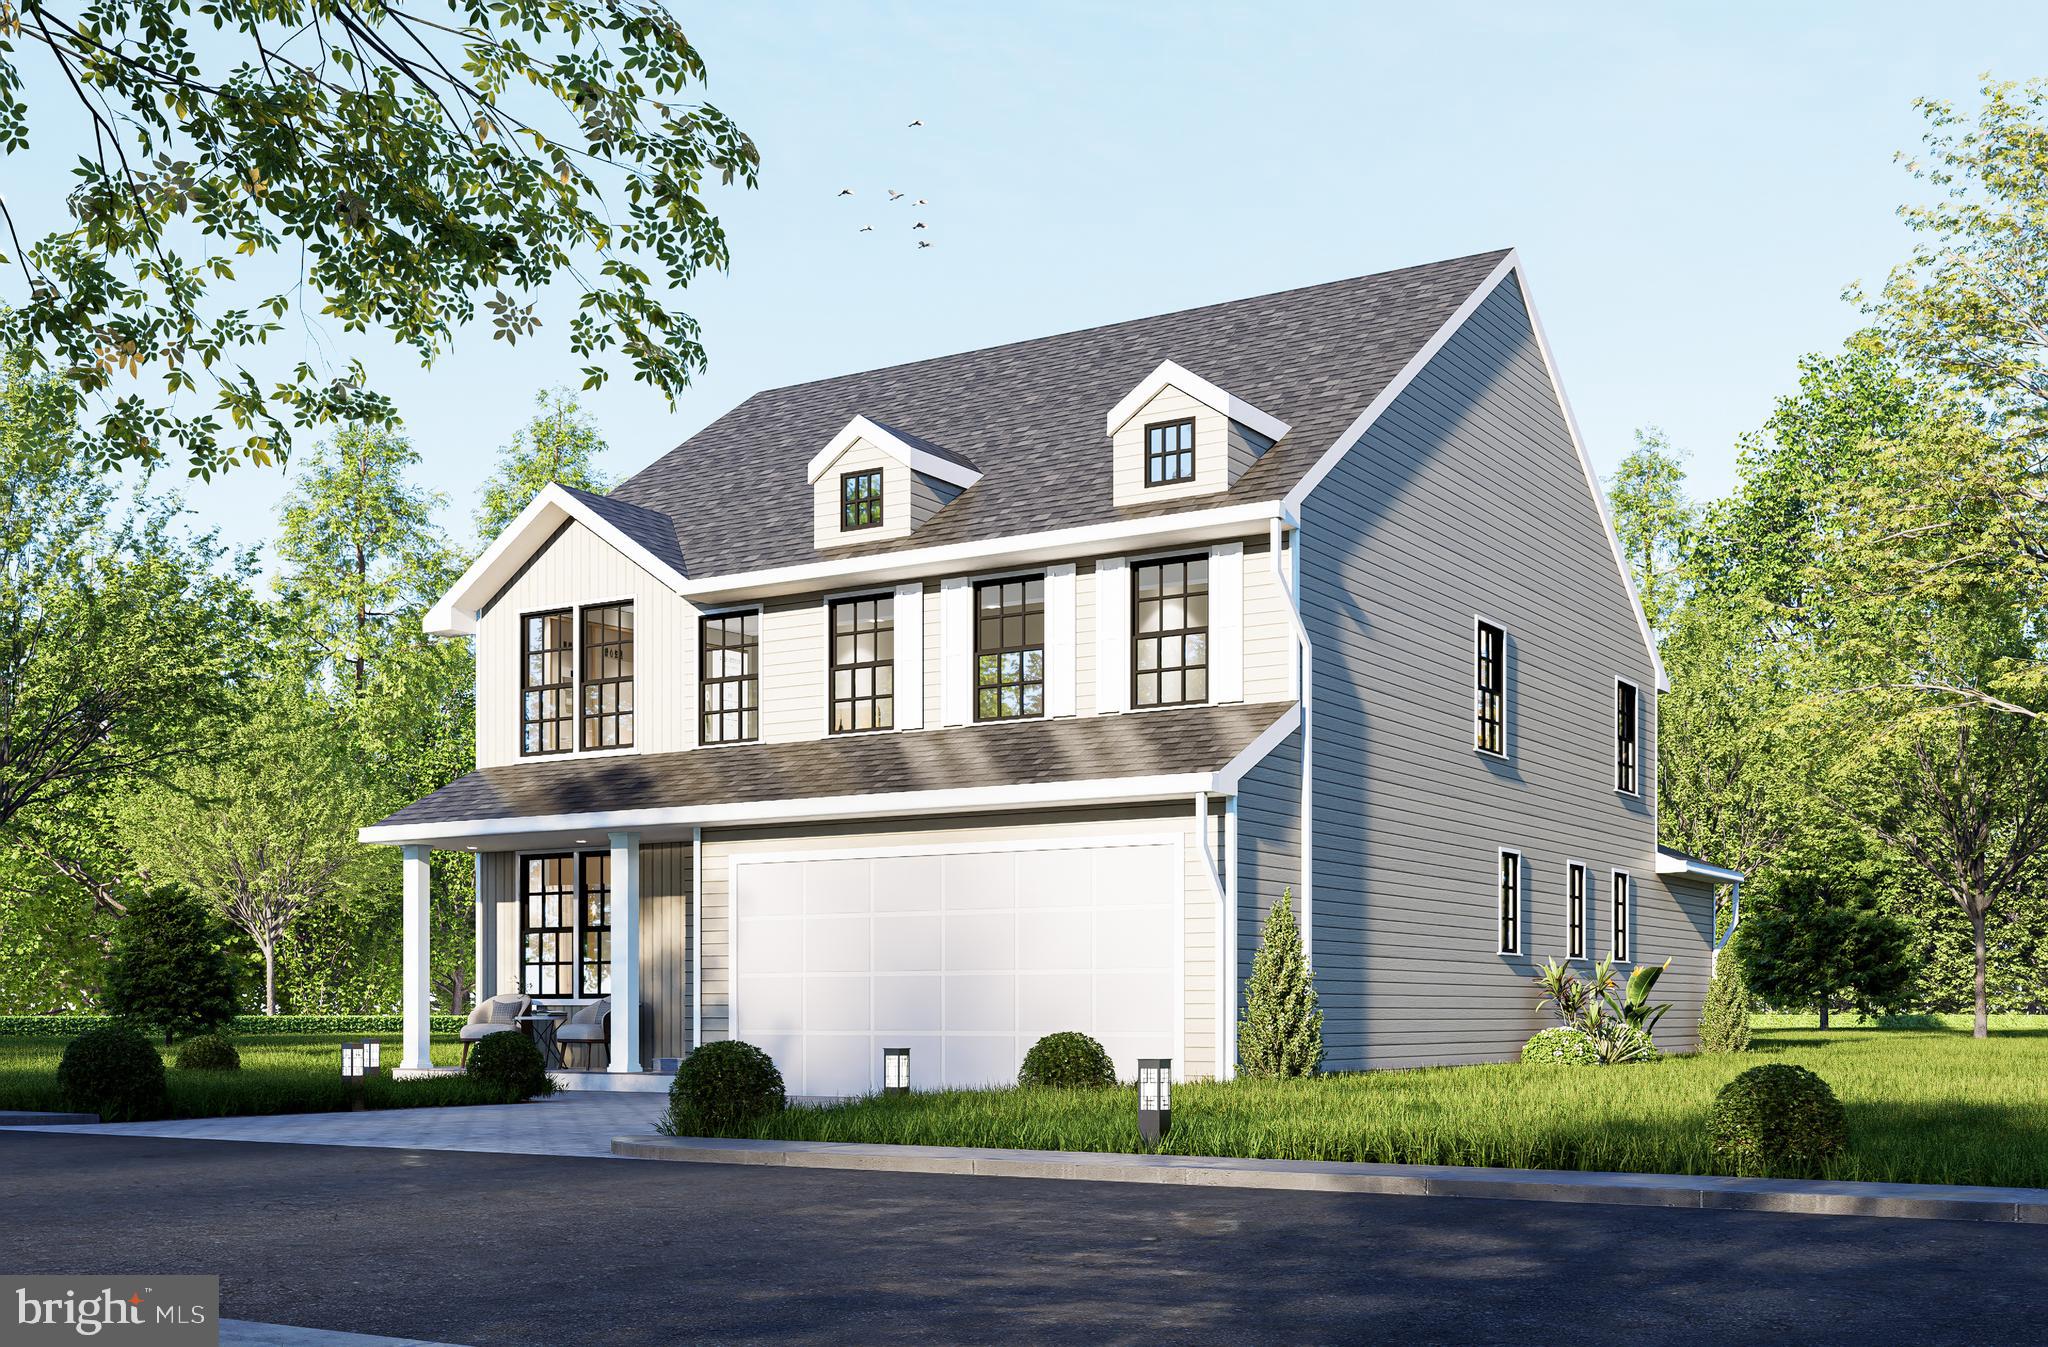
TO BE BUILT-  New Construction (NO MODEL HOME) 
Beautiful  home offering modern design, open-concept living, and quality finishes throughout. This thoughtfully designed property features spacious bedrooms, multiple bathrooms, a gourmet kitchen with center island, and an attached two-car garage.
Please contact the listing agent for details, available options, timelines, and builder information.
Conveniently located near major commuter routes, shopping, dining, and local amenities. A wonderful opportunity to own a brand-new home built to today’s standards.
Finished Basement at a higher price
#VAPW2111630

WOODBRIDGE

1639 INDIANA AVENUE

4 Beds

3 Baths

3,312 Sq.Ft.

$809,880

MLS#: VAPW2111630

TO BE BUILT - Beautifully designed new construction located in a quiet neighborhood, offering modern living with classic charm. This spacious home features an open-concept layout with generous living and dining area, a large family room, and a gourmet kitchen with island perfect for entertaining and everyday living.

The upper level offers a private primary suite with walk-in closet and en-suite bath, along with additional well-sized bedrooms and convenient laundry access. The two-car garage, ample storage, and thoughtful floor plan provide both comfort and functionality.

Situated on a generous lot, this home offers privacy and outdoor space while remaining close to major commuter routes, shopping, dining, parks, and schools. Easy access to I-95, commuter lots, and public transportation makes this an excellent location for Northern Virginia professionals.

Perfect for first-time buyers or growing families seeking quality construction, modern design, and a convenient location in the DMV area.
The basement can be fully finished at a higher price. Contact for more information.
#VAPW2112696

WOODBRIDGE

1628 INDIANA AVENUE

4 Beds

3 Baths

N/A

$796,000

MLS#: VAPW2112696

Nestled in the charming Sovereign Village, this stunning Colonial home offers a perfect blend of comfort and style. Built in 2009, this spacious residence boasts 2,452 square feet of thoughtfully designed living space, featuring four generous bedrooms and three and a half bathrooms, ensuring ample room for relaxation and privacy. As you step inside, you'll be greeted by an inviting atmosphere that encourages gatherings and cherished moments. The well-appointed kitchen is ready for your culinary adventures, while the cozy living spaces provide the perfect backdrop for creating lasting memories. Outside, the 0.28-acre lot offers a delightful retreat, complete with access to a community pool for those warm summer days. The attached front-entry garage provides convenience and additional storage, making everyday life a breeze. With its prime location in a vibrant community, this home is not just a place to live, but a place to thrive. Enjoy the tranquility of suburban living while being just a short drive from local amenities and recreational opportunities. This is more than just a house; it's a place where you can truly feel at home. Don't miss the chance to make this beautiful property your own!
#VAFV2045088

WINCHESTER

448 CANYON ROAD

4 Beds

3 Baths

2,452 Sq.Ft.

$529,900

MLS#: VAFV2045088
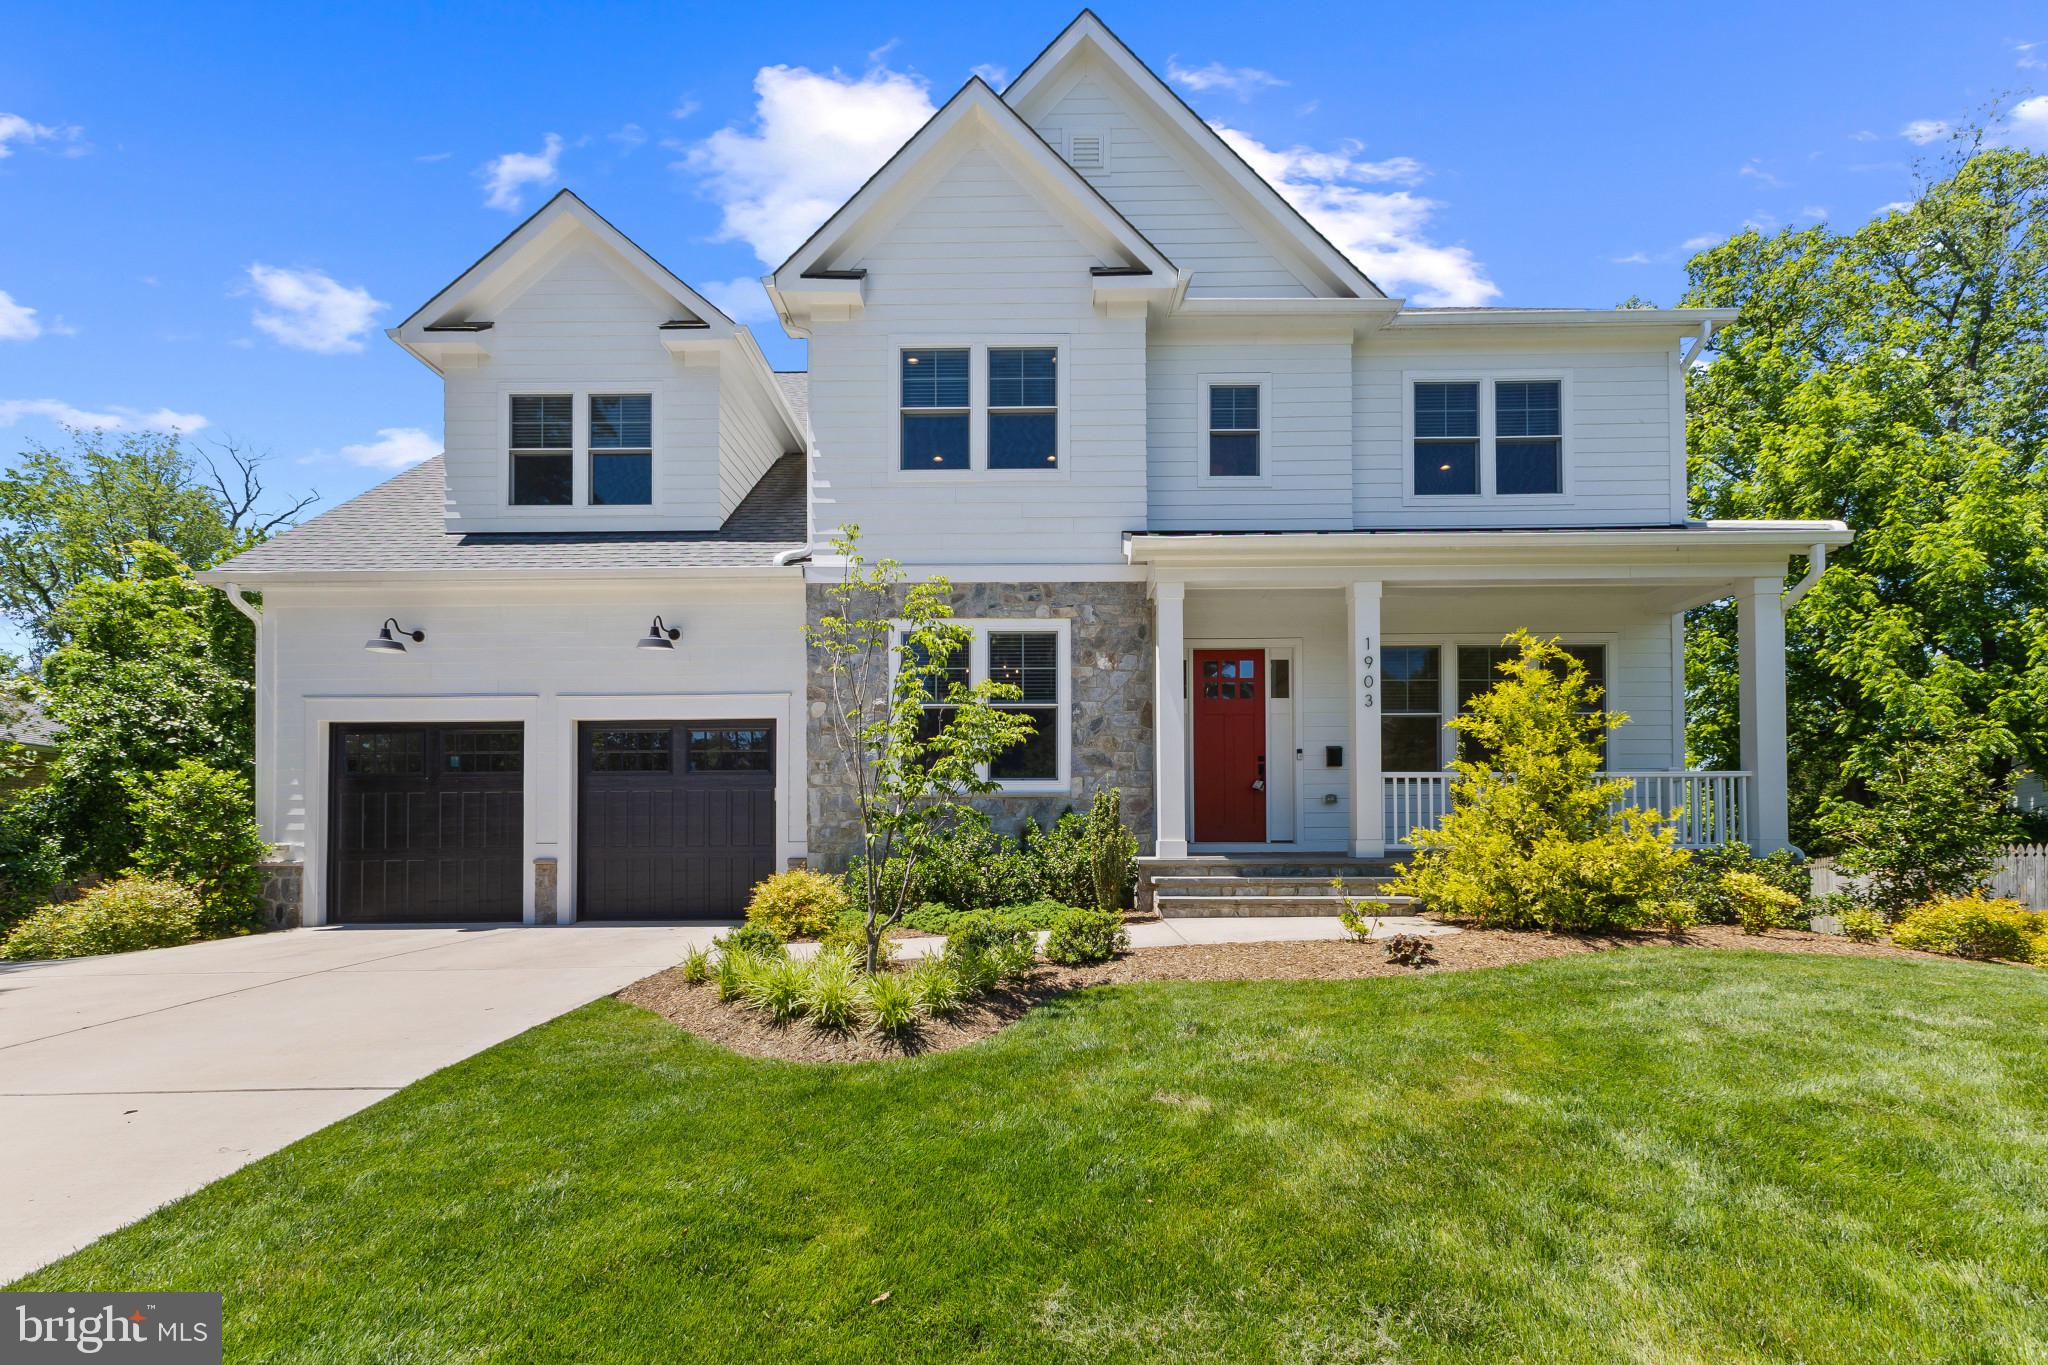
Turn-key cul-de-sac custom home with luxury finishes, bright walk-out basement, and outdoor living space in sought-after McLean. Built in 2022 by Focal Point Homes (Patrick Model) on a peaceful 0.33-acre lot. This 7-bed 6.5-bath home features a main-level bedroom with full shower bathroom, a screened-in porch with tree views, solid core doors, and 5” hardwood floors. The gourmet kitchen includes a 48” Wolf dual fuel range, custom hood, 48” refrigerator, and cabinetry and backsplash to the 10’ ceiling, a large island with 2” mitered edge countertop, walk-in pantry, and separate butler pantry. Spacious living areas include built-ins in the family room and office. The second level includes 5 bedrooms with en-suite bath access. The expansive primary suite features a sitting room, a large walk-in closet, and a luxury bath with freestanding tub and dual shower. Spacious secondary bedrooms. Laundry room with cabinetry and sink. The bright walk-out basement lives like a main level with 9’ ceilings, large windows, and direct access to a large patio. Basement includes rec room, wet bar, bedroom with semi en-suite full bath, fitness room, and media room. Extended depth garage with EV charger and cabinets. Energy efficiency construction with added insulation and a steam humidifier. Zoned for Chesterbrook ES Longfellow MS McLean HS. Convenient commute to DC and close to best schools, shopping, and activities.  Link to more pictures and 3D Virtual Tour: https://media.hometrack.net/properties/u/1903-torregrossa-court-mclean
#VAFX2311348

MCLEAN

1903 TORREGROSSA COURT

7 Beds

6 Baths

6,538 Sq.Ft.

$2,749,000

MLS#: VAFX2311348
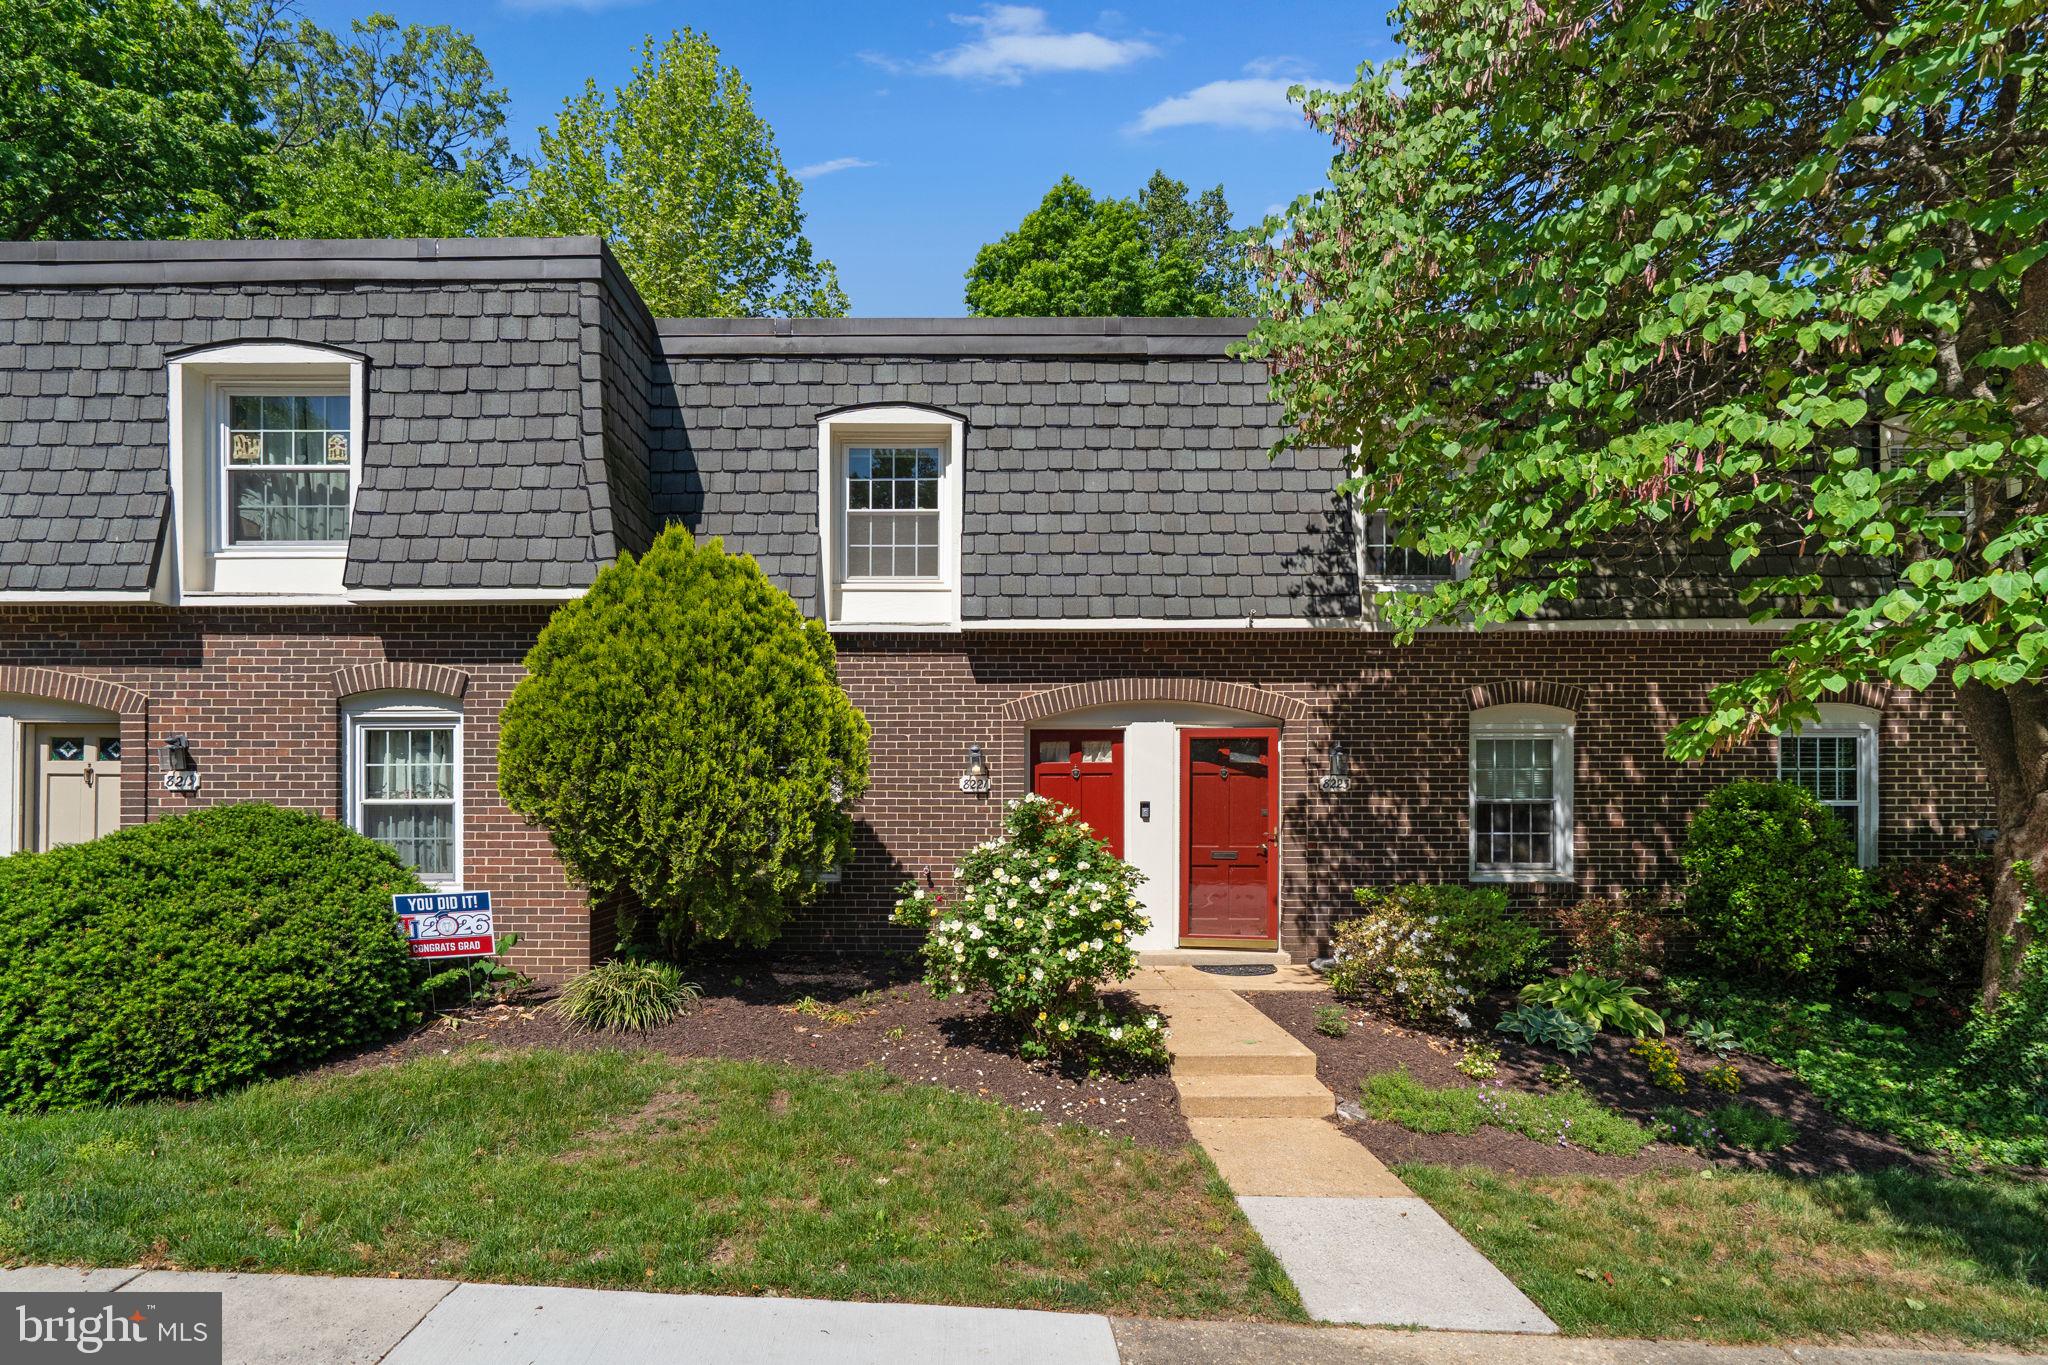
New price: $310,000. FHA-approved 2-bedroom, 1-bath brick townhouse-style condo in Cardinal Forest, Springfield, VA 22152 (Fairfax County). 992 sq ft with hardwood floors throughout, recessed lighting, and oversized windows that fill the open living and dining areas with natural light. Updated kitchen with granite counters, light wood cabinetry, and tile flooring. Two upper-level bedrooms with hardwood floors and wooded views share a renovated full bath with a quartz vanity. The association permits in-unit washer/dryer hookup installation. Private fenced patio backs to mature trees and includes a storage shed. The condo fee covers gas, water, sewer, trash, lawn care, and snow removal. Cardinal Forest amenities include pools, tennis courts, walking trails, and playgrounds. Approx. 1 mile to Lake Accotink Park and 2 miles to Rolling Road VRE Station, with quick access to I-395, I-495, and the Springfield Metro. 3D tour available. Schedule your showing today.
#VAFX2311000

SPRINGFIELD

8221 TORY ROAD 150

2 Beds

1 Baths

992 Sq.Ft.

$310,000

MLS#: VAFX2311000
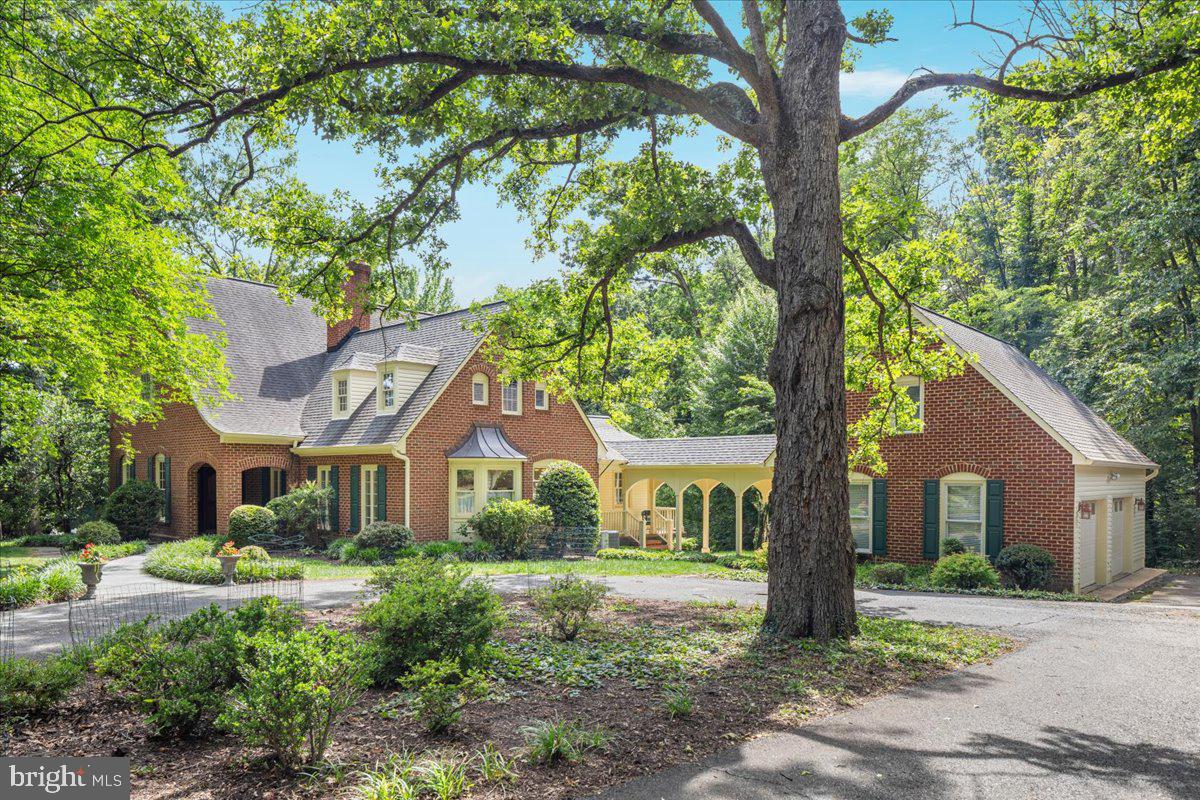
Welcome to 7131 Woodland Drive - A rare Northern Virginia luxury estate on 2.89 private acres offering 6,934 square feet, 5 bedrooms, 5 full baths and 2 half baths in Fairfax County. This distinctive custom estate in Springfield combines exceptional privacy, substantial living space, architectural character & craftsmanship with convenient access to Washington DC and the premier destinations of Northern Virginia. The property offers the scale, acreage and seclusion sought by buyers searching for a luxury home, private estate or acreage property. The residence seamlessly blends a preserved original Cape Cod with a thoughtfully designed 1992 expansion by a Charlottesville architect, creating a timeless European-inspired retreat rich in architectural character. From the circular driveway and mature trees to the gardens, natural bluestone walkways, custom brickwork, steep rooflines, dormers, brick arches, wrought iron detailing and covered brick-and-stone front porch, the property immediately conveys the feeling of a true private estate. Designed with a distinctive cruciform floor plan, many rooms enjoy windows on three sides, filling the home with exceptional natural light and picturesque views. Custom craftsmanship is showcased throughout, including handcrafted moldings, trim and doors, original quarter-sawn oak flooring in the dining room, white oak flooring throughout the addition, a stunning oak staircase, raised-panel wainscoting, coffered dining room ceiling, custom draperies and thoughtfully coordinated lighting and hardware. The gourmet kitchen features custom cherry cabinetry, granite countertops, stainless steel appliances, paneled refrigerator, five-burner gas cooktop, center island, breakfast bar, prep sink and under-cabinet lighting. An adjacent mudroom/back kitchen provides additional workspace and storage, while the elegant butler's pantry features a copper sink and custom pocket doors—ideal for both everyday living and entertaining. The flexible floor plan includes a main-level bedroom and full bath, private home office with bay window, and spacious formal living room with custom gas fireplace, oversized windows, wall sconces and floor-to-ceiling French doors opening to the stone terrace. The upper level features a luxurious primary suite with a completely renovated spa-inspired bath offering a freestanding soaking tub, dual sinks, marble tile, custom lighting, skylight and raised-panel wainscoting. An additional flex space near the upper-level laundry room provides an ideal second office, study or creative workspace. The fully finished walkout lower level provides exceptional additional living and entertaining space with a rec room, wet bar, exercise room, custom stone fireplace with built-ins and flanking windows, full bath, half bath, utility room with sink, extensive storage and unfinished areas offering future expansion potential. With 5 bedrooms and 7 baths, the home offers exceptional flexibility for family, guests, work-from-home needs and extended living.
Outdoor living spaces include a lower-level screened porch, expansive second-floor stone terrace with gas grill hookup, covered side porch and beautifully landscaped grounds throughout the nearly 3-acre property. A covered breezeway connects the home to the two-car garage, which includes unfinished heated upper-level space with lighting and a separate electrical subpanel—offering outstanding potential for a future studio, home office, workshop or guest retreat. Additional features include 3 fireplaces, Marvin windows and doors with true divided lights, multiple skylights, numerous oversized closets, recirculating hot water system, Generac whole-house generator, three-zone HVAC, architectural shingle roof, copper bay window roof, six-inch wall construction and exceptional storage. Convenient to McLean, Great Falls, Tysons, Arlington, Alexandria and Washington DC, this private Fairfax County estate offers rare acreage and exceptional Northern VA living!
#VAFX2320616

SPRINGFIELD

7131 WOODLAND DRIVE

5 Beds

5 Baths

6,934 Sq.Ft.

$2,399,000

MLS#: VAFX2320616

***Seller offering $5000 towards rate buydown or seller closing costs****
 Buyers this CONDO qualifies for UP to 2% grant money / $6000 and  Down payment as low as 1% for QUALIIFIED Homebuyers! Could this apply to you? Tell your agent to reach out.    With grant money, low down payment, and a $ 5,000 seller credit you can't afford NOT to look at this!
Must see. Rare opportunity to own in Occoquan!   This spacious 1 level, 2bed/s2bath condo has been Remodeled COMPLETELY, more than cosmetic... Here is the list: 2026 Primary and 2nd full bath, 2026 new washer and dryer, 2026 new shower door primary bath,  2025 new Grey carpet and grey paint throughout, 2024 newly stained deck/porch, 2024 New Quartz in kitchen , living bar area, and primary bath, 2024 new sinks in kitchen and primary bath, 2024, updated light fixtures and new recessed lights in kitchen and living room, 2020 New Fridge and Microwave, LVP in kitchen and entry 2020, covered porch 2020, Upgraded outlets and new Faucets 2020.  There is an HWA diamond warranty in place until 6/2027 and will transfer to the buyer.  It backs to trees and when the leaves fall you can see the water! What a view! It has privacy being on the end. It comes with ample closet space, 2 assigned parking spaces , privacy .The Location is unbeatable for communiting! So close to I-95 regular and express lanes, slug lots and bus routes! Convenient to shopping, parks , food and so much more!
Things the sellers will miss: 1. short walks to occoquan for dinner and a stroll around River Mill Park. 2. Sitting on the deck watching the wildlife (bald eagle lives there) and listening to the summer concerts from Occoquan. 3. The community pool in the summertime and more. The large kitchen perfect for more than one chef at a time, large closet space (his and hers) and so much more.
Now it is YOUR turn to experience and enjoy your future here!
#VAPW2127406

OCCOQUAN

315 OVERLOOK DRIVE 315

2 Beds

2 Baths

1,710 Sq.Ft.

$495,000

MLS#: VAPW2127406

Welcome to 207 Creekside Dr, a 3 bedroom, 2 bathroom home in the gated Lake of the Woods community. This property offers an attractive entry point for buyers or an excellent investment opportunity for those seeking steady rental demand. The home is move-in ready with a functional floor plan, efficient layout, and recently replaced roof. Located off Route 3 with convenient access to shopping, dining, and a straight shot to I-95. Seller offering $8,000 buyer credit.
#VAOR2015032

LOCUST GROVE

207 CREEKSIDE DRIVE

3 Beds

2 Baths

1,058 Sq.Ft.

$279,000

MLS#: VAOR2015032

Gracing a picturesque corner lot in Willowsford’s Greens South, this classic 5-bedroom, 4.5-bath residence makes a memorable first impression. The experience begins on the covered front porch, where you can take in the stunning views of the Bull Run Mountains. The grounds have been thoughtfully curated with an abundance of native perennials that provide year-round interest and a flourishing habitat, blending seamlessly with professional landscaping that feels both lush and established—all maintained by a full irrigation system. While the fenced backyard provides a secure retreat, the true showpiece is the screened-in porch overlooking the neighboring Willowsford Conservancy area, offering a peaceful connection to the outdoors.
<br><br>
The interior unfolds with airy refinement, where sun-drenched rooms meet a level of craftsmanship that feels intentional and timeless. The layout offers a perfect balance between open-concept living and dedicated spaces. Elegant formal living and dining rooms flow effortlessly into the heart of the home—a gourmet kitchen designed to be equally beautiful and highly functional, centered around an oversized island with abundant seating and workspace. Dual ovens and a gas cooktop make meal preparation a pleasure, while a service pantry and an additional sizable walk-in pantry offer exceptional storage and prep space. The adjoining breakfast area opens directly to the screened porch—an easy extension of the home for casual dining or relaxing. Just beyond, the family room remains connected to the kitchen and highlights a gas fireplace, custom built-ins, and a warm, comfortable atmosphere. A private main-level office and a mudroom positioned off the two-car garage complete this exceptionally well-planned floor.
<br><br>
Upstairs, the primary bedroom features a generous layout with ample space for a sitting area, complemented by two walk-in closets and a spa-style bath including a soaking tub and a separate glass-enclosed shower. This level also has three secondary bedrooms, each complete with its own walk-in closet. One bedroom enjoys the convenience of a private en-suite full bath, while the other two share a well-appointed full bath. A dedicated laundry room is also tucked away on the upper floor, keeping the home’s daily flow easy and organized.
<br><br>
The finished lower level, with access to the outdoors, adds even more room to spread out. This floor showcases an ample recreation room, a versatile gym or media room, a fifth bedroom and a full bath. A large unfinished utility and storage area provides the practical organizational space every home needs, enhanced with a water softener system and a newly installed water heater.
<br><br>
Life in Willowsford is as much about the setting as it is the home itself. Surrounded by rolling fields, woodlands, and beautiful meadows, the unique design of the community integrates with the local terrain to capture long-range vistas across the neighborhood landscape. Residents enjoy an unparalleled lifestyle with access to two clubhouses and two pools, including the nearby Lodge at Willow Lake, along with its fitness center and the scenic seven-acre Willow Lake. The community offers abundant amenities, including Willowsford Farm, ponds, a splash park, picnic areas, playgrounds, parks, dog parks, a log cabin tree house, sledding hills, and outdoor pavilions. Miles of trails, community events, and open green spaces create an exceptional backdrop for a vibrant lifestyle. Virtual twilight exterior photos.
#VALO2134068

ALDIE

40982 WHITE CLOVER LANE

5 Beds

4 Baths

5,384 Sq.Ft.

$1,375,000

MLS#: VALO2134068

New Improved Price! Welcome to luxury living at Elan at East Market! This bright, sun-drenched 891 sq ft residence features 1 Bedroom, 1.5 Baths, and a versatile Den—ideal for a home office or guest space. The gourmet kitchen boasts granite countertops, a matching granite backsplash, stainless steel appliances, and a breakfast island. Relax in the primary suite complete with a luxury shower and a custom walk-in closet outfitted with a premium Elfa shelving system. Step out onto your private balcony overlooking the community green space. Includes assigned underground garage parking and a dedicated storage unit. Enjoy top-tier amenities: outdoor pool, fitness center, and clubhouse. Unbeatable location—walk to Whole Foods, Starbucks, and dining, with rapid access to Rt. 50, I-66, and Fairfax County Parkway.
#VAFX2333506

FAIRFAX

4480 MARKET COMMONS DRIVE 205

1 Beds

1 Baths

891 Sq.Ft.

$395,000

MLS#: VAFX2333506

**Completely Updated from Top to Bottom: Thoughtfully renovated with approximately $100,000 in upgrades, offering modern style and move-in-ready convenience.

**Perfect Starter Home: Nestled in a quiet, enclosed neighborhood with no through traffic, providing a peaceful setting.

**Charming Colonial: Beautiful 3-bedroom, 2.5-bath Alpine Model featuring a welcoming front porch, 2-car garage, and a lush, level fenced backyard.

**Inviting Living Room: Soaring vaulted ceiling, dramatic floor-to-ceiling brick wood-burning fireplace, and abundant natural light create a warm gathering space.

**Formal Dining Room: A dedicated space that's ideal for everyday meals and special occasions.

**Light-Filled Interior: Large picture windows bring in plenty of natural sunlight throughout the home.

**Updated Gourmet Kitchen: Appointed with granite countertops, stainless steel appliances, a breakfast bar, and ample workspace for cooking and entertaining.

**Breakfast Room: A bright and comfortable spot for casual dining.

**Spacious Primary Suite: Generous owner's retreat featuring a walk-in closet and private bath.

**Well-Sized Secondary Bedrooms: Comfortable rooms offering flexibility for family, guests, or a home office.

**Exceptional Location: Conveniently located near shopping, restaurants, major commuter routes, the Silver Line Metro, and Dulles Airport.
#VAFX2325570

HERNDON

13146 LAZY GLEN COURT

3 Beds

2 Baths

1,817 Sq.Ft.

$795,500

MLS#: VAFX2325570

1 ... 486 487 488 489 490 ... 666
* Listings identified with the FMLS IDX logo come from FMLS and are held by brokerage firms other than the owner of this website. The listing brokerage is identified in any listing details. Information is deemed reliable but is not guaranteed. If you believe any FMLS listing contains material that infringes your copyrighted work please review our DMCA policy and learn how to submit a takedown request. © 2024. First Multiple Listing Service, Inc.

Send a message

Message successfully sent.

Your message

What is 3 + 4 ?

Reason for contacting?

I agree to receive email communication and understand I can unsubscribe at any time.

I agree to be contacted by Charis Realty Group - Christine Issler, Broker via call, email, and text for real estate services. To opt out, you can reply 'stop' at any time or reply 'help' for assistance. You can also click the unsubscribe link in the emails. Message and data rates may apply. Message frequency may vary. Privacy Policy

Sign Out

Virtual Assistant

Would you like to take the next step with this property? We can help you schedule a showing or virtual tour, or send you more details.

Yes, I would like more information.

Thank You for Your Reply, One of Our Agents will contact you as soon as possible

No, maybe later.

Thank you, you can always contact me via email, phone number or through the contact form.

Realhub AI

Lucy - Your AI-Powered Realtor

Update Your Temporary Password

Personalize your search

Enter your email and we'll notify you immediately when new listings match what you're looking for.

or enter email address

Already have an account ? Login here

Continue your home search

I agree to receive communications and understand I can unsubscribe at any time.

I agree to be contacted by Charis Realty Group - Christine Issler, Broker via call, email, and text for real estate services. To opt out, you can reply 'stop' at any time or reply 'help' for assistance. You can also click the unsubscribe link in the emails. Message and data rates may apply. Message frequency may vary. Privacy Policy

Already have an account ? Login here

We use cookies

We use cookies primarily for analytics to enhance your experience. By accepting, you agree to our use of these cookies. You can manage your preferences or learn more about our cookies policy.
