


Property
Beds
3
Full Baths
2
1/2 Baths
1
Year Built
1985
Sq.Footage
1,817
**Completely Updated from Top to Bottom: Thoughtfully renovated with approximately $100,000 in upgrades, offering modern style and move-in-ready convenience. **Perfect Starter Home: Nestled in a quiet, enclosed neighborhood with no through traffic, providing a peaceful setting. **Charming Colonial: Beautiful 3-bedroom, 2.5-bath Alpine Model featuring a welcoming front porch, 2-car garage, and a lush, level fenced backyard. **Inviting Living Room: Soaring vaulted ceiling, dramatic floor-to-ceiling brick wood-burning fireplace, and abundant natural light create a warm gathering space. **Formal Dining Room: A dedicated space that's ideal for everyday meals and special occasions. **Light-Filled Interior: Large picture windows bring in plenty of natural sunlight throughout the home. **Updated Gourmet Kitchen: Appointed with granite countertops, stainless steel appliances, a breakfast bar, and ample workspace for cooking and entertaining. **Breakfast Room: A bright and comfortable spot for casual dining. **Spacious Primary Suite: Generous owner's retreat featuring a walk-in closet and private bath. **Well-Sized Secondary Bedrooms: Comfortable rooms offering flexibility for family, guests, or a home office. **Exceptional Location: Conveniently located near shopping, restaurants, major commuter routes, the Silver Line Metro, and Dulles Airport.
Features & Amenities
Interior
-
Total Bedrooms
3
-
Bathrooms
2
-
1/2 Bathrooms
1
-
Above Grade Finished Area
1817.0
-
Basement YN
NO
-
Cooling YN
YES
-
Cooling
Central Air, Electric
-
Heating YN
YES
-
Heating
Electric, Heat Pump
-
Pet friendly
N/A
Exterior
-
Garage
Yes
-
Garage spaces
2
-
Construction Materials
Vinyl Siding
-
Parking
Garage, Attached
-
Pool
No
-
Waterfront YN
NO
Area & Lot
-
Lot Size(acres)
0.22
-
Lot Size(square feet)
9,583
-
Property Type
Residential
-
Property Sub Type
Single Family Residence
-
Architectural Style
Colonial
Price
-
Sales Price
$795,500
-
Tax Amount
$8,579
-
Sq. Footage
1,817
-
Price/SqFt
$437
HOA
-
Association
YES
-
Association Fee
$230
-
Association Fee Frequency
Quarterly
-
Association Fee Includes
N/A
School District
-
Elementary School
OAK HILL
-
Middle School
CARSON
-
High School
WESTFIELD
Property Features
-
New Construction
NO
-
Accessibility Features
Accessible Electrical and Environmental Controls
-
Foundation Details
Concrete Perimeter
-
Senior Community YN
NO
-
Sewer
Public Sewer
-
Water Source
Public
Schedule a Showing
Showing scheduled successfully.
Mortgage calculator
Estimate your monthly mortgage payment, including the principal and interest, property taxes, and HOA. Adjust the values to generate a more accurate rate.
Your payment
Principal and Interest:
$
Property taxes:
$
HOA fees:
$
Total loan payment:
$
Total interest amount:
$
Location
County
FAIRFAX
Elementary School
OAK HILL
Middle School
CARSON
High School
WESTFIELD
Listing Courtesy of Rajasekhar R Allam, Maram Realty, LLC
RealHub Information is provided exclusively for consumers' personal, non-commercial use, and it may not be used for any purpose other than to identify prospective properties consumers may be interested in purchasing. All information deemed reliable but not guaranteed and should be independently verified. All properties are subject to prior sale, change or withdrawal. RealHub website owner shall not be responsible for any typographical errors, misinformation, misprints and shall be held totally harmless.

Salesperson, Realtor
Andrew Boateng
Call Andrew today to schedule a private showing.

* Listings on this website come from the FMLS IDX Compilation and may be held by brokerage firms other than the owner of this website. The listing brokerage is identified in any listing details. Information is deemed reliable but is not guaranteed. If you believe any FMLS listing contains material that infringes your copyrighted work please review our DMCA policy and learn how to submit a takedown request.© 2024 FMLS.
Related Properties

HERNDON
2515 WOODROW WILSON DRIVE
3 Beds
2 Baths
2,372 Sq.Ft.
$675,000
MLS#: VAFX2346926

HERNDON
2592 VIKING DRIVE
5 Beds
3 Baths
2,184 Sq.Ft.
$799,990
MLS#: VAFX2342208

HERNDON
13672 SAINT JOHNS WOOD PLACE
4 Beds
3 Baths
1,780 Sq.Ft.
$649,900
MLS#: VAFX2344630
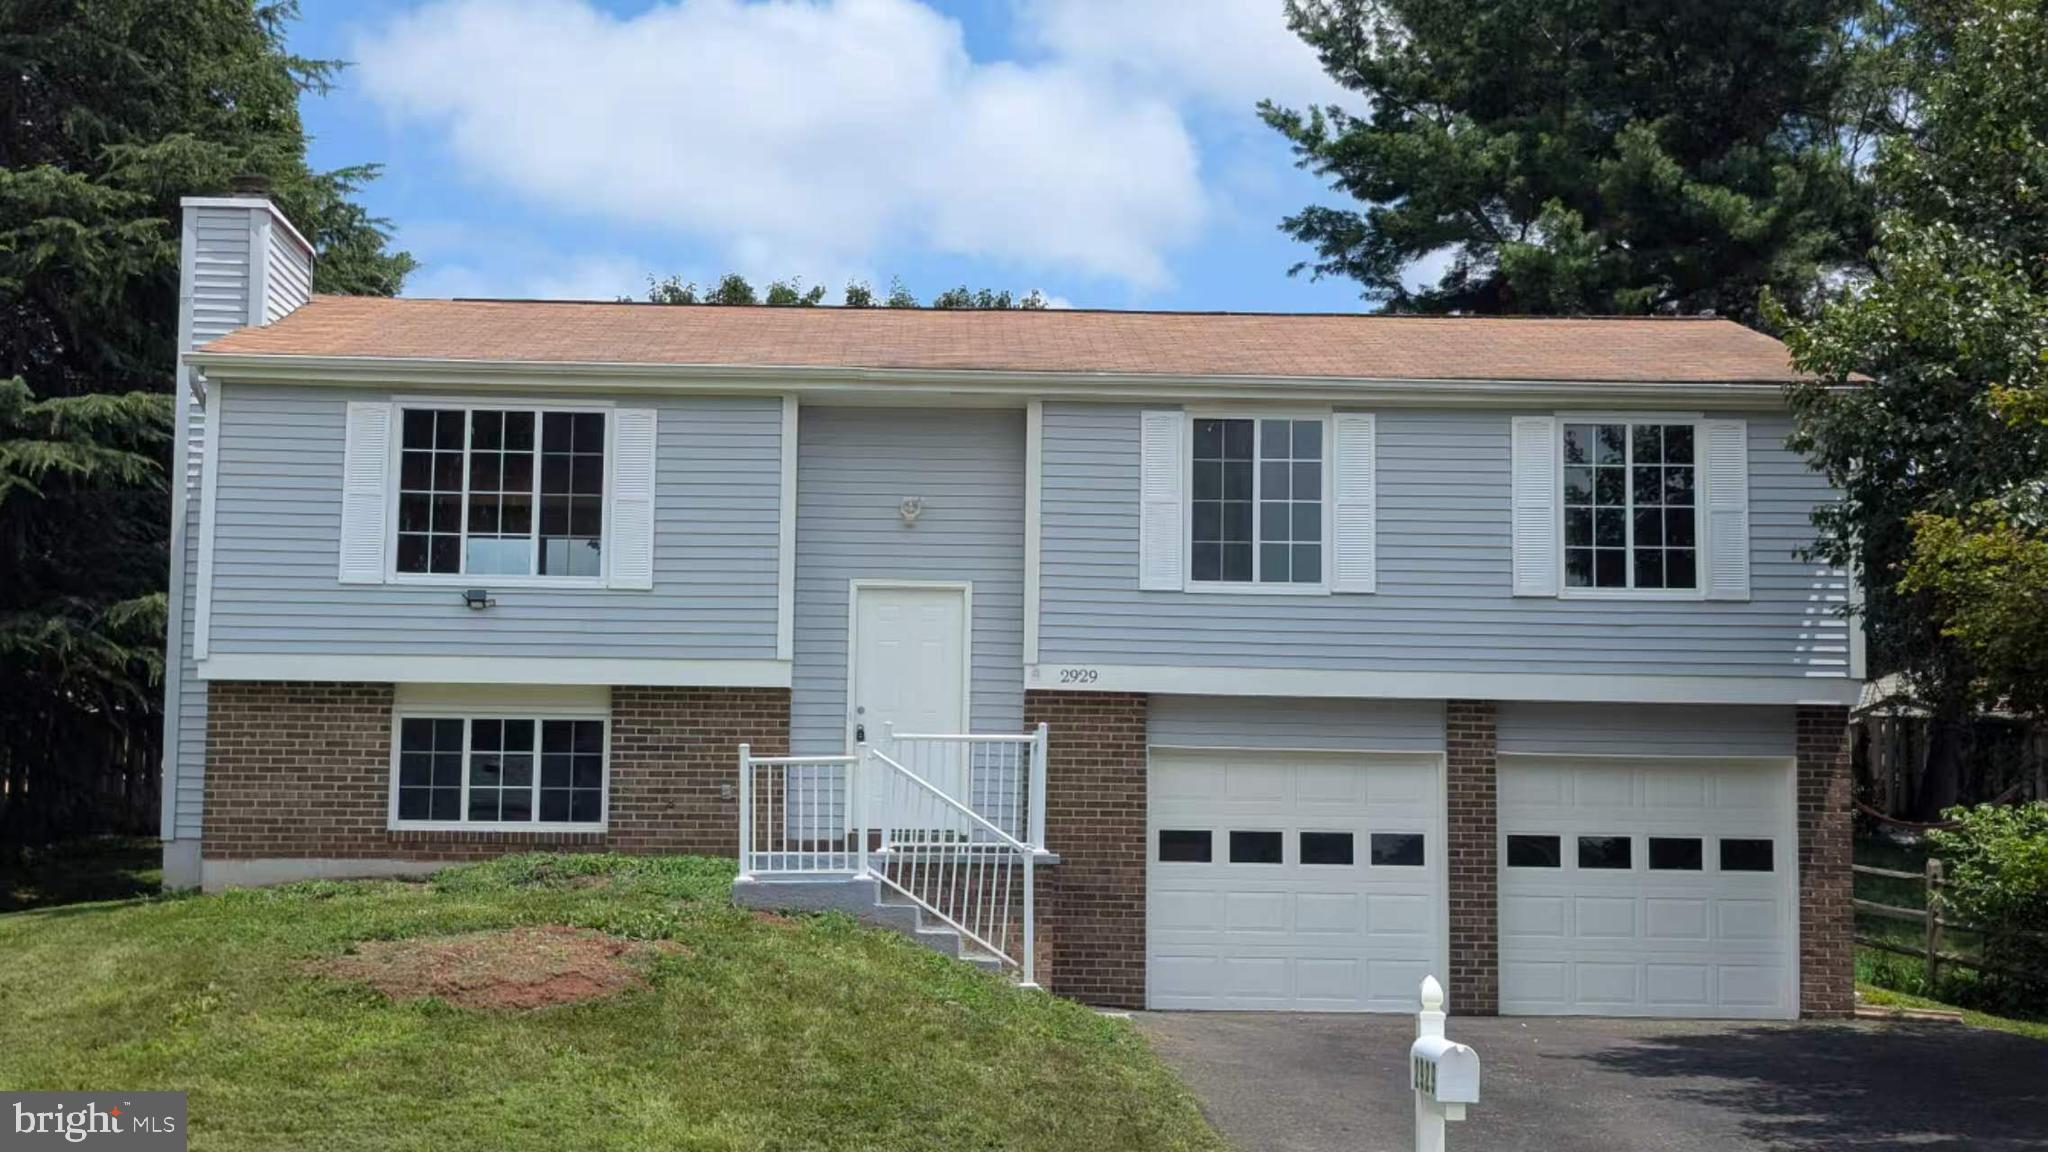
HERNDON
2929 ASHDOWN FOREST DRIVE
4 Beds
3 Baths
1,137 Sq.Ft.
$749,000
MLS#: VAFX2328430

HERNDON
13768 AVIATION PLACE HOMESITE 6
3 Beds
3 Baths
2,716 Sq.Ft.
$926,990
MLS#: VAFX2333120

HERNDON
13764 AVIATION PLACE HOMESITE 8
3 Beds
3 Baths
2,723 Sq.Ft.
$891,740
MLS#: VAFX2333128

HERNDON
13041 HATTONTOWN SQUARE
3 Beds
3 Baths
2,708 Sq.Ft.
$795,000
MLS#: VAFX2323328

HERNDON
519 FILLMORE STREET
4 Beds
2 Baths
1,753 Sq.Ft.
$699,900
MLS#: VAFX2349016

HERNDON
1106 MONROE STREET
3 Beds
3 Baths
2,300 Sq.Ft.
$799,899
MLS#: VAFX2348790

HERNDON
2615 JETSTREAM ROAD
4 Beds
3 Baths
3,079 Sq.Ft.
$849,999
MLS#: VAFX2330178
