Properties

Browse or get in touch to schedule a walkthrough.

  • Nearby me
Price range

Popular Features

Community Features

Association

Property Features

Waterfront

View

Exterior Features

Interior Features

Style

914181 properties match your criteria

Updated 1 minute ago

E-Alert name

Welcome to this stunning end-unit townhouse in the highly sought-after Brambleton community, featuring a rare main-level bedroom and full bath. Offering 2,556 sq. ft. of beautifully designed living space, this home combines luxury, comfort, and convenience.

The gourmet kitchen is equipped with high-end appliances, including a cooktop, built-in microwave, refrigerator with icemaker, dishwasher, and ample cabinetry, making it perfect for everyday living and entertaining. The spacious living area features a cozy fireplace and abundant natural light throughout.

Upstairs, you'll find generously sized bedrooms and well-appointed bathrooms, providing plenty of space for family and guests. A convenient in-unit washer and dryer add to the home's functionality.

Enjoy outdoor living in the fenced backyard with a concrete patio, ideal for relaxing or hosting gatherings. The attached two-car garage offers secure parking and additional storage.

Residents enjoy exceptional community amenities, including a swimming pool, clubhouse, and tot lots. The HOA includes high-speed Verizon FiOS internet, basic cable, and lawn maintenance for a truly low-maintenance lifestyle.

Ideally located near Routes 606, 50, 28, and 267, and just minutes from the Silver Line Metro, this home offers easy access to shopping, dining, entertainment, and major commuter routes.

Experience the perfect blend of elegance, convenience, and community in this exceptional townhouse.
#VALO2135430

BRAMBLETON

23601 ROSE LEIGH TERRACE

4 Beds

3 Baths

2,556 Sq.Ft.

$780,000

MLS#: VALO2135430

Welcome to this extraordinary contemporary ranch farmhouse-chic estate set amidst more than 25 acres of beautifully cleared, open, rolling Virginia countryside in picturesque Amissville, Virginia. Designed for those who appreciate exceptional craftsmanship, expansive living spaces, modern luxury, and the serenity of the country, this remarkable property offers a rare opportunity to enjoy a private estate lifestyle while remaining convenient to Northern Virginia and Washington, D.C.
This stunning single-family residence features 3 bedrooms and 4.5 bathrooms, thoughtfully designed with an emphasis on main-level living, dramatic architectural details, abundant natural light, and luxurious finishes throughout.
From the moment you enter the grand entrance foyer, the home's spectacular sense of scale immediately makes an impression. The foyer flows seamlessly into an enormous vaulted ceiling living area highlighted by natural fir hardwood beams and a beautiful fir wood ceiling, creating an extraordinary blend of contemporary sophistication and warm farmhouse character. The home's magnificent floor-to-ceiling glass doors frame the spectacular landscape beyond, bringing the Blue Ridge Mountains and rolling pasture views directly into the living spaces. Whether enjoying morning java, entertaining guests, or watching the colors change across the mountains at sunset, the views are ever-changing works of art. The expansive great room is designed to be the heart of the home. Mendota propane fireplace with custom stone hearth & beautiful wood-like mantle make a great focal point. Custom built in cabinetry flank the fireplace. The kitchen is nothing short of spectacular. Designed for both serious cooking and effortless entertaining, this custom modern kitchen features beautiful cabinetry, quartz countertops, a massive quartz center island, glass front cabinets, and exceptional storage, A generous butler's pantry with salad sink provides additional prep space, while a huge walk-in pantry offers abundant storage. High-end GE Cafe stainless-steel appliances, including a wall oven, convection/air-fryer microwave, warming oven, and cooktop. The luxurious primary suite is located on the main level, providing the convenience and desirability of one-level living. One of the home's most distinctive features is the two separate bathroom spaces within the primary suite. The thoughtful design provides a level of comfort, privacy, and functionality rarely found in today's homes. The expansive lower level offers a grand recreation area, custom built-in bar, and a separate bonus room that provides incredible flexibility that can serve as a home gym, craft ,play, hobby or media space. Main house is connected to the guest house & 2 car garage by a heated enclosed mudroom with a stone floor that also provides access to both front & back of house, providing both architectural appeal and practical convenience. The guest house provides an exceptional opportunity for extended family, guests, multigenerational living, private office space, or personal retreat. It includes: full kitchenette with generous counter space, SubZero under-counter fridge, private back deck made with Brazilian cherry hardwood and modern horizontal wire balusters, beautiful views and separate utilities. Both main & guest house are served by buried propane gas tanks. For car enthusiasts, collectors, hobbyists, contractors, outdoor enthusiasts, or anyone needing substantial workspace and endless storage.  Attached garage features epoxy flooring. Detached 4 car/2 bay garage includes half bathroom, tankless hot water, Gladiator metal shelving, workbench, custom cedar quartz w/ gooseneck faucet sink and lots of storage. The residence and garage feature premium HardiPlank siding and contrasted by red metal roofs. This home is truly a WOWZER! Combining country tranquility yet minutes from big city amenities. Property features a COMBINED TOTAL of 4 BEDROOMS- 5 full- 3 half BATHS
#VARP2002816

AMISSVILLE

38 LYLE LANE

4 Beds

5 Baths

5,441 Sq.Ft.

$2,300,000

MLS#: VARP2002816

This property accords a cozy living space that encompasses a total of three bedrooms, providing ample accommodation options. The home features one full bathroom. The house is set on a generous 0.63-acre lot, offering plenty of outdoor space for various activities and potential landscaping projects. The property’s expansive lot size allows for outdoor enjoyment and possibilities for gardening, entertaining, or simple relaxation.  A few interior photos are available by request.  Come and see if your elbow grease or investment portfolio can make this your next property!
#VABW2000138

LAWRENCEVILLE

207 SIMMONS DRIVE

3 Beds

1 Baths

1,131 Sq.Ft.

$39,900

MLS#: VABW2000138

This beautifully designed, contemporary boutique condo is a great opportunity for the right buyer. 1 Bedroom, 1 Full Bath, spacious 712 sqft, 1 assigned Garage Parking space with a large free public lot across the street, is a short walk to the W&OD Trail and Arlington Mill Community Center. Amenities include a 24/7 fitness center, clubroom, outdoor plaza with a fire pit, bike storage, an underground well lit secure garage parking space just steps away from an elevator to your floor. The outdoor plaza with fire pit is an unusual community feature that adds a gathering space with character — something most nearby buildings don’t offer. The modern kitchen and bath showcase sleek finishes, including SS appliances and quartz countertops, complemented by stylish LVP flooring throughout. 

Enjoy the convenience of an in-unit washer and dryer, and unique touches such as a pocket door between the bedroom and bath in a building secure access, and secure package delivery room. Residents have access to lovely common areas, including an outdoor terrace, on-site gym, elegant lobby, fully-appointed club room, bike storage room, and the new gated dog area. 

Walk to W&OD Trail across the street. Bus route stops right at your doorstep. Trafalgar Flats is an upscale boutique condo centrally located to most major transpotation routes, shopping, restaurants and many work destinations including Amazon HQ2 the Pentagon. This home offers both comfort and convenience in one package.
#VAAR2079304

ARLINGTON

989 S BUCHANAN STREET 315

1 Beds

1 Baths

712 Sq.Ft.

$377,775

MLS#: VAAR2079304

SPACE, SPACE & MORE SPACE! Welcome to Palazzo at Park Center, where exceptional space meets resort-style living, easy commuting, and a vibrant community. This beautifully updated 2-bedroom + den Verona model offers 1,160 square feet and is the largest floor plan in the community. With only approximately 10% of Palazzo’s 392 homes offering the Verona layout, this is a rare opportunity to enjoy expansive living space without compromise. Even better, the home features two primary bedroom suites, each with direct access to its own full bathroom. Step inside to an open, light-filled floor plan with abundant windows and a comfortable flow designed for both everyday living and entertaining. The spacious living room anchors the home, while newer (2024) luxury vinyl Burmese teak wood flooring extends through the living room, dining area, and den. The versatile, sunlit den provides valuable additional space and can easily serve as a home office, library, nursery, workout room, or whatever best fits your lifestyle. The bright dining area is conveniently located between the kitchen and living room, creating an inviting space for meals and gatherings. The generously sized kitchen offers plenty of counter space and abundant cabinetry, giving you the elbow room and storage that are hard to find in condominium living. A new refrigerator (2025) adds to the home's move-in-ready appeal. Just off the kitchen, the utility room provides abundant shelving for storage and features a newer stackable washer and dryer (2024) for added everyday convenience. Step outside onto your private patio overlooking the community pool and courtyard. Although the home is on the ground level, it is elevated above grade and far away from any foot traffic, providing added privacy along with peaceful views. Life at Palazzo at Park Center offers an impressive array of resort-style amenities, including an outdoor swimming pool, 24-hour fitness center, clubhouse, meeting/party room, and on-site management. PET LOVERS- 2 pets allowed! Parking is exceptionally convenient: two assigned covered garage spaces (#89 & #90) convey with the home, so you can leave the search for parking behind. The owners also have an additional garage parking pass that permits guests to park in unassigned spaces on a first-come, first-served basis, which transfers with the sale. And when you don't want to drive, steps away are multiple bus stops connecting you to (1) the FREE DASH bus system, which links to all five Alexandria City Metrorail stations and can take you directly to Pentagon Metro station, and (2) the A29 WMATA Metro Bus line that runs directly to downtown D.C.  With easy access to I-395, the location is ideal for commuting and weekend adventures alike. Enjoy being just minutes from The Village at Shirlington, with its shops, restaurants, bars, and entertainment, as well as nearby parks and tree-lined neighborhoods perfect for walking and biking. Conveniently located near the Pentagon, Amazon HQ2, and I-395, Palazzo at Park Center puts everything within easy reach. Come see why the Verona model is one of Palazzo's most desirable floor plans. With exceptional space, two primary suites, a flexible den, private outdoor space, two covered parking spaces, and resort-style amenities, this home truly offers the best of comfortable, convenient condominium living.
#VAAX2065990

ALEXANDRIA

4560 STRUTFIELD LANE 1107

2 Beds

2 Baths

1,160 Sq.Ft.

$430,000

MLS#: VAAX2065990

ust Renovated 4-Bedroom Home in a Great Alexandria Location!

Welcome to this beautifully renovated 4-bedroom, 2-full-bath home in Alexandria, VA! Featuring a fresh, updated interior and a flat, spacious yard, this property offers the perfect combination of comfort, style, and outdoor space.

Enjoy the convenience of a rear enclosed porch, perfect for relaxing, entertaining, or enjoying your morning coffee. The home’s desirable location provides easy access to shopping, dining, major roads, and everyday amenities.

With its recent renovations, functional layout, flat yard, and excellent location, this home is a fantastic opportunity for homeowners looking for a move-in-ready property in Alexandria.

4 Bedrooms | 2 Full Baths | Just Renovated | Flat Yard | Rear Porch | Great Location
#VAFX2334990

ALEXANDRIA

7928 RUSSELL ROAD

4 Beds

2 Baths

1,404 Sq.Ft.

$599,999

MLS#: VAFX2334990

With just over 1.2 acres, no HOA, and a home that still looks, feels, and even smells brand new—this one-level living retreat brings together the breathing room you crave and the move-in readiness you’ve been waiting for. Just two years old, this beautifully maintained residence offers easy one-level living in a peaceful setting, with a light-filled interior that surprises from the moment you step inside.

The thoughtfully designed layout makes the home feel wonderfully open and connected. Luxury vinyl plank flooring extends throughout, creating a cohesive backdrop for the generous family room, where abundant natural light makes everything feel bright and welcoming. The space flows seamlessly into the dining area, keeping conversation connected whether you’re enjoying a quiet dinner or hosting a lively gathering while just beyond, the back deck invites you to continue the evening outdoors.

At the heart of it all, the kitchen brings freshness and style through thoughtful finishes, with white cabinetry, granite countertops, stainless steel appliances, and recessed lighting. A well-sized pantry keeps everyday essentials organized, while the open connection to the dining and family rooms makes preparing meals and spending time with guests feel easy.

When it’s time to retreat, the spacious primary suite offers a peaceful view of the private backyard. A ceiling fan and generously sized closet add comfort and practicality, while the ensuite bath features an oversized shower and a beautiful vanity.  

Two additional bedrooms are comfortably sized and filled with natural light, offering welcoming space for guests or even a home office. They share a roomy hall bath with a tub/shower combination and a lovely white vanity. Three additional storage closets, conveniently placed throughout the home, help keep everyday living organized.

Outside, the setting becomes its own reason to stay awhile. The deck overlooks a flat, tree-lined backyard that gives you space to garden, gather, or simply enjoy the quiet.  A storage shed keeps outdoor equipment organized, while no HOA gives you added freedom that makes country living so appealing.

Nearby Culpeper provides shopping, dining, groceries, and all your everyday services, with Routes 15 and 29 as your major commuter routes.

Fresh finishes. An effortless layout. Space around you and privacy behind you. This is a home where you can unpack, settle in, and start enjoying the life you came here to find.
#VACU2015194

BRANDY STATION

15391 STEVENSBURG ROAD

3 Beds

2 Baths

1,288 Sq.Ft.

$430,000

MLS#: VACU2015194

THIS IS A MUST MUST SEE FOR THIS PRICE $$$!!! OWNER SAID AIRBNB APPROVED !!! BEAUTIFUL 3 BED ROOMS 3 FULL BATHS.  ONLY 1/4MILE AWAY FROM BLUEWATER YACHTING CENTER & SURF RIDER. PERFECT FOR BOAT ENTHUSIAST.  UPGRADED KITCHEN AND BATHS WITH STAINLESS STEEL APPLIANCES... MUCH MORE!!!
#VAHM2000134

HAMPTON

56 IVY HOME ROAD

3 Beds

3 Baths

1,937 Sq.Ft.

$380,000

MLS#: VAHM2000134

Rare opportunity to purchase 4 townhouse lots in Lakeview of Culpeper!  There are approximately 60 townhomes that were built around 2005 surrounding these properties.   Lots supporting 4 townhouses around 1700 sqft with a front load garage and 3 finished levels. Being sold together are 486, 487, 488 and 489.
#VACU2013400

CULPEPER

0 DOVE LANE

None Beds

None Baths

0.24 acres

$275,000

MLS#: VACU2013400
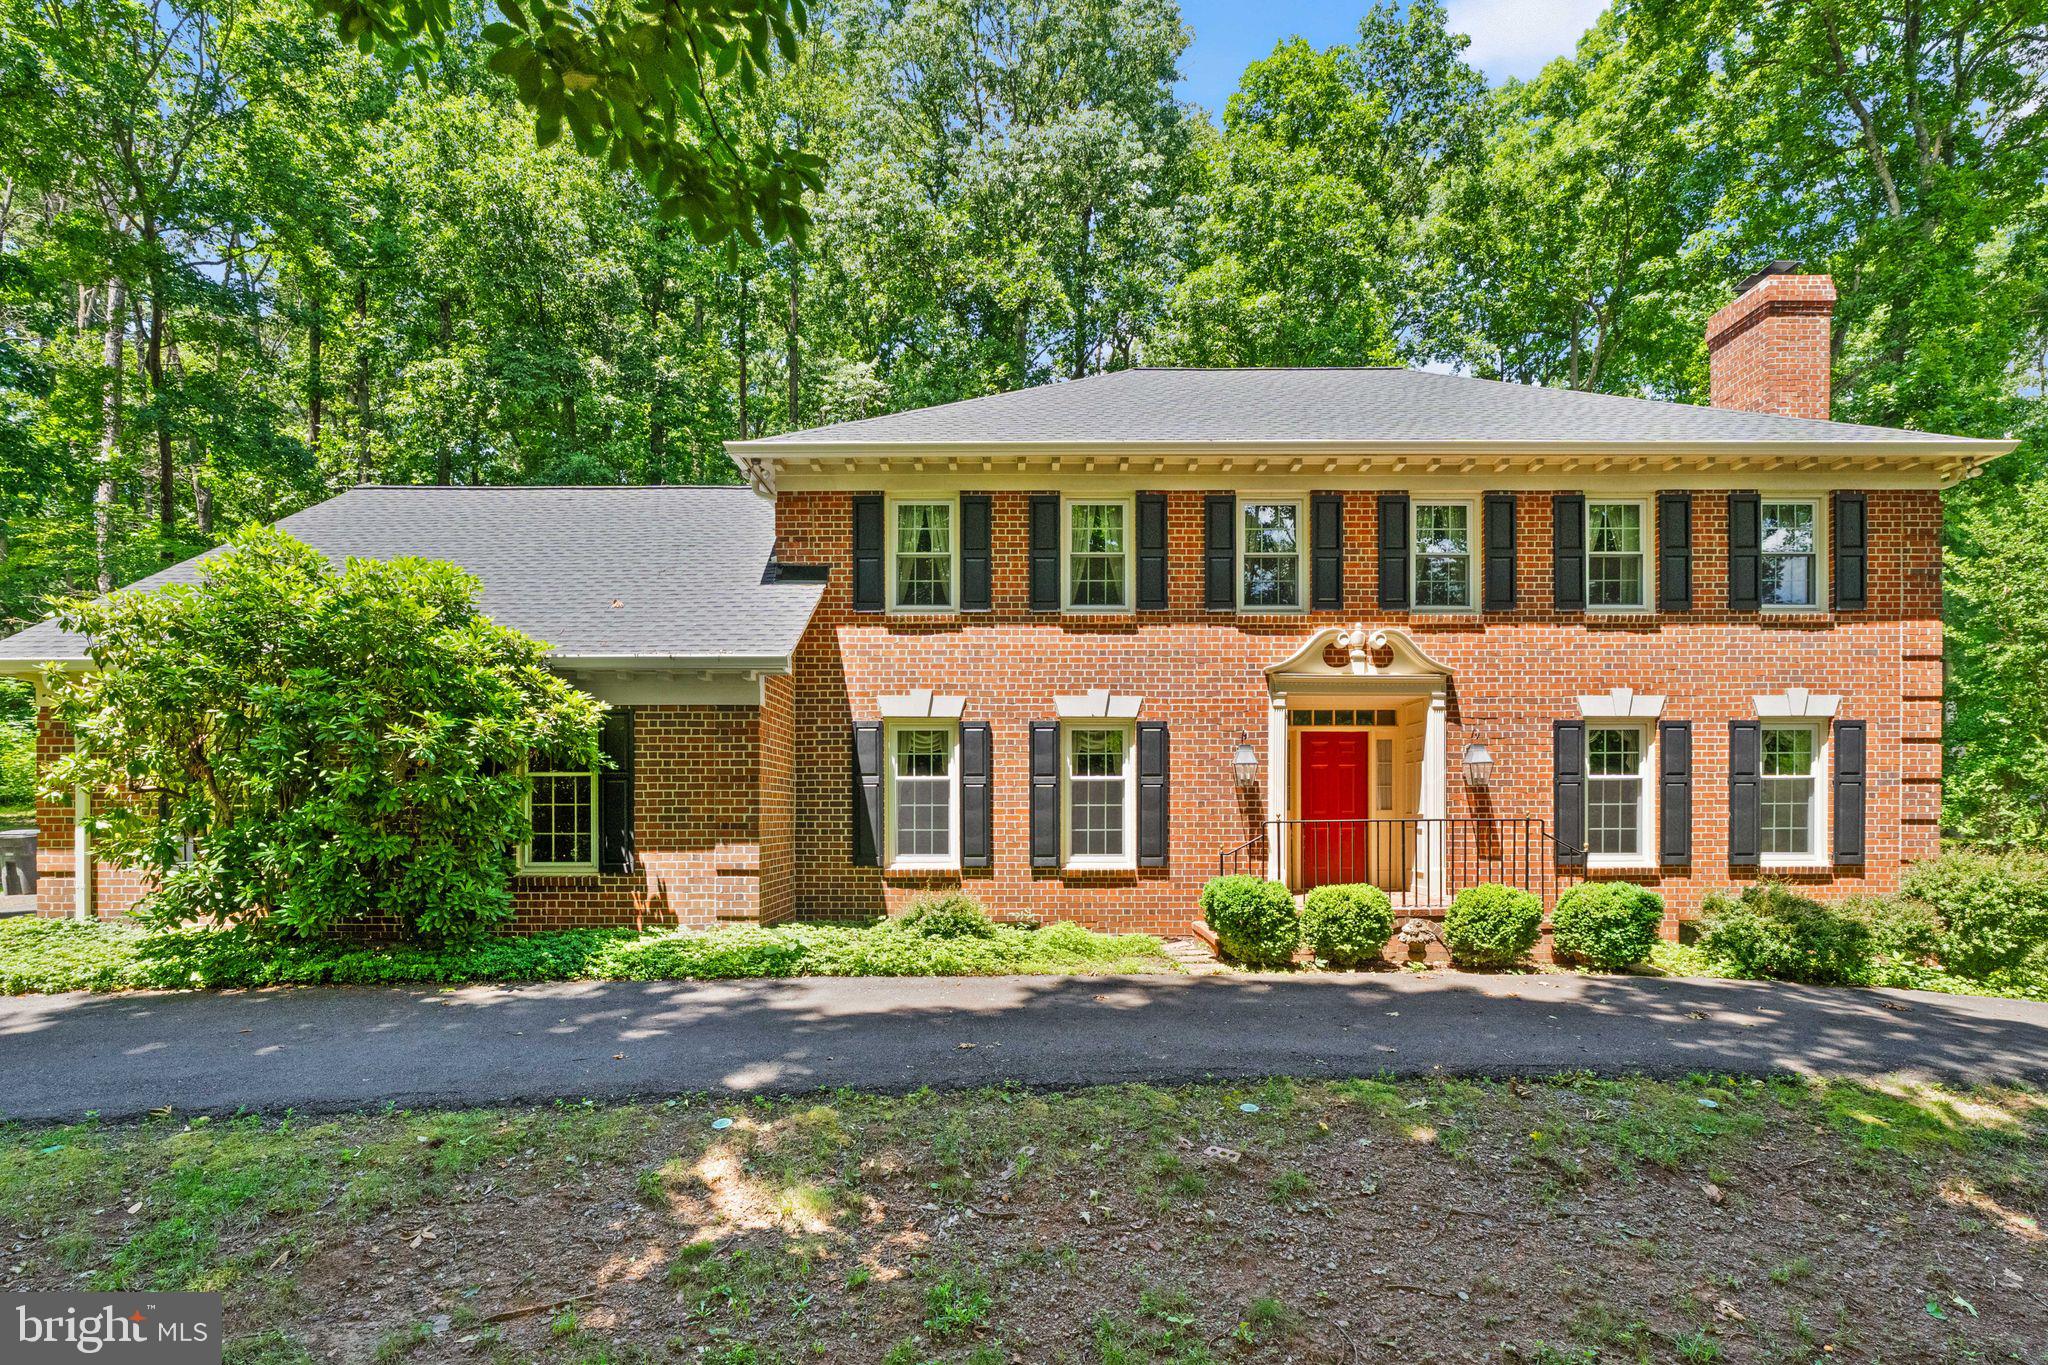
PRICE IMPROVEMENT!  Stately All‑Brick Colonial on 1.6 Private Acres in Gainesville — First Time Ever on the Market & in great condition!
Welcome to 4560 Lynn Forest Drive, offered for sale for the very first time. Nestled on 1.6 secluded, wooded acres, this all‑brick colonial delivers the rare combination of prime Gainesville convenience and true privacy. Set far back from the road with a grand circular driveway, the home offers timeless curb appeal and an estate‑like presence.

Inside, the main level features beautiful hardwood floors, generous room sizes, and classic colonial charm. The expansive kitchen includes granite countertops, abundant cabinetry, and opens directly to the screened‑in porch/sunroom—a perfect year‑round retreat overlooking the peaceful grounds.

With 4 spacious bedrooms, 3 full baths, and a total of 4,888 square feet, this home provides exceptional space and comfort. The upper‑level bedrooms are impressively sized, and the home includes two fireplaces, adding warmth and character to the main living areas.

Major improvements include a brand‑new 30‑year architectural roof with all new skylights, new windows, a newly encapsulated crawl space, new Air handler, new dishwasher and an all‑brick exterior built to last. The oversized side‑load garage provides excellent storage and convenience. The lower level offers 1,569 square feet of unfinished space, ready for future customization—home theater, gym, workshop, or additional living area.

The home has been exceptionally well cared for and is being offered in its current AS-IS condition, reflecting the pride of ownership throughout.

Additional highlights include:

All‑brick and stone exterior

Screened/enclosed porch (240 sq ft)

Heat pump with new air conditioning

Full basement


This is a rare opportunity to own a private, well‑built, beautifully maintained home in one of Gainesville’s most desirable locations. Properties with this level of acreage, privacy, and proximity to everything simply do not come to market often.
#VAPW2117522

GAINESVILLE

4560 LYNN FOREST DRIVE

4 Beds

3 Baths

3,319 Sq.Ft.

$949,900

MLS#: VAPW2117522

Nestled in the charming Wilde Acres subdivision, this delightful Colonial-style home offers a perfect blend of comfort and modern living. Built in 2024, this detached residence features 2 spacious bedrooms and 2.5 bathrooms, providing ample space for relaxation and privacy. The inviting living area is enhanced by a cozy fireplace, perfect for creating warm memories on chilly evenings. Step outside to enjoy the serene 0.26-acre lot, adorned with beautiful trees that offer a sense of tranquility and privacy. The outdoor spaces include a lovely deck and porch, ideal for morning coffee or evening gatherings. With its thoughtful design and inviting atmosphere, this home is a wonderful opportunity for those seeking a peaceful retreat while still being close to local amenities. Experience the joy of homeownership in a setting that feels just right.
#VAFV2044144

WINCHESTER

711 FAWN DRIVE

2 Beds

2 Baths

920 Sq.Ft.

$270,900

MLS#: VAFV2044144

Welcome to The Willow by Ironwood Homes, a beautifully finished new-construction home offering approximately 1,976 finished square feet, 4 bedrooms, and 3 full baths in the heart of the Town of Mineral.

The covered front porch is more than an entry—it feels like an extension of the living space, with room for rocking chairs, morning coffee, seasonal décor, or a quiet place to unwind. Black iron porch railings introduce a design detail that continues inside, where the coordinating iron staircase railing makes an immediate statement and carries up to the second-floor overlook, adding character and architectural interest to the open interior.

The family room welcomes you in with vaulted ceilings that enhance the open, airy feel and flows directly into the eat-in kitchen, creating a connected space for everyday living and entertaining. The kitchen blends crisp white cabinetry with warm brass-tone hardware and fixtures, marble-look granite countertops, a deep farmhouse sink, stainless LG appliances, and warm brass-tone pendant lighting above the island. A warm wood-tone island base adds contrast and warmth, while abundant cabinetry, generous counter space, a large pantry cabinet, and an electrical outlet on the island provide the function and storage you need.

The main level is thoughtfully arranged with two secondary bedrooms and a full bath on the right side of the home. On the opposite side, the laundry room includes a deep utility sink and a convenient exterior door providing direct access to the backyard. Just beyond, the spacious first-floor primary suite offers vaulted ceilings, a large ceiling fan, and a walk-in closet—creating a comfortable private retreat.

One of the home's standout features is the spa-inspired primary bathroom, thoughtfully finished to create a relaxing retreat. The spacious double vanity features rich wood cabinetry, light stone-look countertops, warm brass-tone fixtures, arched black-framed mirrors, and coordinating wall sconces. A freestanding soaking tub is positioned beneath a large window for plenty of natural light, while the oversized tiled walk-in shower features a frameless glass enclosure, dual showerheads, and beautifully textured tilework. A private water closet with a door adds an extra level of privacy and functionality. The combination of the soaking tub, separate shower, dual sinks, private water closet, and elevated finishes gives this primary bath a polished, custom feel.

Upstairs, the fourth bedroom offers additional privacy with another full bathroom nearby, along with convenient storage space for seasonal décor, luggage, and household items. This flexible second level works beautifully as a guest suite, home office, hobby room, or private retreat.

Luxury vinyl plank flooring extends through the main living areas, with carpet in the bedrooms and tile in the bathrooms. The seller will also provide a 2-10 Home Buyers Warranty for added peace of mind.

Set in the charming Town of Mineral, 604 Piedmont Avenue offers the appeal of small-town living while remaining conveniently positioned for access to Fredericksburg, Richmond, and Charlottesville. With a welcoming covered porch, open-concept living, vaulted ceilings, a first-floor primary suite, four bedrooms, three full baths, stylish finishes, generous storage, and brand-new construction, The Willow is ready to feel like home.
#VALA2010474

MINERAL

604 PIEDMONT AVENUE

4 Beds

3 Baths

1,976 Sq.Ft.

$410,000

MLS#: VALA2010474

Two sides of windows provide the Avery corner unit with sunlit rooms. This home balances open entertaining spaces and privacy.
#VAPW2112150

HAYMARKET

5810 MOONSTONE WAY 403

2 Beds

2 Baths

1,475 Sq.Ft.

$494,990

MLS#: VAPW2112150

LOCATION! LOCATION!  Close to I-95 Stafford Interchange.  Discover an exceptional investment opportunity with this prime commercial/industrial property, strategically situated on a coveted corner lot. Spanning 2 acres, this property boasts excellent road frontage, ensuring high visibility and accessibility.  The solid metal siding construction, built in 2002, reflects durability and low maintenance, making it an attractive option for savvy investors looking to maximize returns. The property is in good condition, featuring a concrete floor that provides a versatile foundation for various commercial uses.  The layout featuring finished office space and large industrial space offers flexibility to adapt to your vision.  Investors will appreciate the potential for significant returns in this thriving area.  The surrounding neighborhood is ripe for growth, making this property a strategic addition to any investment portfolio. With the increasing demand for commercial and industrial spaces in the area, now is the perfect time to capitalize on this opportunity.  Don't miss out on this chance to secure a prime piece of real estate that promises not only immediate benefits but also long-term growth potential. The combination of location, accessibility, and the solid foundation of the property makes it a wise choice for any investor looking to make a mark in the commercial landscape.

From Building Plan:
Approx 800 sqft of finished buildout including office, reception, break room and 2 restrooms.
The finished space includes heat & AC.
Balance of the 8,000 sqft building is warehouse space with four 14' bay doors including one 15'x28' loading dock pit.
#VAST2054592

STAFFORD

195 WYCHE ROAD

None Beds

None Baths

8,000 Sq.Ft.

$2,495,000

MLS#: VAST2054592

An opportunity awaits to own 67 acres near the village of Sperryville, where privacy and scenic beauty meet convenient access to the heart of town. Within walking distance to Sperryville’s vibrant center, the property is close to local shops, cafés, restaurants, breweries, a distillery, and a golf course, while also providing the breathing room that comes with 67 acres of your own.

The property features a mix of open pasture and natural landscape, with substantial frontage along Lee Highway (Route 211). Sweeping views of the Blue Ridge Mountains and nearby Shenandoah National Park define the scenery, with Old Rag Mountain and Mary’s Rock prominent in the viewshed.

The expansive setting lends itself to a variety of uses and visions: whether you are looking to create a private country retreat, establish a small farm, or build a custom residence surrounded by nature and mountain views, these 67 acres offer a beautiful backdrop for your next chapter. The property is also conveniently situated near local wineries, restaurants, and numerous hiking trails and trailheads throughout the region.

With its peaceful setting, remarkable views, generous acreage, and proximity to Sperryville’s amenities, this property offers a wonderful opportunity to enjoy the best of Rappahannock County. Schedule your tour today.
#VARP2002806

SPERRYVILLE

TBD 0 LEE HWY 66.8AC TAXID38-91

None Beds

None Baths

66.82 acres

$1,700,000

MLS#: VARP2002806

1 ... 483 484 485 486 487 ... 666
* Listings identified with the FMLS IDX logo come from FMLS and are held by brokerage firms other than the owner of this website. The listing brokerage is identified in any listing details. Information is deemed reliable but is not guaranteed. If you believe any FMLS listing contains material that infringes your copyrighted work please review our DMCA policy and learn how to submit a takedown request. © 2024. First Multiple Listing Service, Inc.

Send a message

Message successfully sent.

Your message

What is 3 + 4 ?

Reason for contacting?

I agree to receive email communication and understand I can unsubscribe at any time.

I agree to be contacted by Charis Realty Group - Christine Issler, Broker via call, email, and text for real estate services. To opt out, you can reply 'stop' at any time or reply 'help' for assistance. You can also click the unsubscribe link in the emails. Message and data rates may apply. Message frequency may vary. Privacy Policy

Sign Out

Virtual Assistant

Would you like to take the next step with this property? We can help you schedule a showing or virtual tour, or send you more details.

Yes, I would like more information.

Thank You for Your Reply, One of Our Agents will contact you as soon as possible

No, maybe later.

Thank you, you can always contact me via email, phone number or through the contact form.

Realhub AI

Lucy - Your AI-Powered Realtor

Update Your Temporary Password

Personalize your search

Enter your email and we'll notify you immediately when new listings match what you're looking for.

or enter email address

Already have an account ? Login here

Continue your home search

I agree to receive communications and understand I can unsubscribe at any time.

I agree to be contacted by Charis Realty Group - Christine Issler, Broker via call, email, and text for real estate services. To opt out, you can reply 'stop' at any time or reply 'help' for assistance. You can also click the unsubscribe link in the emails. Message and data rates may apply. Message frequency may vary. Privacy Policy

Already have an account ? Login here

We use cookies

We use cookies primarily for analytics to enhance your experience. By accepting, you agree to our use of these cookies. You can manage your preferences or learn more about our cookies policy.
