Features & Amenities

Interior

  • Other Interior Features

    Vaulted Ceiling(s)

  • Total Bedrooms

    4

  • Bathrooms

    3

  • Above Grade Finished Area

    1976.0

  • Basement YN

    NO

  • Cooling YN

    YES

  • Cooling

    Central Air, Ceiling Fan(s), Electric

  • Heating YN

    YES

  • Heating

    Electric, Central

  • Main Level Bedrooms

    3

  • Pet friendly

    Dogs OK, Cats OK, Yes

Exterior

  • Garage

    No

  • Construction Materials

    Vinyl Siding

  • Parking

    Driveway

  • Pool

    No

  • Waterfront YN

    NO

Area & Lot

  • Lot Size(acres)

    0.29

  • Lot Size(square feet)

    12,632

  • Property Type

    Residential

  • Property Sub Type

    Single Family Residence

  • Architectural Style

    Farmhouse/National Folk

Price

  • Sales Price

    $410,000

  • Tax Amount

    $20,000

  • Sq. Footage

    1,976

  • Price/SqFt

    $207

HOA

  • Association

    No

Property Resources

  • Horse Property

    NO

School District

  • Elementary School

    THOMAS JEFFERSON

  • Middle School

    LOUISA COUNTY

  • High School

    LOUISA COUNTY

Property Features

  • New Construction

    YES

  • Senior Community YN

    NO

  • Sewer

    Public Sewer

  • Tax Lot

    LOT 5-6

  • Water Source

    Public

Schedule a Showing

Showing scheduled successfully.

<
>
IN PERSON
VIA CHAT

What is 3 + 4 ?


Mortgage calculator

Estimate your monthly mortgage payment, including the principal and interest, property taxes, and HOA. Adjust the values to generate a more accurate rate.

Your payment

Principal and Interest:

$

Property taxes:

$

HOA fees:

$

Total loan payment:

$

Total interest amount:

$

Location

County

LOUISA

Elementary School

THOMAS JEFFERSON

Middle School

LOUISA COUNTY

High School

LOUISA COUNTY

Listing Courtesy of Nealy R Harding, Hometown Realty Services, Inc.

RealHub Information is provided exclusively for consumers' personal, non-commercial use, and it may not be used for any purpose other than to identify prospective properties consumers may be interested in purchasing. All information deemed reliable but not guaranteed and should be independently verified. All properties are subject to prior sale, change or withdrawal. RealHub website owner shall not be responsible for any typographical errors, misinformation, misprints and shall be held totally harmless.

Agent Andrew Boateng

Salesperson, Realtor

Andrew Boateng

Call Andrew today to schedule a private showing.


* Listings on this website come from the FMLS IDX Compilation and may be held by brokerage firms other than the owner of this website. The listing brokerage is identified in any listing details. Information is deemed reliable but is not guaranteed. If you believe any FMLS listing contains material that infringes your copyrighted work please review our DMCA policy and learn how to submit a takedown request.© 2024 FMLS.
Welcome to The Willow by Ironwood Homes, a beautifully finished new-construction home offering approximately 1,976 finished square feet, 4 bedrooms, and 3 full baths in the heart of the Town of Mineral.

The covered front porch is more than an entry—it feels like an extension of the living space, with room for rocking chairs, morning coffee, seasonal décor, or a quiet place to unwind. Black iron porch railings introduce a design detail that continues inside, where the coordinating iron staircase railing makes an immediate statement and carries up to the second-floor overlook, adding character and architectural interest to the open interior.

The family room welcomes you in with vaulted ceilings that enhance the open, airy feel and flows directly into the eat-in kitchen, creating a connected space for everyday living and entertaining. The kitchen blends crisp white cabinetry with warm brass-tone hardware and fixtures, marble-look granite countertops, a deep farmhouse sink, stainless LG appliances, and warm brass-tone pendant lighting above the island. A warm wood-tone island base adds contrast and warmth, while abundant cabinetry, generous counter space, a large pantry cabinet, and an electrical outlet on the island provide the function and storage you need.

The main level is thoughtfully arranged with two secondary bedrooms and a full bath on the right side of the home. On the opposite side, the laundry room includes a deep utility sink and a convenient exterior door providing direct access to the backyard. Just beyond, the spacious first-floor primary suite offers vaulted ceilings, a large ceiling fan, and a walk-in closet—creating a comfortable private retreat.

One of the home's standout features is the spa-inspired primary bathroom, thoughtfully finished to create a relaxing retreat. The spacious double vanity features rich wood cabinetry, light stone-look countertops, warm brass-tone fixtures, arched black-framed mirrors, and coordinating wall sconces. A freestanding soaking tub is positioned beneath a large window for plenty of natural light, while the oversized tiled walk-in shower features a frameless glass enclosure, dual showerheads, and beautifully textured tilework. A private water closet with a door adds an extra level of privacy and functionality. The combination of the soaking tub, separate shower, dual sinks, private water closet, and elevated finishes gives this primary bath a polished, custom feel.

Upstairs, the fourth bedroom offers additional privacy with another full bathroom nearby, along with convenient storage space for seasonal décor, luggage, and household items. This flexible second level works beautifully as a guest suite, home office, hobby room, or private retreat.

Luxury vinyl plank flooring extends through the main living areas, with carpet in the bedrooms and tile in the bathrooms. The seller will also provide a 2-10 Home Buyers Warranty for added peace of mind.

Set in the charming Town of Mineral, 604 Piedmont Avenue offers the appeal of small-town living while remaining conveniently positioned for access to Fredericksburg, Richmond, and Charlottesville. With a welcoming covered porch, open-concept living, vaulted ceilings, a first-floor primary suite, four bedrooms, three full baths, stylish finishes, generous storage, and brand-new construction, The Willow is ready to feel like home.

604 PIEDMONT AVENUE

Message successfully sent.

What would you like to know?

What is 3 + 4 ?

I agree to receive email communication and understand I can unsubscribe at any time.

I agree to be contacted by Charis Realty Group - Christine Issler, Broker via call, email, and text for real estate services. To opt out, you can reply 'stop' at any time or reply 'help' for assistance. You can also click the unsubscribe link in the emails. Message and data rates may apply. Message frequency may vary. Privacy Policy

Related Properties

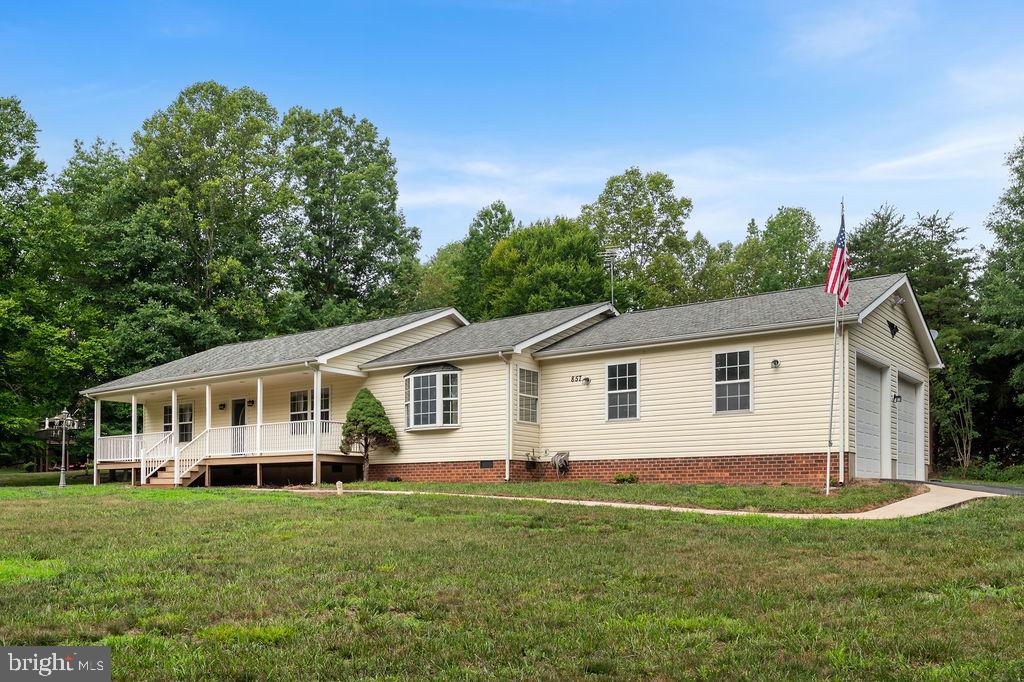
Welcome to this like-new, beautifully renovated water-access home in the highly sought-after Tall Pines subdivision at Lake Anna, just minutes from the Common Area located on the Public Side. Thoughtfully updated throughout, this home features three spacious bedrooms, each with a private en-suite bath, offering comfort and flexibility for family and guests. The open and inviting floor plan includes a large living room, formal dining area, and a stunning kitchen complete with a center island, granite countertops, and quality finishes throughout. Whether you're entertaining or enjoying a quiet evening at home, this space is designed for everyday living.  Outside, you'll appreciate the oversized two-car garage, paved driveway, and additional storage area behind the shed that's perfect for a boat, trailer, or extra vehicles. Best of all, the home is located just a short distance or golf cart ride from the community common area and your assigned boat slip, making it easy to enjoy everything Lake Anna has to offer. Tall Pines offers exceptional community amenities, and this prime location puts you just minutes from grocery stores, restaurants, shopping, marinas, wineries, breweries, and the growing entertainment options around Lake Anna. Whether you're searching for a full-time residence, weekend retreat, or investment property, this move-in-ready home is an outstanding opportunity to embrace the Lake Anna lifestyle.
#VALA2010176

MINERAL

857 TALL PINES DRIVE

3 Beds

3 Baths

1,568 Sq.Ft.

$489,000

MLS#: VALA2010176

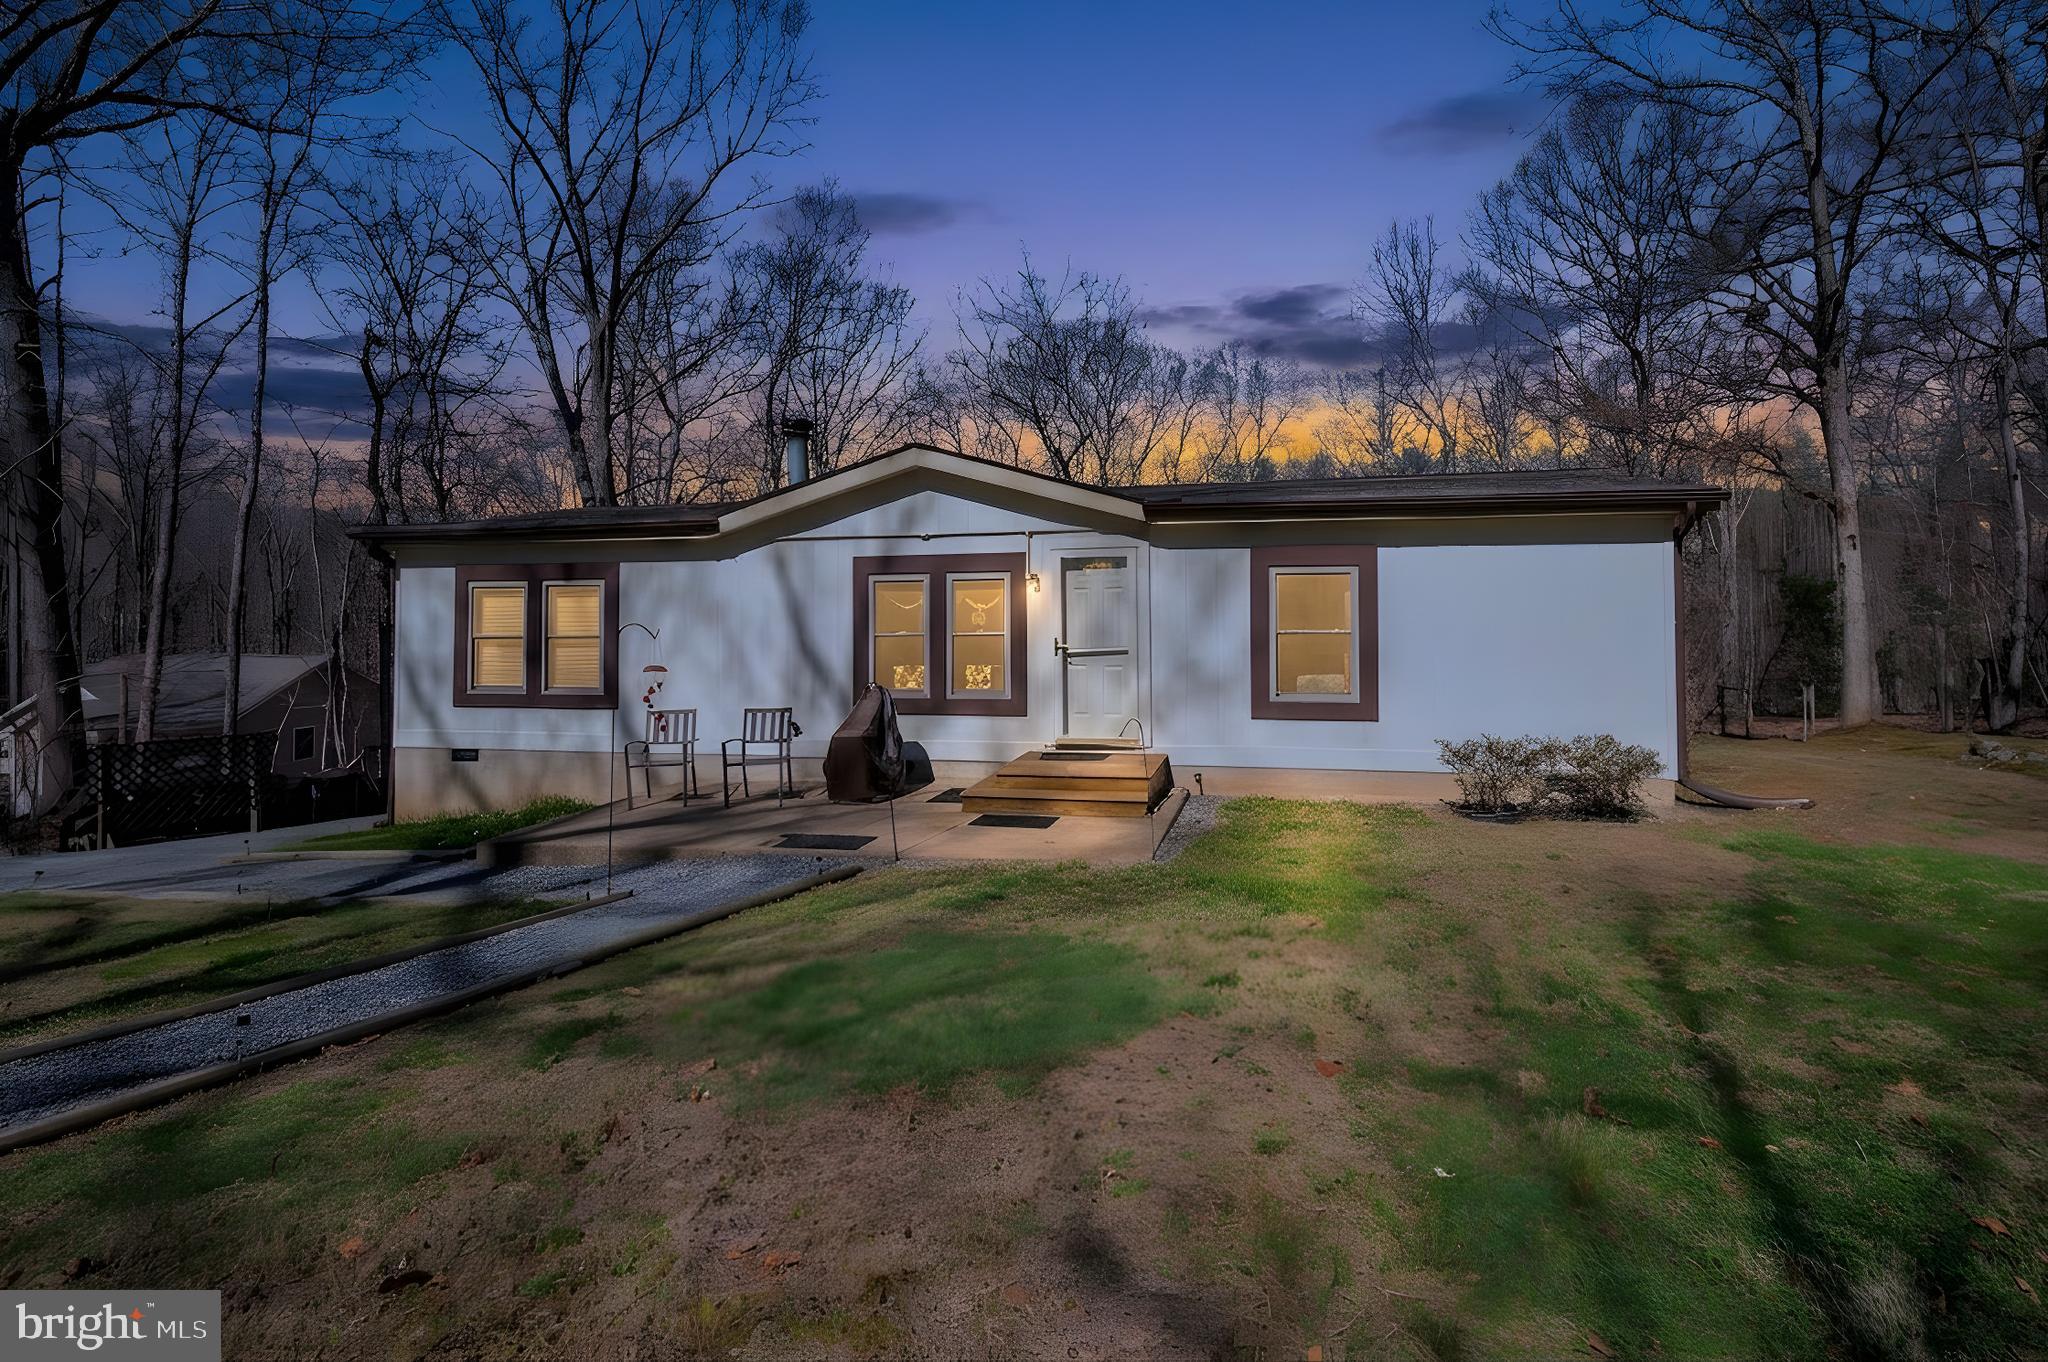
COMPLETE! This new, spacious 1,890+ sq. ft. 3-bedroom, 2-bath home in the heart of town offers Xfinity Internet and tons of space! Inside, enjoy 9' ceilings, black fixtures, 2 separate living rooms, ship-lap accent wall in the dining room, pendant lighting, an oversized ceiling fan, crown molding, recessed lighting, and walk-in closets. The primary bedroom boasts an en-suite bathroom with a tile shower and dual vanities, while the kitchen features quartz countertops, a tile backsplash, stainless steel appliances, and a massive island with abundant cabinet space. The dining room has custom ship lap siding around the room along with a sliding glass door to access a 10x12 side deck with vinyl rails. Exterior highlights include a 6'x15' covered front porch with white vinyl railings, black pediments, black gutters, and professional landscaping across the front, plus a paved parking area. This home is connected to public water and sewer. Convenient location—15 mins to Lake Anna, 40 mins to Short Pump, and 45 mins to Charlottesville. Walk to local park and baseball field. High school with track is 1.7 miles away. Bark Park dog park just 2 miles away.
Located in a top-rated school district—recognized as one of  2023 Best School Districts in America. Seller will pay for first year of lawn maintenance. Other lots and floor plans available. Home comes with the first year of lawn maintenance! Other lots and floor plans are available!
#VALA2010834

MINERAL

822 MINERAL AVENUE

3 Beds

2 Baths

1,893 Sq.Ft.

$369,900

MLS#: VALA2010834

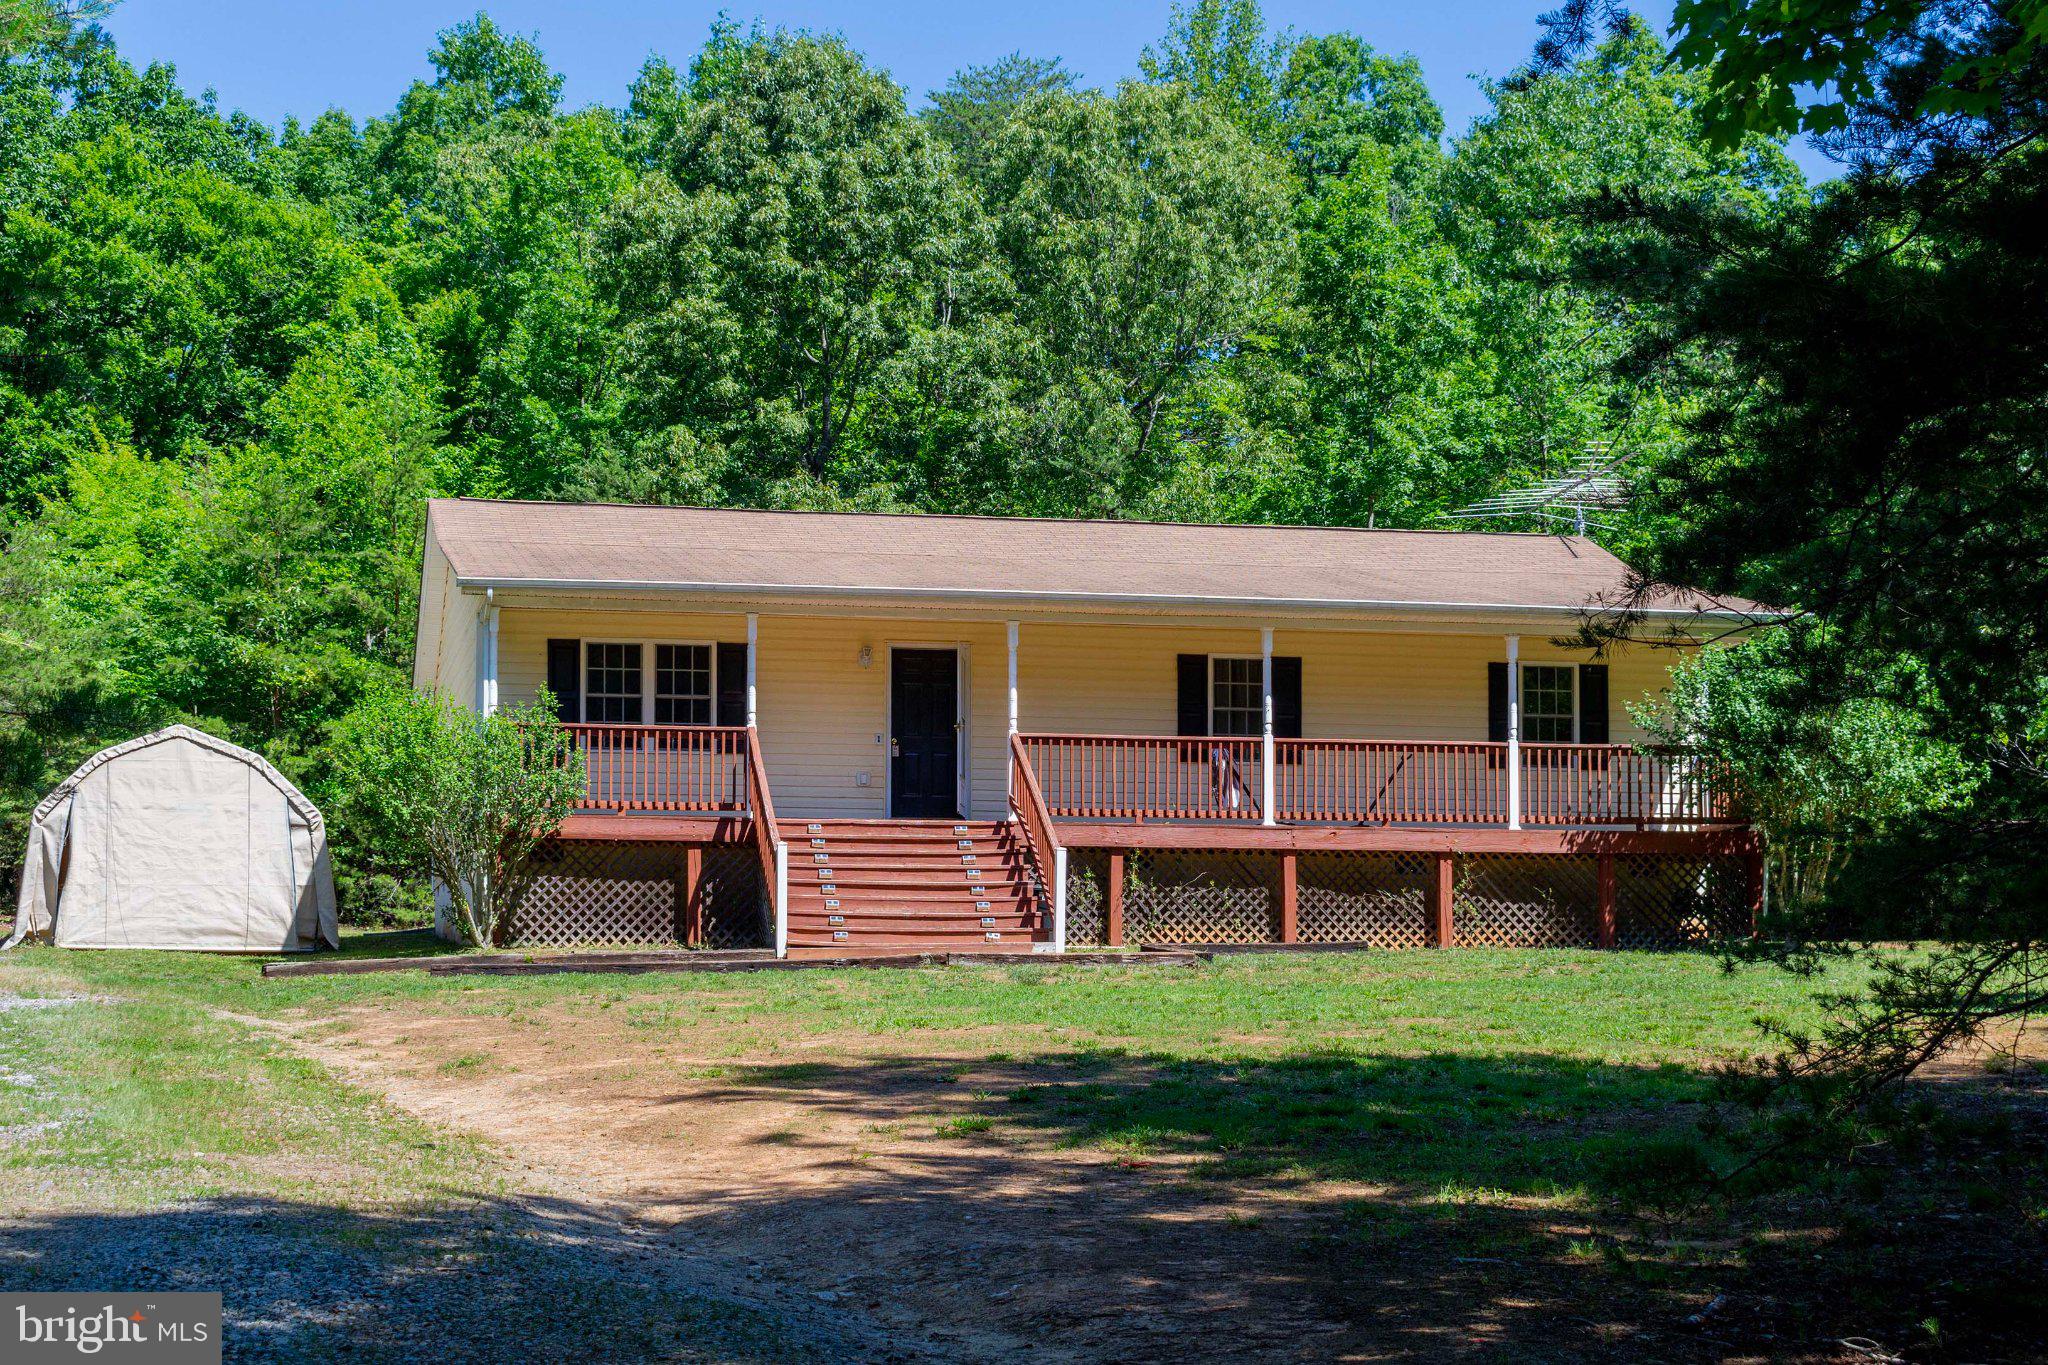
Welcome to this charming water access home on the public side of Lake Anna! Featuring 3 bedrooms, 2 full bathrooms, an eat-in kitchen, and a spacious family room, this home is designed for comfort and convenience. Recent updates—including new flooring and fresh lighting—give the interior a clean, and modern feel.  The bathrooms remain ready for the new owners upgrades.  

Relax on the covered front porch while enjoying peaceful Spring and Summer mornings, or entertain friends and family in the privacy of your backyard with cookouts and outdoor gatherings. Just a short golf cart ride away, you'll find the community common area featuring a boat ramp, picnic area, boat docks, and beach access. The property also includes deeded boat slip #17, providing easy access to all that Lake Anna has to offer.

Conveniently located near local wineries, breweries, shopping, including Food Lion, and a variety of restaurants, this home is the perfect blend of lake living, comfort, and convenience. Don't miss your opportunity to enjoy the Lake Anna lifestyle!
#VALA2009992

MINERAL

367 TALL PINES DRIVE

3 Beds

2 Baths

1,500 Sq.Ft.

$399,000

MLS#: VALA2009992

Discover life at 27 Tamarack Terrace in Bluewater Estates, a private, gated Lake Anna community where boating, fishing, kayaking, paddleboarding, and community events are all part of the lifestyle.

Sitting on a corner lot and backing to trees, this home offers a little extra breathing room with only one neighboring home beside it. When you arrive, there is plenty of space for parking between the paved driveway and the additional gravel driveway.

Step inside this 3-bedroom, 3.5-bath home and choose where to explore first. To the left, the den/family room faces the front of the home and features a gas fireplace, creating an inviting place to settle in and relax. To the right, the home opens into the dining area, where high ceilings and a skylight draw your eyes upward and bring an open, airy feel to the space. From here, continue into the kitchen, with hardwood flooring flowing throughout the main level.

Just beyond the kitchen, everyday conveniences are close at hand with access to the laundry room, half bath, and the door leading to the garage. The carpeted primary bedroom on this level gives the home even more flexibility.

Head up the carpeted stairs, where the open, loft-style design creates a connection between both levels of the home. From the upstairs living room, you can look down into the dining area below, allowing the high ceilings and open layout to really stand out.

Upstairs, you'll also find two additional bedrooms, including a second primary bedroom, giving you primary bedroom options on both levels. Carpet extends throughout the upstairs for a comfortable feel.

The loft-style living room provides another space to gather, unwind, or make your own and features a wet bar with cabinets and a convenient sink. Sliding glass doors lead directly from this space onto a private deck overlooking the spacious backyard and trees beyond.

With two primary bedrooms, multiple living spaces, an open loft-style upper level, extra parking, a corner lot, and a backyard framed by trees, 27 Tamarack Terrace gives you plenty of space to enjoy at home while putting the recreational lifestyle of Bluewater Estates within reach.

Some images have been enhanced/staged with AI.
#VALA2010658

MINERAL

27 TAMARACK TERRACE

3 Beds

3 Baths

1,992 Sq.Ft.

$454,900

MLS#: VALA2010658

Talk about getting more for your money, this 3-bedroom, 2-bathroom home in a family-friendly community on Lake Anna's sought-after public side, delivers the kind of value that's almost impossible to find in today's market. At this price point, you're getting 1,584 square feet of comfortable living space, a neighborhood where golf carts rule the roads, and access to one of Virginia's most beloved lakes. Now that's a deal that's tough to beat.
Pulling up to the property and you'll notice right away that this home is tucked back from the road, giving you that peaceful, private feel everyone craves. Beyond the large welcoming covered front porch, you'll find an open-concept layout that makes everything flow naturally from room to room. The split bedroom design keeps the primary suite nicely separated from the other bedrooms, so you get your own little retreat at the end of the day. The primary bath is a real highlight too, featuring a walk-in jetted tub with shower that makes unwinding after a long day on the water feel effortless. 
Here's where the value really stacks up. Fresh updates throughout mean you can move right in without spending a dime on renovations. The roof is new, and the kitchen boasts a newly updated stainless-steel range, Microwave and a Refrigerator with two icemakers. Recently added beautiful luxury vinyl plank flooring runs through the main living areas while brand-new carpet keeps the bedrooms cozy underfoot. A new water softener and an encapsulated crawl space that has been recently done
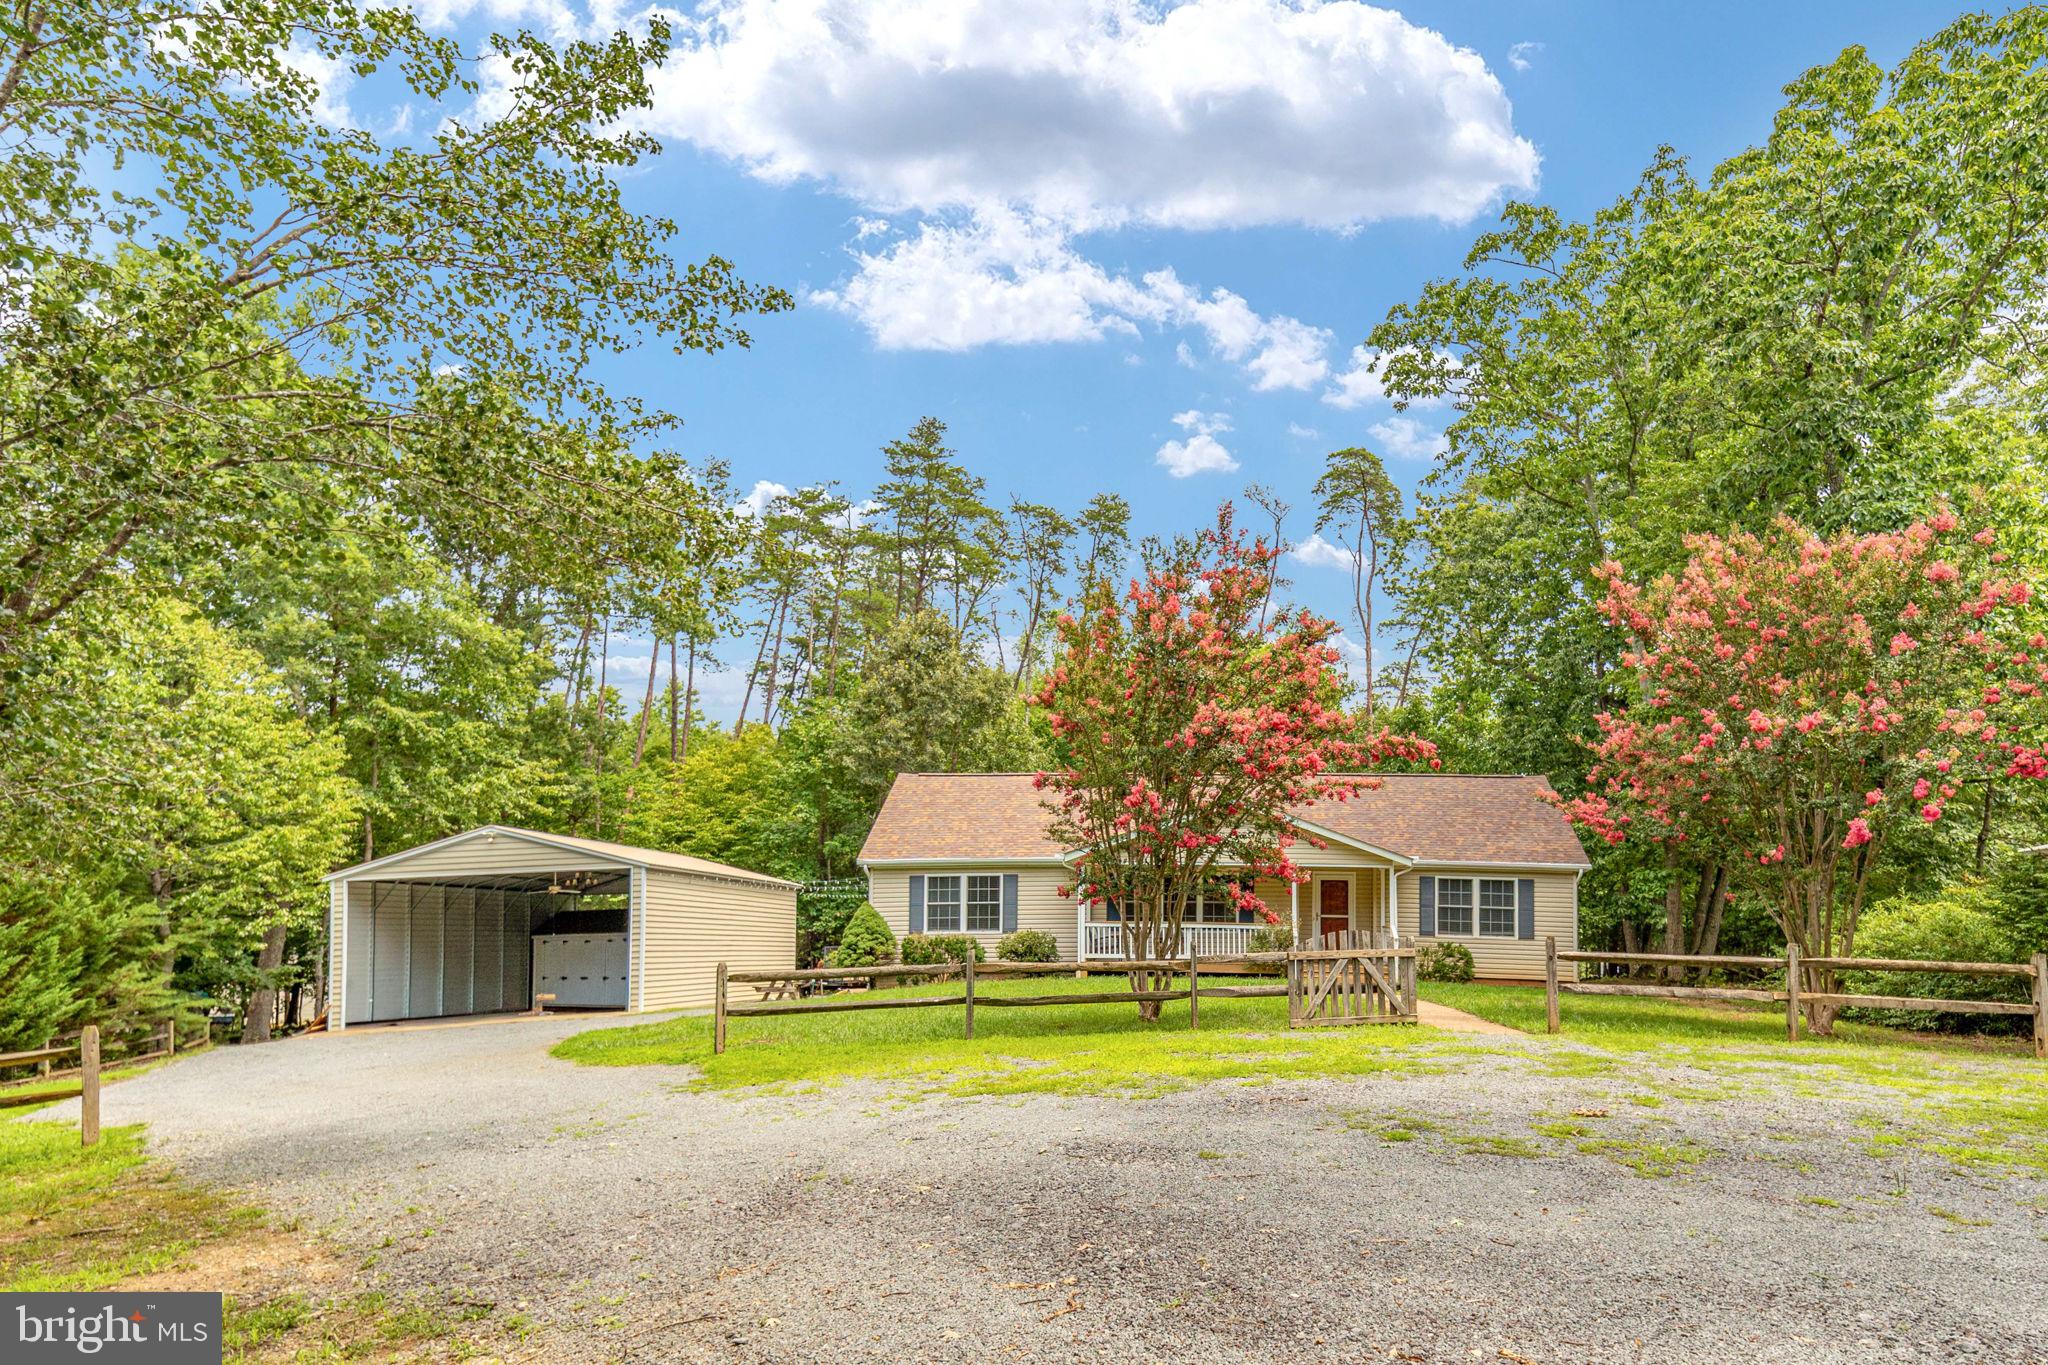
Now let's talk about the outside, because the value keeps going. The oversized detached garage has room for an RV, cars, boats and all your lake toys. Plus, an RV hookup and a large workshop space for all your projects and hobbies. There is also plenty of room in the large driveway for parking boats, trailers, and extra vehicles. Gather around the fire pit on cool evenings with great neighbors who genuinely look out for each other. Community amenities includes a beach, pavilion, boat ramp and docks available for lease, making getting on the water easy as it gets. 
The location is also a standout and puts you close to many of the conveniences around the lake. Lake Anna State Park is close by for hiking and exploring. Have dinner at The Cove with karaoke and live entertainment or try Tim's Restaurant and Crab House for some great seafood & entertainment too! You will also want to check out the Lake Anna Taphouse for craft brews & tasty bites or spend an afternoon at Cutalong  & the Tributer Resort clubhouse, driving range & golf course. Callie Opie's Orchard Restaurant is just minutes away for a delicious laid-back meal and great music too!  If you like dancing, you will find lots of other entertainment close by.  Plus, Food Lion & pharmacy is right around the corner for everyday essentials. 
Whether you are searching for a full-time residence, a weekend retreat, or a smart buy at Lake Anna, this home offers a great price point, a welcoming community, and the kind of outdoor lifestyle that keeps people coming back. Come see why 88 Dogwood Draw feels like the right fit before someone else calls it home.
#VALA2009810

MINERAL

88 DOGWOOD DRAW

3 Beds

2 Baths

1,584 Sq.Ft.

$419,999

MLS#: VALA2009810
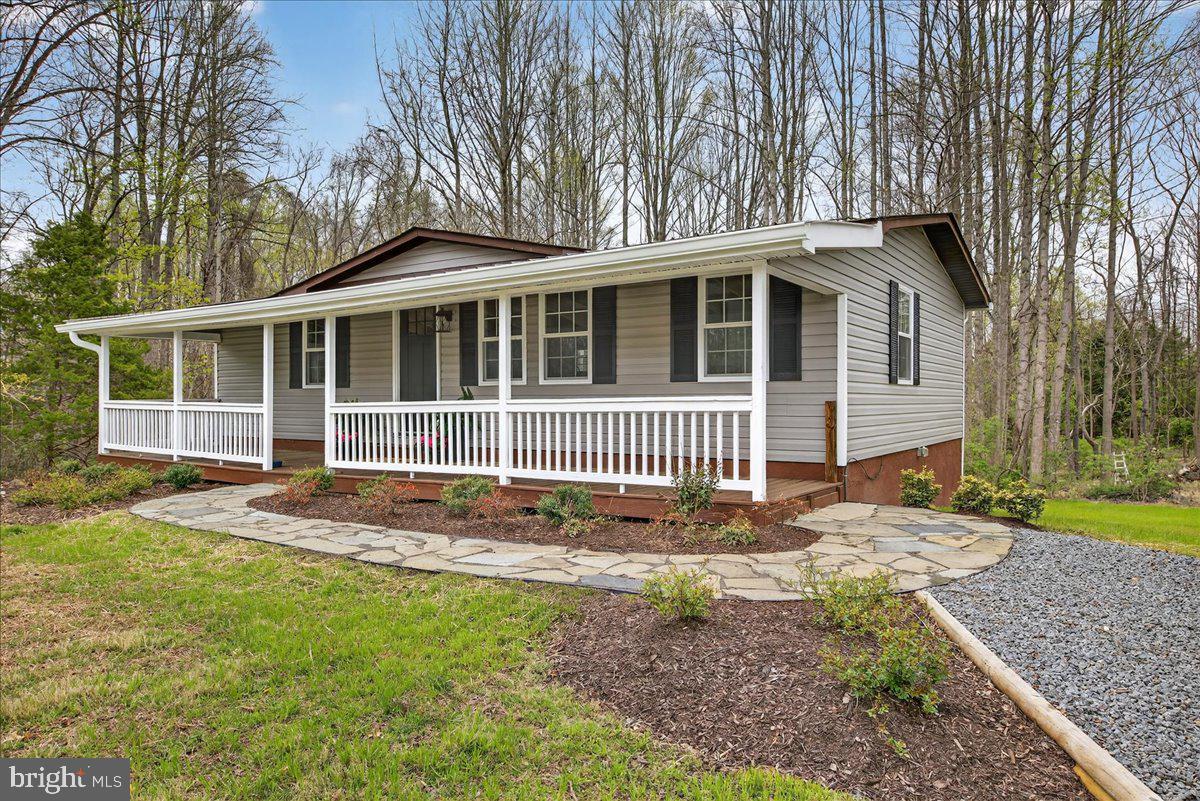
Some homes have character you just can't recreate. This one has that character, but with the updates already done for you.

Welcome to this beautifully remodeled two-bedroom, two-bath home at Lake Anna, where a spacious, open lot, inviting living spaces, and an assigned deep-water boat slip come together to offer a refreshing take on lake living.

As you pull up, the first thing you'll notice is the size and openness of the lot. There's plenty of room to enjoy the outdoors, and the covered front porch with its warm wood detailing creates a welcoming place to sit back and take in the surroundings.

Step inside, and this is where the home really shows its personality. Exposed beam ceilings immediately catch your attention, adding warmth and architectural character to the open main living area. Rich flooring and a beautifully updated fireplace create a comfortable gathering space that feels inviting without sacrificing style.

The open layout allows the living, dining, and kitchen areas to flow naturally together. Whether you're entertaining friends, enjoying a quiet evening, or spending a weekend at the lake, the space feels connected and easy to live in.

The remodeled kitchen features modern cabinetry, sleek countertops, and a clean, functional design that complements the home's character. Large windows and sliding glass doors bring natural light into the living spaces while connecting the interior to the expansive rear deck.

Both bedrooms offer comfortable retreats, and with two full bathrooms, the layout provides convenience for everyday living or hosting overnight guests.

Step outside onto the spacious rear deck, where the wooded backdrop creates a peaceful setting for morning coffee, outdoor dining, or unwinding after a day on the water. The combination of a large, open lot and natural surroundings gives you room to enjoy the property in more ways than one.

And there's another feature worth exploring: the unfinished basement. Whether you're looking for additional storage now or considering future finished space, it offers possibilities for the next owner to explore.

Now let's talk about the lake.

This property includes an assigned boat slip located in deep water, an especially appealing feature for buyers who want convenient access for boating. The community also offers a boat ramp and common area, giving you additional ways to enjoy Lake Anna without owning a home directly on the shoreline.

Located just minutes from Lake Anna's popular waterfront dining, shopping, and local attractions, the home also features high-speed internet, making it practical for full-time living, weekend escapes, or working remotely.

A beautifully remodeled interior, exposed beams, an open living area, a generous lot, outdoor living spaces, and an assigned deep-water boat slip. It's a combination of charm, convenience, and lake access that's well worth seeing in person.

Schedule your private showing and experience what makes this home special.
#VALA2009548

MINERAL

66 ORDINARY ROAD

2 Beds

2 Baths

960 Sq.Ft.

$384,000

MLS#: VALA2009548

Peaceful Lake Living at its Best.   Stunning New Construction! Lake Anna water access home located on the public side in gated community of Pine Harbour. Enjoy the community amenities, which include boat ramp, boat slips available for lease, dock/pier, picnic area and gazebo. Conveniently located close to shopping and restaurants. This stunning rambler is nestled on a freshly landscaped .92 acre level lot. Home offers open floor plan with 3 bedrooms, 2 baths. Many upgrades including quartz kitchen and bathroom countertops, stainless steel Frigidaire appliances,  maintenance free custom Trex deck, two car garage, and paved driveway. Builder pride in workmanship shows throughout this home.
#VALA2010330

MINERAL

54 LAUREL DRIVE

3 Beds

2 Baths

1,646 Sq.Ft.

$479,900

MLS#: VALA2010330
Welcome to Rose Valley Drive! Where comfort, space, and updates come together!

This beautifully maintained home features a spacious, open feel with vaulted ceilings in the family room, kitchen, and dining area, creating a bright and airy living space. The family room offers a cozy fireplace with a wood stove, perfect for relaxing evenings.

The kitchen is both stylish and functional, complete with granite countertops, hardwood floors, an eat-at bar, and newer appliances. The washer and dryer convey, making this home truly move-in ready. The adjacent dining room also features hardwood flooring, ideal for everyday meals or entertaining.

Designed with privacy in mind, the home offers a split-bedroom layout, and all three bedrooms include walk-in closets. The primary suite bathroom has been beautifully remodeled, offering a refreshed and modern retreat. Additional updates include a new toilet in the hall bathroom, six-panel doors, and four ceiling fans throughout the home.

Major systems have been updated, including a newer roof and gutters, replacement windows, newer hot water heater, and a brand-new AC unit (2025). The home is equipped with propane gas heat (tank rented) and a water treatment system for added comfort and peace of mind.

Step outside and enjoy everything this property has to offer. Situated on a large, nearly one-acre lot, the home features a fully fenced yard with a gated entrance, including 8-foot front and rear gates and two side gates; ideal for privacy, pets, or equipment access. There is ample parking and two storage sheds, one of which includes electricity.

Relax on the front porch or entertain on the deck off the kitchen, perfect for enjoying the outdoors. As an added bonus, enjoy private access to Lake Anna within the subdivision, giving you the opportunity to enjoy water activities just minutes from home.

This property offers the perfect blend of updates, space, and lifestyle. Don’t miss your chance to call Rose Valley Drive home!
#VASP2039950

MINERAL

15109 ROSE VALLEY DRIVE

3 Beds

2 Baths

1,104 Sq.Ft.

$329,900

MLS#: VASP2039950
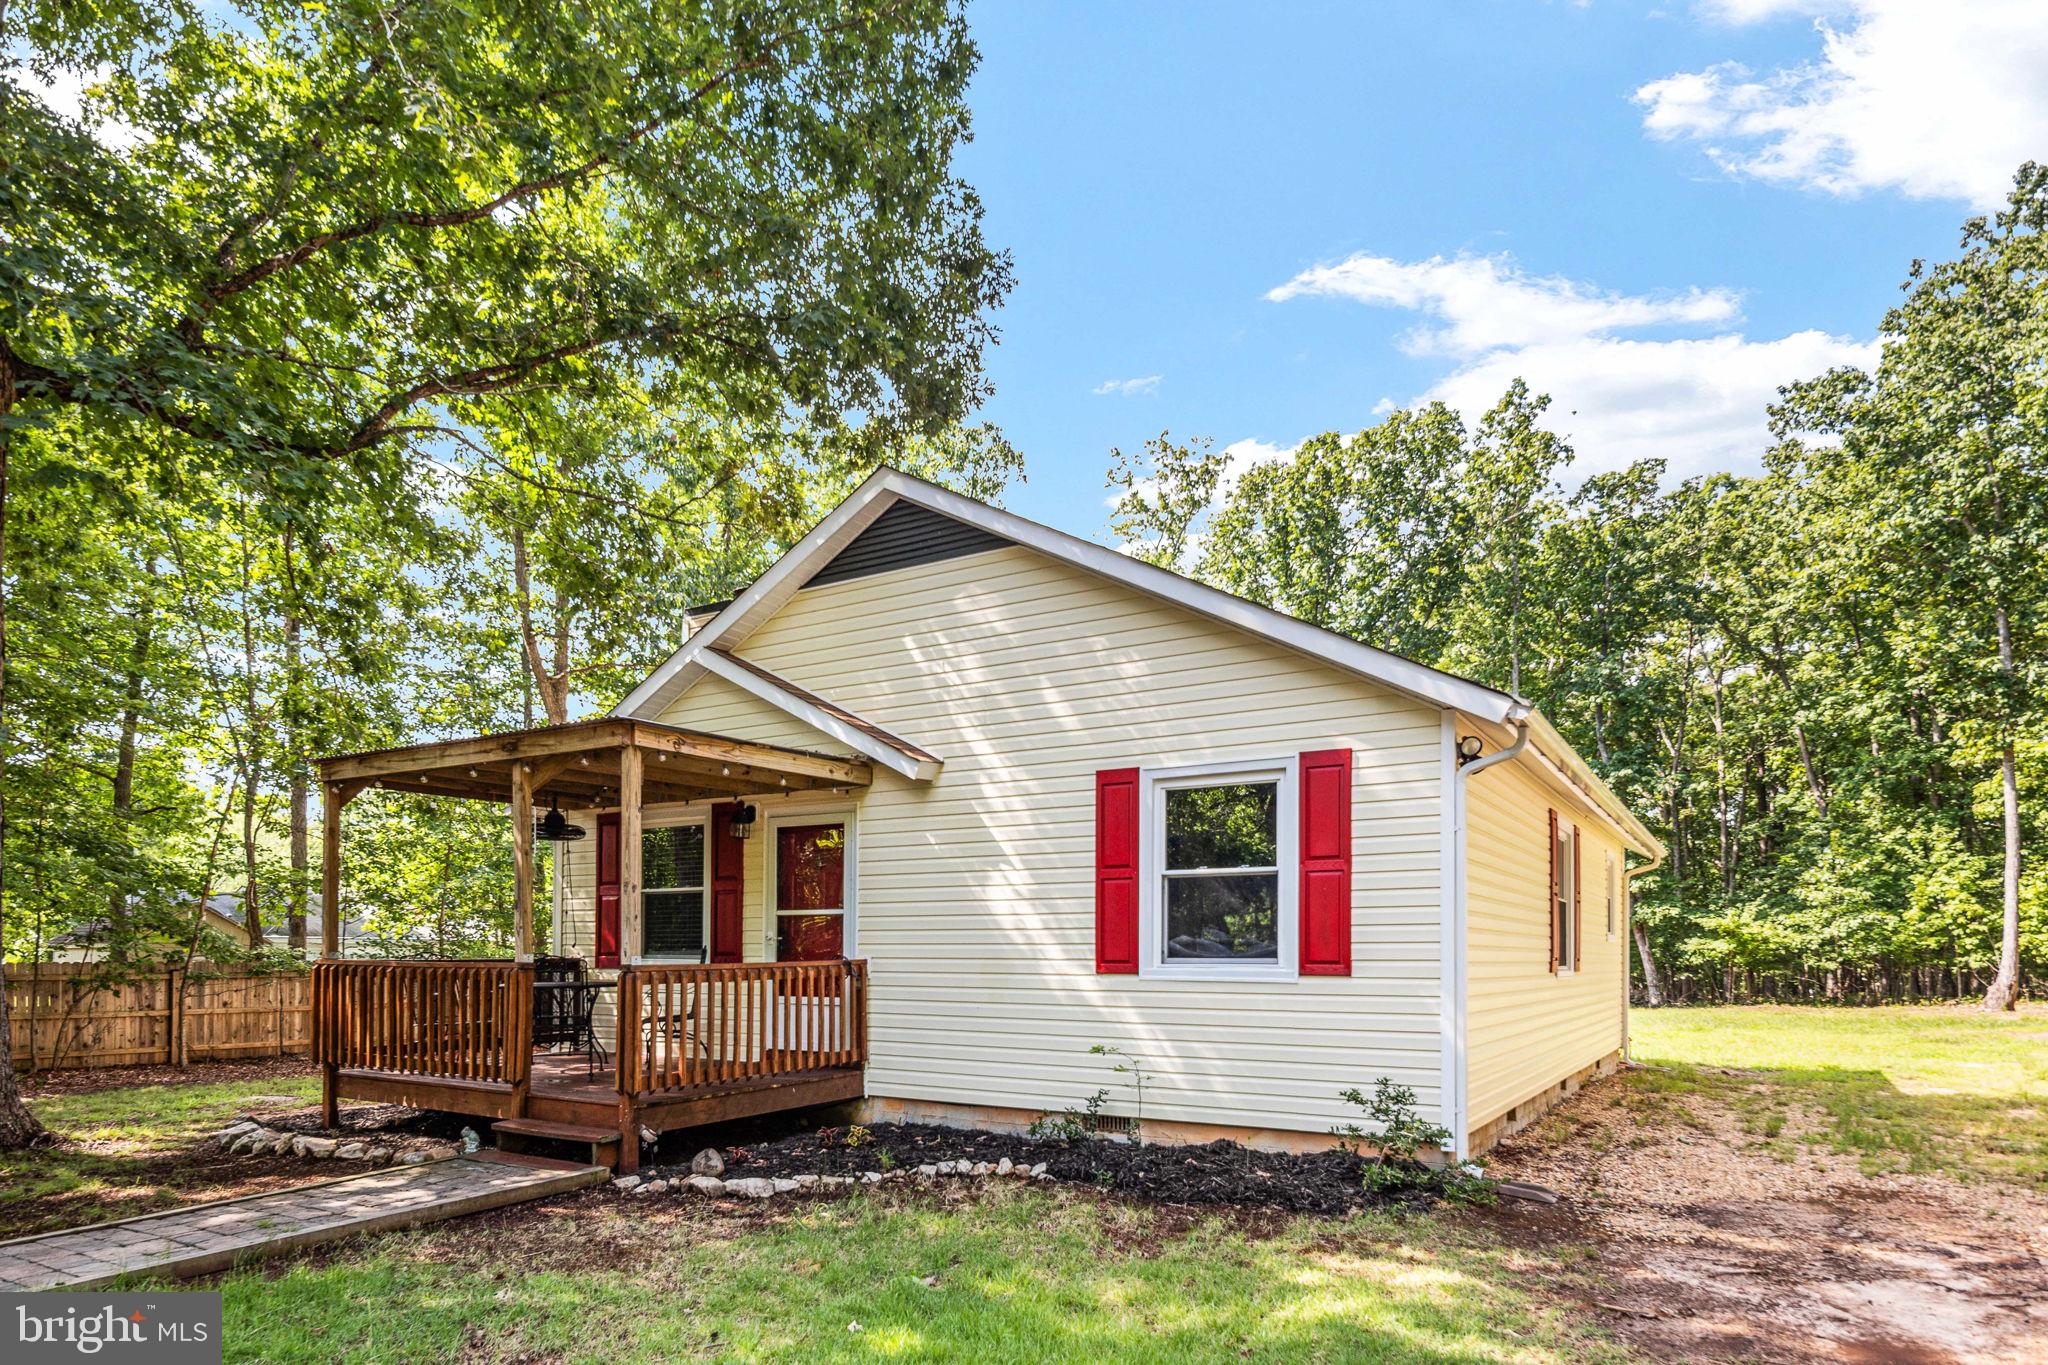
Lake Anna Water-Access Retreat on 1.43  Acres with Massive 20x40 Boat Garage & Powered Workshop!

Enter  the house through the front door under the covered porch into the living room.  A great line of sight to the back of the house.  The living room has a fireplace to enjoy for the cooler days to come.  There is a coat closet tucked behind the front door.  The living room is open to and  flows into the dining area which is open to the kitchen.  The kitchen offers lots of counter space and plenty of cabinets.  The back door off the kitchen leads out to the back porch which is also covered.

Back inside the two bedrooms are down the hallway, one in each direction.  Each bedroom accomodates a queen size bed and  additional furniture.  Each room has a good size closet.   There are two additional closets in the hall.  One for linnen.  The other for storage of any kind.  The bathroom is near the bedrooms.  It has a tub shower combination and is  large enough to house the washer and dryer. 

Outside to the 20x40 metal garage with roll up door.  The garage has electricity.  It offers plenty of room to store your boat, mower, cars, or just about anything.  Right next to the garage is a shed which also has electricty.  Are you looking for a workshop?  The shed is the answer.   Attached to the shed is an outdoor shower.

No satellite internet here.  Xfinity Internet is available for this property.

AC unit was just replaced this month 7/26.

The neighborhood common area is just around the corner.  There is a boat launch for easy access to the lake.  Boat all day and take your boat home to keep it n the garage.  Spend time in the community pavilion or on the volleyball court.

Don't miss out on this great property and don't be fooled by the square footage.  This home is laid out well and with the addition of the garage there is plenty of room!  This house is a great way to get started with a lake home and plenty of room to expand down the road.
#VASP2043176

MINERAL

15012 COMFORT LANE

2 Beds

1 Baths

968 Sq.Ft.

$349,000

MLS#: VASP2043176

This well-maintained 3-bedroom, 2-bath brick home sits on a beautifully landscaped corner lot in the heart of Mineral, offering generous living space, thoughtful upgrades, and the convenience of town living.

Step inside to an open and inviting main level filled with natural light from a sunny bay window. Hardwood flooring and crown molding add warmth and character, while the layout flows comfortably between the living and dining areas. The eat-in kitchen features rich pine cabinetry, granite countertops, and a convenient pass-through window to the adjoining living space creating an easy connection while cooking or entertaining. A spacious walk-in laundry room adds everyday functionality.

All three bedrooms and both full baths are conveniently located on the main level. The primary suite features a private bath with a jetted tub, while two additional bedrooms and a second full bath complete the level. Thoughtful storage is incorporated throughout, with built-in bedroom closet shelving and convenient pull-down access to additional attic storage.

Comfort and efficiency are found throughout the home. Both bathrooms feature electric heated ceramic tile floors, while an energy-efficient electric heat pump with propane backup provides year-round comfort. A whole-house, on-demand propane water heater with a circulation loop provides efficient hot water throughout the home. Upgraded 20-amp copper wiring adds durability and enhanced electrical capacity.

The partially finished walkout basement adds even more versatility, offering approximately 800 finished square feet plus an additional 880 unfinished square feet, with heating and cooling extending into the unfinished space. The finished area features gas logs with a screen and provides plenty of room for a family room, media room, recreation space, home office, or other flexible living needs. The unfinished portion offers exciting possibilities for a workshop, hobby area, home gym, or future finished space. A generator hookup with an included portable whole-house Generac generator provides added convenience and preparedness.

The beautifully landscaped yard features an established Zoysia lawn, peaceful koi pond, expansive deck with metal gazebo, and above-ground pool—creating an inviting outdoor space for relaxing or entertaining.. A half-circle driveway provides convenient access and ample parking. The roof features 50-year shingles installed approximately 12 years ago, along with gutter/leaf guards for easier exterior maintenance.

Located within the Town of Mineral, the home offers the charm of an established residential setting with everyday conveniences close at hand, including Xfinity internet availability and free weekly town trash pickup.

With its combination of main-level living, versatile basement space, energy-conscious systems, thoughtful upgrades, and beautiful outdoor areas this home offers much more than meets the eye.
#VALA2010668

MINERAL

804 ST FRANCES AVENUE

3 Beds

2 Baths

2,480 Sq.Ft.

$429,900

MLS#: VALA2010668

Send a message

Message successfully sent.

Your message

What is 3 + 4 ?

Reason for contacting?

I agree to receive email communication and understand I can unsubscribe at any time.

I agree to be contacted by Charis Realty Group - Christine Issler, Broker via call, email, and text for real estate services. To opt out, you can reply 'stop' at any time or reply 'help' for assistance. You can also click the unsubscribe link in the emails. Message and data rates may apply. Message frequency may vary. Privacy Policy

Sign Out

Virtual Assistant

Would you like to take the next step with this property? We can help you schedule a showing or virtual tour, or send you more details.

Yes, I would like more information.

Thank You for Your Reply, One of Our Agents will contact you as soon as possible

No, maybe later.

Thank you, you can always contact me via email, phone number or through the contact form.

Realhub AI

Lucy - Your AI-Powered Realtor

Update Your Temporary Password

Personalize your search

Enter your email and we'll notify you immediately when new listings match what you're looking for.

or enter email address

Already have an account ? Login here

Continue your home search

I agree to receive communications and understand I can unsubscribe at any time.

I agree to be contacted by Charis Realty Group - Christine Issler, Broker via call, email, and text for real estate services. To opt out, you can reply 'stop' at any time or reply 'help' for assistance. You can also click the unsubscribe link in the emails. Message and data rates may apply. Message frequency may vary. Privacy Policy

Already have an account ? Login here

We use cookies

We use cookies for analytics and to enhance your experience. By accepting, you agree to analytics and marketing cookies. Small functional cookies that count viewed properties and time on site are used regardless of your choice. You can manage your preferences or learn more about our cookies policy.