Properties

Browse or get in touch to schedule a walkthrough.

  • Nearby me
Price range

Popular Features

Community Features

Association

Property Features

Waterfront

View

Exterior Features

Interior Features

Style

914187 properties match your criteria

Updated 1 minute ago

E-Alert name

Rare opportunity to own a nearly 800-acre contiguous Blue Ridge mountain estate in Bath County, Virginia offering scale, privacy, and long-term land value in one of the region’s most desirable rural markets.
Jolly Farm features a historic 1914 farmhouse along with multiple supporting structures and a diverse landscape of rolling pasture, hardwood forest, mountain terrain, and natural water sources including a spring. The property includes internal access paths and a mix of open and wooded ground, supporting a variety of recreational and land use opportunities.
This is a legacy-scale holding designed for recreation, hunting, timber, conservation, or private multi-generational ownership.
 Shown by appointment only. Please do not drive by the property.
#VABT2000044

MILLBORO

33940 MOUNTAIN VALLEY ROAD

5 Beds

2 Baths

3,496 Sq.Ft.

$3,000,000

MLS#: VABT2000044
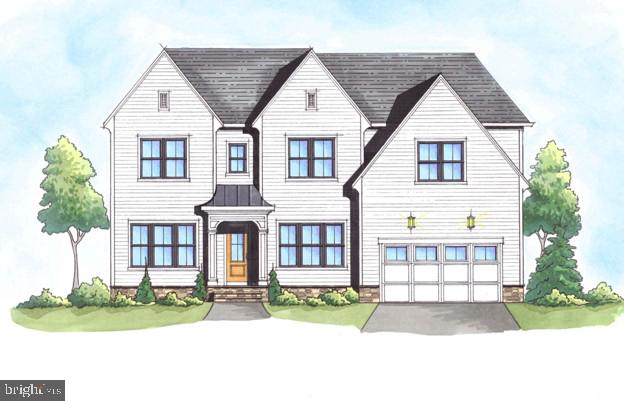
Rare opportunity to customize your dream home in one of the most sought after neighborhoods in Falls Church! This elegant 6-bedroom, 6.5 bathroom custom residence by McLean-based builder Focal Point Homes has an anticipated completion date in early 2027. With approximately 5,400 square feet of finished space and situated on a generous .34-acre lot, the thoughtfully designed layout features 10' ceilings on the main level, 9' ceilings on the second level, and includes a covered/screened rear deck overlooking the private backyard.  Schools are in the McLean High School pyramid, walking distance to Haycock Elementary and Longfellow Middle school.  Contact us today to discuss customization options!
#VAFX2289092

FALLS CHURCH

2107 HAYCOCK ROAD

6 Beds

6 Baths

5,460 Sq.Ft.

$2,875,000

MLS#: VAFX2289092

Welcome to Grovewood! This bright and spacious three-level townhouse offers over 2,000 square feet with 3 bedrooms, 3.5 bathrooms, and a detached 2-car garage. Hardwood floors, recessed lighting, and abundant natural light create a warm and inviting feel throughout the main living areas. The open-concept kitchen features granite countertops, stainless steel appliances, white cabinetry, open shelving, and a large center island, flowing easily into the dining and living spaces. French doors lead from the dining area to the spacious deck, recently painted in 2025, offering a great spot for grilling, dining, or relaxing outdoors. A gas fireplace adds extra warmth and character to the main level.
Upstairs, the spacious primary bedroom features generous closet space and a private en-suite bath, along with an additional bedroom and flexible living options. The finished lower level has a bedroom and a full bathroom, and additional spaces for an office or a workout area, plus convenient laundry and walkout access.

Additional updates include a newer roof, HVAC system and hot water heater. Garage door opener replaced in 2025. 

Enjoy Grovewood community amenities including an outdoor pool, playground, and maintained common areas. Conveniently located near shopping, dining, commuter routes, commuter lots, parks, trails, and Dulles Airport.
#VALO2134552

STERLING

22952 FLEET TERRACE

3 Beds

3 Baths

2,040 Sq.Ft.

$589,990

MLS#: VALO2134552

Welcome home to this beautifully maintained split-foyer offering the perfect blend of comfort, functionality, and convenience. With four bedrooms, two and a half bathrooms, and multiple living spaces, this home is designed to accommodate today's lifestyle.
The upper level features a bright and spacious living room, along with a versatile flex space that's perfect for a home office, playroom, reading nook, or sitting area. You'll also find three generously sized bedrooms, including a private primary suite with an updated en-suite bath featuring a walk-in shower. Every bedroom is equipped with a ceiling fan for year-round comfort.
Downstairs, you'll discover an inviting family room, a fourth bedroom, a dining area, and the true heart of the home—a beautifully renovated kitchen featuring granite countertops, a stunning tile backsplash, a cooktop, wall oven, abundant cabinetry, and expansive countertop space that makes cooking, entertaining, and everyday living a breeze.
Step outside to enjoy a large, fully fenced backyard with low-maintenance vinyl fencing, providing plenty of room for entertaining, gardening, pets, or play. The oversized shed is a rare bonus, complete with electricity and TV/telephone hookups, making it an ideal workshop, hobby space, or additional storage. The spacious laundry and utility room also includes a workbench and ample storage.
Major system updates provide peace of mind, including the kitchen, bathrooms, windows, HVAC system, furnace, water heater, and sump pump.
Ideally located in the heart of Dumfries, you'll enjoy quick access to I-95, Route 1, commuter lots, and Marine Corps Base Quantico, making commuting to Northern Virginia and Washington, D.C. simple and convenient. Outdoor enthusiasts will appreciate being just minutes from Prince William Forest Park, offering miles of hiking, biking, and nature trails. Shopping, dining, and entertainment are nearby, including Stonebridge at Potomac Town Center and Potomac Mills, one of Northern Virginia's premier shopping destinations. You'll also enjoy easy access to historic downtown Dumfries, local parks, schools, and everyday conveniences.
This move-in-ready home offers the space, updates, and location today's buyers are looking for. Selling property AS-IS
#VAPW2125266

DUMFRIES

4130 BASSETT COURT

4 Beds

2 Baths

1,836 Sq.Ft.

$490,000

MLS#: VAPW2125266

Classic A-frame architecture, three finished levels, and a furnished interior make this 4-bedroom, 3-full bath Bryce Resort chalet an ideal mountain getaway. Whether you're looking for a personal retreat, a home to share with family and friends, or income property,  this chalet offers the space, character, and location to enjoy every season in the Shenandoah Valley.

Step inside to an open living space where the architecture takes center stage. Vaulted ceilings with exposed beams create an airy feel, while hardwood floors, a stone wood-burning fireplace, and expansive windows overlooking the surrounding woods make this a space you'll enjoy in every season.

The thoughtfully designed floor plan offers comfortable living across three levels. The main level features two spacious bedrooms and a full bathroom, while the loft above serves as a private primary suite with its own ensuite bath overlooking the living area below. The fully finished walk-out basement adds exceptional flexibility with a second family room, fourth bedroom, third full bathroom, laundry area with storage, and direct access to the covered patio beneath the upper deck, making it ideal for guests, entertaining, or additional living space.

Outside, enjoy the peaceful wooded setting from the spacious upper deck or the covered patio below, with Bryce Resort's year-round amenities just minutes away, including skiing, golf, mountain biking, hiking, pickleball, Lake Laura, and more.

From weekends on the mountain to holidays with family and friends, this inviting A-frame is ready to become the backdrop for years of memories in one of Virginia's premier four-season resort communities.
#VASH2015272

BASYE

218 NELSON WAY

4 Beds

3 Baths

2,280 Sq.Ft.

$497,000

MLS#: VASH2015272

Fully Renovated Winchester-Area Retreat on 3.24 Acres with Two Garages! Rarely does a property come along that offers this combination of extensive renovations, usable acreage, incredible storage, multiple garages, and a peaceful established neighborhood, all just minutes from everything Winchester has to offer. Welcome to 127 Mountain View Rd, where quiet living meets modern convenience, and nearly everything has been thoughtfully updated for today's buyer.

Inside, extensive updates include fresh paint, new LVP flooring, refinished hardwood floors, updated fixtures and lighting, and 2-inch recessed lighting. The luxury kitchen features a large 5-foot island, quartz countertops, stainless-steel appliances, and under-cabinet lighting, plus a convenient pop-up electrical outlet/device charger in the island.

Major improvements provide exceptional peace of mind, including a new roof (2025), new Rheem HVAC system (2026), new baseboard heat (2026), new water heater (2026), and completely new septic system with tank, distribution box, and lines (2026). Newer windows add to the home's efficiency and appeal.

Enjoy outdoor living on the freshly stained 48' x 12' deck, perfect for entertaining, grilling, or relaxing. The oversized attached garage offers abundant storage and features a new garage door and opener. A second 26' x 17' detached garage with its own basement provides exceptional workshop, hobby, equipment, and storage space. With the right vision, the detached structure offers a variety of opportunities.

Fresh landscaping and a newly graded oversized driveway provide plenty of parking and a welcoming approach. Located just minutes from downtown Winchester, shopping, restaurants, the hospital, gyms, and schools. Enjoy a quiet neighborhood setting with an established community feel while remaining close to everything you need. Homes in this great neighborhood are a rarity, don't miss your opportunity to see this one.

3.24 acres | Extensive 2025–2026 updates | Luxury kitchen | Two garages | Workshop potential | New septic | New HVAC | New roof | Large deck | No HOA | Minutes to Winchester.
#VAFV2044624

WINCHESTER

127 MOUNTAIN VIEW ROAD

4 Beds

3 Baths

2,208 Sq.Ft.

$539,900

MLS#: VAFV2044624

INVESTOR-ONLY OPPORTUNITY | TENANT IN PLACE THROUGH MAY 2028 | NEWBERRY CONDO 
Updated and spacious 2-level, 2-bedroom, 1.5-bathroom condo in Newberry, offering an excellent opportunity for investors seeking an established rental property with a long-term tenant already in place. The property is currently leased for $2,200/month through May 31, 2028, providing immediate rental income and eliminating the need to find and place a new tenant at closing.The inviting floor plan features an updated kitchen with stainless steel appliances, upgraded countertops, a complementary mosaic tile backsplash, and ample white cabinetry. The dining area opens to the spacious living room, where sliding glass doors lead to a private balcony. The primary bedroom offers a walk-in closet, providing excellent storage.

Additional features include two assigned parking spaces plus ample guest parking. Enjoy the W&OD Trail right at your doorstep, with approximately a 30-minute bike ride to Reston Town Center. Community amenities include a pool, clubhouse, and on-site management, offering residents a convenient and enjoyable lifestyle while providing investors with the benefits of professionally maintained common areas. Conveniently located near Sterling Boulevard and Route 28, with easy access to Dulles Airport, Route 28, Dulles Toll Road, shopping centers, restaurants, schools, and golf courses. The condo association fee includes water and trash, helping simplify ongoing ownership and property management expenses.
#VALO2137920

STERLING

1043 WARWICK COURT

2 Beds

1 Baths

1,140 Sq.Ft.

$315,000

MLS#: VALO2137920

Created for the discerning equestrian, 19113 Irby Spring Road pairs a beautifully designed horse property with the privacy, quality, and amenities expected of a truly exceptional country estate. Set on 12.16 acres, the property brings together three large paddocks, a six-stall barn, riding arena, equipment storage, and a beautiful four-bedroom home in one thoughtfully planned Hanover County setting. The six-stall barn was designed to make daily horse care functional and efficient without sacrificing quality. It features 12x12 stalls, a 12-foot-wide center aisle, dedicated grooming stall, wash rack with hot and cold water, tack room/lounge, separate feed room, and a laundry room with half bath. Stairs provide easy access to the loft above, adding valuable storage for hay, supplies, and equipment. Three large paddocks feature vinyl Centaur fencing with wood posts, while the riding arena provides a dedicated place to work and train at home. A four-bay shed provides plenty of room for tractors, farm equipment, and hay, while RV hookups add even more functionality. Approximately two acres of the property are wooded, creating a wonderful balance of open pasture and natural privacy. The layout of the farm is equally appealing. The arena can be seen from the rear patio, keeping the horses and activity around the barn within view of the house. As the driveway crests the rise, the farm comes into view with its paddocks, barn, open acreage, and residence creating an impressive introduction to the property. Property covenants allow for up to three horses.The house is every bit as special as the equestrian amenities. Built in 2017, the four-bedroom, four-bath home offers approximately 3,620 square feet across two levels. Its gray exterior, white columns, and wraparound porch give it the timeless character of an established country home, while a private porch off the main-level primary suite provides another place to enjoy the surrounding acreage. Inside, leaded glass and a transom create a memorable entrance. The dining room is framed by white columns and custom wainscoting, while French doors open to a private office with coordinating woodwork and nearby access to a full bath. The kitchen and family room share an open layout with custom cabinetry, granite countertops, a peninsula, breakfast nook surrounded by windows, and a beautiful stone fireplace. A butler's pantry provides additional storage between the kitchen and dining room. The main-level primary suite offers a large walk-in closet, private porch access, and a spacious bath with dual sinks, marble countertops, and a walk-in shower with three showerheads. Upstairs are three generously sized bedrooms, two additional bathrooms, a sitting area overlooking the rear grounds, two large hall closets, and walk-in attic access. Hardwood flooring extends through the main living spaces, bedrooms, and stairs, with ceramic tile in the bathrooms. A separate workshop/man cave with its own heating and cooling system, cabinetry, and utility sink provides even more space for projects, hobbies, or equipment. The home also features a climate-controlled crawl space. One of the property's biggest advantages is having this much acreage and equestrian infrastructure while still maintaining excellent access to everyday conveniences. I-64 is approximately five minutes away, with grocery stores, dining, and shopping within approximately 15 minutes. Richmond is about 30 minutes southeast, Charlottesville approximately 45 minutes northwest, and Fredericksburg within an hour. At 19113 Irby Spring Road, the hard work of creating an exceptional equestrian property has already been done. The barn, arena, paddocks, fencing, storage, and acreage are all here, paired with a beautiful home that makes living on the farm just as enjoyable as caring for the horses.
#VAHA2001264

ROCKVILLE

19113 IRBY SPRING ROAD

5 Beds

4 Baths

3,620 Sq.Ft.

$1,375,000

MLS#: VAHA2001264

Welcome to The Outlook at Kauffman's Mill, where mountain views, Shenandoah River access, and modern mountain living come together. Whether you're searching for a full-time home, weekend escape, or investment opportunity, the Shenandoah Chalet offers the perfect place to relax, recharge, and make lasting memories.

Currently under construction with anticipated completion in October/November.  Now is the perfect time to secure your new home and watch it come to life. The Shenandoah Chalet features 3 bed & 2 full bath plus a full unfinished basement!   Over 1300 sq. ft finished on the main level!  

From the moment you walk inside, you'll love the bright, open great room filled with natural light from an abundance of windows that frame the surrounding mountain scenery. The spacious layout creates an inviting atmosphere for gathering with family and friends while bringing the beauty of the outdoors inside.

Designed with flexibility in mind, this thoughtfully planned chalet features 3 bedrooms, 2  full baths on the main level. The unfinished lower level will expand your living space with a large family room, laundry area, and a bonus room perfect for a home office, recreation room, fitness space, or additional sleeping area.

Quality finishes include upgraded siding! Enhancing both curb appeal and durability. Step outside and enjoy the peaceful mountain setting, where fresh air, river access, and breathtaking views become part of everyday life.

Residents enjoy community access to the Shenandoah River for kayaking, canoeing, fishing, and relaxing by the water. Short-term rentals may be permitted (buyer to verify), making this home an excellent choice for year-round living, a weekend retreat, or an investment opportunity.

Preferred lender offering closing cost assistance.

Don't wait—schedule your private tour today and begin planning your Shenandoah Valley lifestyle!

What makes The Outlook at Kauffman's Mill special?
This private community offers beautiful mountain views, access to the Shenandoah River, and thoughtfully designed homes in a peaceful Shenandoah Valley setting.

Is there river access?
Yes! Residents enjoy community access to the Shenandoah River, perfect for kayaking, canoeing, fishing, tubing, or simply relaxing by the water.

What attractions are nearby?
You'll be just minutes from Shenandoah National Park, Skyline Drive, Shenandoah River State Park, George Washington National Forest, and the Appalachian Trail, making this an outdoor enthusiast's dream.

Are shopping and restaurants nearby?
Yes! You're a short drive to Front Royal and Luray, where you'll find grocery stores, local boutiques, coffee shops, wineries, breweries, casual dining, and favorite local restaurants. Everyday conveniences, medical facilities, and additional shopping are all within easy reach.

Is this home suitable for a vacation rental?
Short-term rentals may be permitted (buyer to verify), making this home an excellent option for a primary residence, second home, or investment property.

Are there buyer incentives?
Yes! A preferred lender is offering closing cost assistance, helping make your new home even more affordable.

When will the home be completed?
The home is currently under construction with an anticipated October completion, giving you the opportunity to own a brand-new chalet in one of the Shenandoah Valley's most scenic communities.
#VAPA2006830

LURAY

TRANQUIL LANE - LOT 7

3 Beds

2 Baths

1,369 Sq.Ft.

$550,000

MLS#: VAPA2006830

Welcome to The Henry Condominium, where modern convenience meets the timeless charm of Old Town Alexandria. This beautifully designed residence offers a spacious and thoughtfully crafted floor plan with an open-concept living and dining area perfect for both everyday living and entertaining. **UNIT COMES WITH GARAGE PARKING AND STORAGE**

The light-filled living room features oversized windows that flood the space with natural sunlight and create a warm, inviting atmosphere. The seamless flow into the modern kitchen makes entertaining effortless, with abundant cabinetry, generous counter space, and sleek stainless steel appliances. The spacious bathroom showcases contemporary finishes, while the convenience of an in-unit washer and dryer adds to the ease of everyday living. Step outside onto your private balcony, accessible directly from the primary bedroom, and enjoy your own peaceful outdoor retreat.

Residents of The Henry enjoy an impressive array of amenities, including a 24-hour concierge, fitness center, three rooftop terraces offering stunning views of Washington, DC, a landscaped courtyard, resident lounge with movie screening room, billiards room, bike storage, and controlled-access garage parking.

Ideally located in the heart of Old Town Alexandria, The Henry places you moments from the King Street Metro Station with convenient access to the Blue and Yellow lines. Enjoy easy connections to downtown Washington, DC, Reagan National Airport, and major commuter routes including the George Washington Memorial Parkway and Capital Beltway. With boutique shopping, acclaimed restaurants, waterfront parks, and the historic charm of Old Town just outside your door, this residence offers the perfect blend of luxury, location, and lifestyle.
#VAAX2064906

ALEXANDRIA

1111 ORONOCO STREET 433

2 Beds

2 Baths

1,112 Sq.Ft.

$649,900

MLS#: VAAX2064906

Welcome Home to 21845 Jarvis Square in the desirable gated community of Parkside at Ashburn! This well-maintained 2-bedroom, 2-bathroom townhome-style condo offers comfortable living in one of Ashburn’s most convenient locations. When the current owners purchased the home in 2021, they completed extensive updates and renovations throughout the property, including a complete kitchen remodel with new cabinetry, countertops, and a beautiful kitchen island featuring Butterfly stone countertops. Carpet throughout the home was replaced with hardwood flooring, including the staircase, and recessed LED lighting was installed throughout the house, creating a bright and inviting atmosphere. The entire HVAC/AC system was replaced, and the water heater was replaced in 2026. Freshly painted throughout, the home is move-in ready and features a bright, open layout with plenty of natural light. Additional major appliances have also been updated within the last five years, including the refrigerator, stove, and dishwasher. Parkside at Ashburn offers an excellent selection of amenities, including a swimming pool, community center, jogging and walking paths, playground, and basketball court. The community also has a wonderful neighborhood atmosphere, with special events and activities throughout the year, including Halloween, Thanksgiving and Christmas celebrations, community barbecues, movie nights, and other fun gatherings for residents and families. The location is a major highlight, with convenient access to the Dulles Toll Road, Route 7, Route 28, and the Dulles Greenway, making commuting throughout Northern Virginia and toward Washington, D.C. convenient. The Ashburn Metro Station is also less than a mile away, while shopping, dining, entertainment, and everyday conveniences are all just minutes from your front door. With its extensive 2021 renovations, newer major systems and appliances, fresh paint, fantastic community amenities, and convenient Ashburn location, 21845 Jarvis Square offers an excellent opportunity to enjoy all that Ashburn has to offer.
#VALO2136078

ASHBURN

21845 JARVIS SQUARE

2 Beds

2 Baths

1,328 Sq.Ft.

$469,900

MLS#: VALO2136078

Two lots available for a package price of $79,900 each! Discover a rare opportunity to create your dream sanctuary on this stunning 2.29-acre parcel of land, where the canvas of nature meets the artistry of your imagination. Nestled in a serene setting, this expansive lot offers endless possibilities for crafting a unique residence that reflects your personal style and vision. The property boasts a generous size, allowing for a variety of architectural designs, from modern masterpieces to charming retreats. Imagine waking up to the gentle rustle of leaves and the soft glow of morning light filtering through your custom windows, designed to frame the breathtaking views that surround you. The natural landscape provides a tranquil backdrop, perfect for outdoor living spaces, gardens, or even a private retreat. With ample space for creative landscaping and outdoor amenities, this lot invites you to envision a lifestyle of comfort and connection with nature. Whether you dream of a sprawling estate or a cozy cottage, the possibilities are as vast as the sky above. This land is not just a place to build; it's an opportunity to cultivate a lifestyle that embraces both elegance and simplicity. With additional parcels available, the potential for expansion or investment is at your fingertips. Seize this chance to turn your vision into reality and create a home that is truly one-of-a-kind. Your future begins here, where every detail can be tailored to your desires.
#VAFV2044870

CROSS JUNCTION

Lot 1 NEW HOPE ROAD

None Beds

None Baths

2.29 acres

$84,900

MLS#: VAFV2044870

Find brand new TOWNHOMES at Ashberry by Van Metre Homes in Manassas, VA  ready for you to move in MID 2027 based on build time. Step into the Tahoe 24-F2 floorplan offering a two-car, front-load finished garage townhome with three bedrooms, three full bathrooms, and one half bathroom. Bringing comfort and flexibility to every level, this townhome floorplan features a lower level walkout rec room, a heart-of-the-home kitchen between the great room and the dining room, and a flexible nook space for home office, study area, or hobbies on the main level. Upstairs, the primary suite offers a spacious walk-in closet with shelving-designed to adapt to your everyday. The upper level also boasts two additional bedrooms and a full bathroom. The lower level has a two-car garage, full bathroom, and walkout rec room to the backyard. The Tahoe 24-F2 offers build-to-order opportunities on select homesites, allowing you to personalize your new home. Explore a variety of professionally curated interior design packages at different price points to match your style and budget. Certain homesites also offer optional structural enhancements. Contact a Van Metre New Home Advisor to learn how you can bring your vision to life! Being a new build, your home is constructed to the highest energy efficiency standards, comes with a post-settlement warranty, and has never been lived in before! Take advantage of closing cost assistance by choosing Intercoastal Mortgage and Walker Title. Self-schedule a tour today and explore your options by visiting our website.

----NterNow self-touring is available on select homesites at Ashberry, no agent or appointment required. Buyers may visit independently during daylight hours. For access instructions and availability, contact a Van Metre New Home Advisor directly or visit our website.

  ------Discover Ashberry, a boutique community nestled in the heart of Manassas, offering the perfect blend of comfort, convenience, and connection. Surrounded by the rich history and charm of Prince William County, this thoughtfully designed neighborhood places you moments from the city’s best shopping, dining, and entertainment. With beautifully crafted single family homes and stylish townhomes, along with inviting outdoor spaces, Ashberry creates a true sense of home. Commuters appreciate quick access to Route 28, I-66, and the VRE, making daily travel a breeze. Whether you’re starting out or settling down, Ashberry delivers modern living with a small-town feel—right where you want to be.-

-----*Other homes and delivery dates may be available. Pricing, offers, and availability are subject to change without notice. Images, renderings, and site plans are for illustrative purposes only and may not reflect actual homes or features. Some images and renderings may depict interior designs created in collaboration with AI or may represent a similar home. Additional terms and conditions may apply. Please see a Van Metre New Home Advisor for details.
#VAMN2012074

MANASSAS

2 CARDINAL CROSSING TAHOE 24-F2

3 Beds

3 Baths

2,707 Sq.Ft.

$590,990

MLS#: VAMN2012074

Welcome to The Outlook at Kauffman's Mill, where mountain views, Shenandoah River access, and modern mountain living come together. Whether you're searching for a full-time home, weekend escape, or investment opportunity, the Shenandoah Chalet offers the perfect place to relax, recharge, and make lasting memories. 

Currently under construction with anticipated completion in October/November.  Now is the perfect time to secure your new home and watch it come to life. 2700 +/- finished sq ft 

From the moment you walk inside, you'll love the bright, open great room filled with natural light from an abundance of windows that frame the surrounding mountain scenery. The spacious layout creates an inviting atmosphere for gathering with family and friends while bringing the beauty of the outdoors inside.

Designed with flexibility in mind, this thoughtfully planned chalet features 4 bedrooms, 3 full baths, and two private primary suites, making it ideal for hosting guests or accommodating a variety of living arrangements. The finished lower level expands your living space with a large family room, laundry area, and a bonus room perfect for a home office, recreation room, fitness space, or additional sleeping area.

Quality finishes include upgraded siding and deck railings, enhancing both curb appeal and durability. Step outside and enjoy the peaceful mountain setting, where fresh air, river access, and breathtaking views become part of everyday life.

Residents enjoy community access to the Shenandoah River for kayaking, canoeing, fishing, and relaxing by the water. Short-term rentals may be permitted (buyer to verify), making this home an excellent choice for year-round living, a weekend retreat, or an investment opportunity.

Preferred lender offering closing cost assistance.

Don't wait—schedule your private tour today and begin planning your Shenandoah Valley lifestyle!

What makes The Outlook at Kauffman's Mill special?
This private community offers beautiful mountain views, access to the Shenandoah River, and thoughtfully designed homes in a peaceful Shenandoah Valley setting.

Is there river access?
Yes! Residents enjoy community access to the Shenandoah River, perfect for kayaking, canoeing, fishing, tubing, or simply relaxing by the water.

What attractions are nearby?
You'll be just minutes from Shenandoah National Park, Skyline Drive, Shenandoah River State Park, George Washington National Forest, and the Appalachian Trail, making this an outdoor enthusiast's dream.

Are shopping and restaurants nearby?
Yes! You're a short drive to Front Royal and Luray, where you'll find grocery stores, local boutiques, coffee shops, wineries, breweries, casual dining, and favorite local restaurants. Everyday conveniences, medical facilities, and additional shopping are all within easy reach.

Is this home suitable for a vacation rental?
Short-term rentals may be permitted (buyer to verify), making this home an excellent option for a primary residence, second home, or investment property.

Are there buyer incentives?
Yes! A preferred lender is offering closing cost assistance, helping make your new home even more affordable.

When will the home be completed?
The home is currently under construction with an anticipated October completion, giving you the opportunity to own a brand-new chalet in one of the Shenandoah Valley's most scenic communities.
#VAPA2006796

LURAY

TRANQUIL LANE - LOT 8

4 Beds

3 Baths

2,738 Sq.Ft.

$625,000

MLS#: VAPA2006796

This approximately 4.2 acre parcel offers electric service at the road and is suitable for a private well and septic system, with a perc test reportedly completed in 2006. The property is accessed by a community maintained gravel road through an HOA with annual dues of approximately $300, which helps maintain the roads and common river area, and buyers should verify current HOA covenants and building restrictions. Located about 5 to 6 miles from the heart of Heathsville and within easy driving distance of the Chesapeake Bay and surrounding waterfront attractions, this property combines peaceful country living with convenient access to everyday essentials and recreation. Seller financing is available!
#VANV2002192

HEATHSVILLE

1 SANDY BEACH ROAD

None Beds

None Baths

4.2 acres

$29,900

MLS#: VANV2002192

1 ... 476 477 478 479 480 ... 666
* Listings identified with the FMLS IDX logo come from FMLS and are held by brokerage firms other than the owner of this website. The listing brokerage is identified in any listing details. Information is deemed reliable but is not guaranteed. If you believe any FMLS listing contains material that infringes your copyrighted work please review our DMCA policy and learn how to submit a takedown request. © 2024. First Multiple Listing Service, Inc.

Send a message

Message successfully sent.

Your message

What is 3 + 4 ?

Reason for contacting?

I agree to receive email communication and understand I can unsubscribe at any time.

I agree to be contacted by Charis Realty Group - Christine Issler, Broker via call, email, and text for real estate services. To opt out, you can reply 'stop' at any time or reply 'help' for assistance. You can also click the unsubscribe link in the emails. Message and data rates may apply. Message frequency may vary. Privacy Policy

Sign Out

Virtual Assistant

Would you like to take the next step with this property? We can help you schedule a showing or virtual tour, or send you more details.

Yes, I would like more information.

Thank You for Your Reply, One of Our Agents will contact you as soon as possible

No, maybe later.

Thank you, you can always contact me via email, phone number or through the contact form.

Realhub AI

Lucy - Your AI-Powered Realtor

Update Your Temporary Password

Personalize your search

Enter your email and we'll notify you immediately when new listings match what you're looking for.

or enter email address

Already have an account ? Login here

Continue your home search

I agree to receive communications and understand I can unsubscribe at any time.

I agree to be contacted by Charis Realty Group - Christine Issler, Broker via call, email, and text for real estate services. To opt out, you can reply 'stop' at any time or reply 'help' for assistance. You can also click the unsubscribe link in the emails. Message and data rates may apply. Message frequency may vary. Privacy Policy

Already have an account ? Login here

We use cookies

We use cookies primarily for analytics to enhance your experience. By accepting, you agree to our use of these cookies. You can manage your preferences or learn more about our cookies policy.
