
Transitional, Craftsman
2 CARDINAL CROSSING TAHOE 24-F2
MANASSAS, VA 20110
MLS#: VAMN2012074
$590,990


Property
Beds
3
Full Baths
3
1/2 Baths
1
Year Built
None
Sq.Footage
2,707
Find brand new TOWNHOMES at Ashberry by Van Metre Homes in Manassas, VA ready for you to move in MID 2027 based on build time. Step into the Tahoe 24-F2 floorplan offering a two-car, front-load finished garage townhome with three bedrooms, three full bathrooms, and one half bathroom. Bringing comfort and flexibility to every level, this townhome floorplan features a lower level walkout rec room, a heart-of-the-home kitchen between the great room and the dining room, and a flexible nook space for home office, study area, or hobbies on the main level. Upstairs, the primary suite offers a spacious walk-in closet with shelving-designed to adapt to your everyday. The upper level also boasts two additional bedrooms and a full bathroom. The lower level has a two-car garage, full bathroom, and walkout rec room to the backyard. The Tahoe 24-F2 offers build-to-order opportunities on select homesites, allowing you to personalize your new home. Explore a variety of professionally curated interior design packages at different price points to match your style and budget. Certain homesites also offer optional structural enhancements. Contact a Van Metre New Home Advisor to learn how you can bring your vision to life! Being a new build, your home is constructed to the highest energy efficiency standards, comes with a post-settlement warranty, and has never been lived in before! Take advantage of closing cost assistance by choosing Intercoastal Mortgage and Walker Title. Self-schedule a tour today and explore your options by visiting our website. ----NterNow self-touring is available on select homesites at Ashberry, no agent or appointment required. Buyers may visit independently during daylight hours. For access instructions and availability, contact a Van Metre New Home Advisor directly or visit our website. ------Discover Ashberry, a boutique community nestled in the heart of Manassas, offering the perfect blend of comfort, convenience, and connection. Surrounded by the rich history and charm of Prince William County, this thoughtfully designed neighborhood places you moments from the city’s best shopping, dining, and entertainment. With beautifully crafted single family homes and stylish townhomes, along with inviting outdoor spaces, Ashberry creates a true sense of home. Commuters appreciate quick access to Route 28, I-66, and the VRE, making daily travel a breeze. Whether you’re starting out or settling down, Ashberry delivers modern living with a small-town feel—right where you want to be.- -----*Other homes and delivery dates may be available. Pricing, offers, and availability are subject to change without notice. Images, renderings, and site plans are for illustrative purposes only and may not reflect actual homes or features. Some images and renderings may depict interior designs created in collaboration with AI or may represent a similar home. Additional terms and conditions may apply. Please see a Van Metre New Home Advisor for details.
Features & Amenities
Interior
-
Other Interior Features
Kitchen Island, Pantry, Recessed Lighting, Walk-In Closet(s), High Ceilings, Open Floorplan
-
Total Bedrooms
3
-
Bathrooms
3
-
1/2 Bathrooms
1
-
Above Grade Finished Area
2707.0
-
Basement YN
NO
-
Cooling YN
YES
-
Cooling
Central Air, Heat Pump, Electric
-
Fireplace YN
NO
-
Heating YN
YES
-
Heating
Exhaust Fan, Electric, Forced Air, Heat Pump
-
Pet friendly
N/A
Exterior
-
Garage
Yes
-
Garage spaces
2
-
Construction Materials
Batts Insulation, Blown-In Insulation, Brick, Cement Siding, Other, Spray Foam Insulation, HardiPlank Type, Aluminum Siding
-
Other Exterior Features
Lighting, Rain Gutters
-
Parking
Garage Door Opener, Asphalt, Garage, Driveway, Attached
-
Pool
No
-
Waterfront YN
NO
Area & Lot
-
Property Type
Residential
-
Property Sub Type
Townhouse
-
Architectural Style
Transitional, Craftsman
Price
-
Sales Price
$590,990
-
Sq. Footage
2,707
-
Price/SqFt
$218
HOA
-
Association
YES
-
Association Fee
$99.66
-
Association Fee Frequency
Monthly
-
Association Fee Includes
N/A
School District
-
Elementary School
BALDWIN
-
Middle School
METZ
-
High School
OSBOURN
Property Features
-
New Construction
YES
-
Association Amenities
Jogging Path, Playground
-
Foundation Details
Slab, Other
-
Senior Community YN
NO
-
Sewer
Septic Tank, Public Sewer
-
Tax Lot
TAHOE 24-F2 BASE LISTING
-
Water Source
Public
Schedule a Showing
Showing scheduled successfully.
Mortgage calculator
Estimate your monthly mortgage payment, including the principal and interest, property taxes, and HOA. Adjust the values to generate a more accurate rate.
Your payment
Principal and Interest:
$
Property taxes:
$
HOA fees:
$
Total loan payment:
$
Total interest amount:
$
Location
County
MANASSAS CITY
Elementary School
BALDWIN
Middle School
METZ
High School
OSBOURN
Listing Courtesy of Shannon Lynn Bray, Pearson Smith Realty, LLC
RealHub Information is provided exclusively for consumers' personal, non-commercial use, and it may not be used for any purpose other than to identify prospective properties consumers may be interested in purchasing. All information deemed reliable but not guaranteed and should be independently verified. All properties are subject to prior sale, change or withdrawal. RealHub website owner shall not be responsible for any typographical errors, misinformation, misprints and shall be held totally harmless.

Salesperson, Realtor
Andrew Boateng
Call Andrew today to schedule a private showing.

* Listings on this website come from the FMLS IDX Compilation and may be held by brokerage firms other than the owner of this website. The listing brokerage is identified in any listing details. Information is deemed reliable but is not guaranteed. If you believe any FMLS listing contains material that infringes your copyrighted work please review our DMCA policy and learn how to submit a takedown request.© 2024 FMLS.
Related Properties

MANASSAS
10214 WATERBURY COURT
3 Beds
2 Baths
1,833 Sq.Ft.
$549,900
MLS#: VAMN2012176

MANASSAS
8576 LOVELACE STREET
3 Beds
2 Baths
2,345 Sq.Ft.
$556,625
MLS#: VAPW2130314

MANASSAS
8186 FALLS GROVE DRIVE
4 Beds
3 Baths
1,832 Sq.Ft.
$474,990
MLS#: VAPW2125284

MANASSAS
10795 PENNYWELL GARDEN ROAD
3 Beds
3 Baths
1,687 Sq.Ft.
$489,410
MLS#: VAPW2131768

MANASSAS
9350 VICTORIA STREET
3 Beds
2 Baths
1,264 Sq.Ft.
$520,000
MLS#: VAPW2125826
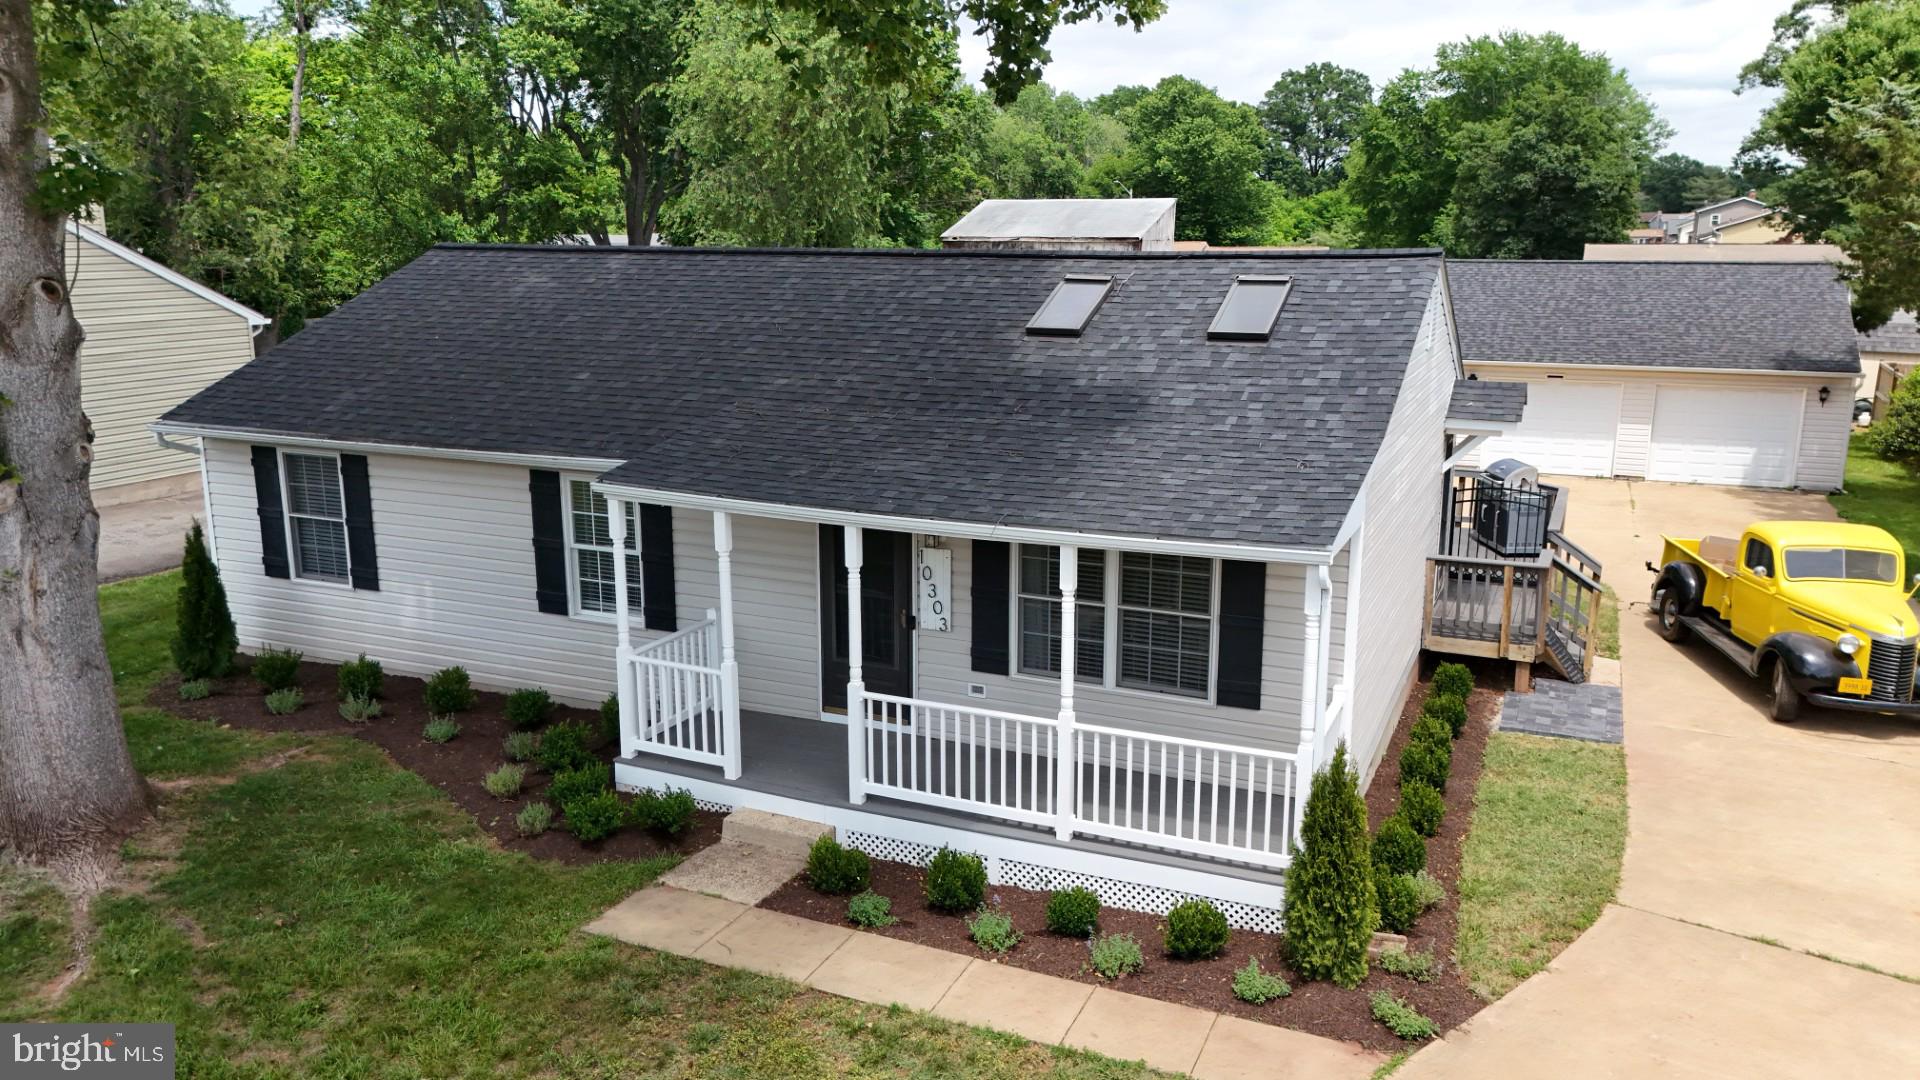
MANASSAS
10303 ABBOTT ROAD
3 Beds
2 Baths
1,092 Sq.Ft.
$559,900
MLS#: VAMN2011088

MANASSAS
9399 BARNES LOOP
4 Beds
3 Baths
2,840 Sq.Ft.
$649,000
MLS#: VAMN2011964
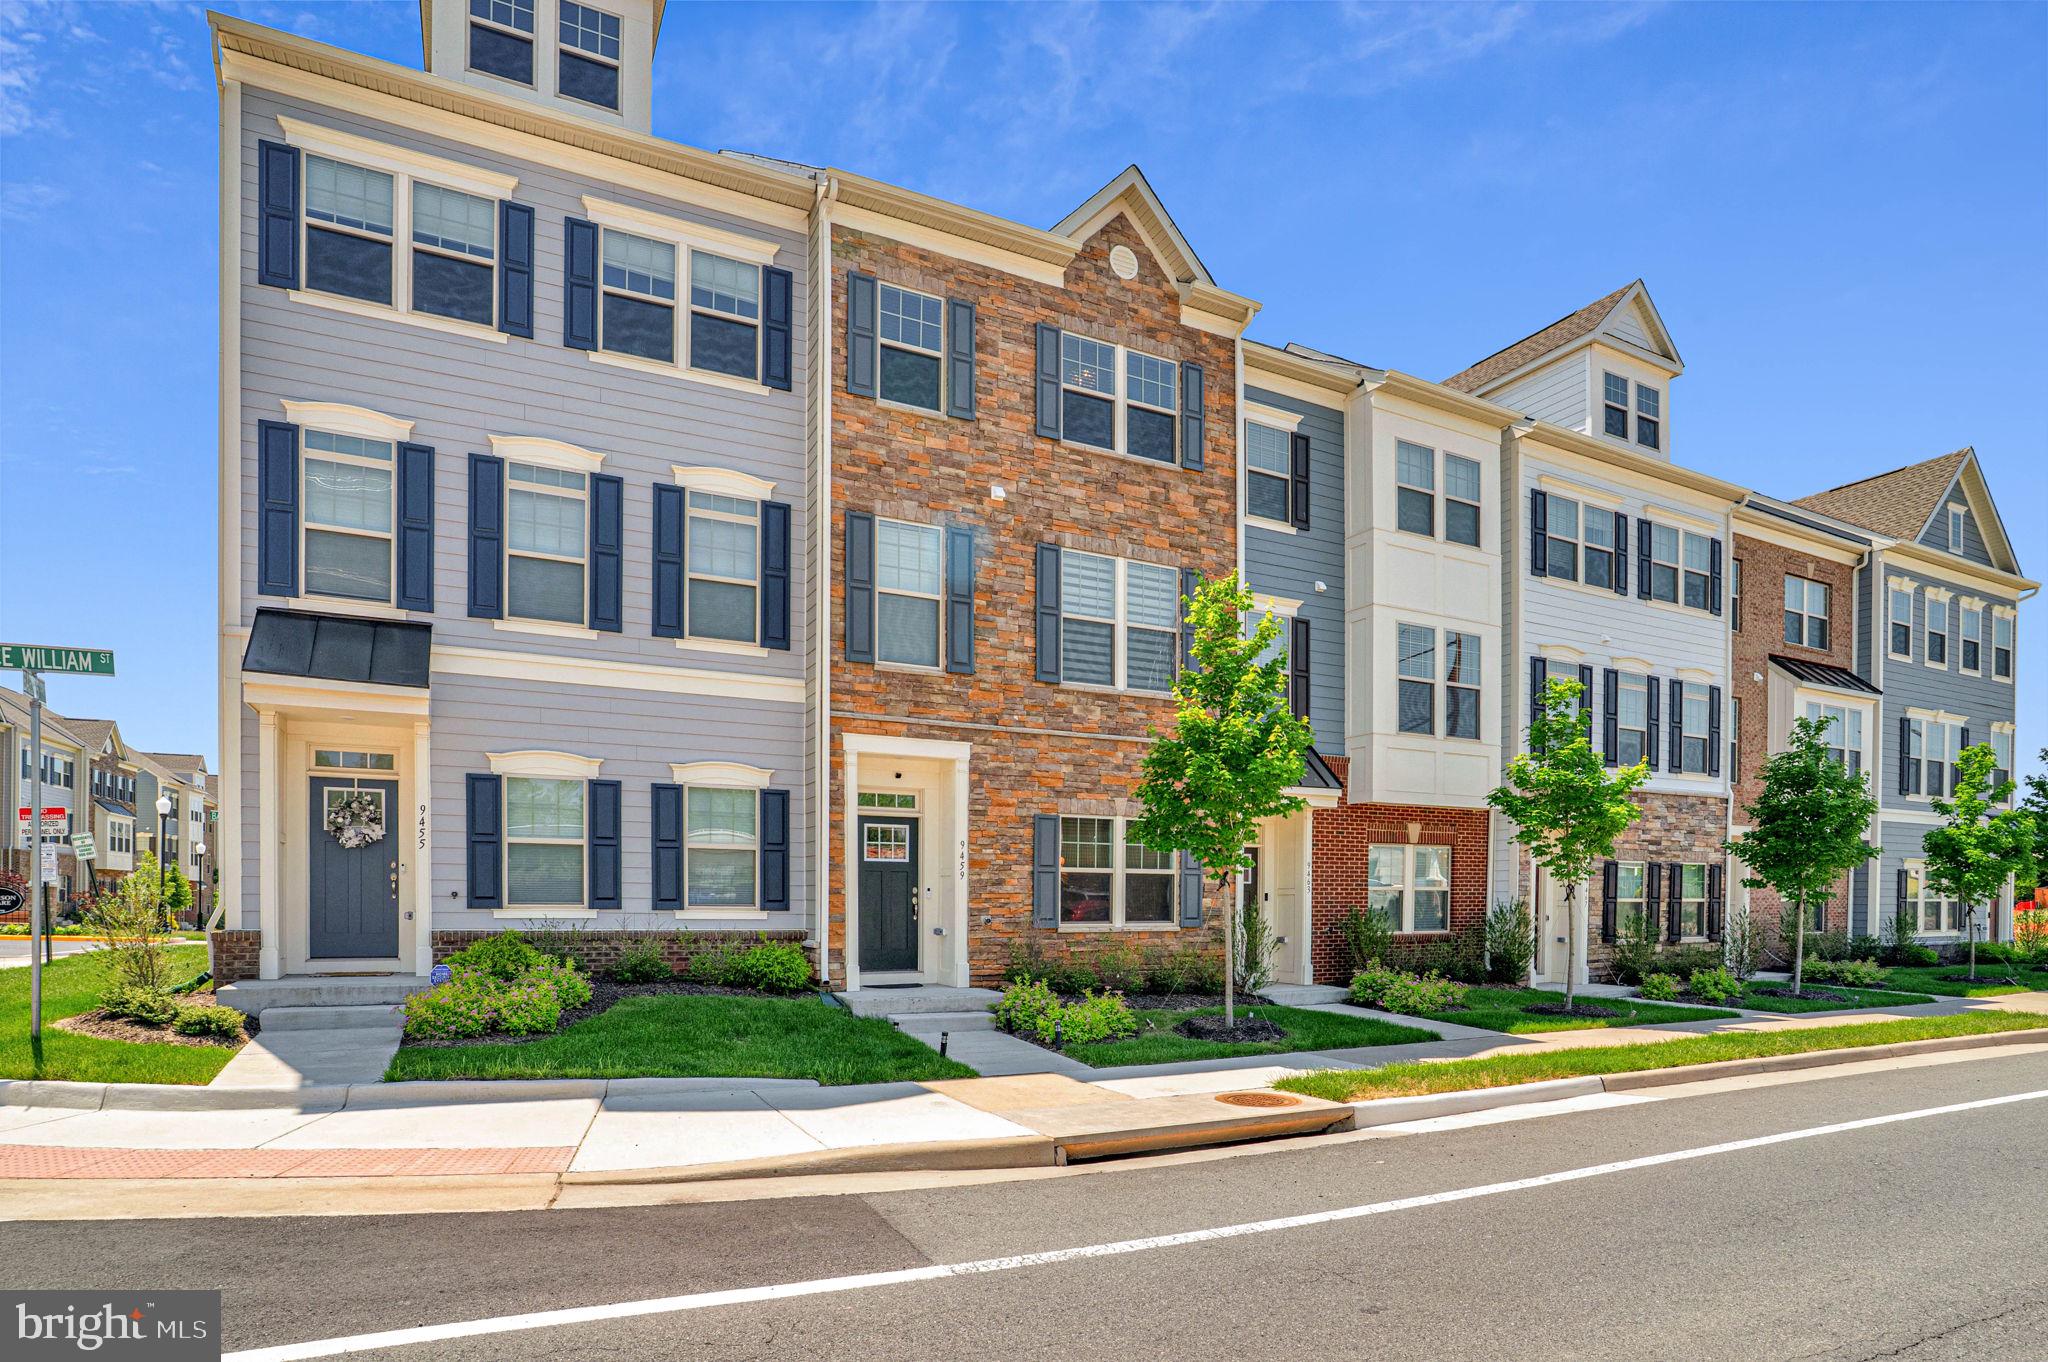
MANASSAS
9459 PRINCE WILLIAM STREET
4 Beds
3 Baths
2,000 Sq.Ft.
$590,000
MLS#: VAMN2011488

MANASSAS
9410 WATERFORD DRIVE
4 Beds
2 Baths
2,009 Sq.Ft.
$595,000
MLS#: VAMN2012180

MANASSAS
9475 PRINCE WILLIAM STREET
4 Beds
3 Baths
2,252 Sq.Ft.
$593,500
MLS#: VAMN2011868
