Properties

Browse or get in touch to schedule a walkthrough.

  • Nearby me
Price range

Popular Features

Community Features

Association

Property Features

Waterfront

View

Exterior Features

Interior Features

Style

10000 properties match your criteria

Updated 1 minute ago

E-Alert name
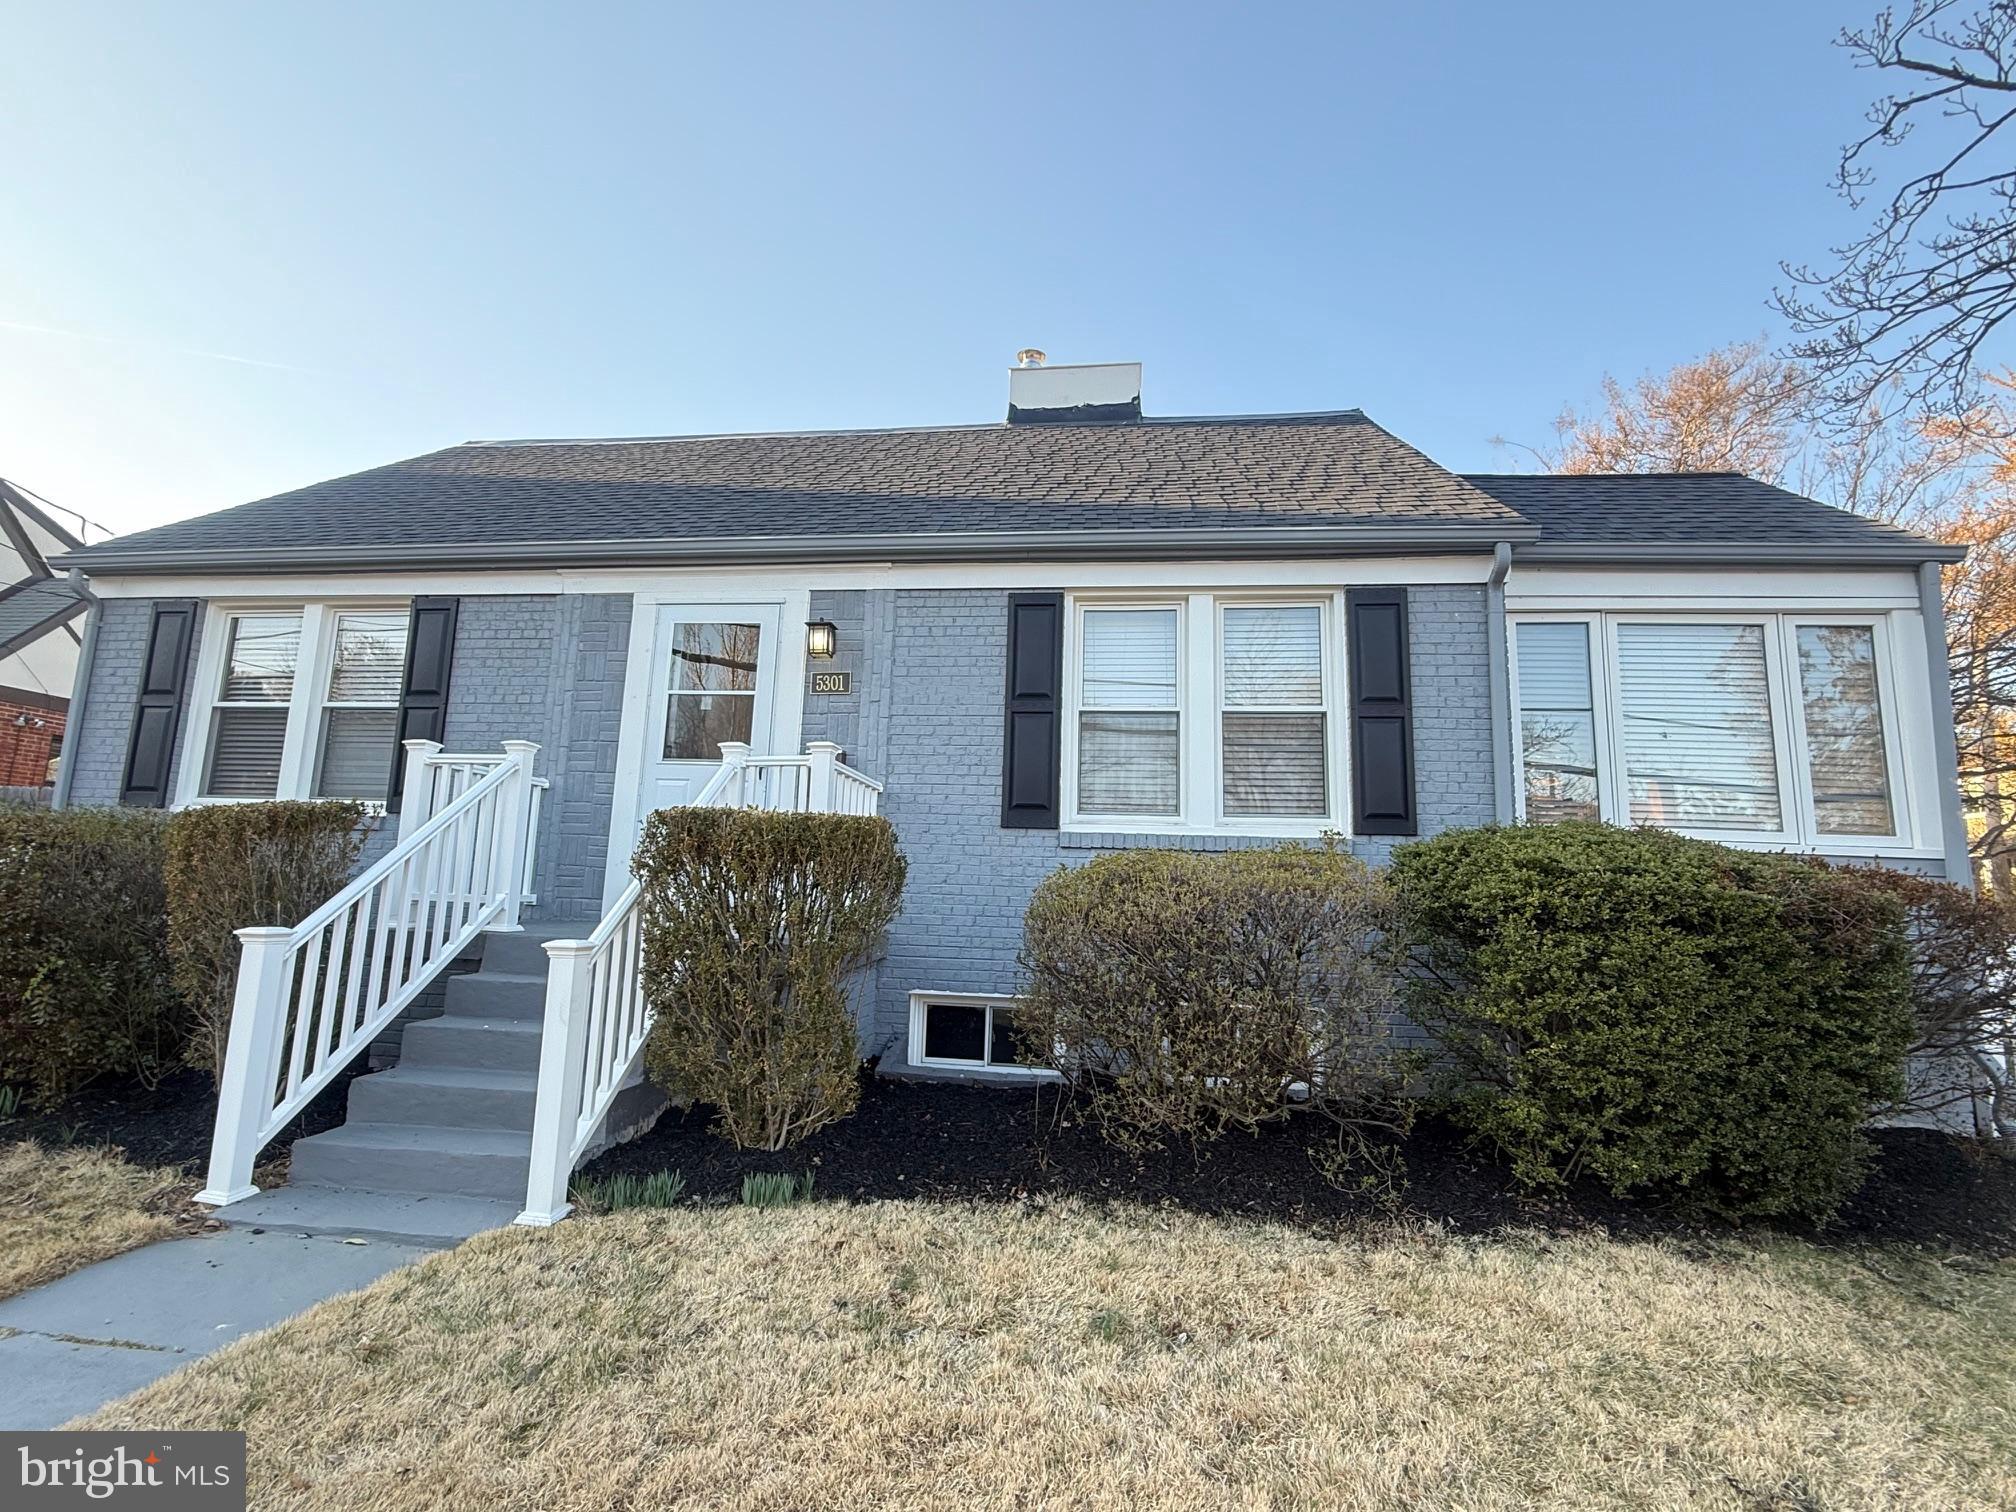
This new extension home offers 5 generously sized bedrooms, 3 full bathrooms, and a 2-car garage, providing ample space for comfort and convenience. first floor lager bedroon could covert to bigger family room if need it. The entire home features beautiful hardwood floors, creating a warm and inviting atmosphere throughout.

The brand-new kitchen is a chef's dream, complete with modern stainless steel appliances, perfect for preparing meals and entertaining guests. Take advantage of brand-new windows and a new roof throughout the home, providing improved natural light, enhanced energy efficiency, and long-term durability.
The master suite is a true highlight, offering an extended walk-in closet that can also be used as a private study or home office. This home combines functionality and style, offering a perfect blend of modern updates and classic charm.
Seller is Va/Md license
#VAAR2054526

ARLINGTON

5301 26TH STREET N

5 Beds

3 Baths

1,551 Sq.Ft.

$1,249,000

MLS#: VAAR2054526
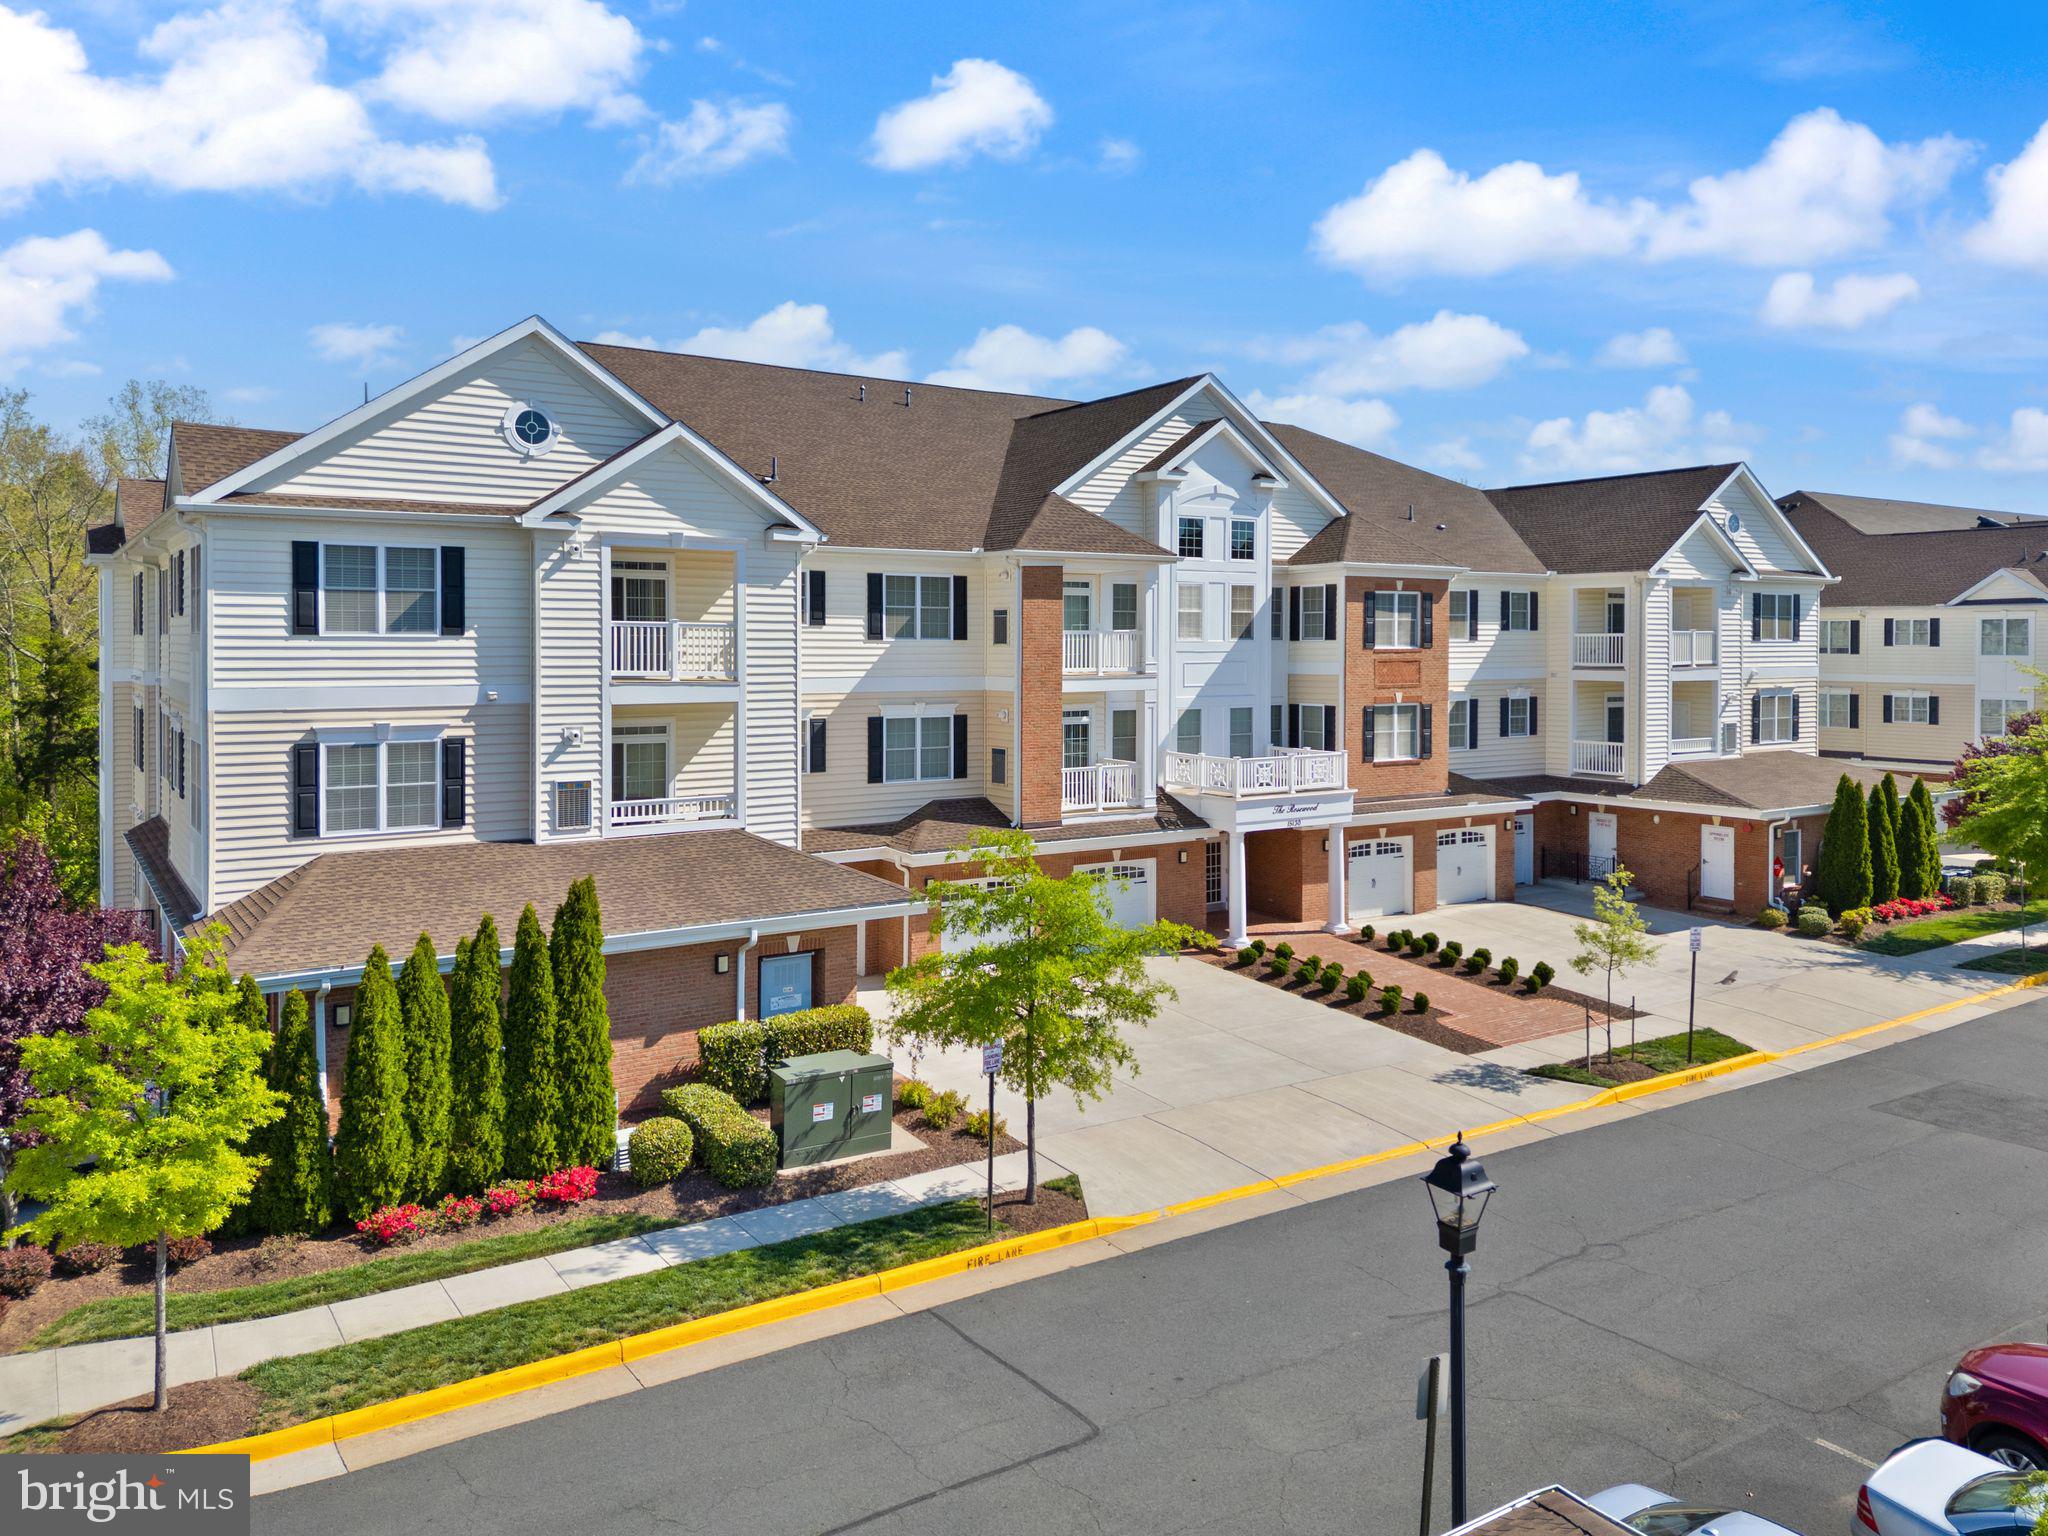
Welcome to this stunning Oakhill floorpan in Regency at Dominion Valley. This third-floor condo is the kind of place that instantly makes you feel at home—and honestly, it’s rare to find something that checks this many boxes. Tucked away at the end of the building with serene, wooded views out back, this unit offers privacy, quiet, and the kind of peaceful setting you’ll love waking up to every day. Whether you’re sipping coffee on the balcony or winding down at the end of the day, the backdrop of trees makes it feel like your own little retreat.

Inside, everything feels light, bright, and thoughtfully designed. Beautiful engineered hardwood floors run throughout the main living areas and kitchen, adding warmth and elegance and easy maintenance. Plantation shutters frame each window, giving the space a tailored look while also letting in just the right amount of natural light. The open layout makes entertaining easy, with the kitchen flowing into the living and dining areas—perfect for everything from quiet evenings to hosting a few friends.

Both bedrooms are filled with sunshine, and the primary suite is a total standout. You’ll find not one, but two closets, plus a spacious en suite bathroom that feels like a private escape. A full-size washer and dryer are tucked away for convenience, and every inch of this home has been cared for and loved since it was built in 2017.

And the perks don’t stop inside. This home includes a private one-car garage with room for a second car in the driveway—something that’s not always easy to find in a condo. It’s all part of the lifestyle that comes with living in Regency at Dominion Valley, a gated 55+ community where life just feels easier. Think: beautifully maintained grounds, walking trails, a clubhouse, indoor and outdoor pools, tennis courts, and golf just around the corner. Everything is close, but it never feels crowded. It’s quiet, welcoming, and social—exactly what so many people are looking for when they’re ready to slow down just a bit without sacrificing convenience or connection.

This isn’t just a place to live. It’s a place to *love* where you live. Ready to see it in person? You’re going to fall head over heels.
#VAPW2093528

HAYMARKET

15130 HEATHER MILL LANE 302

2 Beds

2 Baths

1,551 Sq.Ft.

$470,000

MLS#: VAPW2093528
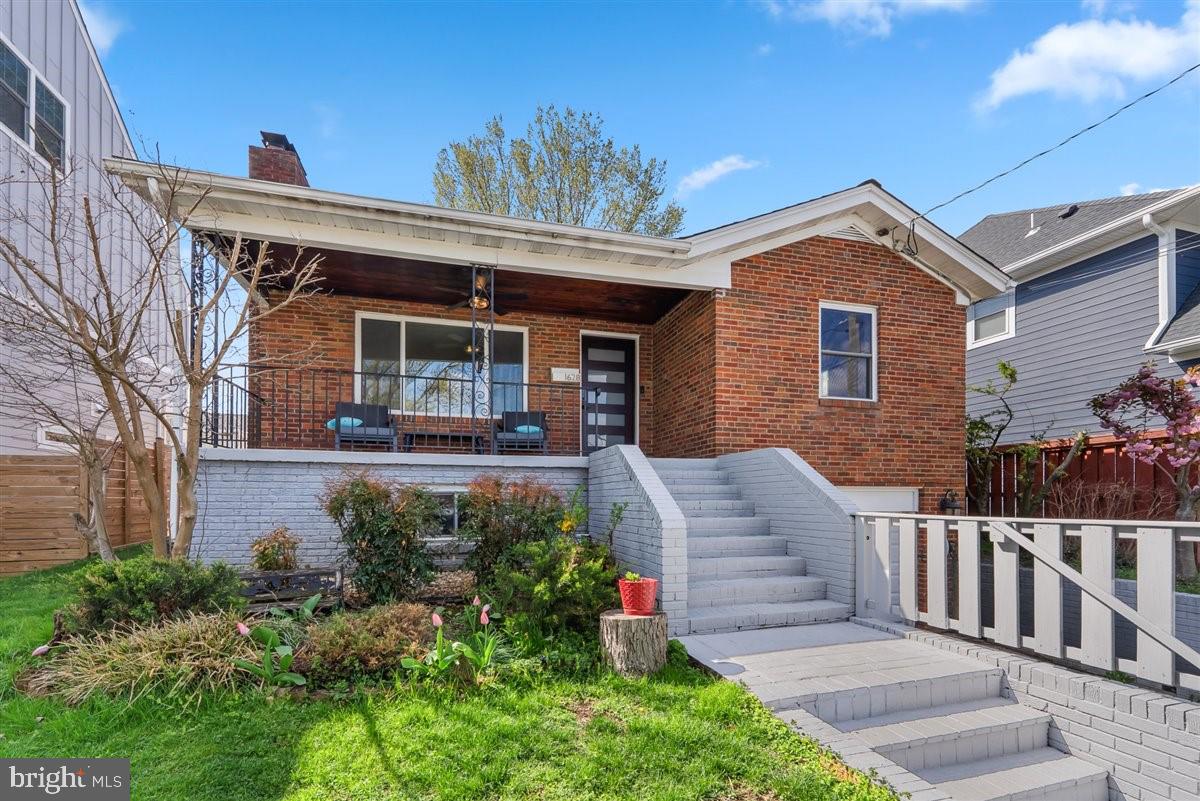
AMAZING LOCATION!!!  All brick house, gourmet kitchen with granite countertops & SS appliances. Upgraded fixtures throughout, 2 wood burning FP's, garage, covered porch, new baths, new HVAC, new windows, hardwood floors throughout the main level. Fully finished walk out basement with full bath and a 4th bedroom. Minutes to the Pentagon, Pentagon City, I395, & Columbia Pike, shopping, dining and more.  NEW WATER HEATER (2022) & NEW ROOF & SOLAR PANELS (paid off) JANUARY 2025!
#VAAR2056266

ARLINGTON

1628 12TH STREET S

4 Beds

2 Baths

1,647 Sq.Ft.

$4,500

MLS#: VAAR2056266
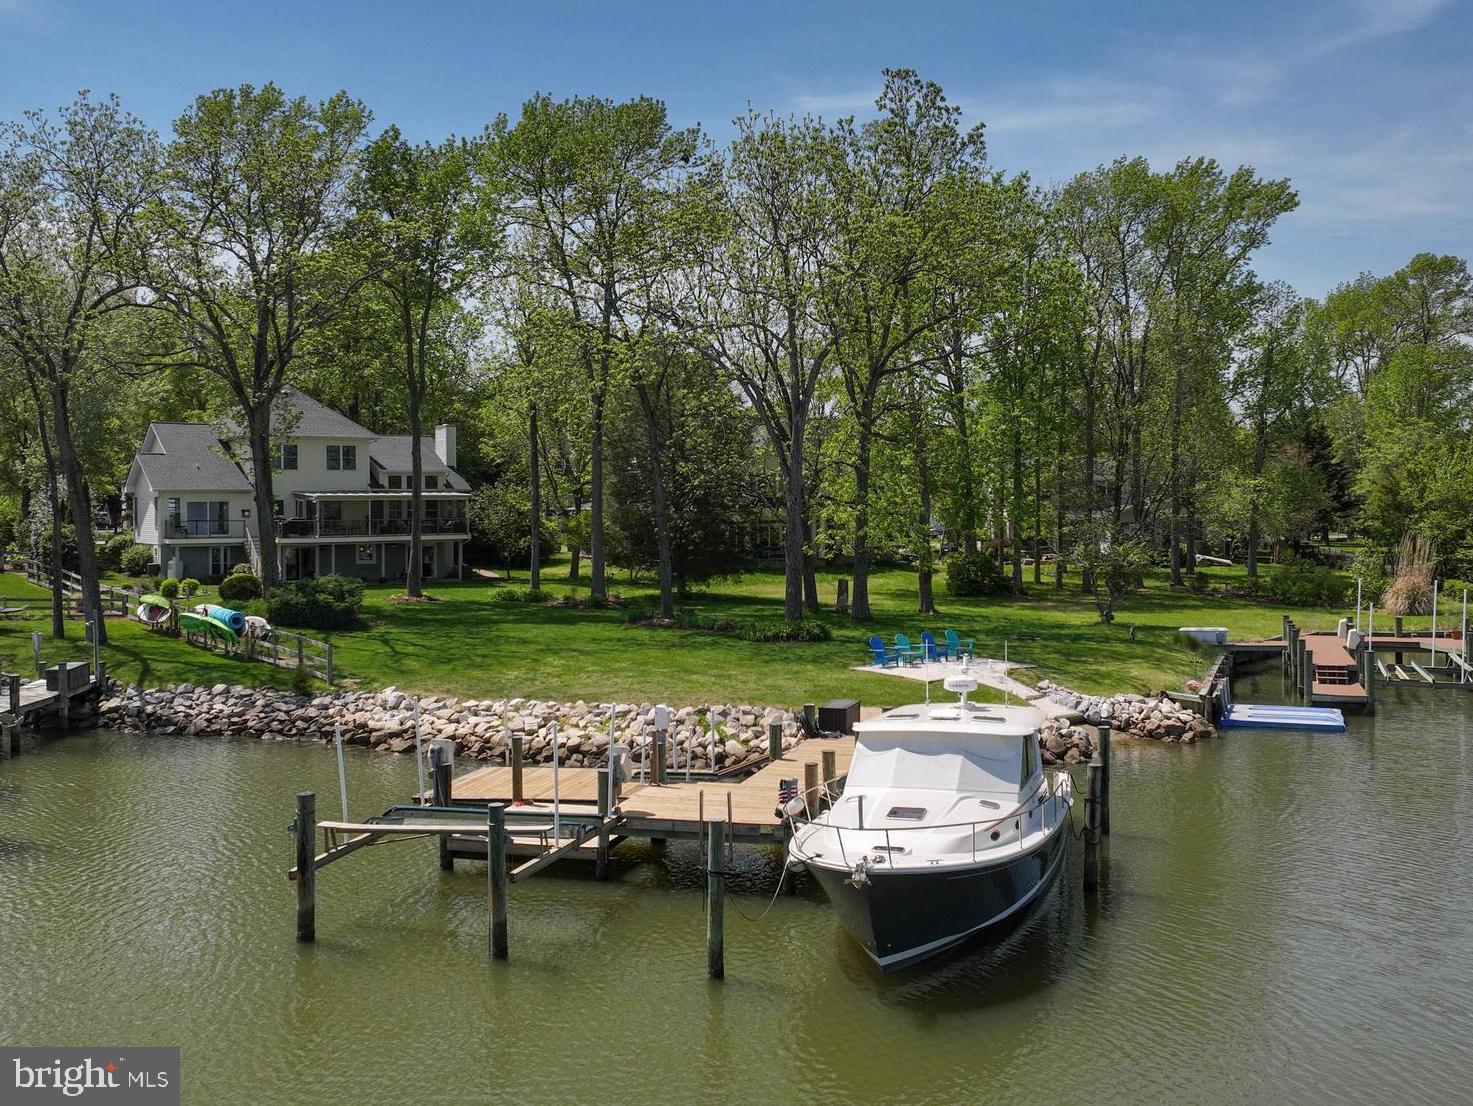
This stunning property offers the best of both worlds with expansive, wide-open views of Glebe Bay all the way to the South River and a protected lagoon location. Views from the home and sprawling lawn are spectacular! The well-maintained, quality-constructed home has a timeless, open floorplan.  Enter into a spacious foyer flanked by living and dining spaces. Ascend the stairs, to the first landing, open to the large family room with a vaulted ceiling where a wall of windows provides incredible views one will never tire of.  Easily stay in the mix with other household members while preparing meals with the open kitchen and family room layout. Just off the kitchen is a 28' wide, screened in porch, offering an incredible outdoor entertainment space. The primary suite, located on the main level is generously sized with fabulous water views, gas fireplace, a tastefully renovated private ensuite bathroom and two walk-in closets. Sliding doors in the primary bedroom lead to a deck spanning the distance to the screened porch, perfect for taking in the morning sun over the lagoon.  The upper level has three bedrooms and another updated full bathroom. The lower level is fully finished with an open kitchen living space, two-sided fireplace for enjoyment from the living room or bedroom, a full bath with jetted tub, sliding doors to a large paver patio, a separate exercise space with separate walkout entrance. The configuration is perfect as a separate living space, and could also serve as additional entertainment space with room to spread out at large gatherings.  Many updates have been done including roof (2020), HVAC (2018), upgraded water treatment system, stamped asphalt driveway. Approximately 83' of rip-rapped water frontage with a paddleboard and kayak launch. Private pier with average 4.5' depth in the slips, 10k lb boat lift, separate jet ski lift, large boat slip, and a deeded mooring ball in Glebe Bay. This unique waterfront location is perfect for enjoying every aspect of the waterfront lifestlye in the best boating destination the east coast has to offer.
#MDAA2113734

EDGEWATER

3313 LERITZ LANE

5 Beds

3 Baths

4,970 Sq.Ft.

$1,895,000

MLS#: MDAA2113734
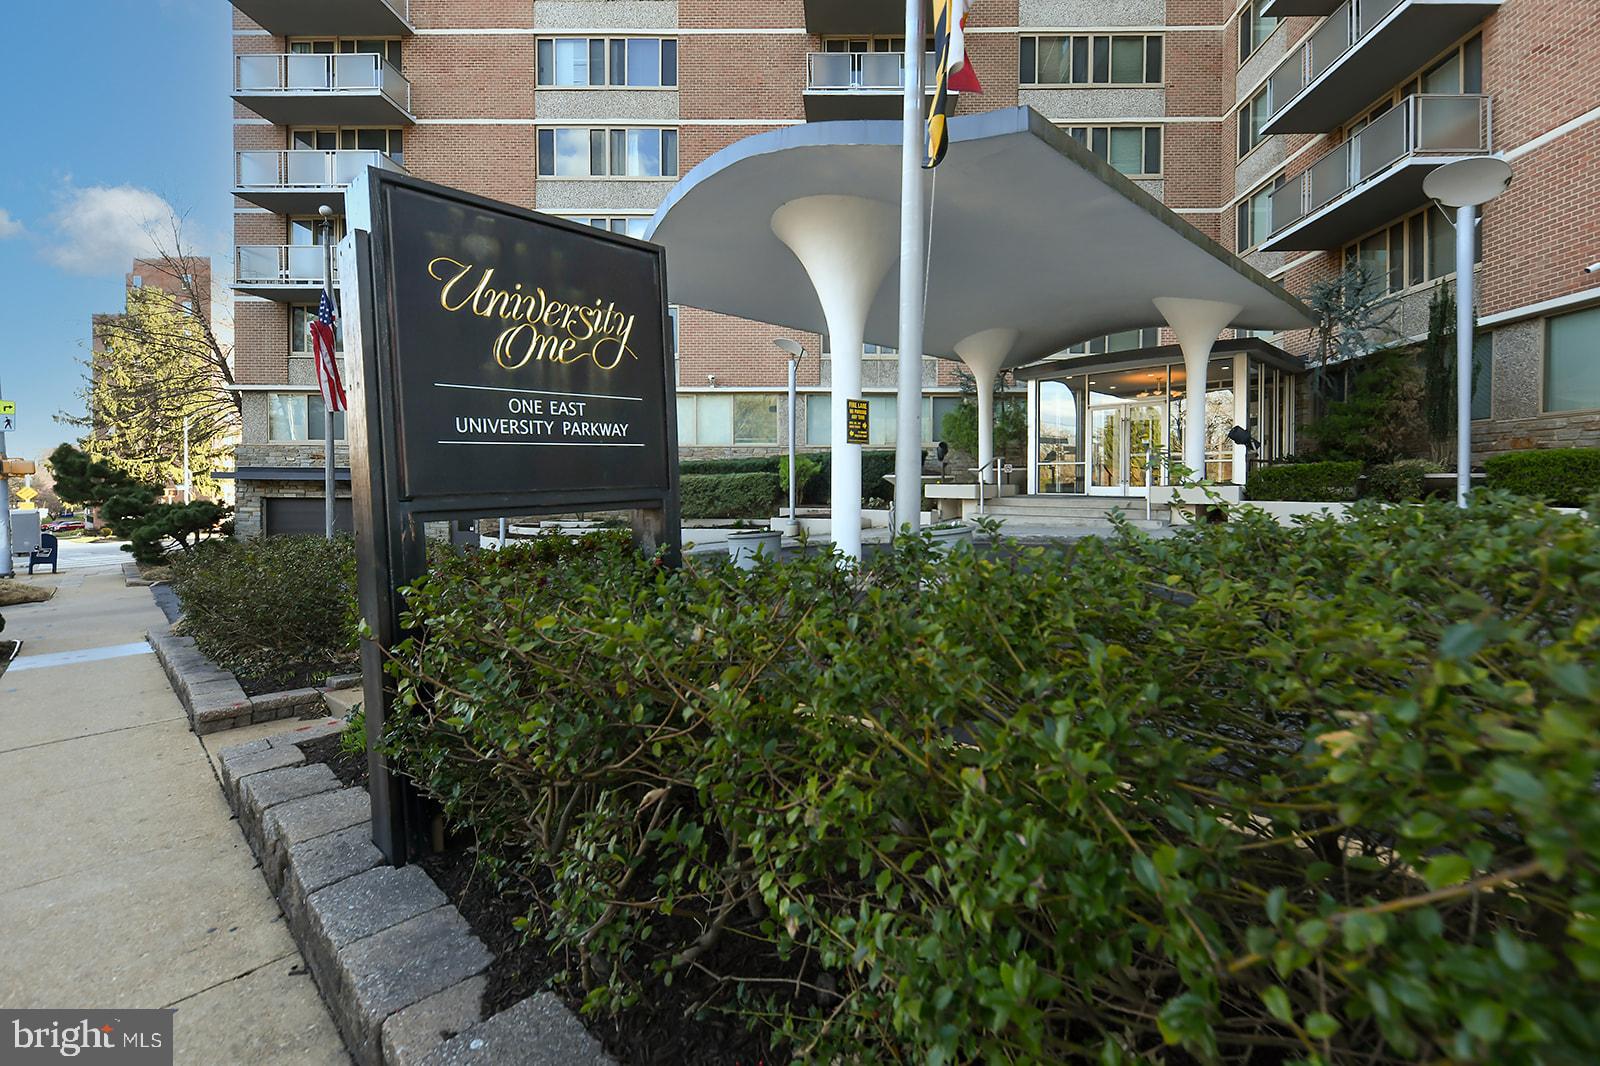
Welcome to 1 E University Pkwy.  Unit 104, situated adjacent to Johns Hopkins University Campus in the heart of Charles Village/Guilford. This 1-bedroom, 1-bathroom gem offers an exciting opportunity to invest in a space that’s brimming with potential. With a touch of sweat equity, it’s the perfect blank canvas for a seasoned investor or owner occupant looking for a great investment opportunity.
 This generously spaced unit offers a spacious living/dining room combo that provides ample space for both relaxation and entertaining. The kitchen is fully equipped and ready for you to make it your own, while the generous bedroom offers an opportunity to turn this space into a peaceful retreat for rest and rejuvenation. 

 Security is top-notch, with concierge services and key fob access ensuring peace of mind. Residents can enjoy the building’s incredible amenities, including a rooftop pooland a lounge/rec area with a fully equipped kitchen — perfect for hosting events. Addtional amenities include a Fitness Center,  access to Smart Laundry Card Systems and  garage parking spaces available for lease at just $70/month for your convenience.

The locations perfectly situated in the heart of Charles Village a few steps from Johns Hopkins University, Union Memorial Hospital and Guilford Park. Enjoy easy access to the JHU shuttle bus, and explore nearby restaurants, farmers' markets, and grocery stores. While this property is being sold as-is, it's a rare opportunity to customize and build equity in a prime location.

Schedule a showing today — your next investment awaits!
#MDBA2161052

BALTIMORE

1 E UNIVERSITY PARKWAY 104

1 Beds

1 Baths

807 Sq.Ft.

$100,000

MLS#: MDBA2161052
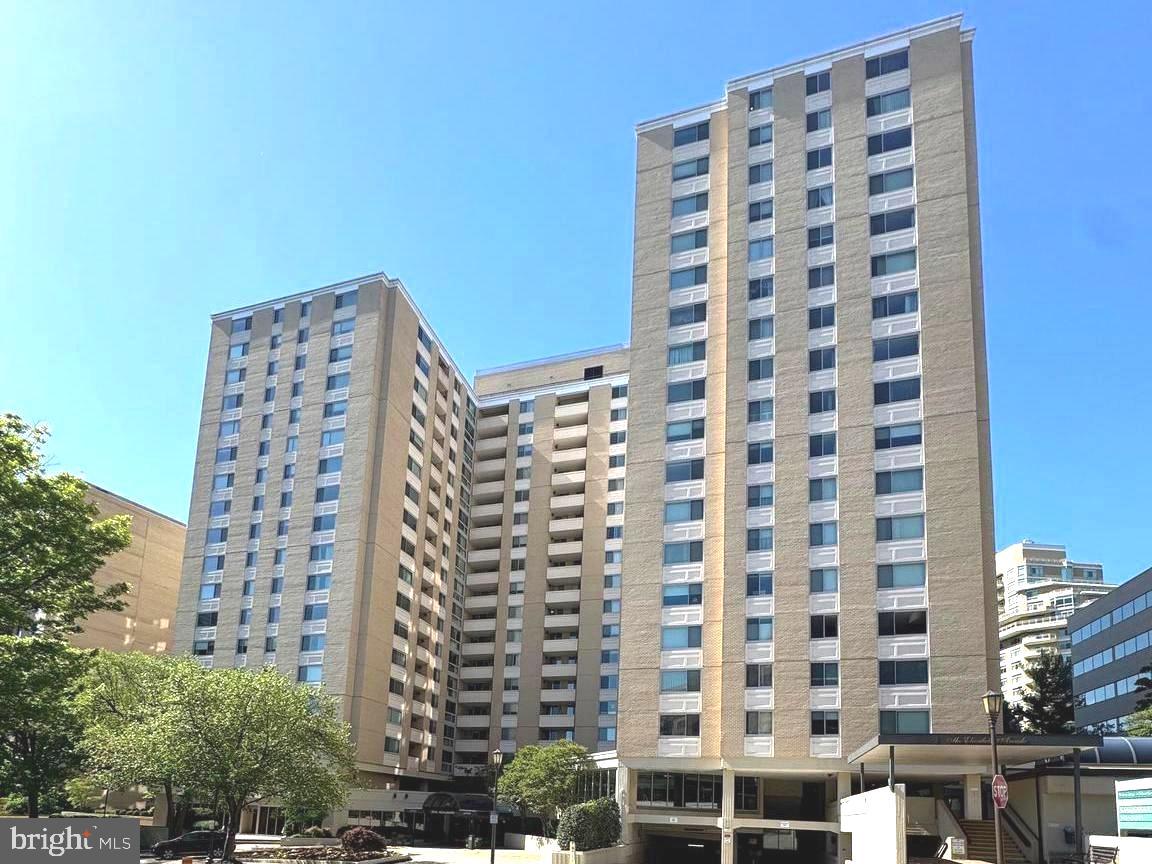
Welcome to Chevy Chase!  This 2 Bedroom, 2 Full Bath executive condo with private WALK-OUT BALCONY,  DC SKYLINE VIEWS, GARAGE PARKING and UTILITIES INCLUDED is waiting for you.
The Designer Kitchen features NEW CUSTOM WHITE CABINETS with Soft Close Doors and Built-in Trash and Recycle Bins.  QUARTZ COUNTERS, TILED FLOORING and STAINLESS-STEEL APPLIANCES further enhance the beauty of this New Contemporary Kitchen.  The home boasts 2 NEW  "Owner- Controlled" HEATING AND COOLING UNITS (HVAC), NEW Front-Loading WASHER and DRYER and NEW FLOORS.  The well-designed home offers Open, Light-Filled Living with spacious closets.  The Primary Bedroom Ensuite boasts Southern TREE TOP VIEWS, a WALK-IN SHOWER, Dual-Flush Commode and Large WALK-IN CLOSET with floor to ceiling shelves and double tiered closet rods. The spacious Second Bedroom features a DOUBLE-SIZED CLOSET and Northwestern SKYLINE VIEWS. This gorgeous UPDATED HOME conveys with a convenient GARAGE PARKING SPACE.
#MDMC2154358

CHEVY CHASE

4601 N PARK AVENUE 1006-F

2 Beds

2 Baths

1,326 Sq.Ft.

$577,000

MLS#: MDMC2154358
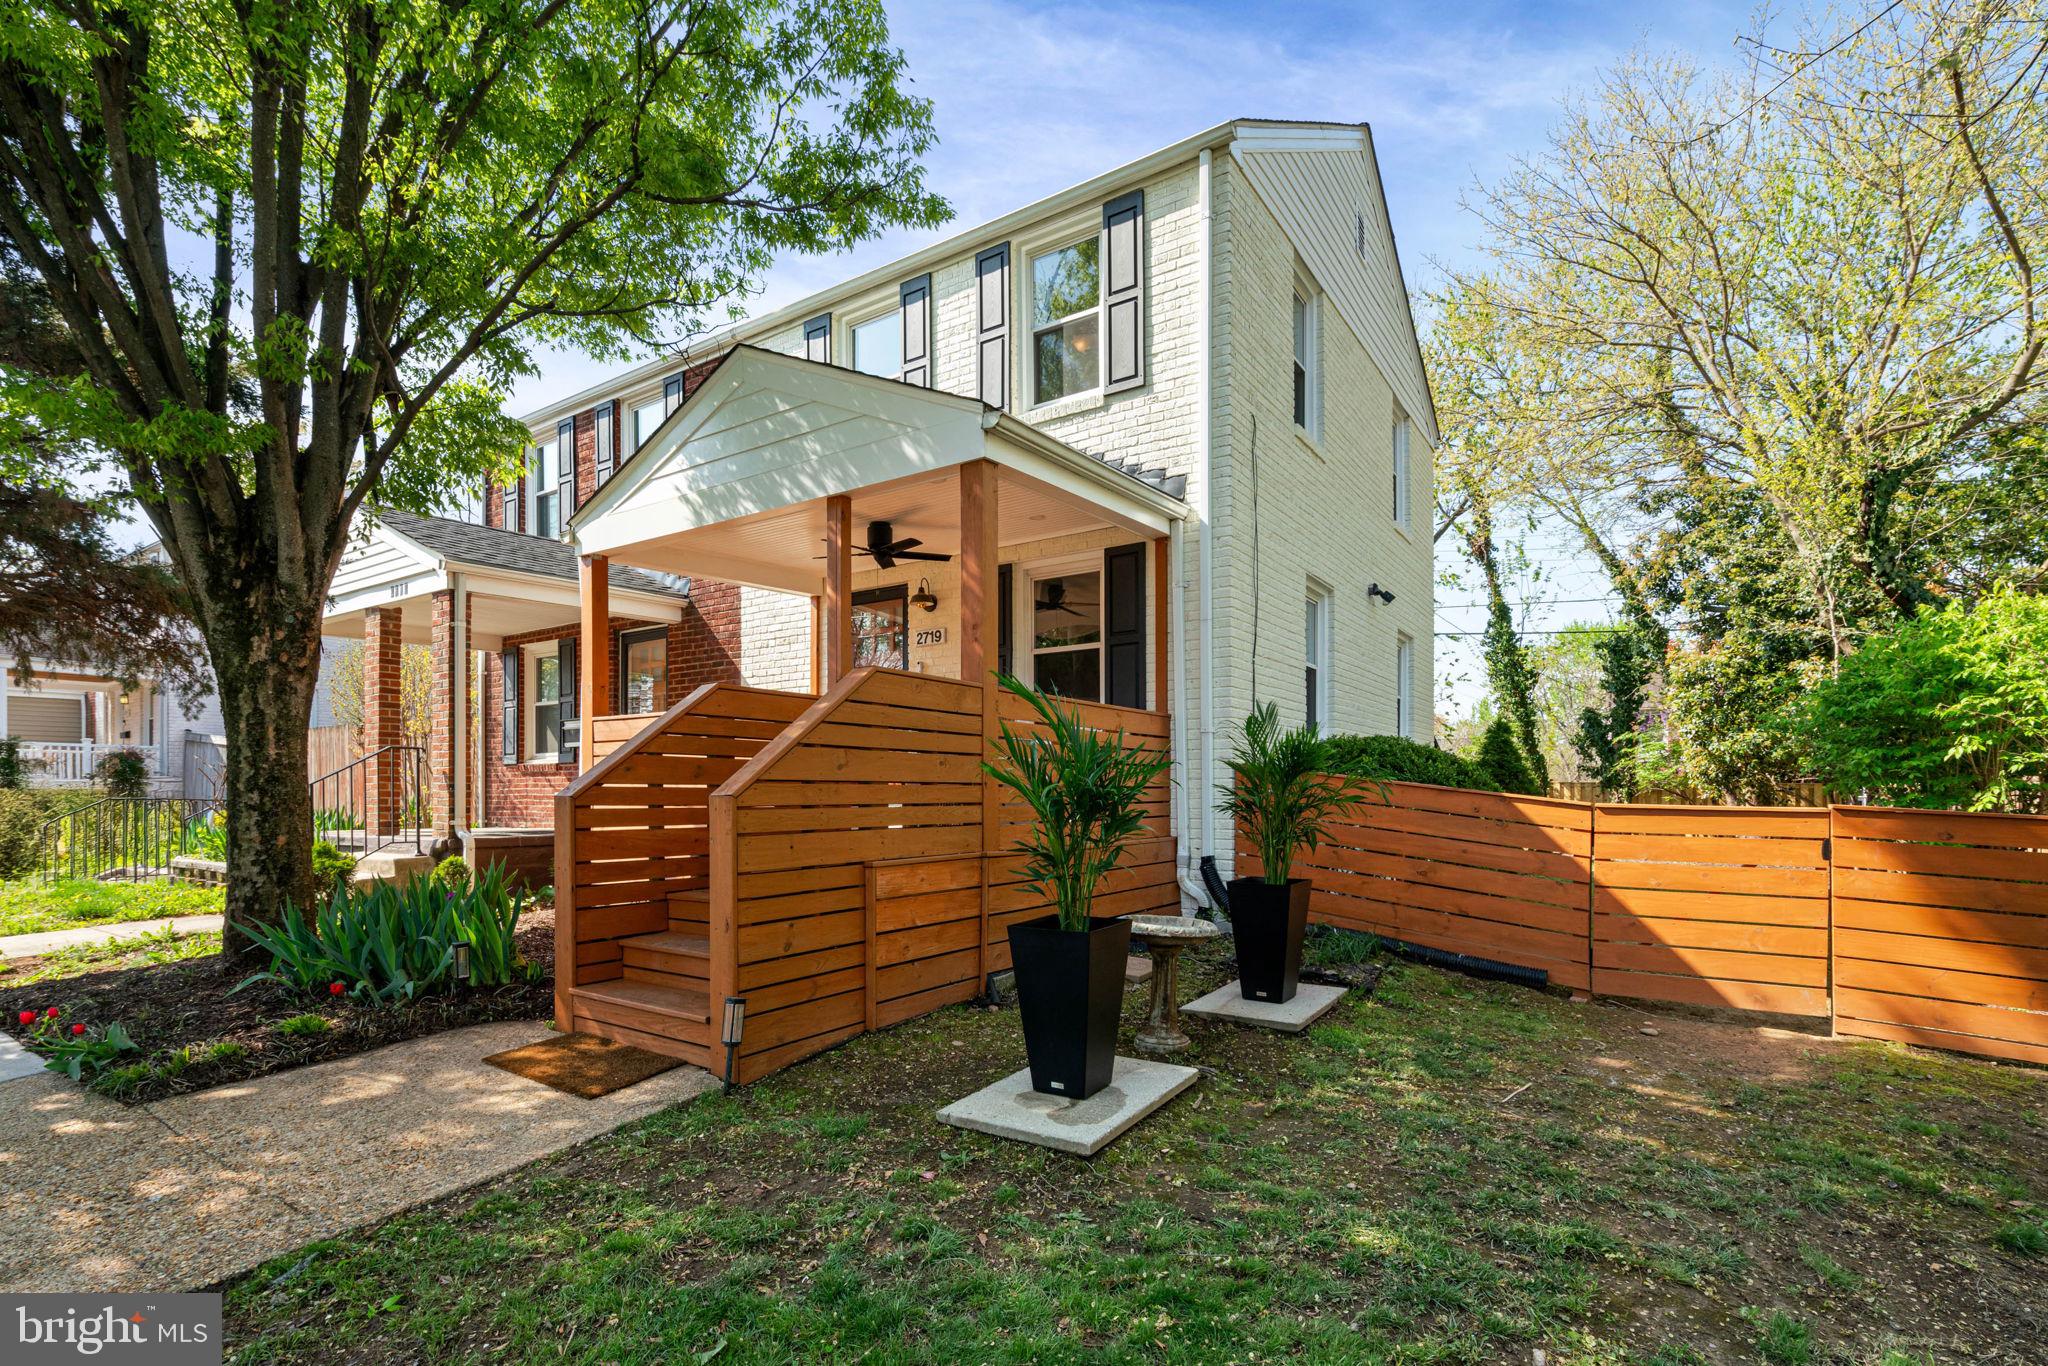
Welcome to 2719 Fort Drive, a tastefully updated 2-bedroom, 2-bathroom home located in the highly desirable Jefferson Manor neighborhood. This home offers an unbeatable location, less than a half mile from the Huntington Metro station, providing easy access to everything the area has to offer. This address also qualifies for special financing with below-market rate, no mortgage insurance, and as little as 3% down. 
As you step inside, you'll be greeted by freshly painted walls and gleaming hard wood floors that flow throughout the living areas. The spacious, open kitchen features a breakfast bar and a cozy dining area, perfect for meals and entertainment.
The fully renovated basement is a standout feature, with plenty of natural light and a modern full bath. It also includes a wet bar and cabinetry, offering an ideal space for relaxation or hosting friends. The laundry area features brand-new washer and dryer units, adding convenience and peace of mind.
Outside, you'll find an updated front porch with a ceiling fan, perfect for enjoying the fresh air and chatting with neighbors. The newly designed rear deck invites you to unwind or entertain, while the fully fenced backyard offers privacy and a garden area for your green thumb. A storage shed will keep your toys and tools organized. 
Find peace of mind with the many updates and improvements- New roof in 2021 with warranty, new washer and dryer 2025, new water heater 2023, new HVAC condenser and coil 2022, new furnace 2017 still under warranty, new deck and porch 2020/2023, interior and exterior paint/floors refinished 2025. 
***Not just close to the Metro, this home is convenient to many nearby shops and restaurants!  Minutes from Old Town, Eisenhower, Del Ray, National Harbor, Fort Belvoir, and Amazon HQ—easy access to I-495. ***
This social and vibrant neighborhood has been featured on News Channel 4, The Washington Post, and other publications.  No HOA, but a very active civic association with several events/activities throughout the year.  Engaging social media sites and personally delivered newsletters post information on events like the annual block party, home and garden tour, community yard sale, holiday parties, food trucks, and much more.  
This home is priced very well, while offering some great features in a prime location. Don't miss out on this fantastic opportunity!
#VAFX2233242

ALEXANDRIA

2719 FORT DRIVE

2 Beds

2 Baths

1,216 Sq.Ft.

$629,000

MLS#: VAFX2233242
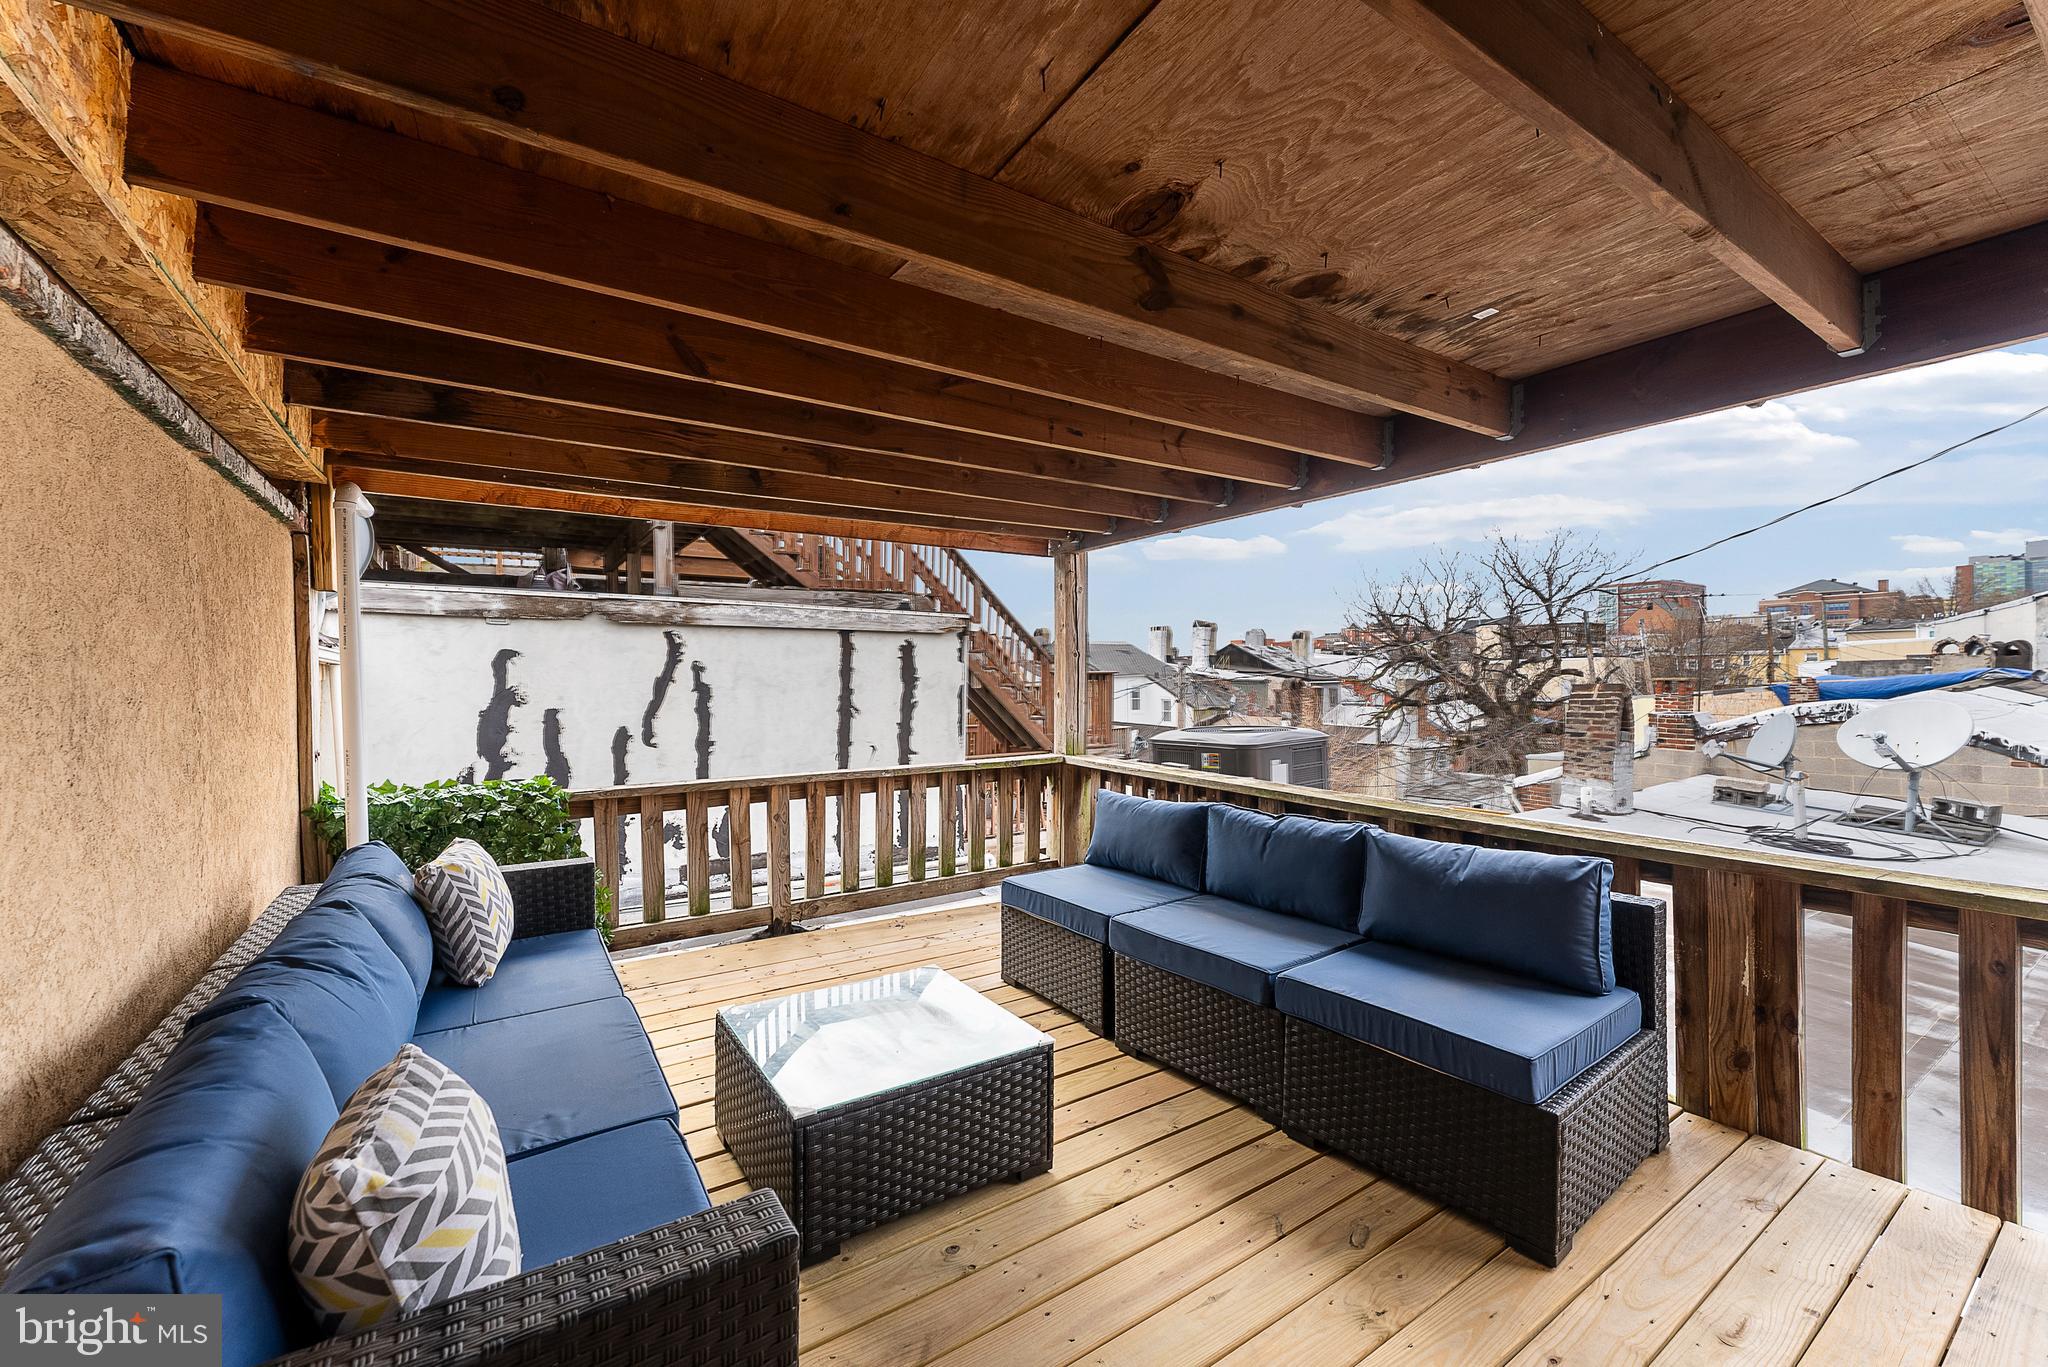
Discover this bright and spacious 3-bedroom, 2.5-bathroom apartment, ideally located just moments from Patterson Park. As you step inside, you'll be greeted by an inviting open-concept floor plan with the living and family areas to the left, and the bedrooms to the right. The generous living room flows effortlessly into the modern kitchen, which boasts stainless steel appliances, abundant counter space, and ample storage for all your culinary needs. The apartment offers three well-sized bedrooms, including a primary suite with a private en-suite bathroom, along with an additional full bathroom for convenience. A full-sized washer and dryer are tucked neatly in the laundry closet, and a convenient half-bathroom is available for guests. The spacious balcony provides the perfect spot for outdoor entertaining, with plenty of room for a grill and seating area. Don’t miss out on this fantastic opportunity – schedule your showing today!

link to apply

https://apply.link/dTZpTEI
#MDBA2160478

BALTIMORE

1818 E PRATT STREET E 2ND FLOOR W (APT A)

3 Beds

2 Baths

1,736 Sq.Ft.

$2,400

MLS#: MDBA2160478
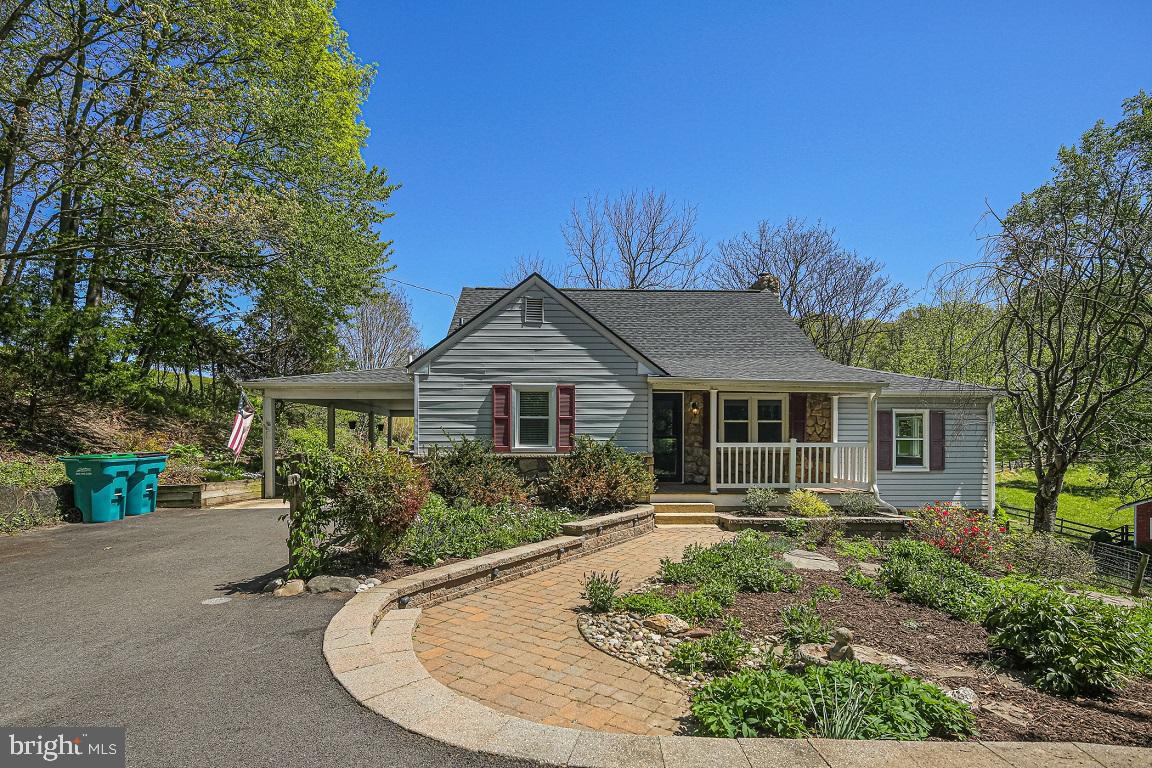
Affordable horse farm property in southern Carroll County! Featuring two separate lots; one lot is .89 acres where the main house is situated, and the second adjacent lot is 3.85 partially wooded acres which features a four stall barn with water and electric, a tack room with extra storage space, a chicken coop, a shed, and fenced riding areas. The main house is a charming Cape Cod with four bedrooms and two full baths. The main level features a family room with a huge bay window overlooking the pastures, living/playroom, dining area and kitchen, along with the primary bedroom and second bedroom, as well as the first full bath. The upper level has two more roomy bedrooms with plenty of storage. The walkout lower level is partially finished, and includes a kitchenette. Recent updates include roof, well pump and holding tank in 2021, hot water heater, windows and doors in 2022; updated luxury vinyl plank flooring throughout the main level with a sound/heat barrier and a new subfloor; updated carpet on the upper level, along with spray foam insulation that has been certified energy efficient. Enjoy sunsets on your private rear deck, overlooking the secluded property.
#MDCR2026832

WESTMINSTER

3320 NICHOLSON ROAD

4 Beds

2 Baths

2,198 Sq.Ft.

$620,000

MLS#: MDCR2026832
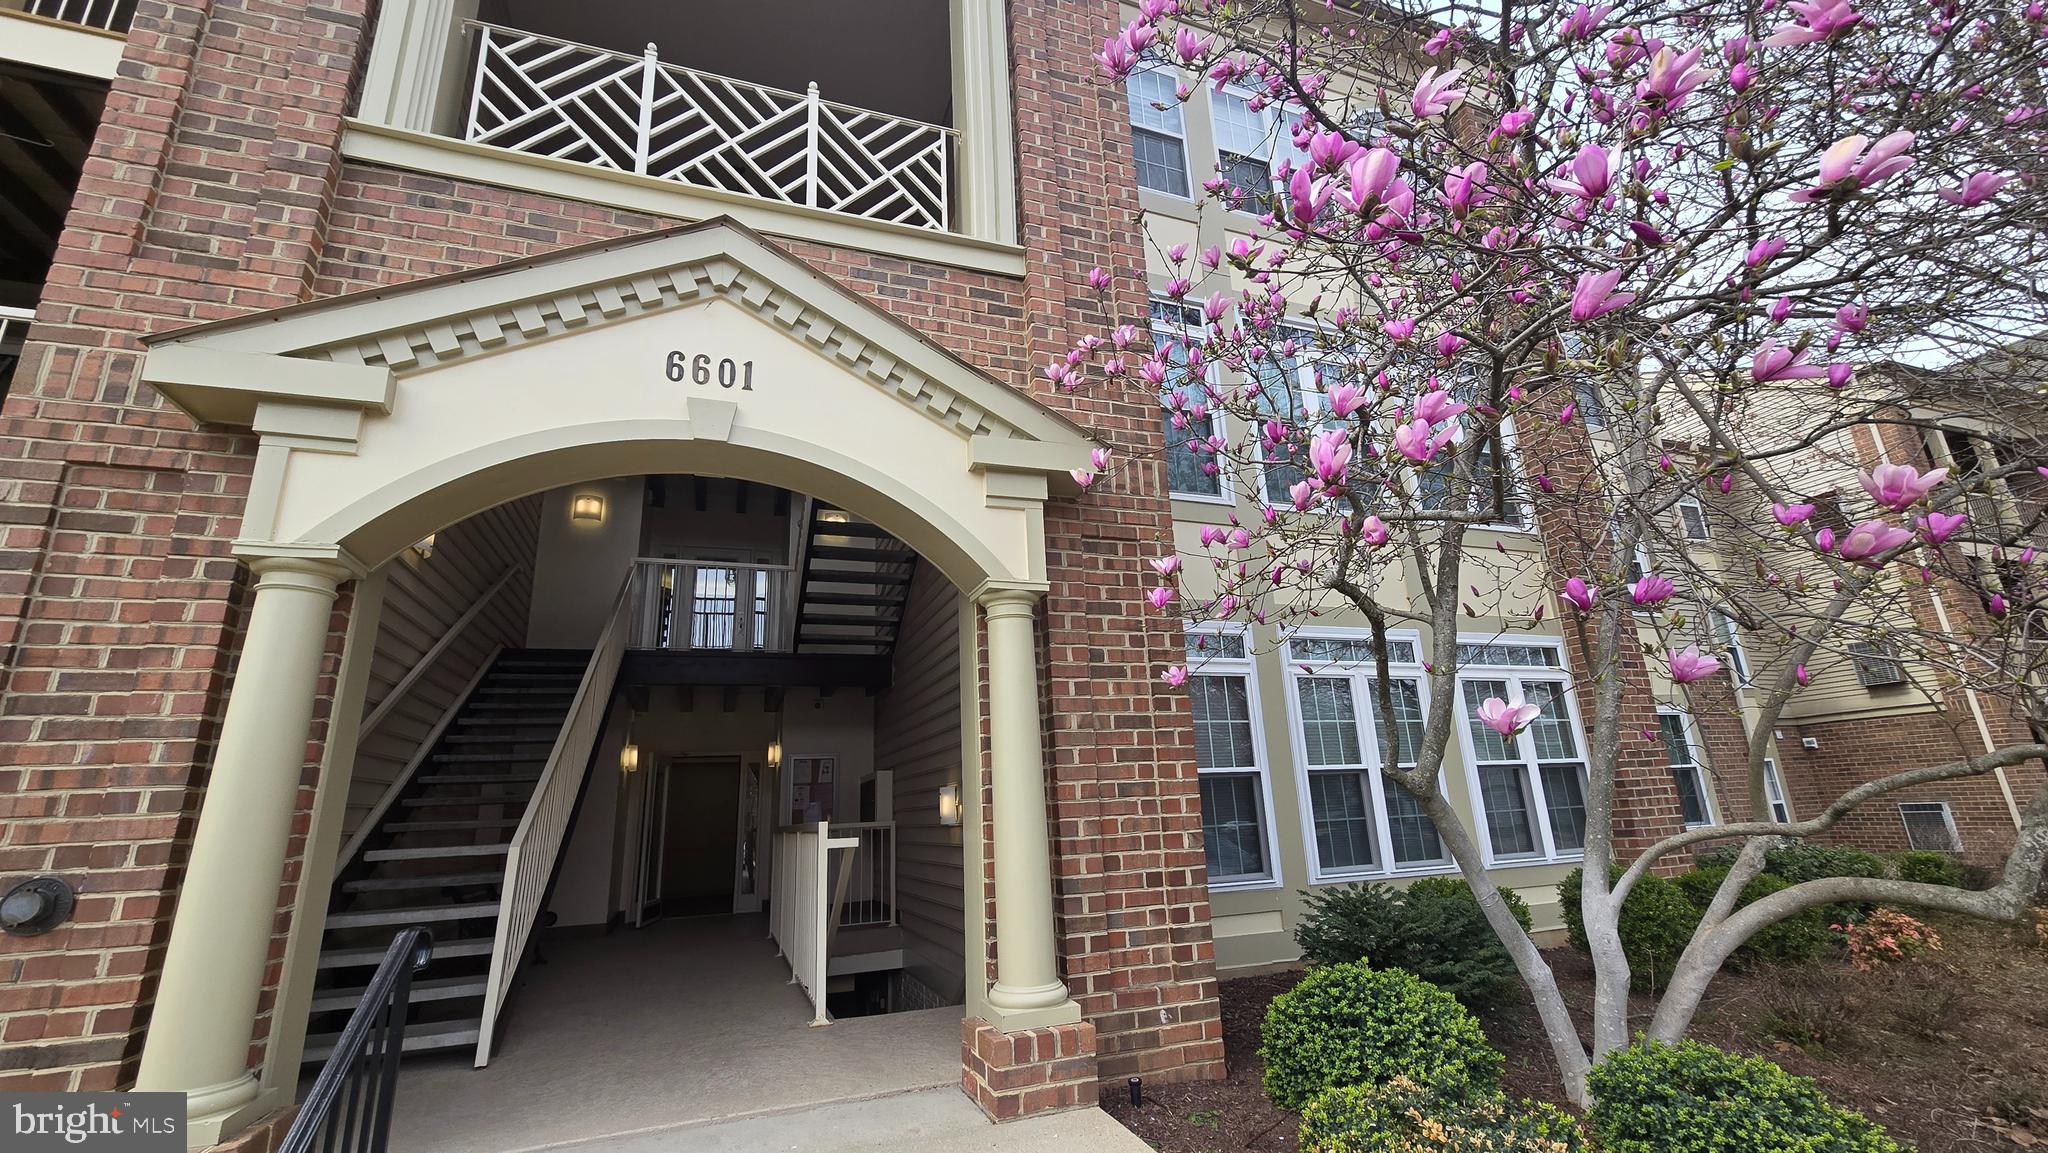
Welcome home to this lovely two bedroom/two bath condo in the community of Island Creek by Kingstowne! Enjoy an open living concept with separate living room w/ gas fireplace and built-in shelves, dining room and a large sunroom with tons of natural light , windows, and crown molding throughout. This space can also be used as an office, library or home gym. The renovated kitchen features granite countertops and SS appliances, and lots of cabinet space. The master bedroom features a large walk in closet and a master bath that includes a walk in shower and double sinks. The unit has nicely appointed guest bedroom with large closet and an additional full bath with shower/tub combo. Full laundry room with washer and dryer included. This condo also includes two reserved permit parking spaces, plenty of visitor parking, and a storage unit for all your extras! The neighborhood offers many amenities including pools, a clubhouse, tennis & basketball courts, tot lots, and a community pond. Located close to loads of shopping, restaurants,  and entertainment options. Close to interstates, metro, bus lines. 15 minutes to D.C., and Ft. Belvoir great for military personnel. Exciting developments are on the horizon, with the upcoming Franconia Governmental Center, complete with a library and fire station, and the new Inova Hospital under construction. This area is thriving schedule a showing today! Agent/broker related to seller. (Room measurements approximate not exact)
#VAFX2228404

ALEXANDRIA

6601 THACKWELL WAY J 3J

2 Beds

2 Baths

1,277 Sq.Ft.

$449,995

MLS#: VAFX2228404
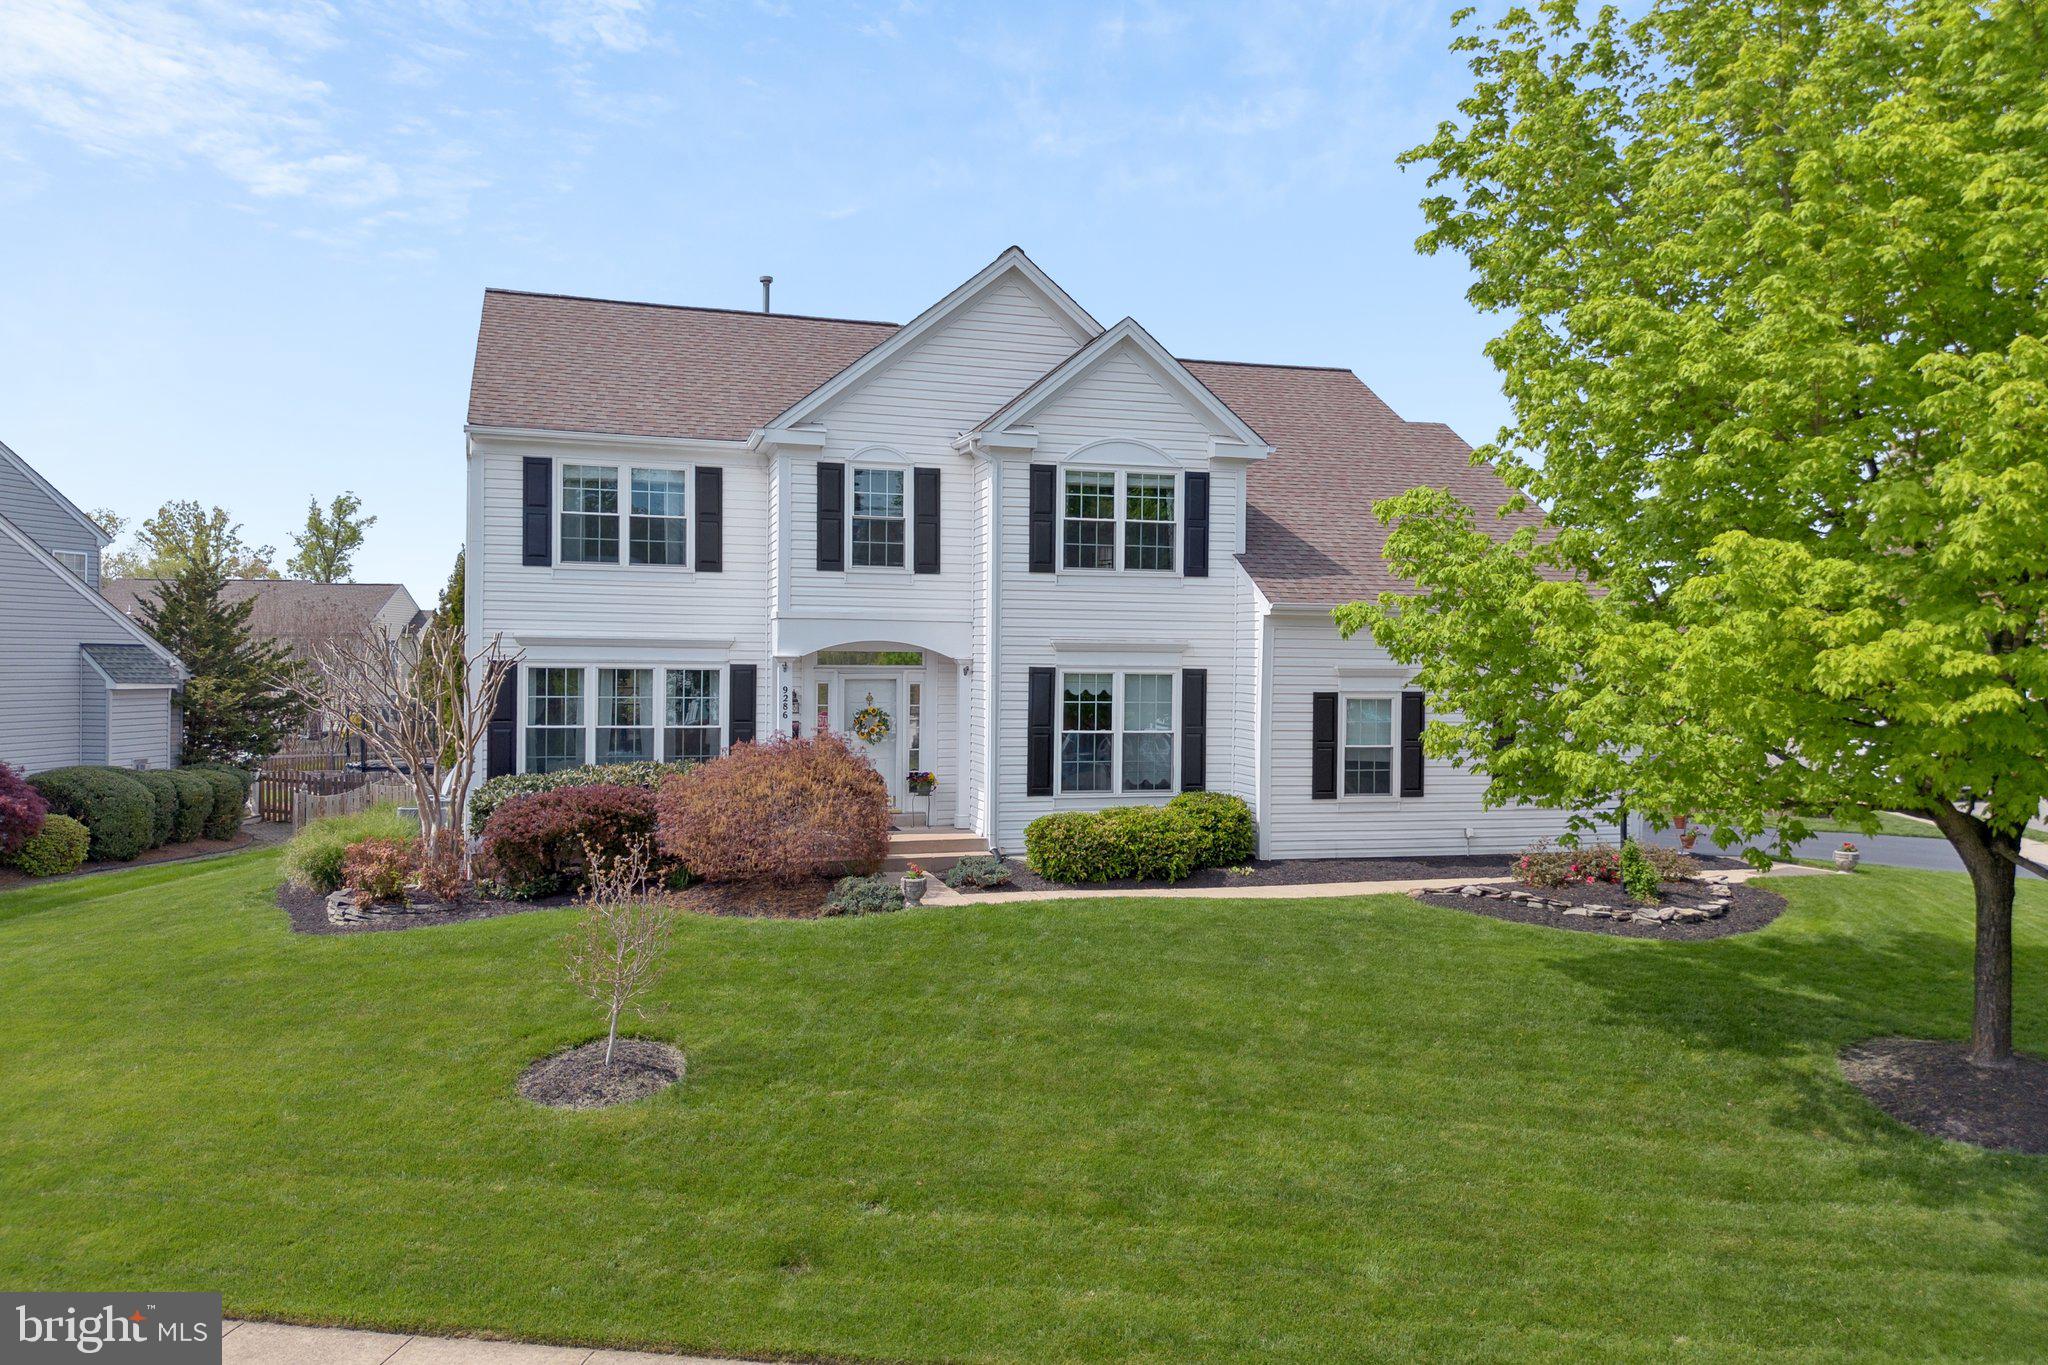
From the moment you arrive, you’ll feel the warmth and charm that make this stunning home so special. Perfectly situated in the Bridlewood Manor community, this beautifully updated single-family home offers 5 bedrooms, 3.5 bathrooms, and over 3,400 finished square feet of thoughtfully designed living space — a perfect place to call home.
Featuring hardwood floors throughout the main level (refinished - 2024), the home welcomes you with a bright, open two-story foyer. Whether you're working from home or handling daily tasks, the cozy office offers the perfect space to stay productive. Meanwhile, the formal living and dining rooms provide inviting, elegant settings for bringing family and friends together. Updated lighting fixtures throughout the home add a fresh, stylish feel, and two main-level closets offer convenient storage.
The heart of the home is the fully remodeled kitchen (2018), featuring painted cabinetry, updated hardware, quartz countertops, beautiful light fixtures, and new stainless-steel appliances, including a fridge (2024), and a new microwave and dishwasher (2025). The eat-in kitchen offers the perfect space to enjoy everyday meals. Flowing effortlessly from the kitchen, the two-story great room is bathed in natural light from expansive windows and centered around a cozy gas fireplace, making it the ideal spot for both quiet evenings and get-togethers.
Upstairs, you'll find three spacious secondary bedrooms, each with generous closet space. An updated hall bathroom (2022) features a new vanity, toilet, tile flooring, light fixtures, and charming shiplap walls. A beautifully remodeled laundry room (2021) is complete with updated tile flooring, cabinetry, open shelving, and a shiplap ceiling, all enclosed by a 1940s antique door, adding character and convenience to everyday life. New carpet was added throughout the upper level (2024). The primary bedroom is a retreat, with a large walk-in closet featuring custom built-ins and a spectacularly remodeled en-suite bathroom (2022). High-end finishes by Signature Hardware, a freestanding soaking tub highlighted by a Serena & Lily light fixture, a frameless glass shower equipped with a state-of-the-art thermostatic panel and luxurious rainfall shower head, and meticulous board-and-batten detailing come together to create a spa-like experience, right at home.
The basement offers a great extension of your living space. The rec-room feels bright and inviting thanks to a sliding glass door and three egress windows. You’ll find the perfect space for movie nights, especially with built-in speakers and wiring ready for a projector. The basement also includes a legal fifth bedroom (egress window added in 2022) with a large walk-in closet, a full bathroom, a second laundry area with a mud sink, and plenty of storage space.
The backyard is designed for making memories. It features a fully fenced yard, a spacious stamped concrete patio (2023), and a private enclosed deck with a stunning yellow barn-style sliding door. There’s a 220V outlet ready for a future hot tub, a hot and cold-water spigot on the deck, and an additional spigot by the driveway for added convenience. 
This home has been thoughtfully updated to offer years of worry-free living. The roof was replaced in 2012 with 50-year shingles, and all windows and sliding doors were replaced in 2019 with a transferable 50-year warranty. Major systems have been modernized, including both AC units and furnace (2017) and a tankless hot water heater (2017). To ensure your peace of mind, the sellers are offering the new owner a one-year home warranty. Additional upgrades include the installation of a front yard irrigation system (2022), a backyard shed (2023), and a refinished driveway (2023). 
Lovingly maintained (original owners), beautifully upgraded,  located in an amenity-rich community with year-round events, this home is truly move-in ready and waiting for new memories to be made.
#VAPW2093270

BRISTOW

9286 GLEN MEADOW LANE

5 Beds

3 Baths

3,480 Sq.Ft.

$845,000

MLS#: VAPW2093270
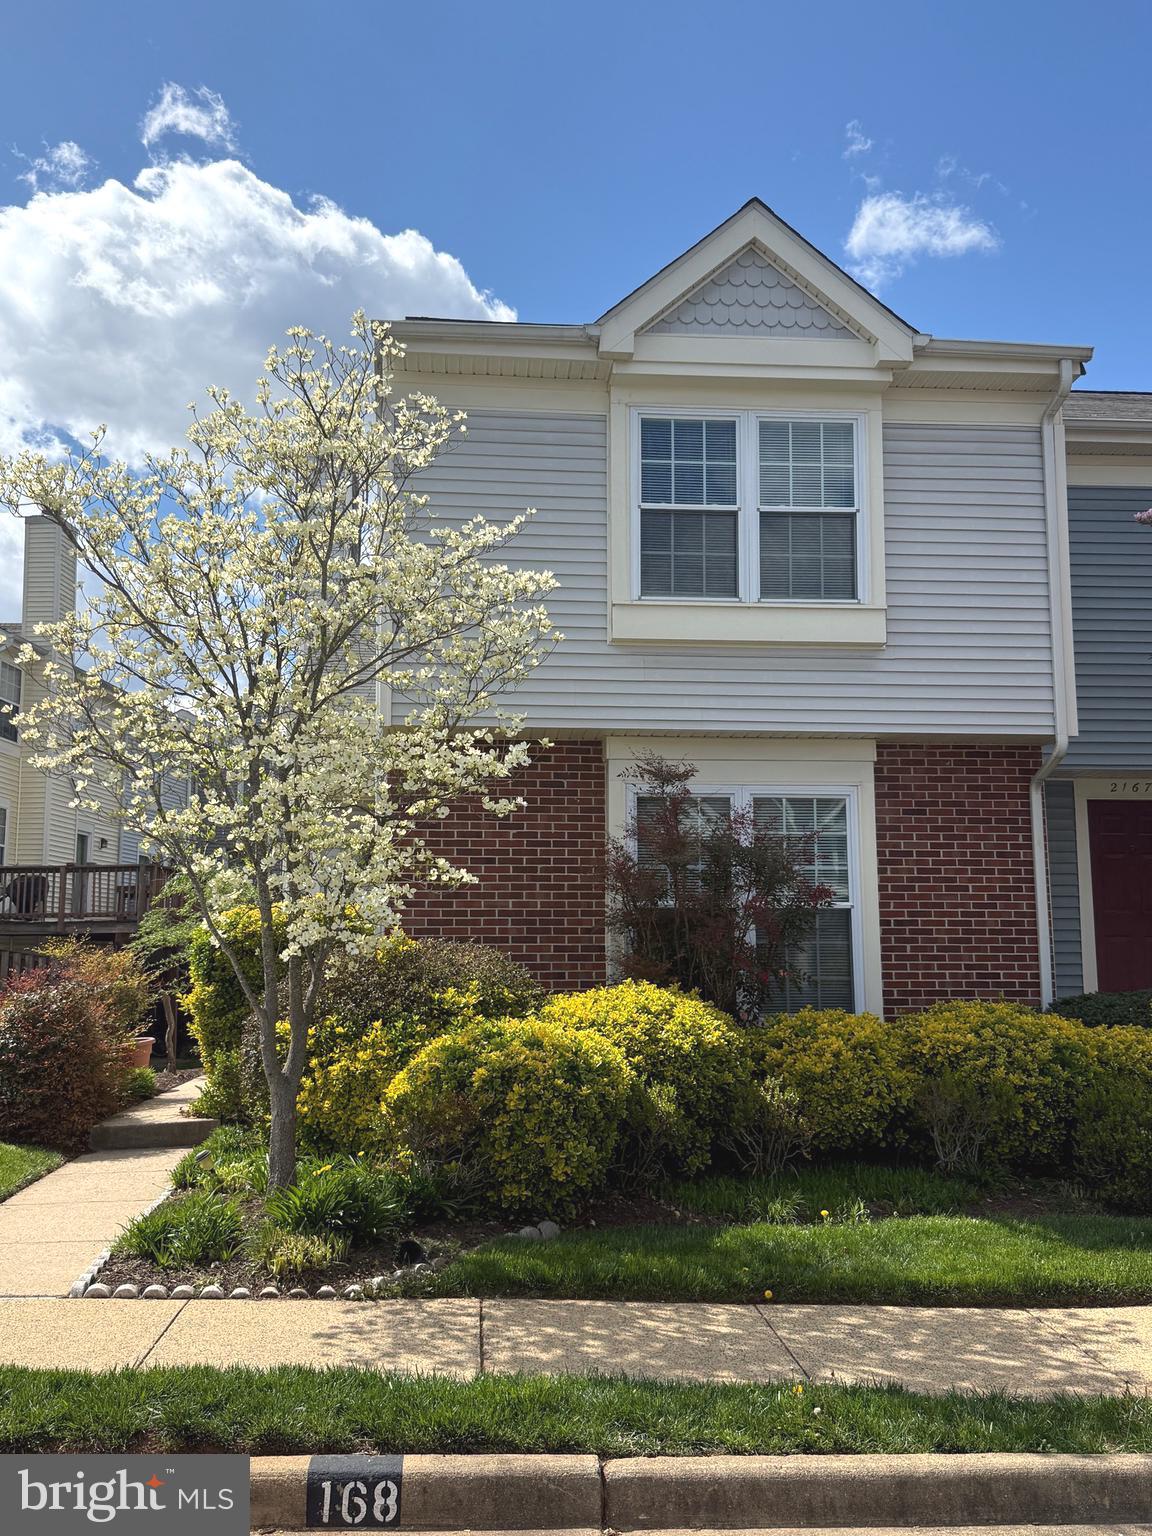
10 out of 10! Fully remodeled two level condo featuring new LVP flooring throughout, brand-new kitchen with quartz countertops, GE stainless steel appliances, and all-new cabinetry. Recessed lighting on main level, new blinds, remodeled primary bath with quartz vanity and standing shower. Updated lighting , accessories and new toilets in additional bathrooms. Deck to be painted soon (weather permitting). Conveniently located near shops and restaurants. 
Please remove shoes or use shoe covers provided.
#VALO2093986

STERLING

21681 HAZELNUT SQUARE 168

3 Beds

2 Baths

1,573 Sq.Ft.

$2,600

MLS#: VALO2093986
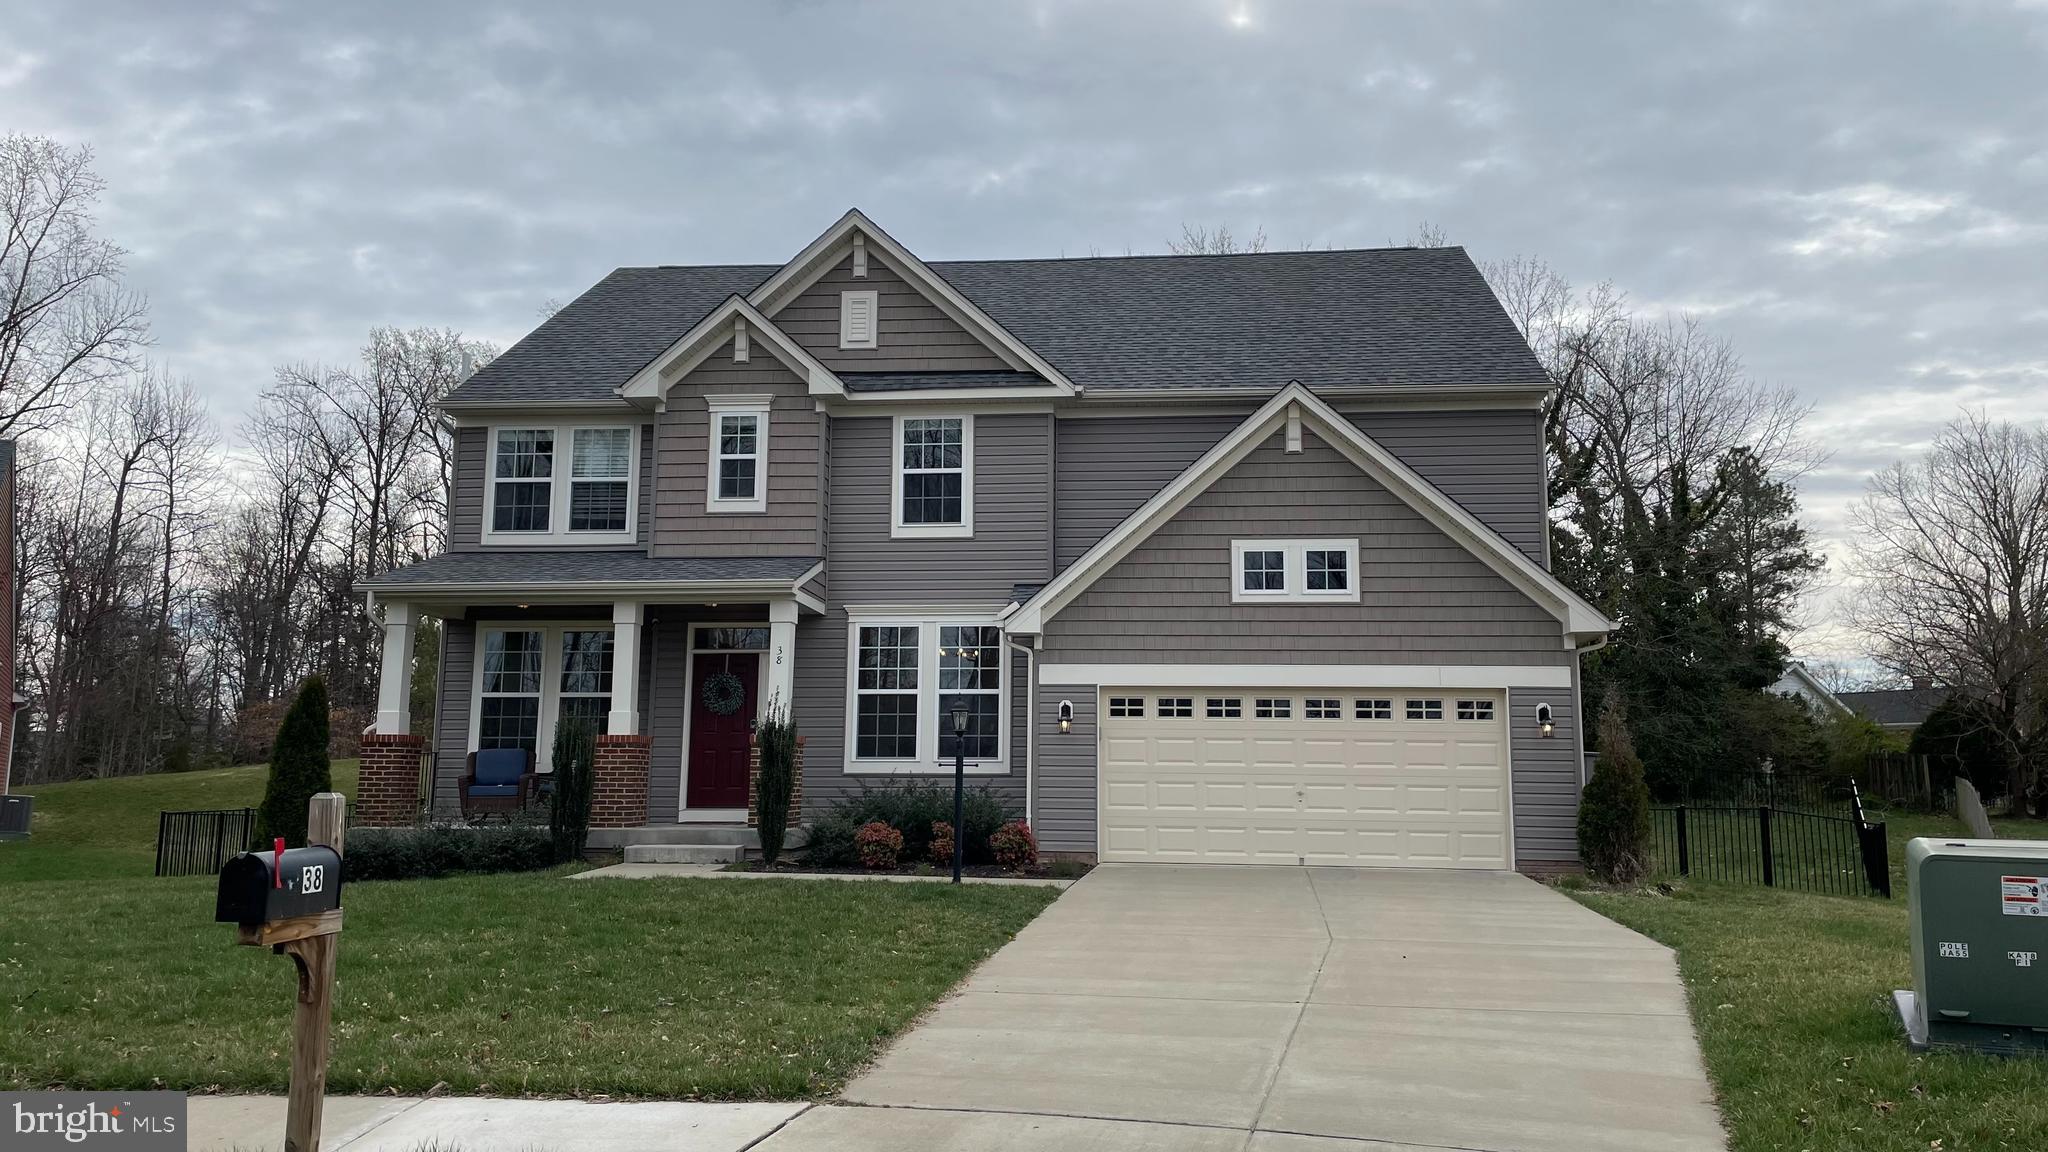
Gorgeous 4 bedroom, 2.5 bath home located on a quiet cul-de-sac. This house has tons of upgrades. Open concept, light-filled main level features a 2-story family room with fireplace, and stunning light fixtures. Gourmet kitchen with stainless appliances, huge center island, and butler's pantry. Bedrooms are located on upper level and all have oversized closets. Primary suite has a walk-through closet with custom built-ins, and primary bath with dual vanities, corner soaking tub, and separate shower with dual shower heads. Plenty of storage space in the unfinished basement. The lot is just over a half acre and has a rear deck overlooking trees and a fully fenced back yard. Conveniently located close to Rt. 1, I95, and  the Leeland Station VRE.
#VAST2037872

FREDERICKSBURG

38 SUTTER DRIVE

4 Beds

2 Baths

2,931 Sq.Ft.

$3,400

MLS#: VAST2037872
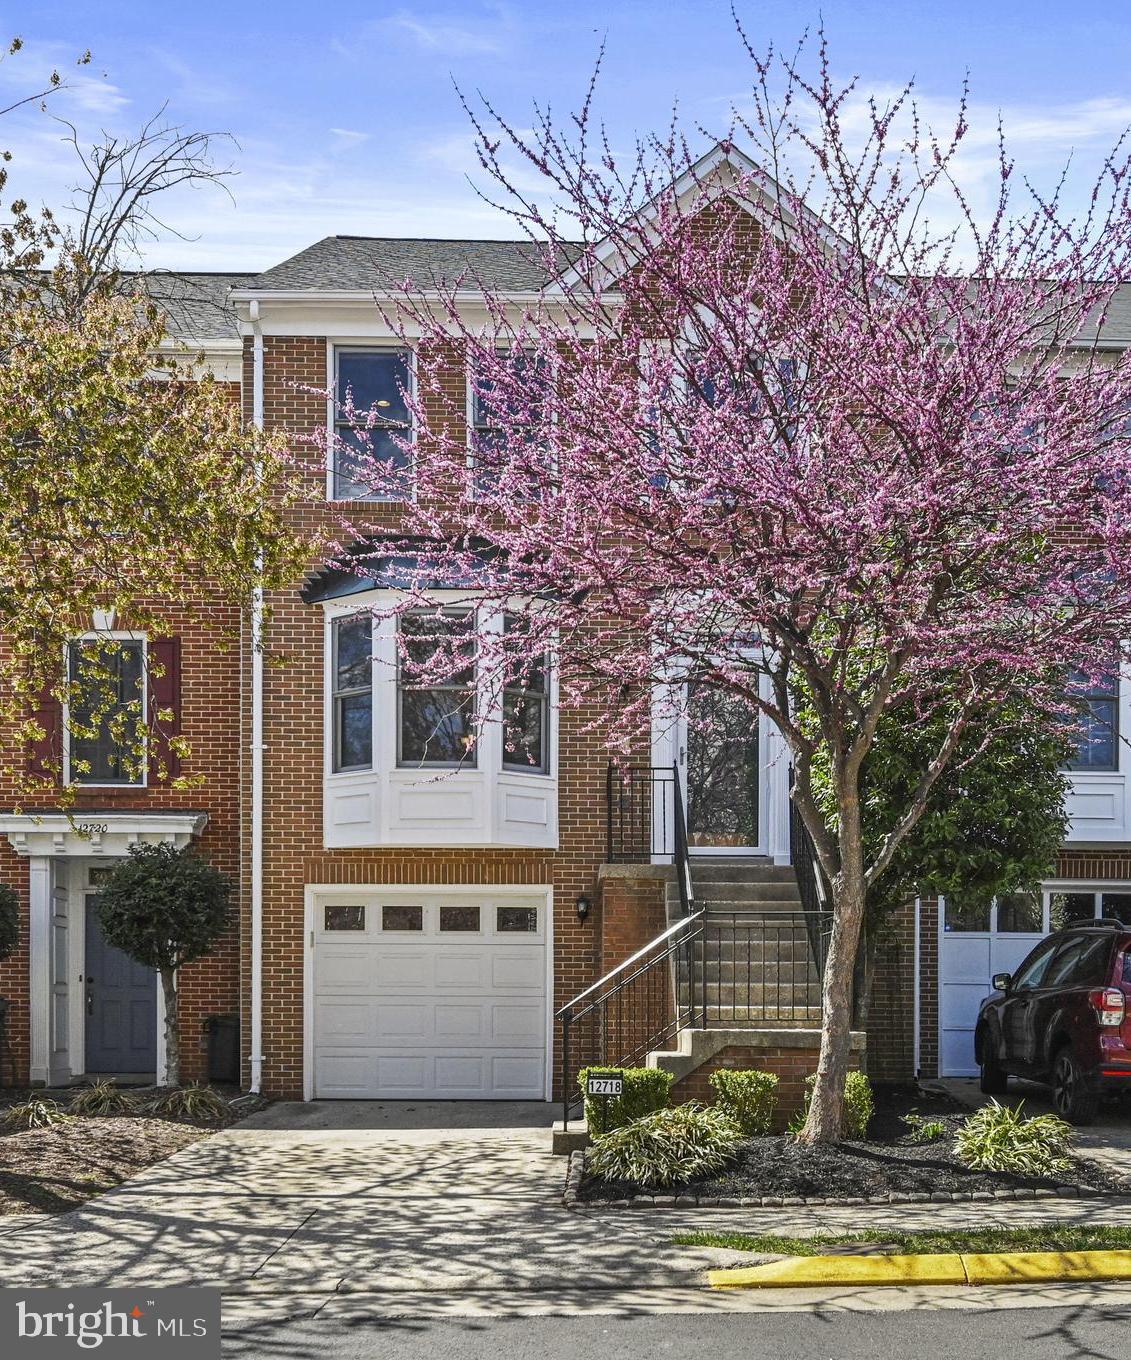
*****OPEN HOUSE SAT 4/5 from 3 to 5PM****Updated 3 bedroom, 2 full-2 half bath, Garage, Brick front Townhome in sought after Birch Pond community.  Gourmet Kitchen on the main level with stainless-steel appliances and tile backsplash opening to a nicely sized deck, Hardwood floors on the main level, Large owner's suite on the upper level with cathedral ceilings, ensuite updated bathroom with separate tub and shower and walk in closet,  and 2 more bedrooms on the upper level with a full hall bath, The lower level rec room  has custom built-ins with plenty of space, a gas fireplace, a half bath , a laundry/utility room, and opens to a private patio deck and fenced rear yard.  New roof 2022.   Close to schools, shopping, restaurants, hospital, and a short commute to Dulles airport.
#VAFX2227472

FAIRFAX

12718 DOGWOOD HILLS LANE

3 Beds

2 Baths

1,917 Sq.Ft.

$695,000

MLS#: VAFX2227472
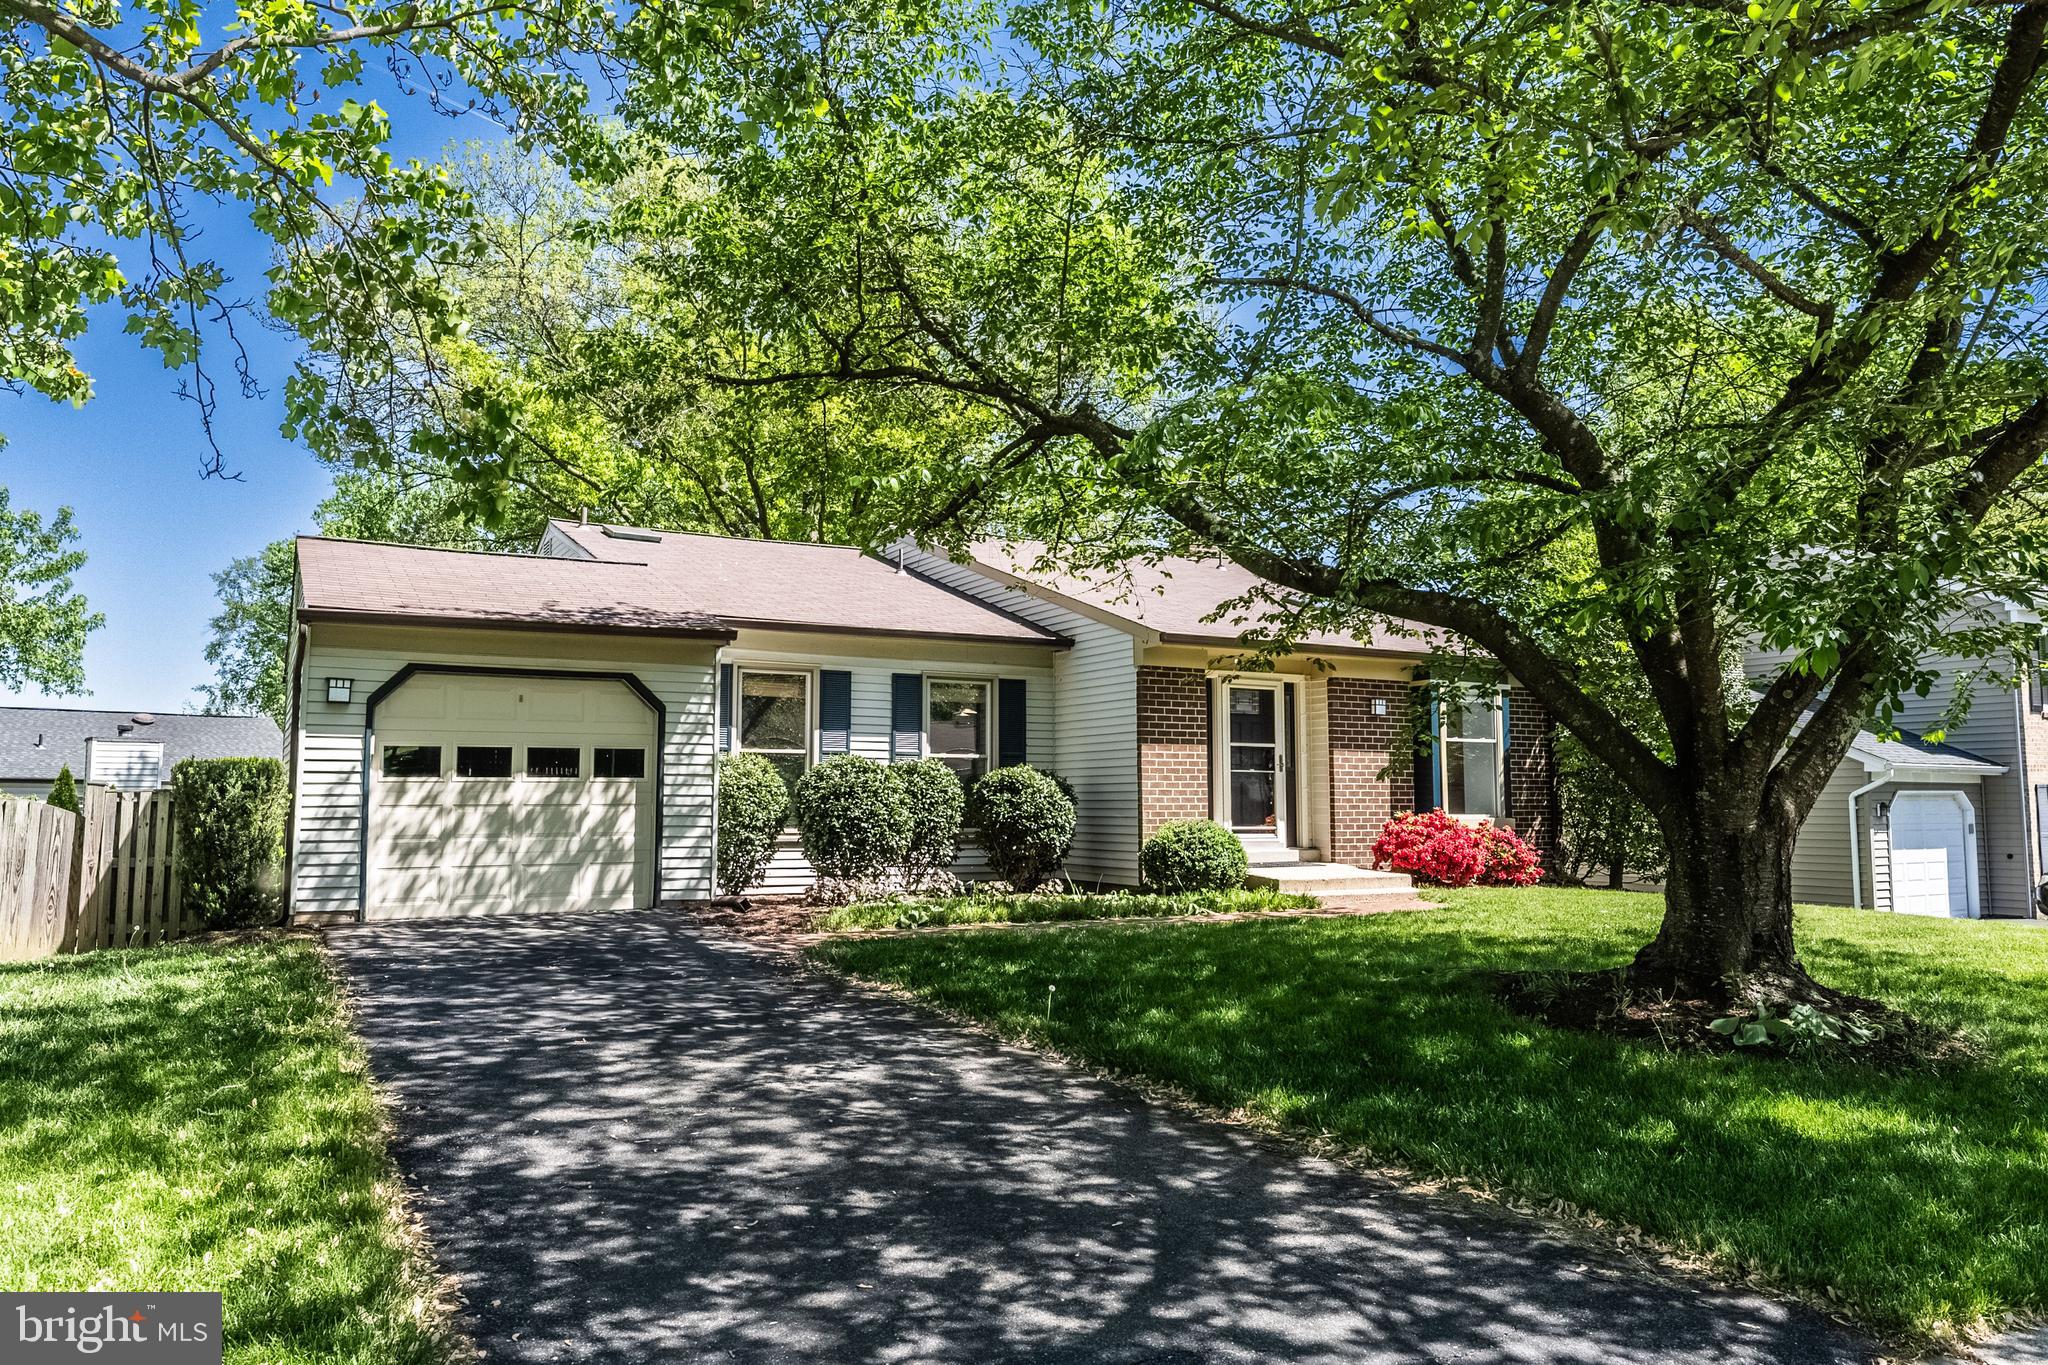
DEADLINE OF SUNDAY, May 4  at 5 pm.  Welcome to a place where every season feels special! Nestled in the heart of Kingston Chase, this 3-bedroom, 2.5-bath home is filled with thoughtful updates, inviting spaces, and a vibrant community just outside your door. Step inside and feel the easy flow of the open-concept kitchen and living area, designed for everyday living and effortless entertaining. The kitchen is a dream with hardwood floors, recessed lighting, tons of cabinet storage, a skylight, and a sunny eat-in space with a charming window seat. Vaulted ceilings add to the airy feel of the living room, making it a cozy yet spacious spot to relax. Upstairs, the primary bedroom is a true retreat, featuring a built-in dresser, a ceiling fan, barn doors, and a sizable walk-in closet with built-ins to keep everything beautifully organized. The attached primary bathroom offers a spa-like experience with a beautifully tiled walk-in shower. Two additional bedrooms, each with ceiling fans, share an updated full bath. The walk-out lower level extends your living space with a wood stove framed by a brick surround, recessed lighting, a built-in desk area, a convenient half bath, and a laundry room with front-loading washer and dryer. Slide open the 8-foot glass doors to your stone patio and fenced backyard, the perfect spot to enjoy the outdoors. In spring, the cherry tree and perennial gardens put on a spectacular show! Additional perks include a one-car garage, a brick walkway leading to the front door, and a storage shed for all your extras. Plus, you will love living in Kingston Chase, known for its community amenities, friendly vibe, and unbeatable location. This move-in ready gem is waiting to welcome you home!
#VAFX2232888

HERNDON

1623 NATHAN LANE

3 Beds

2 Baths

1,950 Sq.Ft.

$649,900

MLS#: VAFX2232888

1 ... 445 446 447 448 449 ... 666
* Listings identified with the FMLS IDX logo come from FMLS and are held by brokerage firms other than the owner of this website. The listing brokerage is identified in any listing details. Information is deemed reliable but is not guaranteed. If you believe any FMLS listing contains material that infringes your copyrighted work please click here to review our DMCA policy and learn how to submit a takedown request. © 2024. First Multiple Listing Service, Inc.
 - property

Send a message

Message successfully sent.

Your message

What is 3 + 4 ?

Reason for contacting?

I agree to receive email communication and understand I can unsubscribe at any time.

I agree to be contacted by Charis Realty Group via call, email, and text for real estate services. To opt out, you can reply 'stop' at any time or reply 'help' for assistance. You can also click the unsubscribe link in the emails. Message and data rates may apply. Message frequency may vary. Privacy Policy

Sign Out

Virtual Assistant

Would you like to take the next step with this property? We can help you schedule a showing or virtual tour, or send you more details.

Yes, I would like more information.

Thank You for Your Reply, One of Our Agents will contact you as soon as possible

No, maybe later.

Thank you, you can always contact me via email, phone number or through the contact form.

Realhub AI

Lucy - Your AI-Powered Realtor

Update Your Temporary Password

Personalize your search

Enter your email and we'll notify you immediately when new listings match what you're looking for.

or enter email address

Already have an account ? Login here

Continue your home search

I agree to receive communications and understand I can unsubscribe at any time.

I agree to be contacted by Charis Realty Group via call, email, and text for real estate services. To opt out, you can reply 'stop' at any time or reply 'help' for assistance. You can also click the unsubscribe link in the emails. Message and data rates may apply. Message frequency may vary. Privacy Policy

Already have an account ? Login here

We use cookies

We use cookies primarily for analytics to enhance your experience. By accepting, you agree to our use of these cookies. You can manage your preferences or learn more about our cookies policy.
