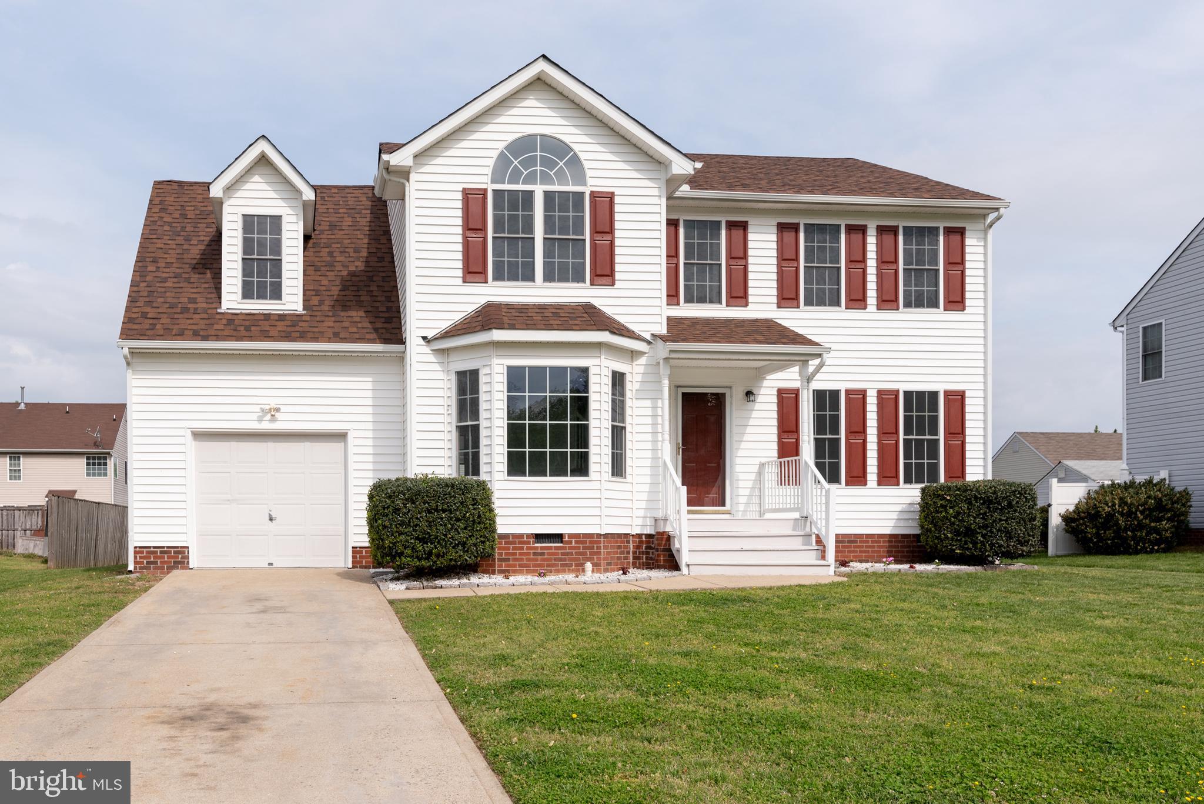
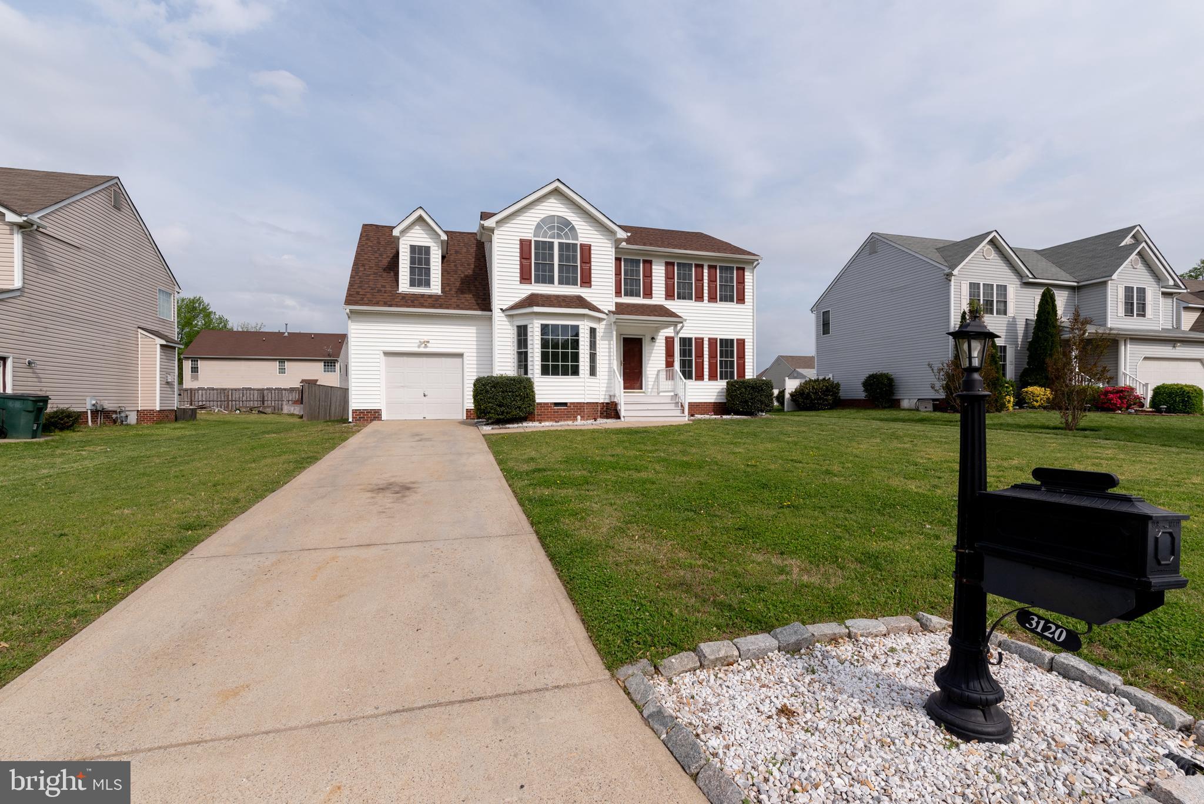
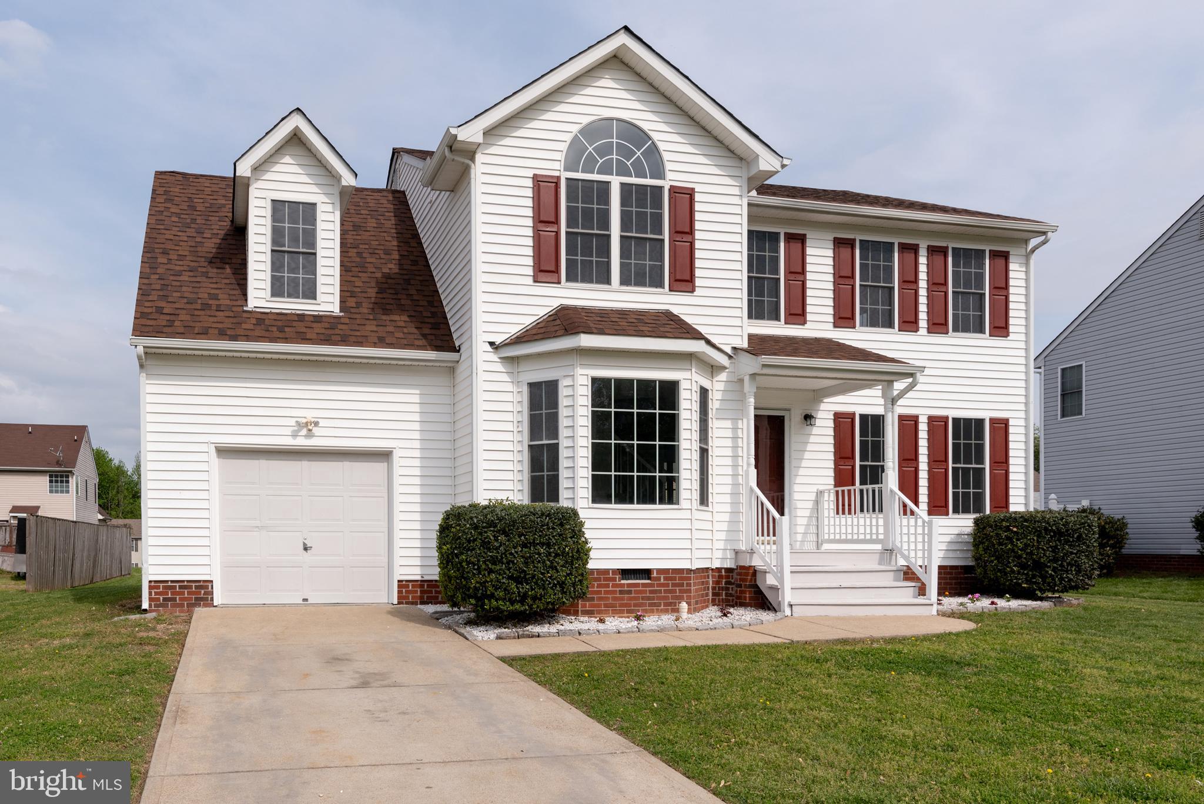
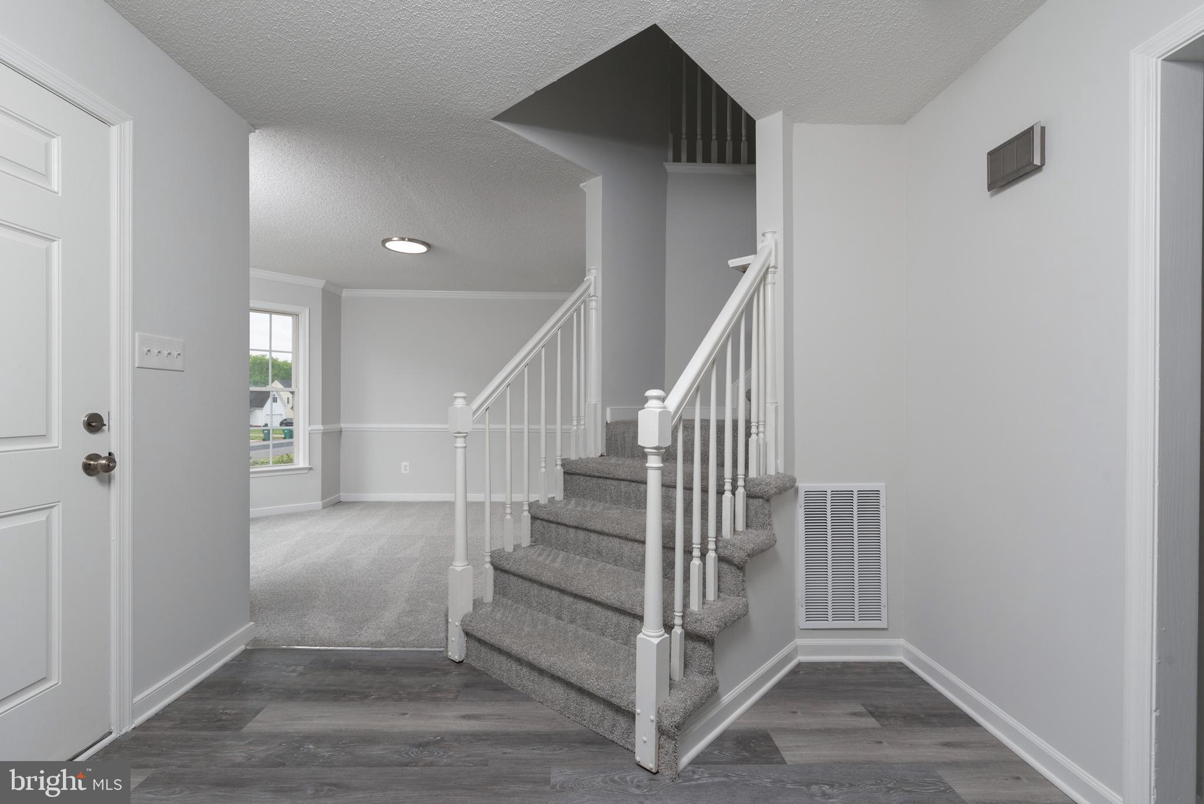
Features & Amenities

Interior

  • Other Interior Features

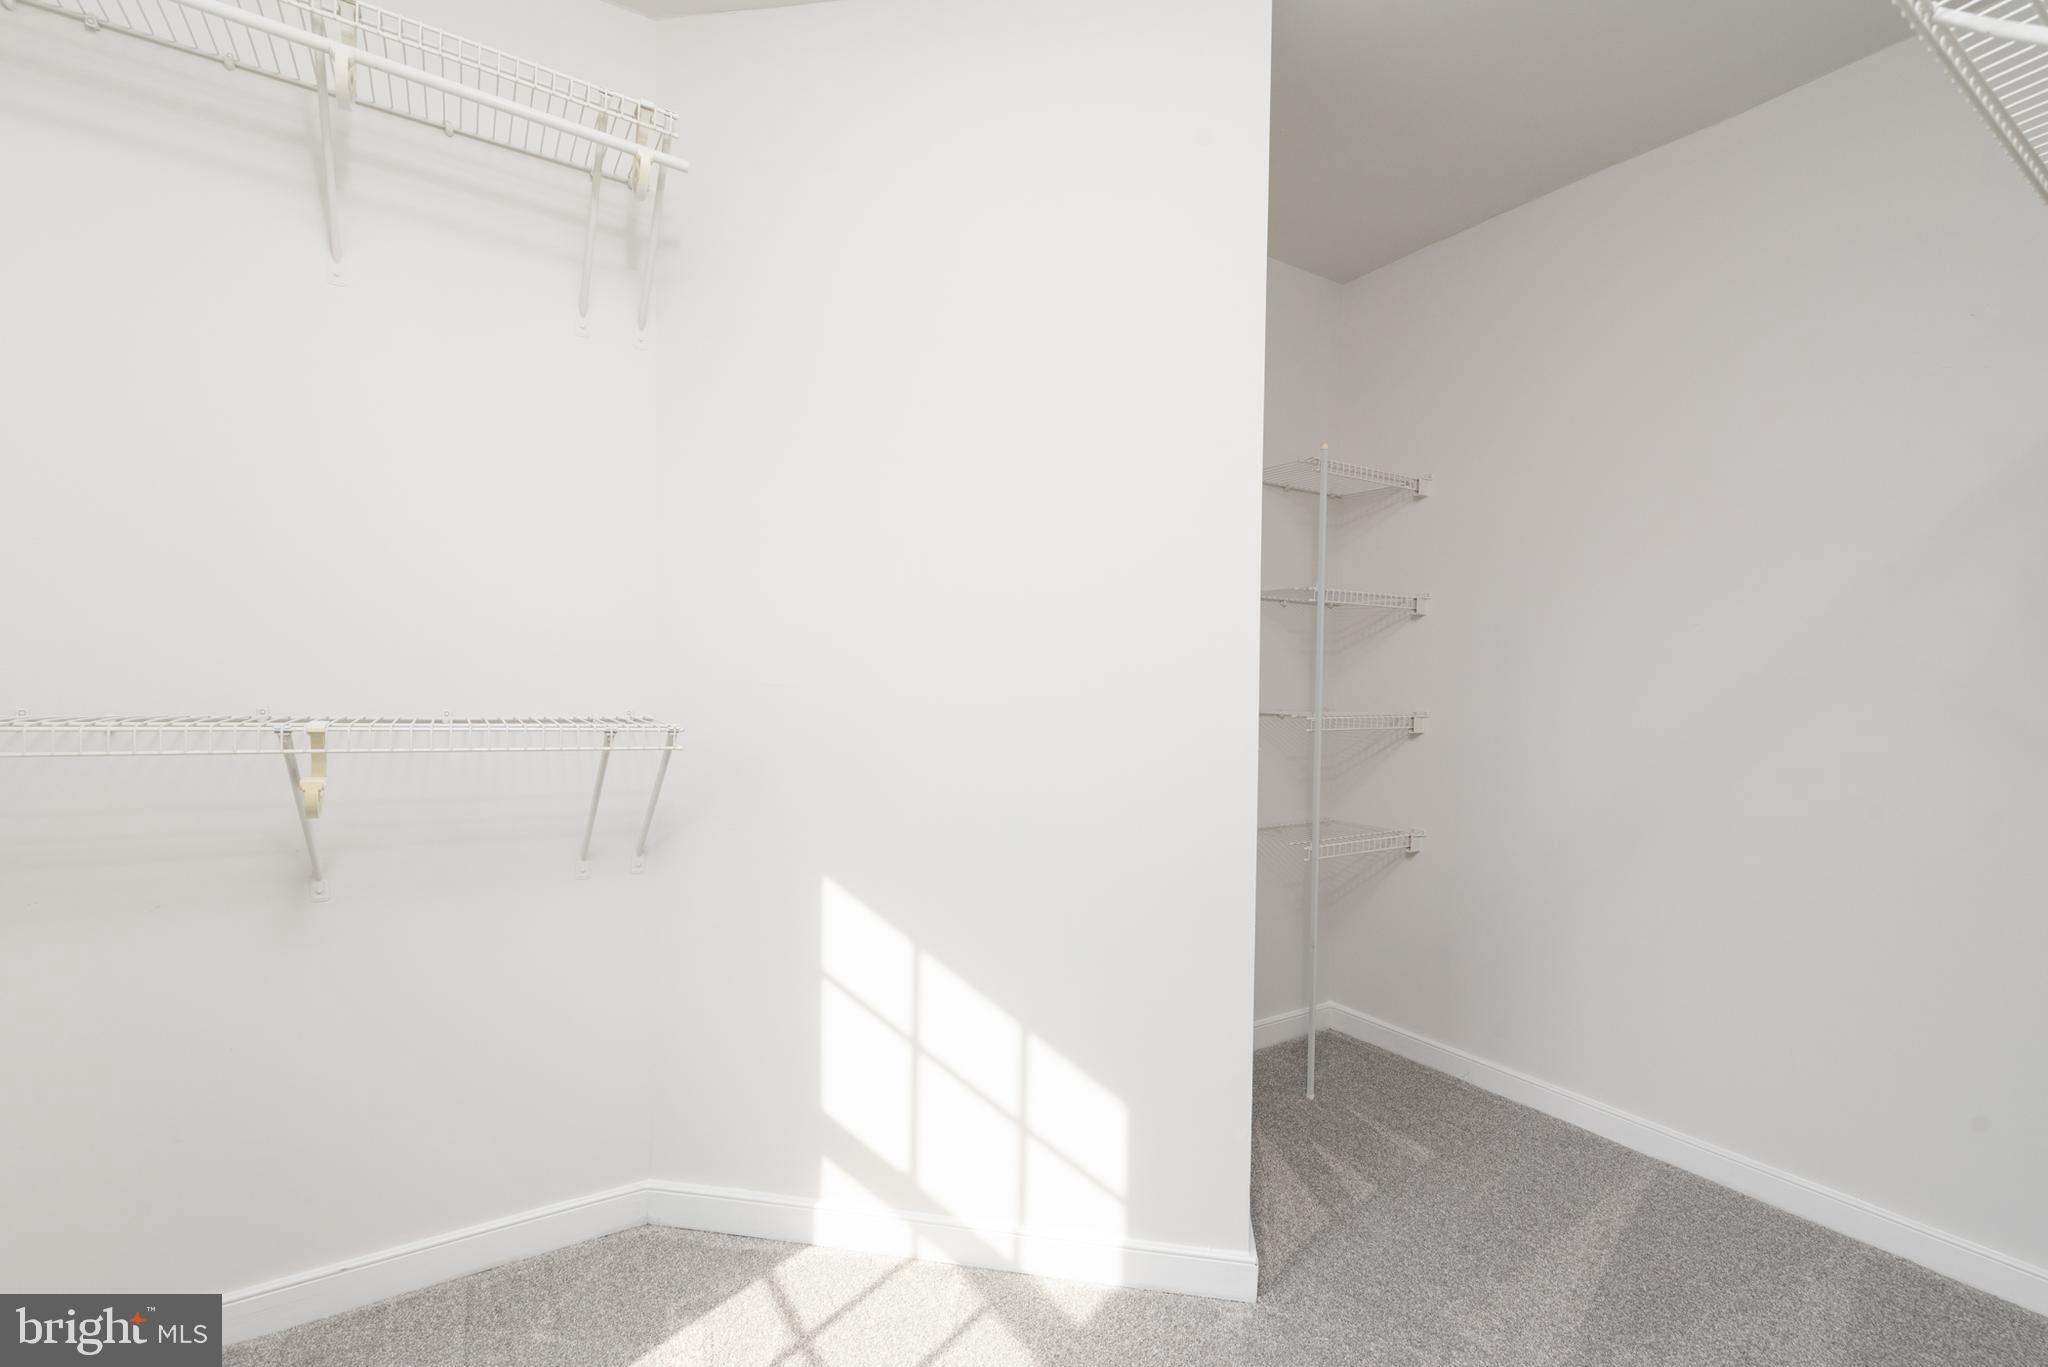
    Kitchen Island, Walk-In Closet(s), Other

  • Total Bedrooms

    5

  • Bathrooms

    2

  • 1/2 Bathrooms

    1

  • Above Grade Finished Area

    2080.0

  • Basement YN

    NO

  • Cooling YN

    YES

  • Cooling

    Central Air, Electric

  • Fireplace YN

    NO

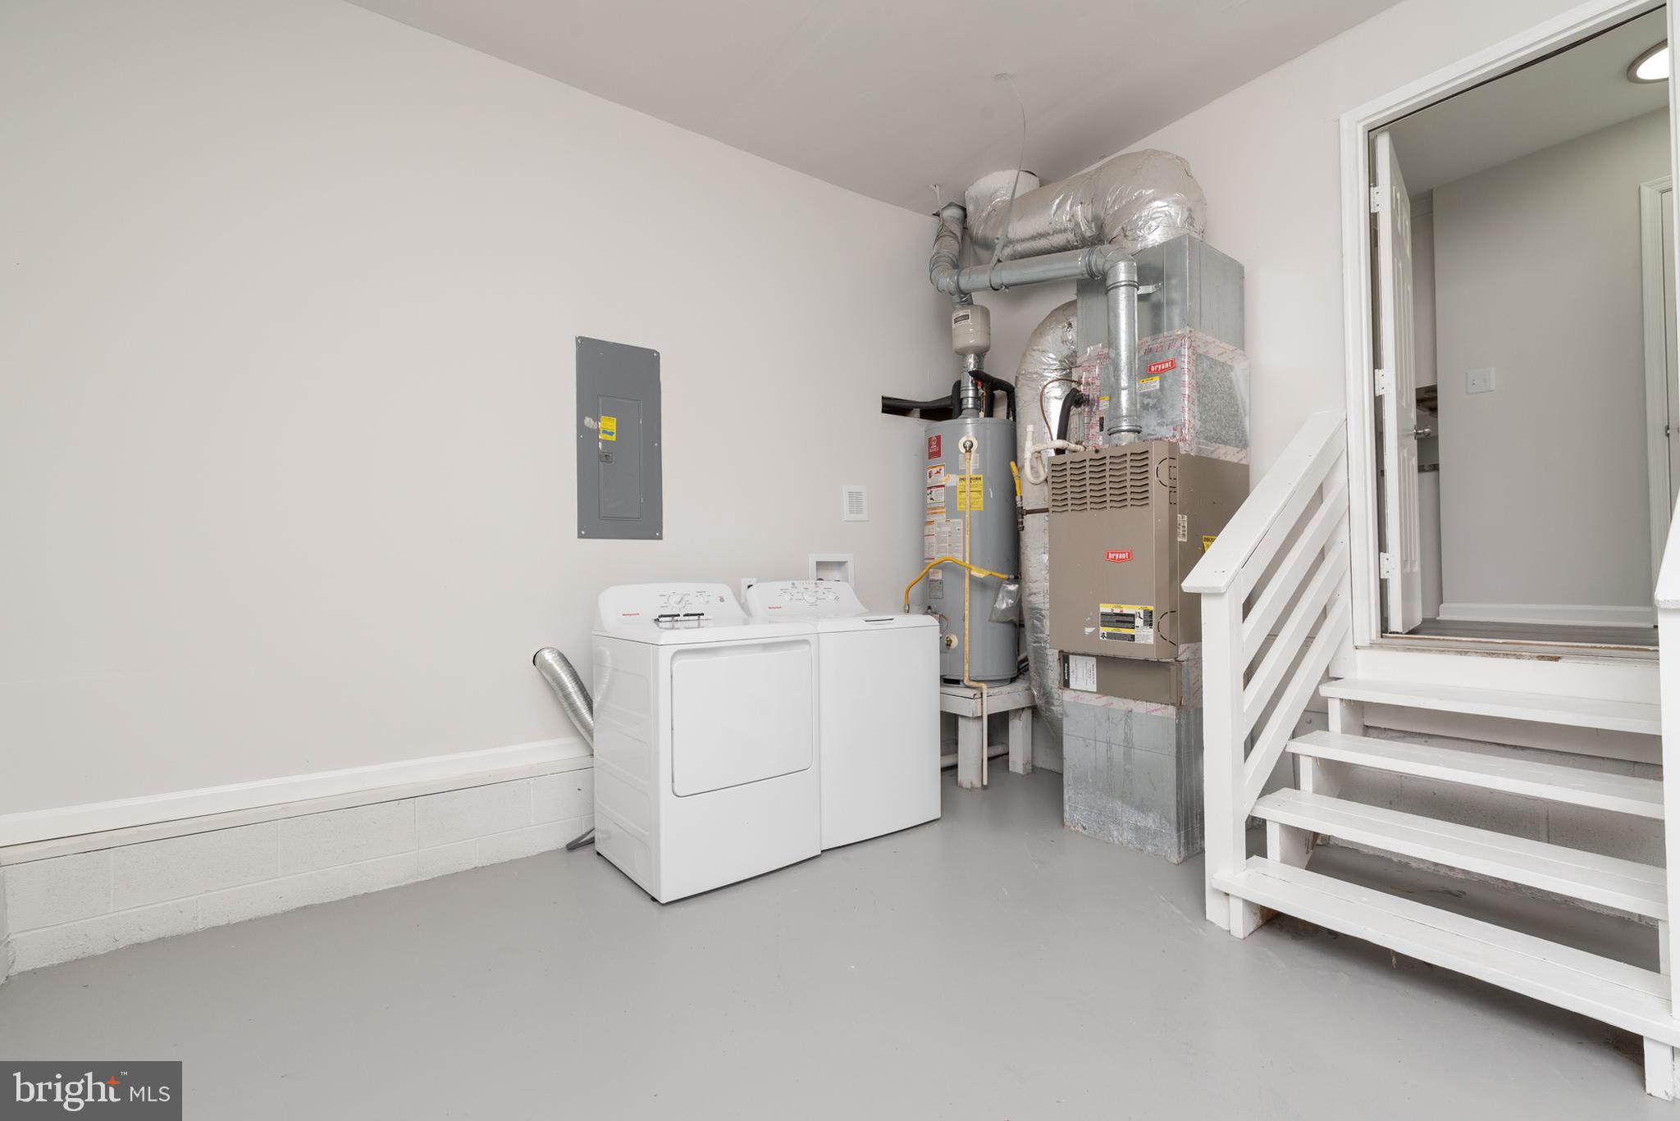
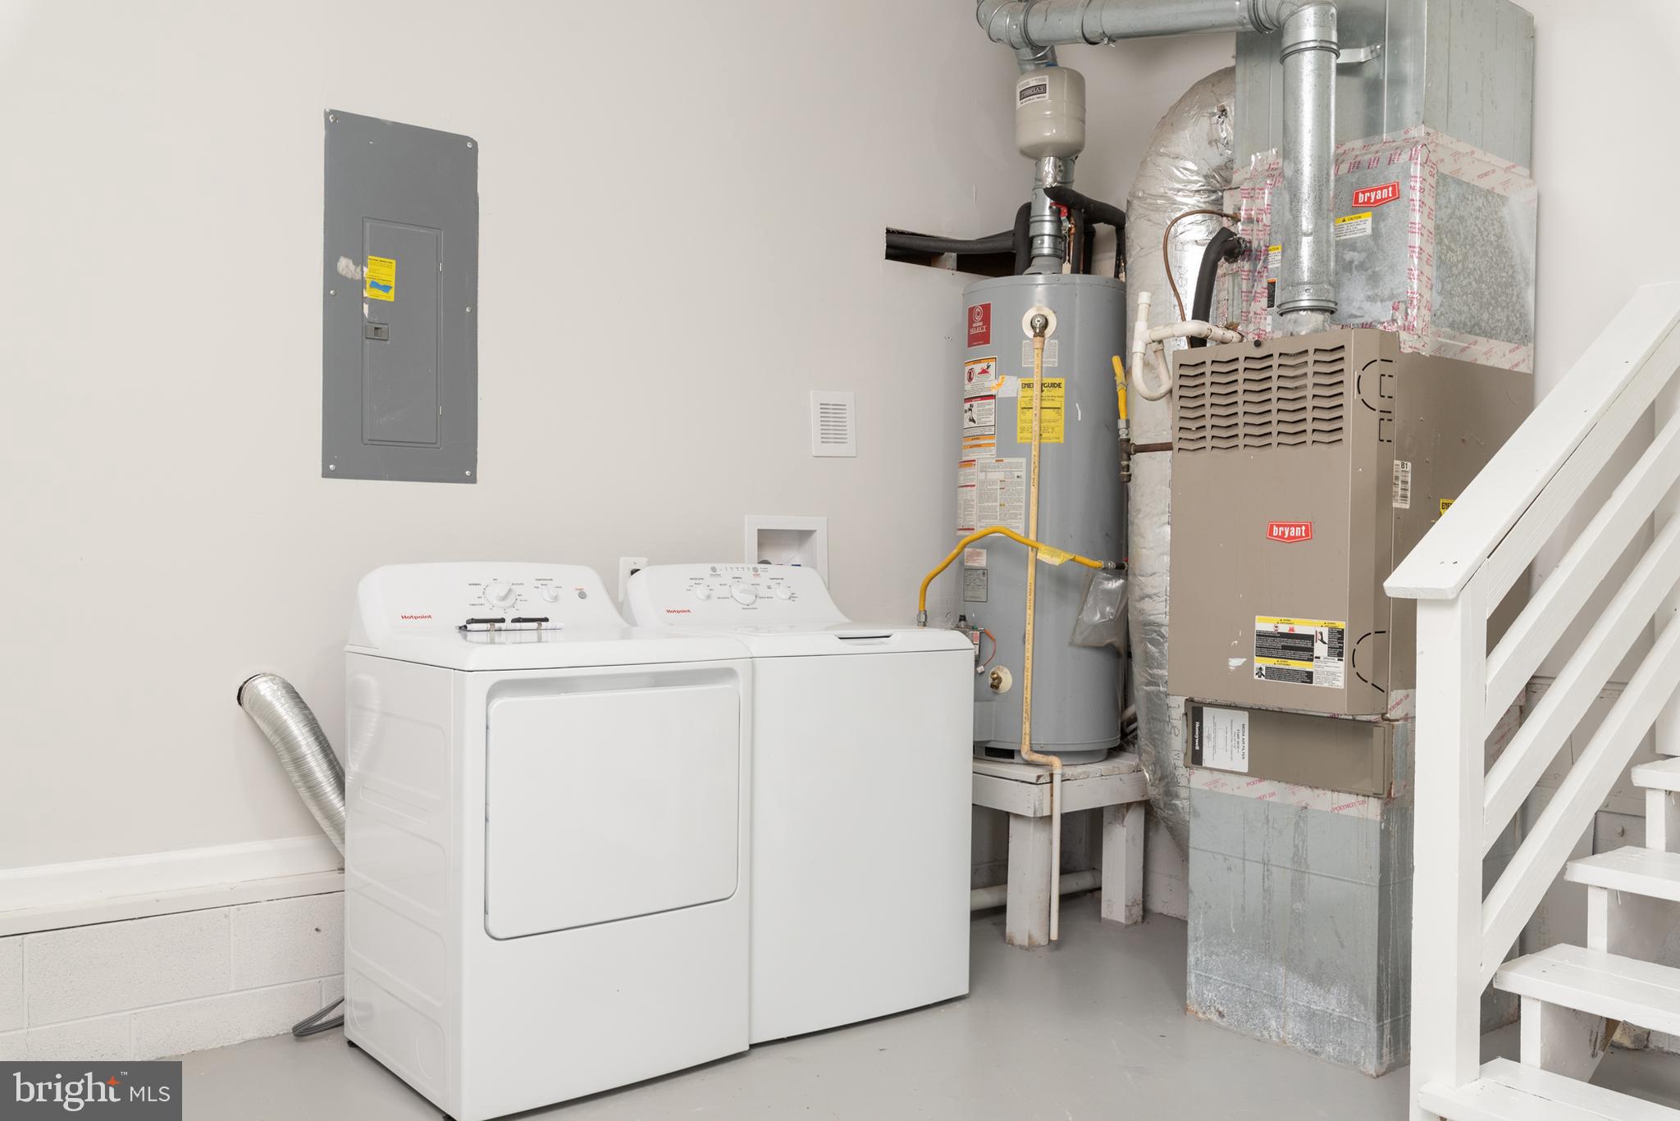
  • Heating YN

    YES

  • Heating

    Natural Gas, Forced Air

  • Pet friendly

    N/A

Exterior

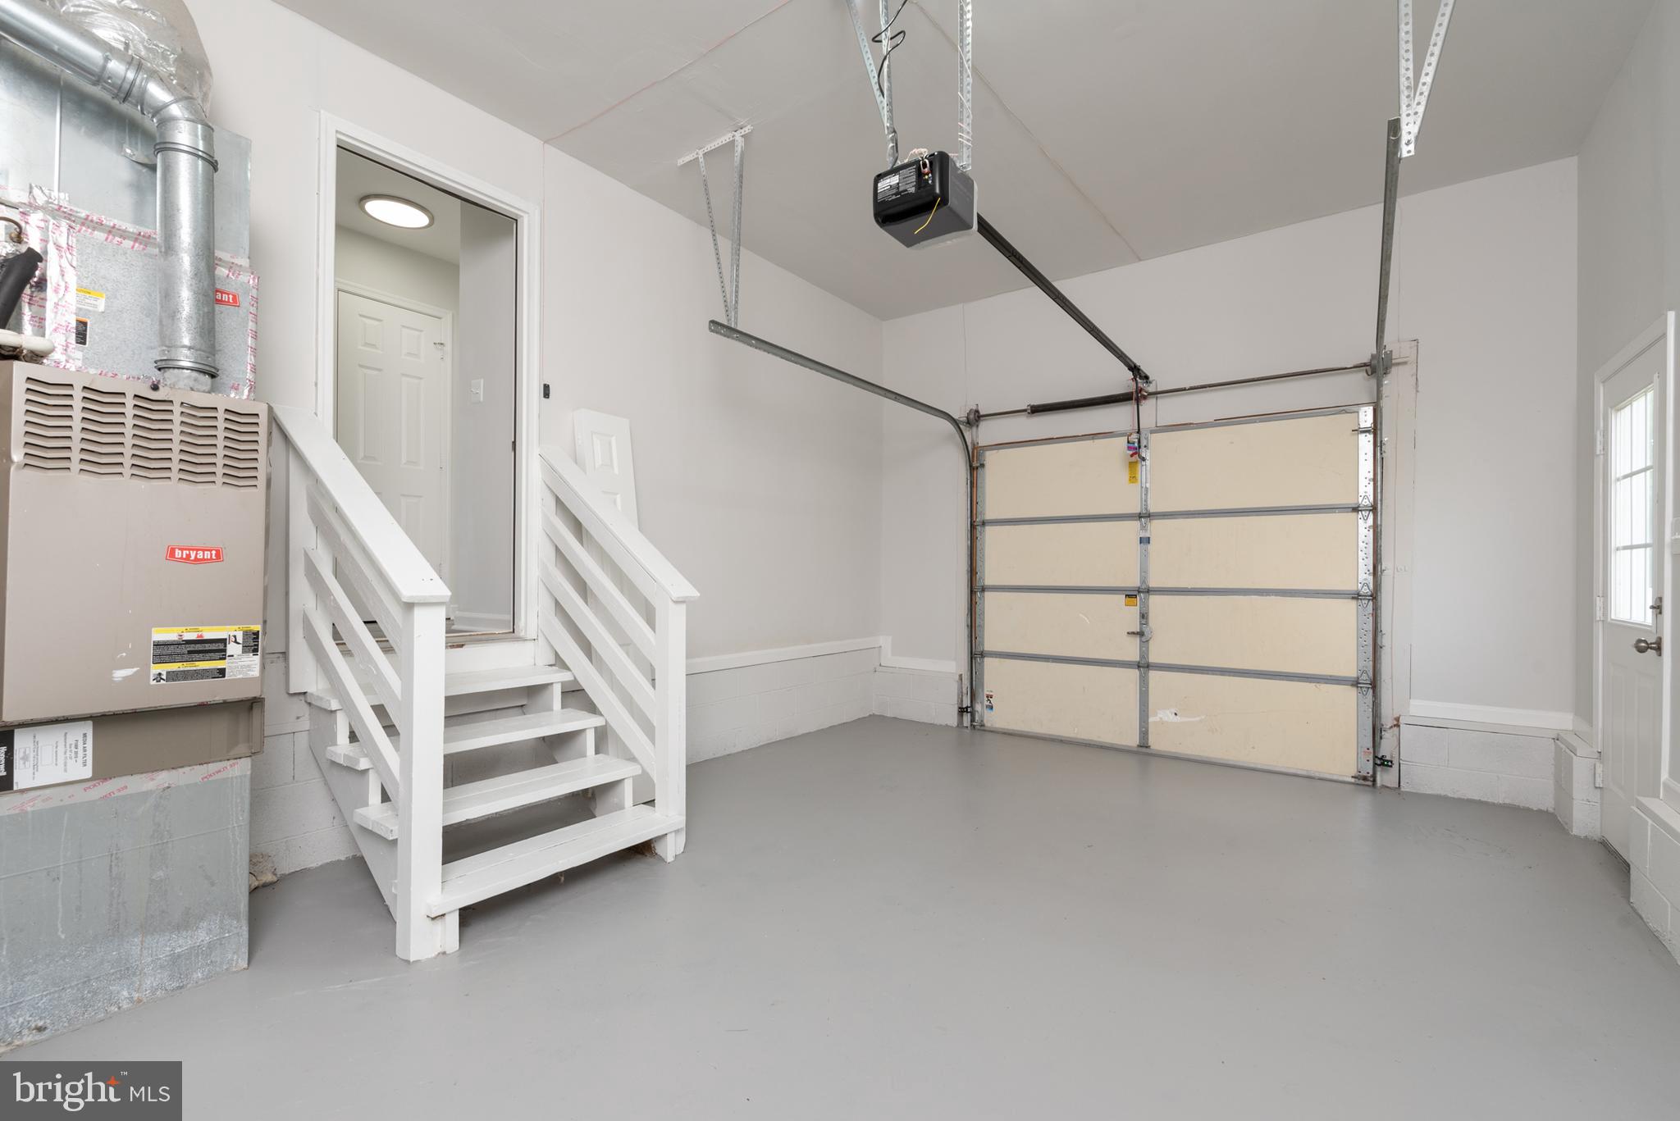
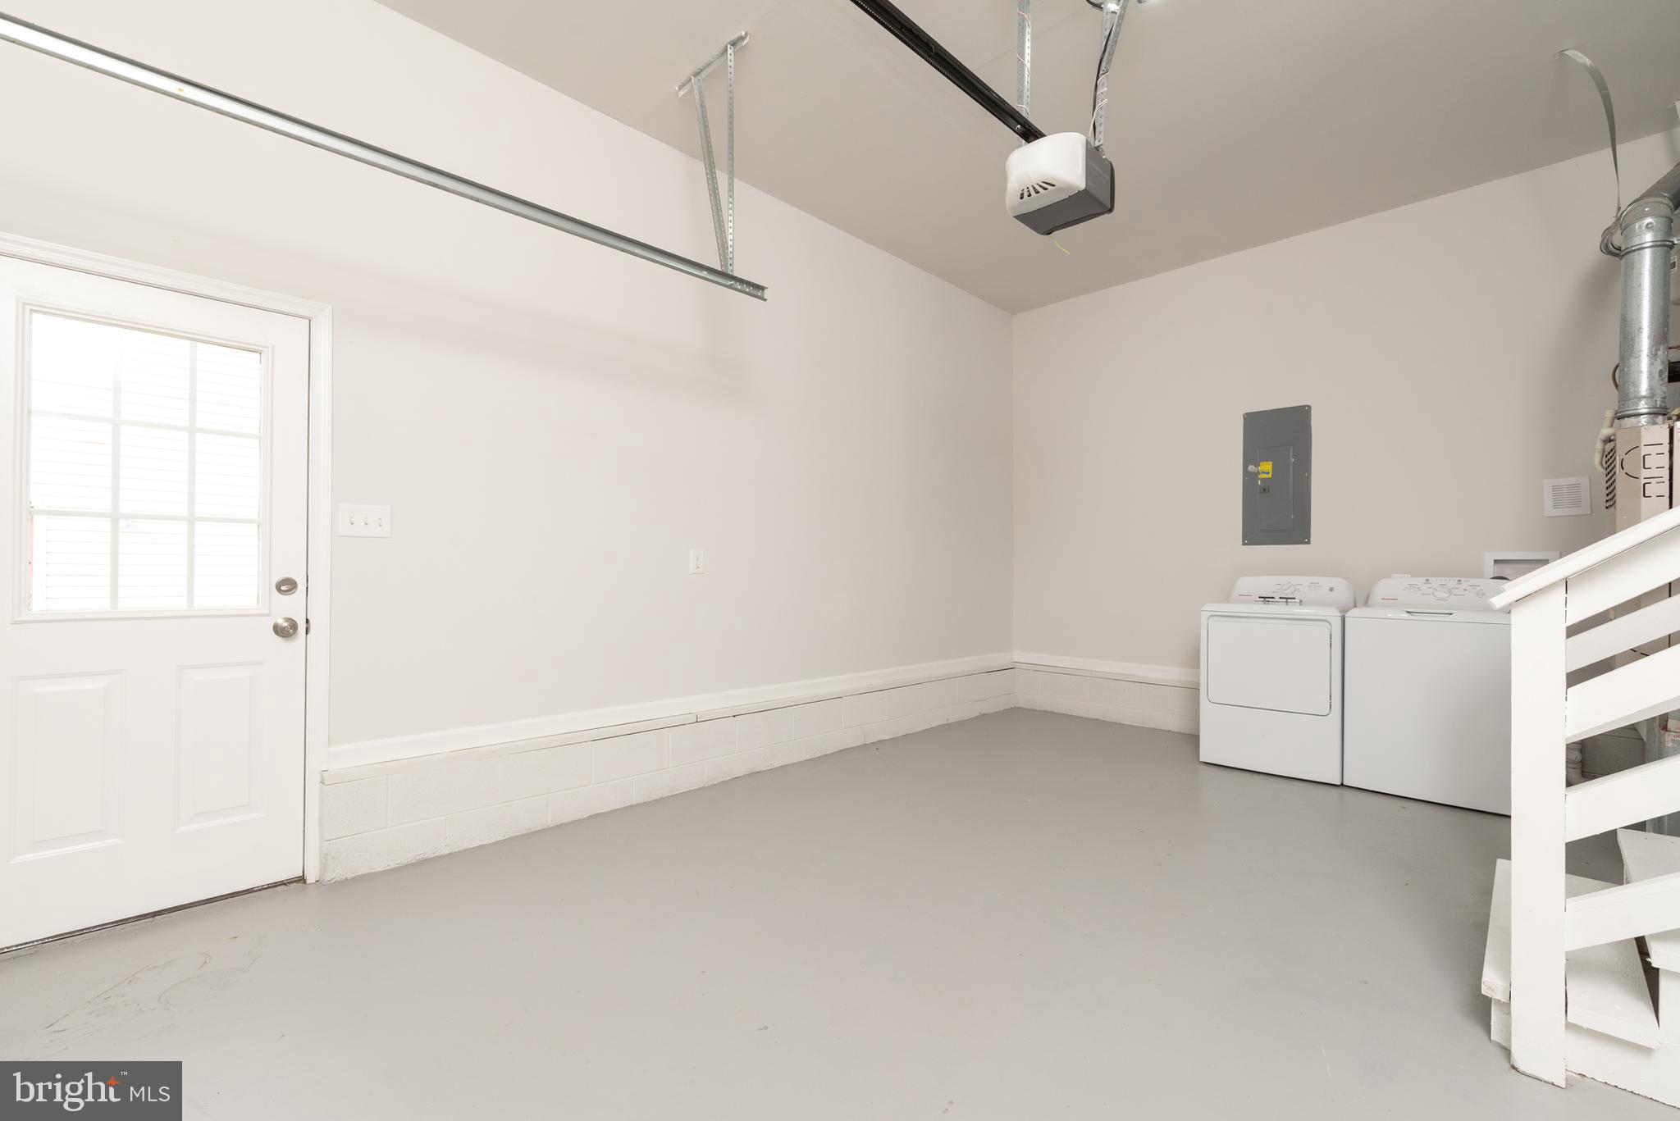
  • Garage

    Yes

  • Garage spaces

    1

  • Construction Materials

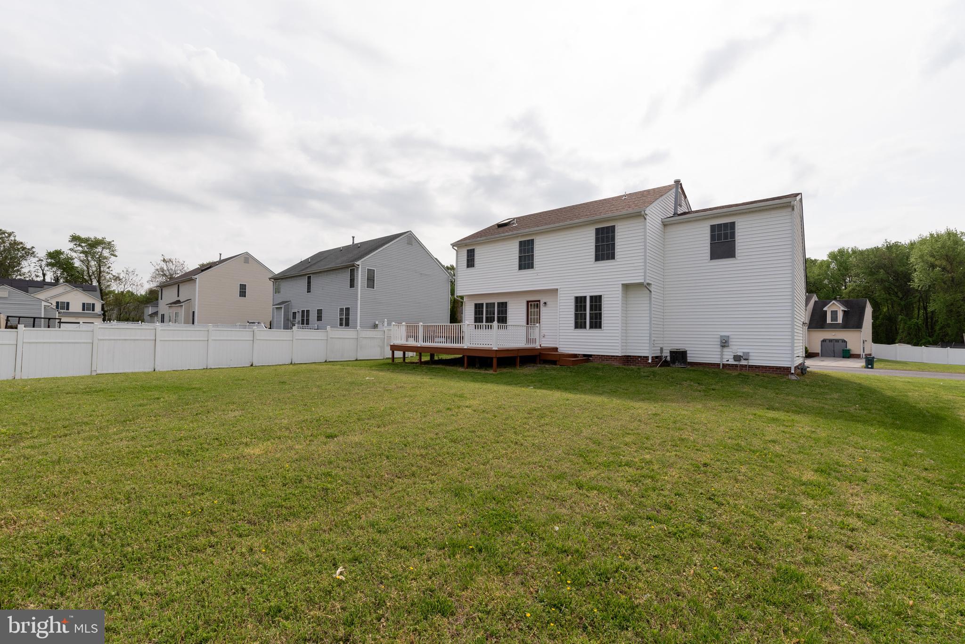
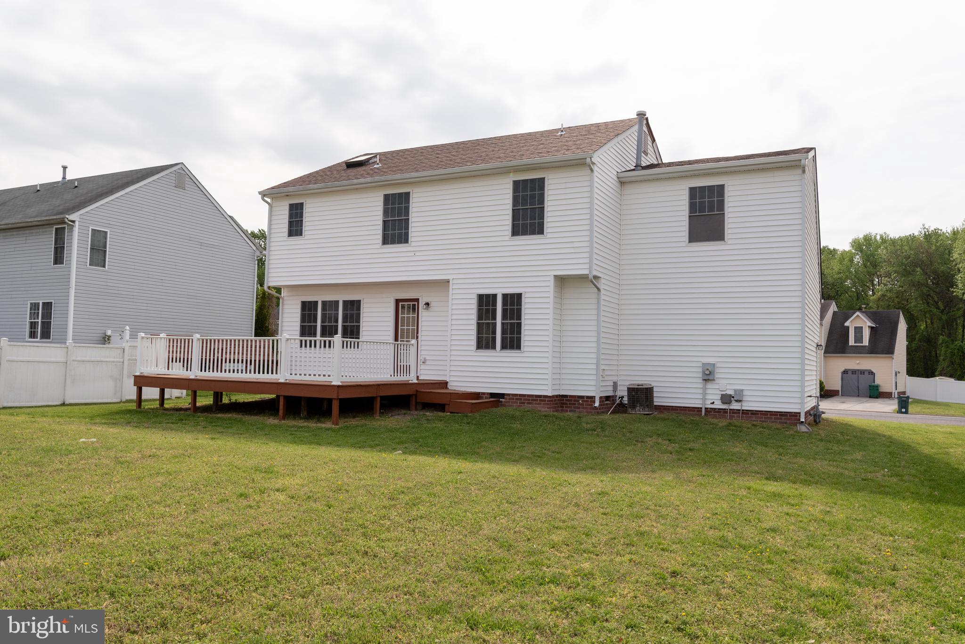
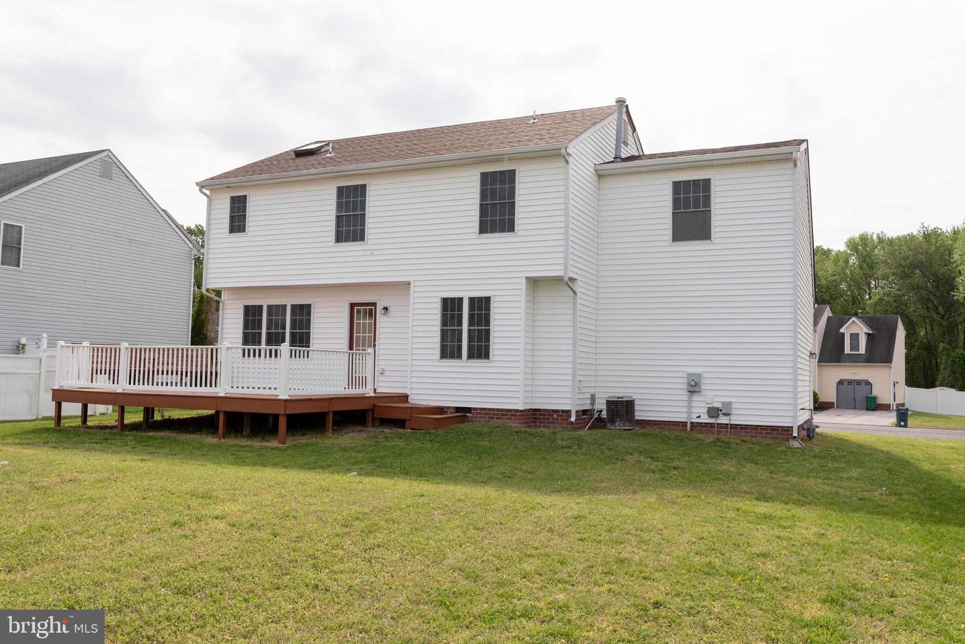
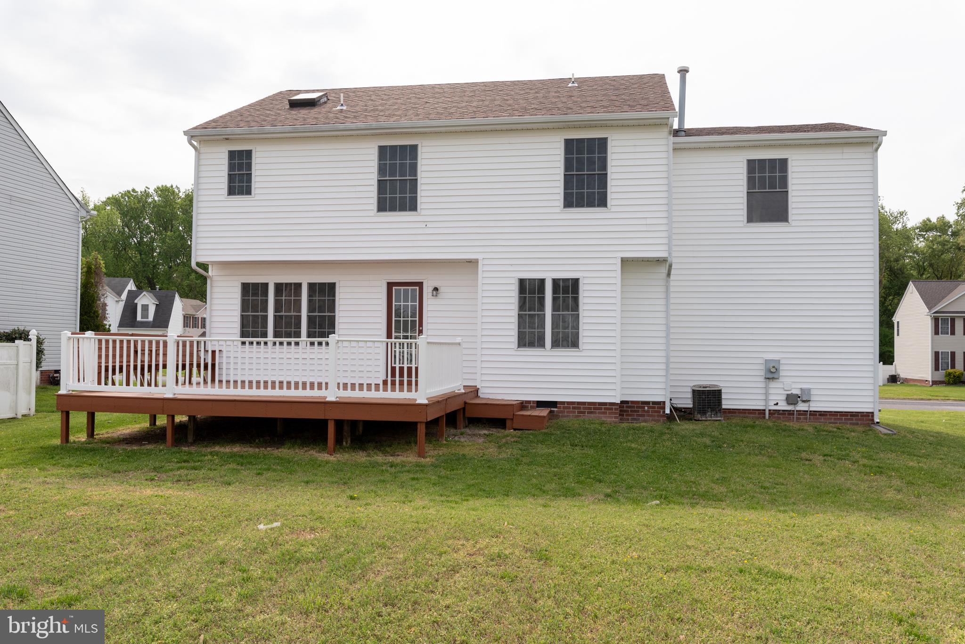
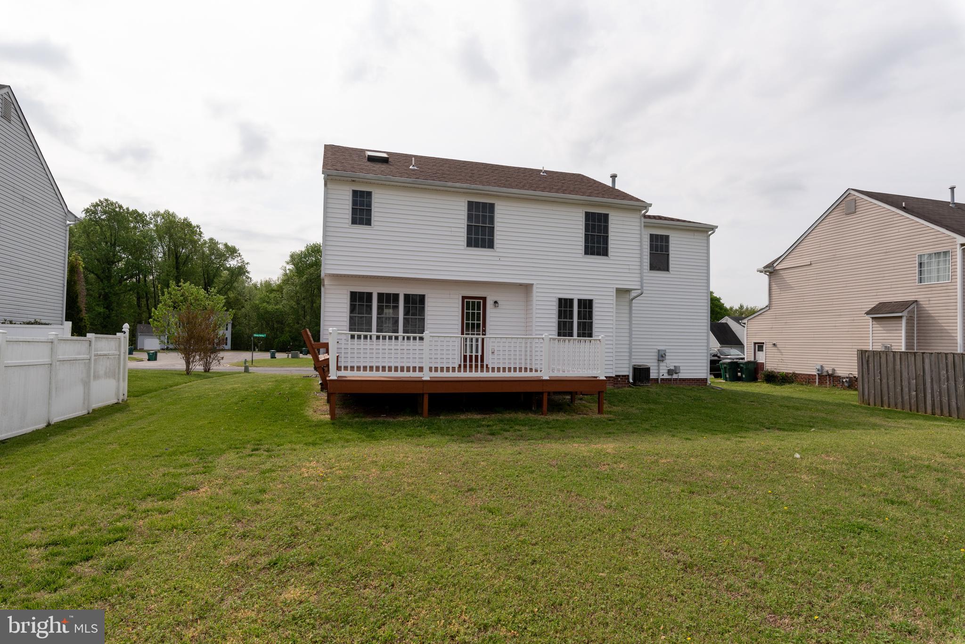
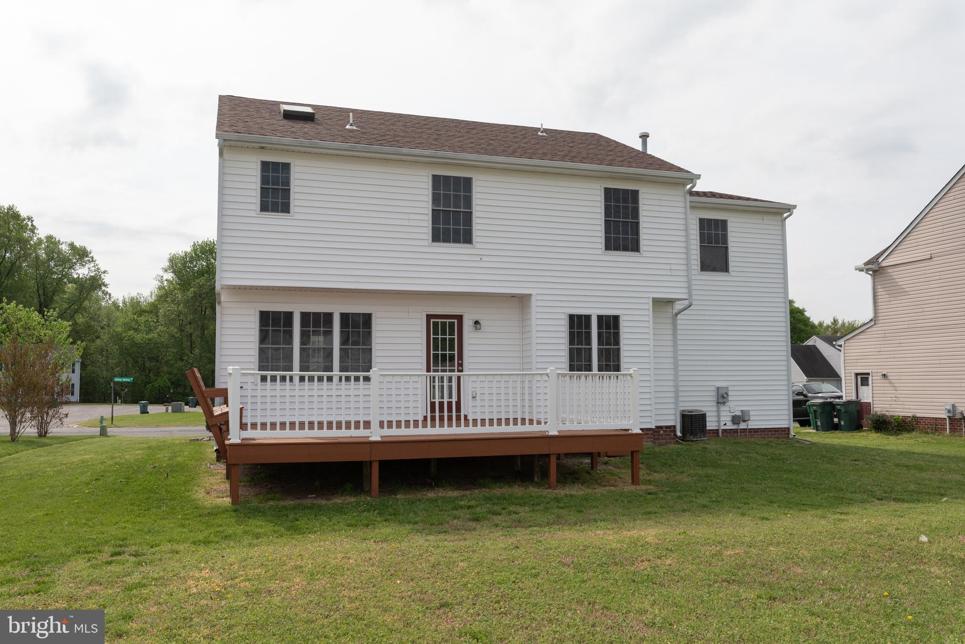
    Vinyl Siding

  • Parking

    Garage, Attached

  • Pool

    No

  • Waterfront YN

    NO

Area & Lot

  • Lot Size(acres)

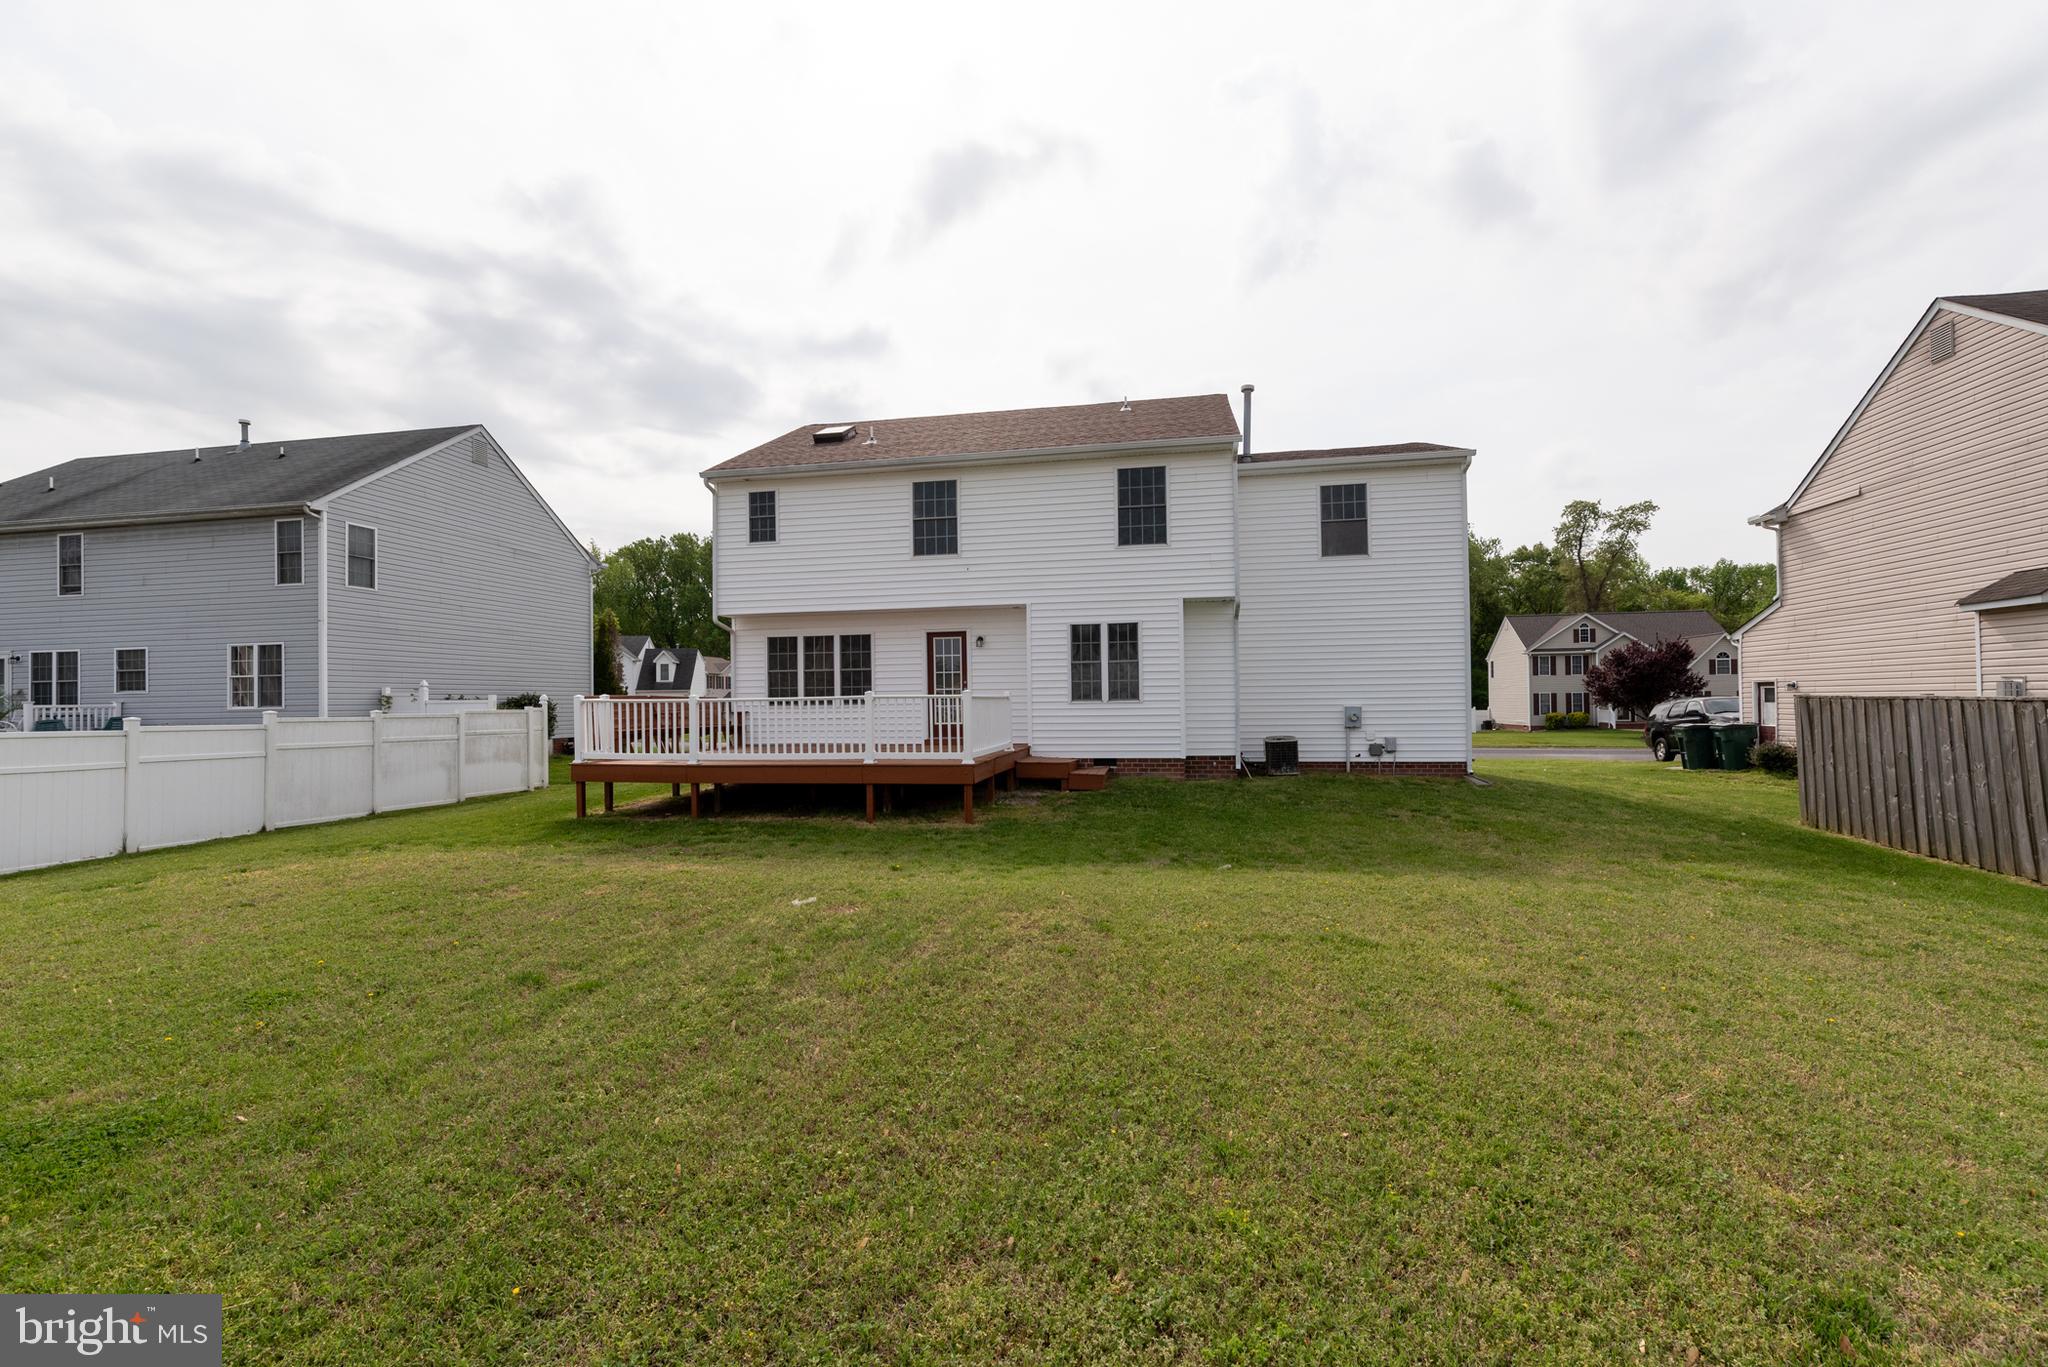
    0.23

  • Lot Size(square feet)

    10,018

  • Property Type

    Residential

  • Property Sub Type

    Single Family Residence

  • Architectural Style

    Colonial

Price

  • Sales Price

    $384,900

  • Tax Amount

    $2,419

  • Sq. Footage

    2,080

  • Price/SqFt

    $185

HOA

  • Association

    No

School District

  • Elementary School

    N/A

  • Middle School

    N/A

  • High School

    N/A

Property Features

  • New Construction

    NO

  • Senior Community YN

    NO

  • Sewer

    Public Sewer

  • Tax Lot

    20

  • Water Source

    Public

Schedule a Showing

Showing scheduled successfully.

<
>
IN PERSON
VIA CHAT

What is 3 + 4 ?


Mortgage calculator

Estimate your monthly mortgage payment, including the principal and interest, property taxes, and HOA. Adjust the values to generate a more accurate rate.

Your payment

Principal and Interest:

$

Property taxes:

$

HOA fees:

$

Total loan payment:

$

Total interest amount:

$

Location

County

HENRICO

Elementary School

Middle School

High School

Listing Courtesy of Thomas E Luster, Epique Realty

RealHub Information is provided exclusively for consumers' personal, non-commercial use, and it may not be used for any purpose other than to identify prospective properties consumers may be interested in purchasing. All information deemed reliable but not guaranteed and should be independently verified. All properties are subject to prior sale, change or withdrawal. RealHub website owner shall not be responsible for any typographical errors, misinformation, misprints and shall be held totally harmless.

Agent Andrew Boateng

Salesperson, Realtor

Andrew Boateng

Call Andrew today to schedule a private showing.


* Listings on this website come from the FMLS IDX Compilation and may be held by brokerage firms other than the owner of this website. The listing brokerage is identified in any listing details. Information is deemed reliable but is not guaranteed. If you believe any FMLS listing contains material that infringes your copyrighted work please review our DMCA policy and learn how to submit a takedown request.© 2024 FMLS.
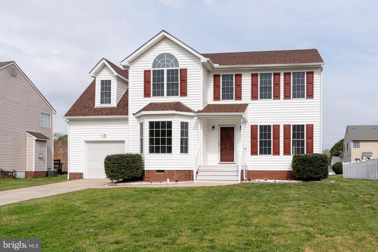
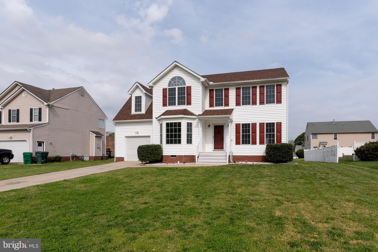
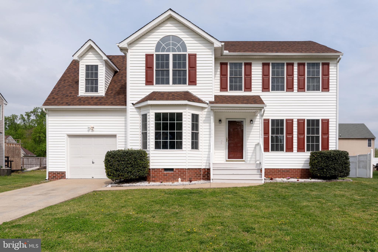
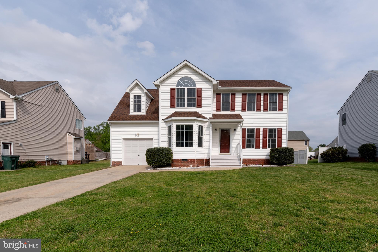
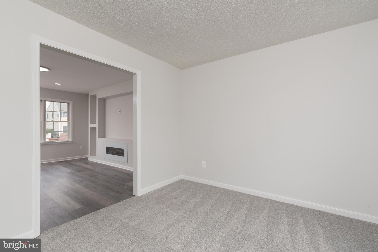
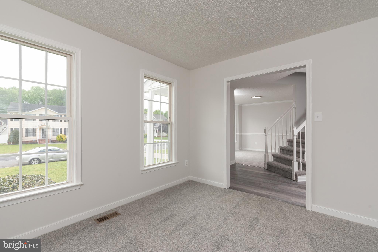
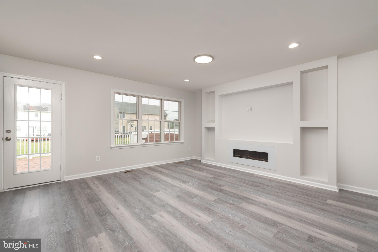
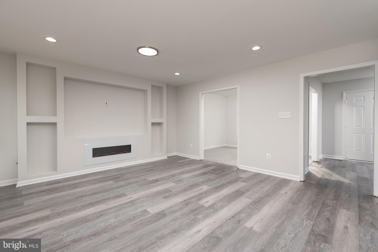
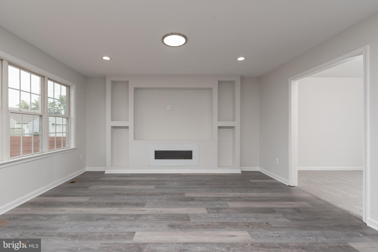
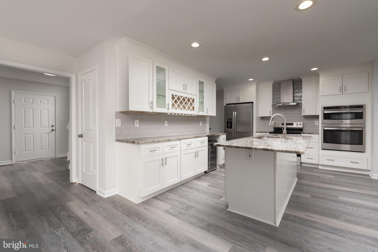
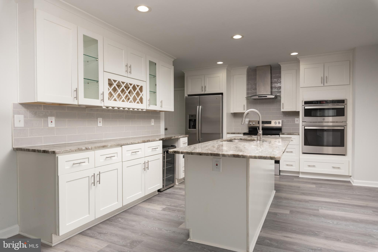
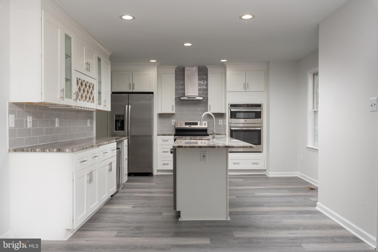
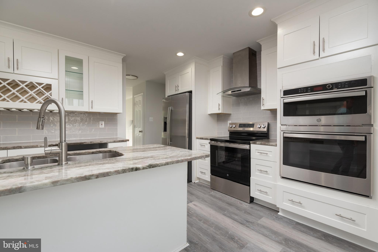
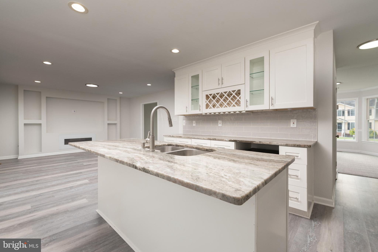
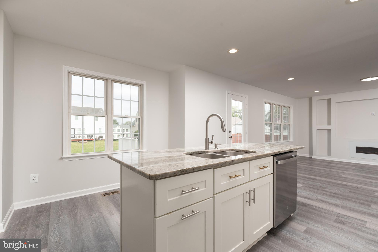
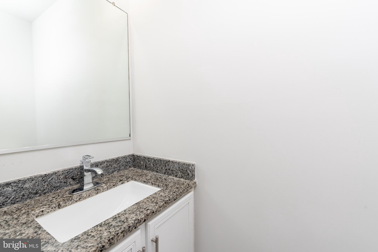
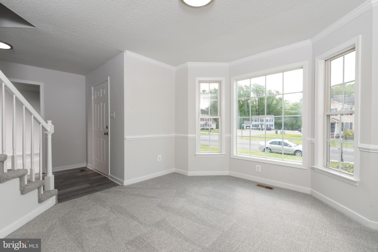
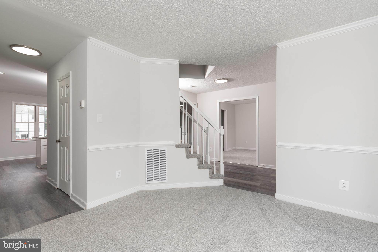
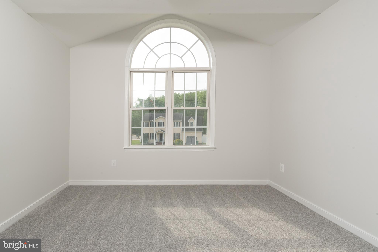
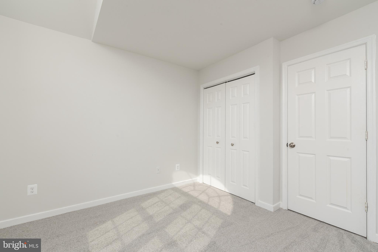
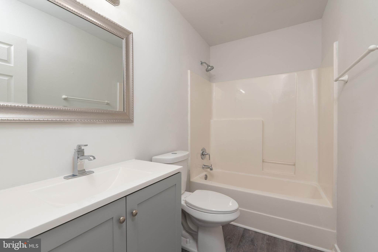
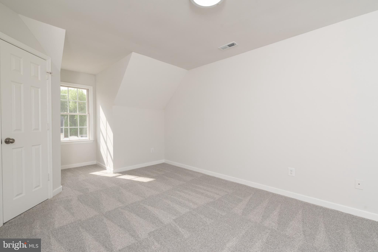
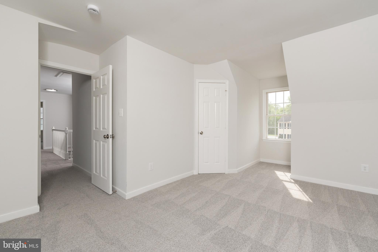
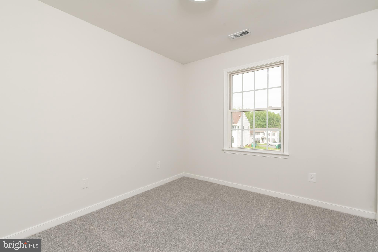
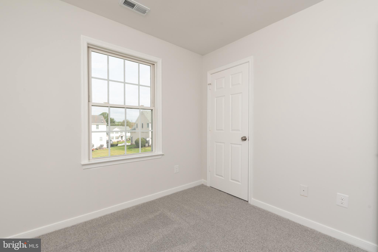
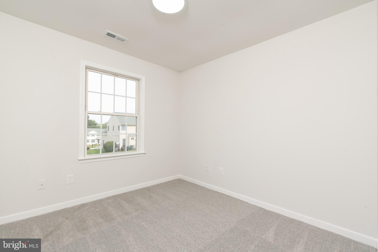
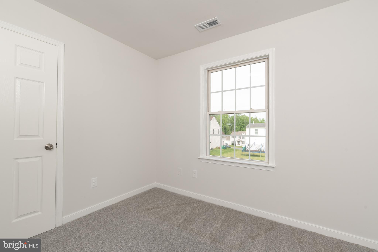
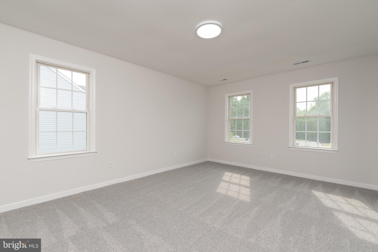
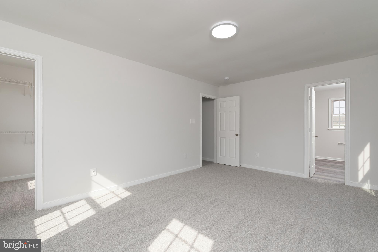
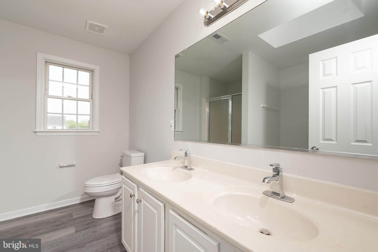
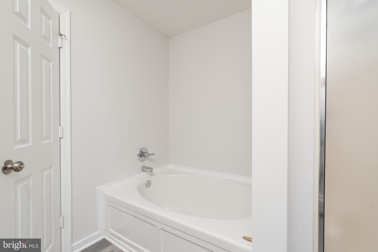
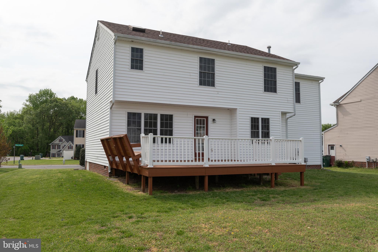
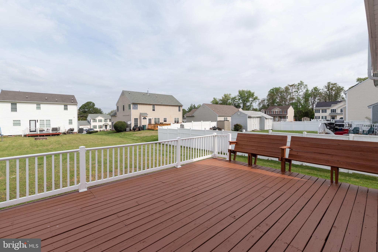
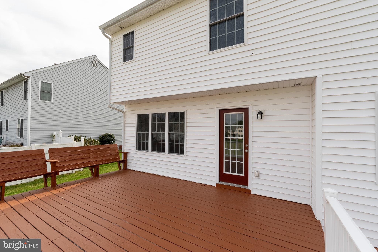
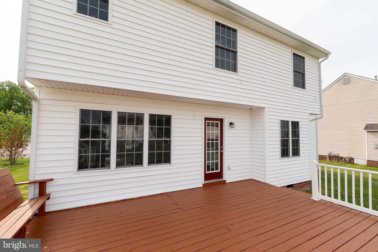
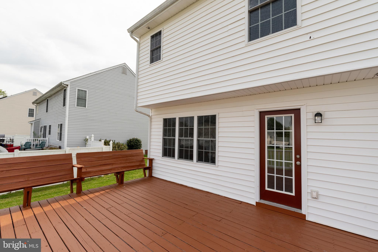
Beautiful Single-Family Home in Sought after Location. New Carpet, Fresh Paint, Upgraded Counter Tops,
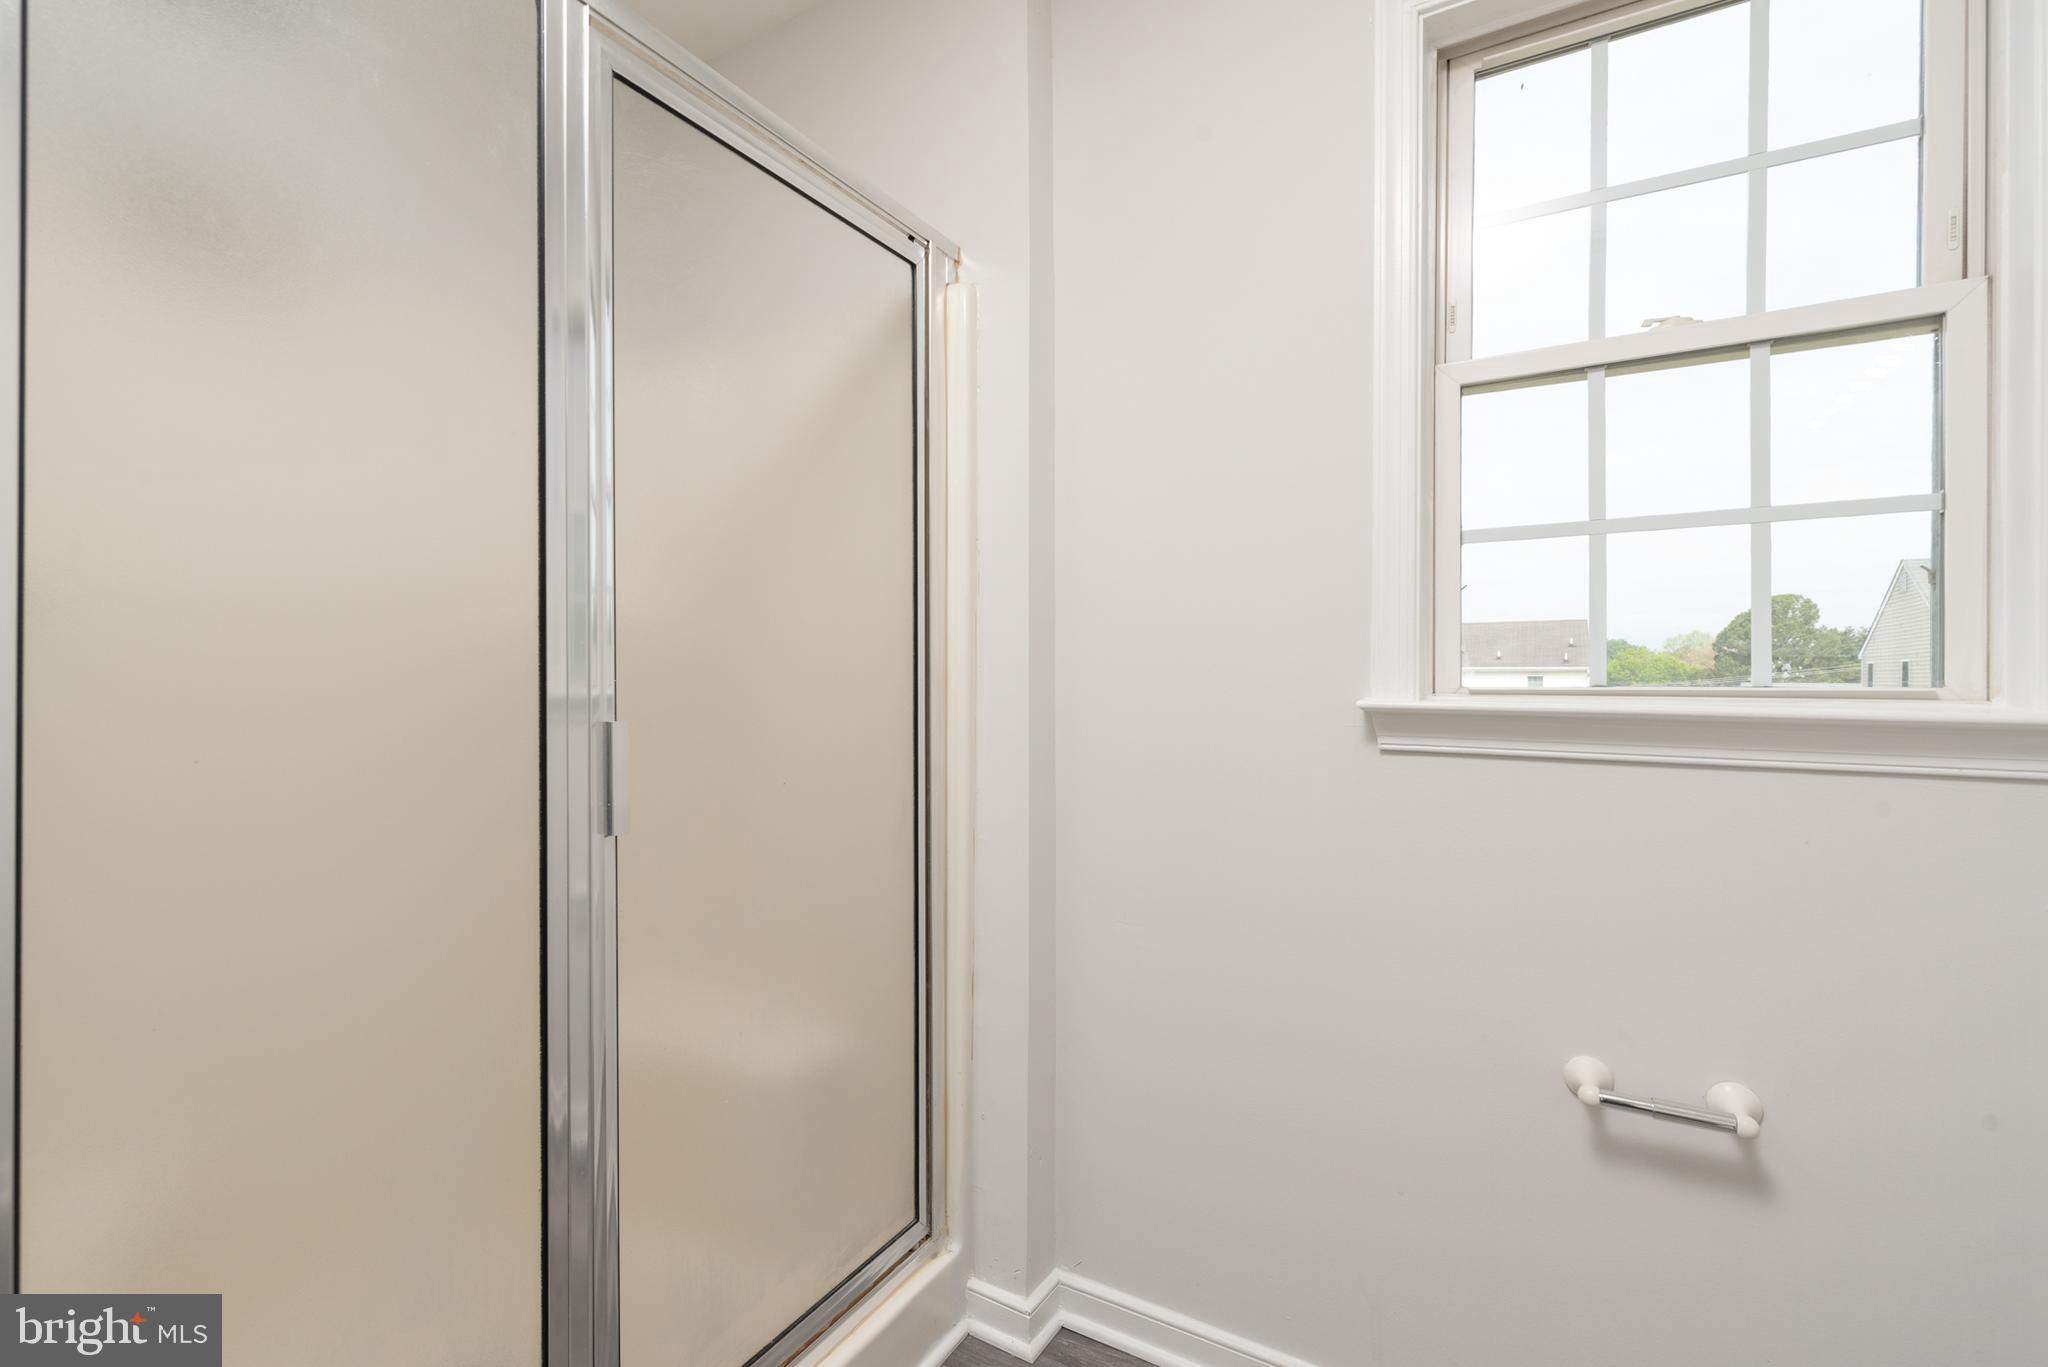
Luxury Vinyl Flooring, Primary Bath, Walkin Closet(s), Many Upgrades. Must See!

3120 STONY VALLEY DRIVE

Message successfully sent.

What would you like to know?

What is 3 + 4 ?

I agree to receive email communication and understand I can unsubscribe at any time.

I agree to be contacted by Charis Realty Group - Christine Issler, Broker via call, email, and text for real estate services. To opt out, you can reply 'stop' at any time or reply 'help' for assistance. You can also click the unsubscribe link in the emails. Message and data rates may apply. Message frequency may vary. Privacy Policy

Related Properties

Modern Updates, Everyday Comfort & Exceptional Potential! Welcome to 3020 Woodrow Ave., where thoughtful renovations and everyday convenience come together. Enjoy the ease of main-level bedrooms and living spaces, so there's no need to climb stairs to reach your bedroom. Major systems, including the roof, HVAC, and water heater, have been updated, offering added peace of mind for the next owner. Relax on the covered front or rear porch, enjoy private off-street parking for multiple vehicles, and explore the possibilities of the walk-out basement, ideal for envisioning additional living, recreation, or workspace, subject to applicable requirements. Conveniently located within approximately 10 minutes by car of VCU, the Siegel Center, VCU Medical Center, the James River, and Richmond's historic Fan and Museum Districts. For buyers exploring alternatives to the higher costs often associated with Northern Virginia, Richmond offers an opportunity to discover a different pace of city living while comparing homeownership options and value. Come discover the comfort, updates, and possibilities waiting for you
#VARC2000994

RICHMOND

3020 WOODROW AVENUE

3 Beds

3 Baths

1,935 Sq.Ft.

$430,000

MLS#: VARC2000994

Goldfish pond in rear with bridge over the water, tranquil flower garden in the rear yard, storage shed, guest building with separate bedroom and bath. Outdoor kitchen, two water-falls, fire pit. Walk in closets. Wood, ceramic tile, and caret floors. Upgraded bathrooms and kitchen. Retractable wide screen tv in kitchen along with an island. All appliances convey. Knotty Pine walls in one Bedroom. Verify Schools with School Board. Verify Taxes with the Treasurer.
#VARC2000980

RICHMOND

6231 SWANSON ROAD

3 Beds

3 Baths

1,644 Sq.Ft.

$450,000

MLS#: VARC2000980

Needs TLC. Work and Save. Verify Schools with the School Board. Wood floors on the main level. Carpets on the upper level. The cat has scratched the carpets at all four bedroom doors. Priced to sell as-is. No known defects other than cosmetic. Stainless appliances other than washer and dryer. All appliances convey as-is, no known defects. Granite counter tops in the kitchen. Sliding glass doors to the patio from the DR and Kitchen. More photos coming.
#VARC2000978

RICHMOND

1307 SPRUANCE ROAD

4 Beds

2 Baths

1,942 Sq.Ft.

$350,000

MLS#: VARC2000978

Come see this great centrally located home with 3 bedrooms and 1 full bath with an option to have a fourth bedroom. Located just about a 10 minute drive to downtown with great access to many local restaurants, convenience stores, James river and the Rosies Casino. Enjoy the convenience of being close to everything whether you're a first time homebuyer or looking for your next investment, this home is worth a look.
#VARC2000992

RICHMOND

39 OAK GLEN STREET

3 Beds

1 Baths

1,248 Sq.Ft.

$315,000

MLS#: VARC2000992

Located in the Mary Munford Elementary district and between Willow Lawn and Libbie and Patterson, this updated 3-bedroom, 1.5-bath Richmond ranch offers easy one-level living in a walkable location. Fresh interior paint and hardwood floors throughout much of the home create a bright, move-in-ready feel. The refreshed kitchen features quartz countertops, a deep stainless steel sink, stainless steel appliances, and luxury vinyl flooring. And yes, the refrigerator, washer, and dryer convey! The primary bedroom includes a private half bath, while a full hall bath serves the home. Updated fixtures and a bathroom vanity add to the improvements, and the roof and HVAC are both approximately six years old. Outside, the deck extends the living space into a backyard with room for cookouts, gardening, gatherings, or relaxing outdoors. A storage shed provides additional space for tools, bikes, and outdoor equipment. Shopping, dining, groceries, and everyday conveniences are just steps away at Willow Lawn and Libbie and Patterson. With one-level living, hardwood floors, fresh paint, an updated kitchen, outdoor space, the Mary Munford Elementary district, and a location close to so much of what Richmond has to offer, this home is ready for its next chapter. Schedule your private showing today.
#VARC2000982

RICHMOND

5312 MARIAN STREET

3 Beds

1 Baths

1,060 Sq.Ft.

$420,000

MLS#: VARC2000982
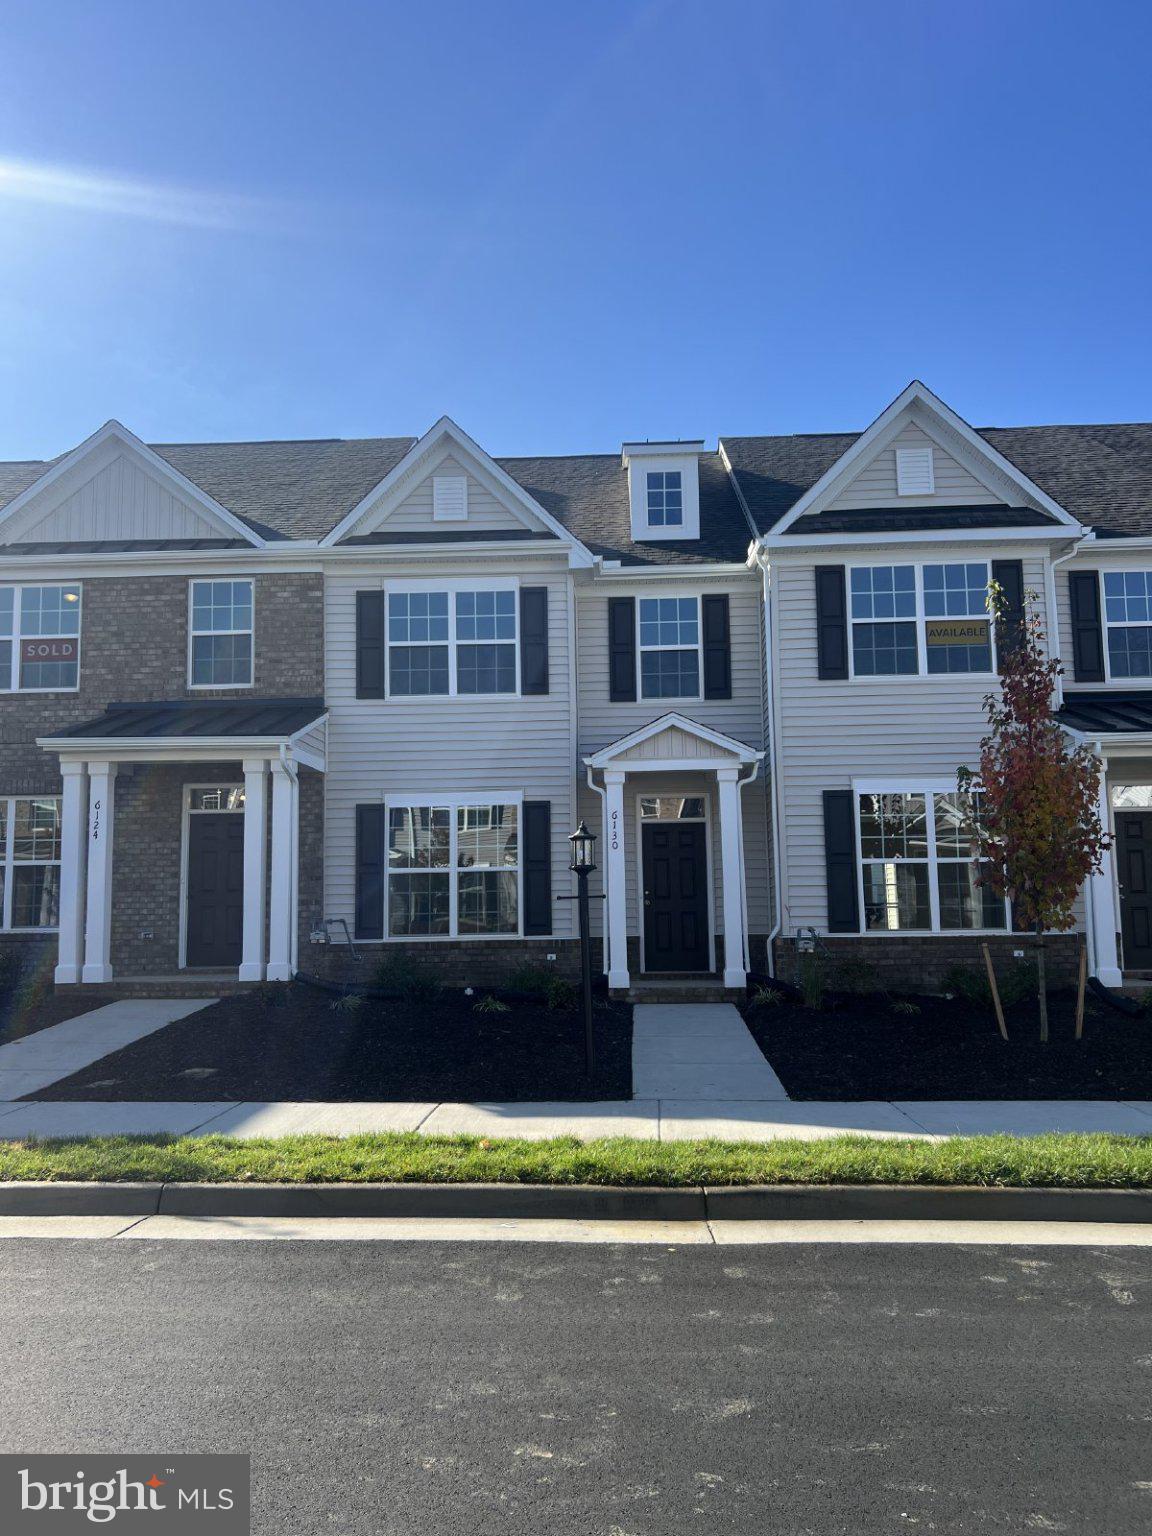
Welcome to The Burlington, a beautifully appointed two-story townhome nestled in the sought-after Watermark community. Offering 3 bedrooms, 2.5 baths, and thoughtful design details throughout, this home is move-in ready and built for modern living.
Main Level

The main floor impresses from the moment you step inside. A welcoming foyer with durable EVP flooring leads to a dedicated home office behind elegant glass French doors — ideal for remote work or a quiet study. Architectural touches including wainscoting and crown molding add timeless character throughout.
The gourmet kitchen is the heart of the home, featuring granite countertops, a gas range, a large center island, pantry storage, tile backsplash, stainless steel appliances, and LED recessed lighting — perfect for everyday meals and entertaining alike. The open family room offers generous living space, and a powder room adds convenience for guests. A charming front porch is the perfect spot to start your morning.
Upper Level

Retreat to the primary suite, where a tray ceiling and plush carpeting create a serene atmosphere. The ensuite bath features a tiled walk-in shower, and an oversized walk-in closet offers excellent storage. Two additional bedrooms with double-door closets share a well-appointed full bath. A conveniently located hall laundry room completes the upper level.
Community Amenities

Watermark is one of Chesterfield County's premier communities, centered around the scenic Watermark Lake. Residents enjoy a luxury clubhouse with a fitness center, an Olympic-sized pool, tennis courts, and recreational fields. A planned 200,000-square-foot town center will bring shops and restaurants directly to the neighborhood.
This is a rare opportunity to own a stylish, low-maintenance townhome in one of the region's most amenity-rich communities.
Contact GEM Realty today to schedule your private showing of 6130 Belay Drive.
#VACF2001564

RICHMOND

6130 BELAY DRIVE

3 Beds

2 Baths

1,474 Sq.Ft.

$335,000

MLS#: VACF2001564

Send a message

Message successfully sent.

Your message

What is 3 + 4 ?

Reason for contacting?

I agree to receive email communication and understand I can unsubscribe at any time.

I agree to be contacted by Charis Realty Group - Christine Issler, Broker via call, email, and text for real estate services. To opt out, you can reply 'stop' at any time or reply 'help' for assistance. You can also click the unsubscribe link in the emails. Message and data rates may apply. Message frequency may vary. Privacy Policy

Sign Out

Virtual Assistant

Would you like to take the next step with this property? We can help you schedule a showing or virtual tour, or send you more details.

Yes, I would like more information.

Thank You for Your Reply, One of Our Agents will contact you as soon as possible

No, maybe later.

Thank you, you can always contact me via email, phone number or through the contact form.

Realhub AI

Lucy - Your AI-Powered Realtor

Update Your Temporary Password

Personalize your search

Enter your email and we'll notify you immediately when new listings match what you're looking for.

or enter email address

Already have an account ? Login here

Continue your home search

I agree to receive communications and understand I can unsubscribe at any time.

I agree to be contacted by Charis Realty Group - Christine Issler, Broker via call, email, and text for real estate services. To opt out, you can reply 'stop' at any time or reply 'help' for assistance. You can also click the unsubscribe link in the emails. Message and data rates may apply. Message frequency may vary. Privacy Policy

Already have an account ? Login here

We use cookies

We use cookies for analytics and to enhance your experience. By accepting, you agree to analytics and marketing cookies. Small functional cookies that count viewed properties and time on site are used regardless of your choice. You can manage your preferences or learn more about our cookies policy.