Properties

Browse or get in touch to schedule a walkthrough.

  • Nearby me
Price range

Popular Features

Community Features

Association

Property Features

Waterfront

View

Exterior Features

Interior Features

Style

914554 properties match your criteria

Updated 1 minute ago

E-Alert name

Inside the beltway w/ potential! 5BR/2.5BA w/ hardwood flooring! Corian kitchen countertops! Gorgeous screened in porch overlooking multi-level deck and a private backyard w/ magnificent canopy & stream! Unfinished basement! Bring your ideas & make this house your own! Call today for your private showing!
#VAFX1058252

FALLS CHURCH

3250 HOLLY BERRY COURT

4 Beds

2 Baths

1,372 Sq.Ft.

$599,999

MLS#: VAFX1058252

Now taking reservations for Amelia Square - TO BE BUILT. The Heflin models are 3 level brownstones parallel to William Street featuring; 2 car attached garage, outdoor 2nd level patio, completely customizable interiors. Optional personal elevator, smart home technology, and gas grill. All the comfort and space of a detached home without the yard work. Located in the heart of Fredericksburg.
#1000395147

FREDERICKSBURG

WINCHESTER STREET

3 Beds

3 Baths

2,453 Sq.Ft.

$615,000

MLS#: 1000395147

Now taking reservations for Amelia Square - TO BE BUILT. The Heflin models are 3 level brownstones parallel  to William Street featuring: 2 car attached garage, outdoor 2nd level patio, completely customizable interiors. Optional personal elevator, smart home technology, and gas grill. All the comfort and space of a detached home without the yard work.  Located in the heart of Fredericksburg.
#1000395175

FREDERICKSBURG

1017 WINCHESTER STREET

3 Beds

3 Baths

2,453 Sq.Ft.

$615,000

MLS#: 1000395175

This beautiful Perry Farms home is all you need to see. Don't miss out on all it has to offer. Major mechanicals have all been replaced to include the roof which has a 30 year shingle, gas tankless water heater, Trane brand HVAC and a new washer and dryer set. Updated kitchen with stone counters and newer appliances. Engineered flooring and updated carpet. The owner's bath is truly one of a kind with heated floors, built in sauna with a Scottish bath feature, multicolor lighting and speakers.. The basement is set up to perfection with a den, 5th bedroom and full bath.  Fully fenced yard with a large tiered deck, perfect for sunning and hosting. Pride of ownership shows through from the front walk to the back gate. Walking distance to the elementary school, tot lots, short stroll to commuter lots and the seasonal farmers market which is Sundays from 8-1.  Shopping and lifestyle is a minute or two from your front door.   Living is easy at 54 Chadwick Drive.
#VAST233002

STAFFORD

54 CHADWICK DRIVE

5 Beds

3 Baths

3,370 Sq.Ft.

$507,000

MLS#: VAST233002

One bedroom condo located in the Westwood Common Community. This property offers a blank canvas to make the space your very own. It's located on the ground floor with carpet throughout, ample natural light, great patio, and in unit laundry. It's convenient located to historic Downtown Fredericksburg, Central Park, and I-95. This is an unbelievable value in the City of Fredericksburg. Don't miss out!
#VAFB118118

FREDERICKSBURG

1805 WILLIAM STREET A 1

1 Beds

1 Baths

680 Sq.Ft.

$149,900

MLS#: VAFB118118

OPEN HOUSE SUN 1/29, 1-4PM! New Everything: HVAC, plumbing, electric, windows, roof, siding, wood flrs, kit cab, granite, SS appl, BA's, paint, carpet, FP mantle, crown molding, fixtures, hdwr, lights & more! Lots of storage, closet, outdoor space (balcony & fenced patio) & living space w/2 master suites, great rm & lower level rec rm. 2 Pkg spaces. Dynamic growing area w/new restaurants & shops.
#1001617785

ARLINGTON

3825 9TH ROAD S 3825

2 Beds

2 Baths

1,632 Sq.Ft.

$459,000

MLS#: 1001617785
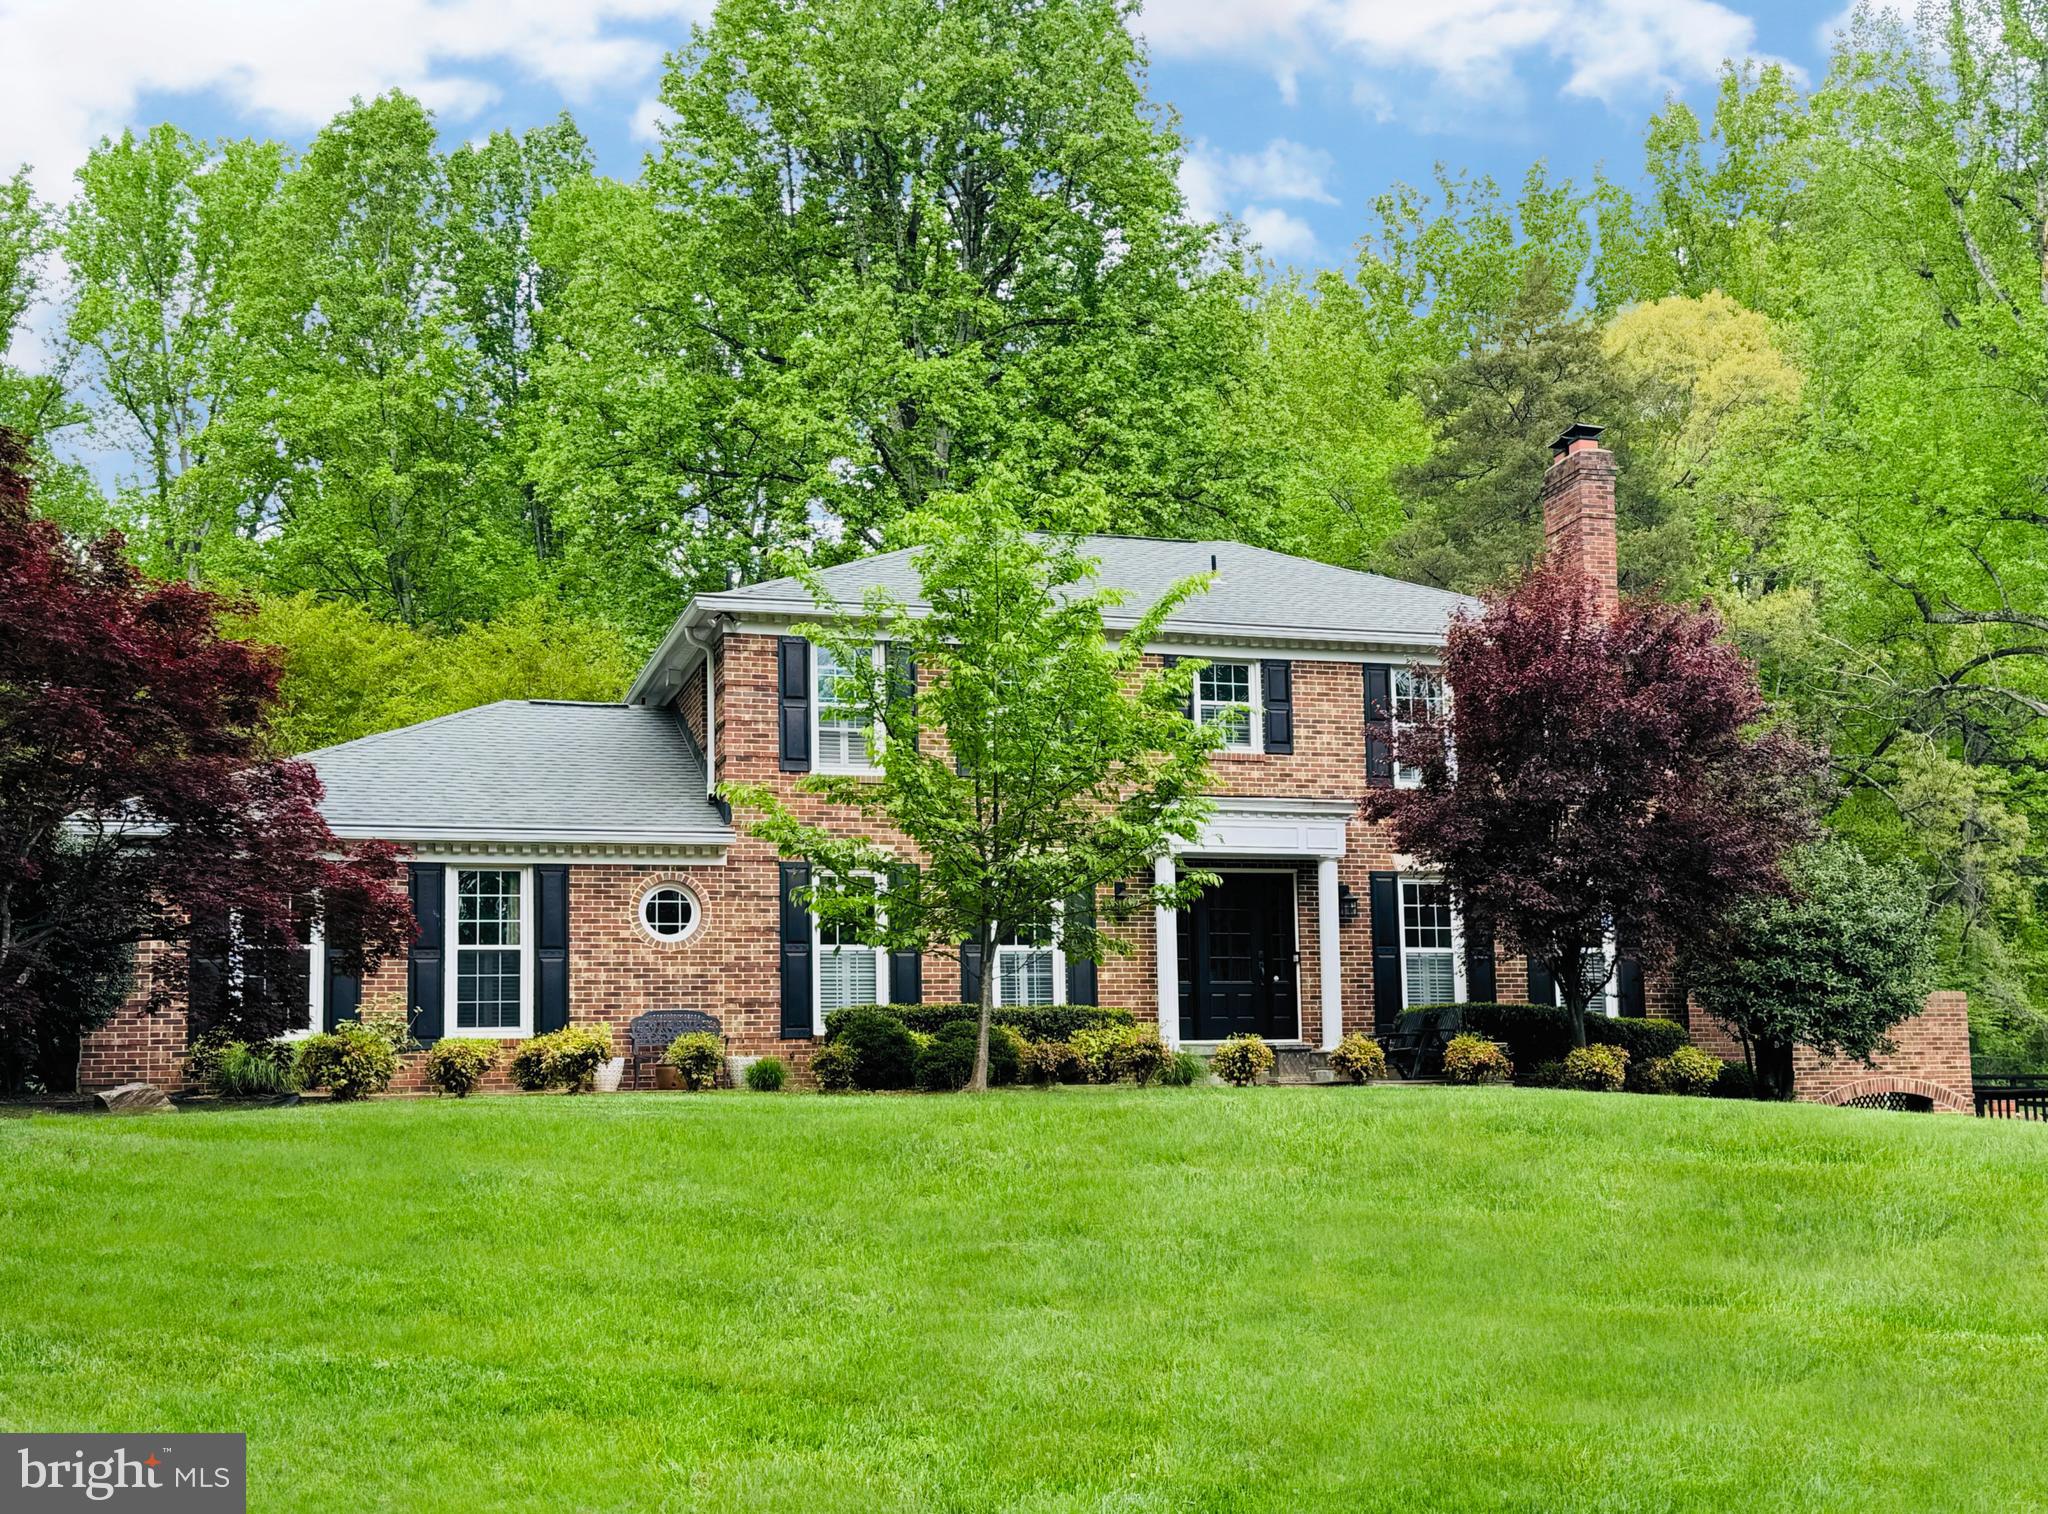
Equestrian Living meets Elegance in this 4 bedroom, 3.5 bath all brick Colonial in Fairfax Station. So much love has been poured into this home by its current owners. Privacy abounds on the luscious 5 acre lot as the home is tucked back off the road in the sought after community of Lakewood Estates. As you come up the long driveway prepare to be amazed by all this home has to offer. As you come up the stone walkway and through the beautiful front door you'll find nearly new hardwood floors on the main and upper levels.  Main level Powder room updated just last year. Family room boasts a huge stone fireplace, built-in bookshelves and a bar for entertaining. The spacious kitchen has plenty of room for an oversized table, Island with seating, new textured Granite countertops, Stainless steel appliances, copper sink, 2-pantries, Cherry cabinets and recessed lighting. An over the cooktop pot rack is perfect for all the Gourmet cooking you’ll do in this home. Step out into the 4-season Sunroom addition added on to the home in 2018 complete with skylights, ceiling fan and TV. You’ll never want to leave this cozy room as it has views all around the Amazing yard. Covered porch off the sunroom is great for warm or cold nights. Built-in BBQ grill there conveys. Don’t forget to check out the main level laundry room w/dog bath, cabinets and small seat for putting on or taking off your shoes. Charming living room with lots of light and wood burning fireplace. The formal dining area leads out to the side deck with bar, plenty of seating and awning overlooking the pool. Spacious bedrooms on the upper level. Primary Bedroom has 2 closets and barn door leading to the recently remodeled primary bath w/double sinks, Corera marble sink top and shower seat,  heated floors and private water closet. There are 3 other generous bedrooms w/lots of light and good closet space. Secondary upper bath has been recently updated too. In the Recreation room in the basement you’ll find ceramic tile floors, another wood burning fireplace, Kitchenette, large room that could be used for an office or 5th bedroom, Big Cedar closet, full bath with shower and soooo much storage. 
The outside of this home is like a dream come true!! Amazing pool with Dolphin feature that acts as a water fountain, beautiful decking around the pool and spa area. Mature trees are found all over this lot with a huge Poplar Tree taking center stage. Pool House has its own Full Bath w/Shower, Bar area for entertaining, kitchenette and seating area. All you need now is a few drinks to get the party going. There’s plenty of room in the 4-car tandem garage for not only your cars but additional storage too! Two-stall barn w/tack room and storage area is perfect for your horses. There’s a 50x50 pen off the barn and a 60’ round pen in the front pasture. Horse trails are nearby, close to Fountainhead Regional Park, the charming town of Clifton and all its wonderful restaurants and shops and so much more. Seller replaced all attic insulation in 2022. The Best schools, close to all the major commuting routes plus the Burke VRE is nearby. There’s also a whole home generator and pool heater that is run off a leased propane tank. This truly is the home you’ve been waiting for…
#VAFX2179254

FAIRFAX STATION

11728 LAKEWOOD LANE

4 Beds

3 Baths

4,316 Sq.Ft.

$1,550,000

MLS#: VAFX2179254

Beautiful one level home in highly desired Somerset neighborhood with custom hardwood floors and finished walk out basement.  4 bedrooms and 3 full bathrooms.  Lot backs to the privacy of trees.  As you enter the home, there is a wonderful open floor plan with a formal dining area, family room, sunroom and kitchen.  The fireplace on the first level is a fabulous addition as it sits between the family room and the sunroom and is located in the perfect spot for this custom home. There are 3 bedrooms on the first level and 2 Full bathrooms.   An open staircase leads downstairs.  The lower level has a walk out double door which leads to a  LokBlok upgraded concrete patio.  On the lower level there is also a Rec room area with plenty of space for entertaining.  There is also a very large bedroom with a full bathroom.  This area would make a great space for in-laws, visiting friends and family, or a rental. 
The back yard is very serene with park-like setting with a level back yard.  Deck is large enough to host bar-b-ques and is durable with Trex decking materials used throughout and installed solar lights on steps. Gutters guards are in place and help with maintenance.
#VAOR2006936

LOCUST GROVE

1462 CASUAL WATER WAY

4 Beds

3 Baths

3,822 Sq.Ft.

$495,000

MLS#: VAOR2006936

Welcome to the highly sought-after location of Potomac Falls/Cascade, where an excellent opportunity awaits you to own a newly updated home. This condo is nestled in the desirable RIVERBEND AT CASCADES Community and is move-in ready, offering a comfortable and convenient lifestyle. Inside this charming abode, you'll discover 2 spacious bedrooms and 2 full baths, filled with abundant natural light that creates a warm and inviting atmosphere. Fresh custom paint and fabulous water and scratch free LVP flooring throughout. The main bedroom boasts huge long closet, while the second bedroom features a convenient walk-in closet. Additionally, a laundry area adds to the convenience and functionality of the space. The spacious living room sets the stage for relaxation and entertainment, with a beautiful electric fireplace and built-in features. Upgraded kitchen with quartz counter tops and New stainless-steel appliances. Master bathroom with double vanity sink and soaking tub. Newer double hung windows. New modern light fixtures throughout and ceiling fans with remotes and much more. A short walk takes you to your car, while a cozy patio provides the perfect spot to savor your morning coffee or tea in a tranquil setting. Located in a peaceful community, you'll have the advantage of being just minutes away from Dulles Town Center and One Loudoun. These vibrant areas offer endless entertainment options, restaurants, and amenities to enhance your comfort and enjoyment. The condo's prime location provides quick access to desirable routes and cities, including RT 7, RT 28, VA 267, Ashburn, Dulles, Fairfax, Tysons, Washington, D.C., and Dulles Airport. Seamlessly navigate your way to various destinations with ease. Don't miss out on the opportunity to call this place home. With its recent updates, convenient layout, and proximity to amenities, this condo welcomes you to a lifestyle of comfort, convenience, and enjoyment. Welcome home! ***Seller is a licensed realtor in Virginia***
#VALO2069782

STERLING

46588 DRYSDALE TERRACE 101

2 Beds

2 Baths

1,008 Sq.Ft.

$369,900

MLS#: VALO2069782

This is the one you have been waiting for. Welcome to this Beautiful Home on a Premium Lot overlooking the Occoquan Reservoir!! Very Well maintained end unit townhome. 3 Finished Levels with a Full Walk Out Basement with plenty of storage space.
#VAPW2068968

WOODBRIDGE

3515 AVIARY WAY

3 Beds

3 Baths

2,038 Sq.Ft.

$499,900

MLS#: VAPW2068968

Spacious studio & den is modern & open. Gorgeous renovated bath, wood floors, granite kitchen, Stainless apps, W/D, garage space, high ceilings and more. Southern exposure fills the home w/light. Above great retail & blocks to King St metro, shops, restaurants, AMC movies, Whole Foods & PTO. Enjoy courtyard w/grill,security & staffed desk. Pool is $100 or Pool & Gym is $400/year, Icemaker is as-is
#1000519025

ALEXANDRIA

520 JOHN CARLYLE STREET 232

1 Beds

1 Baths

730 Sq.Ft.

$2,000

MLS#: 1000519025

Amazing home in gorgeous Western Loudoun. Beautifully renovated ranch-style home with fully finished basement sitting on 10 acres of scenic land. Zoned AR-1 you'll have the possibility to make this an income-producing asset. This property has a separate barn, that has been partially renovated and can be used as an office space, rec room, yoga studio, or party venue, with additional barn space below. 
A split-rail fencing surrounding the property, adds great value to the home, especially for the horse enthusiast. The lower-level in-law suite has a separate kitchen, a full bathroom, and 2 bonus rooms. A new rear deck provides an opportunity to relax and enjoy the property. There is also an oversized 2-car garage with plenty of space for additional storage. The kitchen was remodeled in 2016,  the roof in 2018, the barn roof in 2017, the barn was partially converted to an office/rec room in 2023, The in-law basement was finished in 2023, Hardie Plank siding was installed in 2023, and the modern fencing/gate was installed in 2023.  Septic recently inspected and passed. New distribution box 2024. Come to see this unique property, it won't last long!
#VALO2077098

HILLSBORO

34284 CHARLES TOWN PIKE

2 Beds

2 Baths

1,932 Sq.Ft.

$699,000

MLS#: VALO2077098

Welcome home to 5903 Mount Eagle Drive, Units 1014 & 1016, with the million -dollar view you have been waiting for at Montebello. The epitome of luxury living awaits in this popular H and F unit floorplans combined to create this stunning residence and an exquisite living experience.  Like no other you have seen before, this 10th floor condo offers unparalleled vistas of the Potomac River, the National Harbor, Oldtown and Washington DC, as well as the lush greenery you find only at Montebello.  Watch the DC, MD and Virginia fireworks from one of two balconies with heated porcelain tile floors. 

Spacious and light filled do not begin to describe this residence with over 2,720 sq ft of living space one of the largest combined units at Montebello. As you step inside this residence you are greeted by the views from many angles and a beautifully designed interior featuring high end finishes, wood floors, and an open concept gourmet kitchen. It's expansive open floor plan provides an inviting space with a custom bar, large dining area and two living rooms.  Enjoy entertaining guests with the space you always dreamed of having in a condo. 3-4 bedrooms plus den and a flex space leave you with no worries about having over- night guests stay awhile! Four new bathrooms, front -loading washer and dryer in the unit, new windows and doors and generous storage spaces make this a great place to call home. Two indoor garage parking spaces also convey. 

The modern conveniences at Montebello are one of a kind and include an on -site fitness center ( you can cancel the expensive gym membership), an indoor/outdoor pool, pickleball and tennis courts, a pet park & pet walks, bowling alley, billiards room, garden areas, playground, basketball and more   all included in the condo fee.  Montebello also has a full -service restaurant & bar with food delivery to your front door, hair salon, convenience store and dry cleaners, a free shuttle bus and a walking trail around this Award winning 35 -acre secure campus. It is one of the largest privately owned urban forests in Fairfax County. 
Montebello is located minutes from Oldtown, GW Pkwy and the Huntington Metro station making this a prime location.
You will not want to miss this fabulous condo and the views of the Potomac!
#VAFX2180212

ALEXANDRIA

5903 MOUNT EAGLE DRIVE 1014 AND 1016

3 Beds

4 Baths

2,720 Sq.Ft.

$1,250,000

MLS#: VAFX2180212

Welcome to 21166 Belmont View Terrace, a 2-level end unit townhome in the heart of Ashburn! Enter the foyer from the ground level garage and head up the stairs to the main living space. The main level of this home features an open-style floor plan that includes a gourmet kitchen with granite countertops and stainless steel appliances, dining area, family room with a balcony and fireplace, hardwood floors, washer/dryer, and a BONUS ROOM with a second balcony that can be used as an office/den, playroom, or second tv room.  Upstairs features a primary bedroom and NEW remodeled luxurious primary bath (shower glass to be installed on Monday, April 8th), two additional spacious bedrooms and a second full bath. New HVAC installed in 2022. Parking is plentiful with a garage, driveway, and extra parking available on the street and in the designated parking area.  The community offers many amenities to include swimming pool access and a clubhouse fitness center. This home is conveniently located off Exit 4 (Belmont Ridge Road from the Dulles Greenway and provides quick access to Rte 50, Rte 28, Rte 7, Loudoun Station Metro and Dulles Airport. There are several shopping centers and restaurants within a short drive including Brambleton Town Center, Goose Creek Village, and Broadlands Shopping Center. Walking distance to Clyde's Willow Creek Farm. Don't miss your opportunity to own this home!
#VALO2067802

BROADLANDS

21166 BELMONT VIEW TERRACE

3 Beds

2 Baths

1,984 Sq.Ft.

$549,900

MLS#: VALO2067802

The Bayley floor plan at Montebello, a 55+ gated Del Webb community, has everything you need conveniently located on the main living level. This over 2,000  square foot, villa home features 3 bedrooms and 3 bathrooms, and the second floor loft.  The kitchen opens to the café and a gathering room with  the outdoor Patio making entertaining guests a breeze.  Turn the flex space into a home office or gym! The options are endless in this new construction home. You will have numerous opportunities to stay active with the variety of clubs and amenities at Montebello. The Guilford House will be the social hub of the community and boasts 14,000 square feet of endless opportunities.  Enjoy an outdoor pool with shade cabanas & lounge seating, an indoor pool & spa, social hall with a demonstration kitchen, game room, movement studio, fitness room, craft room, and cards room with a bar area.  Here, you’ll also find the onsite Lifestyle Director who will assist residents in creating a fun & social environment at Montebello!  New friends and new passions await you in this 55+ community.
#VALO2056976

STERLING

46414 BLACKROCK SUMMIT TERRACE

3 Beds

3 Baths

2,292 Sq.Ft.

$777,390

MLS#: VALO2056976

1 ... 340 341 342 343 344 ... 666
* Listings identified with the FMLS IDX logo come from FMLS and are held by brokerage firms other than the owner of this website. The listing brokerage is identified in any listing details. Information is deemed reliable but is not guaranteed. If you believe any FMLS listing contains material that infringes your copyrighted work please review our DMCA policy and learn how to submit a takedown request. © 2024. First Multiple Listing Service, Inc.

Send a message

Message successfully sent.

Your message

What is 3 + 4 ?

Reason for contacting?

I agree to receive email communication and understand I can unsubscribe at any time.

I agree to be contacted by Charis Realty Group - Christine Issler, Broker via call, email, and text for real estate services. To opt out, you can reply 'stop' at any time or reply 'help' for assistance. You can also click the unsubscribe link in the emails. Message and data rates may apply. Message frequency may vary. Privacy Policy

Sign Out

Virtual Assistant

Would you like to take the next step with this property? We can help you schedule a showing or virtual tour, or send you more details.

Yes, I would like more information.

Thank You for Your Reply, One of Our Agents will contact you as soon as possible

No, maybe later.

Thank you, you can always contact me via email, phone number or through the contact form.

Realhub AI

Lucy - Your AI-Powered Realtor

Update Your Temporary Password

Personalize your search

Enter your email and we'll notify you immediately when new listings match what you're looking for.

or enter email address

Already have an account ? Login here

Continue your home search

I agree to receive communications and understand I can unsubscribe at any time.

I agree to be contacted by Charis Realty Group - Christine Issler, Broker via call, email, and text for real estate services. To opt out, you can reply 'stop' at any time or reply 'help' for assistance. You can also click the unsubscribe link in the emails. Message and data rates may apply. Message frequency may vary. Privacy Policy

Already have an account ? Login here

We use cookies

We use cookies for analytics and to enhance your experience. By accepting, you agree to analytics and marketing cookies. Small functional cookies that count viewed properties and time on site are used regardless of your choice. You can manage your preferences or learn more about our cookies policy.
