Properties

Browse or get in touch to schedule a walkthrough.

  • Nearby me
Price range

Popular Features

Community Features

Association

Property Features

Waterfront

View

Exterior Features

Interior Features

Style

914554 properties match your criteria

Updated 1 minute ago

E-Alert name
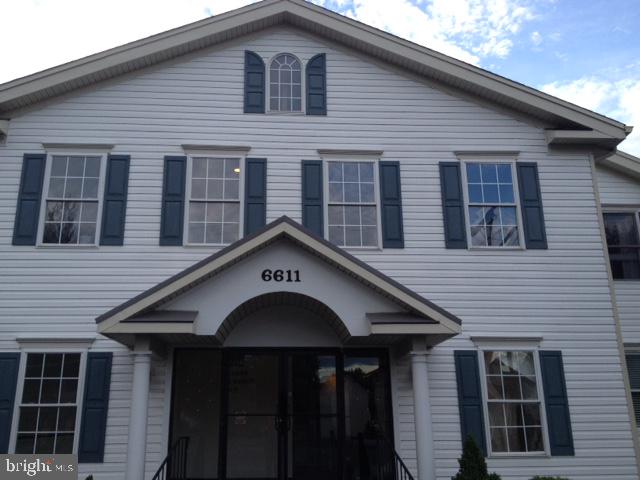
This cash positive building sits in the center of Historic Haymarket directly across from Haymarket's government Center, Police Headquarters and Haymarket's Hilton Hotel scheduled to open in August, 2021.    Convenient to I66, Dulles International Airport and Washington D.C., the building is walkable to local shops, eateries, spas, a bank, tire and auto repair, and numerous other service providers.  The building houses from four to six tenants dependent upon office configurations.  First floor space is of Class A design and function.   The Class A Executive Suite occupies the entire first floor with multiple access points. This suite was designed and constructed by the building owner for owner use.  The space offers 20 individual private offices (or medical examination rooms), dual hall design, exceptional welcoming lobby area, separate his-and-her bathrooms, ADA access, full eat-in kitchen, communications room, storage galore, high tech fully equipped one-of-a-kind 'round table' executive conference room, built-in shelves and file spaces throughout.  This is a MUST SEE RARE FIND.  External features including the parking lot and menu board signage are budgeted and scheduled for replacement/repair this summer, prior to purchase settlement.   6611 Jefferson St. is priced to sell, below market both in terms of price per square foot and Cap Rate. This is a Must See investment. Call Gerry Kennedy for an appointment.
#VAPW470046

HAYMARKET

6611 JEFFERSON STREET NEAR THE HILTON

None Beds

None Baths

14,400 Sq.Ft.

$3,200,000

MLS#: VAPW470046
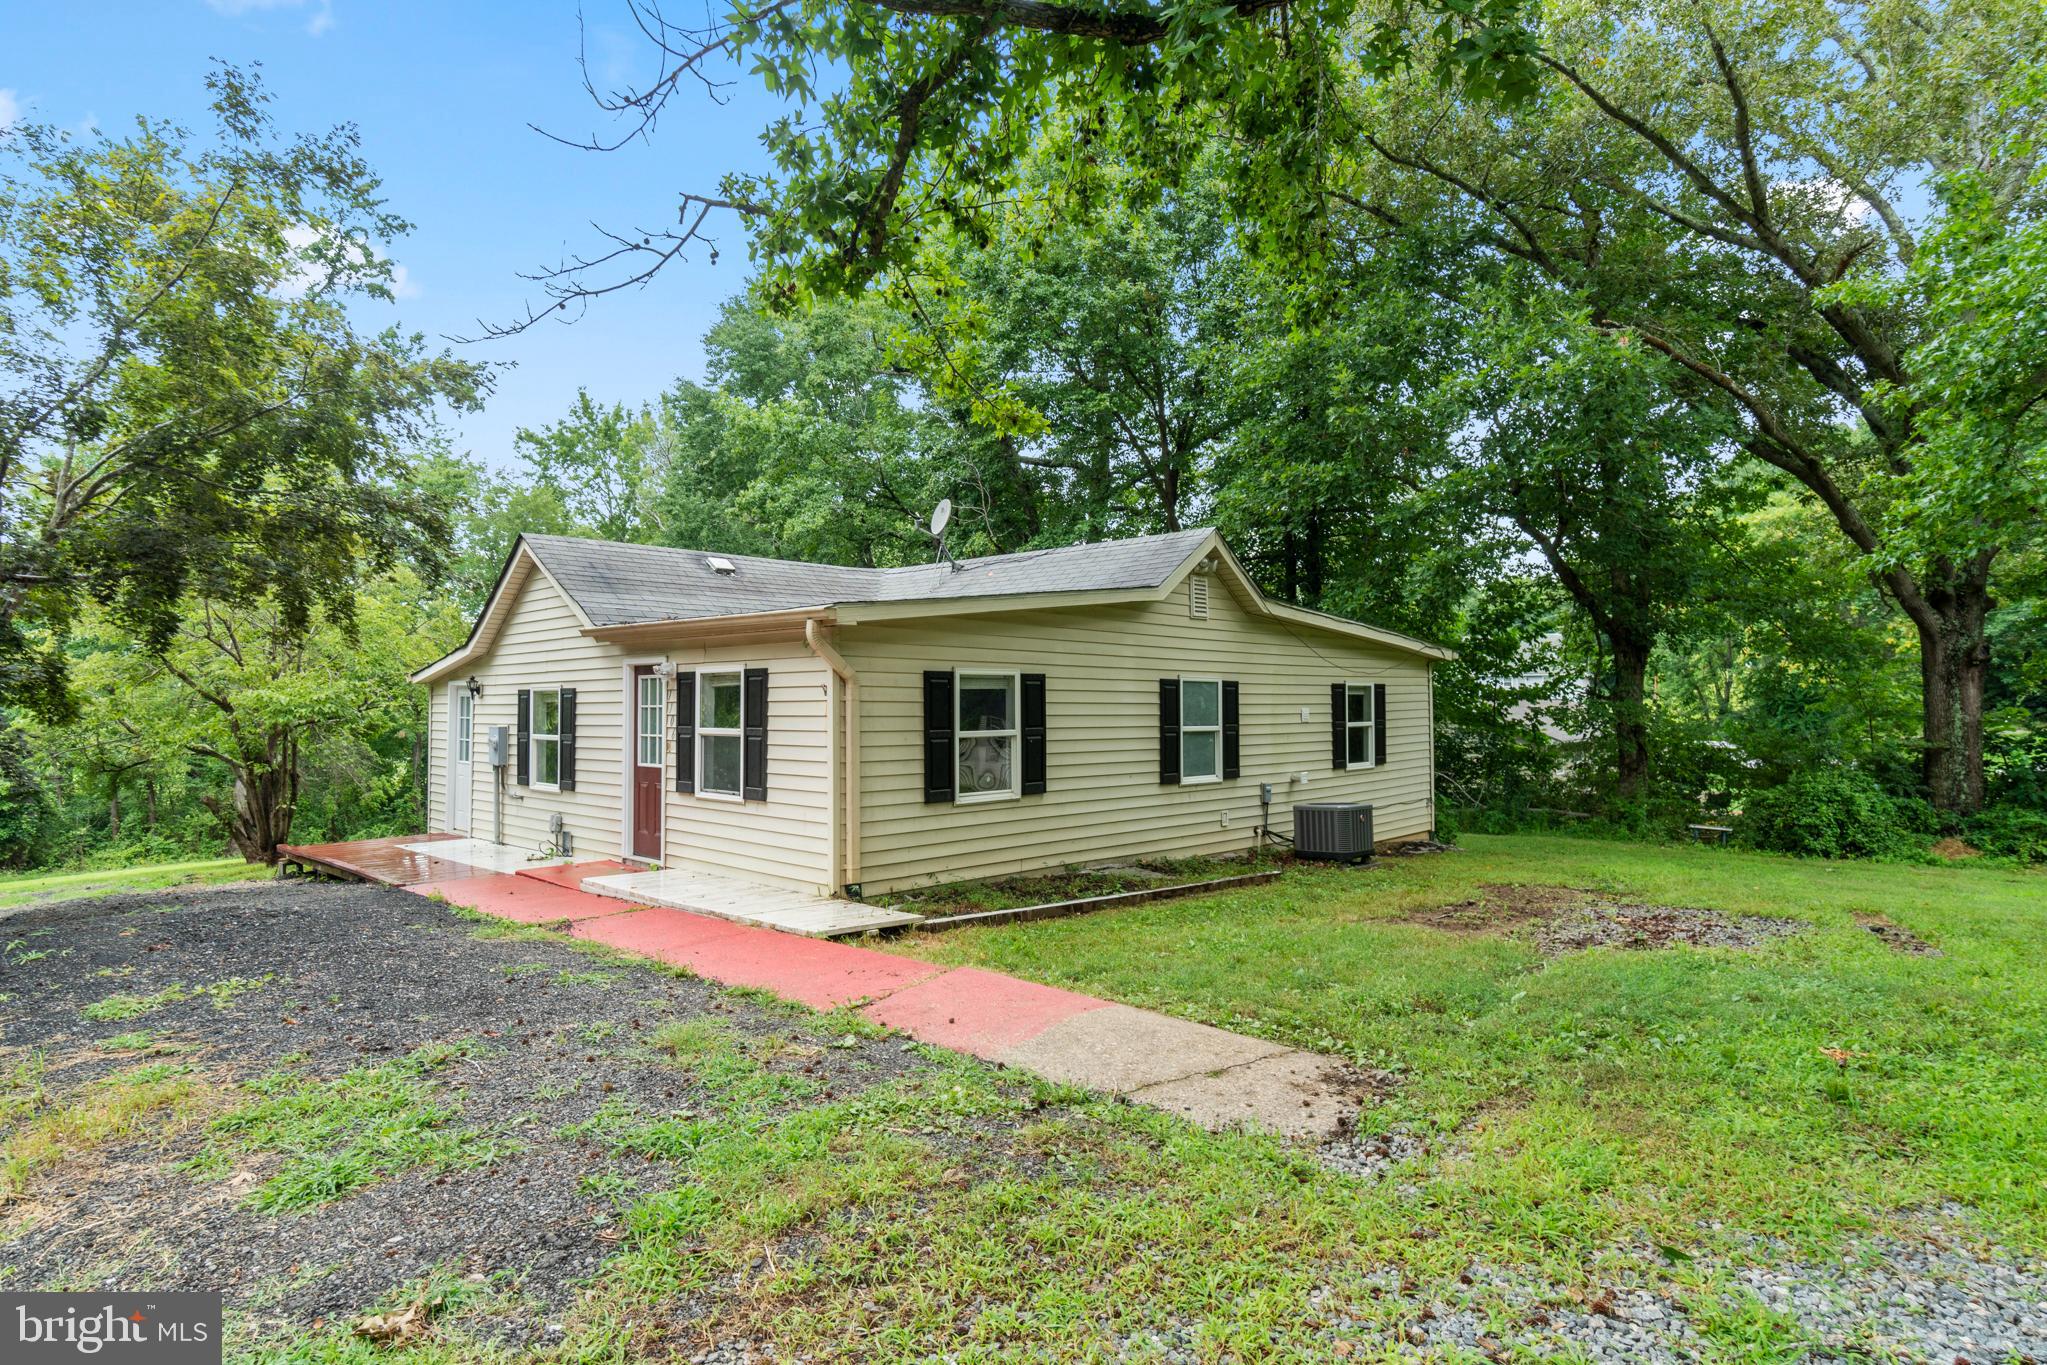
Enjoy country living with all the city conveniences nearby in this adorable Bungalow ready for your personal touch.  Granite Counter tops with stainless steel appliances. The home sits on 1.5 Acres and includes 2 sheds.  A short distance to Quantico, ample shopping, dining and I-95.
#VAST2013714

STAFFORD

1106 POPLAR ROAD

3 Beds

1 Baths

928 Sq.Ft.

$260,000

MLS#: VAST2013714
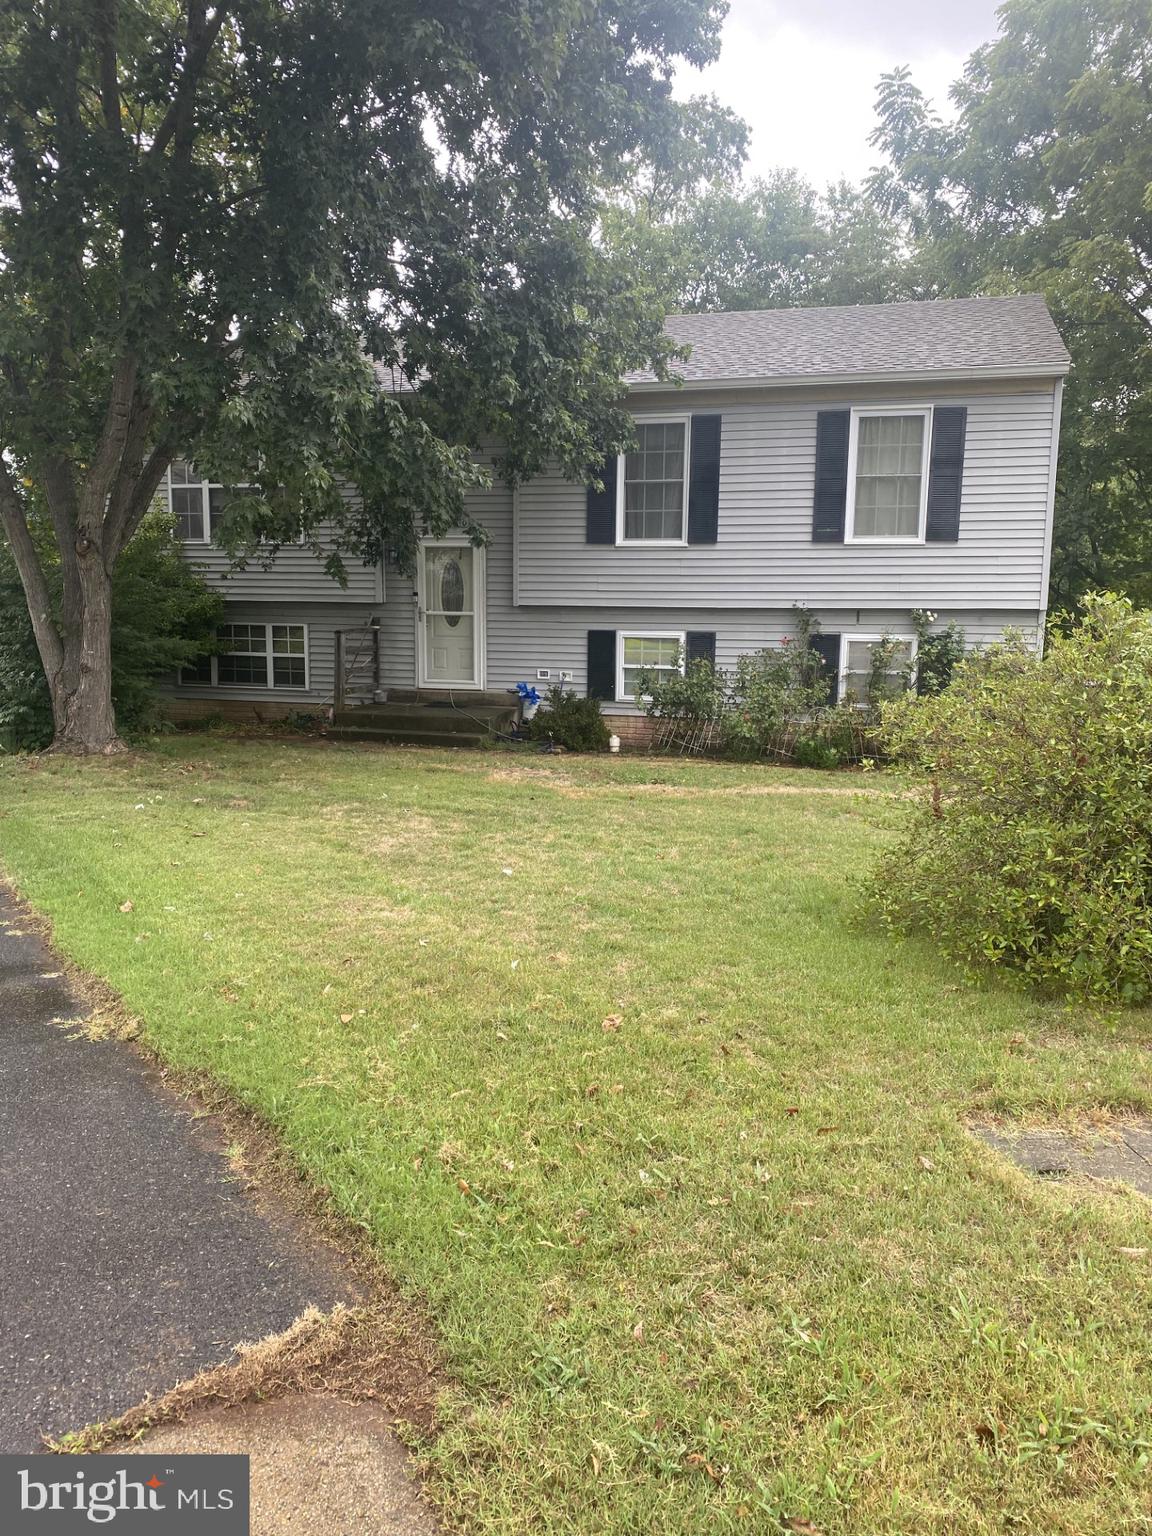
Great Culdesac Location.....Welcome Home to this 5 Bedrooms, 3 Full Bath Split Foyer.  Living, Dining Room, and Kitchen on Upper Level.  Lower Level Has Second Mini Kitchen, 2 Large Bedrooms, and a Full Bath.  Backs to Trees.  Walk to Elementary School.  Come and Make This Home Your Own.
#VAFX2196248

FAIRFAX

3870 SCIBILIA ROAD

5 Beds

3 Baths

2,100 Sq.Ft.

$500,000

MLS#: VAFX2196248
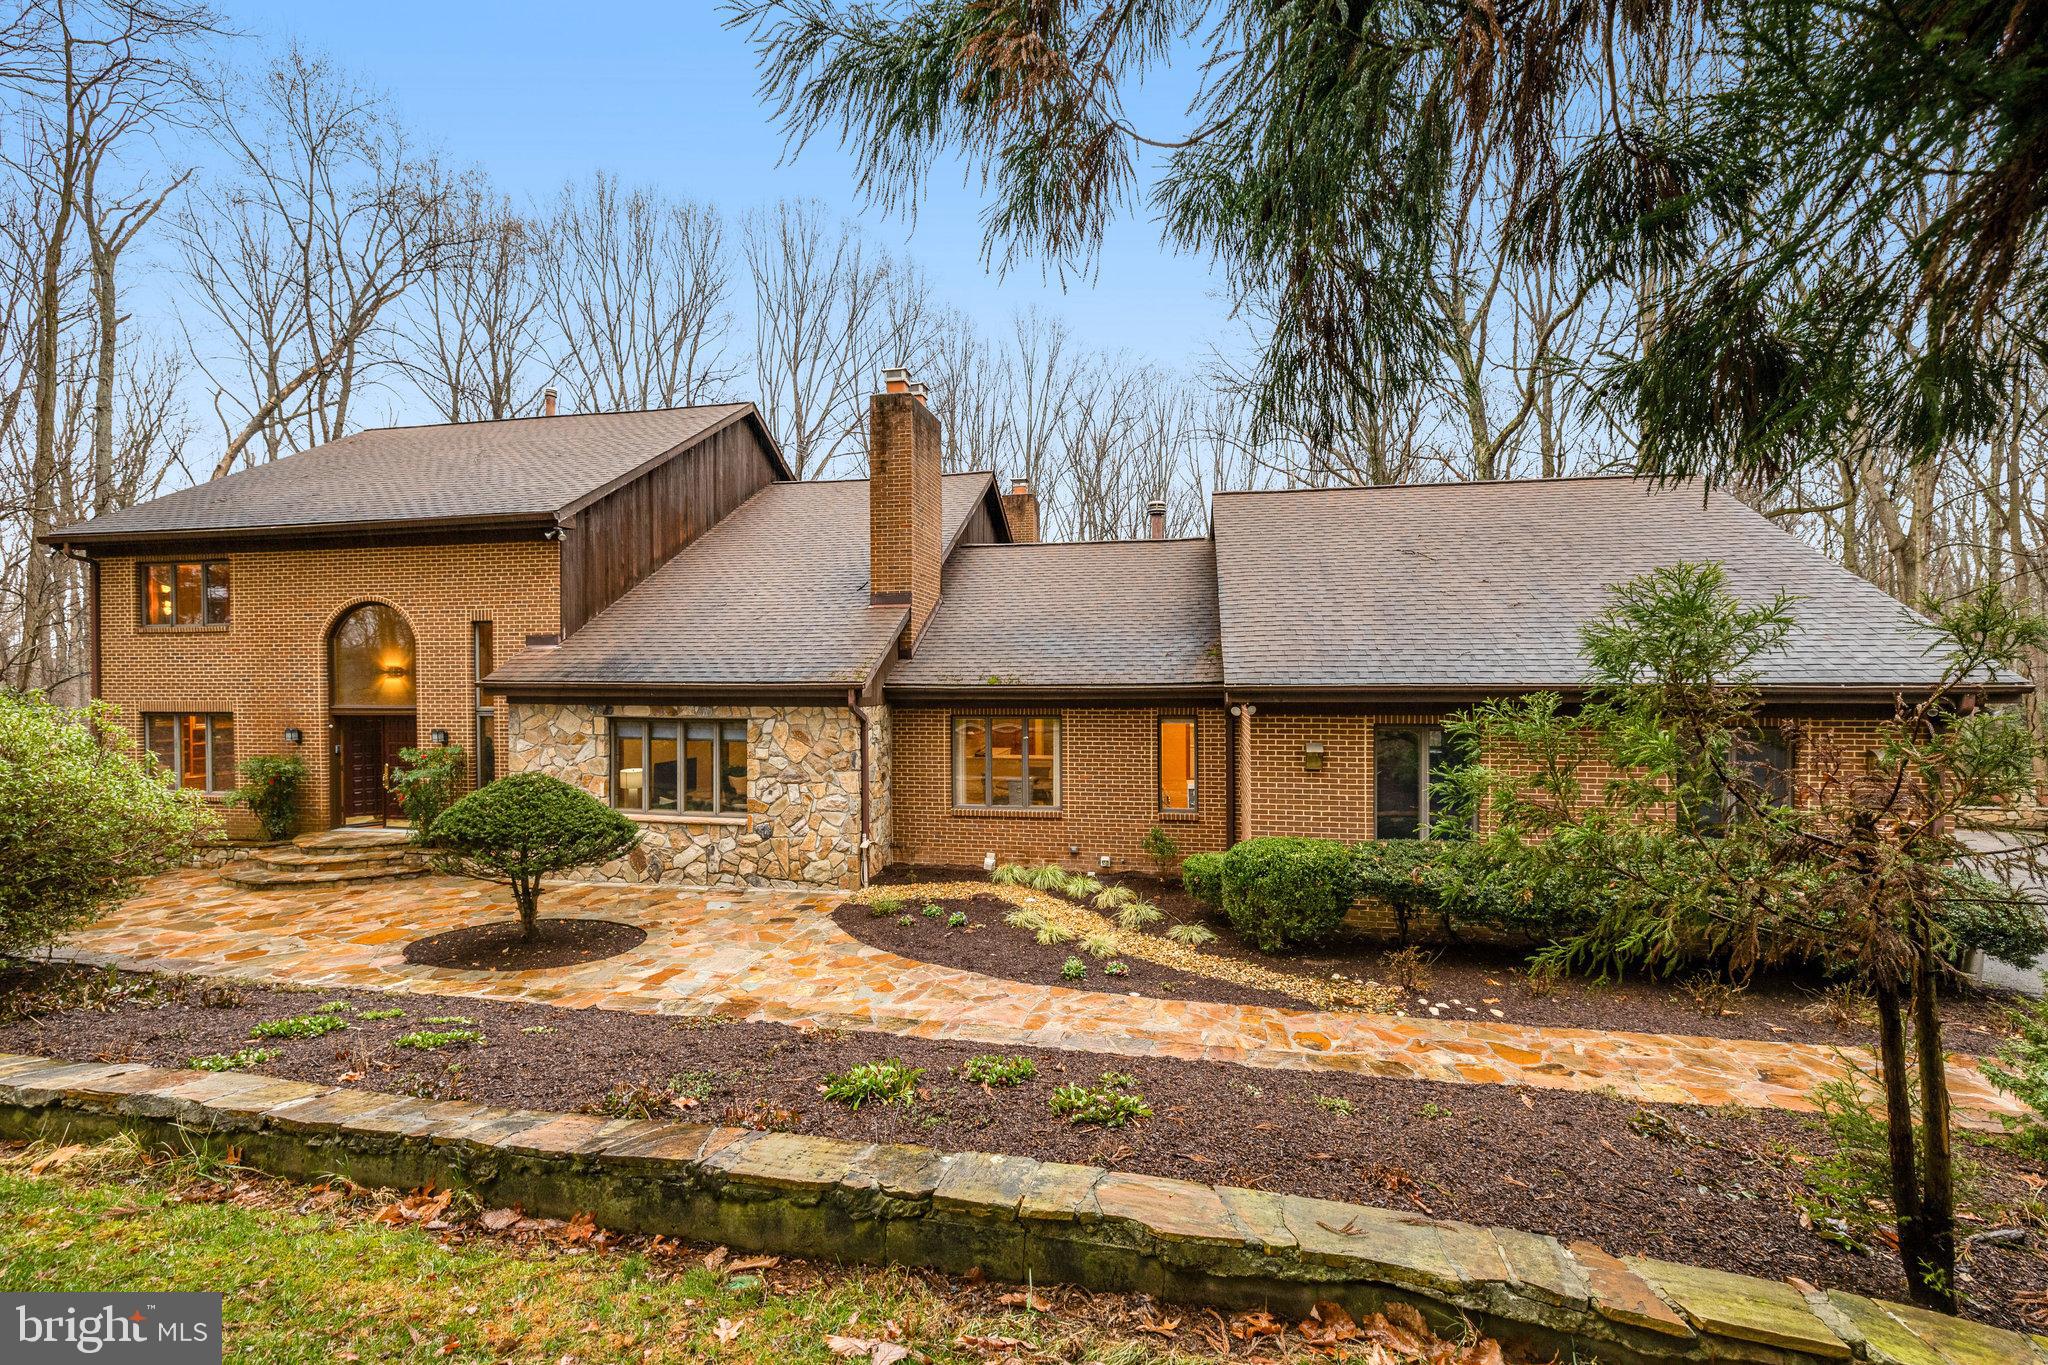
Beautiful 5.25 acre property in private enclave of Vienna offering 5 bedrooms, 4 full baths and 2 half baths with 7300 sq. ft.  of living space  This lovely home has been meticulously maintained and recently updated the bathrooms. The renovated kitchen, adorned with white soft-close cabinetry and Calacatta quartz countertops, is a chef's delight, equipped with top-of-the-line stainless steel appliances including Wolf Microwave, Miele induction cooktop, wall oven, Dishwasher, and Sub Zero Refrigerator. The adjacent breakfast room overlooks the picturesque front garden.  A main level owner's suite featuring a spacious bedroom and an octagonal sitting room with picturesque views of the sprawling acreage. The  updated spa-inspired bath is a sanctuary of relaxation with its steam shower, jetted tub, and vaulted ceiling, leading out to a charming brick walled terrace nestled amidst the lush greenery. Step inside to the awe-inspiring great room, where a floor-to-ceiling stone-clad wood-burning fireplace takes center stage, flanked by soaring windows that flood the space with natural light. Entertain with ease in the expansive dining room, seamlessly connected to a screened balcony offering serene views of the wooded surroundings. A spiral staircase descends to the deck below, perfect for outdoor gatherings. The Upper level provides 3 bedrooms and 2 full baths, offering ample space for family and guests. The lower level is a haven for entertainment, boasting a family room with brick wood-burning fireplace, a game area,  ensuite bedroom with built-in desk and a versatile rec room. Step outside to the expansive deck, spanning almost the entire width of the home, and enjoy the serene outdoor ambiance. Outdoors, mature trees, terraces, and gardens create a peaceful retreat, while ample play space in the front and back yards beckon outdoor enjoyment. Shed the cares of the world and immerse yourself in the tranquility of this idyllic oasis.
#VAFX2166944

VIENNA

2211 HALCYON LANE

5 Beds

4 Baths

7,287 Sq.Ft.

$1,750,000

MLS#: VAFX2166944
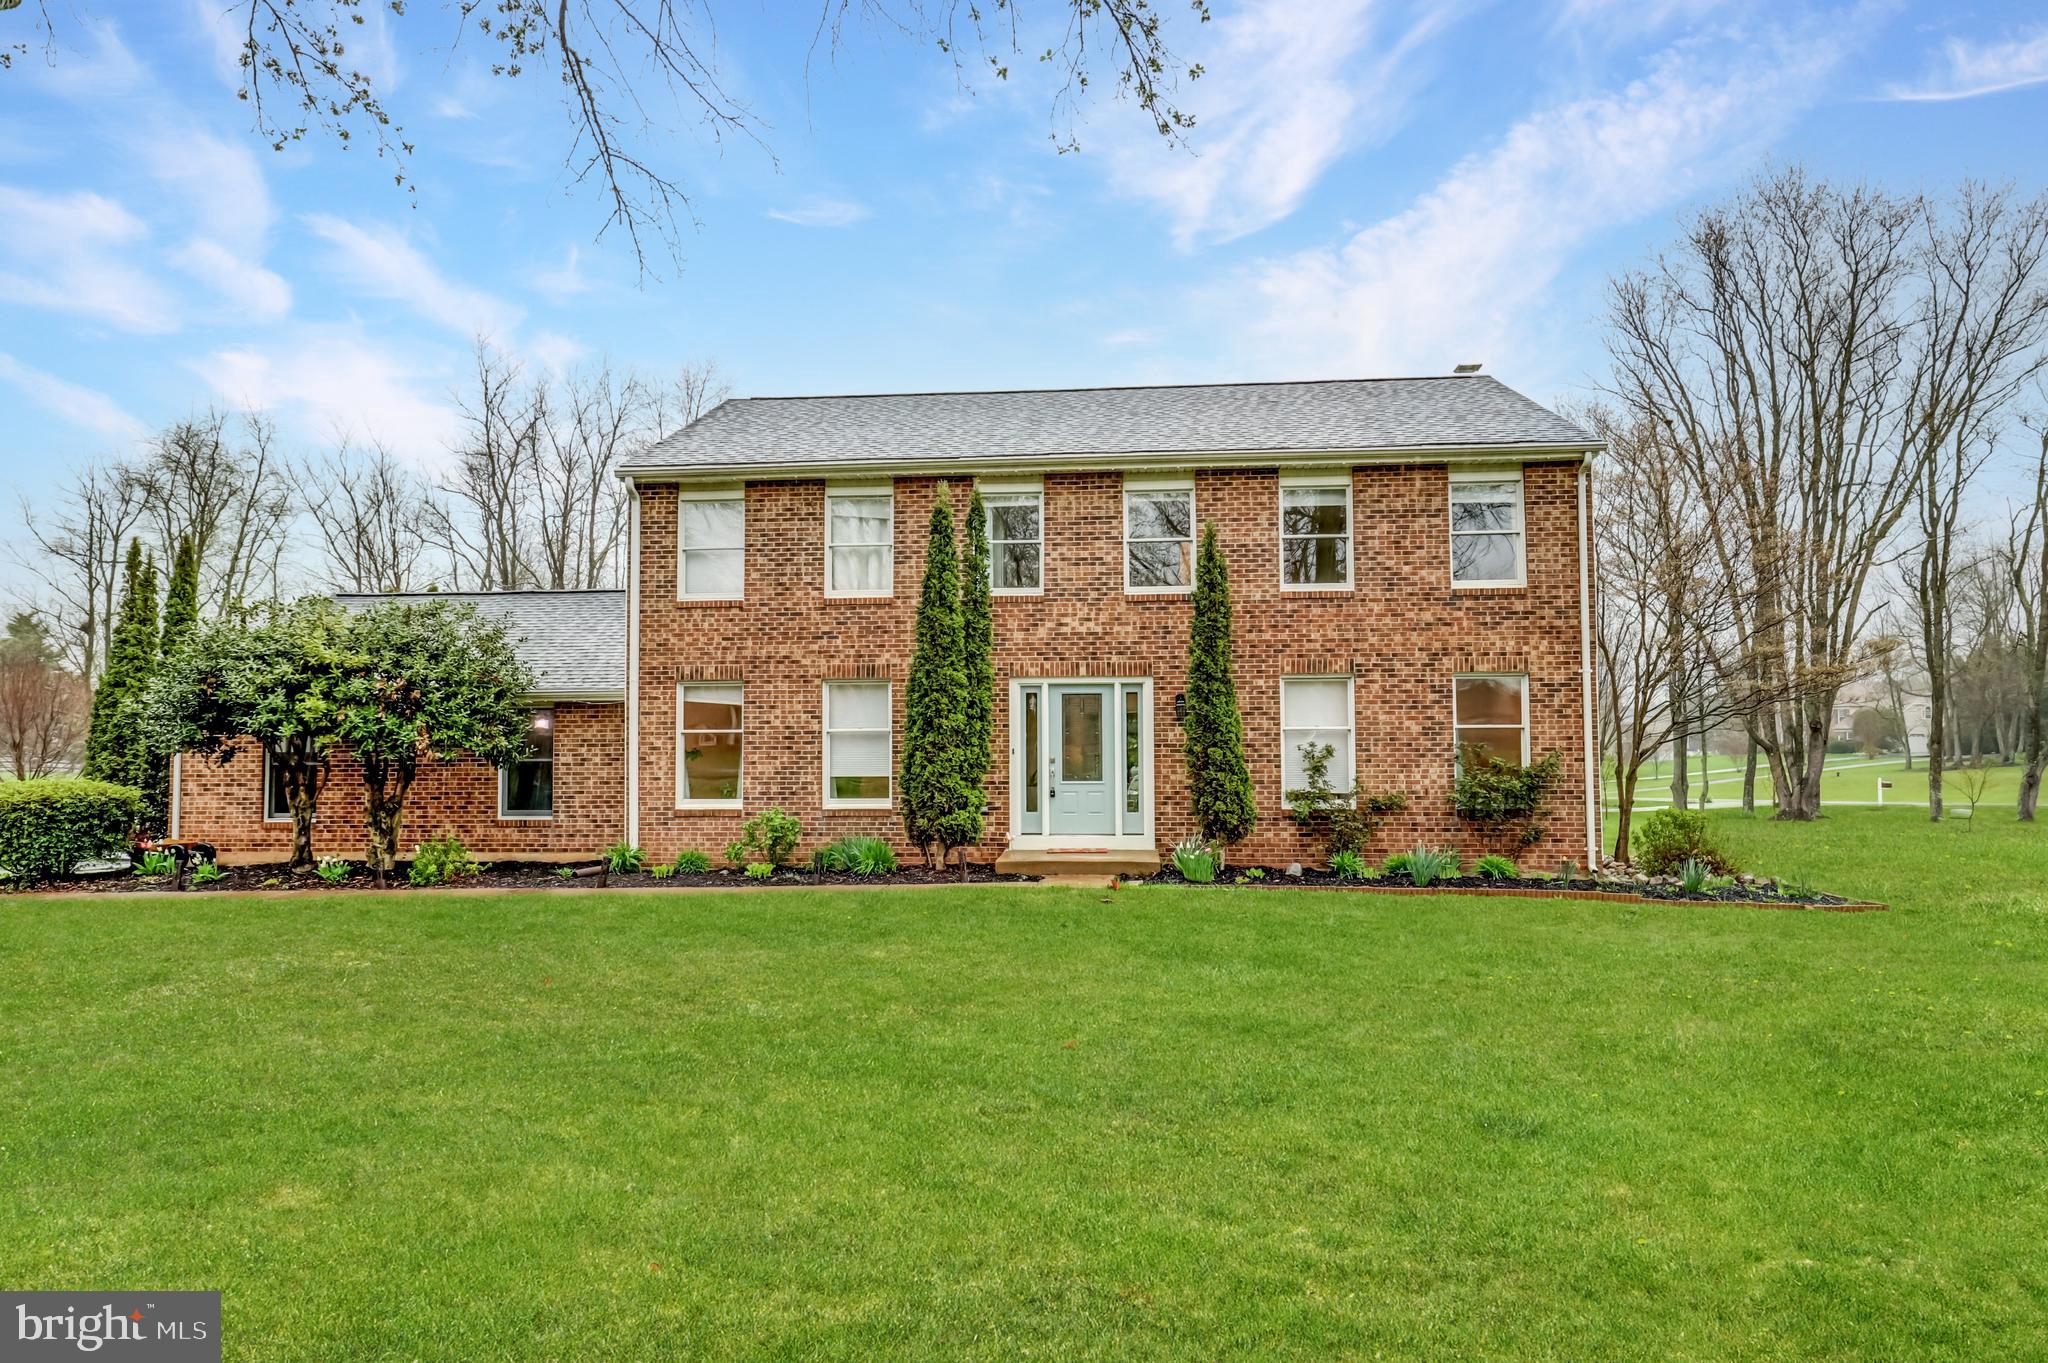
***Assumable loan at 2.5% interest rate with Freedom Mortgage, VA or non-VA buyers can assume the loan. This stunning 4 bedroom, 3.5 bathroom Colonial home features a spacious and open floor plan, beautiful hardwood floors, and a corner lot with a yard that is just perfect for entertaining. Nestled in the sought after Stepney Plantation Estates community, this home offers the convenience of urban living with the tranquility of a peaceful suburban setting. You will be in awe of the amazing curb appeal, the long, paved driveway with plenty of parking leading up to the 2 car side load garage. You are instantly greeted by the character of this brick front home as you walk to the beautiful front door with glass inserts and classic charm. As you enter the home there is an inviting foyer that looks straight through to the back of the home with a large coat closet to the left and powder room to the right.  To the right of the foyer is the formal living room that can also be a playroom/den/office space.  To the left is the formal dining room, both front rooms have large picture windows. Entertain in style with this updated custom gourmet kitchen featuring a spacious layout, White Fantasy granite countertops and a six foot peninsula breakfast bar with space for stools.  Tons of beautiful white cabinets and stainless steel appliances.  The eat-in portion of the kitchen leads right into the family room with a brick wall fireplace and a wood stove insert to keep the home warm through the entire winter. Don’t forget the large sliding glass door to let in the sunlight leading out to the back deck, patio, firepit and fenced  portion of the yard.   The upper level of the home features 4 bedrooms and 2 full bathrooms. Embrace king-sized comfort in the primary bedroom retreat with a large walk-in closet.  The stunning en-suite bathroom has dual sink vanity and a huge stand up shower with white subway tile and silver accent tile.  Enjoy flexible furnishing options in the 3 large secondary bedrooms, 2 with ceiling fans and wood accent walls. The full hall bathroom includes a tub/shower combination and the laundry closet in the hallway is also at bedroom level for convenience.  Transform your downtime into memorable moments in this home's basement, complete with a large rec room and other flexible space for a media area or a play area. There is also another full bathroom with a large stand up shower and another huge walk-in closet for extra storage space.  Walkup to the backyard as well.  Updates to this amazing home include New heat pump and furnace 2020, New water filtration system with water softener 2020, New hot water heater 2022, New patio 2023, New sliding glass door 2023, Septic tank pumped September 2023. Newer hardwood floors main level, ceramic kitchen tile floors, high end newer carpet second level and basement. Newer interior doors, newer front door with glass sidelights. Newer light fixtures, recessed LED lights, and custom tile work in every bathroom. Newer roof, garage doors, and vinyl siding. Exceptional living awaits in this wonderful home with no HOA. Don't miss the chance to experience the perfect blend of comfort, convenience, and style. Schedule your showing now!
#VAPW2067480

GAINESVILLE

14182 WYNGATE DRIVE

4 Beds

3 Baths

3,492 Sq.Ft.

$824,900

MLS#: VAPW2067480
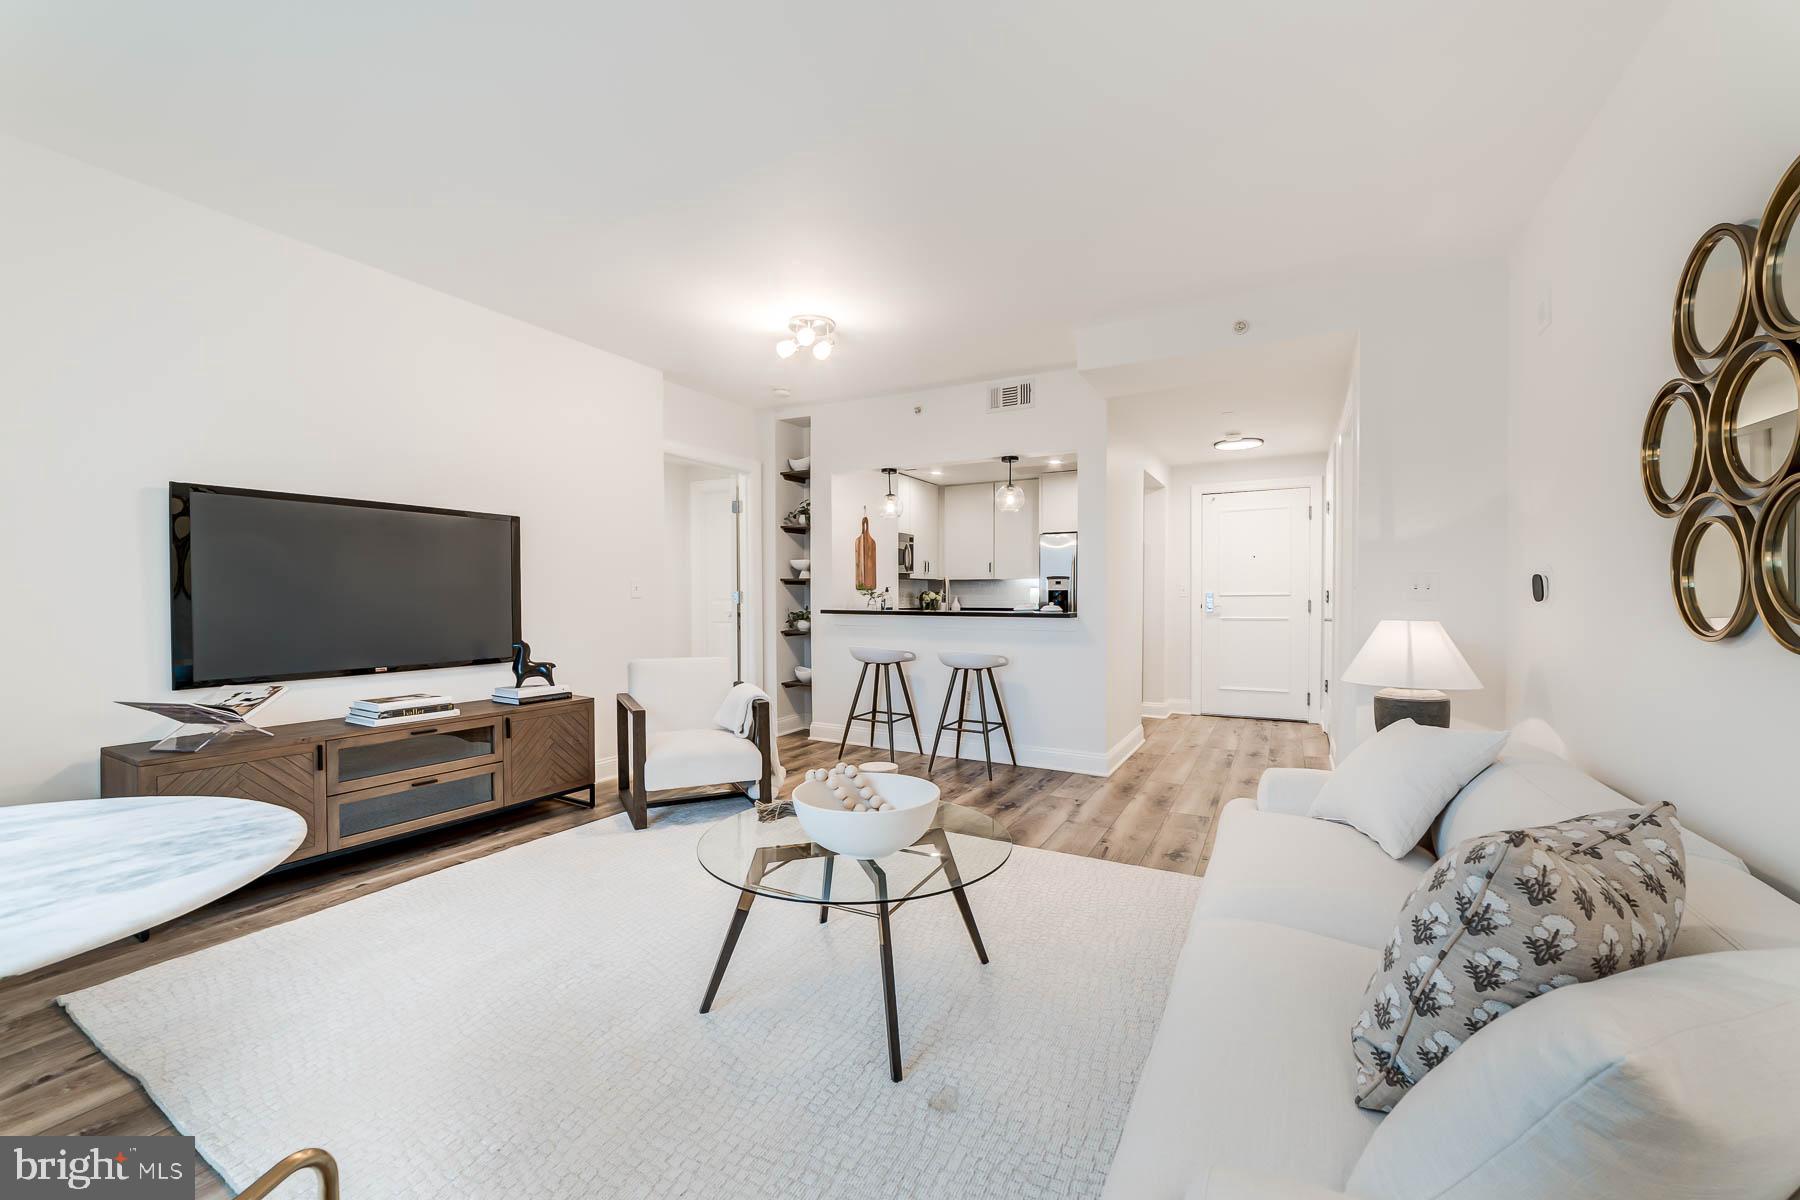
Stunning, newly updated condo in desirable Old Town! This gorgeous 2 bed/2bath home is the epitome of elegance and easy living.  New luxury plank flooring and new lighting throughout, and many more recent updates! Step into the foyer and  take in the light-filled living area and ample dining space. Open kitchen with beautiful white cabinetry, new sink and fixtures,  new tile backsplash, granite counter tops and stainless steel appliances.  Bar-top seating with new pendant lighting and new floating shelves. Large primary bedroom with walk-in closet and built-in organizers. Ensuite bathroom features a double vanity with new quartz countertop, new mirror and a roomy shower! Second large bedroom with large closet is the perfect private space for guests or a home office! Adjacent full hall bathroom features new quartz countertop and new mirror. Home also includes TWO parking spaces, in-unit washer and dryer and a smart thermostat! The Jamieson is a fantastic, immaculately kept community with a Concierge Desk and rooftop terrace. Housekeeping, car charging station, and fitness center are available to residents through the adjacent Westin hotel. Convenient to everything you could want! Mere blocks to King St Metro Station, the brand new Wegmans,  AMC Movie Theater, Whole Foods, and all the shopping and dining on King Street! Only 1 mile to the Potomac River and city parks, playgrounds, and riverfront views. Tremendous value - see it before it's gone!
#VAAX2014270

ALEXANDRIA

2050 JAMIESON AVENUE 1113

2 Beds

2 Baths

1,067 Sq.Ft.

$598,000

MLS#: VAAX2014270
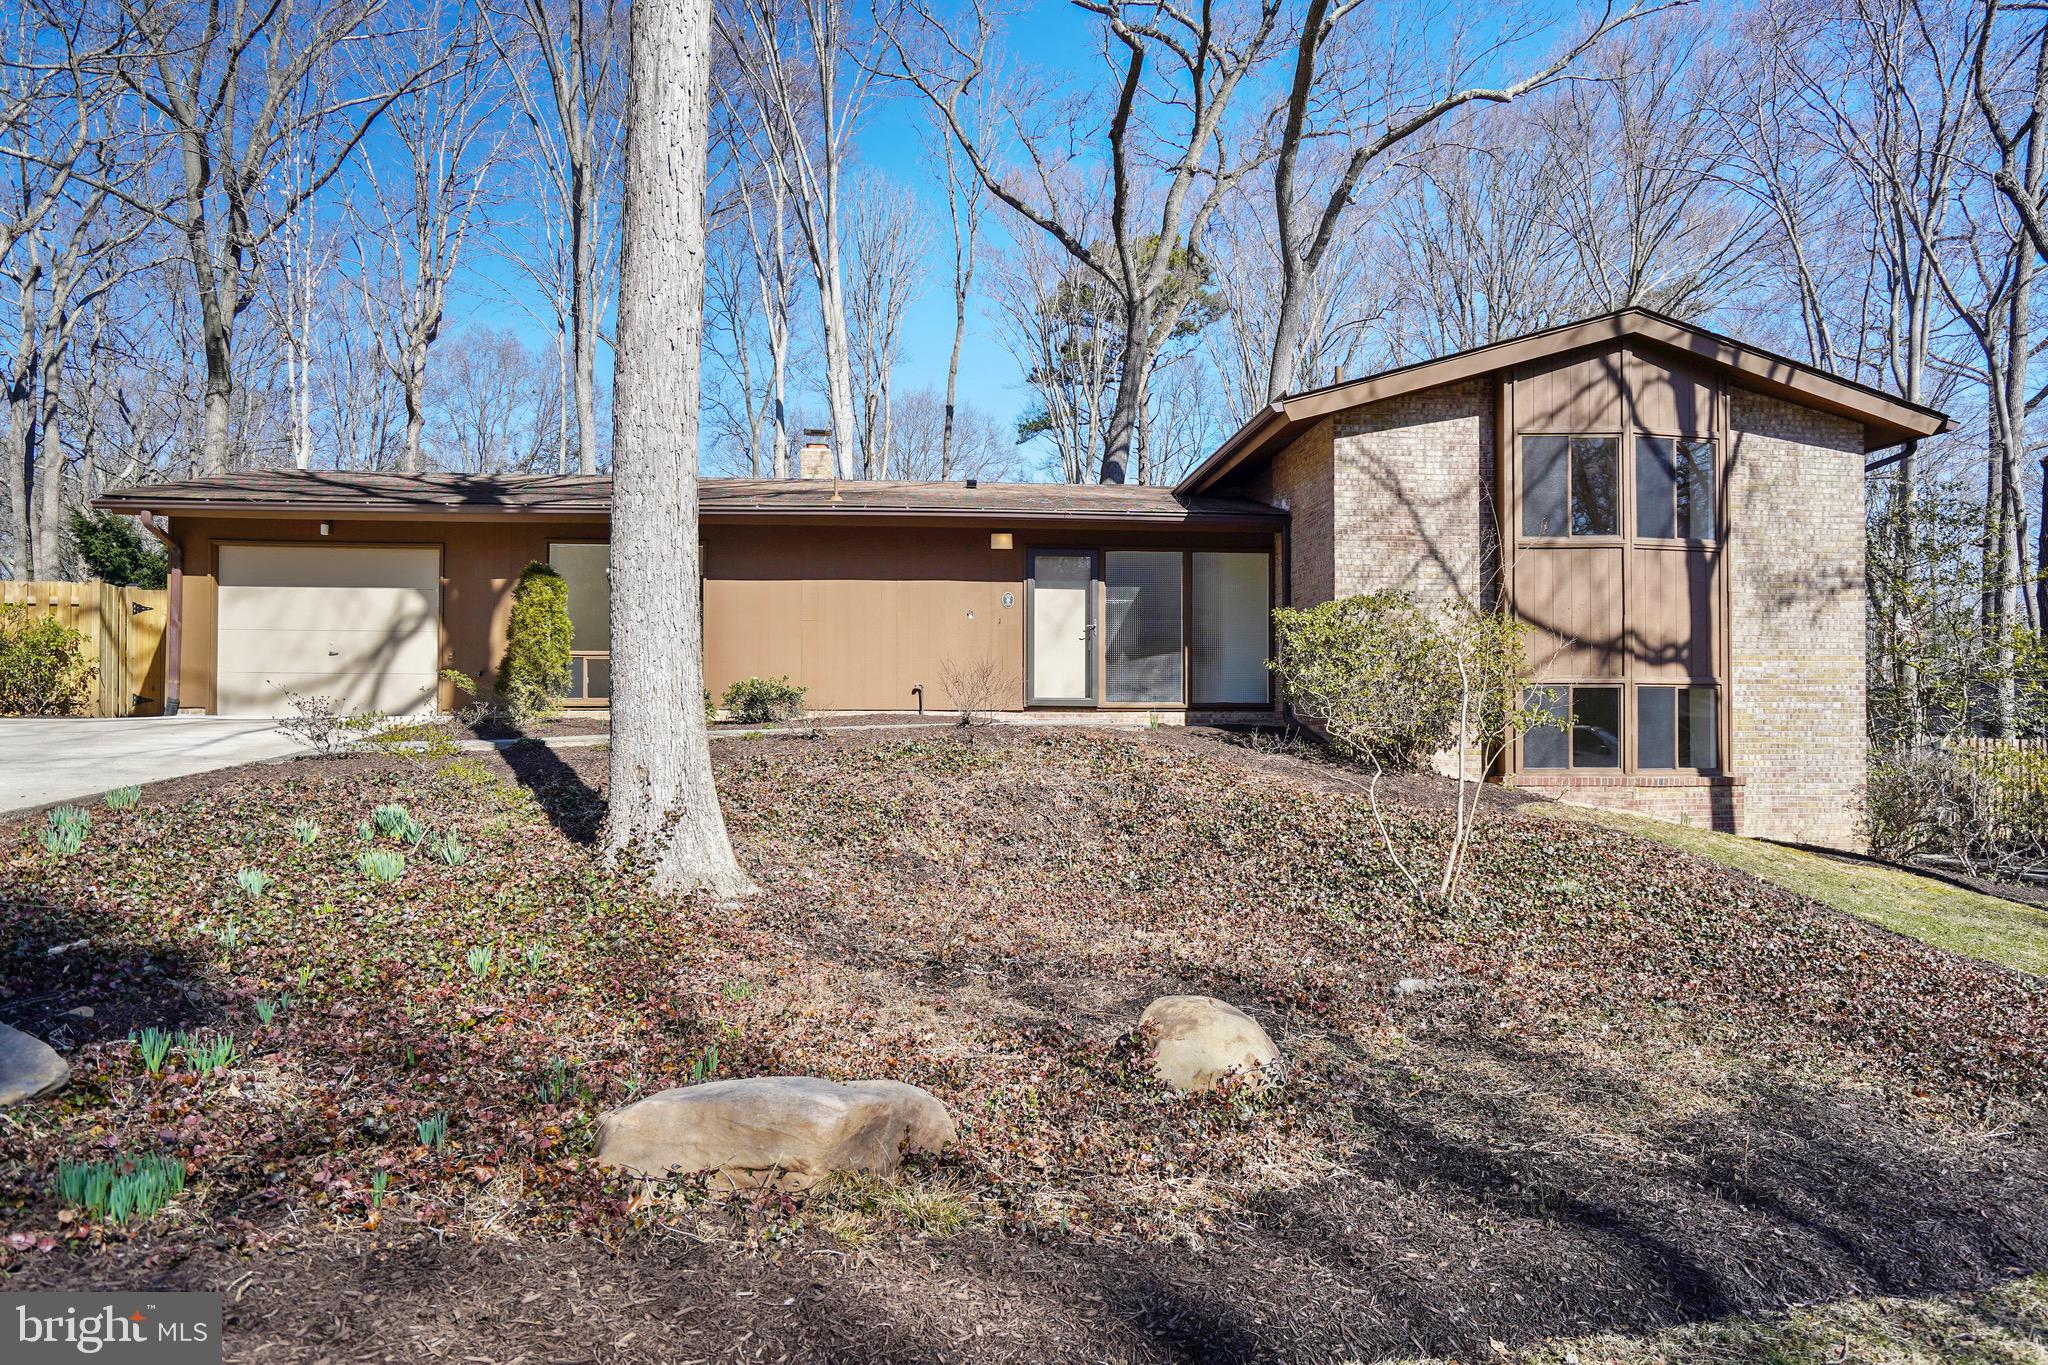
Resting on one of Washington's estates, this beautifully remodeled Wessynton split level is completely turn-key! Gorgeous new kitchen with maple cabinets and granite counter-tops, 4 spacious bedrooms and 3 updated bathrooms. Large spacious living, and family room with two cozy fireplaces. The lower level fire place boasts petrified wood from North Dakota!Gleaming, newly refinished hard wood floors on main and upper levels and cozy carpeting on lower level one. Tons of storage on lower level 2 and a hobby/work room. Treed back yard and flagstone patio. Oversized one car garage. Walk/job/bike bath, community pool, tennis courts and boat slip. Tot-lot/playground. Minutes to Mount Vernon, Old Town, Pentagon, Fort Belvoir, D.C. Shops Restaurants and much more!
#VAFX996054

ALEXANDRIA

3108 WESSYNTON WAY

4 Beds

3 Baths

3,224 Sq.Ft.

$729,000

MLS#: VAFX996054
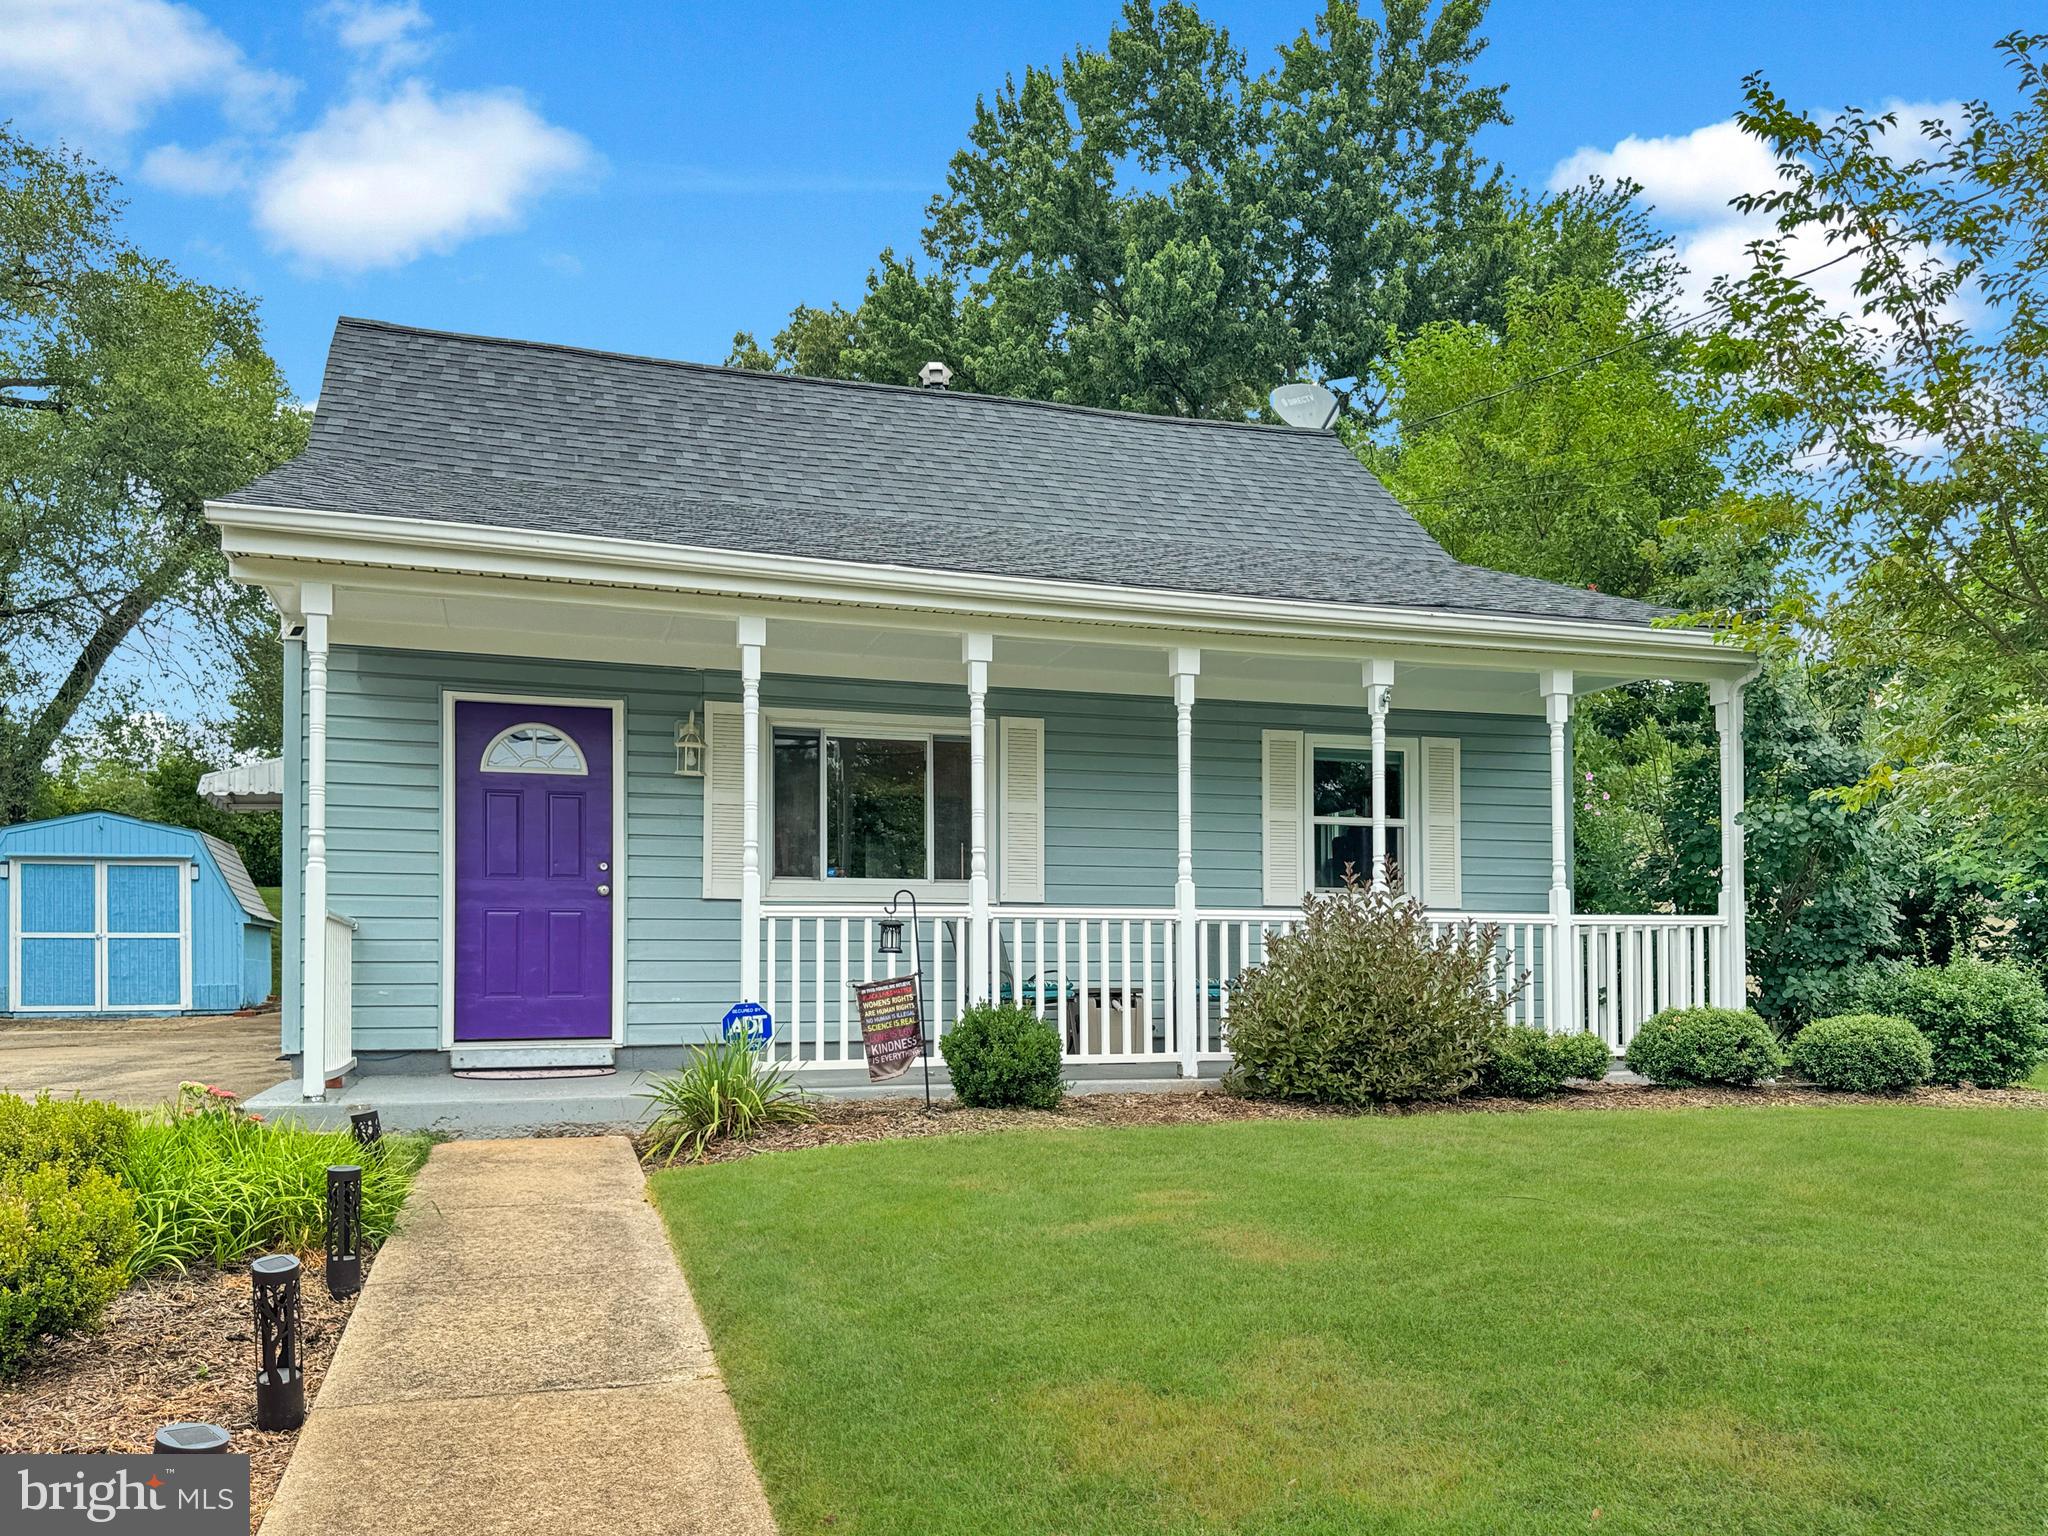
Great opportunity to own a single-family home in Manassas Park! The main level features two spacious bedrooms, an updated bathroom, a living room, and a dining room. The kitchen, remodeled in 2022, boasts granite countertops, stainless steel appliances, and custom-built organizers that roll into cabinets under the stairs, providing ample storage. Upstairs, you’ll find a third bedroom and an updated laundry area with a front-load washer and dryer. The home also includes a nice, open backyard with two large sheds for all your storage needs and a beautiful patio perfect for entertaining family and friends. The wide driveway can accommodate multiple cars, with extra street parking available in front of the house. This property is conveniently located near Route 28, Route 234, I-66, and the VRE Station. Don’t miss out on this excellent opportunity!
#VAMP2002412

MANASSAS PARK

236 CABBEL DRIVE

3 Beds

2 Baths

941 Sq.Ft.

$420,000

MLS#: VAMP2002412
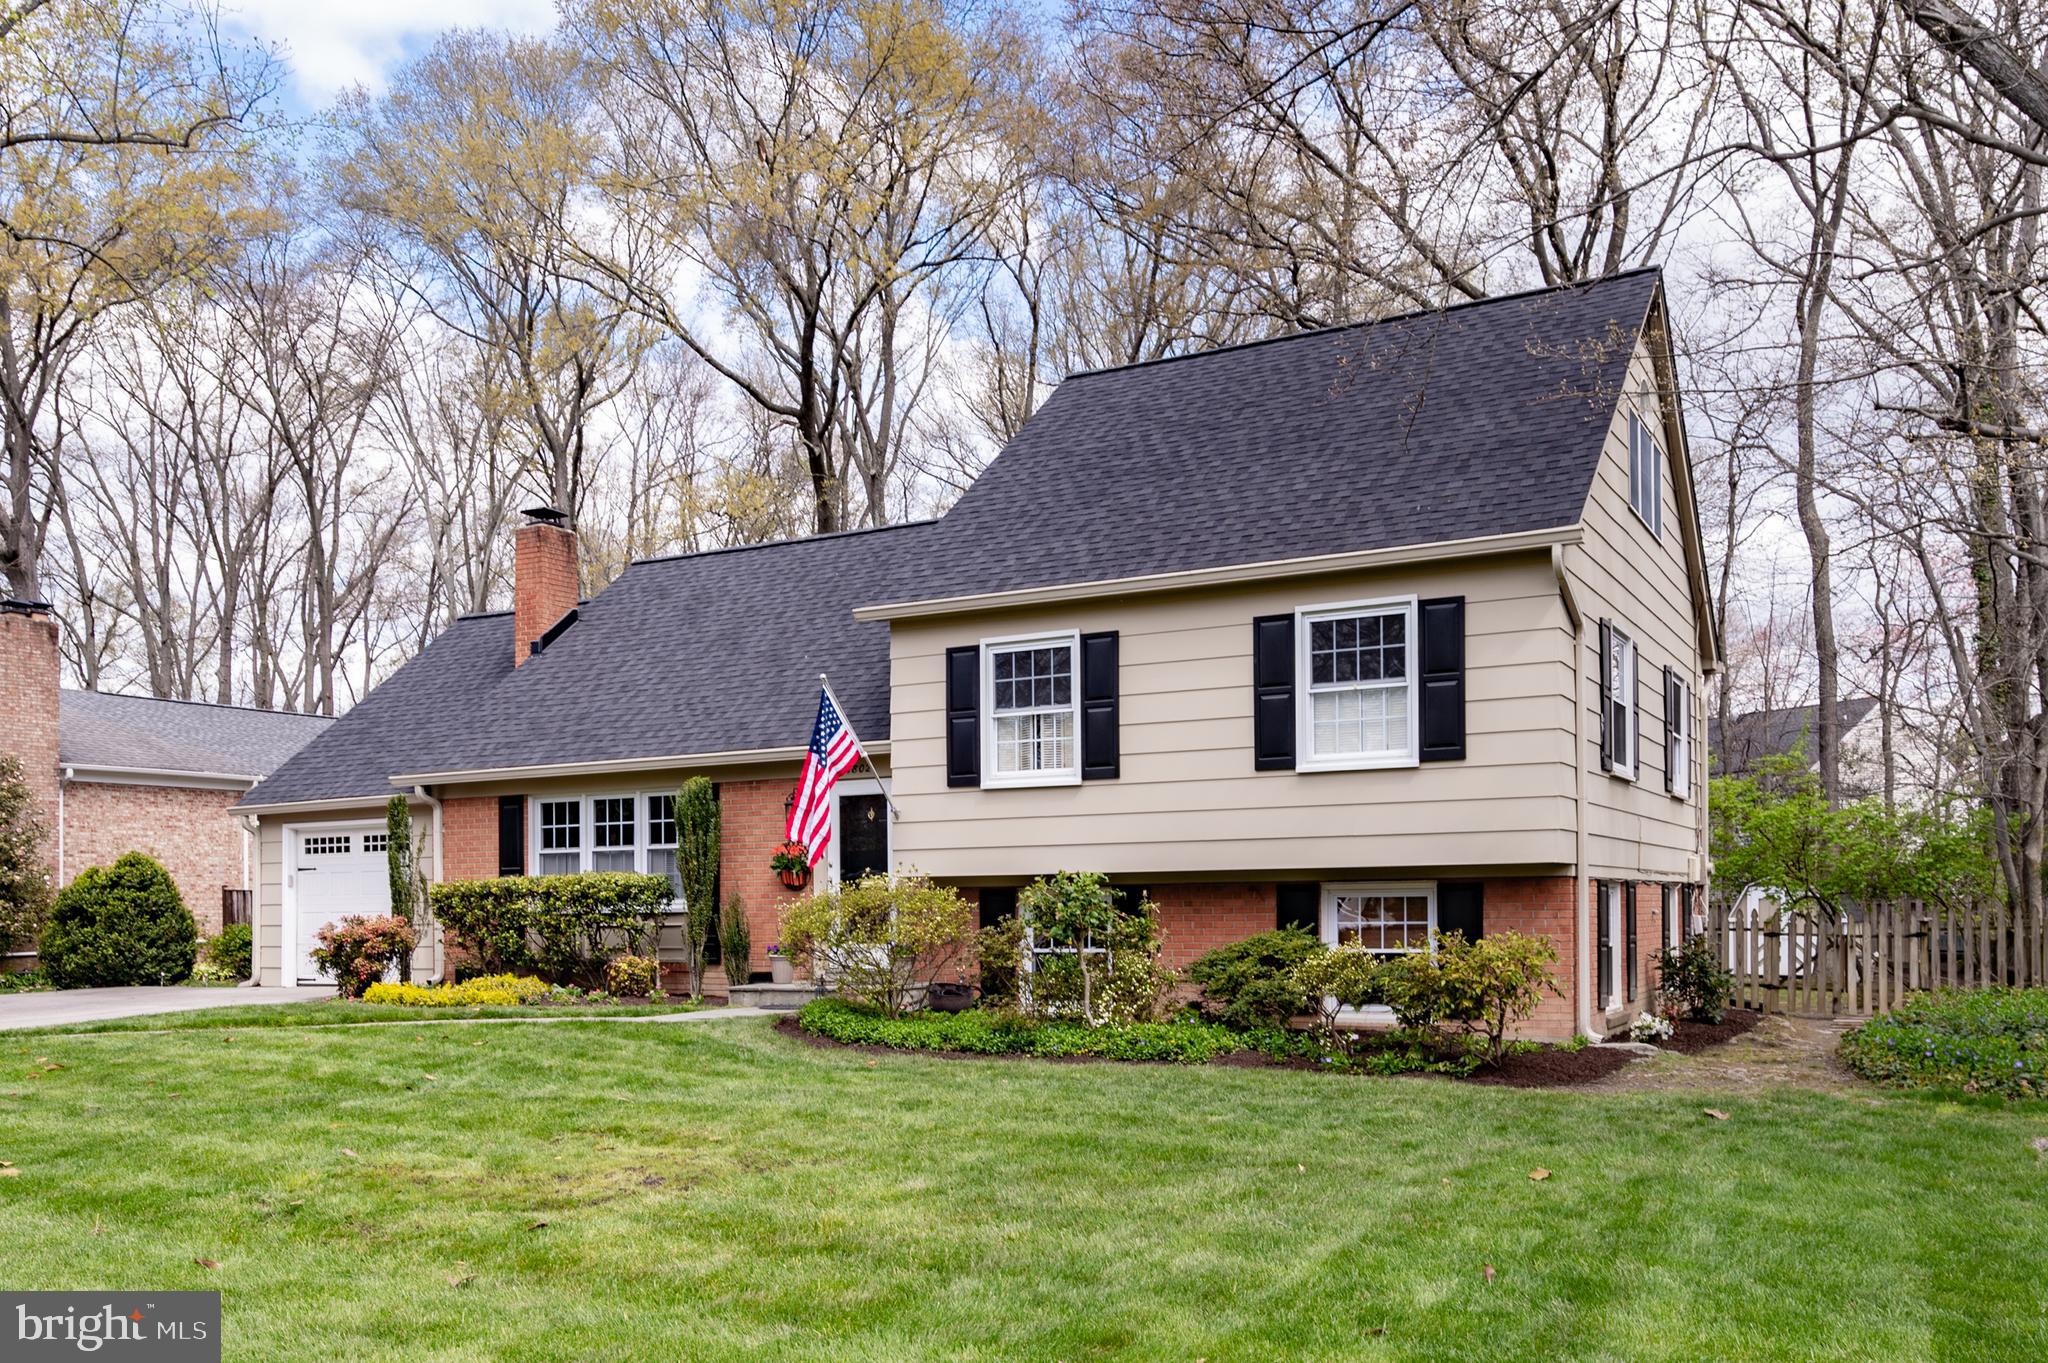
Craftsman Look with a Parklike Back Yard in the Heart of Fort Hunt (Alexandria)
This neighborhood is a real favorite - from the local library and farmer's market, to the small town feel of Hollin Hall and Belle View Shopping Centers, there is always something convenient to do. 
Starting with the curb appeal, this classic 5-bedroom, 4-bathroom home with a garage sits on .28 acres within the sought-after Stratford Landing School District of Alexandria. With over 3000 square feet on 5 levels, daily living is a dream. Choose from the main living room with a gas fireplace, the cozy breakfast nook at the bay window, the lower-level recreation room with a freestanding gas fireplace, or the deck or gazebo overlooking the spacious backyard. If you are seeking more privacy, choose one of the FIVE bedrooms to relax. When it's time to wind down, slide into the HOT TUB on the back deck for true peace and quiet! This home has the added bonus of a full bathroom on the main level – many homes with this layout do not have a bathroom on the main level at all!

Roof and gutter system is only a few years old! 

 Excellent proximity to 495, GW Parkway, Ft Belvoir, Amazon HQ, Old Town, and National Harbor! Minutes to Ft Hunt Park, Belle Haven Country Club, dog park, INOVA Hospital, and more! Stratford Landing Elementary is also the magnet AP school for the area. With hardwood floors, neutral paint colors, stainless steel appliances including a convection oven, and great curb appeal, there is nothing to do but move right in! Neighbors rave about the convenience of the Fort Hunt community! With grocery shopping, pharmacy, hardware store, and multiple restaurants less than a mile away, you never have far to go to get what you need. Larger box stores and a major hospital are located a few miles to the West, and the major corridors of 495/95/295 are within minutes. Hollin Hall Village shopping center has that "small town" feel with a Variety Store (think "five and dime") and a delicious locally-owned Pastry Shop! For recreation, Fort Hunt National Park, and the GW Parkway Mount Vernon Trail beckon those needing some fresh air and space to bike, walk, roll, skate, and spend time with pets!
#VAFX2059806

ALEXANDRIA

1802 COOL SPRING DRIVE

5 Beds

3 Baths

2,816 Sq.Ft.

$959,000

MLS#: VAFX2059806
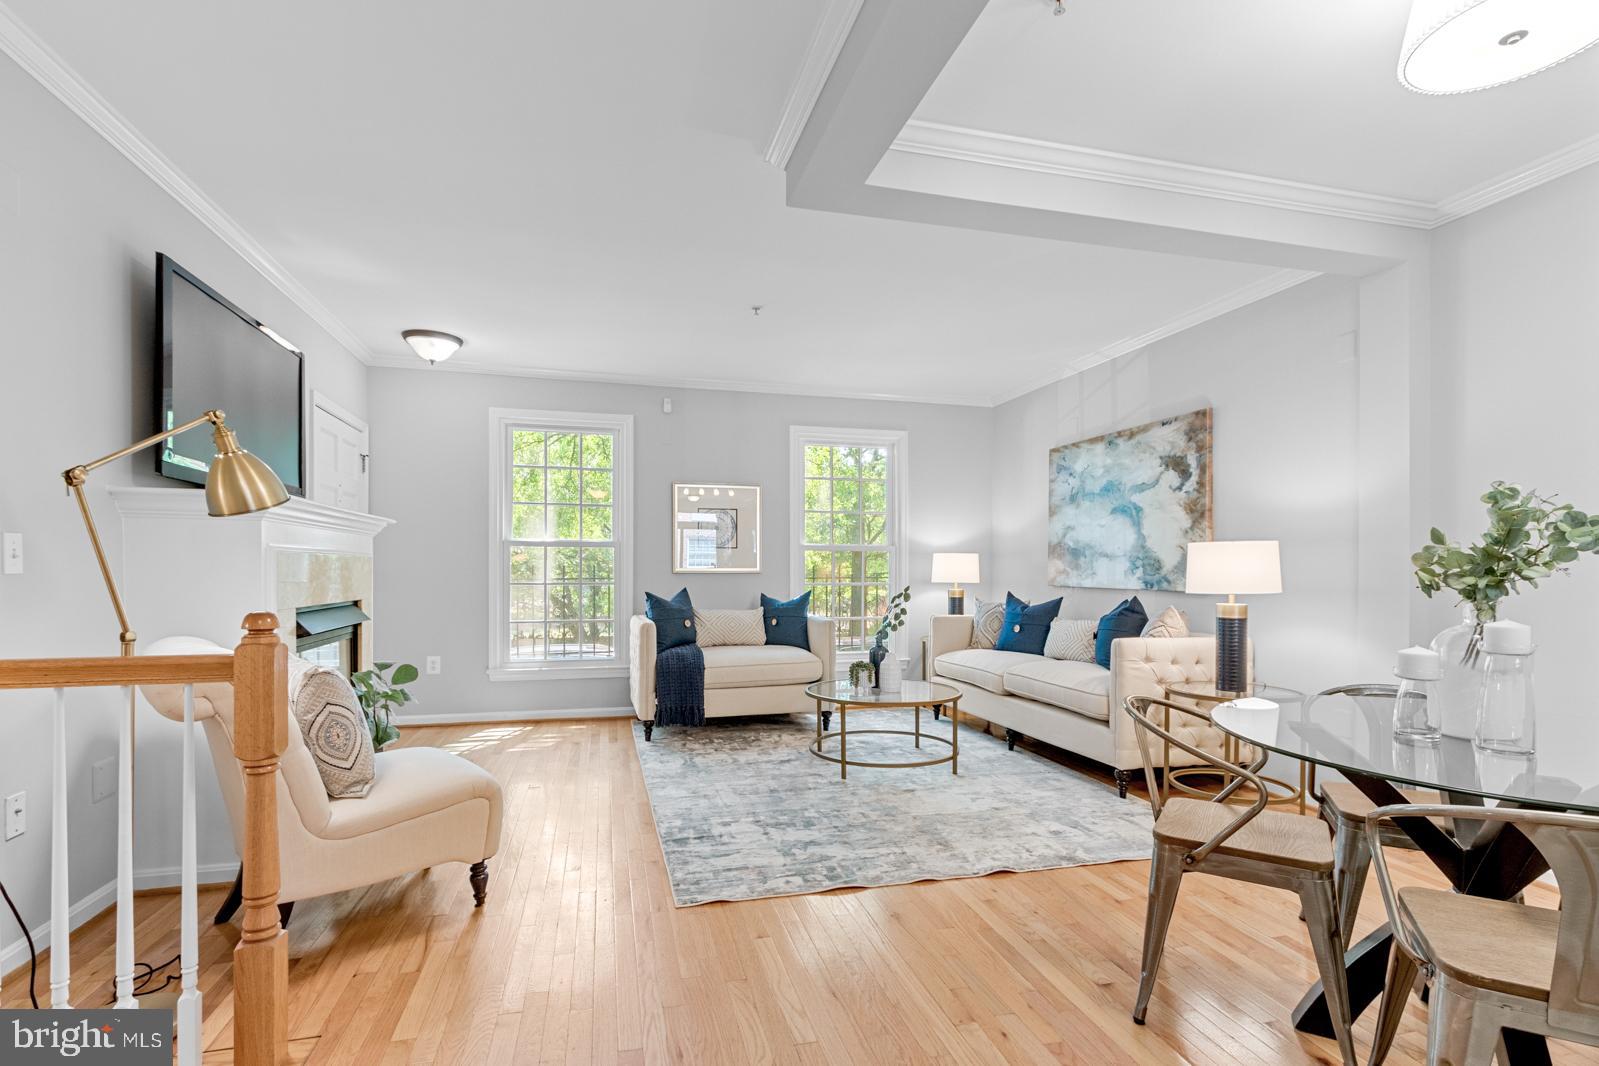
Welcome to Old Town Greens, where charm meets convenience and amazing amenities. Enjoy home ownership at its easiest - 2 bed, 2 bath brick condo townhouse, located in bustling North Old Town, with private attached 1 car garage. Updated kitchen with additional custom built-ins, beautifully renovated primary bathroom, private covered deck to enjoy grilling and entertaining. Easy walk to the Historic Old Town and the waterfront, Del Ray, Potomac Yards, and all of the great shops and restaurants on Slaters lane (Rustico, Buzz, Slater’s Market). Close to both Potomac Yard and Braddock Metro stations, multiple bus stops, Reagan National Airport and DC! Community amenities include pool, playground, tennis courts, picnic area with grills, trash, water, road maintenance, snow removal. All closets built-out, entire house freshly painted.
#VAAX2036178

ALEXANDRIA

707 MASSEY LANE A

2 Beds

2 Baths

1,216 Sq.Ft.

$689,000

MLS#: VAAX2036178
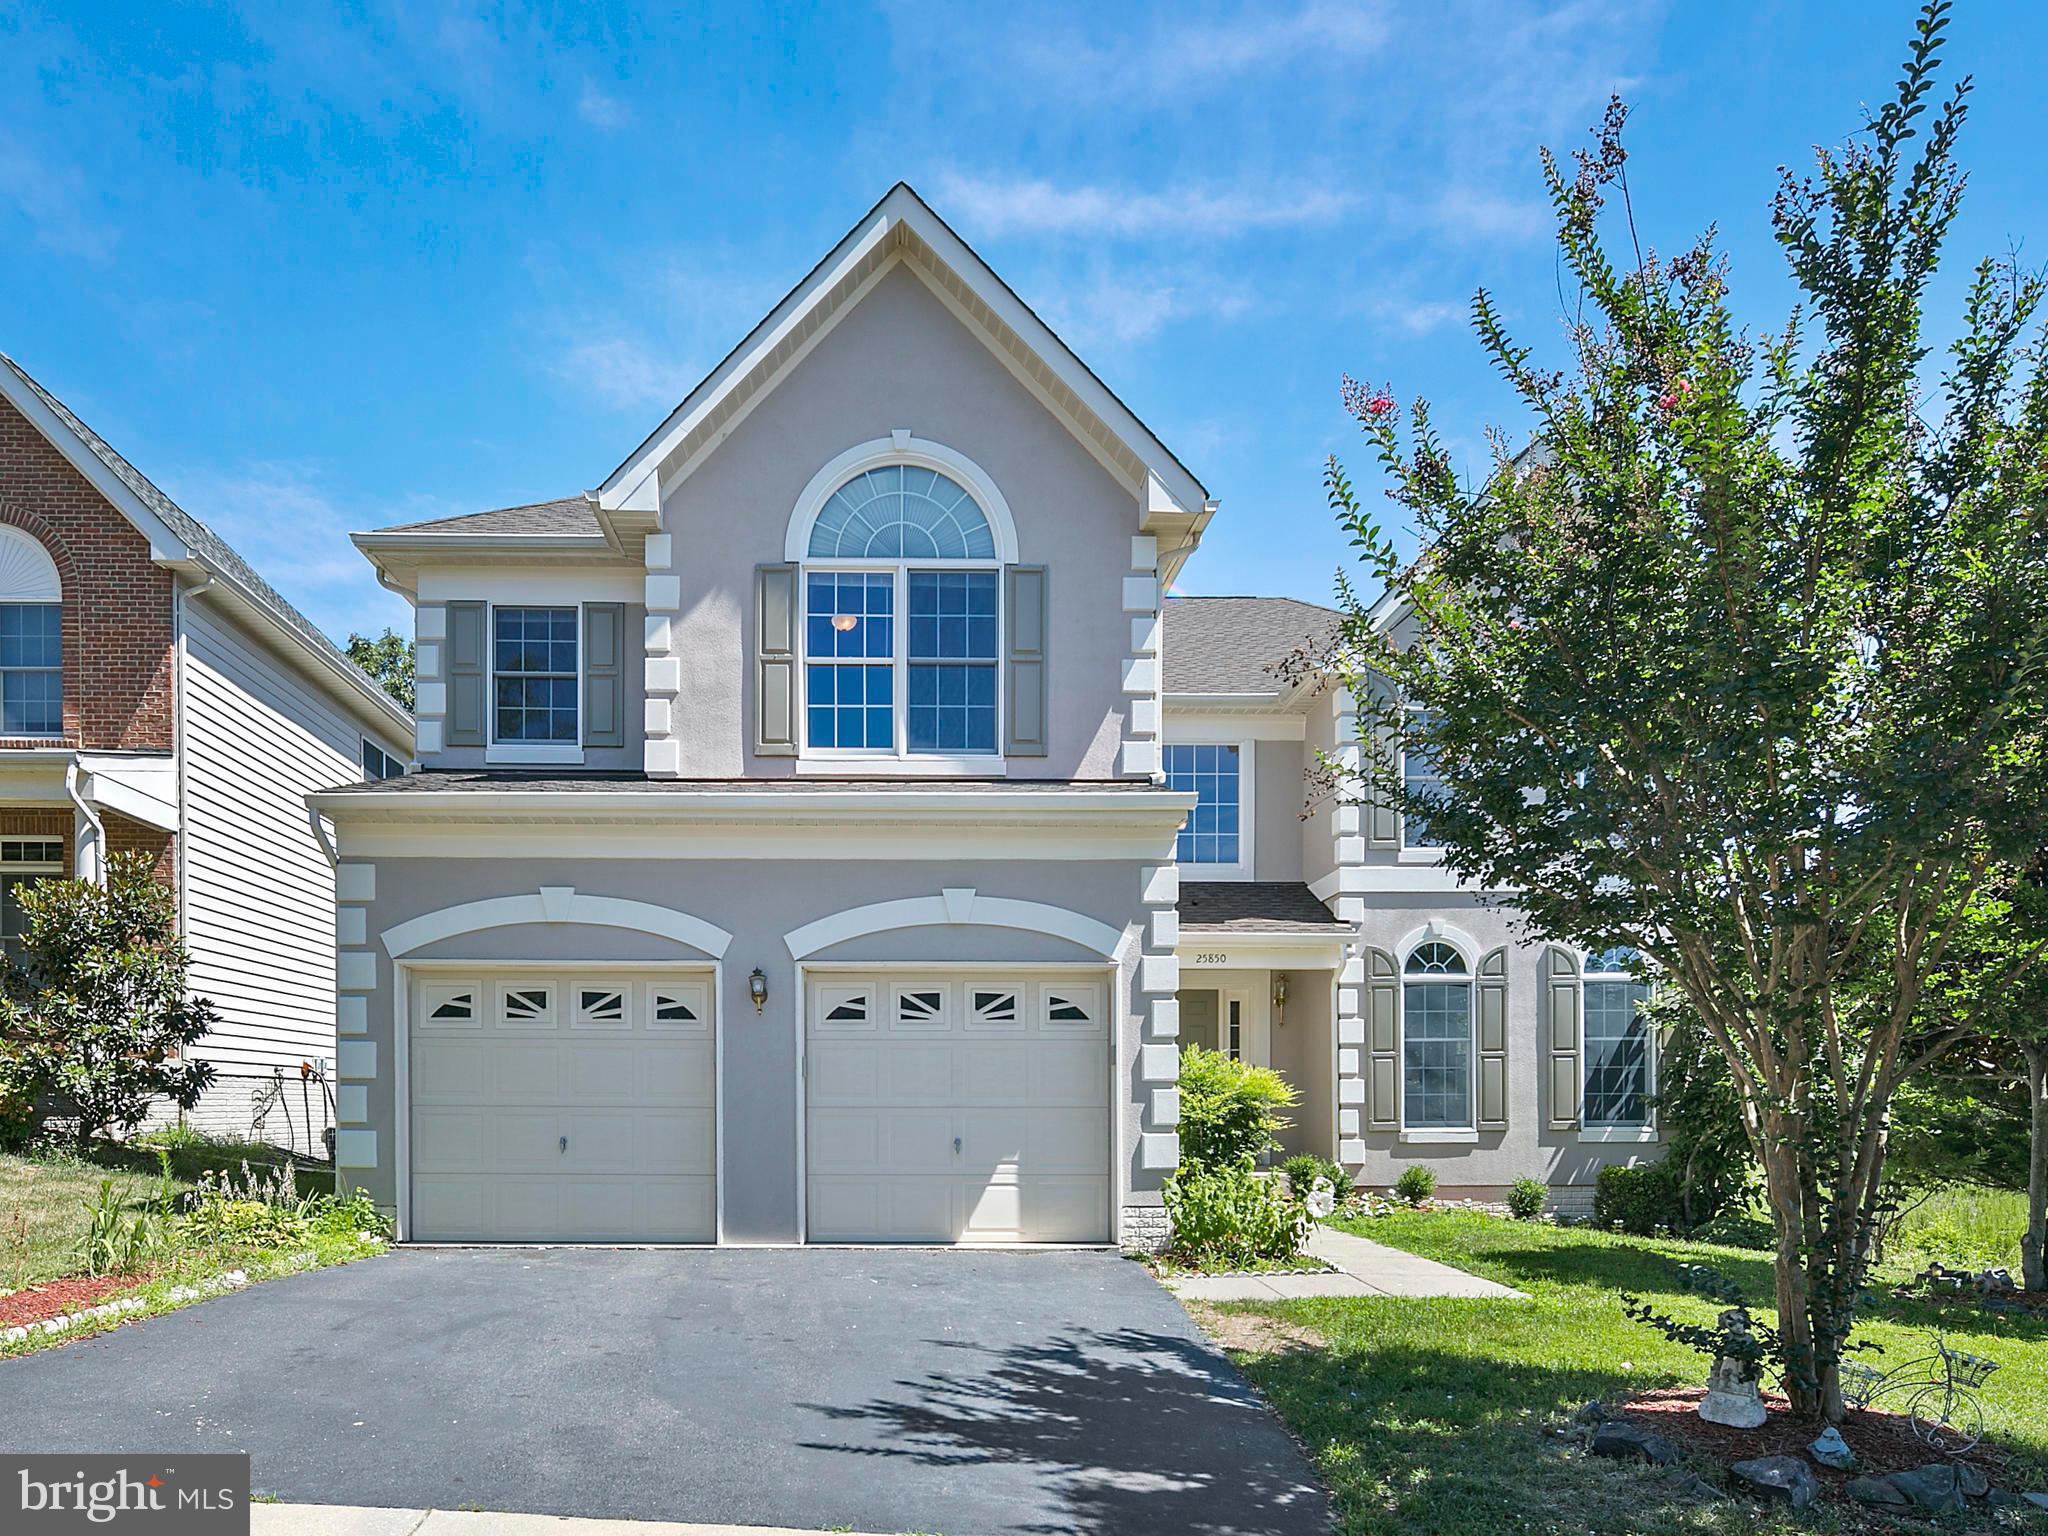
Beautiful rare corner lot single family home with a stunning Golf Course views on this premium lot in the heart of South Riding Chantilly,VA! This beautiful 3,514 SQFT home with three floors features 5 Bedrooms and 4.5 Bathrooms and features an open concept gourmet kitchen with brand new Quartz counter-tops, new cabinets, and brand new stainless steel appliances. Gleaming hardwood floors adorn the main and upper levels of the home, along with a fully finished basement with kitchenette and wet bar. Two story family room overlooking the spacious deck that features unobstructed views of the championship 18-hole golf course designed by Dan Maples. Two car garage with easy access to the living and dining area. Commuters will appreciate its close proximity to Routes 50, 15, and 28, as well as its central location between the Loudoun County Parkway, I-66, and the Dulles Access Road. Walking distance to the community pool and less than 5 mins to the new Dulles South Rec Center. Highly sought after  School District, featuring a New Paul VI school coming soon. Act fast on this home!
#VALO388710

CHANTILLY

25850 DONEGAL DRIVE

5 Beds

4 Baths

4,973 Sq.Ft.

$689,000

MLS#: VALO388710
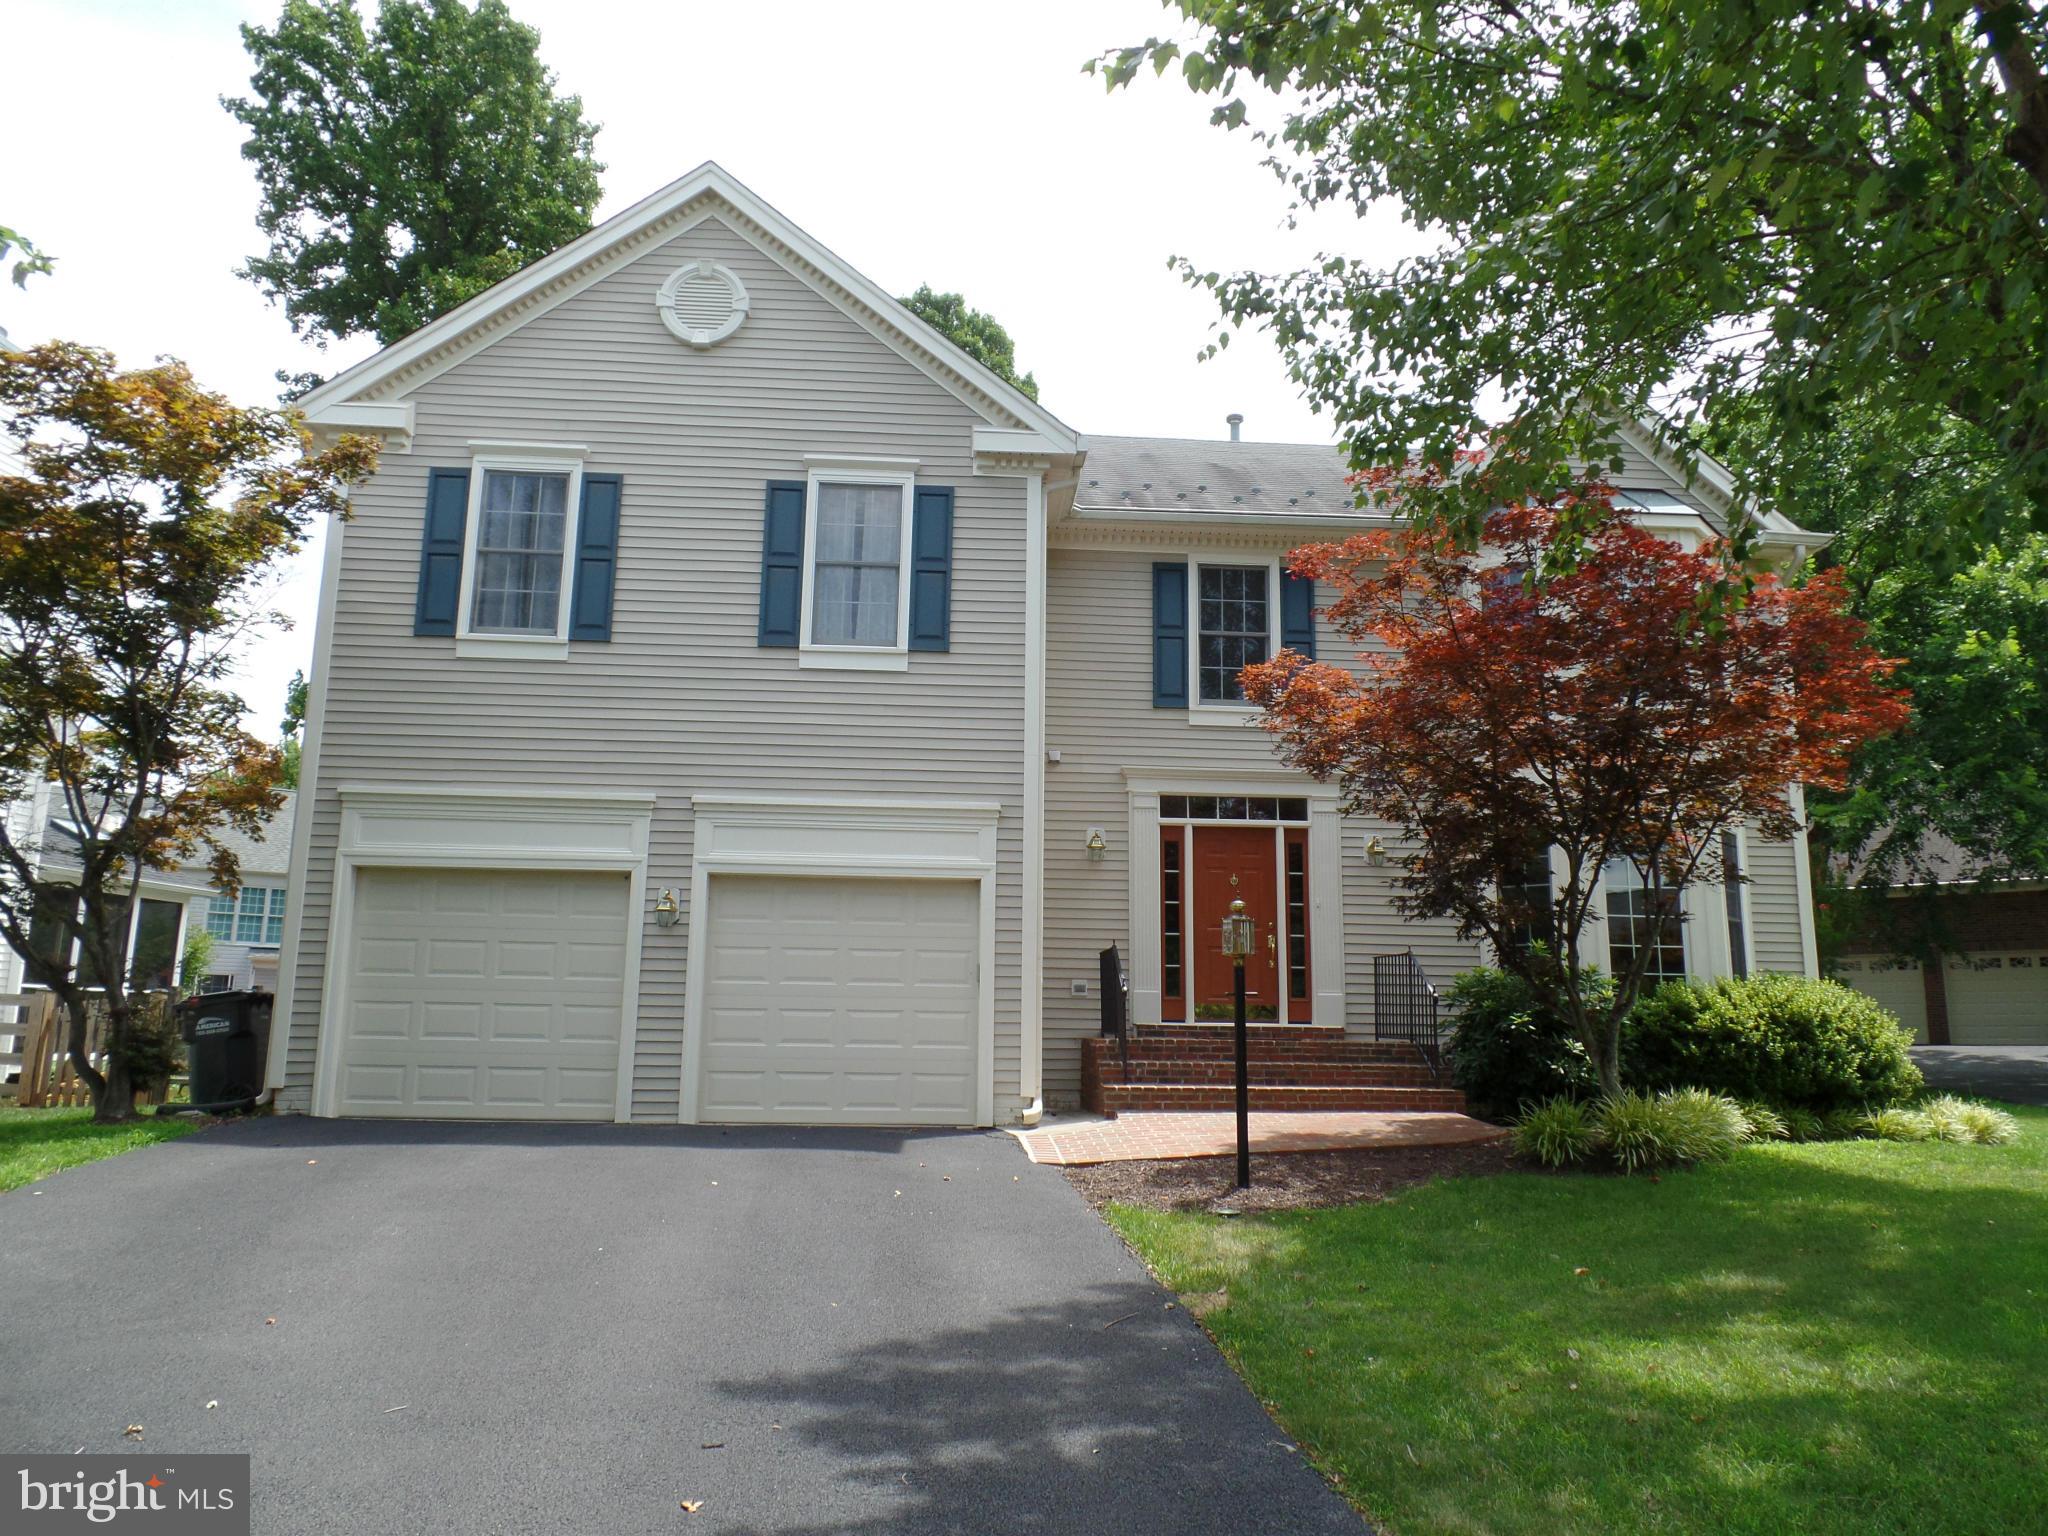
Fabulous Opportunity to Rent a Great Looking Home in a Great Community! * 4 Large BR's on upper lvl * Bright & Cheery Atmosphere * Loaded w Upgrades Through Out * Gleaming Hardwoods on Mn Lvl * Huge Patio Deck with Screened-in area * Cul-de-sac * Close to Dulles, Cool Shopping * Good Credit & References a Must * No Pets or Smoking Please * Text Lister for Showing Instructions
#1003154996

STERLING

47001 SMITHWOOD COURT

4 Beds

3 Baths

3,228 Sq.Ft.

$2,600

MLS#: 1003154996

OFFER DEADLINE 7pm Saturday April 13th.....Welcome to this stately four sided brick home sited on just under a 1/2 acre within minutes of Rt50, I495, shops, dining, rec centers & more! This home has been lovingly maintained and sits on a quiet cul-de-sac with access to walking trails. As you enter the home you are greeted by an enclosed foyer, perfect for deliveries and leaving muddy boots! Once inside, the basement is mostly above grade and very spacious with a large Flex Space featuring luxury vinyl plank flooring, built-ins, brick mantled wood burning fireplace and a wall of windows that flood the room with natural light. To the right of the foyer as you walk in is access to the garage with ample storage space. Continuing on the entry level, you'll find a tastefully updated full bathroom with ceramic tile flooring and a custom tile surround. Completing this level is the huge utility room that doubles as a laundry room and provides tremendous storage options!  Hardwood stairs will carry you to the upper level as hardwoods continue through the living room boasting another wall of windows for tons of natural light, elegant crown molding, a second fireplace and flows into the dining room. Perfectly spacious, the dining room has hardwood flooring as well and features built-ins and crown molding. Extending off the dining room is the updated kitchen with fresh neutral paint, ceramic tile flooring, granite counter tops and stainless steel appliances. A useful pantry is found just outside of the kitchen as well! Three additional bedrooms, generous in size and all with hardwood flooring and ample closet space have access to the upper level full bathroom equipped with a shower/tub combo, ceramic tile flooring and a large linen closet. Completing the interior of this home is the incredibly large attic upgraded with foam insulation and floor boards making for an incredible amount of storage! Rounding out this wonderful property is the lot! From a flat and spacious front yard with sustainable gardens to a fully fenced backyard with mature trees, a fire pit and tons of room for kids and/or dogs to run! Don’t miss out on this one….. a true gem!
#VAFX2171400

FALLS CHURCH

3155 SIRON STREET

3 Beds

2 Baths

1,588 Sq.Ft.

$750,000

MLS#: VAFX2171400

Gorgeous, Spacious, Updated 3 Bed/3.5 bath with 2 private parking spaces. Perfectly walkable to historic Old Town Alexandria and vibrant Del Ray for lively restaurants, shops, amenities. A commuting dream - near Braddock and King metro stations, Amtrak, VRE, DCA. No HOA or monthly dues!
Remodeled open floorplan features custom-built kitchen to maximize function, storage, beauty. Stainless steel appliances, granite counters, expansive ceiling-high cabinets, 4+ seat island. Half bath completes the main level with stylish convenience. 
Tall vaulted ceilings and skylights brighten the primary bedroom and gigantic loft. Updated primary bathroom showcases Carrera marble and fine quartz  finishes, double sink vanity, and built-in shelves! Light-filled loft is perfect for office, exercise or media. Easy walk-in attic offers additional storage. 
Large 2nd bedroom has a lovely updated en-suite bath and massive closet spanning entire wall! Bedroom 3 also has its own full private bath in lower rec room. 
Hosting your movies, reading, or game night, rec room was remodeled with stunning custom built-ins and cozy fireplace. Crawl space and mechanical room offer more storage. 
Lovely flagstones greet you and guests into front and back patios. Charming rear deck and patio opens to exclusive 2-space parking. With extra parking for guests in parking row behind home. A must-see home!
#VAAX2033240

ALEXANDRIA

615 N WEST STREET

3 Beds

3 Baths

2,582 Sq.Ft.

$974,990

MLS#: VAAX2033240

Wonderful end unit TH w/garage & fenced back yard.  Very private setting, freshly painted, granite kitchen counters, eat in kitchen, washer/dryer included, new HVAC system, gas heat & hot water & easy walk to community center and swimming pools!  Hurry, this one will go quickly!  HOA dues included with rent. Pets case by case but no cats.
#1000838551

FREDERICKSBURG

9600 BECKER COURT

2 Beds

1 Baths

1,575 Sq.Ft.

$1,450

MLS#: 1000838551

1 ... 338 339 340 341 342 ... 666
* Listings identified with the FMLS IDX logo come from FMLS and are held by brokerage firms other than the owner of this website. The listing brokerage is identified in any listing details. Information is deemed reliable but is not guaranteed. If you believe any FMLS listing contains material that infringes your copyrighted work please review our DMCA policy and learn how to submit a takedown request. © 2024. First Multiple Listing Service, Inc.

Send a message

Message successfully sent.

Your message

What is 3 + 4 ?

Reason for contacting?

I agree to receive email communication and understand I can unsubscribe at any time.

I agree to be contacted by Charis Realty Group - Christine Issler, Broker via call, email, and text for real estate services. To opt out, you can reply 'stop' at any time or reply 'help' for assistance. You can also click the unsubscribe link in the emails. Message and data rates may apply. Message frequency may vary. Privacy Policy

Sign Out

Virtual Assistant

Would you like to take the next step with this property? We can help you schedule a showing or virtual tour, or send you more details.

Yes, I would like more information.

Thank You for Your Reply, One of Our Agents will contact you as soon as possible

No, maybe later.

Thank you, you can always contact me via email, phone number or through the contact form.

Realhub AI

Lucy - Your AI-Powered Realtor

Update Your Temporary Password

Personalize your search

Enter your email and we'll notify you immediately when new listings match what you're looking for.

or enter email address

Already have an account ? Login here

Continue your home search

I agree to receive communications and understand I can unsubscribe at any time.

I agree to be contacted by Charis Realty Group - Christine Issler, Broker via call, email, and text for real estate services. To opt out, you can reply 'stop' at any time or reply 'help' for assistance. You can also click the unsubscribe link in the emails. Message and data rates may apply. Message frequency may vary. Privacy Policy

Already have an account ? Login here

We use cookies

We use cookies for analytics and to enhance your experience. By accepting, you agree to analytics and marketing cookies. Small functional cookies that count viewed properties and time on site are used regardless of your choice. You can manage your preferences or learn more about our cookies policy.
