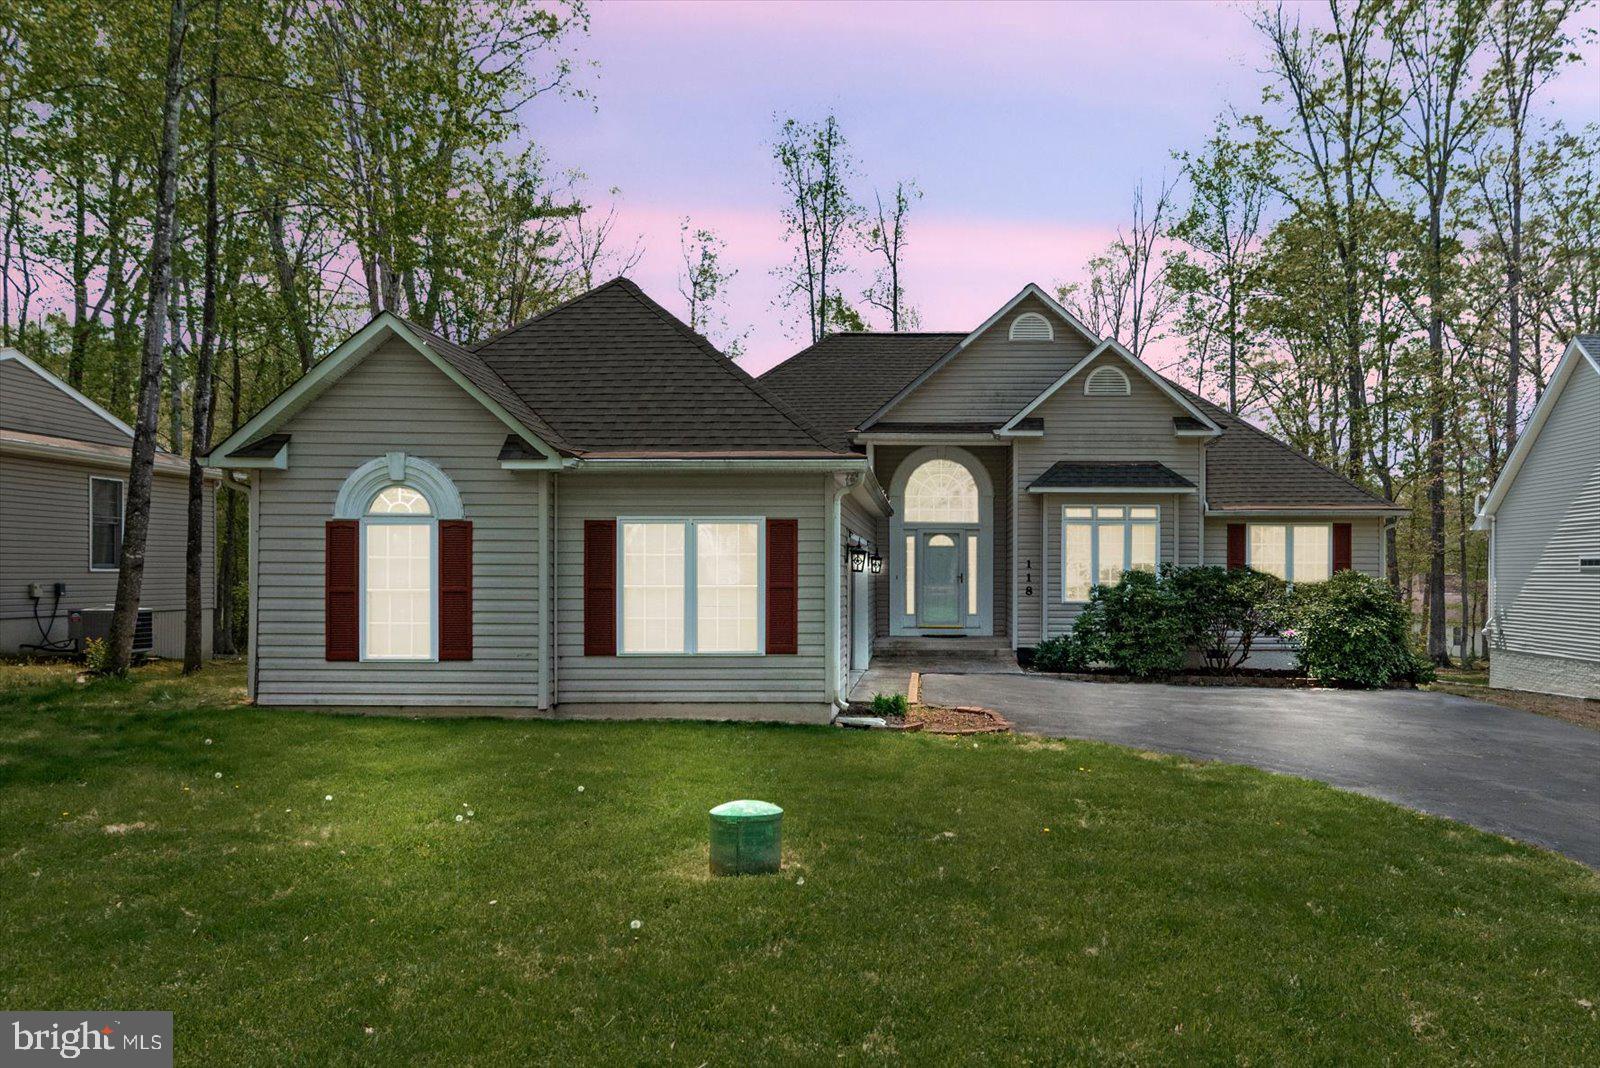
Properties

Browse or get in touch to schedule a walkthrough.

  • Nearby me
Price range

Popular Features

Community Features

Association

Property Features

Waterfront

View

Exterior Features

Interior Features

Style

10000 properties match your criteria

Updated 1 minute ago

E-Alert name
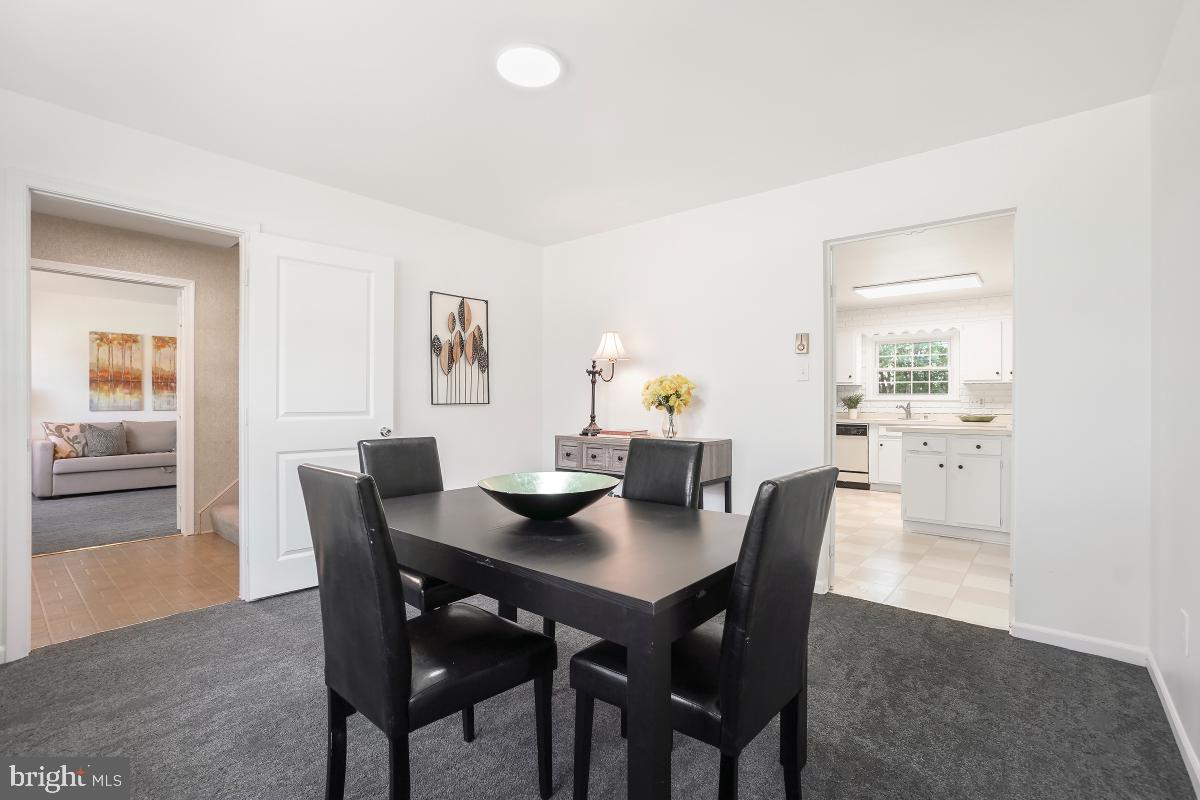
We started this amazing makeover — now it’s your turn to complete the dream!

Step into this beautiful two-story home featuring four spacious bedrooms and two and a half baths. Enjoy a large kitchen with an eat-in space perfect for a table of six or more. Freshly updated with brand new paint on walls, ceilings, and trim throughout, new carpet and padding, modern lighting fixtures, and more.

The home comes equipped with solar panels and is sold as-is, including preselecting furnishings and art—available with the right offer.

This home is awaiting your personal touches inside and out. Experience the comfort of single-family living at a townhouse price, complete with a one-car garage, a large lot with a partially fenced backyard, and an oversized family room that opens to a paved patio — ideal for family gatherings and summer barbecues.

Don’t miss this opportunity to make this house your dream home!
#VALO2086342

STERLING

308 S KENNEDY ROAD S

4 Beds

2 Baths

2,000 Sq.Ft.

$614,900

MLS#: VALO2086342
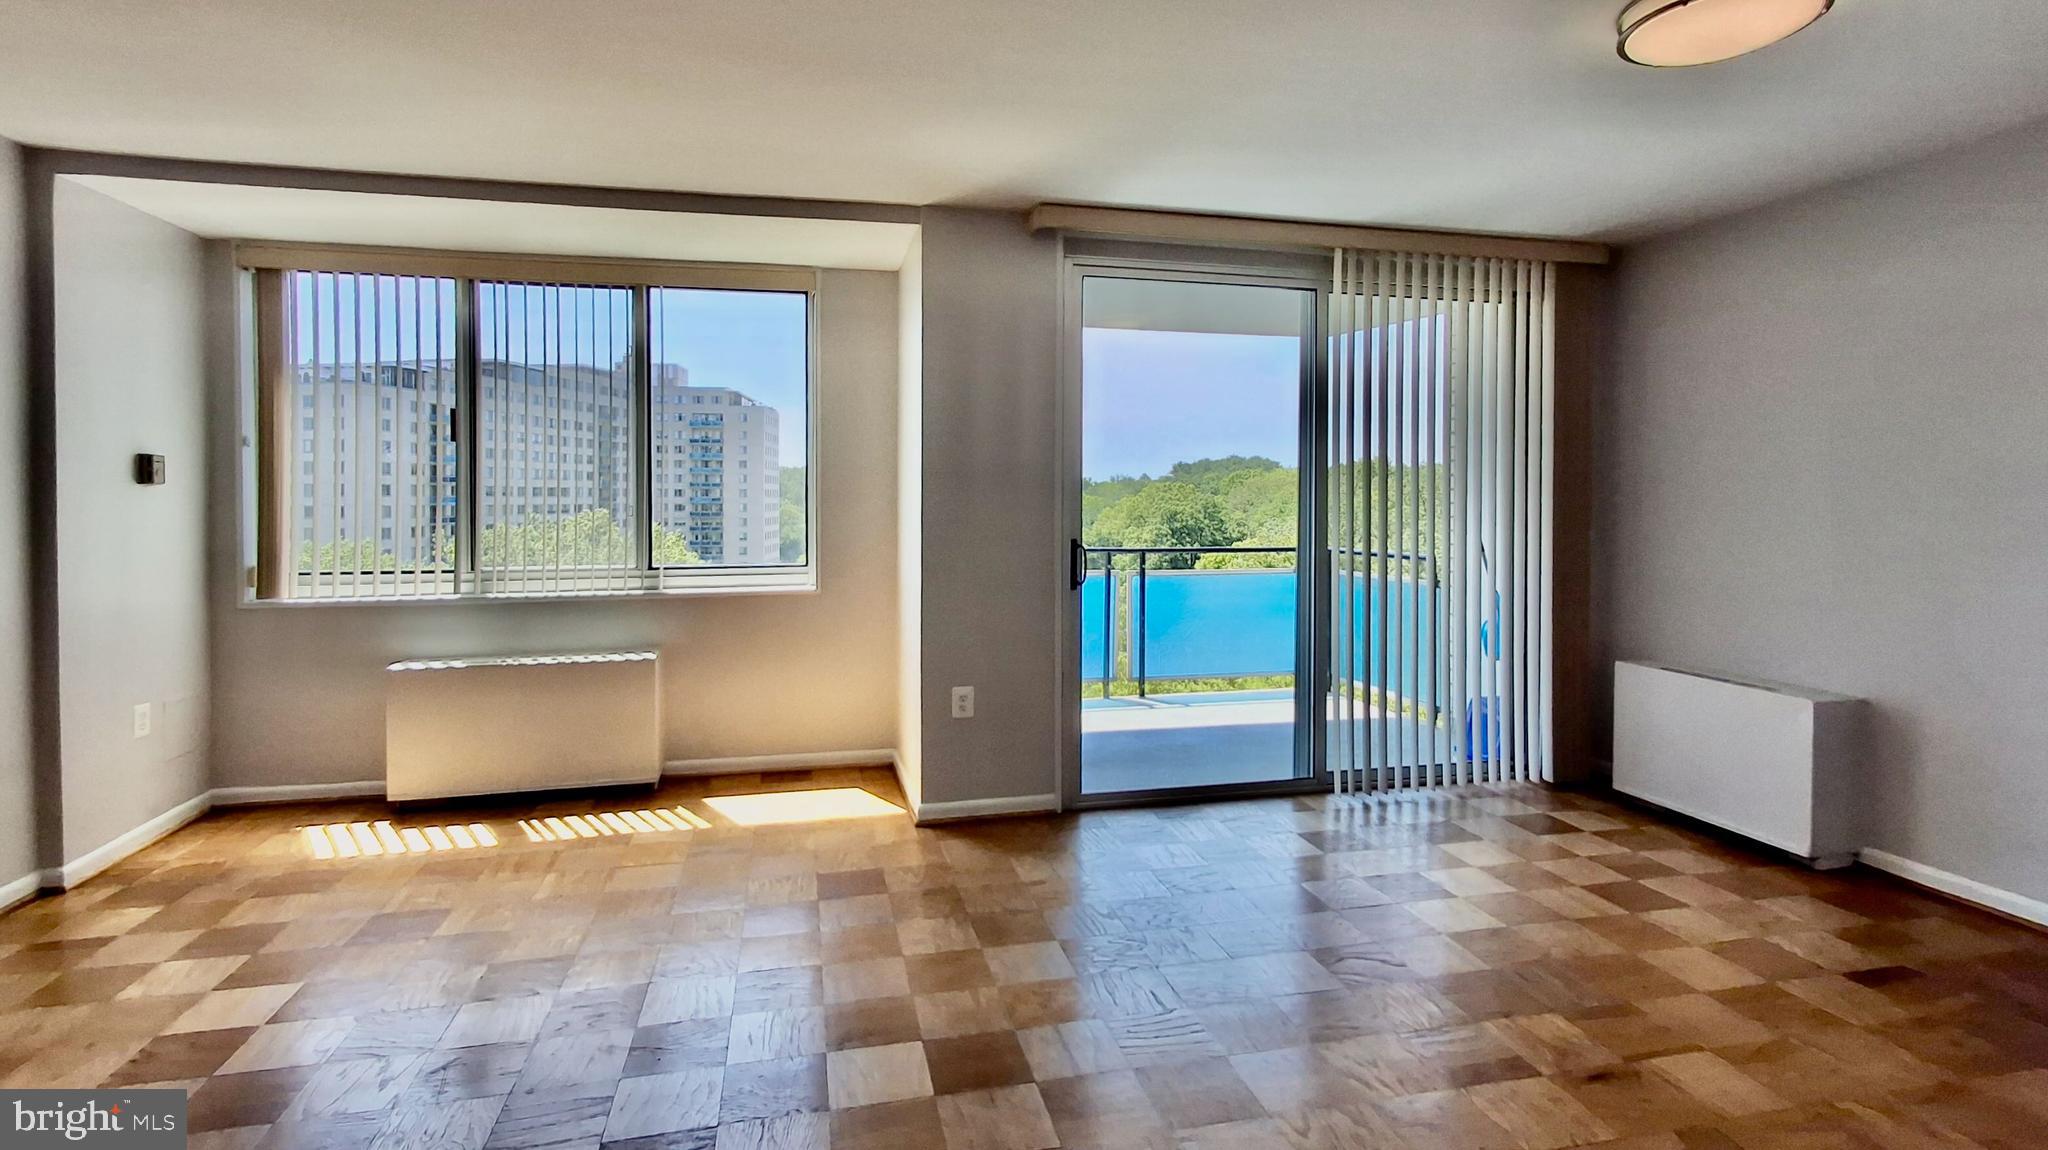
Cozy studio with south east exposure includes balcony, parking, FIOS, all utilities, security, package valet, 24/7 reception, fitness room, tennis courts, pools, tot lot, picnic facilities. Extra storage and Party Room Rental available for reservation. This is a 100% NO SMOKING Bldg. Sorry no pets! Grosvenor Park also features expansive park, metro access, and grocery store - truly the jewel of Montgomery County. Parking is $200/year/vehicle.
#MDMC2178438

ROCKVILLE

10500 ROCKVILLE PIK PIKE 819

None Beds

1 Baths

505 Sq.Ft.

$1,660

MLS#: MDMC2178438
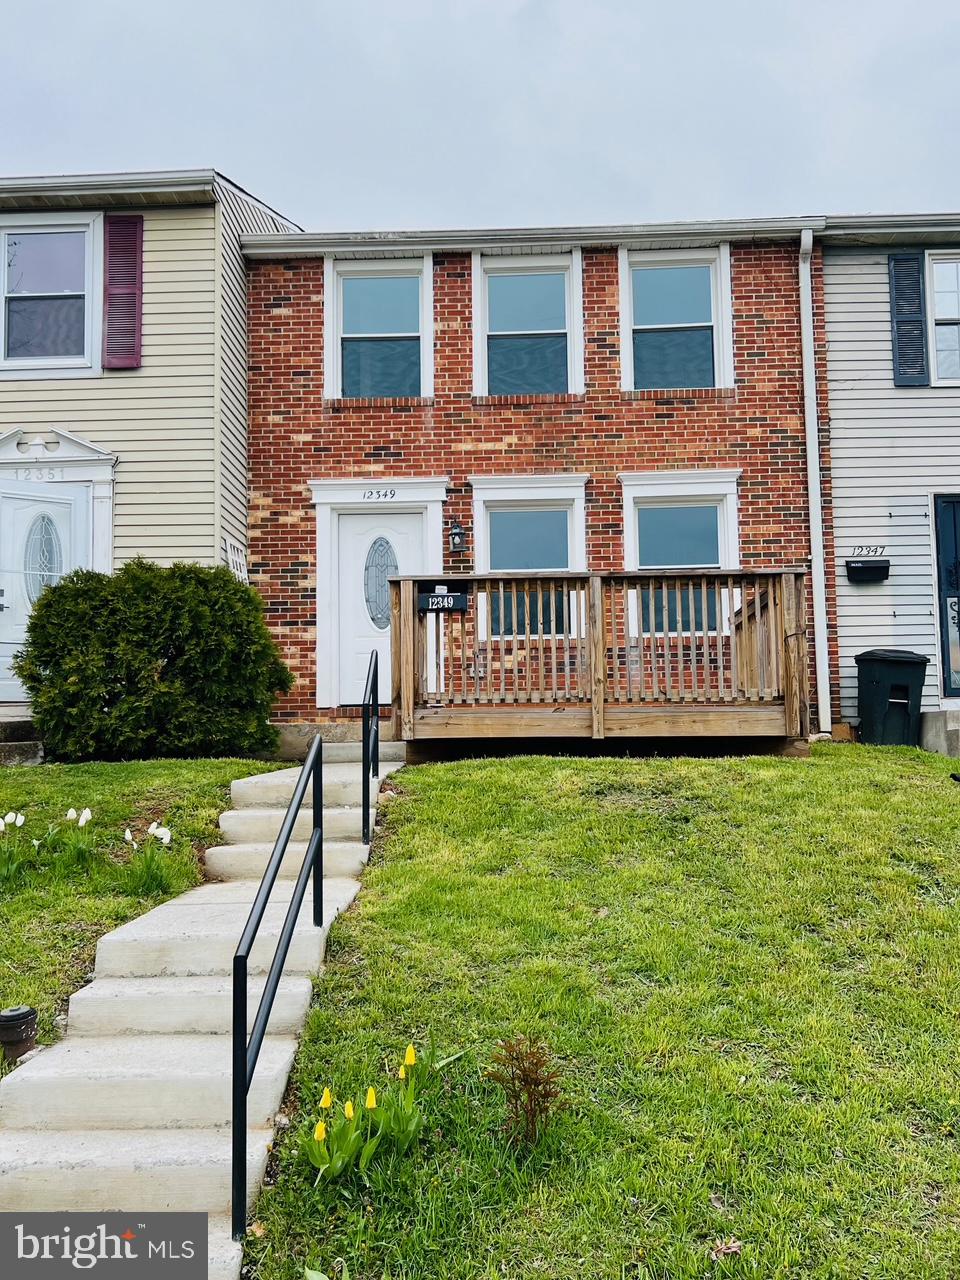
This Beautifully Renovated Gem is completely Move-in Ready in Reisterstown.  This detached 3 Bedroom, 2 Full Bath and 1 Half Bath  Features include: New Kitchen with Stainless Steel Appliances, Beautiful Granite Countertops, Recess Lighting, Contemporary light fixtures, LVP Floors, Carpet, Open Floor Plan, Rear deck and Front porch, and Dryer/Washer machine. HSA Home warranty included per Agent remarks. No HOA. Pictures are Virtually staged.
#MDBC2119632

REISTERSTOWN

12349 BONCREST DRIVE

3 Beds

2 Baths

1,450 Sq.Ft.

$299,990

MLS#: MDBC2119632
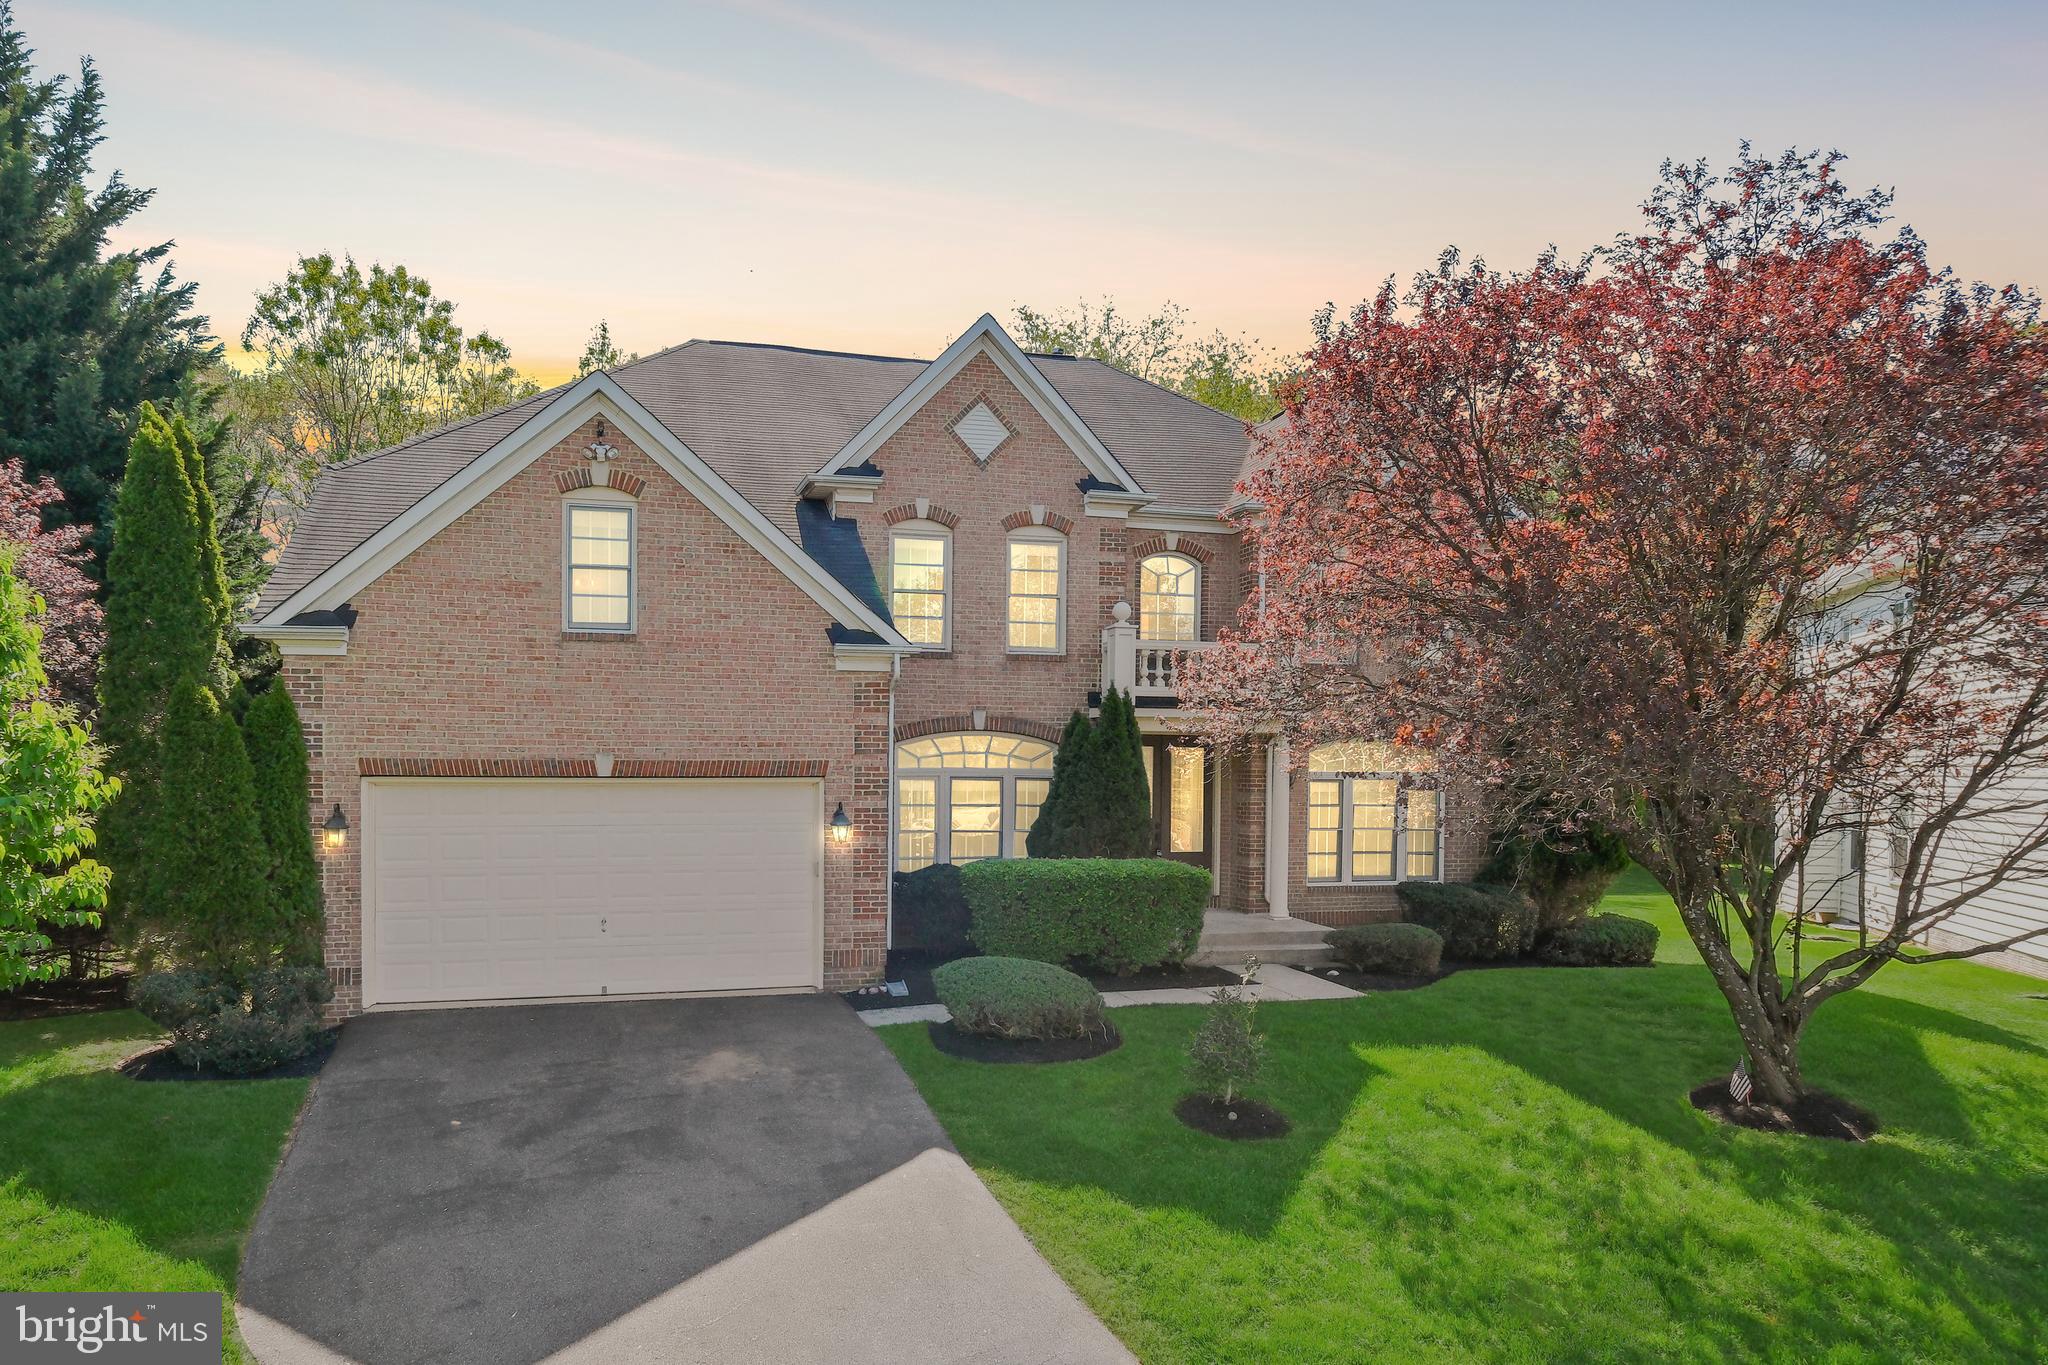
Welcome to 7500 Redland Park Place—an exceptional five-bedroom residence tucked away on a quiet cul-de-sac in the desirable Glen Mill Knolls community. This beautifully maintained home blends space, style, and comfort with soaring ceilings and sunlit interiors throughout.

The open-concept kitchen is a dream for any chef, featuring an island, double ovens, ample cabinetry, and custom built-ins that add both elegance and practicality. The spacious living room, anchored by a cozy fireplace, creates the perfect atmosphere for relaxing nights or lively gatherings. Step outside from the kitchen onto an expansive deck, ideal for outdoor entertaining or peaceful morning coffee. A convenient main-level laundry room adds everyday ease.

Upstairs, you’ll find four spacious bedrooms, including a large primary suite with a spa-like en suite bathroom—your own private retreat. The fully finished basement offers even more living space, complete with bonus rooms, a bedroom, a full bath, and walk-out access—perfect for guests, a home office, or an in-law suite. A spacious two-car garage completes this exceptional home. 

Don't miss the opportunity to make this beautiful property yours!
#MDMC2174168

ROCKVILLE

7500 REDLAND PARK PLACE

5 Beds

3 Baths

5,328 Sq.Ft.

$1,150,000

MLS#: MDMC2174168
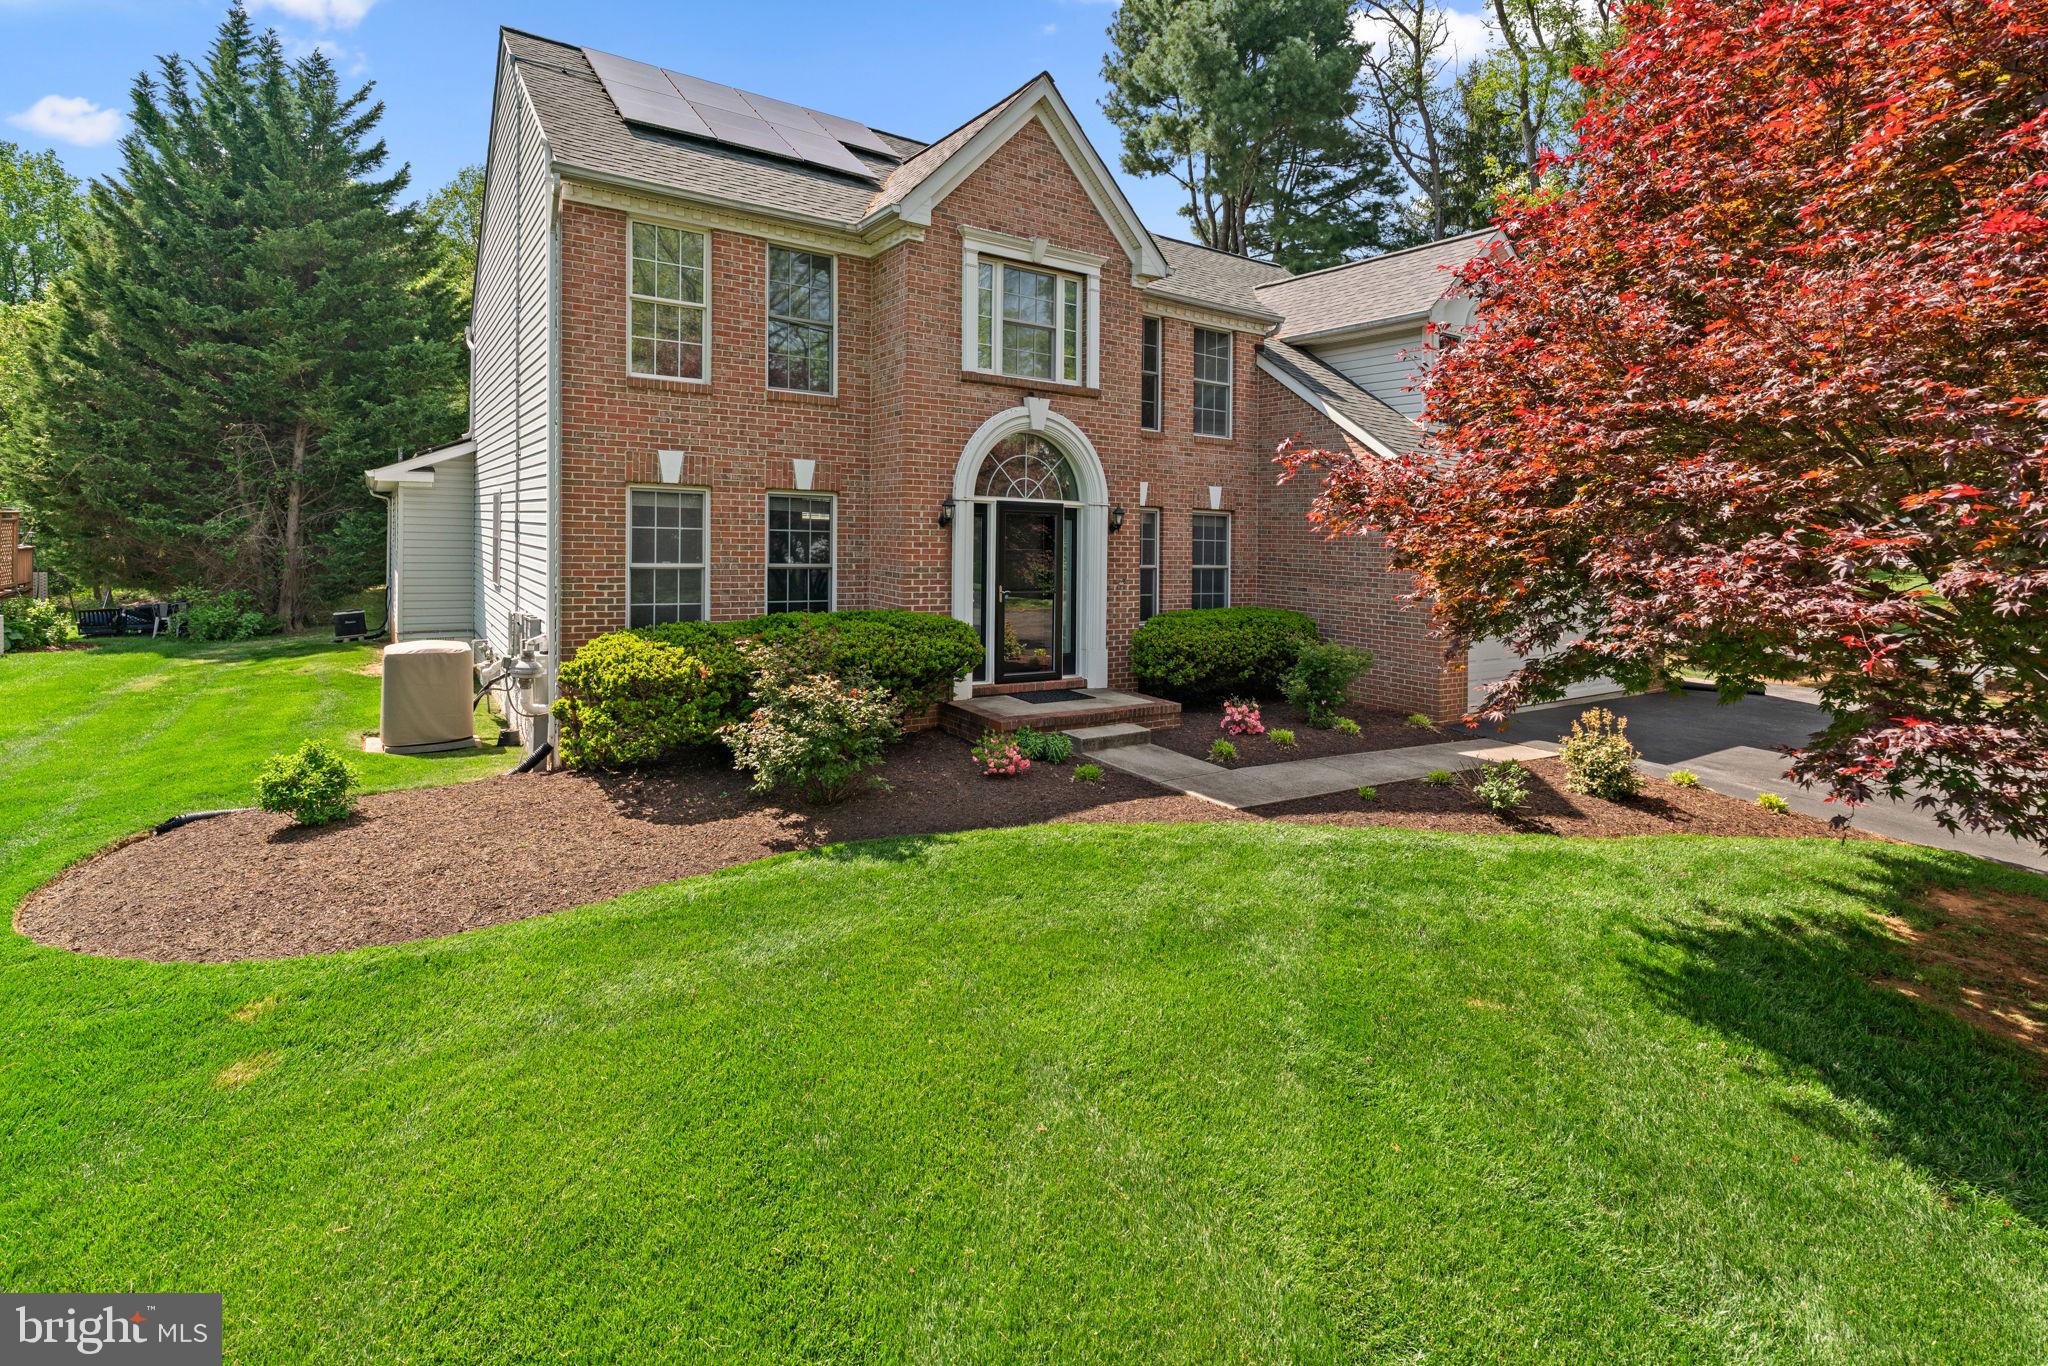
Stately brick-front Colonial situated on over half an acre in desirable Clary’s Discovery, surrounded by lush landscaping and offering exquisite indoor and outdoor living spaces—including a full in-law suite and pool. Step inside to find hardwood floors flowing throughout a traditional yet open layout, beginning in the grand foyer. To the left, the formal living room welcomes you with timeless elegance, while to the right, the formal dining room features a chair railing, a statement chandelier, and detailed wainscoting. The eat-in kitchen is a chef’s dream, boasting luxury vinyl tile, quartz countertops, stainless steel appliances, a central island with breakfast bar seating, a charming window bench, stunning tile backsplash, ample cabinetry, and direct access to the deck and laundry room. Hardwood floors continue into the expansive family room, highlighted by a soaring two-story ceiling, arched windows, and a cozy gas fireplace. Tucked off the family room is a convenient powder room and an exceptional main-level in-law suite or apartment featuring a sitting room or office with luxury vinyl tile flooring, a bedroom with built-in bookcases, a walk-in closet, and a full ensuite bath, and a full kitchen with stainless steel appliances and private deck access—ideal for guests or multi-generational living.

Upstairs, a lofted hallway leads to four bedrooms and two full bathrooms. The opulent owner’s suite impresses with vaulted ceilings, a walk-in closet, a sitting area, and a spa-like ensuite bath complete with dual vanities, a soaking tub, separate shower, and a private water closet. Three additional bedrooms feature luxury vinyl flooring throughout. The fully finished lower level offers a spacious recreation room with an open layout, including a designated game area with a wet bar and built-in bench seating, a versatile bonus room, a storage room, and a full bathroom. Outdoor living shines with two Trex® decks (updated in 2021), a stamped concrete patio, a beautifully landscaped and fenced yard bordered by mature trees, with a storage shed, stone firepit, and a stepping stone path leading to a private, filtered, heated in-ground saltwater pool, also updated in 2021 with a stamped concrete surround.
#MDHW2050040

COLUMBIA

6221 DISCOVER COURT

5 Beds

4 Baths

4,868 Sq.Ft.

$950,000

MLS#: MDHW2050040
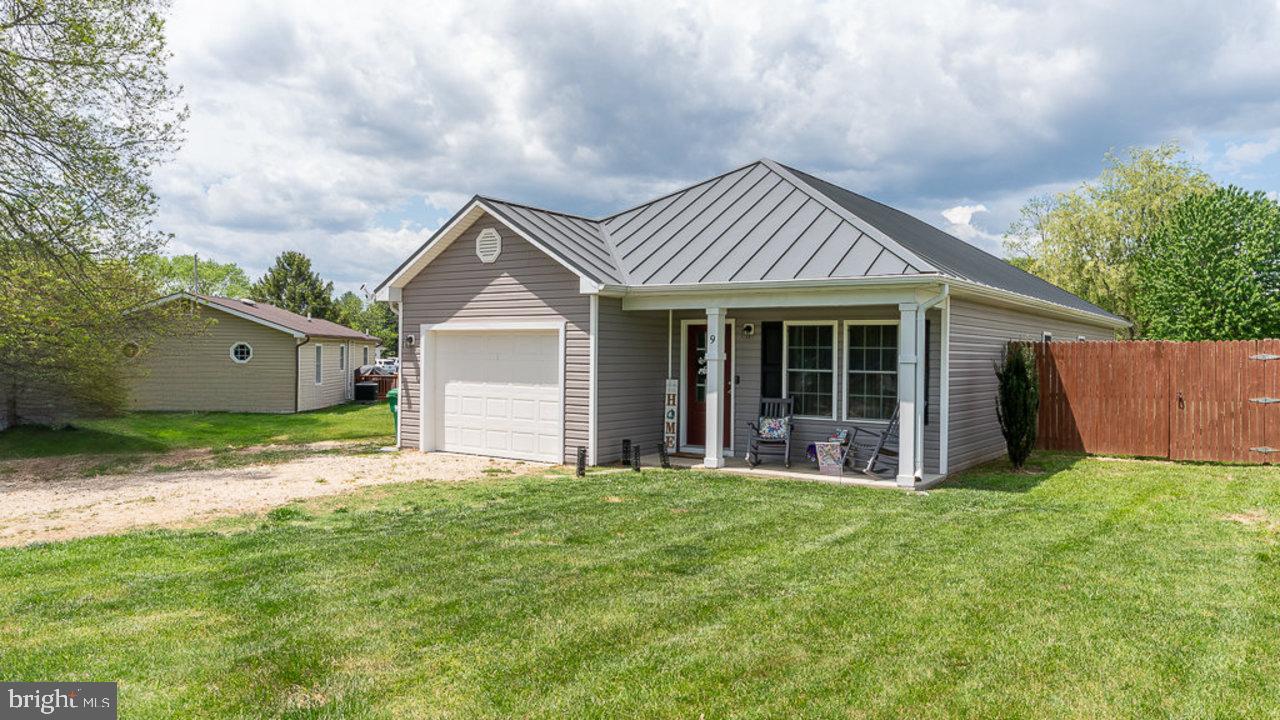
Charming turnkey 3 bedroom, 2 bathroom home with an open floorplan. Inside you'll find luxury vinyl plank flooring throughout the entire house. Walk into your living area with vaulted ceilings and space to relax and unwind. The kitchen features stainless steel appliances, granite countertops, and a large farmhouse sink. Off the kitchen is a large pantry and laundry room with a stackable washer and dryer. Spacious primary bedroom with vaulted ceilings and a primary bathroom attached with the convenience of dual vanities and a large walk-in closet. One bay garage for additional parking and storage needs. Outdoors, you'll find recent additions including a fenced-in backyard, extended concrete patio, and a large storage shed. Watch the sunrise from the covered front porch and the sunset from the back patio. Nestled in the friendly Fairview area with no HOA, you can enjoy the benefits of in-town living with water, sewer, and trash. Steps away from the wonderful Fairview Store and a short drive to schools, shopping centers, parks, and restaurants in Luray. Ready to make this dream home yours? Homes like this don’t last long! Schedule your showing today to see for yourself why this is the perfect place to call home.
#VAPA2004838

LURAY

9 ANTIOCH ROAD

3 Beds

2 Baths

1,325 Sq.Ft.

$315,000

MLS#: VAPA2004838
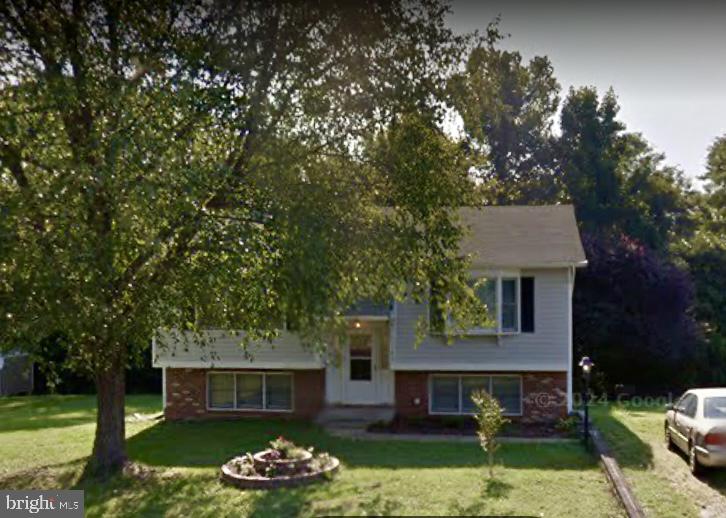
Welcome to 1102 Dewberry Dr, Fredericksburg, VA 22407
This charming home is perfectly situated in a prime Fredericksburg location, offering convenience, comfort, and freedom—with no HOA! Enjoy a spacious layout ideal for everyday living and entertaining, along with a generously sized backyard that’s perfect for gardening, gatherings, or simply relaxing outdoors. The location can’t be beat—close to shopping, dining, schools, commuter routes, and all that Fredericksburg has to offer. If you're looking for a move-in ready home in a great area without the restrictions of an HOA, look no further than 1102 Dewberry Dr. This is the one!
#VASP2032586

FREDERICKSBURG

1102 DEWBERRY DRIVE

3 Beds

2 Baths

2,040 Sq.Ft.

$382,000

MLS#: VASP2032586
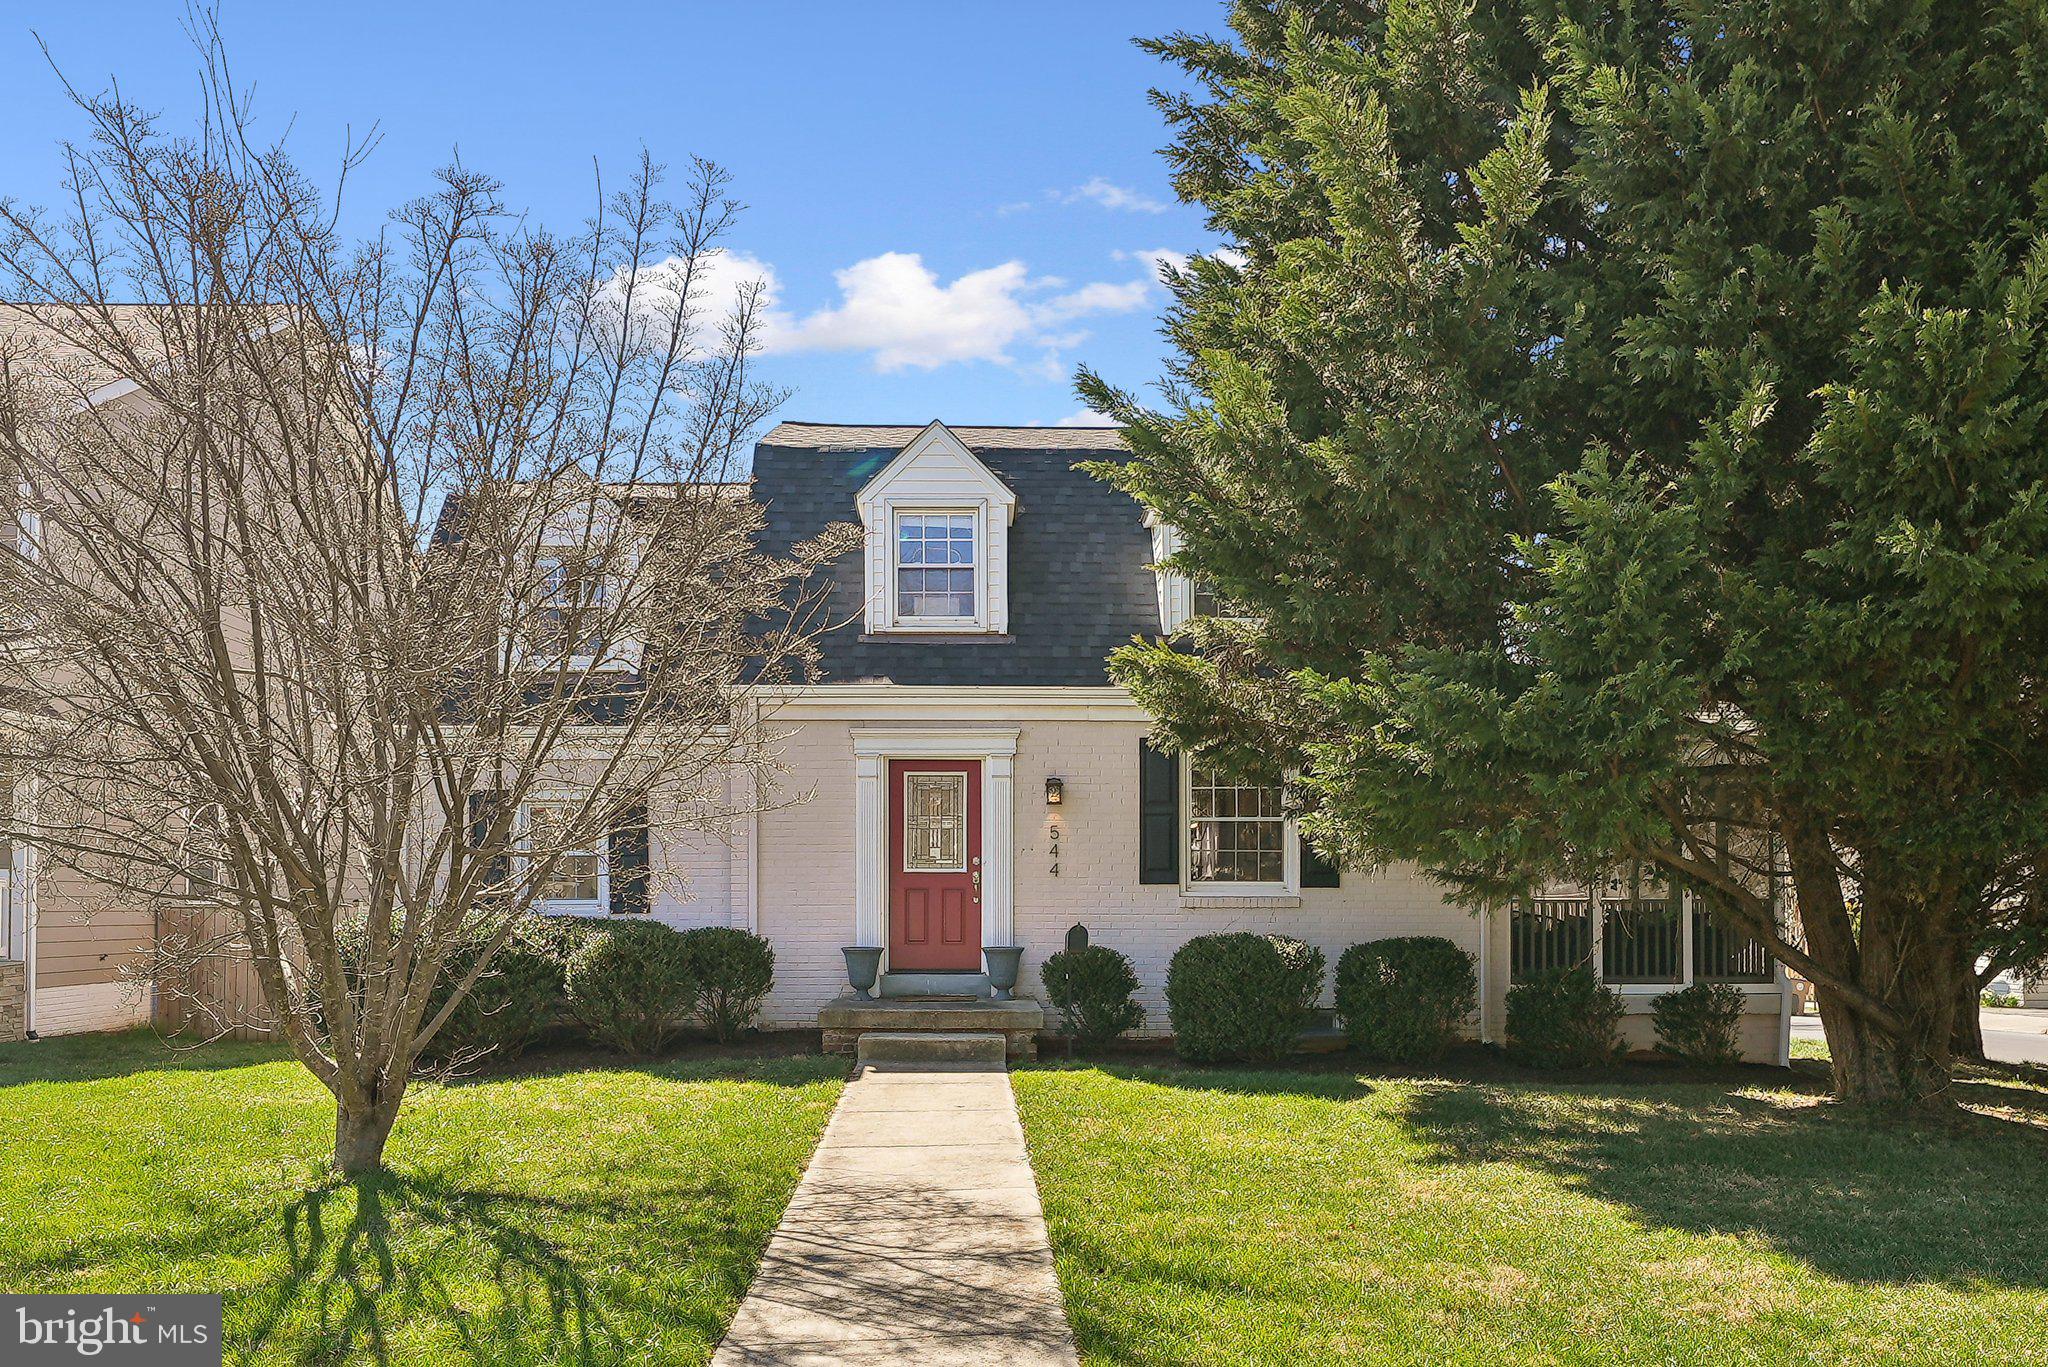
Timeless charm meets modern convenience in this beautifully
updated all-brick Cape Cod, nestled in the heart of Rockville's
sought-after Roxboro/ Westend neighborhood. 

Situated on a spacious corner lot, this three-bedroom, two-bathroom home offers
approximately 2,200 square feet of comfortable living space
with thoughtful updates throughout including Roof 2024, New plumbing line to the city 2023, Heat Exchanger 2022. Step inside to find rich hardwood floors, high ceilings, and a
cozy brick fireplace that set a warm and inviting tone. The
updated kitchen is a chef’ s dream, featuring sleek granite
countertops, stainless steel appliances, a stylish glass
backsplash, and gas cooking. The adjacent formal dining
room is perfect for gatherings, while a serene covered deck
extends your living space outdoors—ideal for relaxing or
entertaining.

The fully finished lower level adds valuable versatility with an
additional fireplace, full bathroom, laundry area, and ample
storage. Outside, the flat, fenced-in backyard is a private
retreat with plenty of space for outdoor enjoyment, plus
convenient off-street parking.

Located in the Beall Elementary, Julius West Middle, and
Richard Montgomery High School cluster, this home is also
just minutes from Downtown Rockville, Metro, shopping,
dining, and major commuter routes, including I-270.
Combining timeless design with modern amenities, this home
offers the best of Rockville living—schedule your tour today!
#MDMC2169244

ROCKVILLE

544 W MONTGOMERY AVENUE

3 Beds

2 Baths

2,202 Sq.Ft.

$749,500

MLS#: MDMC2169244
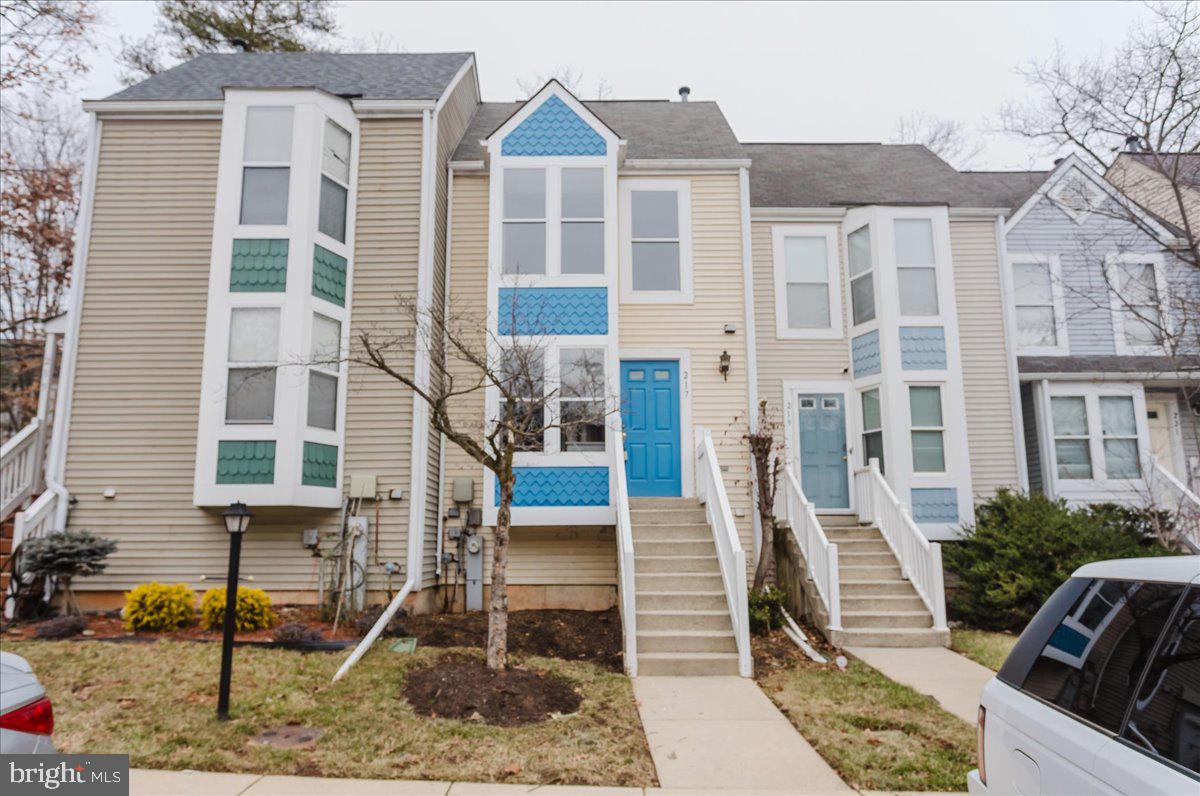
Priced To Sell Fast! Hot Updated 3 Level Townhouse, Spacious Kitchen with QUARTZ Counters, Stainless Steel Appliances, Modern Tile Backsplash, Spacious Bedrooms, New Custom Paint, Updated Bathrooms, New Lighting, New Flooring, Fireplace, Skylight, Finished Basement, Much More!! Close to Schools, Shopping, and Commuter Routes.  This Will Not Last!
#MDAA2102938

LAUREL

217 SYCAMORE RIDGE ROAD

2 Beds

2 Baths

1,536 Sq.Ft.

$379,900

MLS#: MDAA2102938
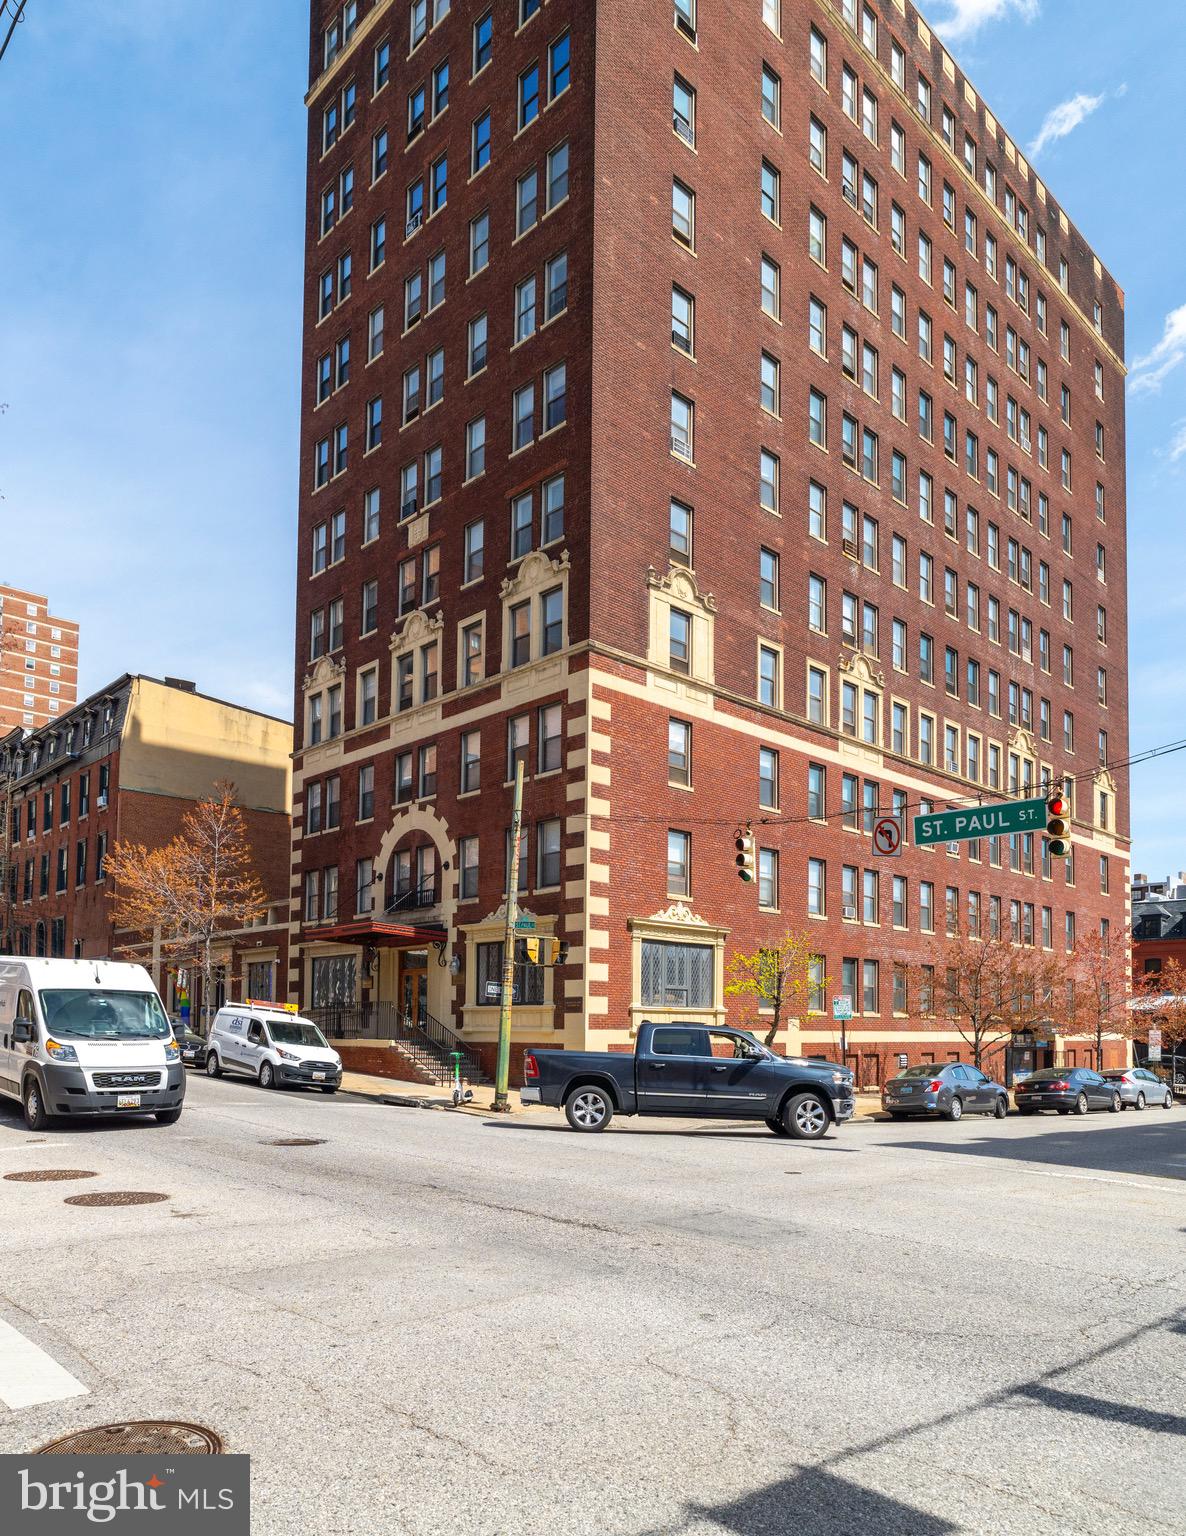
Welcome to Unit 12H – a thoughtfully converted, high-floor unit in the heart of Mt. Vernon, one of Baltimore’s most vibrant and historic neighborhoods. Originally a studio, this high-floor unit has been reimagined for modern living, featuring a dedicated bedroom space, offering privacy and function without sacrificing charm.  Unit boasts updated finishes  and an abundance of natural light, 

Inside, you'll find new tilt-in double-pane windows with screens (2018) that frame stunning city views, plus a new heating and cooling system (2022) for year-round comfort. The building features 24/7 front desk security, secure package pickup/drop-off, laundry facilities in the basement, and a rooftop deck with panoramic views of the Baltimore skyline. Garage parking available for lease at a first come, first serve basis for $160/month. Parking space does not convey with the unit 

Live where art, culture, and convenience meet. Just a 10-minute walk to Penn Station and the Light Rail, this location is perfect for commuters or anyone wanting easy access to D.C., NYC, and beyond. Enjoy weekends at the Baltimore Farmers Market, stroll through the Mount Vernon art and theater district, and take advantage of proximity to Johns Hopkins and UMD shuttle stops.

Whether you’re a first-time buyer, student, or investor, Unit 12H offers unmatched value, location, and lifestyle.
#MDBA2165472

BALTIMORE

1001 SAINT PAUL STREET 12H

1 Beds

1 Baths

503 Sq.Ft.

$105,000

MLS#: MDBA2165472
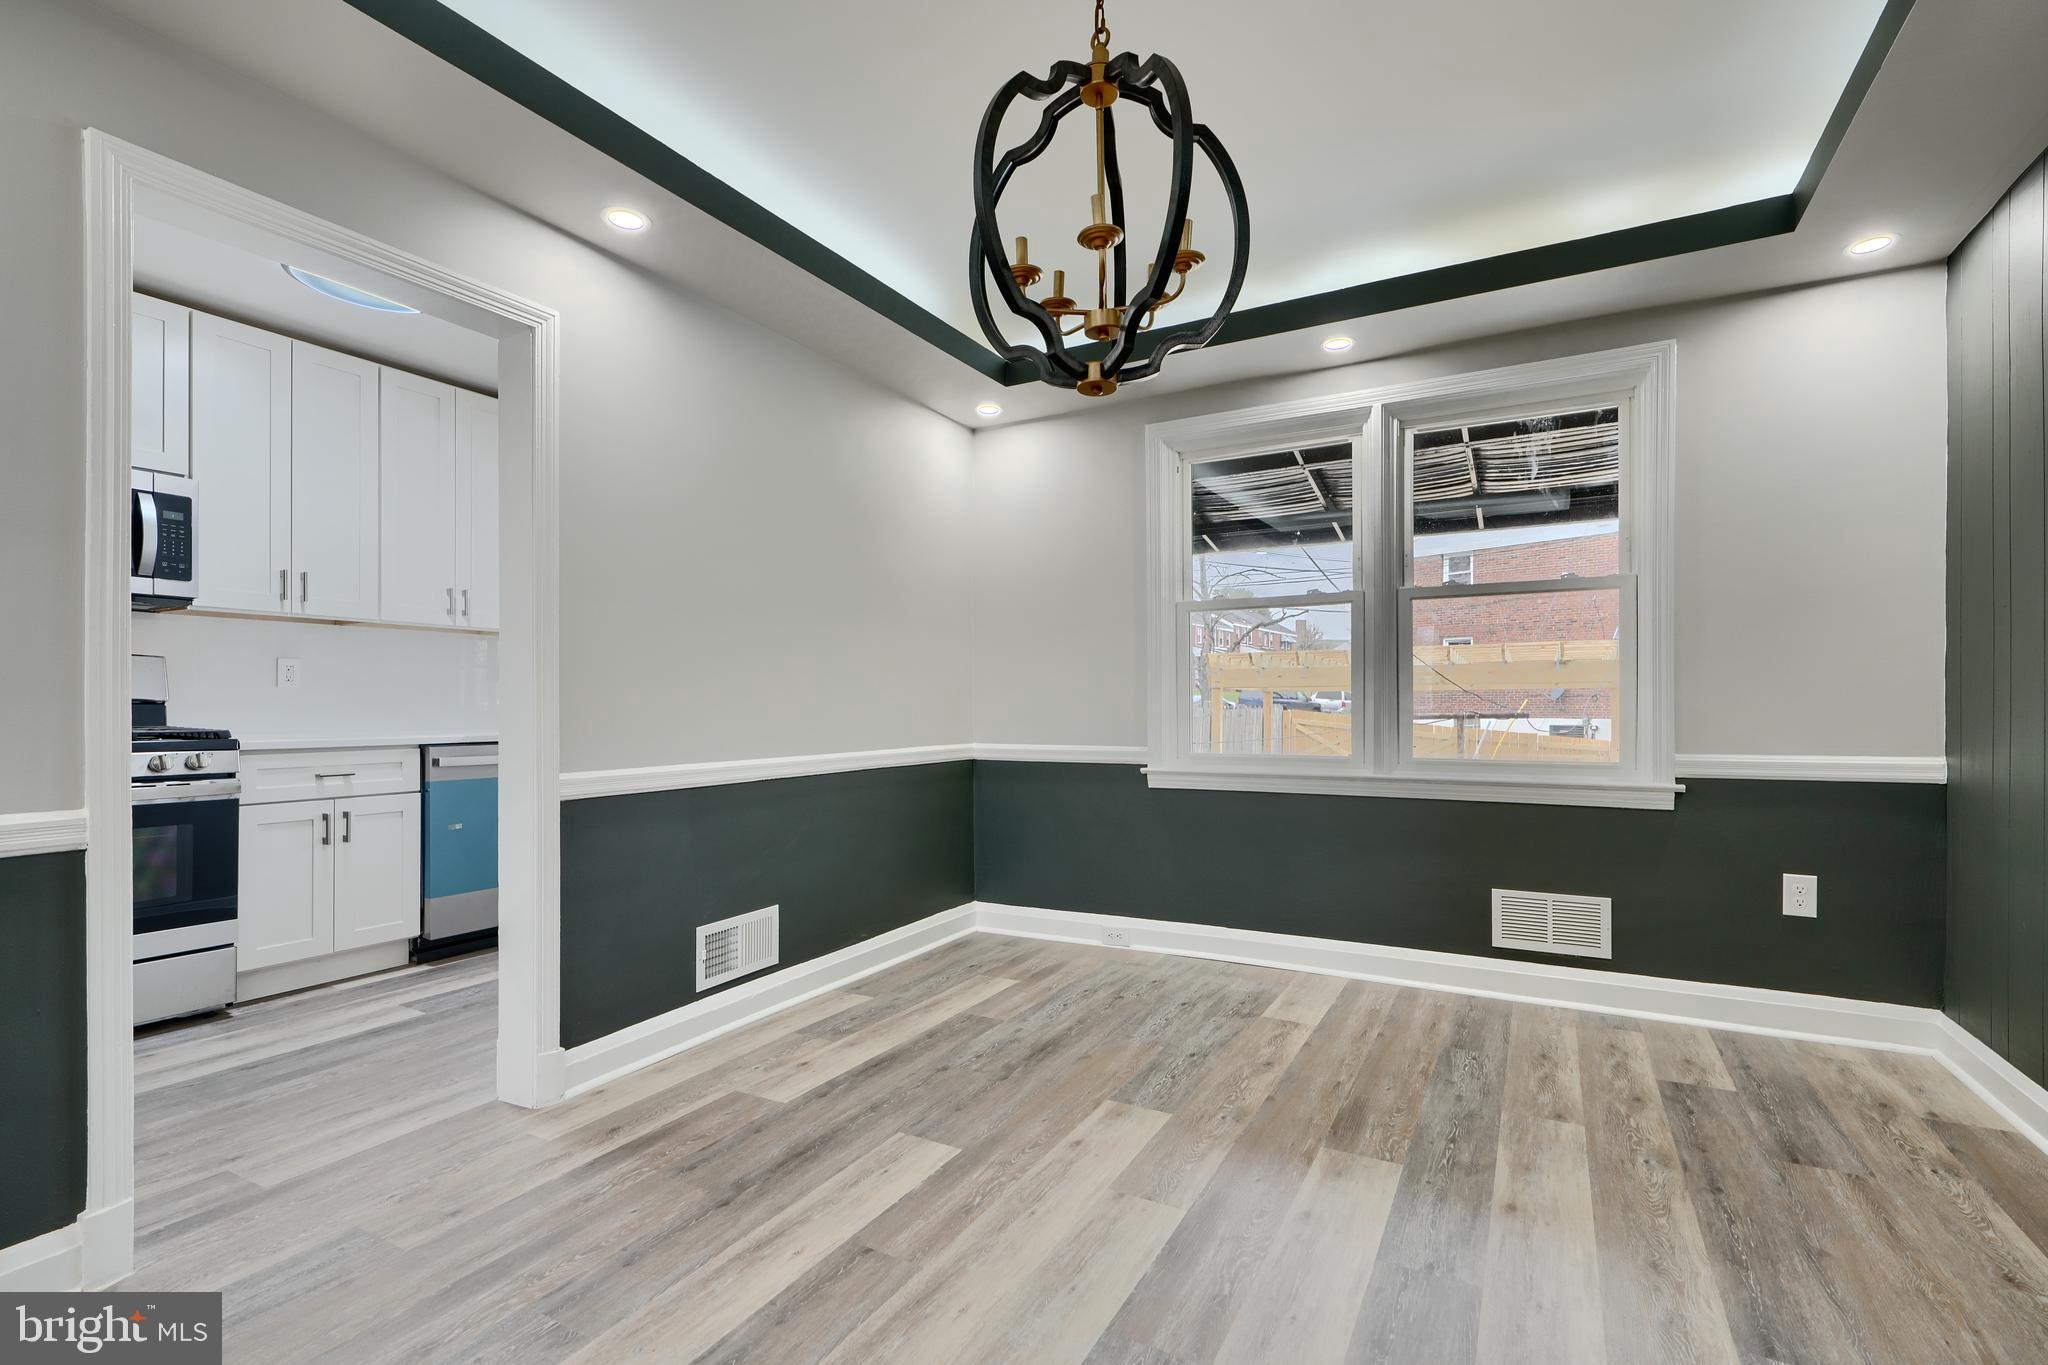
6004 Falkirk is a show stopper! When you enter the house you are greeted with beautiful flooring and tray ceiling that has recessed lighting. The kitchen has white shaker cabinets, quartz countertops with waterfall edges, and stainless steel appliances. Upstairs there are 3 bedrooms and a luxury bathroom. The basement is fully finished with a rec room, bedroom/bonus room and powder room. Outside you will love a large driveway/patio with a pergola and a fenced yard! Those summer BBQs will be epic!
#MDBA2163906

BALTIMORE

6004 FALKIRK ROAD

4 Beds

1 Baths

1,767 Sq.Ft.

$269,900

MLS#: MDBA2163906
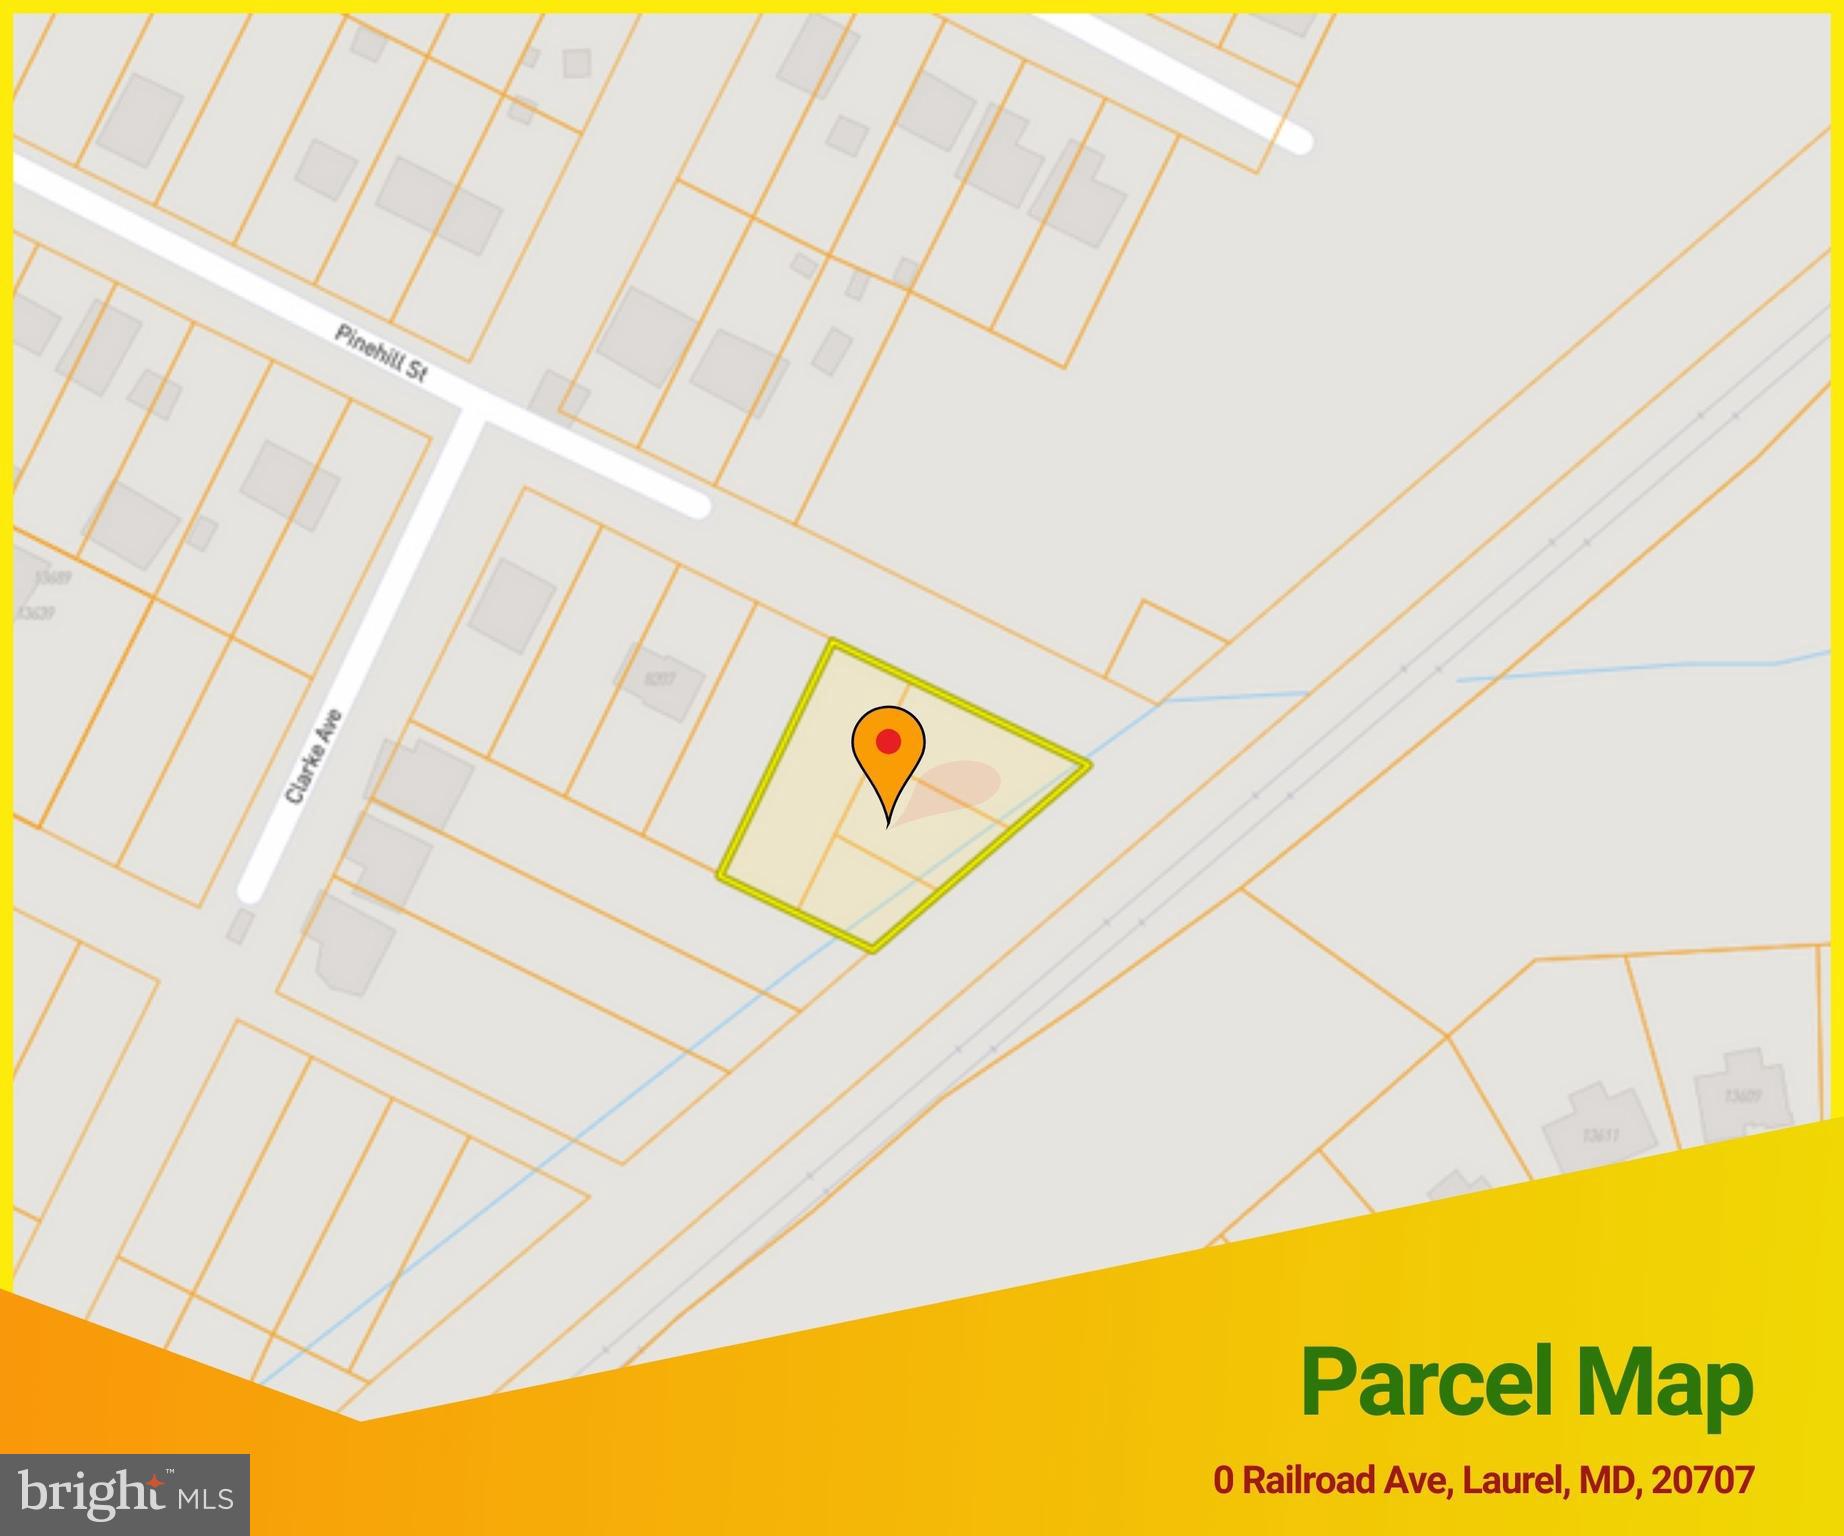
ONLINE AUCTION: Bidding begins 04/29/2025 @ 10:00 AM. Bidding ends 05/01/2025 @ 12:10 PM. Deposit: $5,000.  List Price is Suggested Opening Bid. Deposit: $5,000. 0.482 Acre ( +/- 21,000 SF ) Lot of Land located in the Oak Crest area of Prince George's County. JUST MINUTES to Bowie State University (8.8 miles) and the Greenbelt Metro Station (7.6 miles). Easy access to major traffic arteries I-95, Baltimore-Washington Pkwy, and Laurel-Bowie Rd, and Baltimore Ave. Vacant lot of land.
#MDPG2131658

LAUREL

RAILROAD AVENUE

None Beds

None Baths

0.48 acres

$20,000

MLS#: MDPG2131658
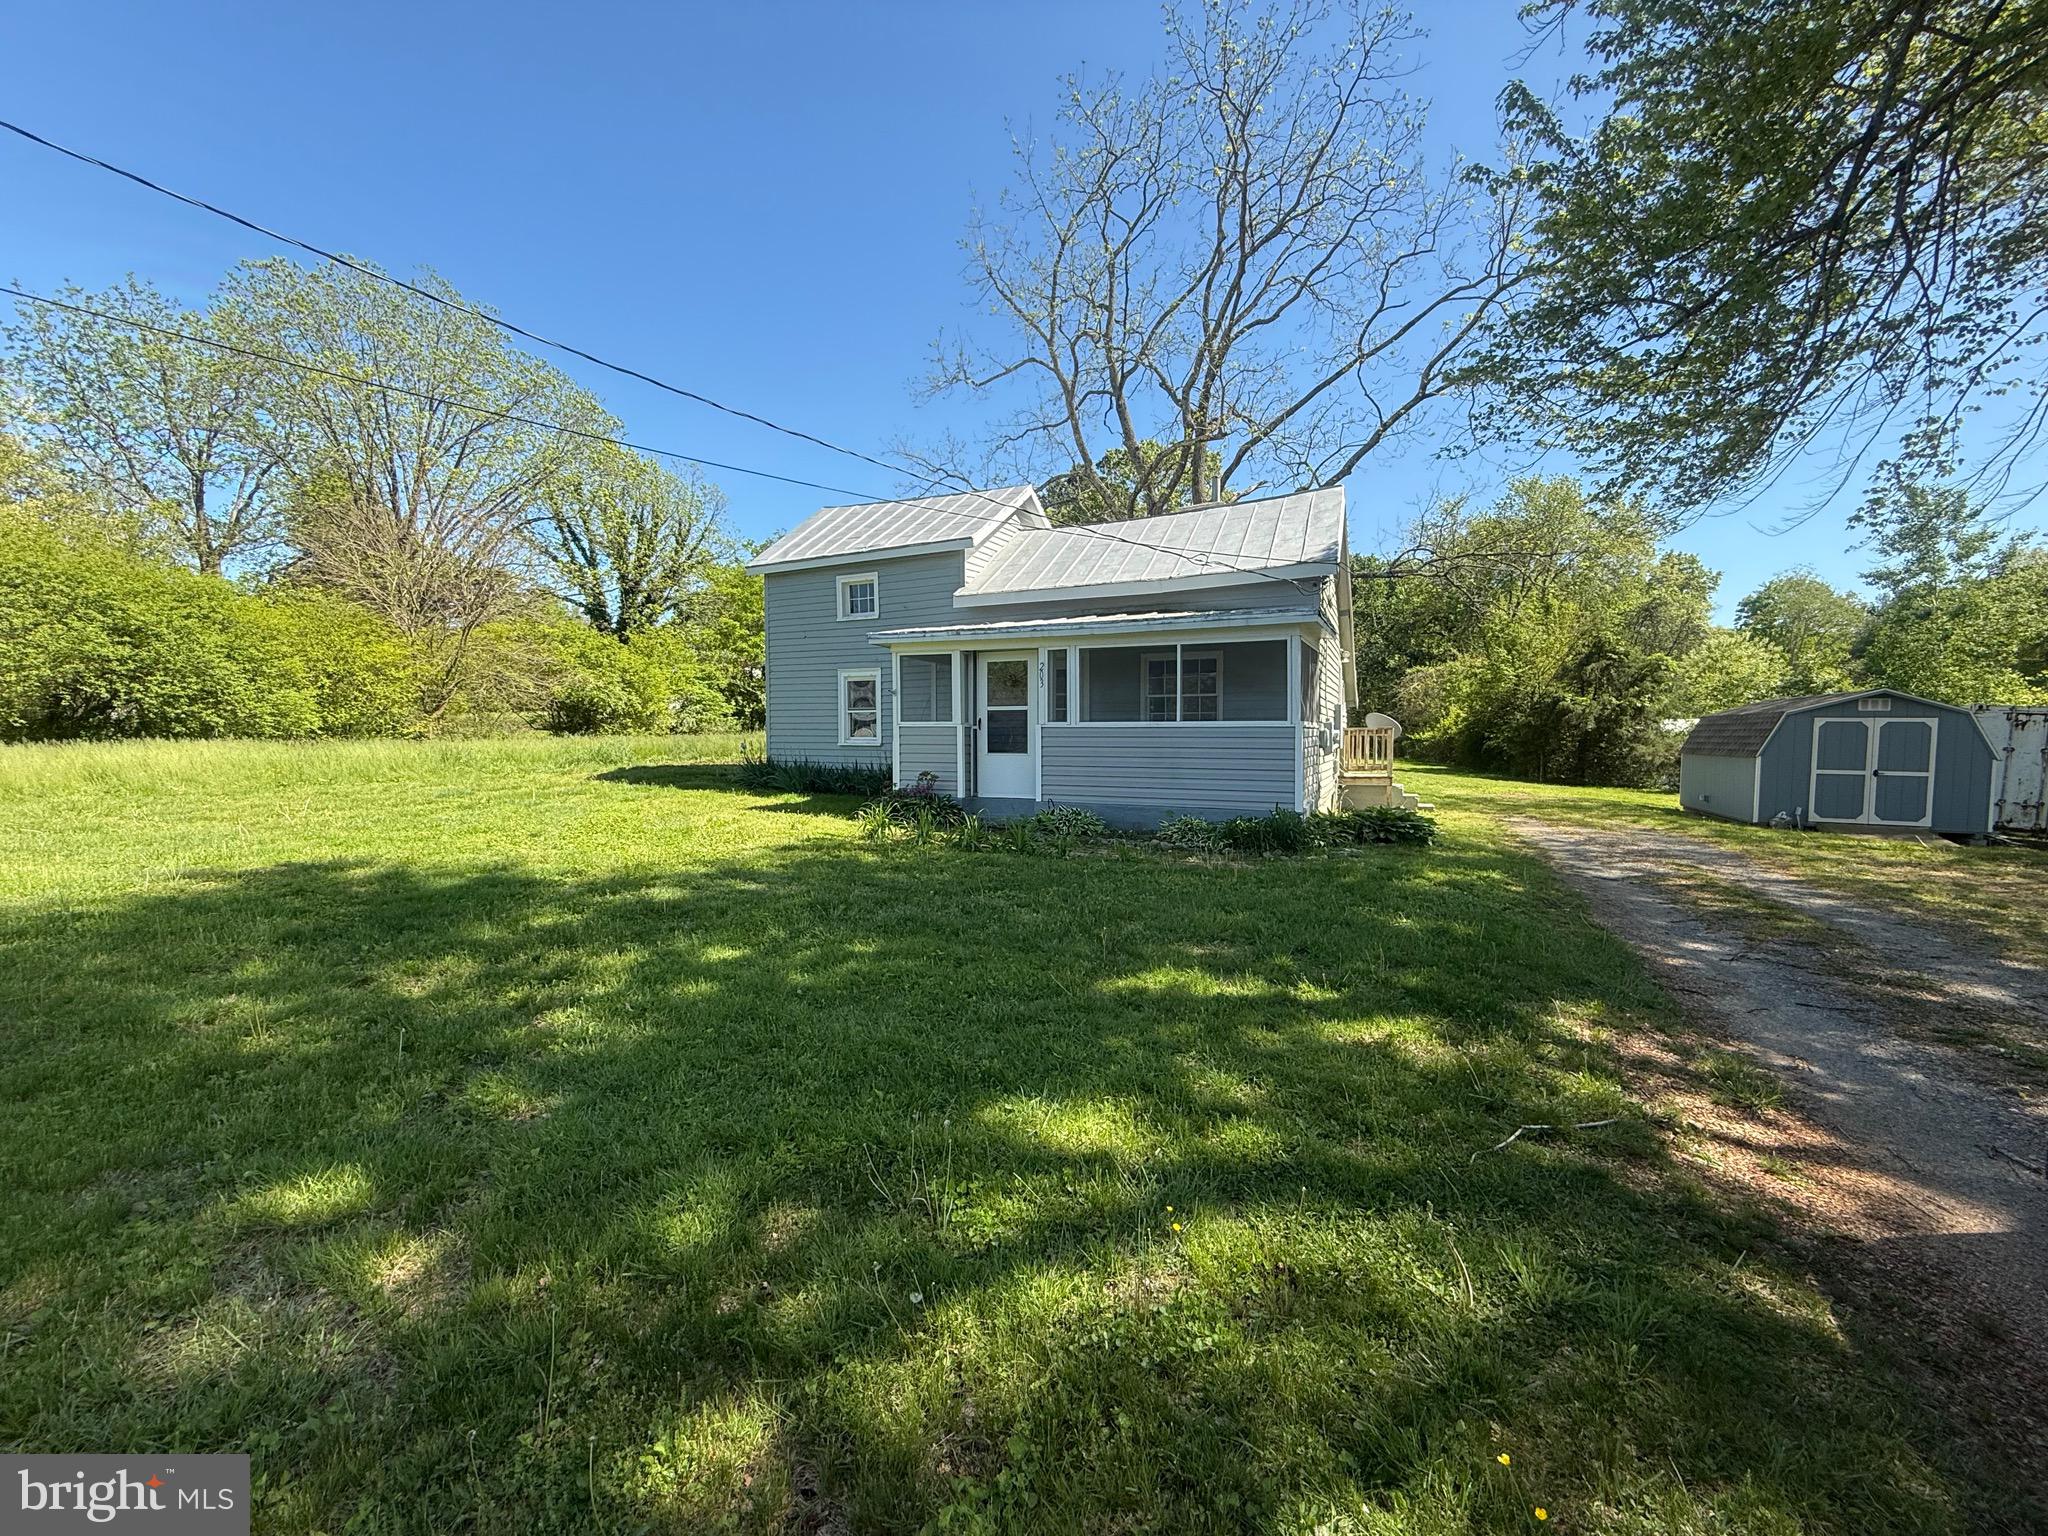
This rental Home is Located in the town of Gordonsville offering  main level bedroom,  1 full bath .  2nd bedroom is upstairs. Application fee is 38.00 per Adult , this fee is non-refundable. Sorry no Pets . This Rental  home must be shown by a licensed realtor and it is shown by appointment.
#VAOR2009544

GORDONSVILLE

203 HOLLADAY AVENUE

2 Beds

1 Baths

1,094 Sq.Ft.

$1,295

MLS#: VAOR2009544
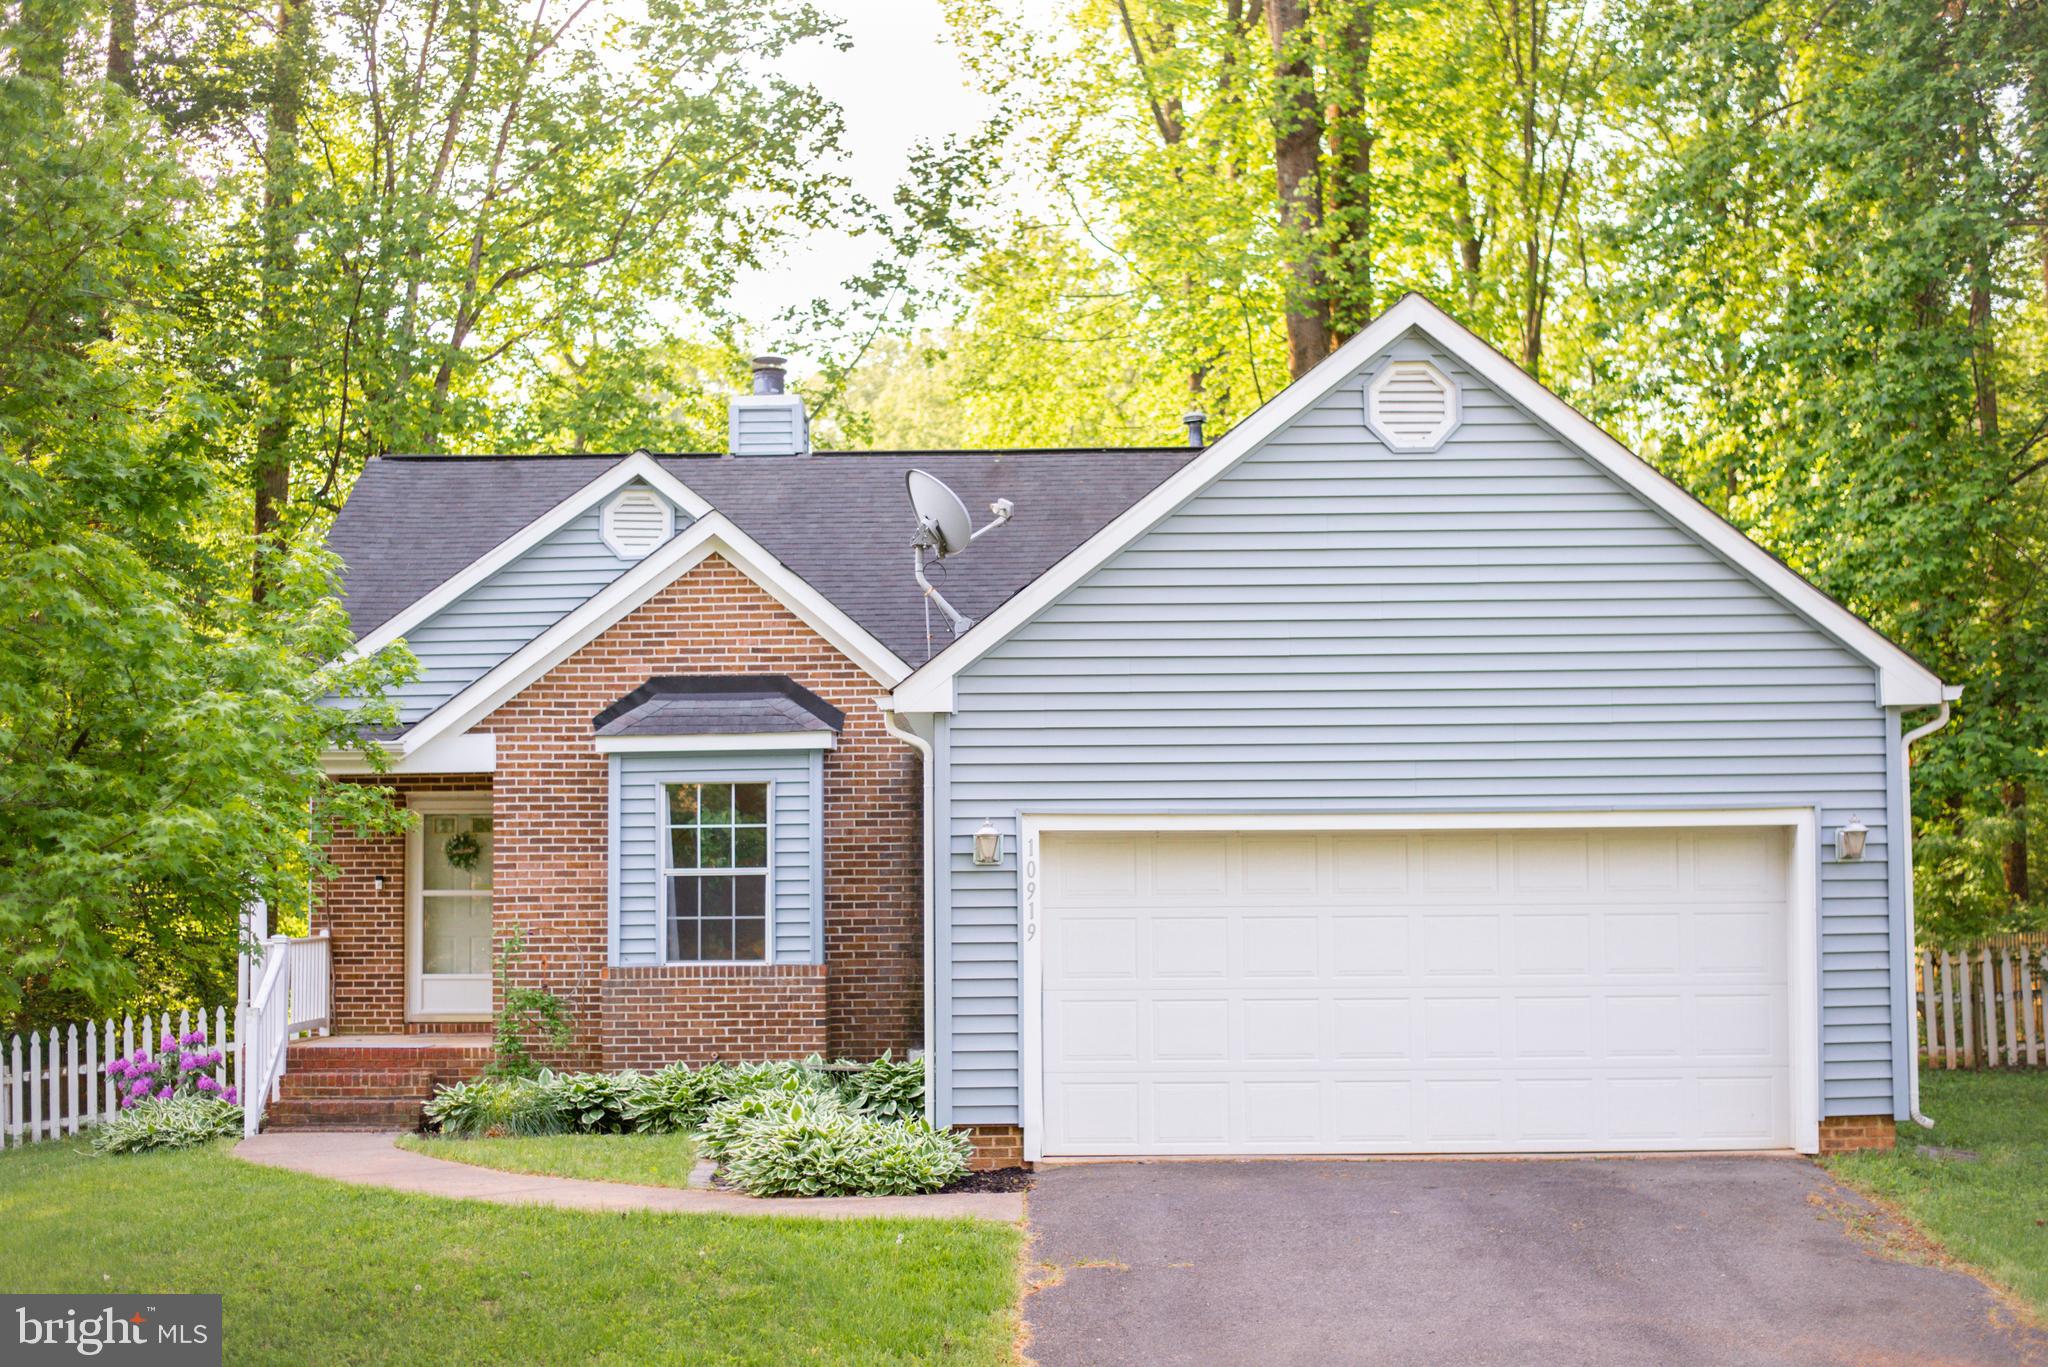
Beautiful, split-bedroom rancher, situated in the heart of a quiet neighborhood, and located so close to town too!!! Come home after a long day and unwind with everything this fantastic residence has to offer. Whether you're cooking up a delicious meal in the kitchen on the ample counterspace, cozying up in the family room with its gorgeous corner fireplace to watch a fun TV show, or relaxing out back on the oversized deck to take in all the surrounding nature, there is no shortage of features to love. Not to mention, with the open floorplan and vaulted ceilings found throughout, everything just feels so bright and airy too. There's even already a fully fenced backyard waiting for you to enjoy. Plus, being just 15 minutes from all manner of shopping, restaurants, entertainment, as well as the interstate, going any which way is a breeze. With all of this and more, we'd love to have you stop by to take a look for yourself today! Can't wait to see you there!!!
#VASP2032744

SPOTSYLVANIA

10919 CRESTWOOD DRIVE

3 Beds

2 Baths

1,446 Sq.Ft.

$390,000

MLS#: VASP2032744

Welcome to this charming brick exterior rowhome in Baltimore's Maiden Choice Village community! A welcoming front porch invites you into a bright, open living room featuring a bay window, neutral tones, and beautiful hardwood floors flowing seamlessly throughout the main level. The dining room offers classic chair railing and connects effortlessly to the kitchen with a breakfast bar, perfect for casual dining. The updated kitchen is a dream with 42” cabinetry, granite countertops, stainless steel appliances, a stylish backsplash, and access to the rear patio and fenced backyard. Upstairs, discover three generously sized bedrooms with closet organizers and a full hall bath. The fully finished lower level adds valuable living space with luxury vinyl plank flooring, a full bath, ample storage, and walk-out access to landscaped grounds and a parking pad. Conveniently located near major commuter routes, including I-95, I-83, and I-695, this home has it all! Updates:   New roof installed in 2021. New water heater 2020. The seller is supplying a 1-year warranty to the buyer. Covers HVAC  as well. HVAC Furnace and AC were replaced in 2021
#MDBC2119610

BALTIMORE

5002 GATEWAY TERRACE

3 Beds

2 Baths

1,552 Sq.Ft.

$300,000

MLS#: MDBC2119610

1 ... 338 339 340 341 342 ... 666
* Listings identified with the FMLS IDX logo come from FMLS and are held by brokerage firms other than the owner of this website. The listing brokerage is identified in any listing details. Information is deemed reliable but is not guaranteed. If you believe any FMLS listing contains material that infringes your copyrighted work please click here to review our DMCA policy and learn how to submit a takedown request. © 2024. First Multiple Listing Service, Inc.
 - property

Send a message

Message successfully sent.

Your message

What is 3 + 4 ?

Reason for contacting?

I agree to receive email communication and understand I can unsubscribe at any time.

I agree to be contacted by Charis Realty Group via call, email, and text for real estate services. To opt out, you can reply 'stop' at any time or reply 'help' for assistance. You can also click the unsubscribe link in the emails. Message and data rates may apply. Message frequency may vary. Privacy Policy

Sign Out

Virtual Assistant

Would you like to take the next step with this property? We can help you schedule a showing or virtual tour, or send you more details.

Yes, I would like more information.

Thank You for Your Reply, One of Our Agents will contact you as soon as possible

No, maybe later.

Thank you, you can always contact me via email, phone number or through the contact form.

Realhub AI

Lucy - Your AI-Powered Realtor

Update Your Temporary Password

Personalize your search

Enter your email and we'll notify you immediately when new listings match what you're looking for.

or enter email address

Already have an account ? Login here

Continue your home search

I agree to receive communications and understand I can unsubscribe at any time.

I agree to be contacted by Charis Realty Group via call, email, and text for real estate services. To opt out, you can reply 'stop' at any time or reply 'help' for assistance. You can also click the unsubscribe link in the emails. Message and data rates may apply. Message frequency may vary. Privacy Policy

Already have an account ? Login here

We use cookies

We use cookies primarily for analytics to enhance your experience. By accepting, you agree to our use of these cookies. You can manage your preferences or learn more about our cookies policy.