Features & Amenities

Interior

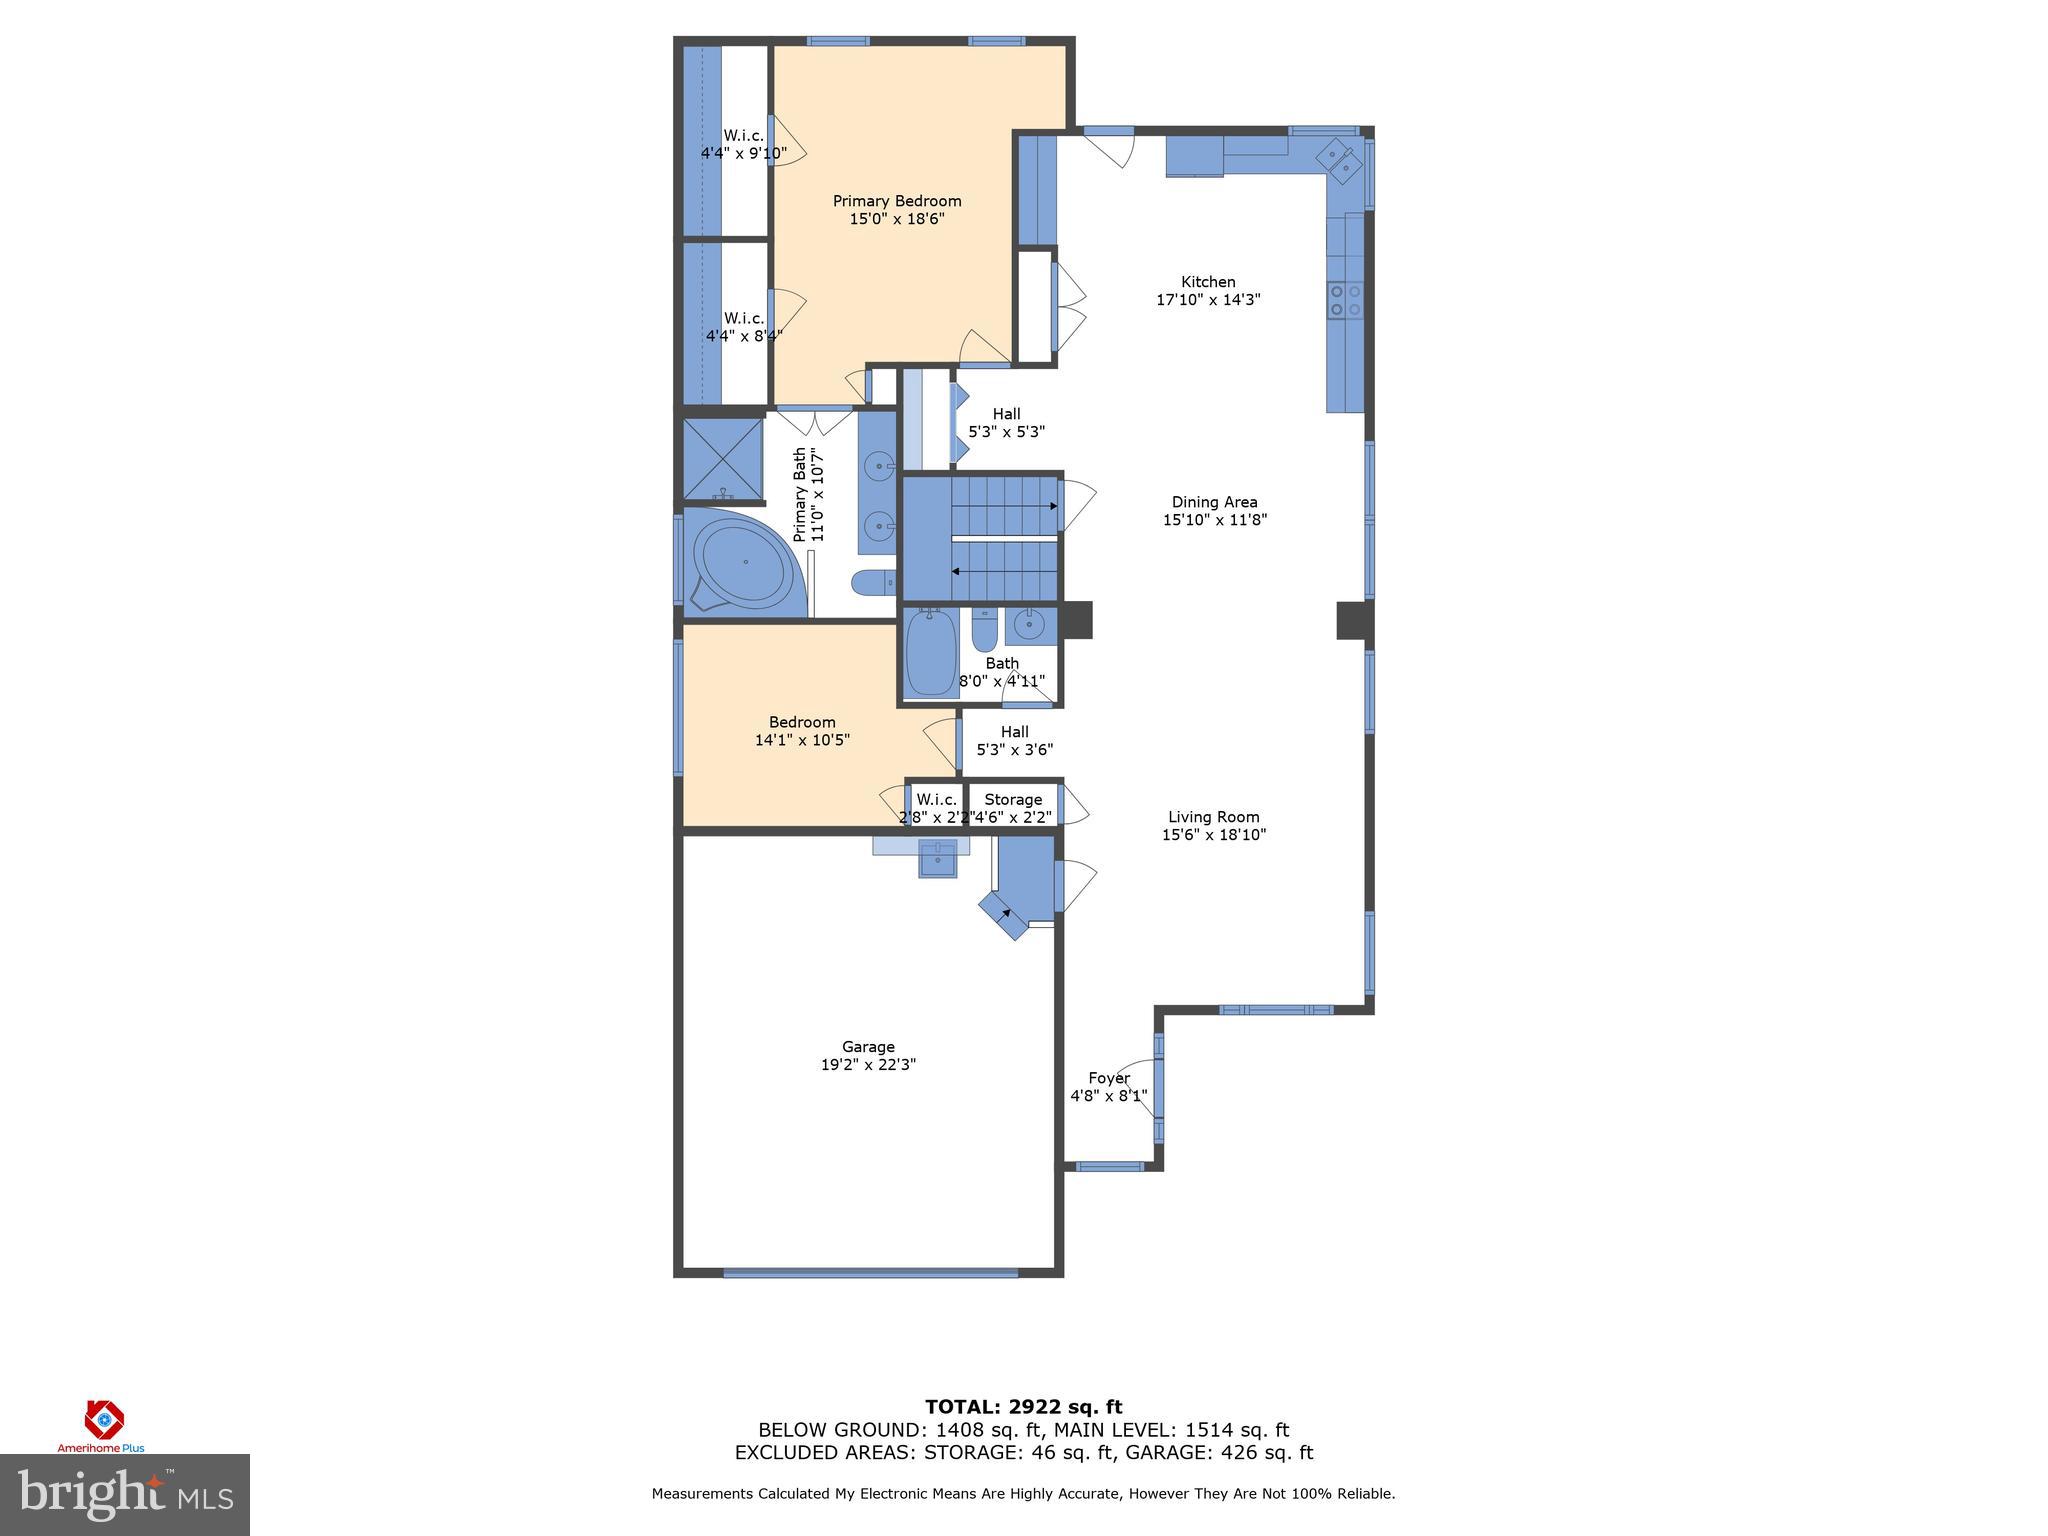
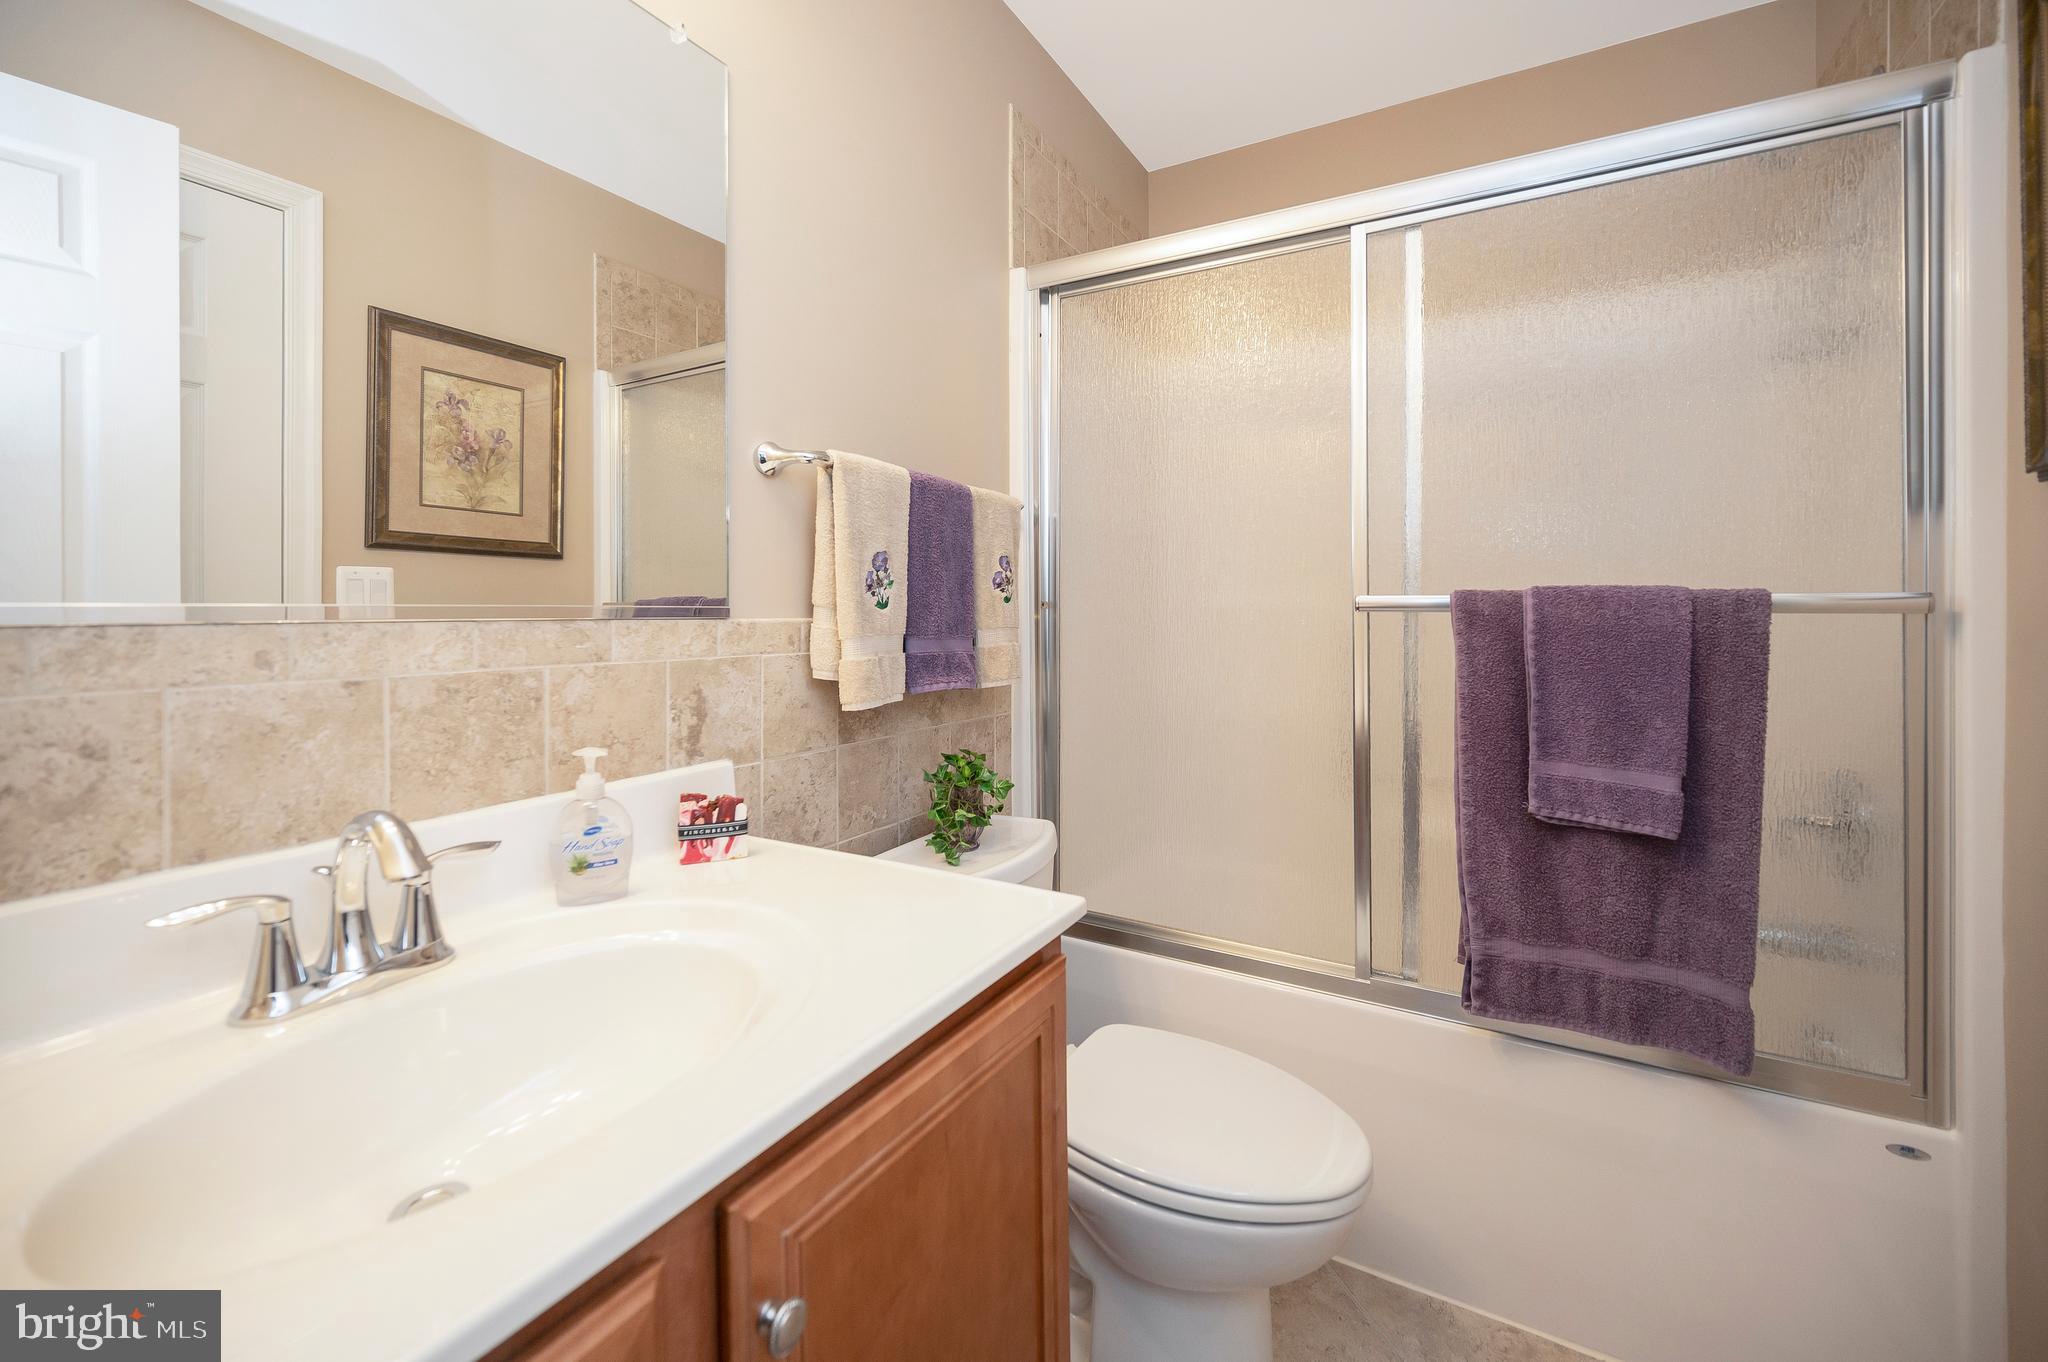
  • Total Bedrooms

    3

  • Bathrooms

    3

  • Above Grade Finished Area

    1646.0

  • Basement YN

    YES

  • Cooling YN

    YES

  • Cooling

    Central Air, Gas, Electric

  • Fireplace YN

    NO

  • Heating YN

    YES

  • Heating

    Electric, Natural Gas, Heat Pump

  • Main Level Bedrooms

    2

  • Pet friendly

    N/A

Exterior

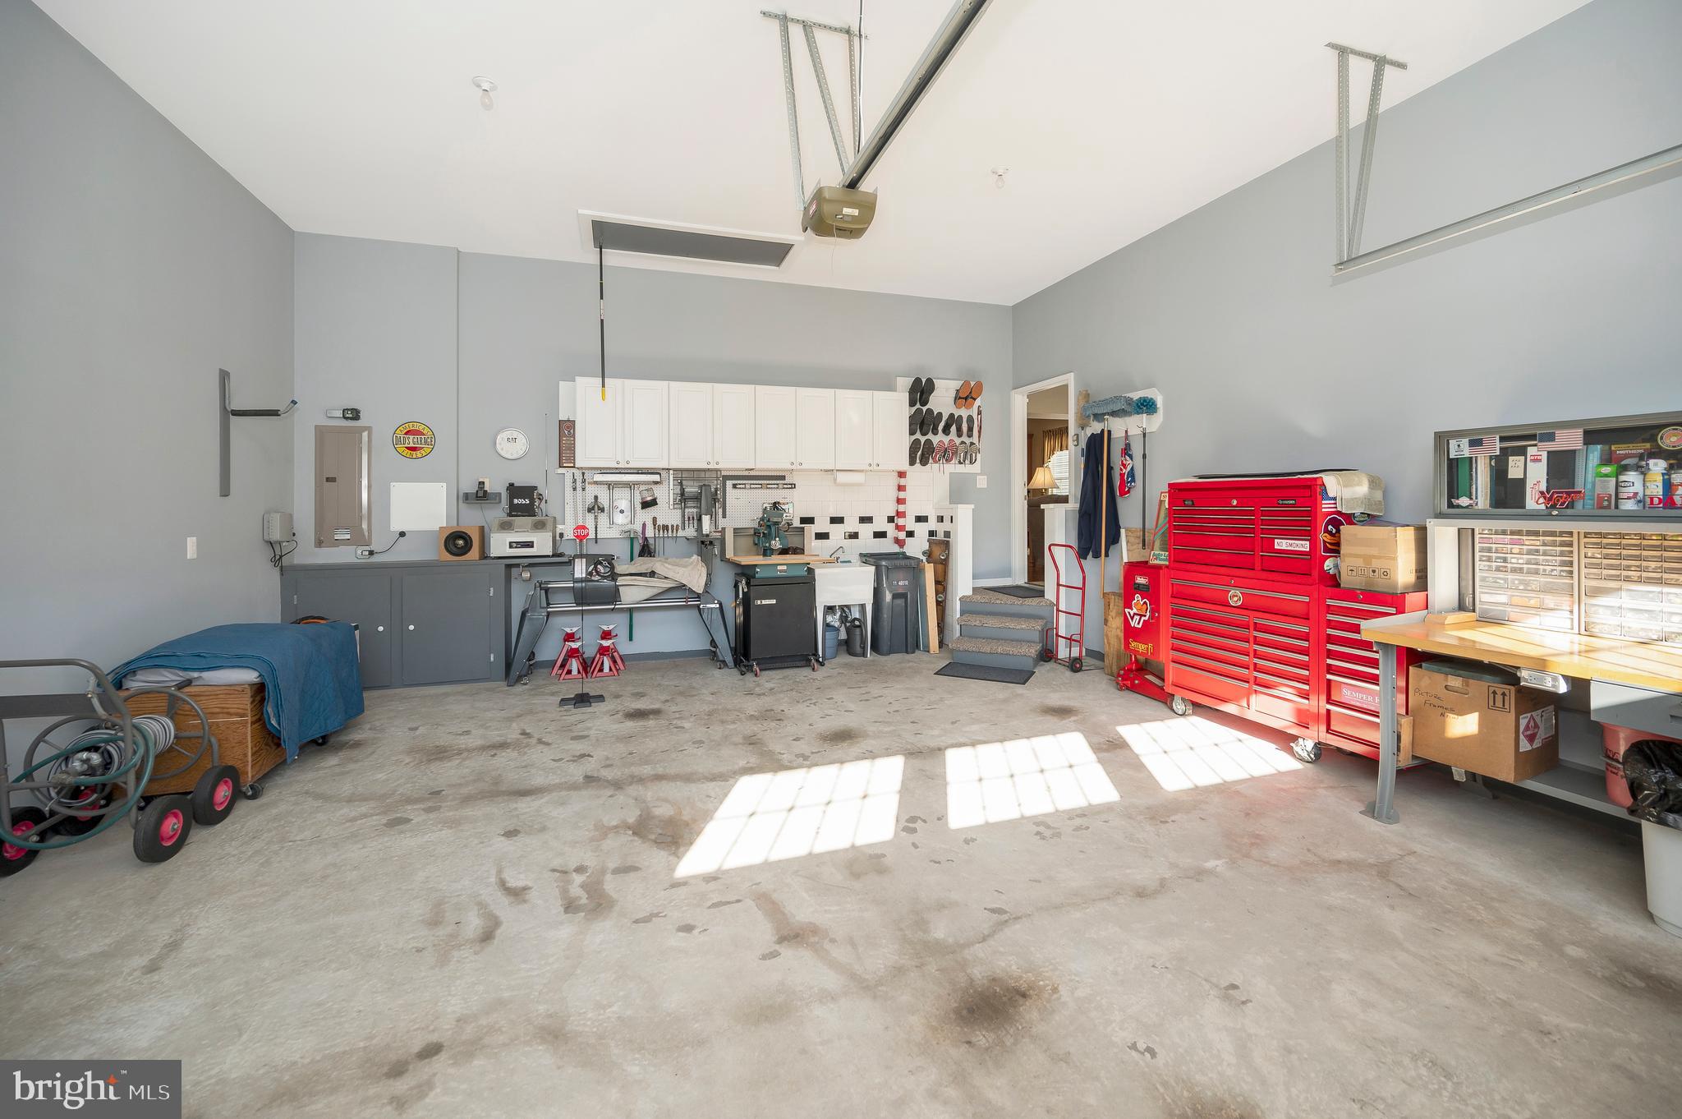
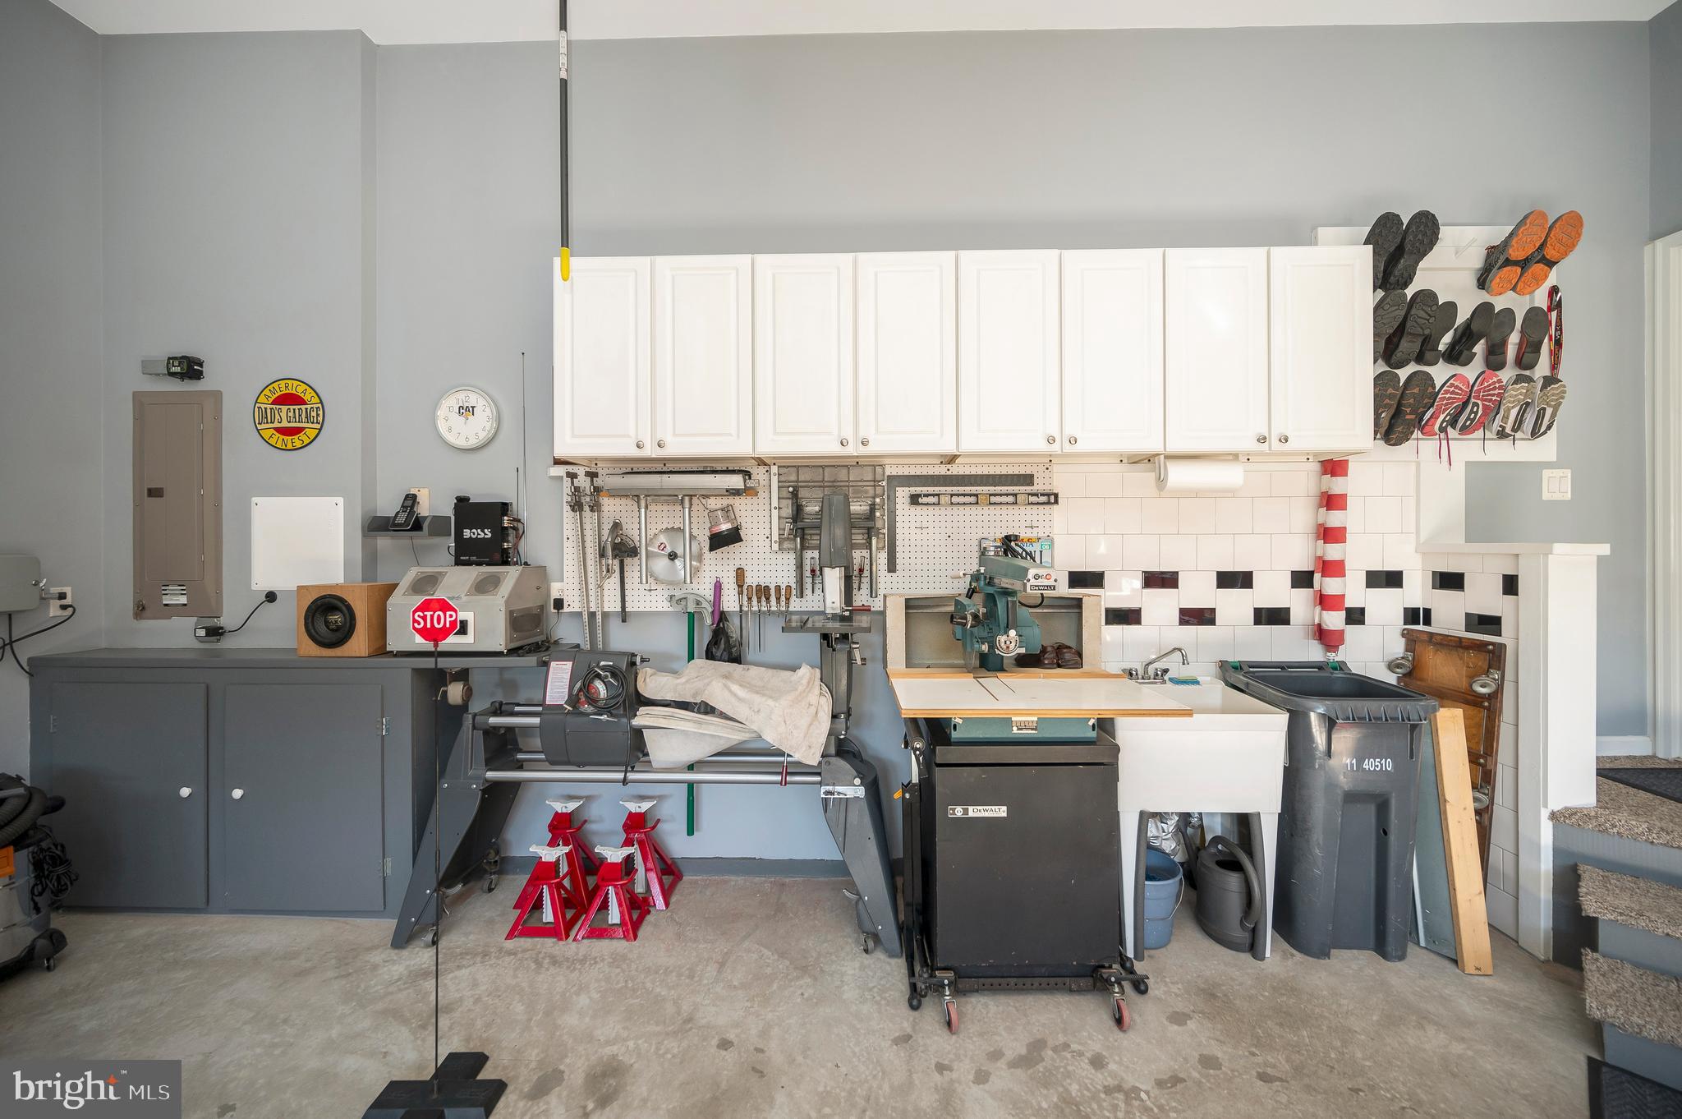
  • Garage

    Yes

  • Garage spaces

    2

  • Construction Materials

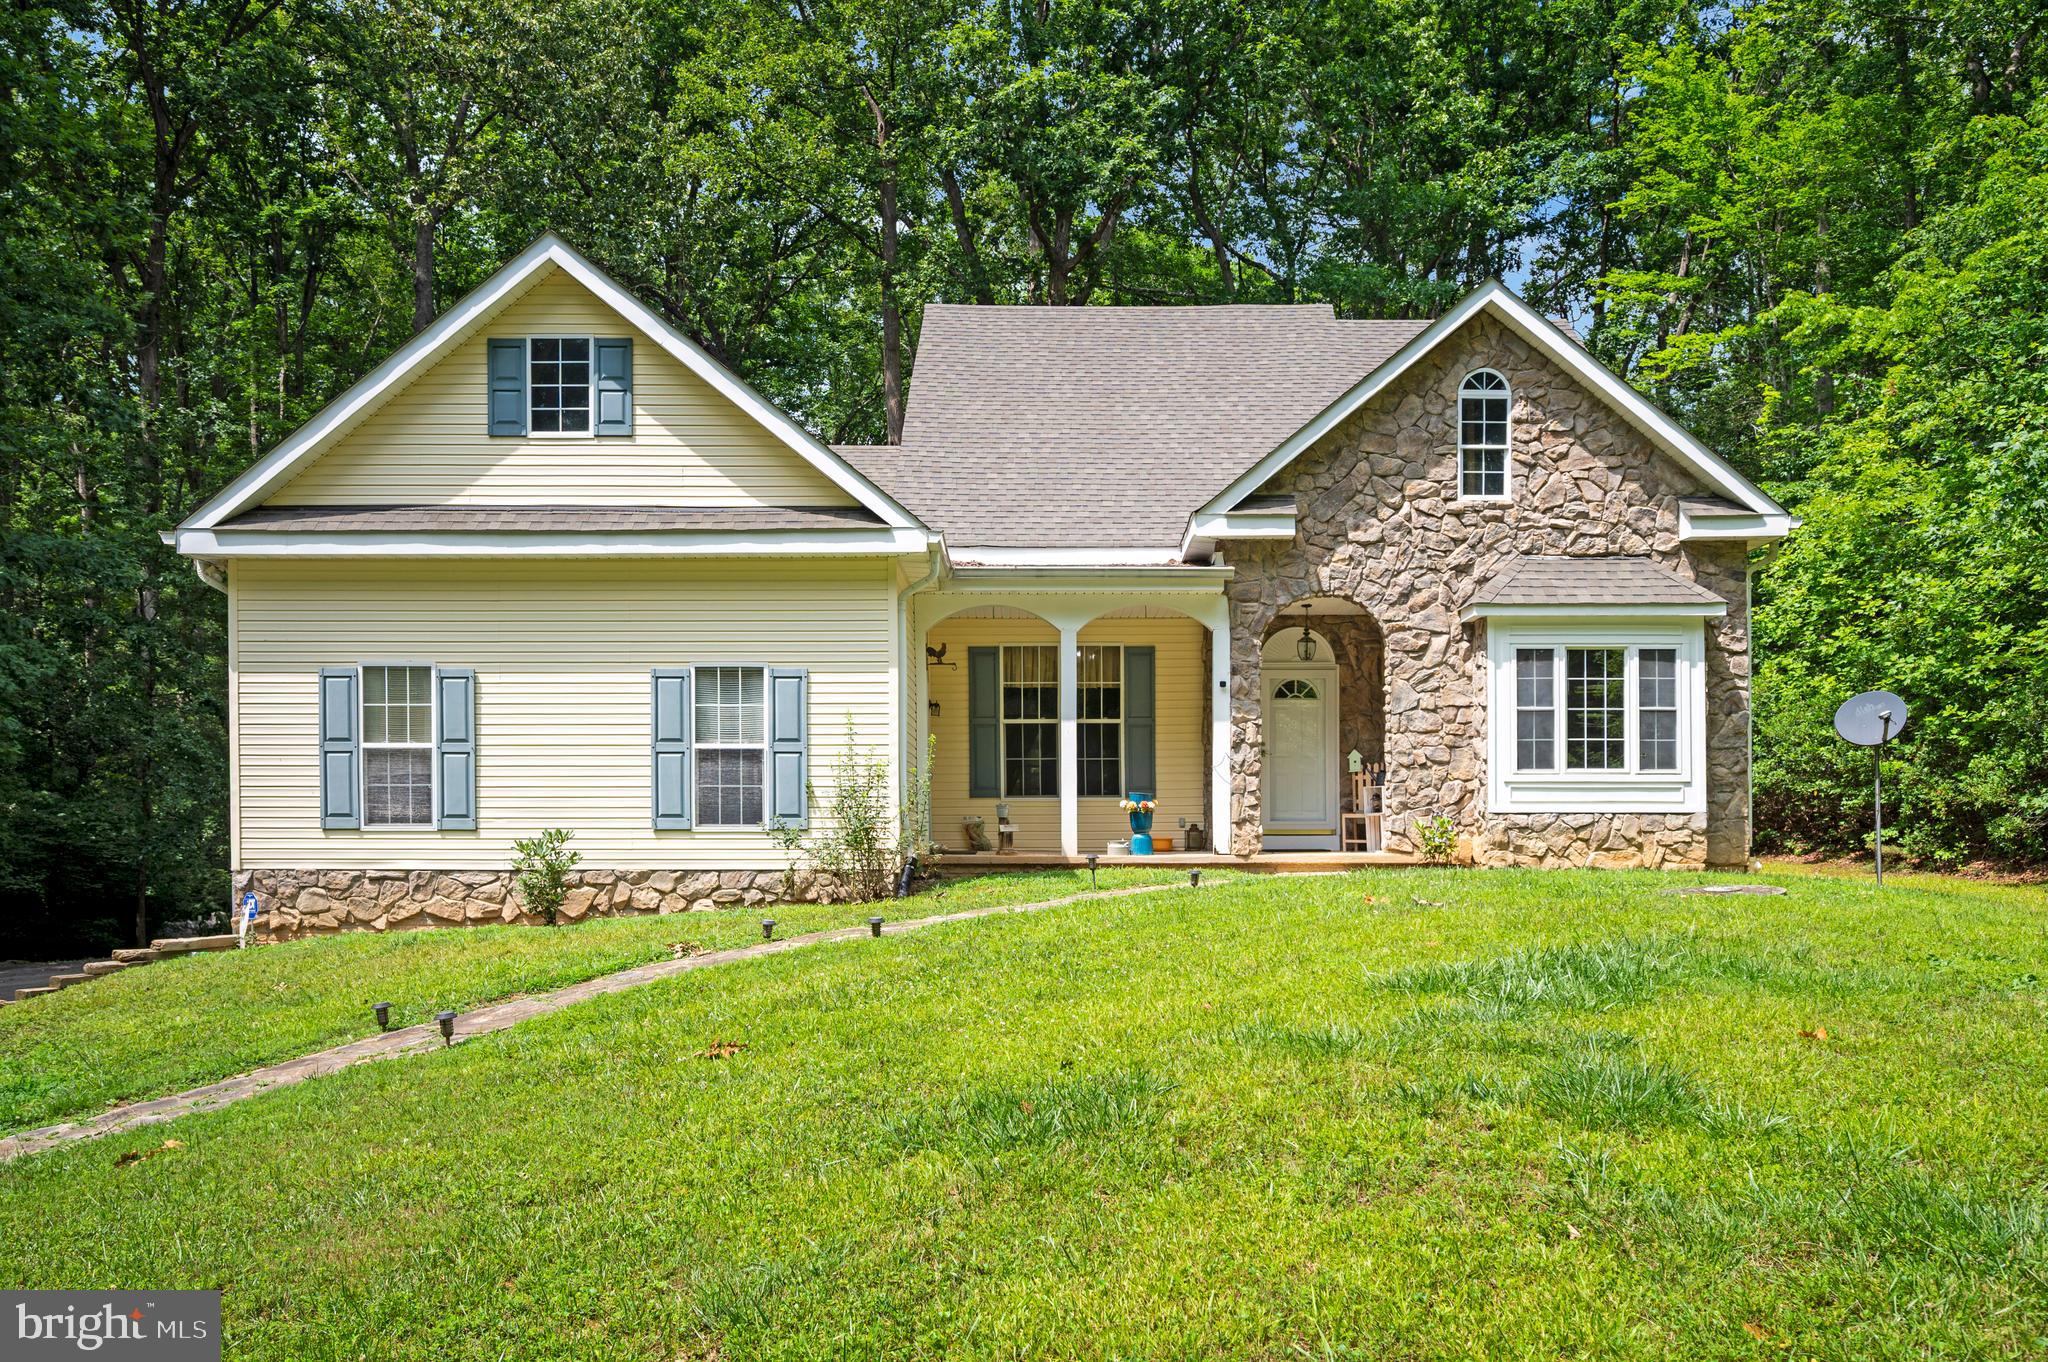
    Stone, Vinyl Siding

  • Parking

    Garage Door Opener, Garage, Driveway, Attached

  • Pool

    Yes

  • Pool Features

    Community

  • Waterfront YN

    NO

  • View

    Trees/Woods

Area & Lot

  • Lot Size(acres)

    0.13

  • Lot Size(square feet)

    5,750

  • Property Type

    Residential

  • Property Sub Type

    Single Family Residence

  • Architectural Style

    Ranch/Rambler

Price

  • Sales Price

    $589,500
  • Tax Amount

    $2,956

  • Financing Options

    VA

  • Sq. Footage

    2,963

  • Price/SqFt

    $198

HOA

  • Association

    YES

  • Association Fee

    $305.63

  • Association Fee Frequency

    Monthly

  • Association Fee Includes

    N/A

School District

  • Elementary School

    N/A

  • Middle School

    N/A

  • High School

    N/A

Property Features

  • New Construction

    NO

  • Accessibility Features

    Accessible Doors

  • Foundation Details

    Block

  • Senior Community YN

    YES

  • Sewer

    Septic Tank

  • Tax Lot

    33

  • Water Source

    Public

Schedule a Showing

Showing scheduled successfully.

<
>
IN PERSON
VIA CHAT

What is 3 + 4 ?


Change time

Mortgage calculator

Estimate your monthly mortgage payment, including the principal and interest, property taxes, and HOA. Adjust the values to generate a more accurate rate.

Your payment

Principal and Interest:

$

Property taxes:

$

HOA fees:

$

Total loan payment:

$

Total interest amount:

$

Location

County

SPOTSYLVANIA

Elementary School

Middle School

High School

Listing Courtesy of Lisa R Wright , Samson Properties

RealHub Information is provided exclusively for consumers' personal, non-commercial use, and it may not be used for any purpose other than to identify prospective properties consumers may be interested in purchasing. All information deemed reliable but not guaranteed and should be independently verified. All properties are subject to prior sale, change or withdrawal. RealHub website owner shall not be responsible for any typographical errors, misinformation, misprints and shall be held totally harmless.

Agent Andrew Boateng

AGENT

Andrew Boateng

Call Andrew today to schedule a private showing.


* Listings on this website come from the FMLS IDX Compilation and may be held by brokerage firms other than the owner of this website. The listing brokerage is identified in any listing details. Information is deemed reliable but is not guaranteed. If you believe any FMLS listing contains material that infringes your copyrighted work please click here to review our DMCA policy and learn how to submit a takedown request.© 2024 FMLS.
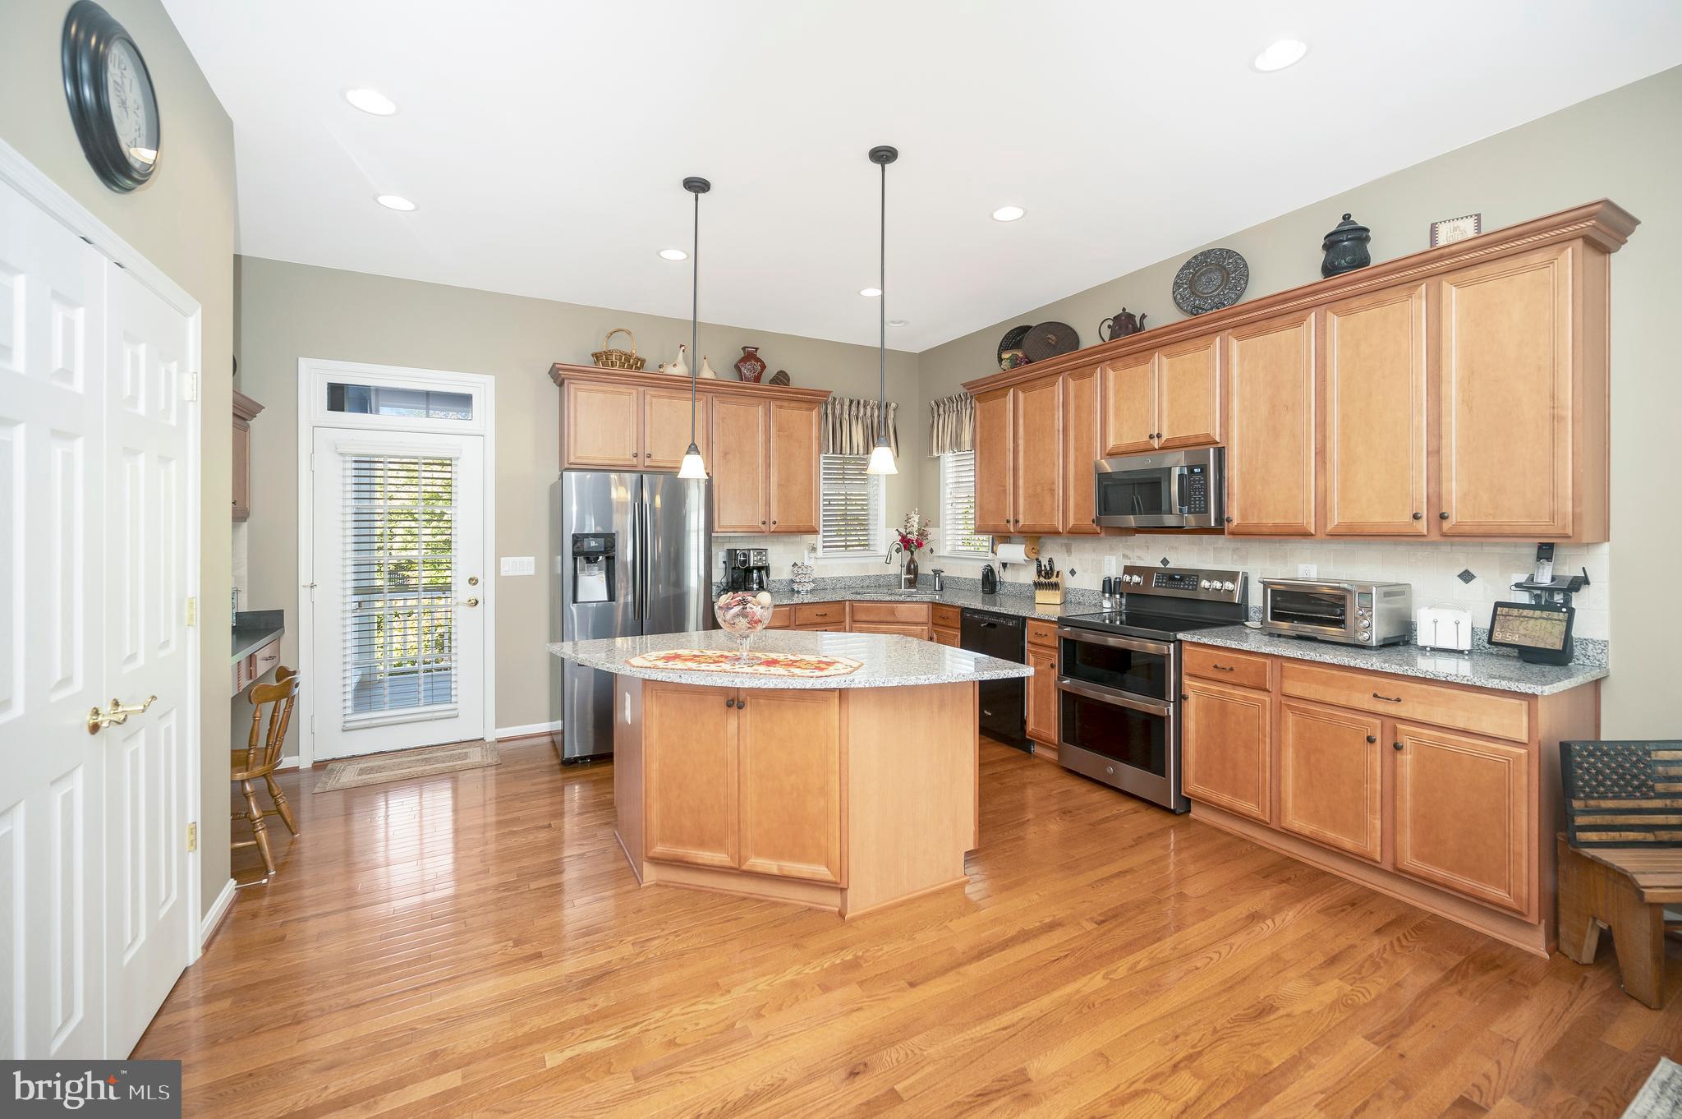
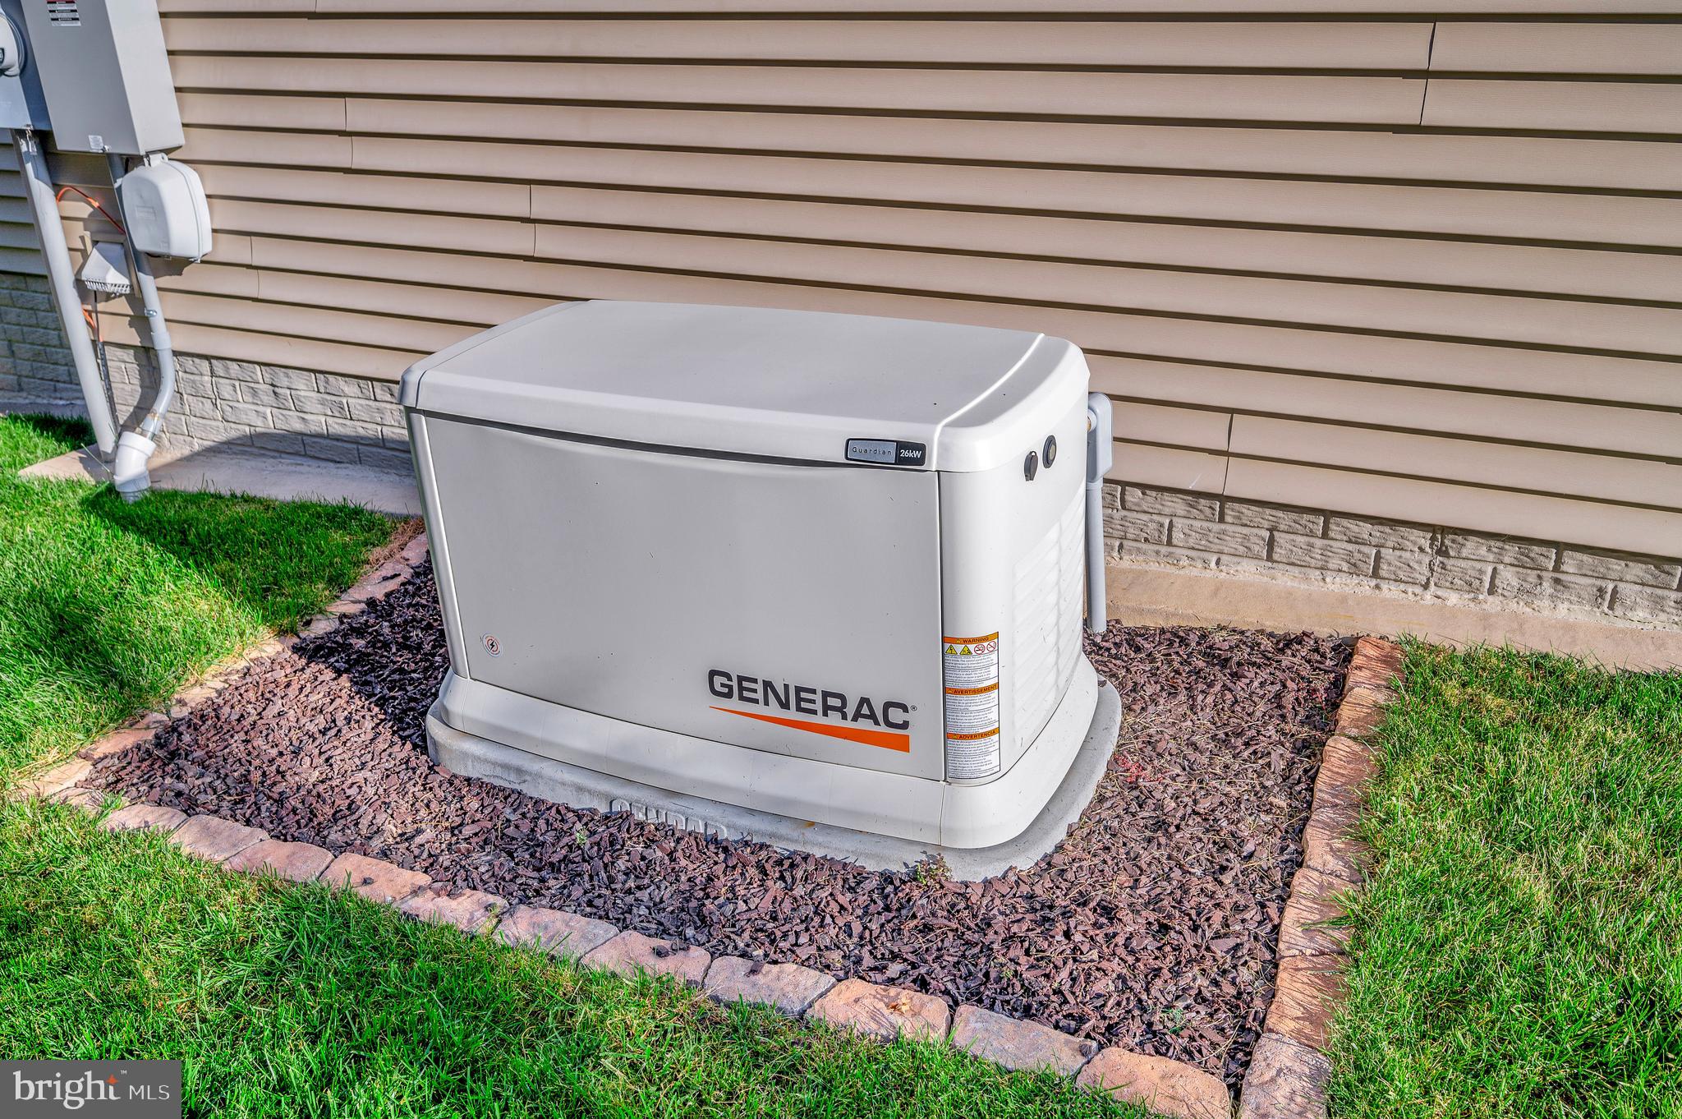
A price improvement and the HVAC has been serviced for the summer and the irrigation system has been serviced and turned on.  What carpeting is in the house has been professionally cleaned (though they really didnt need it). And Vortex has been servicing for insects all during ownership and continues. HOA dues have been paid through May! The whole house generator is in place as are all the other bells and whistles.  So you have not a worry in the world!  What are you waiting for?

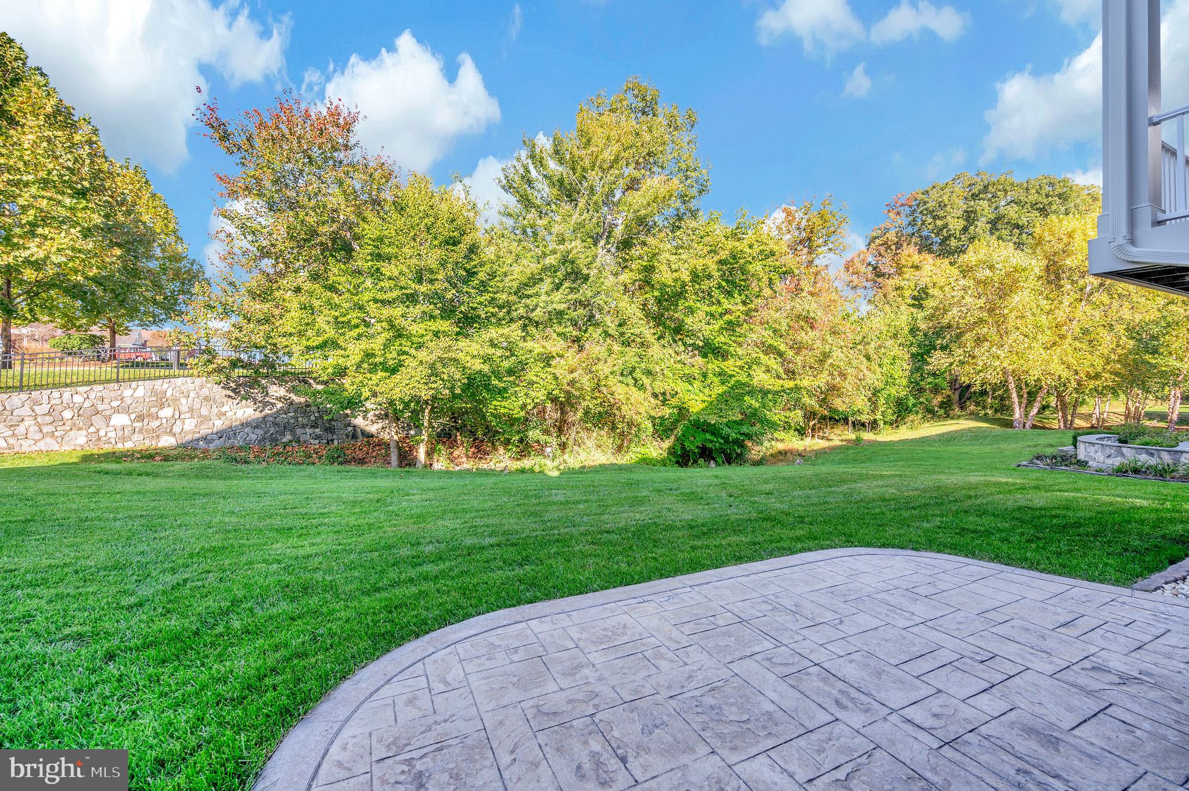
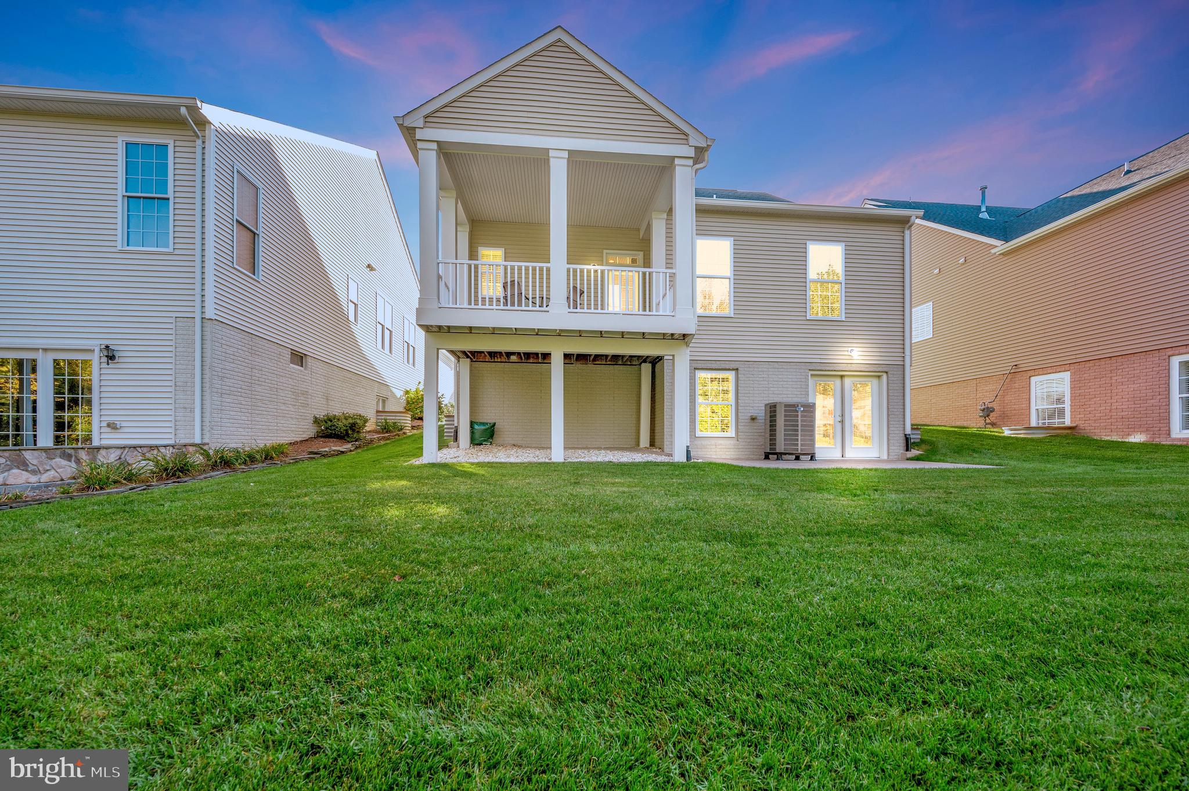
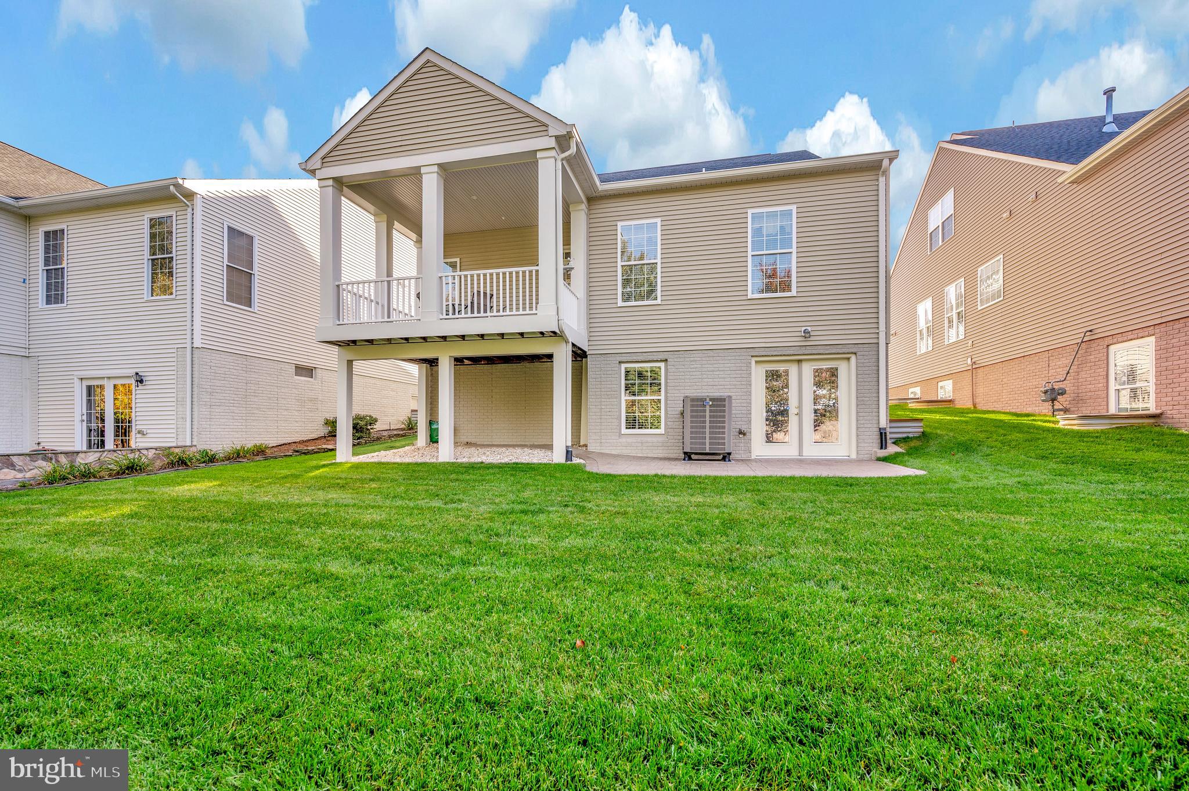
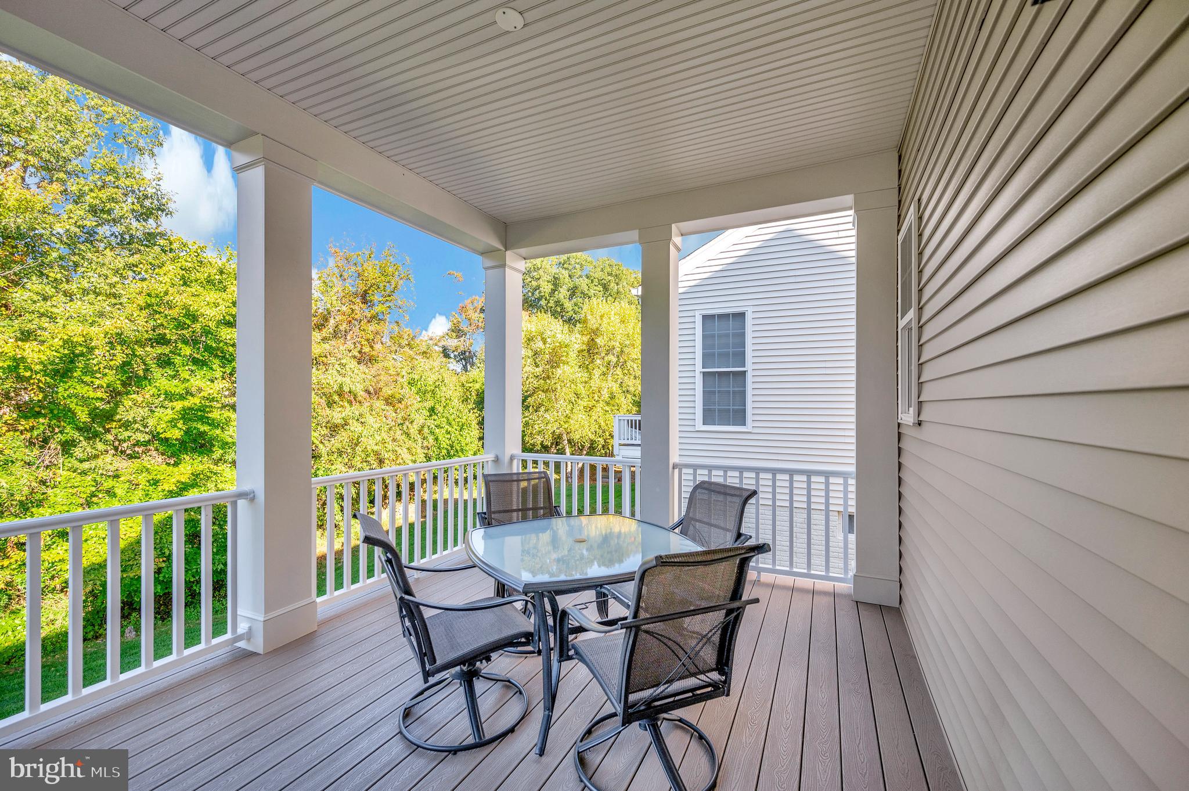
Back yard privacy abounds with a wooded tree line yet you can walk to the clubhouse and amenities and when you entertain guests have a nearby place for overflow parking! This is the smart move you've been waiting for—upgrades, ideal location, and low-maintenance living without the high NoVA price. The community vibe here is second to none, and there's truly nothing to do but move in and start living your best life. If you're ready to downsize without compromise, this is it!"

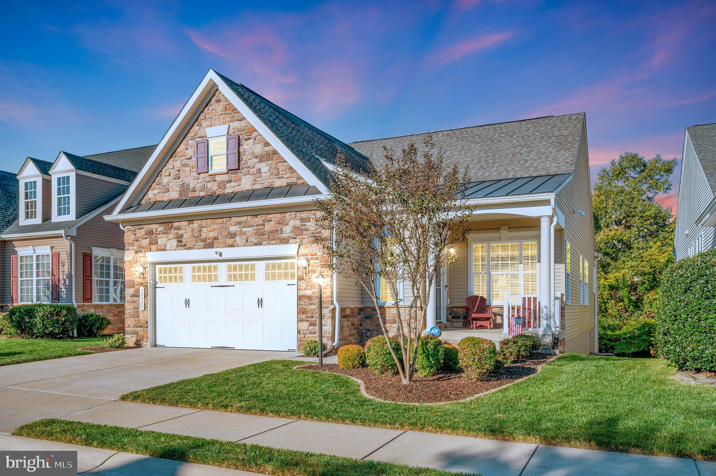
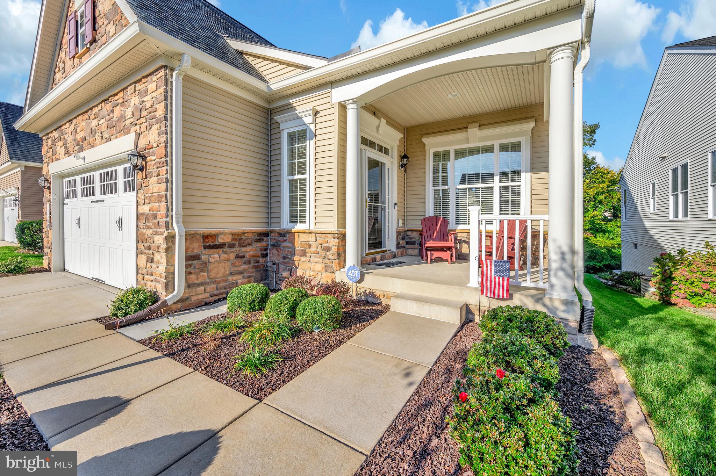
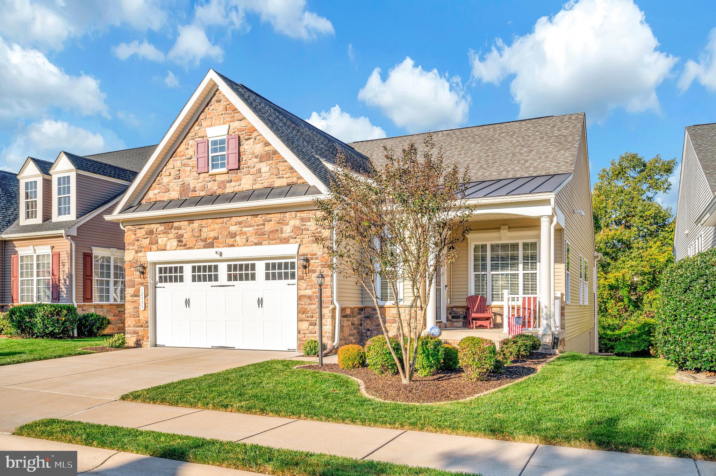
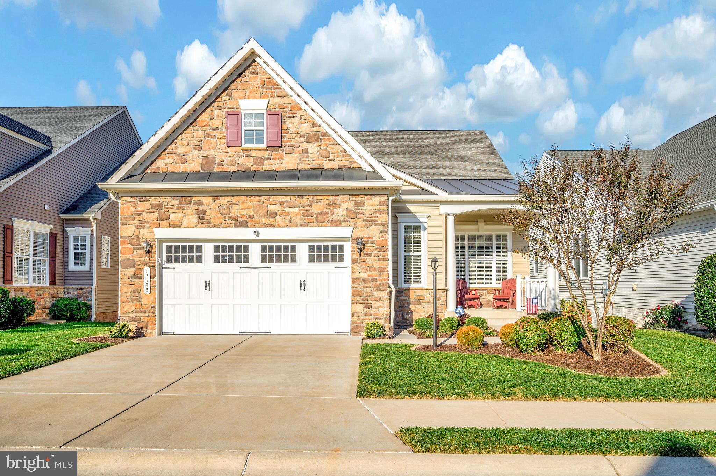
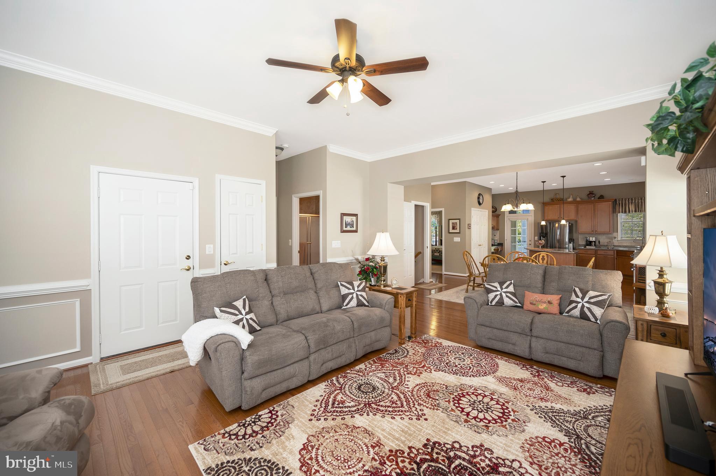
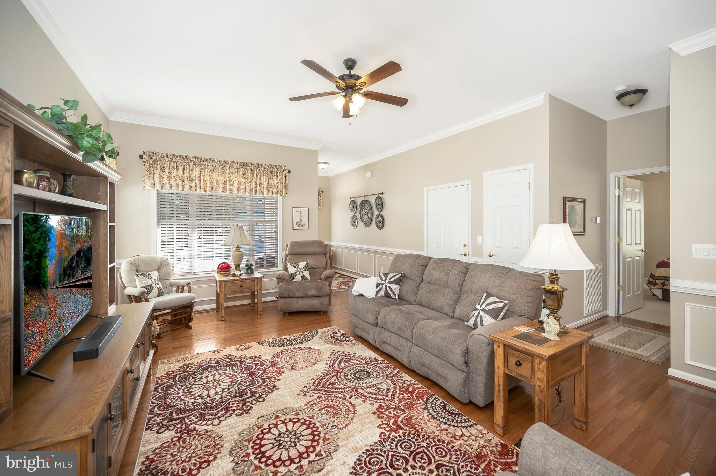
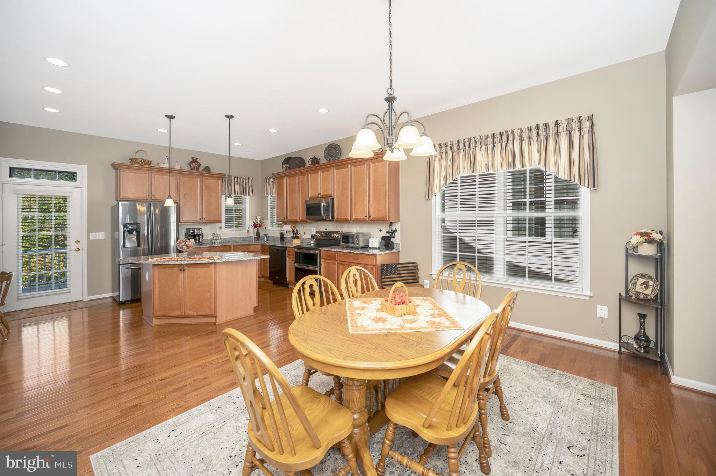
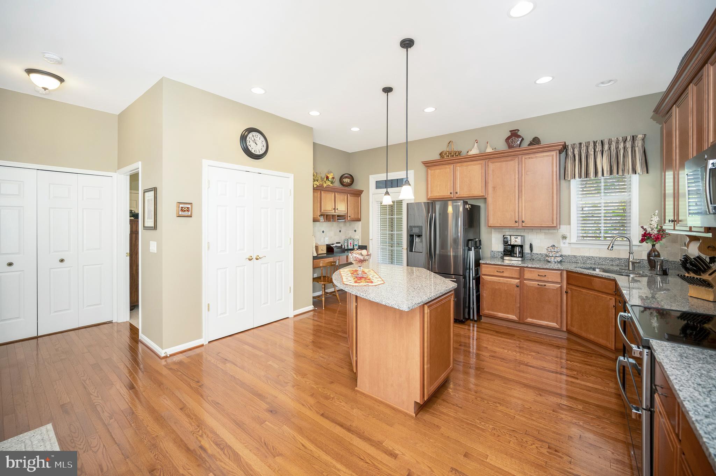
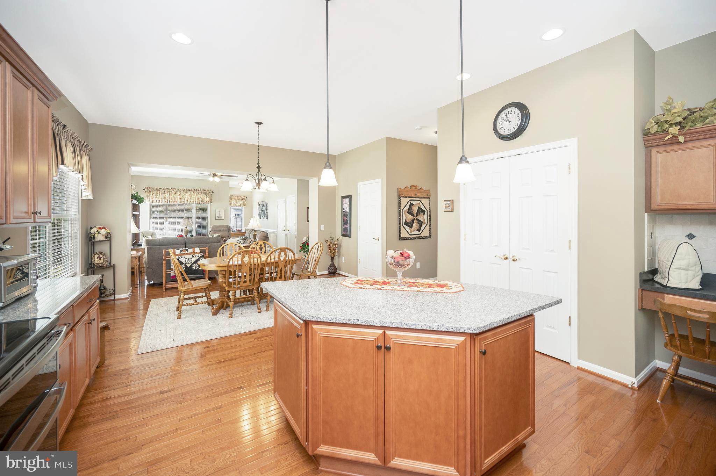
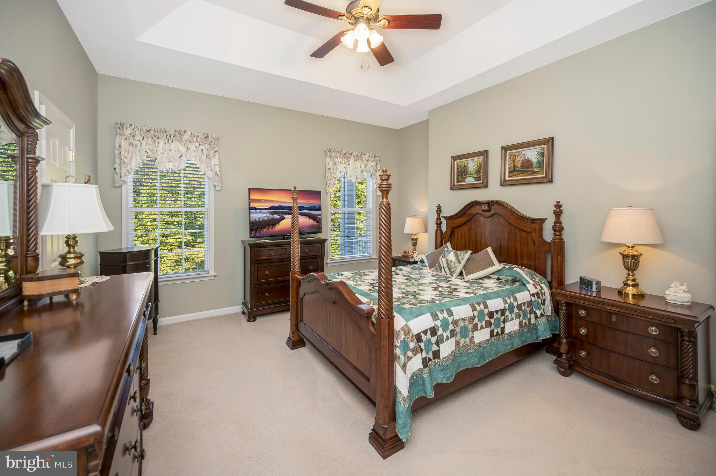
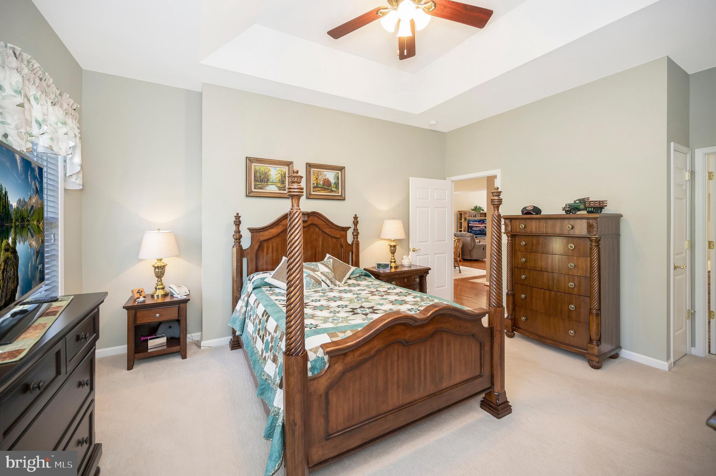
A prime opportunity to experience Premier Active Adult Living in Fredericksburg’s Most Sought-After Community! Currently the only home for sale in Regency and a rare opportunity to call this location HOME!

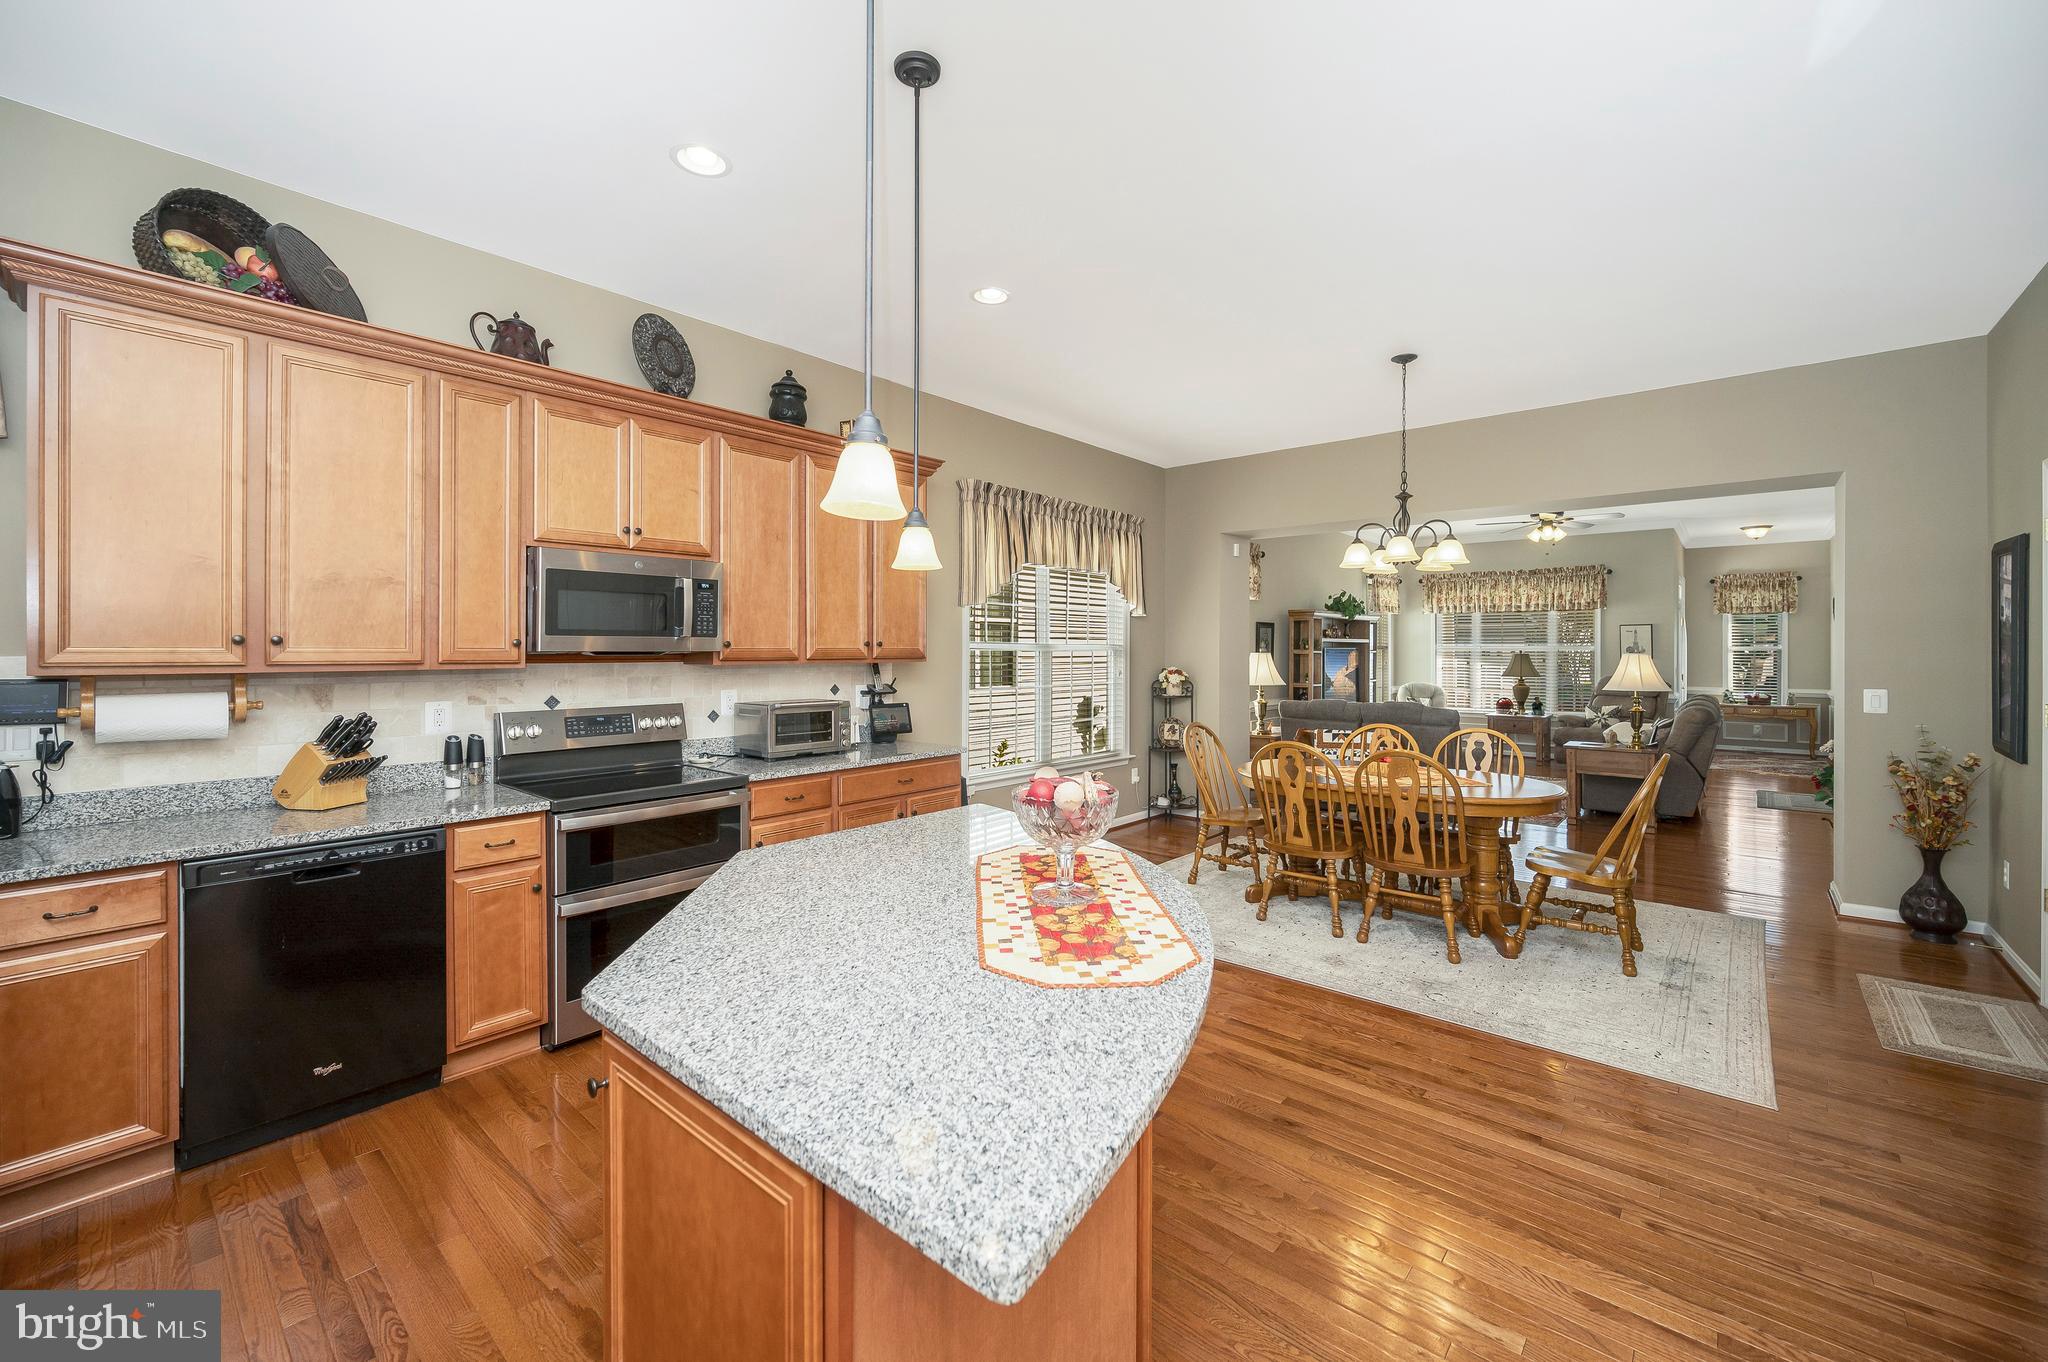
Welcome to a worry-free lifestyle in this highly coveted, premier 55+ gated community, where resort-style amenities and an unbeatable location come together to offer the perfect blend of relaxation and adventure. Ideally situated just a short stroll from the clubhouse, you’ll have easy access to an array of activities, social gatherings, and top-tier amenities—including indoor and outdoor pools, fitness centers, and scenic walking, biking, and battlefield trails. 

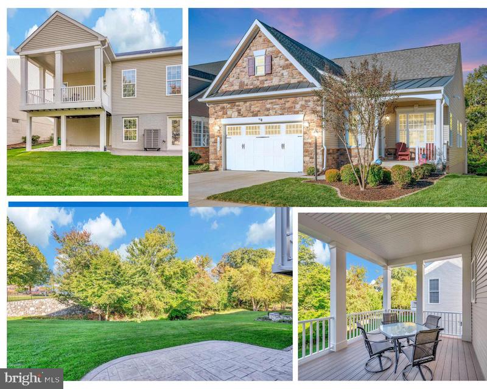
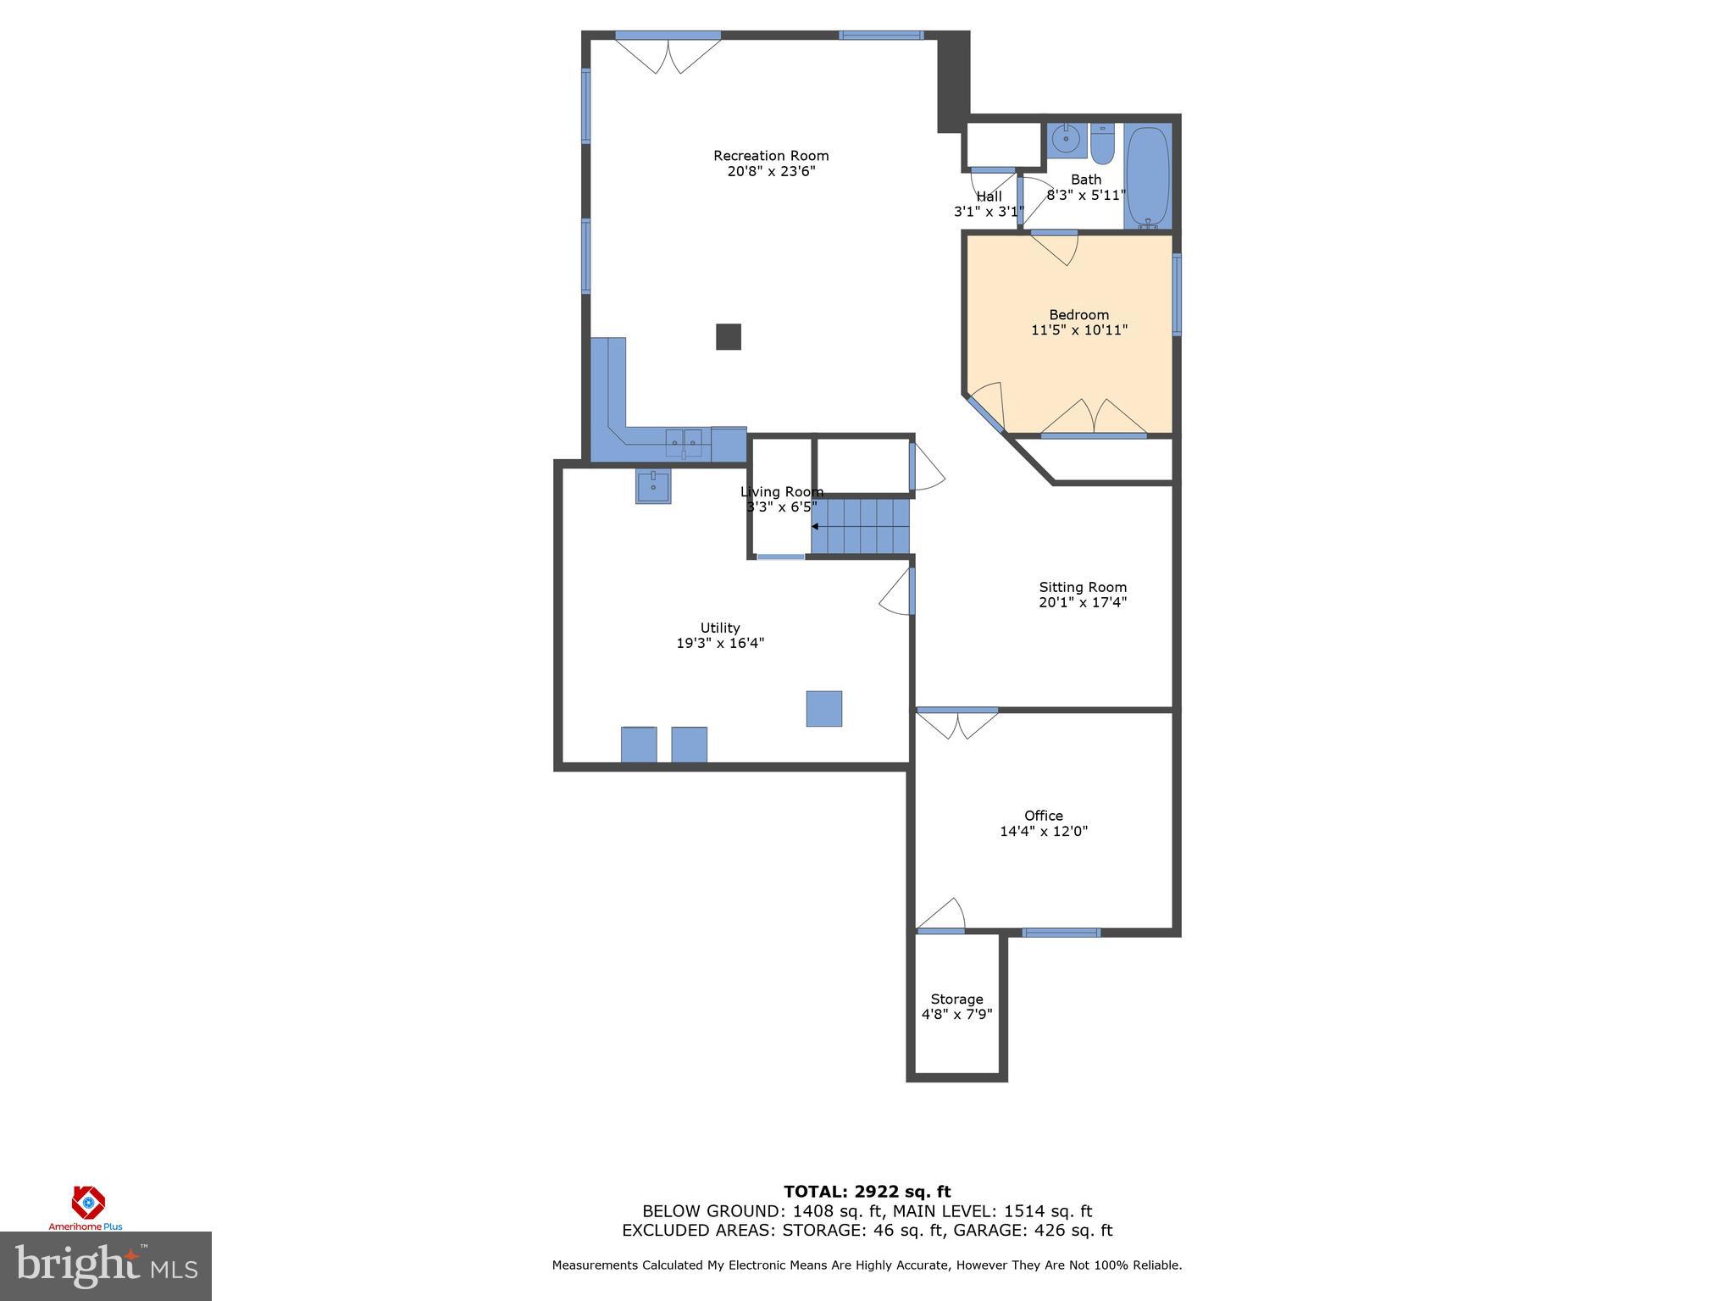
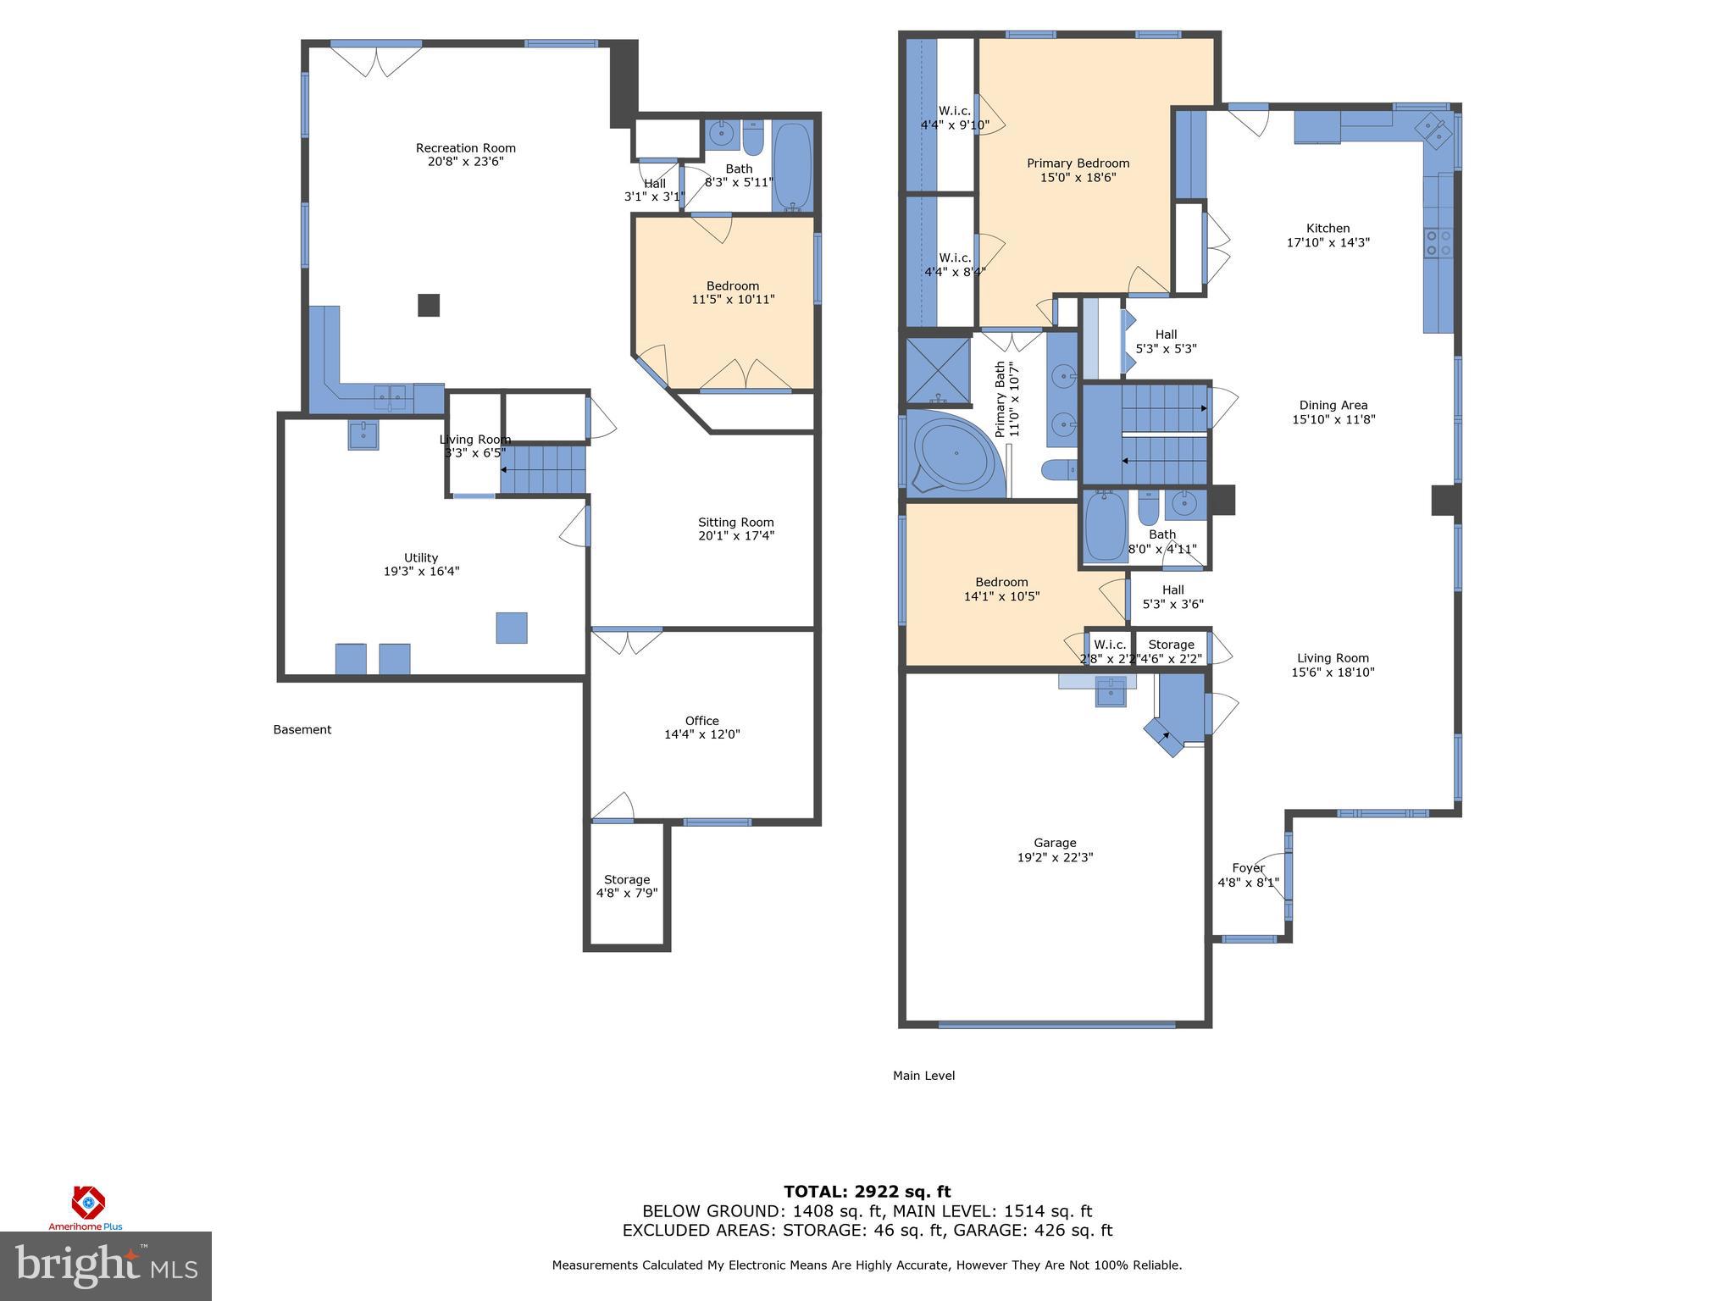
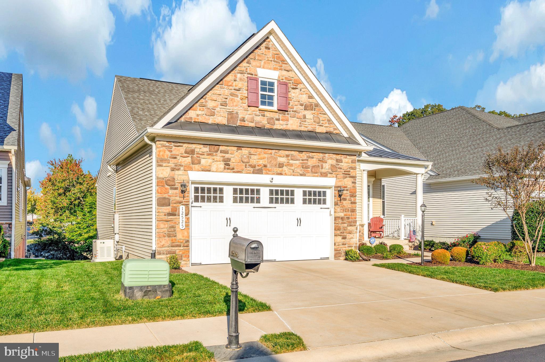
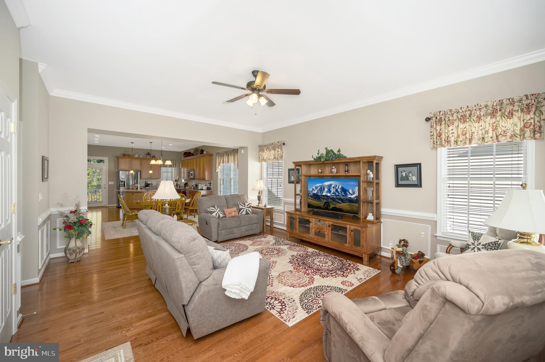
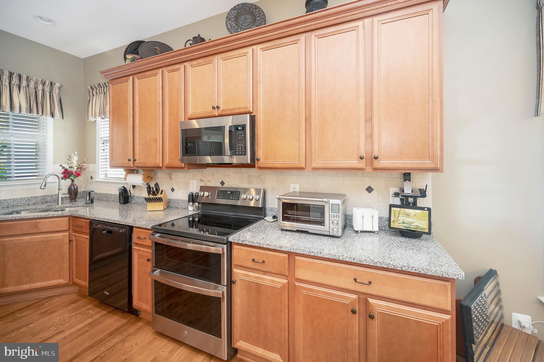
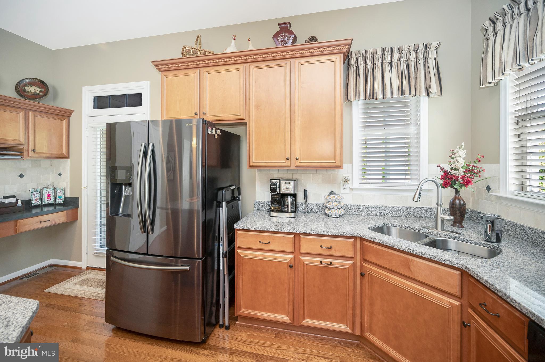
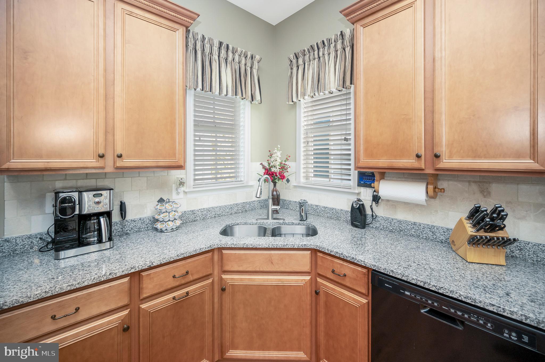
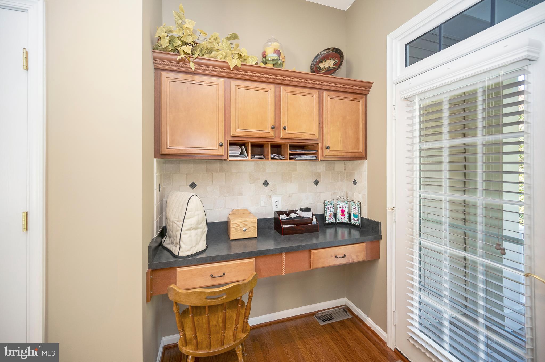
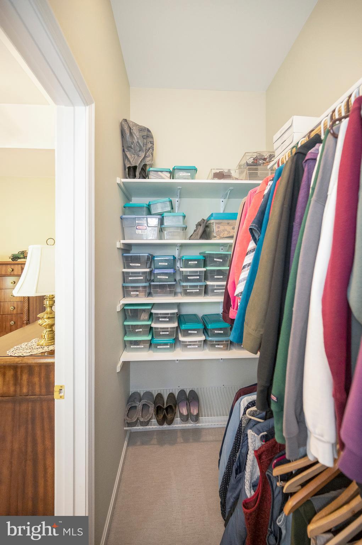
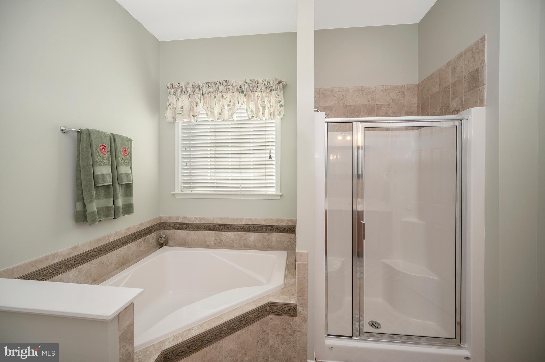
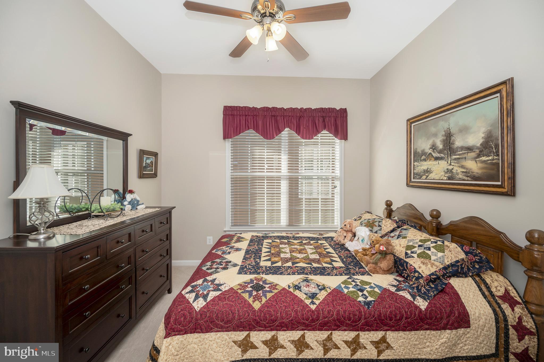
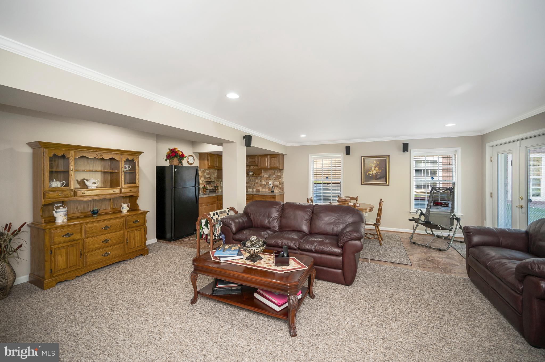
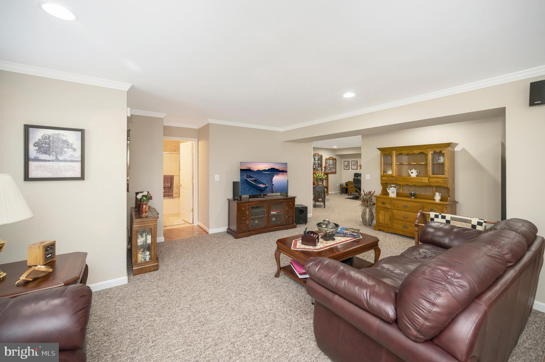
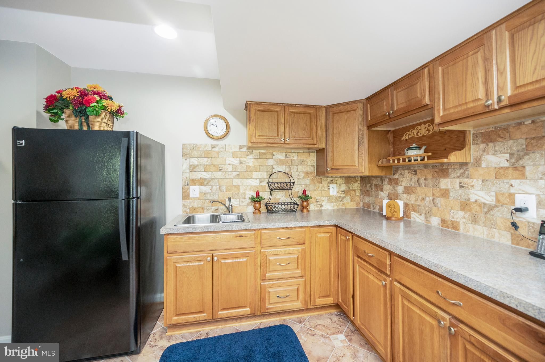
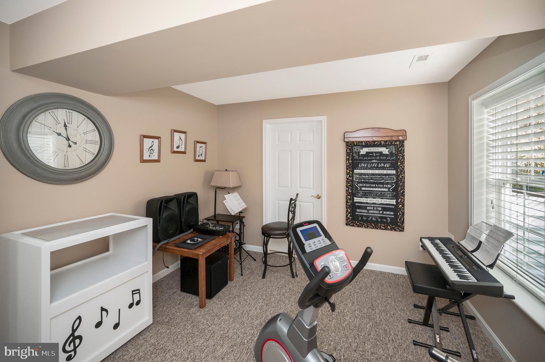
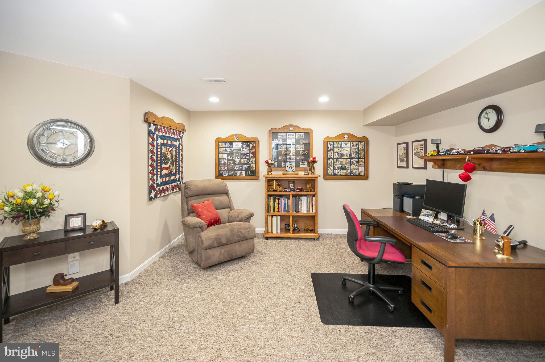
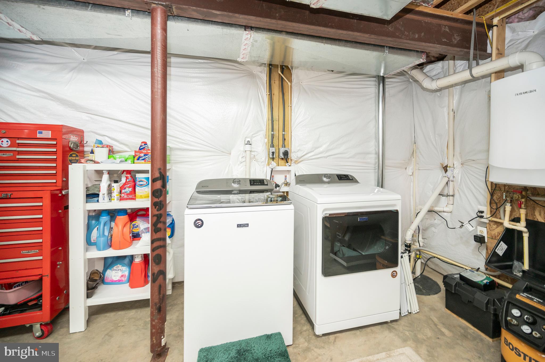
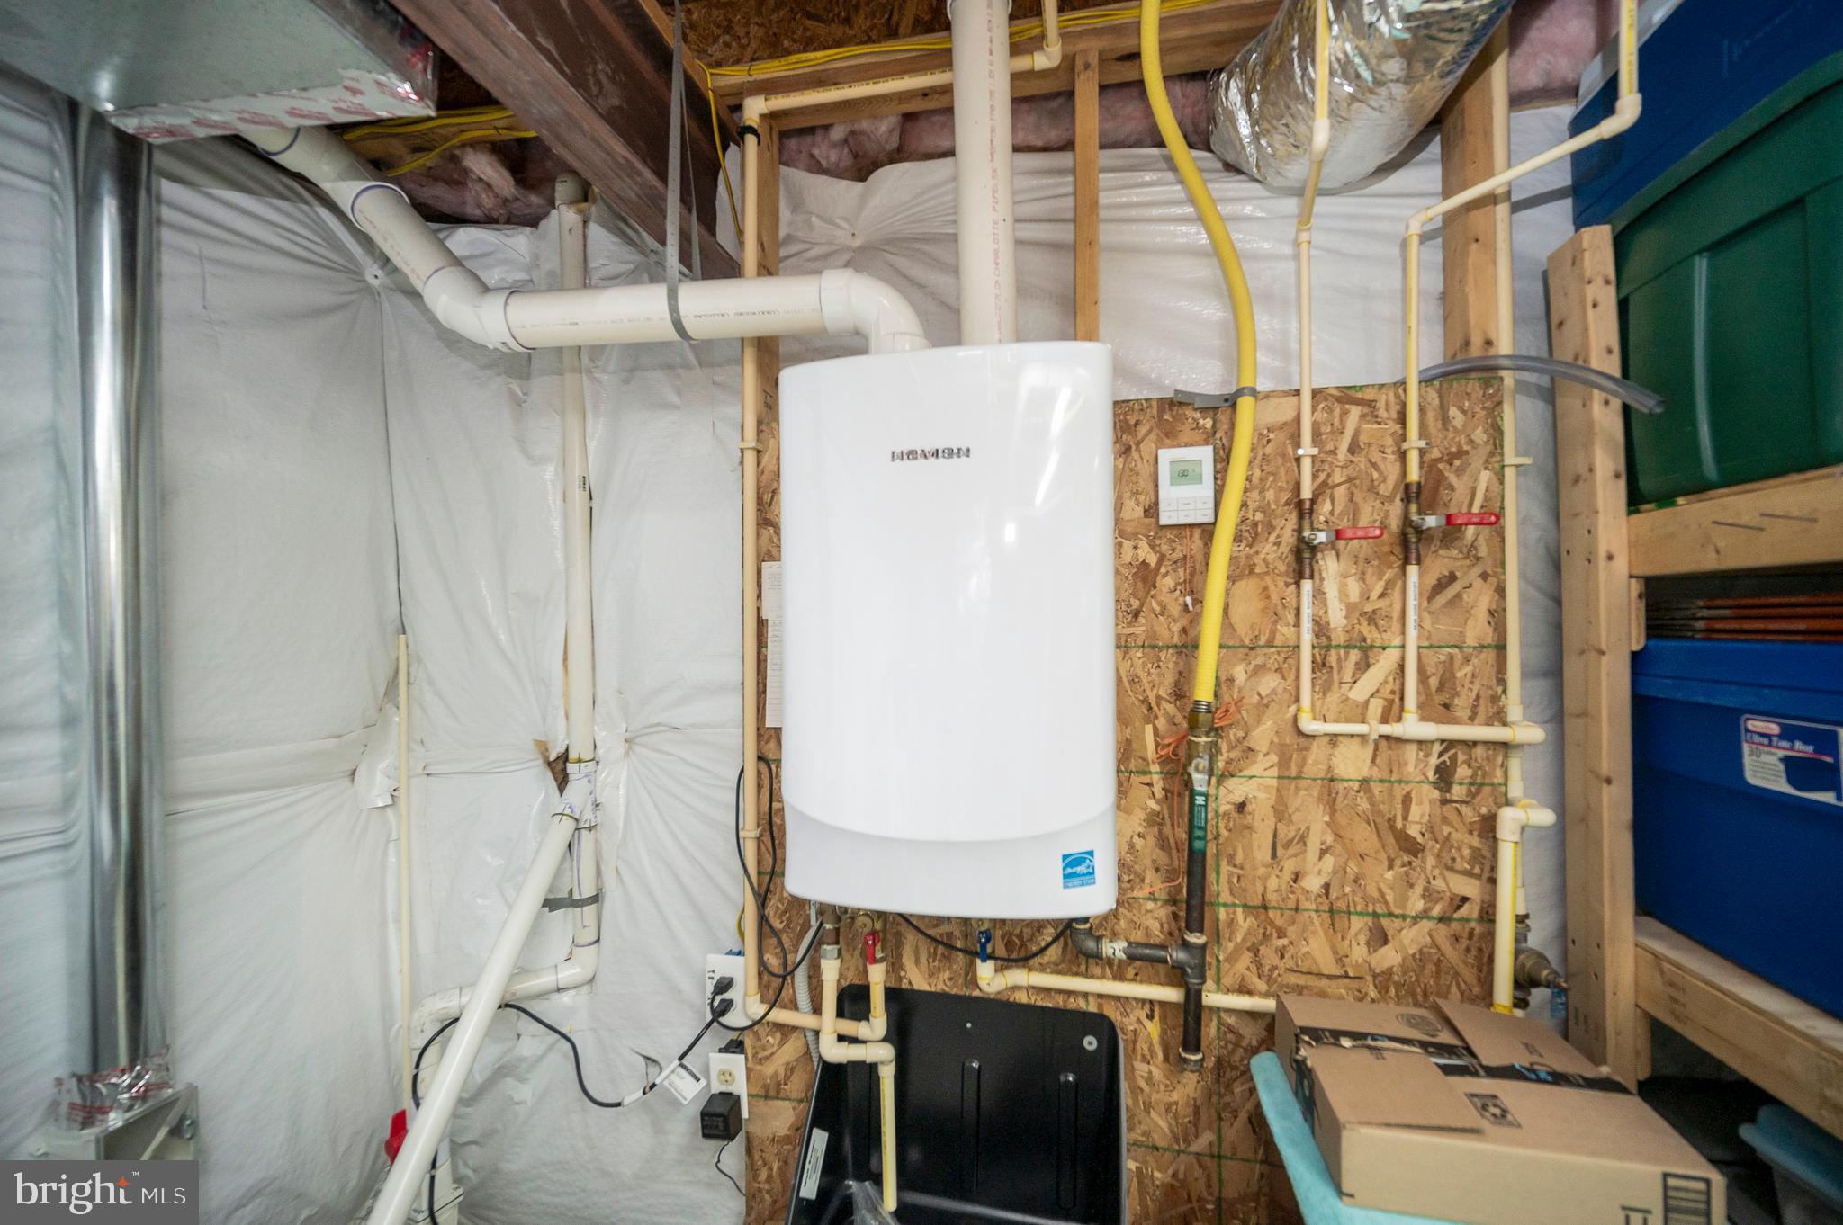
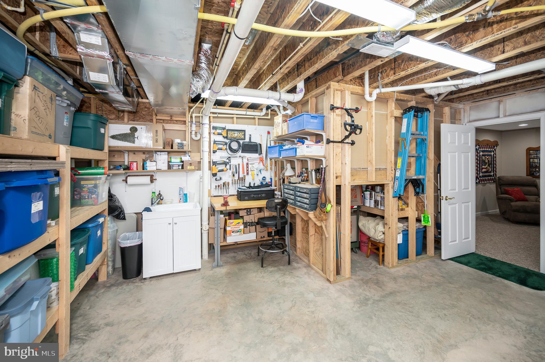
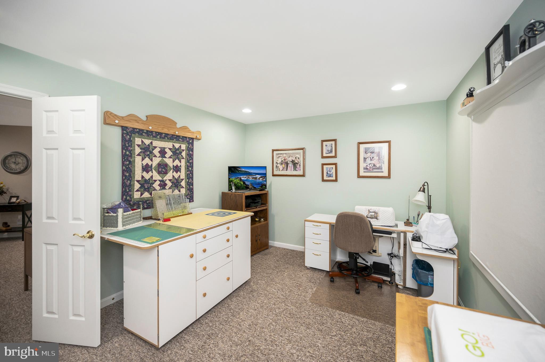
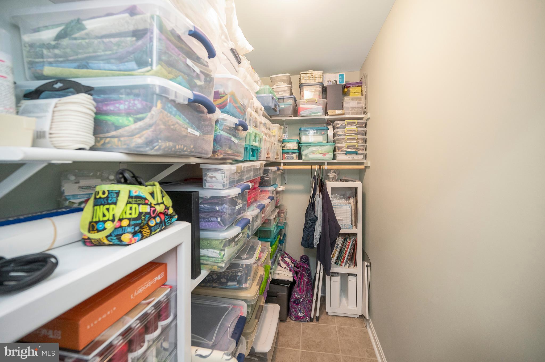
This exceptional two-level walkout basement home is designed for effortless main-level living while offering a lower level ideal for guests, hobbies, or entertaining. The expansive basement features a kitchenette, providing the perfect setup for visitors or extended stays. Thoughtful upgrades—including a whole-house generator and brand-new HVAC system—ensure year-round comfort and peace of mind. The alarm system, Vortex termite and Pest System, underground irrigation, newer appliances, new sump pump with battery backup and tankless water heater means the house is ready and waiting for you to call it yours!

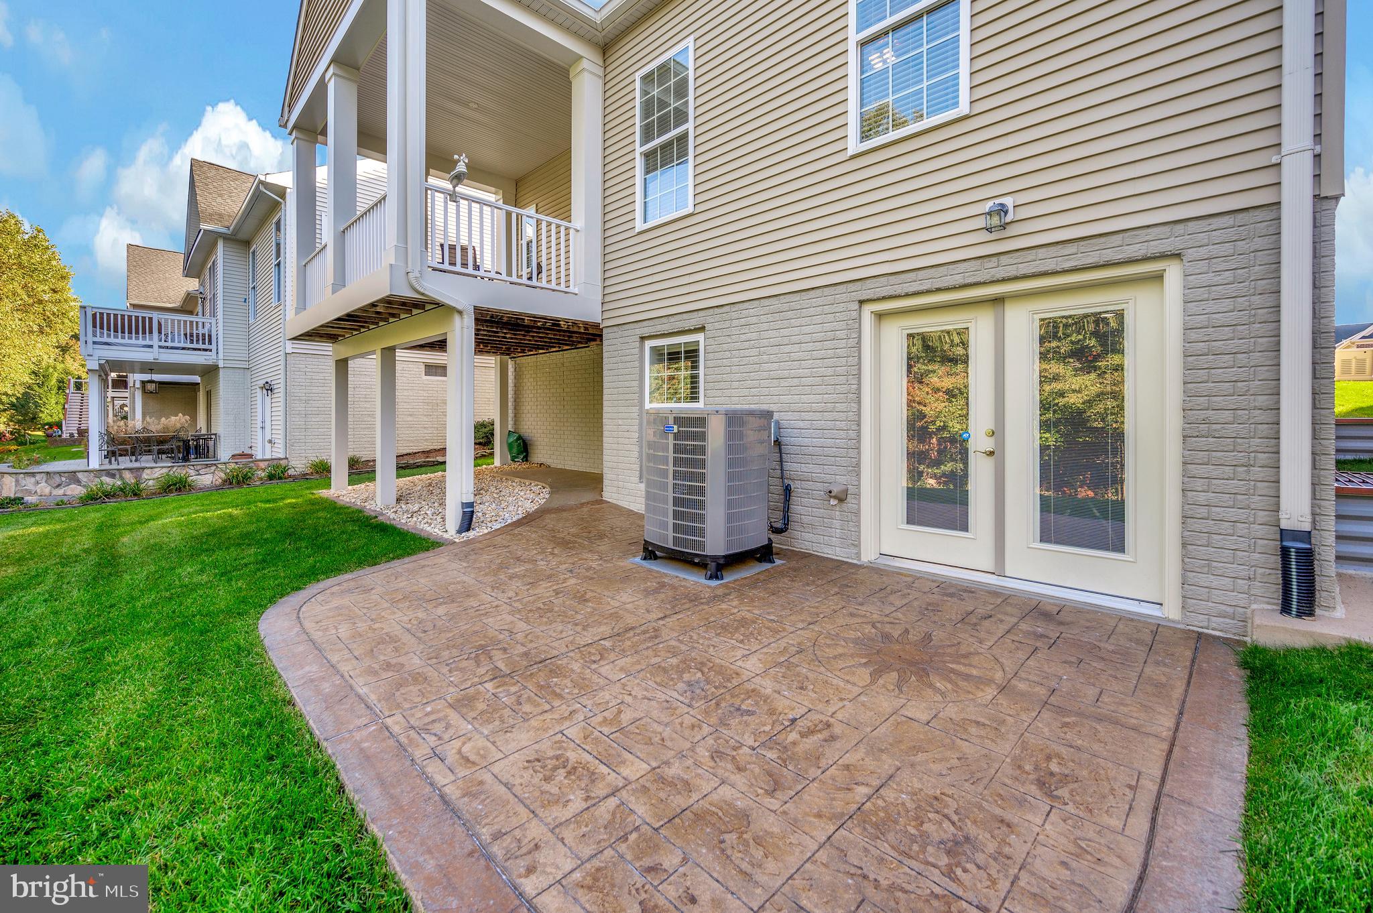
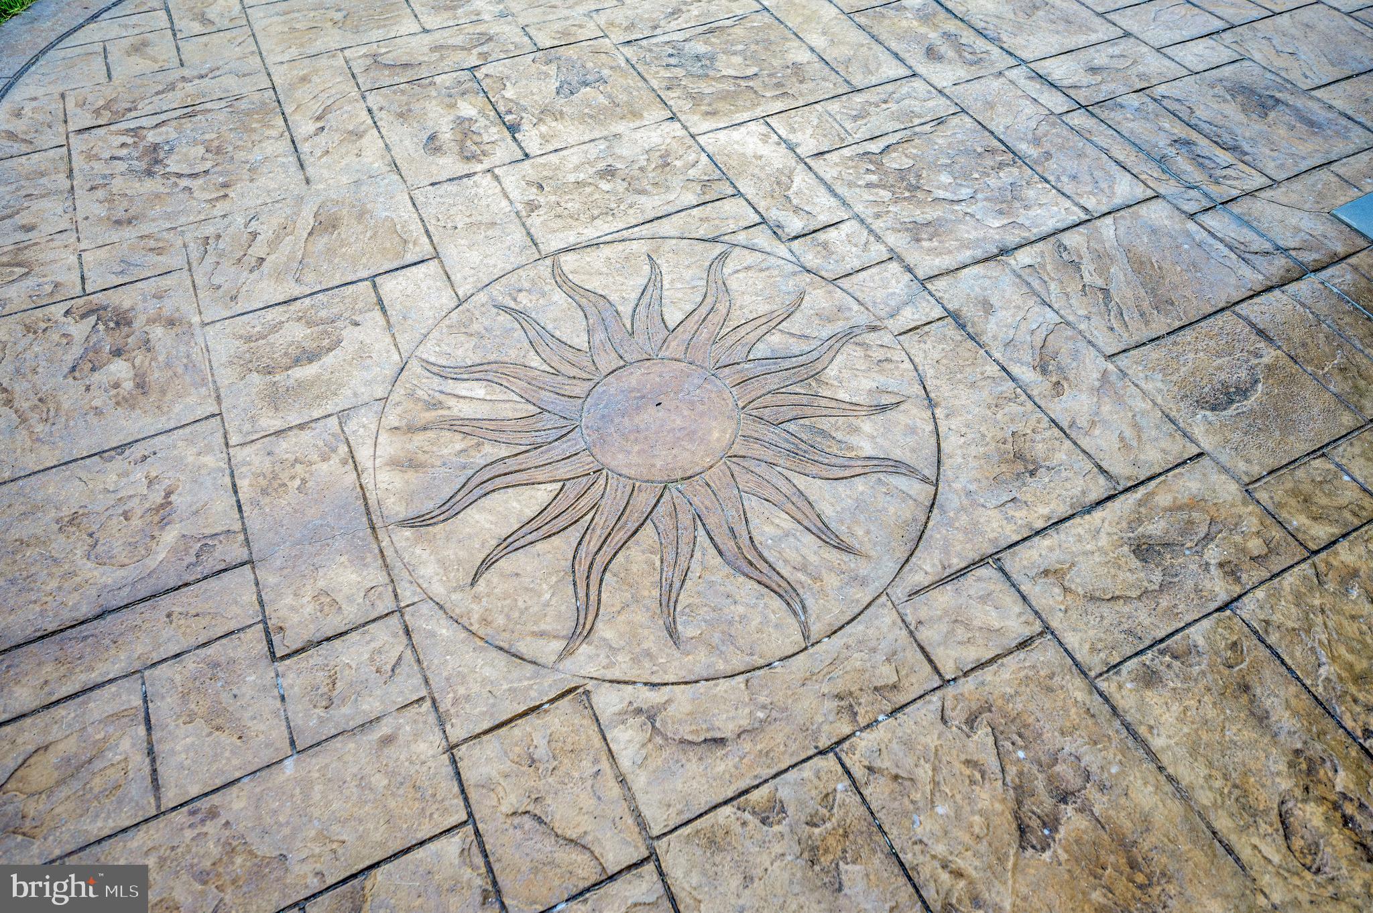
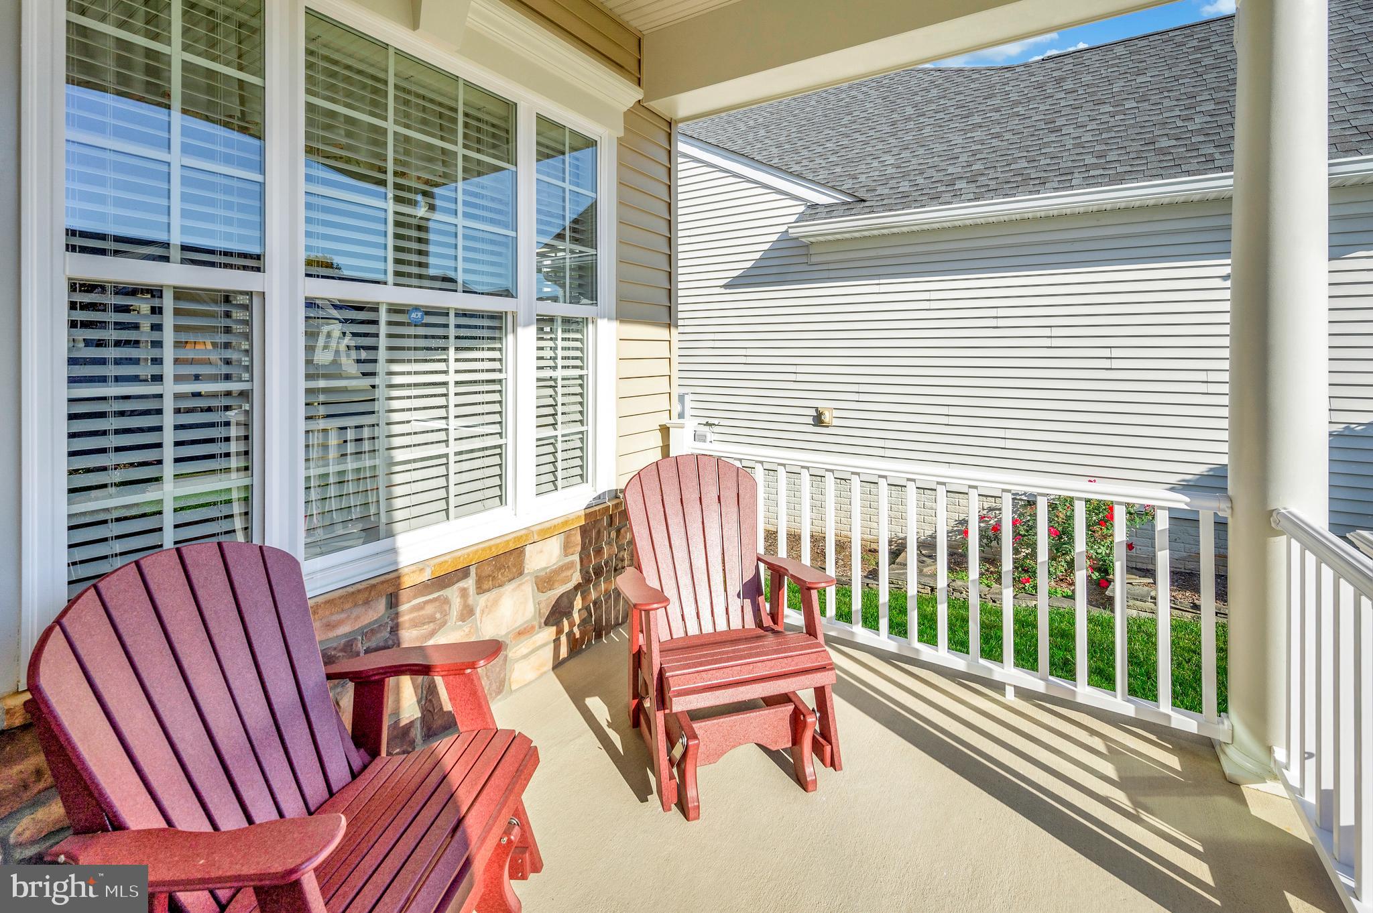
A covered TREX deck overlooking trees on the main level and a stamped patio on the lower level, will invite you to enjoy nature daily!  Not to mention this community is known for spectacular sunrises and sunsets.
Enjoy the best of both worlds—a tight-knit, welcoming community with security and privacy, yet minutes from the best shopping, dining, and cultural attractions in Fredericksburg. With nearby overflow parking for guests and a home that allows you to spread out while embracing an active, social lifestyle, this is the home and community you’ve been waiting for!

Don’t miss this rare opportunity—schedule your tour today and start living the life you deserve!

12525 REGIMENT LANE

Message successfully sent.

What would you like to know?

What is 3 + 4 ?

I agree to receive email communication and understand I can unsubscribe at any time.

I agree to be contacted by Charis Realty Group via call, email, and text for real estate services. To opt out, you can reply 'stop' at any time or reply 'help' for assistance. You can also click the unsubscribe link in the emails. Message and data rates may apply. Message frequency may vary. Privacy Policy

Related Properties

Perfect investment with very little use restrictions pertaining to Farm usage, ready to build 2nd Home, allowable by Zoning, county approved. Washer & Dryer in basement but 3rd floor connection rough in available. 

Lots of natural light. Zoning allows for 2nd Dwelling to be built due to Historic Designation with larger lot (Approval Document Available). Lots of Sweat Equity & Potential! Close to Rt. 17 Commerce, Amazon Warehouses & 2 mins away from i-95, 3 mins from Fishing Lake, 5 Mins from Downtown Fredericksburg, 10 mins from the Rappahanock River. & Kalahari Indoor Swimming Resort. 

Fully renovated 3 years ago, new carport, 2 porches, Long driveway, with circle in the back plus extra parking spaces. 1/3 of the lot towards the rear is wooded / trees with cleared trails, mostly flat lot.
#VAST2048424

FREDERICKSBURG

181 SANFORD DRIVE

3 Beds

3 Baths

2,191 Sq.Ft.

$589,999

MLS#: VAST2048424

Welcome home to 319 Richland Road, where spacious living and thoughtful design come together in a beautiful setting. The heart of the home features a well-appointed kitchen with warm oak cabinetry, a five-burner range with built-in griddle and air fryer, a double sink, and durable tile flooring. Perfect for everyday living and entertaining.

***Multiple living spaces provide flexibility for every lifestyle. Relax and gather by the cozy corner fireplace in the impressive family room with soaring cathedral ceilings. Just off the family room is the stunning four-season sunroom, sure to impress with approximately 20-foot vaulted ceilings, a dramatic rock accent wall, lower picture windows that bring the outdoors in, and direct access to the primary suite.

***The screened-in porch on the left side of the home offers the perfect place to enjoy your morning coffee or unwind in the evenings while overlooking the outdoors from the solid wood porch swing.

***The spacious primary bedroom features updated luxury vinyl plank flooring and a spa-inspired ensuite bath complete with double vanities, a large corner jetted soaking tub with its own dedicated water heater, a separate shower, private water closet, and a generous walk-in closet.

***A versatile flex room with a charming window seat can easily serve as a formal dining room, home office, library, or study. Two additional bedrooms feature hardwood flooring, with Bedrooms 2 and 3 connected by a convenient Jack-and-Jill bathroom. Bedroom 3 also includes a double closet.

***Additional highlights include a laundry room with utility sink, a garage workshop for hobbies or storage, and 9-foot ceilings throughout much of the home, creating an open and airy feel in every space.
#VAST2050976

FREDERICKSBURG

319 RICHLAND ROAD

3 Beds

3 Baths

2,133 Sq.Ft.

$650,000

MLS#: VAST2050976

Welcome to refined, low-maintenance living in the highly sought-after 55+ Active Adult Community of Virginia Heritage! Located at 5814 New Berne Rd, this beautifully appointed residence combines elegant finishes, functional living spaces, and an exceptional location just minutes from Southpoint, Cosner’s Corner, shopping, dining, medical facilities, and more.
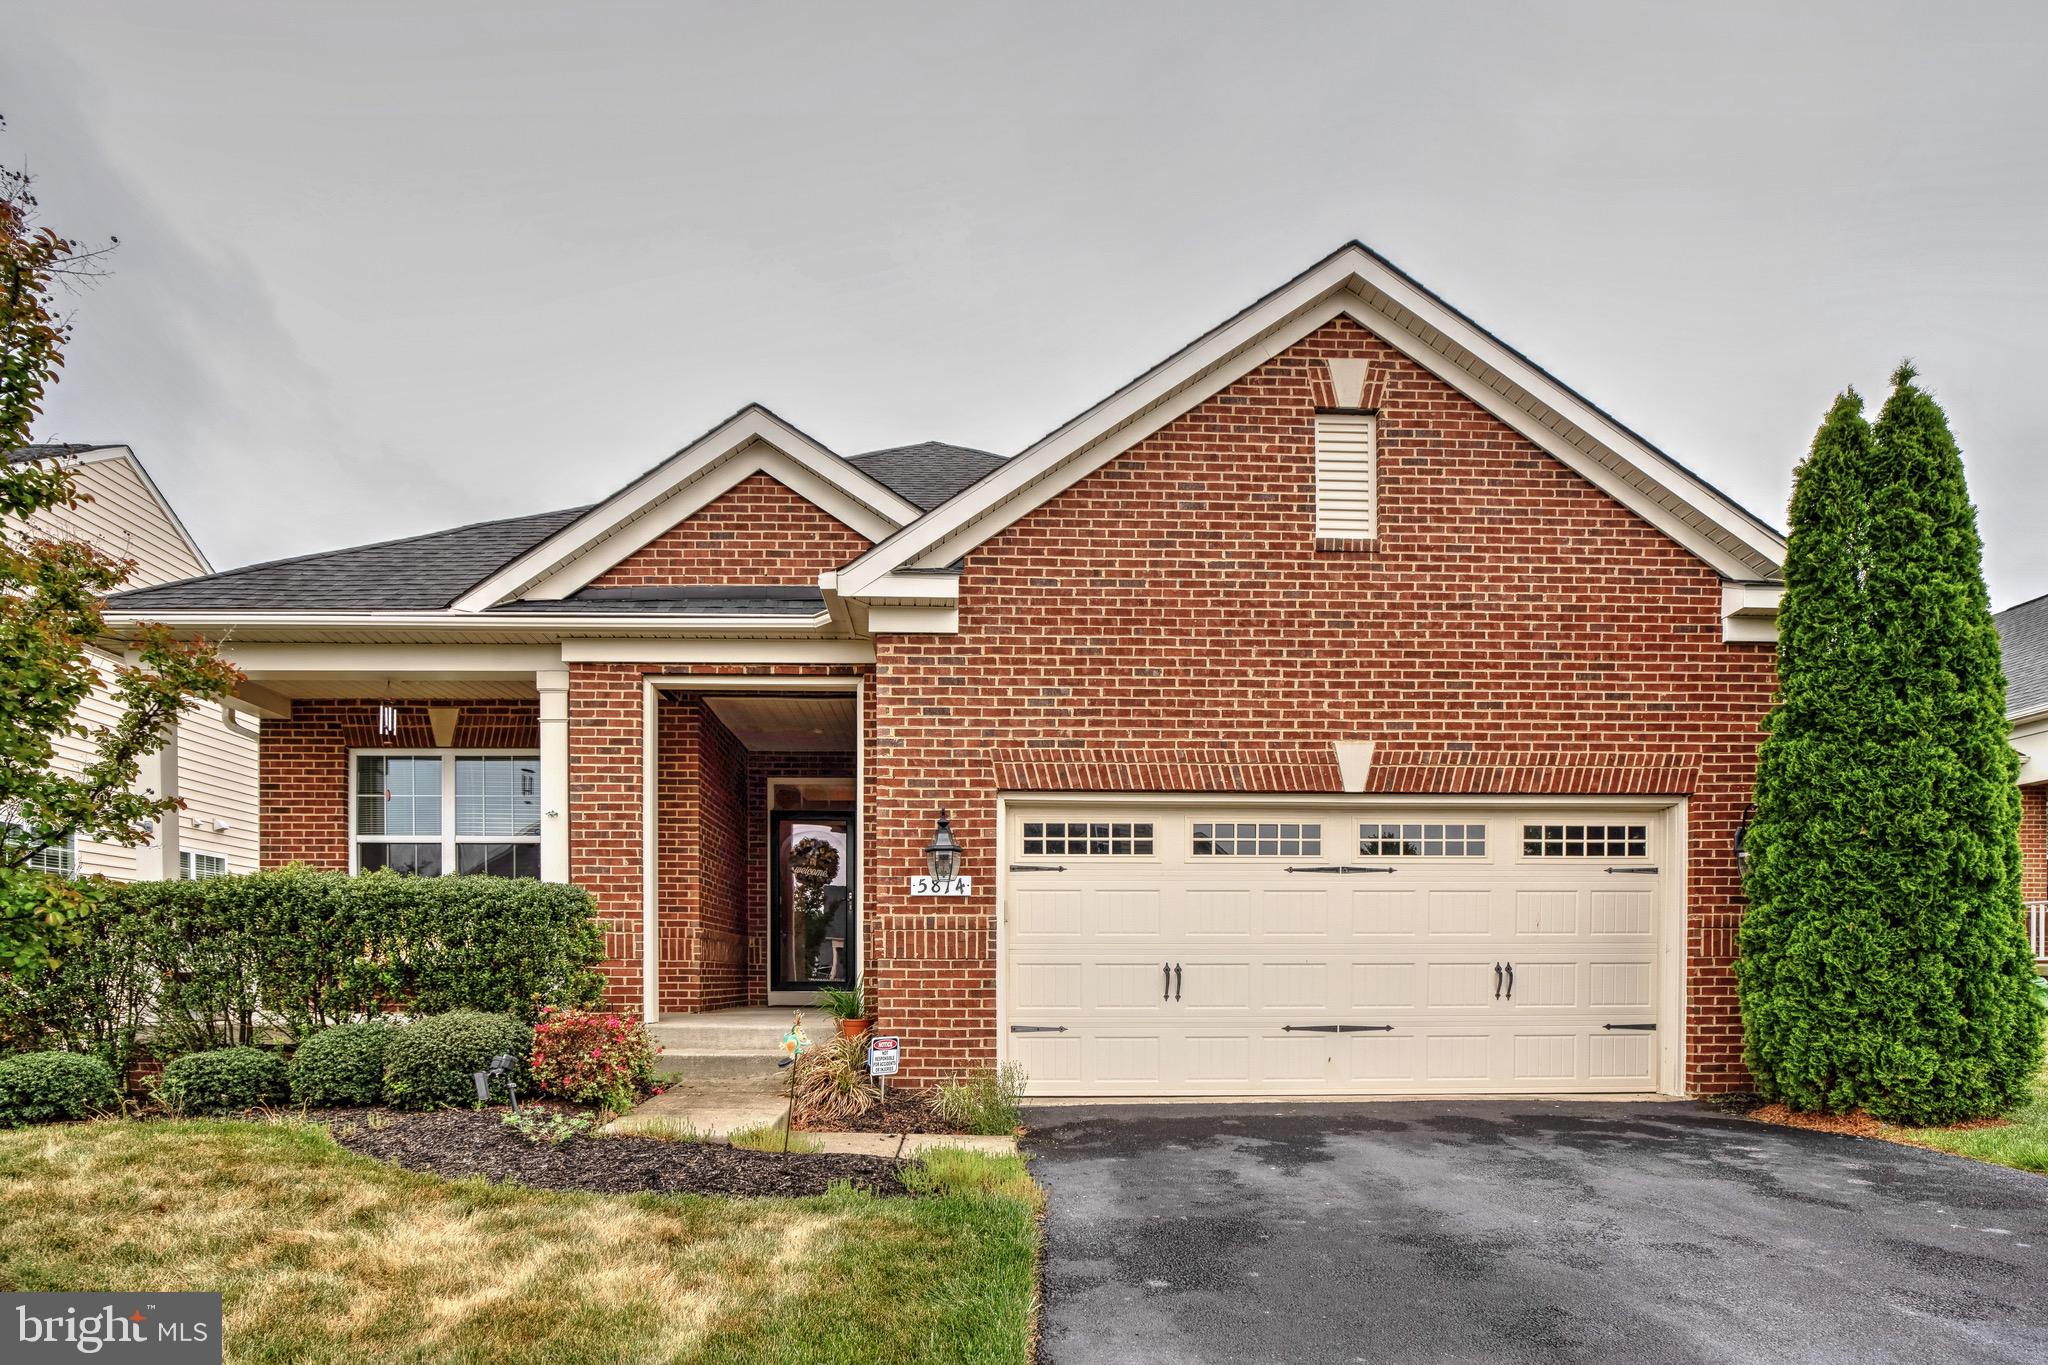
From the charming brick front exterior and inviting covered front porch to the spacious screened rear porch overlooking the fenced backyard, this home offers comfort and curb appeal at every turn. Inside, gorgeous wood flooring flows throughout the main living areas, complemented by an open-concept floor plan designed for both everyday living and entertaining.

The gourmet kitchen serves as the heart of the home, featuring a large center island, abundant cabinetry, generous prep space, and seamless flow into the dining and living areas. The main level includes three bedrooms, including a spacious primary suite with en suite bath, plus a second full bath, dedicated office space, and a separate laundry room for added convenience.

Downstairs, the partially finished basement expands your living space with a massive recreation room, full bath, and an abundance of storage space perfect for hobbies, seasonal décor, workshop space, or future expansion possibilities.

Additional highlights include a garage, sprinkler system, ample storage throughout, and thoughtfully designed indoor and outdoor living spaces that make this home truly stand out.

Enjoy the active lifestyle and outstanding amenities Virginia Heritage is known for, all while living in a beautifully maintained home in one of the area’s most desirable active adult communities.
#VASP2041754

FREDERICKSBURG

5814 NEW BERNE ROAD

3 Beds

3 Baths

3,018 Sq.Ft.

$610,000

MLS#: VASP2041754

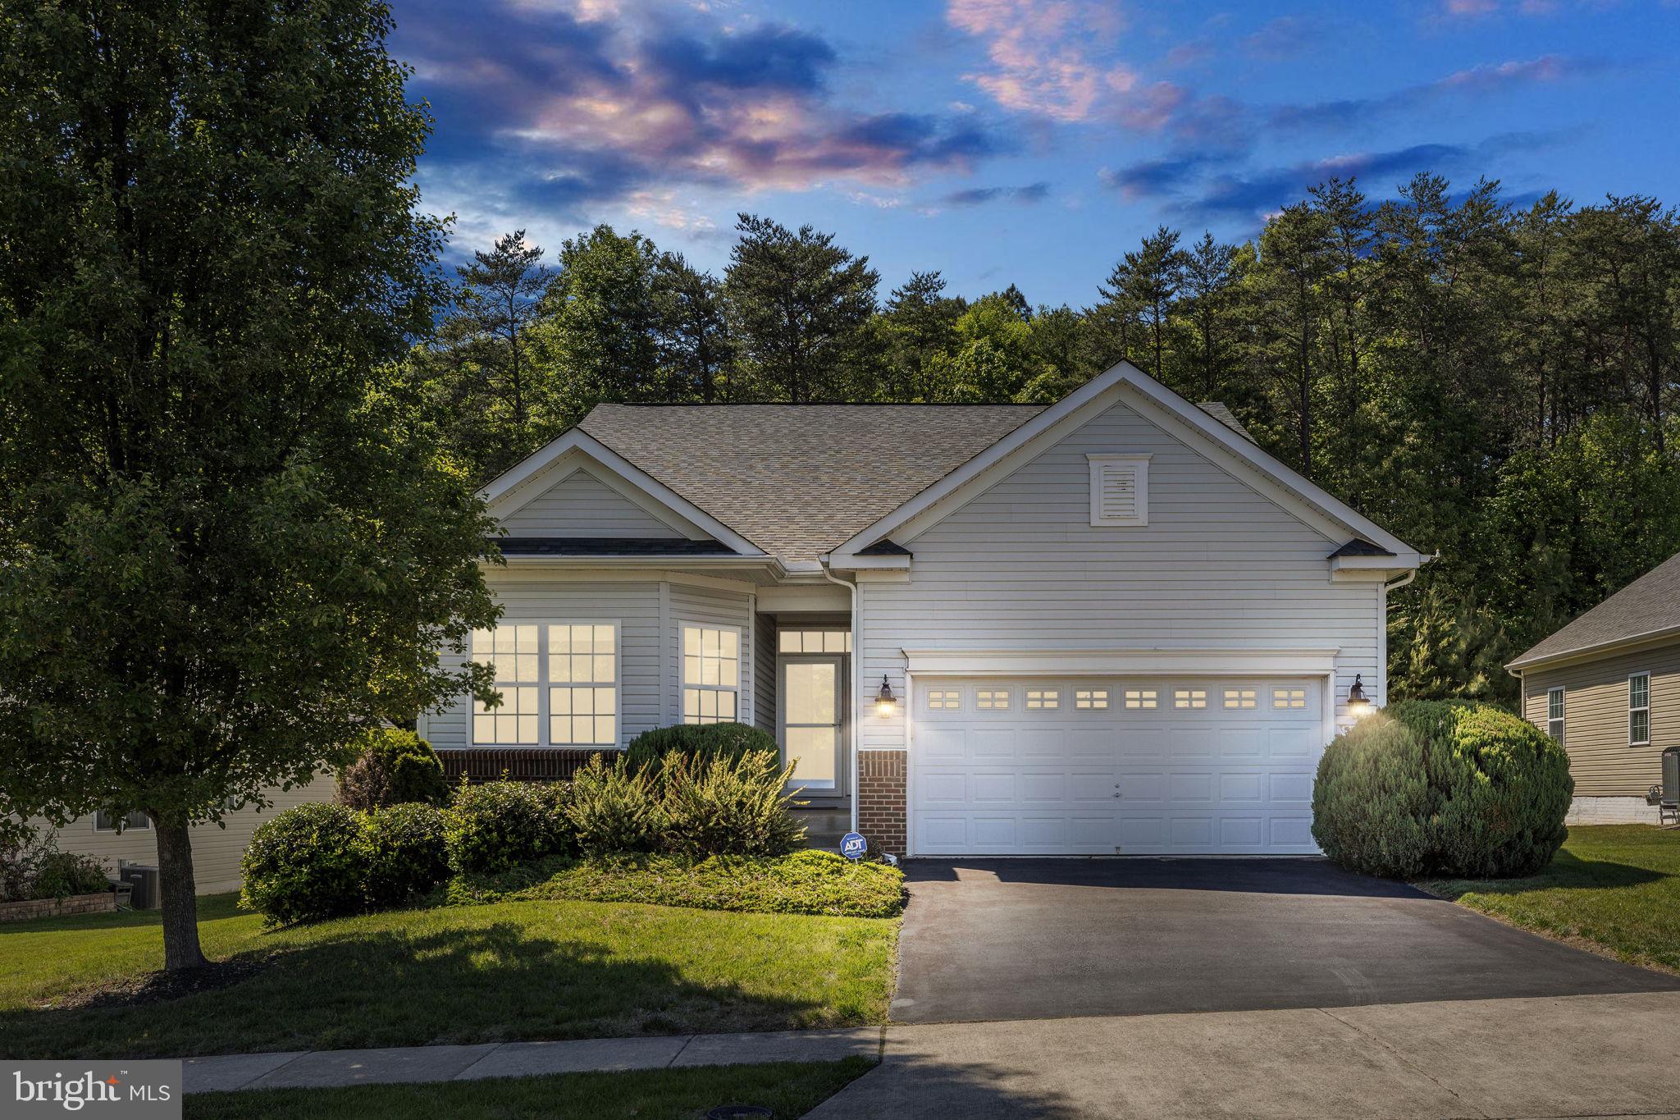
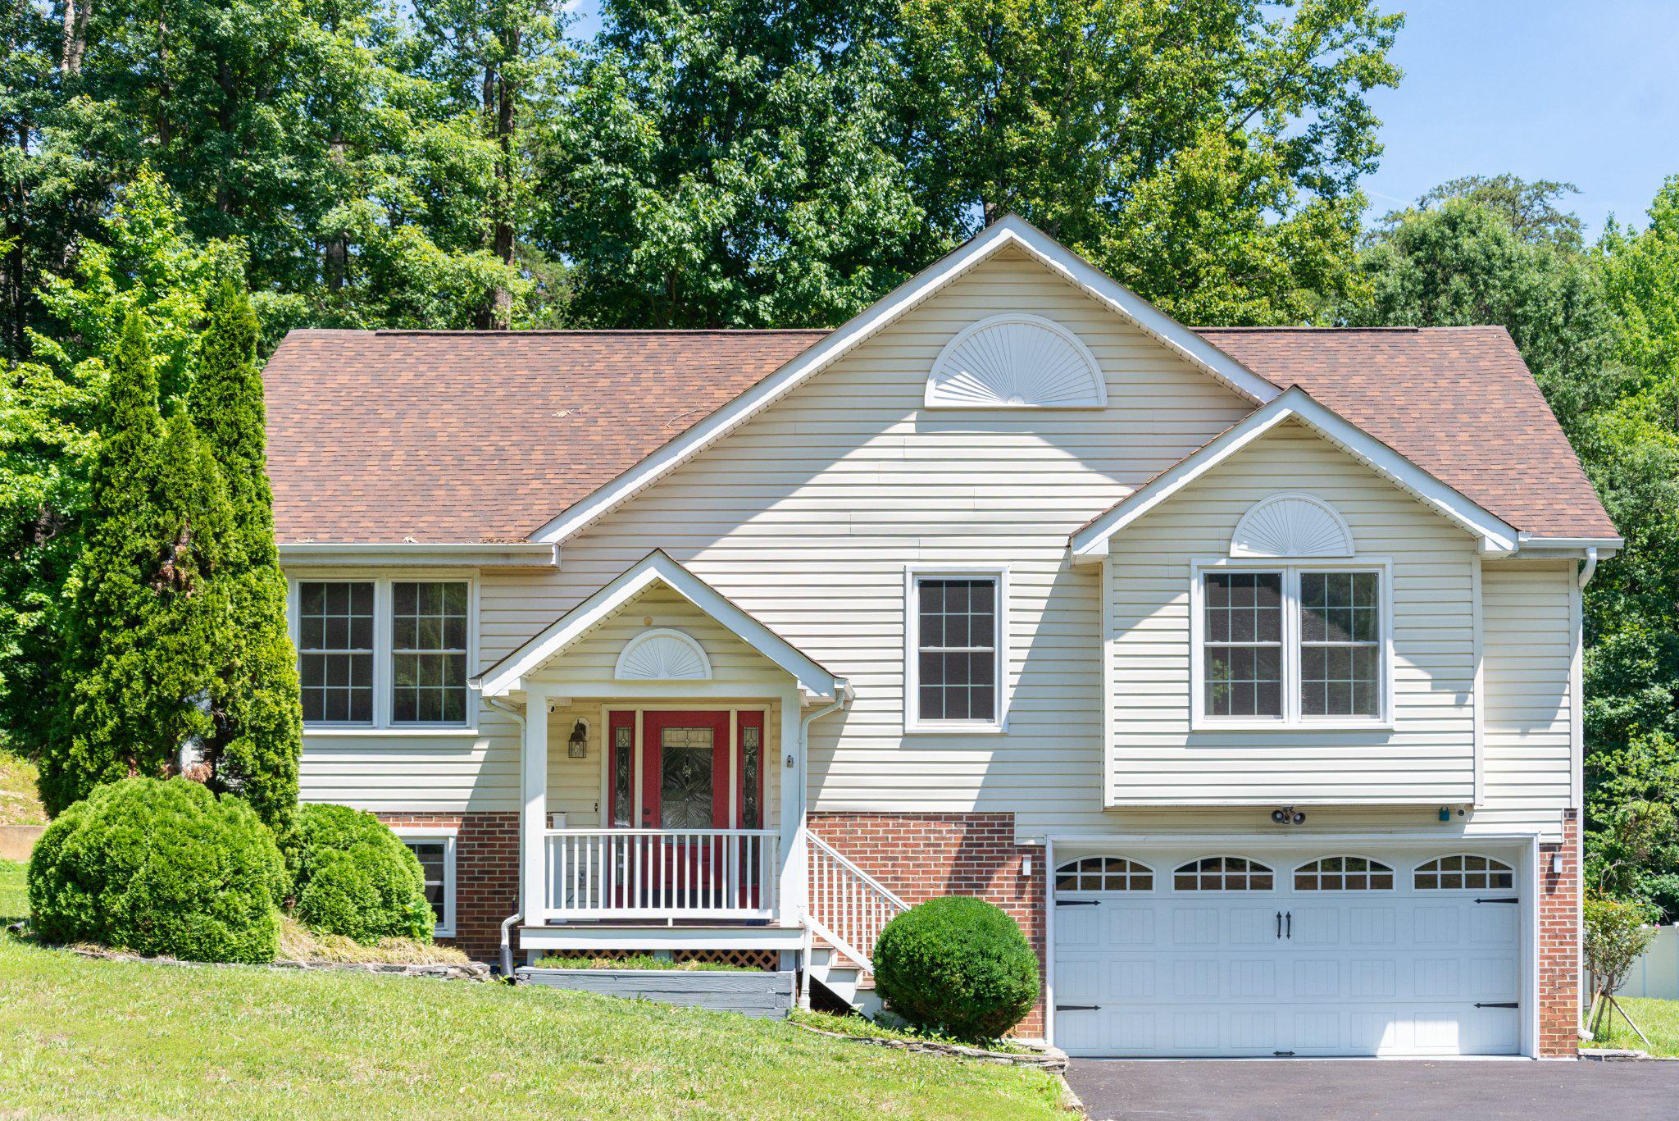
Welcome to easy living in the sought-after 55+ community of Virginia Heritage! Nestled on a quiet lot backing to mature woods, this warm and inviting 3-bedroom, 2-bath home offers comfortable main-level living with the perfect blend of privacy, natural light, and community convenience.

Inside, you’ll find an open floor plan designed for everyday living and effortless entertaining, featuring beautiful hardwood floors, crown molding, abundant windows, and a cozy gas fireplace that creates an inviting focal point in the living area. The bright kitchen opens seamlessly to the living and dining spaces and includes a charming breakfast nook overlooking the backyard.

The spacious main-level primary suite offers a relaxing retreat with a large walk-in closet and an ensuite bath complete with double sinks, a soaking tub, and separate stall shower. Two additional bedrooms provide flexible space for guests, hobbies, or a home office.

Step outside to enjoy the peaceful backyard setting from the enclosed patio — the perfect spot for morning coffee or quiet evenings surrounded by nature.

Residents of Virginia Heritage enjoy exceptional amenities including indoor and outdoor pools, clubhouse, walking trails, and a vibrant active-adult lifestyle, all just minutes from I-95, shopping, restaurants, Spotsylvania Regional Medical Center, and the new Kalahari Resort.

If you’ve been searching for a well-maintained, reasonably priced home that offers comfort, convenience, and community, this one is a must-see.
#VASP2041910

FREDERICKSBURG

5413 BALLS BLUFF ROAD

3 Beds

2 Baths

1,684 Sq.Ft.

$499,900

MLS#: VASP2041910

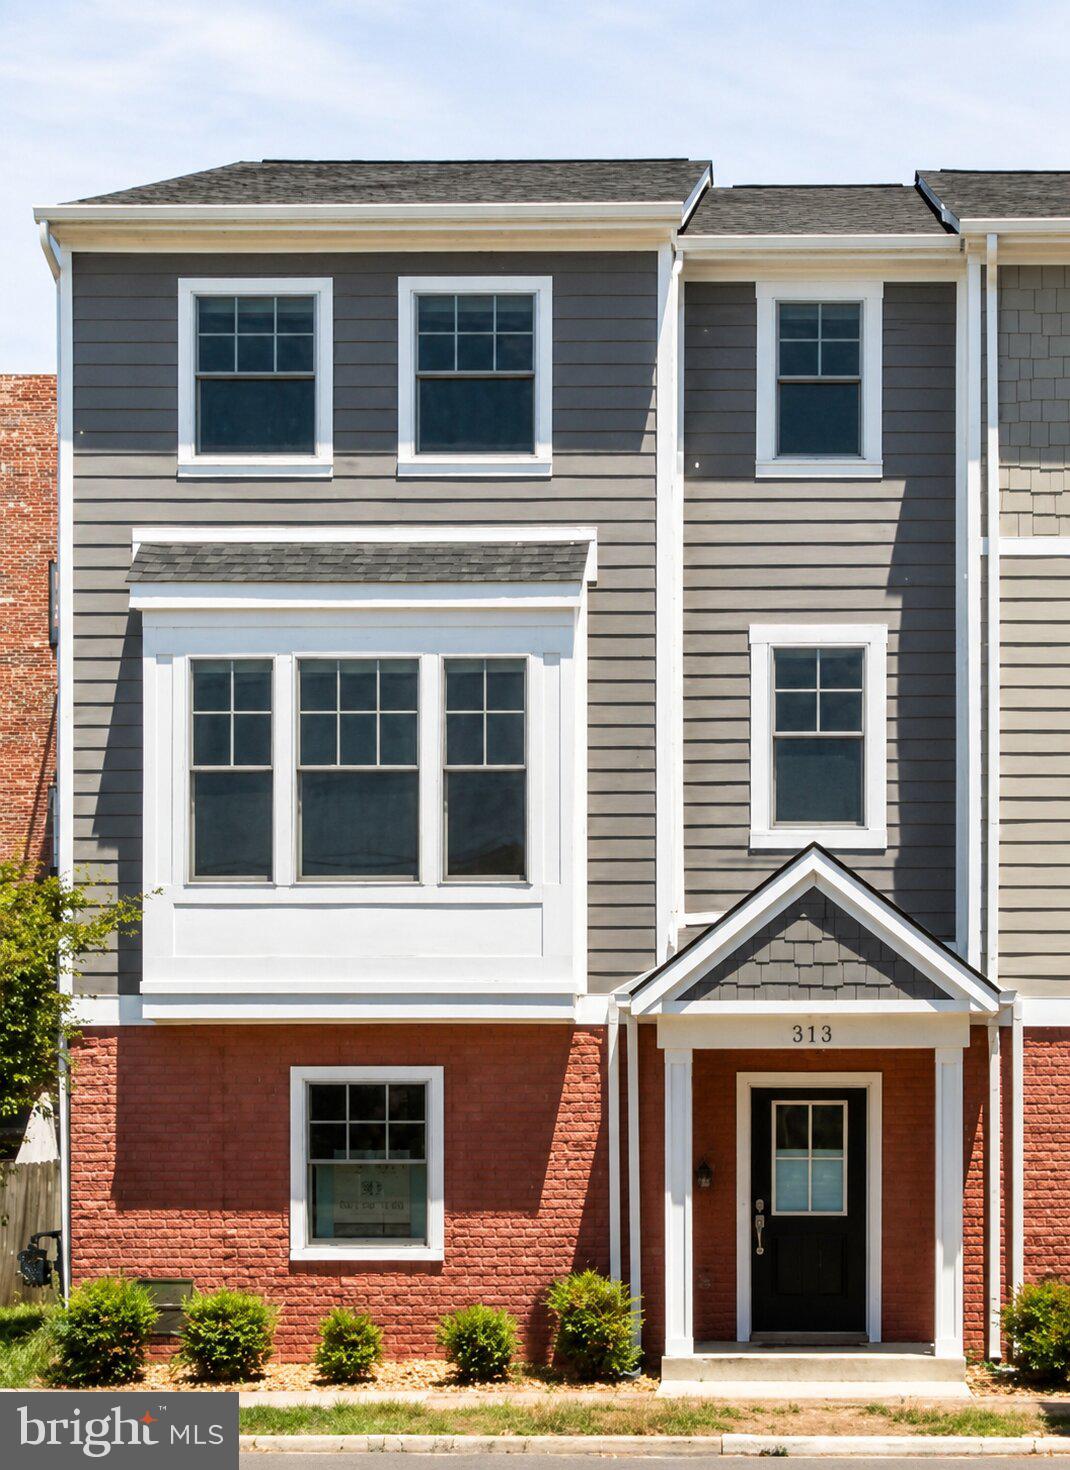
Welcome to 313 Charles St, at 2354 sq. ft. of living space, this beautifully maintained 3-level attached row home in the heart of downtown Fredericksburg offering modern finishes, everyday convenience, and an unbeatable walkable location. Built in 2022, this home features an open main living area with LVP flooring, a comfortable family room with gas fireplace, and a bright gourmet kitchen designed for both function and gathering. The kitchen includes stunning quartz countertops, white cabinetry, stainless steel GE Profile appliances, gas cooking, an island, table space, backsplash, pantry, and a sliding glass door leading to the composite deck.

The upper level offers three bedrooms, including the owner’s suite with a private bath featuring heated floors, double sinks, and a full tiled walk-in shower. Two additional bedrooms share a Jack-and-Jill bath with double sinks and a tub/shower combination. The entry level adds valuable flexibility with a recreation room that can also serve as a home office or optional 4th bedroom NTC, plus a convenient half bath.

Additional highlights include Pella windows, Hardi-plank siding, a 30-year roof, poured concrete ground-level walls, upper-level laundry with washer and dryer conveying, and an attached 2-car garage—an incredible feature for downtown living. Enjoy a prime location just minutes from downtown Fredericksburg shops, restaurants, and the VRE, with residential parking permit availability for additional downtown parking convenience. This home offers the perfect blend of like new construction, low-maintenance living, and walkable city access. Some photos have been virtually staged to help illustrate the potential use and layout of the spaces
#VAFB2010446

FREDERICKSBURG

313 CHARLES STREET

3 Beds

2 Baths

2,354 Sq.Ft.

$600,000

MLS#: VAFB2010446

Beautiful, light-filled home with an absolutely fabulous flowing floorplan and situated so close to town that you could practically walk to almost anywhere you'd want to go!!! From the gorgeous, modern-looking kitchen - with its delightful cabinetry, stainless-steel appliances, and ample granite counterspace - to the open family room - beneath the airy vaulted ceilings above - to the sizeable back deck overlooking the large yard as it backs right up to trees, there is just so much to love about this fantastic residence. Also right on the main level, are 3 of the 4 generously spacious bedrooms, including the primary suite: complete with its very own private bath, which has a simply magnificent, glass-front, walk-in shower as well! The finished basement offers even more living space with yet another family room to enjoy along with a full bedroom and bath to go with it. Plus, you have easy access right to the built-in, 2-car garage too. And just to mention the location again, being less than 5 minutes from all manner of fun, food, and entertainment you could imagine - as well as being even closer to some commuting options - going any which way truly a breeze. With all of this and more, we'd love to have you stop by to take a look at everything for yourself today! We can't wait to see you there!!!
#VASP2043096

FREDERICKSBURG

5921 DANIELLE DRIVE

4 Beds

3 Baths

2,372 Sq.Ft.

$509,000

MLS#: VASP2043096

Former Model Home for sale! Colebrook Estates is located in the desirable Falmouth area of Stafford County.  The Somerset model features an open floor plan with a sunroom extension, flex space for an office or playroom, and luxury vinyl plank flooring throughout the main level. The kitchen is equipped with stainless steel Samsung appliances, upgraded cabinets, and quartz countertops. Enjoy outdoor living with a 10x18 composite deck off the rear sunroom extension. The upper level includes 4 bedrooms and 3 full baths. The owner's suite boasts a deluxe bathroom with a rain shower and soaking tub. The finished lower level features an expansive finished rec room with a full bathroom and a sliding door exit, adding even more convenience and space. Don't miss this opportunity!
#VAST2051778

FREDERICKSBURG

101 HILLSDALE DRIVE

4 Beds

4 Baths

3,514 Sq.Ft.

$699,880

MLS#: VAST2051778

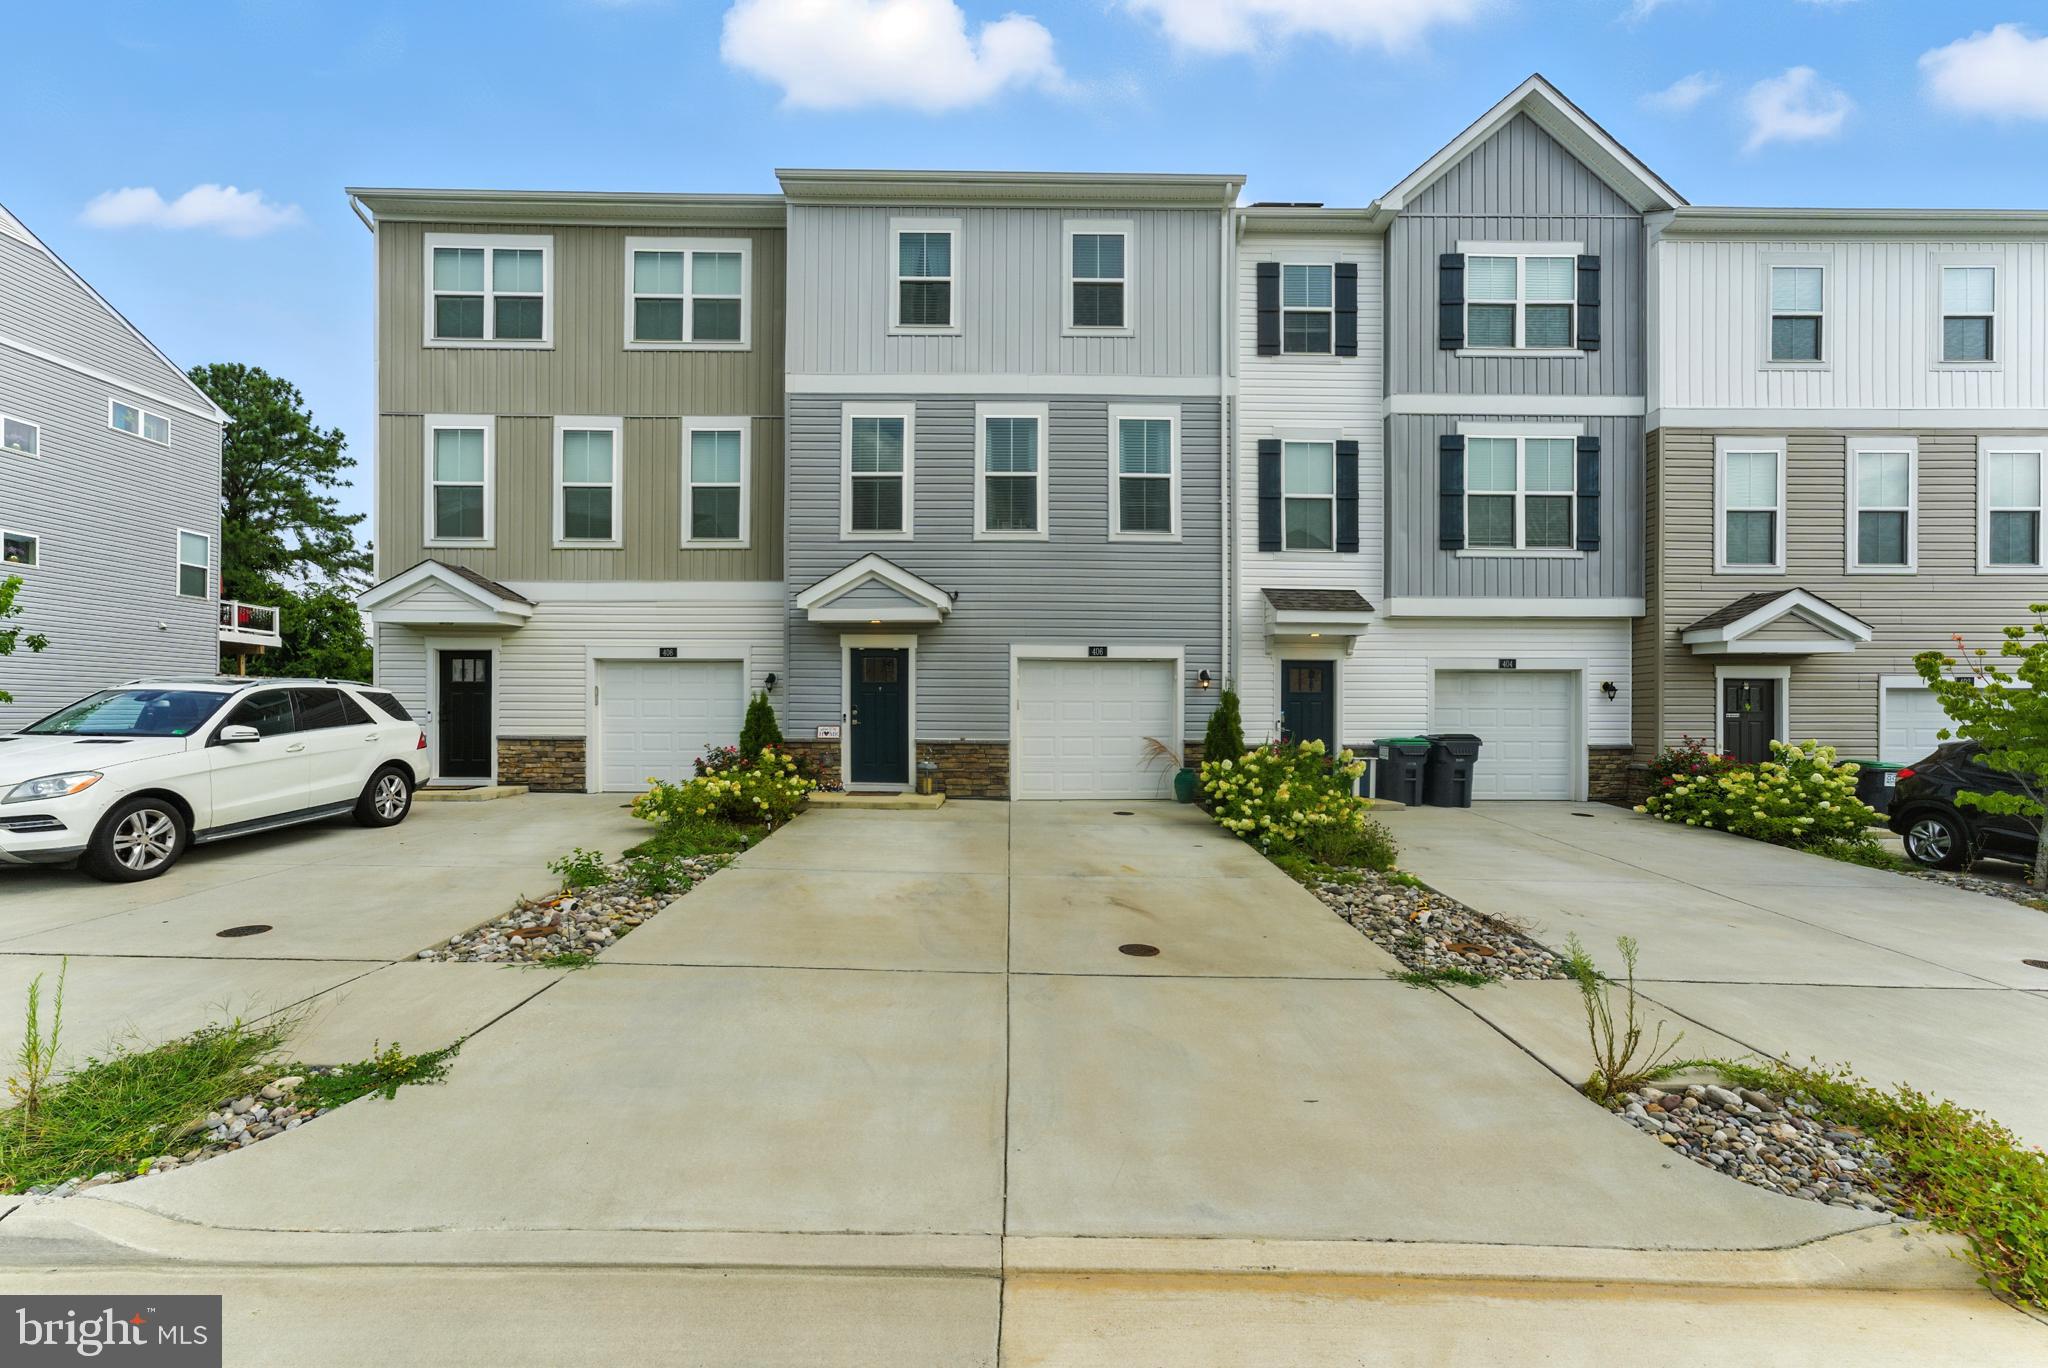
Beautiful, like-new 3-bedroom 2.5 full bathrooms townhouse offering modern comfort in a prime location. This immaculate home features a spacious open-concept layout that seamlessly connects the family room, dining area, and kitchen—perfect for everyday living and entertaining. The bright kitchen showcases stylish countertops and cabinetry, with large windows filling the space with abundant natural light.

Step directly from the living room onto your private deck and enjoy outdoor dining, relaxing evenings, or a bit of gardening.

Enjoy a fully finished walk-out basement that provides additional living space, along with a generously sized back yard—ideal for outdoor relaxation or gardening. A 1-car garage adds convenience and extra storage.

Ideally located just minutes from downtown Fredericksburg with easy access to I-95, this home is perfect for commuters traveling to Quantico, Northern Virginia, or beyond. Schedule your tour today!


This townhouse is also available for rent :   MLS#  VAST2048058
#VAST2048056

FREDERICKSBURG

406 HONEYBERRY LANE

3 Beds

2 Baths

1,512 Sq.Ft.

$474,888

MLS#: VAST2048056

Charming 4 Bedroom/2 Bath Home located in the Historic District of Downtown Fredericksburg.  This Home built in 1883 has Foyer with a traditional back entrance allowing view of the lovely backyard and access to the covered back porch and a cross breeze through the Foyer when both doors are open.  From the Foyer step into the large Living Room and the adjoining Kitchen. Spacious Kitchen has plenty of room for an Island or table, granite counters and pantry. Off the Foyer you also have access to the basement steps that leads to a fully finished Basement with Kitchen, Bathroom and Family Room -- which could also be used as a Bedroom.   Given the layout/floorplan and the additional back door off the basement - the basement has the potential to be used as a separate rental space, if desired.  The Upper floor has three Bedrooms (2 of which are connected) and a Full Hall Bathroom with Laundry.  In the back, off the Kitchen and Foyer there is a covered porch - offering shade on warm sunny days.  A brick path leads to the brick patio and backyard of grass, flowerbeds and a shed for storage.  The backyard may also offer the potential to expand the home - as the neighboring homes on either side have already done.
New Luxury Vinyl Plank floors have been installed in the Foyer, Living Room and Kitchen and New Carpet has been installed in the Upper Level Bedrooms.  Spacious Kitchen has plenty of room for an Island or table, granite counters and pantry.
#VAFB2010778

FREDERICKSBURG

309 PRINCESS ANNE STREET

4 Beds

2 Baths

2,558 Sq.Ft.

$550,000

MLS#: VAFB2010778

Welcome home to this beautifully updated retreat, tucked away in a quiet, well-maintained community just a short stroll from the charm and energy of downtown Fredericksburg. Thoughtfully refreshed with engineered hardwood flooring throughout, this inviting home blends timeless character with modern comfort. The renovated kitchen is sure to impress with freshly painted cabinetry, new quartz countertops, a new sink, fixtures, disposal, all-new appliances, and a newly installed gas line for the range, while updated lighting on the main level adds warmth and style. Additional improvements, including a 2023 HVAC system, newer roof, partially enclosed crawlspace with a dehumidifier (2023), and added electrical outlets in the crawlspace and above the fireplace for seamless TV mounting, provide valuable peace of mind. Step outside to the private fenced brick patio, an ideal setting for morning coffee, evening gatherings, or weekend entertaining, while the detached shed offers convenient additional storage. Perfectly positioned near downtown dining, the University of Mary Washington, Kenmore Park, the Canal Path, Central Park, I-95, and the VRE, this home offers the rare opportunity to enjoy a peaceful neighborhood setting without sacrificing convenience. Come experience the warmth, comfort, and lifestyle that make this exceptional home so easy to fall in love with.
#VAFB2010644

FREDERICKSBURG

815 COLLEGE AVENUE

4 Beds

2 Baths

1,932 Sq.Ft.

$549,500
MLS#: VAFB2010644

 - property

Send a message

Message successfully sent.

Your message

What is 3 + 4 ?

Reason for contacting?

I agree to receive email communication and understand I can unsubscribe at any time.

I agree to be contacted by Charis Realty Group via call, email, and text for real estate services. To opt out, you can reply 'stop' at any time or reply 'help' for assistance. You can also click the unsubscribe link in the emails. Message and data rates may apply. Message frequency may vary. Privacy Policy

Sign Out

Virtual Assistant

Would you like to take the next step with this property? We can help you schedule a showing or virtual tour, or send you more details.

Yes, I would like more information.

Thank You for Your Reply, One of Our Agents will contact you as soon as possible

No, maybe later.

Thank you, you can always contact me via email, phone number or through the contact form.

Realhub AI

Lucy - Your AI-Powered Realtor

Update Your Temporary Password

Personalize your search

Enter your email and we'll notify you immediately when new listings match what you're looking for.

or enter email address

Already have an account ? Login here

Continue your home search

I agree to receive communications and understand I can unsubscribe at any time.

I agree to be contacted by Charis Realty Group via call, email, and text for real estate services. To opt out, you can reply 'stop' at any time or reply 'help' for assistance. You can also click the unsubscribe link in the emails. Message and data rates may apply. Message frequency may vary. Privacy Policy

Already have an account ? Login here

We use cookies

We use cookies primarily for analytics to enhance your experience. By accepting, you agree to our use of these cookies. You can manage your preferences or learn more about our cookies policy.