Properties

Browse or get in touch to schedule a walkthrough.

  • Nearby me
Price range

Popular Features

Community Features

Association

Property Features

Waterfront

View

Exterior Features

Interior Features

Style

914290 properties match your criteria

Updated 1 minute ago

E-Alert name

Welcome Home!  No HOA!  Located on a 1.24 acre lot, this 3 bedroom/3 full bath home features an open floor plan, cathedral ceilings, bonus sunroom, finished basement and so much more!  The floor plan features all bedrooms and laundry room on the main level!  The basement boasts a large rec or family room, full bathroom and lots of storage!   With a front yard and backyard that backs to trees, you will enjoy your privacy!  Conveniently located close to Route 1, marina, VRE!
#VAST213344

STAFFORD

15 WALKER WAY

3 Beds

3 Baths

2,447 Sq.Ft.

$349,900

MLS#: VAST213344

Chrming crftsman home built by long time Vienna builder Jefferson Homes, blocks from the twn & shpping, schls, library, & Starbucks. From the stone front porch to the professional landscape yard & Town & County built pool with waterfall, this property is a little retreat in the middle of the Town of Vienna. The hme is loaded with upgrades.Pending Release, Appt Only, Contracts Presented Immediately
#1002922440

VIENNA

102 BATTLE STREET SW

5 Beds

5 Baths

5,150 Sq.Ft.

$1,349,000

MLS#: 1002922440

***NV HOMES BELLE HAVEN MODEL W/SULLY STATION AMENITIES *  GREAT SCHOOLS * 1ST FLOOR LIBRARY *  NEW GRANITE COUNTER TOP * HARDWOOD FOYER ,KITCHEN & ESIK * GAS FP IN FR *   SCREEN PORCH  & DECK * MASTER BEDROOM W/SITTING ROOM & GAS FP * WALL OF CLOSETS * WHIRLPOOL TUB, SEPARATE SHOWER, DOUBLE SINKS *  3 OTHER LARGE BEDROOMS * LL REC ROOM, RI FULL BATH & UNFINISHED AREAS * FOUND  HOME OF CHOICE*
#1003050498

CENTREVILLE

14392 GULLIVER ROAD

4 Beds

2 Baths

2,687 Sq.Ft.

$550,000

MLS#: 1003050498

Beautiful home with huge lot backing to WO&D trail and sides to common area; walking distance to tot lot; hardwood cherry floors on entire main level; remodeled extra large master bedroom; new paint throughout; new carpet in the lower level; huge laundry room/2nd kitchen with new tile floor; large deck in back yard; over sized 2 car garage.  A beautiful home in a great location!
#1002861006

STERLING

22248 STABLEHOUSE DRIVE

4 Beds

3 Baths

2,276 Sq.Ft.

$459,900

MLS#: 1002861006

1,903 SF Medical or office for lease in Heritage Hunt. First floor space includes interior entrance with reception and exterior entrance with reception, three private offices and one large open area.  Lease rate is $31 PSF plus electric and cleaning.
#VAPW2060780

GAINESVILLE

7001 HERITAGE VILLAGE PLAZA 175

None Beds

None Baths

N/A

$4,916

MLS#: VAPW2060780

Gorgeous Stone Ridge home w/ Hardwood floors, gourmet kitchen w/ granite, backsplash & upgraded cabinets. Upgraded moldings throughout.  Main level laundry.  Spacious family room w/ gas FP & main level office.  Master suite w/ sitting room & luxurious master bath.  Partially finished basement w/ rec room.  Outside features fenced in backyard, Mahogany deck & patio w/ inviting front porch.
#1000176226

ALDIE

24826 SERPENTINE PLACE

4 Beds

3 Baths

N/A

$689,990

MLS#: 1000176226

Beautifully Renovated 2 Level Townhouse: High End upgrades. New Luxury Vinyl Flooring, New LED light fixtures, Modern Dining and Living Area Chandeliers. Fresh Custom Paint: Sherwin Williams. High End Quartz Countertop. New SS Appliances, Mosaic Back Splash. Both Renovated Bathrooms. All New Door hardware. New cordless blinds. Main Level has 2 bedrooms, 1 Full Bathroom, Gourmet Kitchen, Living and the Dining Area and the Laundry. 2nd Level has 1 owner's suite and the Owner's Bathroom with a walk- in closet. Owners Suite has a private Balcony. 2nd Level has an area with great space for storage. Fenced in backyard with a Storage Shed. Plenty of Natural light in the house. No other properties are facing in the Front, Side and Back of the house.
Beautiful Cozy Townhouse with many more upgrades to appreciate. 2 Assigned parking spaces. Plenty of Street parking next to the House. Great location. Walking trails, Tot lot at back of the house. Close to Route-7, Tons of shopping and Restaurants. A Must See!!
#VALO2061358

STERLING

1 REGIS CIRCLE

3 Beds

2 Baths

1,496 Sq.Ft.

$445,000

MLS#: VALO2061358
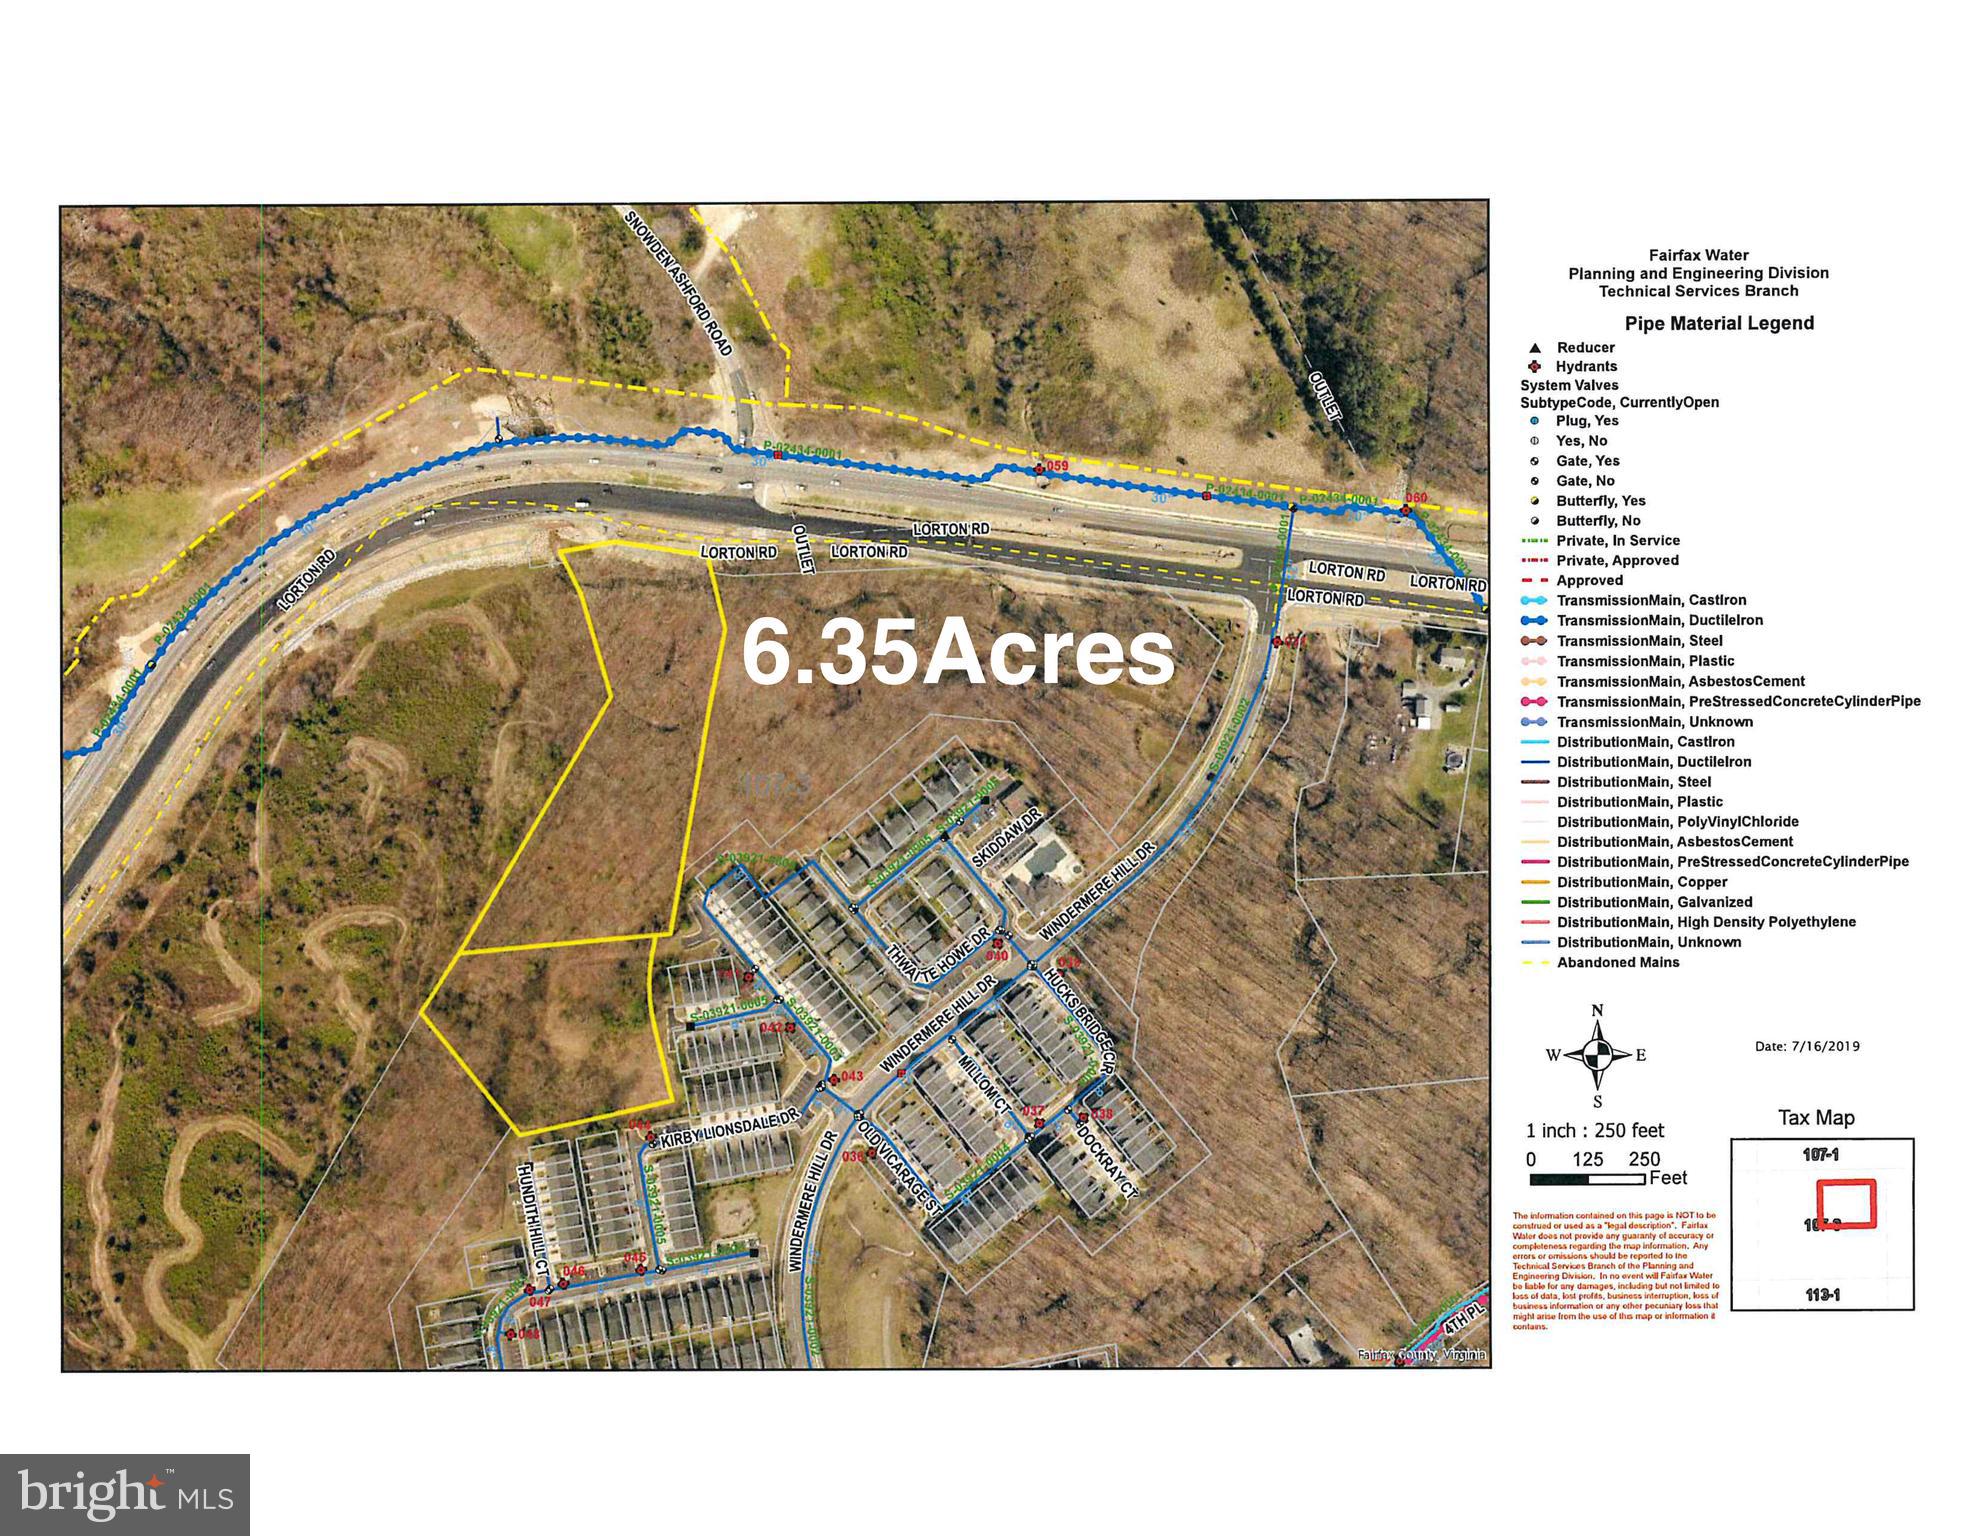
Two parcels in FAIRFAX COUNTY! 107-3-01-0001 and 107-3-01-0002A Total Acreage is 6.35.  combined annual Tax  8733   8409  and 8411 Lorton Rd Lorton VA. See attached  Limited Feasibility Study: Rezoning possibility 38 townhomes Across From Lorton Art Center,   near Park and Equestrian Center, and about 19 miles from National Airport.
#VAFX1146596

LORTON

8409 LORTON ROAD

None Beds

None Baths

2.41 acres

$1,499,000

MLS#: VAFX1146596

Updated and is ready to move in with NEW carpet (insall on 5/18) and paint.  Recent renovation included new siding, low-e windows, kitchen, appliances, ceramic tile, 3 updated full baths, light fixtures, six panel doors, custom master bath, and walk-in closet! Deck and storage shed. Hurry, this one is awesome!  Landlord is seeking strong applicants with no pets and no smoking.
#1000387107

WOODBRIDGE

13848 MEADOWBROOK ROAD

5 Beds

3 Baths

N/A

$1,850

MLS#: 1000387107

NEW HVAC INSTALLED and PRICE REDUCED!! Super clean and move in ready one level home with extra rooms in the finished basement. The one owner home has been lovingly cared for and maintained. Located in Town of Culpeper in Redwood Lakes. The 3 BR; 3BA home is near the front section and on an elevated street with pretty views of the mountains. Sit on the screen porch or the deck to enjoy your favorite drink while looking at the peacefulness of the green space between the neighbors. The home's footprint is a well planned layout with large living area both on the main level and in the finished rec room and office in the lower level along with the third bedroom and bath. To add to the outdoor living area in the rear is a slate and rock patio. The home boasts two gas fireplaces, gas cooking, and gas furnace. All windows have planation shutters that convey.  The two garage and paved driveway are a plus.
#VACU2002746

CULPEPER

447 KEARNS DRIVE

3 Beds

3 Baths

2,791 Sq.Ft.

$495,900

MLS#: VACU2002746

This Dream Home, is situated on a quiet tree and hedge lined street,  in the sought-after community of Stone Ridge. This End Unit Townhome has a fenced back yard, great space for family or gardening or to secure pets.  The entrance level has a fantastic, open, space for family fun or working from home, or theater room.  Enter this level from the front, back, or garage.  This well-maintained 3-Level home with a 2-car garage boasts carpets replaced within the past year and hardwoods on the main and bedroom levels.   Enjoy the seasonal breeze from the windows on 3 sides.   Step upstairs to the main level to view the well- maintained hardwood floors throughout and natural light shining from the windows. This modern, open-concept Living and Dining Areas allow you to live spaciously and move comfortably while entertaining. Enjoy this well appointed kitchen while trying out new recipes? This expansive kitchen area includes SS Appliances along the Granite Countertops, a breakfast nook, Bay Window and a Flex/Family Room with a Gas Fireplace.. The over-sized pantry and plenty of cabinets will help keep you organized and well stocked.  Ready to rest? Head to the upper level which includes a high-ceiling, modern, primary bedroom and bathroom with walk-in closet. Located in the hallway are the washer/dryer units for easy access, no carrying the laundry up and down stairs. This is a move-in ready home--don't miss out! Check with HOA for details regarding 2 salt-water community pools and 1 lap lane/large pool, swim team, clubhouse, fitness center, sports fields (basketball, tennis, baseball), tot/lots (8), walking/jogging paths/trails, public library, Loudoun County Transit--walking distance to bus stop, Byrne Ridge Park located within the community, and Dulles South Parks and Recreation Center for classes and community events. Plenty of shopping conveniently located near by.
Nettle Mill Square Pool :  Facility includes pool & spa, amphitheater, patio, 
Greenstone Pool:  Facility includes 25-metre pool with lap lane and aquatic playground, wading pool, 2 tennis courts with nighttime lighting, basketball/multipurpose court, and free WiFi.
Nettle Mill Clubhouse is available for booking private events
Also recommend that you check out: 
Dulles South Parks and Recreation Center, Gum Springs Library, Premium Commuter Bus Service, and Stone Ridge II Park & Ride Lot.  Near by:  Avonlea, is a planned, vibrant mixed-use development- the first premier shopping, dining, and entertainment.  Adler Center,  Capital Caring operates a 50,000 square-foot, state-of-the-art, palliative care and hospice center. Stone Springs Hospital Center.
#VALO2000149

ALDIE

25150 FLUVIAL TERRACE

3 Beds

2 Baths

2,636 Sq.Ft.

$650,000

MLS#: VALO2000149

Stunning 4 LVL TH w/2 car garage. Approx 3200 SF. HW Flrs/Main LVL Kitchen double oven, island, granite. Plantation shutters. Deck/Fenced in Patio. Completely painted, new carpet and HWF refinished.. LL has Rec Rm with FP . UL is optional bedroom, study or Rec Rm. Great community w/ pool, tennis ct and tot lot.  Close to Old Town, DC/Pentagon, Reagan National and river walks.  Must see.  10+
#1000483943

ALEXANDRIA

722 HAWKINS WAY

4 Beds

2 Baths

3,200 Sq.Ft.

$4,000

MLS#: 1000483943

UPDATED AND SPACIOUS 2BR AND 2BA LUXURY CONDO. GOURMET KITCHEN, HARDWOOD FLOORS, HUGE MASTER WITH WALK-IN CLOSETAND AMAZING VIEWS! RENT INCLUDES 24HR SECURITY,TENNIS COURTS,INDOOR/OUTDOOR POOL,MINI GOLF,CONV STORE,RESTAURANTS, GYM,LIBRARY AND MUCH MORE.. RENT ALSO INCLUDES ALL UTILITIES. MINUTES FROM METRO,395,AND495. OWNER WILL LEAVE FURNISHED IF NEEDED.  LOBBY DOOR CODE 095
#1000494187

ALEXANDRIA

203 YOAKUM PARKWAY 1506

2 Beds

1 Baths

1,064 Sq.Ft.

$1,850

MLS#: 1000494187

Close-In LOCATION Springhill Elementary, Cooper Middle & Langley High School.  Privacy with Professionally Groomed Hedges and Extended Drive/Stone Walks and a Marble Foyer Welcome you! Great Natural Light and Entertaining Flow with a Formal Dining Room, and a Fabulous Gathering Space Great Room with Gas Fireplace/Hearth between the Dining Room connecting to the Top of Line  Gourmet Eat-In Kitchen w/Thermodor Appliances, Dual Ovens, Bar Area with Lighted Cabinets, Beverage Fridge, Huge Pantry & Abundant Closet Space Throughout.  4 Spacious Bedrooms UPSTAIRS! The Primary Suite Feaures a Separate Sitting /Office/Nursery Area and an Attached Bath with Ample Closets & Separated Dressing Area. The OtherThree Large Bedrooms share another Bathroom Upstairs.  Two Car Attached Garage has Extra Space for storage that leads to the Mud/ Laundry Room with an Addtional Fridge for Convenience to Both the Front and Back Gardens and Extras!  Lower Level w/Recessed Lights, Remodeled with an AU-PAIR SUITE /LEGAL 5th BR, Carpet/Tiled Private Entrance to Carpeted Recreation Room, Full Shower Bathroom, and another Wall of Closets Room before the Unfinished Storage and HVAC Concrete Floor Storage Area.  So Much House in Such a Great Place to Call Home!  5/BR, 3.5 BA, 2 Car Gar w/turn around Dy! Dog Ear Fence, Level Beautifully Landscaped Garden, Patio with Stone Wall Hardscape situated on 41.5 Acres with a Private Gate Enclosed Backyard.  Public Bus a stones through away, Bike Lane, Parks, Rec Center, Trails, & area Pool Clubs. Great SPACE for all your belongings!!!  Close proximity to METRO, Tysons, Cap. One, Theaters, restaurants, and a haven for outdoor enthusiasts, so close to ALL.... Appointment required for all showings.
#VAFX2125222

MCLEAN

8006 LEWINSVILLE ROAD

5 Beds

3 Baths

3,656 Sq.Ft.

$1,349,000

MLS#: VAFX2125222

BUILD YOUR DREAM HOME on this 2.17 acre, more or less, tract with public water and sewer available. 425 feet of public road frontage and many possibilities with its Agricultural zoning.
#VAPA2003046

STANLEY

FORREST DR

None Beds

None Baths

2.17 acres

$80,000

MLS#: VAPA2003046

1 ... 310 311 312 313 314 ... 666
* Listings identified with the FMLS IDX logo come from FMLS and are held by brokerage firms other than the owner of this website. The listing brokerage is identified in any listing details. Information is deemed reliable but is not guaranteed. If you believe any FMLS listing contains material that infringes your copyrighted work please review our DMCA policy and learn how to submit a takedown request. © 2024. First Multiple Listing Service, Inc.

Send a message

Message successfully sent.

Your message

What is 3 + 4 ?

Reason for contacting?

I agree to receive email communication and understand I can unsubscribe at any time.

I agree to be contacted by Charis Realty Group - Christine Issler, Broker via call, email, and text for real estate services. To opt out, you can reply 'stop' at any time or reply 'help' for assistance. You can also click the unsubscribe link in the emails. Message and data rates may apply. Message frequency may vary. Privacy Policy

Sign Out

Virtual Assistant

Would you like to take the next step with this property? We can help you schedule a showing or virtual tour, or send you more details.

Yes, I would like more information.

Thank You for Your Reply, One of Our Agents will contact you as soon as possible

No, maybe later.

Thank you, you can always contact me via email, phone number or through the contact form.

Realhub AI

Lucy - Your AI-Powered Realtor

Update Your Temporary Password

Personalize your search

Enter your email and we'll notify you immediately when new listings match what you're looking for.

or enter email address

Already have an account ? Login here

Continue your home search

I agree to receive communications and understand I can unsubscribe at any time.

I agree to be contacted by Charis Realty Group - Christine Issler, Broker via call, email, and text for real estate services. To opt out, you can reply 'stop' at any time or reply 'help' for assistance. You can also click the unsubscribe link in the emails. Message and data rates may apply. Message frequency may vary. Privacy Policy

Already have an account ? Login here

We use cookies

We use cookies for analytics and to enhance your experience. By accepting, you agree to analytics and marketing cookies. Small functional cookies that count viewed properties and time on site are used regardless of your choice. You can manage your preferences or learn more about our cookies policy.
