Features & Amenities

Interior

  • Other Interior Features

    Recessed Lighting, High Ceilings

  • Total Bedrooms

    3

  • Bathrooms

    2

  • 1/2 Bathrooms

    1

  • Above Grade Finished Area

    2636.0

  • Basement YN

    NO

  • Cooling YN

    YES

  • Cooling

    Central Air

  • Fireplace YN

    YES

  • Heating YN

    YES

  • Heating

    Exhaust Fan, Natural Gas, Forced Air

  • Pet friendly

    N/A

Exterior

  • Garage

    Yes

  • Garage spaces

    2

  • Construction Materials

    Stone, Vinyl Siding

  • Parking

    Attached

  • Patio and Porch Features

    Porch

  • Pool

    No

  • Waterfront YN

    NO

Area & Lot

  • Lot Size(acres)

    0.08

  • Lot Size(square feet)

    3,485

  • Property Type

    Residential

  • Property Sub Type

    Townhouse

  • Architectural Style

    Colonial

Price

  • Sales Price

    $650,000

  • Tax Amount

    $4,986

  • Sq. Footage

    2,636

  • Price/SqFt

    $246

HOA

  • Association

    YES

  • Association Fee

    $96

  • Association Fee Frequency

    Monthly

  • Association Fee Includes

    N/A

School District

  • Elementary School

    PINEBROOK

  • Middle School

    MERCER

  • High School

    JOHN CHAMPE

Property Features

  • Association Amenities

    Clubhouse, Day Care, Meeting Room, Tennis Court(s), Fitness Center

  • Foundation Details

    Concrete Perimeter

  • Senior Community YN

    NO

  • Sewer

    Public Sewer

  • Tax Lot

    105

  • Water Source

    Public

Schedule a Showing

Showing scheduled successfully.

<
>
IN PERSON
VIA CHAT

What is 3 + 4 ?


Mortgage calculator

Estimate your monthly mortgage payment, including the principal and interest, property taxes, and HOA. Adjust the values to generate a more accurate rate.

Your payment

Principal and Interest:

$

Property taxes:

$

HOA fees:

$

Total loan payment:

$

Total interest amount:

$

Location

County

LOUDOUN

Elementary School

PINEBROOK

Middle School

MERCER

High School

JOHN CHAMPE

Listing Courtesy of Ramona R Michauskas, CENTURY 21 New Millennium

RealHub Information is provided exclusively for consumers' personal, non-commercial use, and it may not be used for any purpose other than to identify prospective properties consumers may be interested in purchasing. All information deemed reliable but not guaranteed and should be independently verified. All properties are subject to prior sale, change or withdrawal. RealHub website owner shall not be responsible for any typographical errors, misinformation, misprints and shall be held totally harmless.

Agent Andrew Boateng

Salesperson, Realtor

Andrew Boateng

Call Andrew today to schedule a private showing.


* Listings on this website come from the FMLS IDX Compilation and may be held by brokerage firms other than the owner of this website. The listing brokerage is identified in any listing details. Information is deemed reliable but is not guaranteed. If you believe any FMLS listing contains material that infringes your copyrighted work please review our DMCA policy and learn how to submit a takedown request.© 2024 FMLS.
This Dream Home, is situated on a quiet tree and hedge lined street,  in the sought-after community of Stone Ridge. This End Unit Townhome has a fenced back yard, great space for family or gardening or to secure pets.  The entrance level has a fantastic, open, space for family fun or working from home, or theater room.  Enter this level from the front, back, or garage.  This well-maintained 3-Level home with a 2-car garage boasts carpets replaced within the past year and hardwoods on the main and bedroom levels.   Enjoy the seasonal breeze from the windows on 3 sides.   Step upstairs to the main level to view the well- maintained hardwood floors throughout and natural light shining from the windows. This modern, open-concept Living and Dining Areas allow you to live spaciously and move comfortably while entertaining. Enjoy this well appointed kitchen while trying out new recipes? This expansive kitchen area includes SS Appliances along the Granite Countertops, a breakfast nook, Bay Window and a Flex/Family Room with a Gas Fireplace.. The over-sized pantry and plenty of cabinets will help keep you organized and well stocked.  Ready to rest? Head to the upper level which includes a high-ceiling, modern, primary bedroom and bathroom with walk-in closet. Located in the hallway are the washer/dryer units for easy access, no carrying the laundry up and down stairs. This is a move-in ready home--don't miss out! Check with HOA for details regarding 2 salt-water community pools and 1 lap lane/large pool, swim team, clubhouse, fitness center, sports fields (basketball, tennis, baseball), tot/lots (8), walking/jogging paths/trails, public library, Loudoun County Transit--walking distance to bus stop, Byrne Ridge Park located within the community, and Dulles South Parks and Recreation Center for classes and community events. Plenty of shopping conveniently located near by.
Nettle Mill Square Pool :  Facility includes pool & spa, amphitheater, patio, 
Greenstone Pool:  Facility includes 25-metre pool with lap lane and aquatic playground, wading pool, 2 tennis courts with nighttime lighting, basketball/multipurpose court, and free WiFi.
Nettle Mill Clubhouse is available for booking private events
Also recommend that you check out: 
Dulles South Parks and Recreation Center, Gum Springs Library, Premium Commuter Bus Service, and Stone Ridge II Park & Ride Lot.  Near by:  Avonlea, is a planned, vibrant mixed-use development- the first premier shopping, dining, and entertainment.  Adler Center,  Capital Caring operates a 50,000 square-foot, state-of-the-art, palliative care and hospice center. Stone Springs Hospital Center.

25150 FLUVIAL TERRACE

Message successfully sent.

What would you like to know?

What is 3 + 4 ?

I agree to receive email communication and understand I can unsubscribe at any time.

I agree to be contacted by Charis Realty Group - Christine Issler, Broker via call, email, and text for real estate services. To opt out, you can reply 'stop' at any time or reply 'help' for assistance. You can also click the unsubscribe link in the emails. Message and data rates may apply. Message frequency may vary. Privacy Policy

Related Properties

Refined Stone Ridge Living. This bright and spacious end-unit home offers a generously proportioned floor plan with open living areas, thoughtful updates, and two private outdoor spaces backing to trees, all within one of Aldie's most amenity-rich communities. The main-level entry opens to an inviting living room with dramatic floor-to-ceiling windows and a powder room nearby. The formal dining space features a beautiful chandelier, crown molding, and traditional chair rail detailing, creating an elegant setting for everything from dinner parties to everyday meals. The updated kitchen opens to the family room and features updated countertops, a new induction stove, new dishwasher, center island with seating, recessed lighting, and pantry storage. A gas connection remains available should you prefer to convert back to gas cooking. Step outside to the elevated deck, an ideal spot for grilling, dining, and gathering while enjoying views of the trees beyond. Upstairs, the spacious primary suite features vaulted ceilings, a deep walk-in closet, and an ensuite bath with dual vanities, a separate shower, and a corner soaking tub. Two additional bedrooms are tucked privately down the hall, each offering comfortable space and natural light. A full hall bathroom and conveniently located laundry complete this level. The walk-out lower level adds even more flexibility, with a second family room featuring a fireplace and direct access to the covered patio and fully fenced backyard, complete with a grassy lawn and irrigation system. This level also includes a full bathroom, additional storage closets, and access to the attached two-car garage with epoxy flooring and a Tesla charger. A newer HVAC system and water heater provide further peace of mind. Beyond the home, Stone Ridge offers an impressive collection of community amenities, including three swimming pools, the Nettle Mill Clubhouse with fitness center and community events, sports courts, playgrounds, parks, and walking trails. Enjoy close proximity to local shopping, dining, Gum Spring Library, and top-rated schools, along with convenient access to commuter routes, Ashburn, and historic downtown Leesburg. With inviting spaces inside and out, a peaceful setting, and neighborhood amenities close at hand, this home offers a wonderful balance of space, comfort, and convenience in the heart of Stone Ridge.
#VALO2137254

ALDIE

41863 CINNABAR SQUARE

3 Beds

3 Baths

2,568 Sq.Ft.

$735,000

MLS#: VALO2137254

Welcome home to this beautifully maintained end-unit townhome in the sought-after Westridge community! Sunlight pours through extra end-unit windows, spilling across rich hardwood floors and an open-concept main level made for both quiet evenings and easy entertaining. The gourmet kitchen is the heart of it all — granite countertops, stainless steel appliances, and a layout that flows right out to your deck, perfect for morning coffee or weekend grilling.

Upstairs, the primary suite offers a true retreat with its own full bath, while a versatile loft-level bedroom with a full bath and walk-in closet gives you flexible space for guests, a home office, or whatever life calls for next. With four finished levels, there's room to spread out, and the oversized one-car garage means storage is never a struggle.

And here's the bonus most buyers don't realize: unlike some townhomes in the area that sit under a condo association (meaning a separate condo fee stacked on top of HOA dues), this home is true fee-simple ownership under a single HOA — so you get all the same resort-style perks without paying twice for them.

Beyond your front door, Westridge delivers a clubhouse with pool and fitness center, tennis courts, walking trails, tot lots, and ponds, all just minutes from shopping, dining, and major commuter routes.

This one has the space, the finishes, and the location. Come see it for yourself!
#VALO2133056

ALDIE

41768 MCMONAGLE SQUARE

3 Beds

3 Baths

1,938 Sq.Ft.

$624,900

MLS#: VALO2133056

Spacious (around 2700 sq ft.) end-unit townhouse-style condo in Loudoun Crossing! 3 Beds, 2.5 Baths, 1 Car garage, Balcony, New LVP floors, Open floor plan with an abundance of natural light,  Stunning gourmet kitchen with a large center island, granite counters and stainless steel appliances, adjacent dining area and cozy family room with a fireplace, upper level master suite with en-suite luxury bathroom with a soaking tub, washer and dryer on upper level for convenience, Bluetooth Speaker systems, Home intercom w/ screen, Garage and driveway plus plenty of free guest parking , Community amenities include clubhouse, pool, tennis courts, fitness center, and walking trails.
#VALO2138610

ALDIE

25296 GRAY POPLAR TERRACE

3 Beds

2 Baths

2,710 Sq.Ft.

$545,900

MLS#: VALO2138610
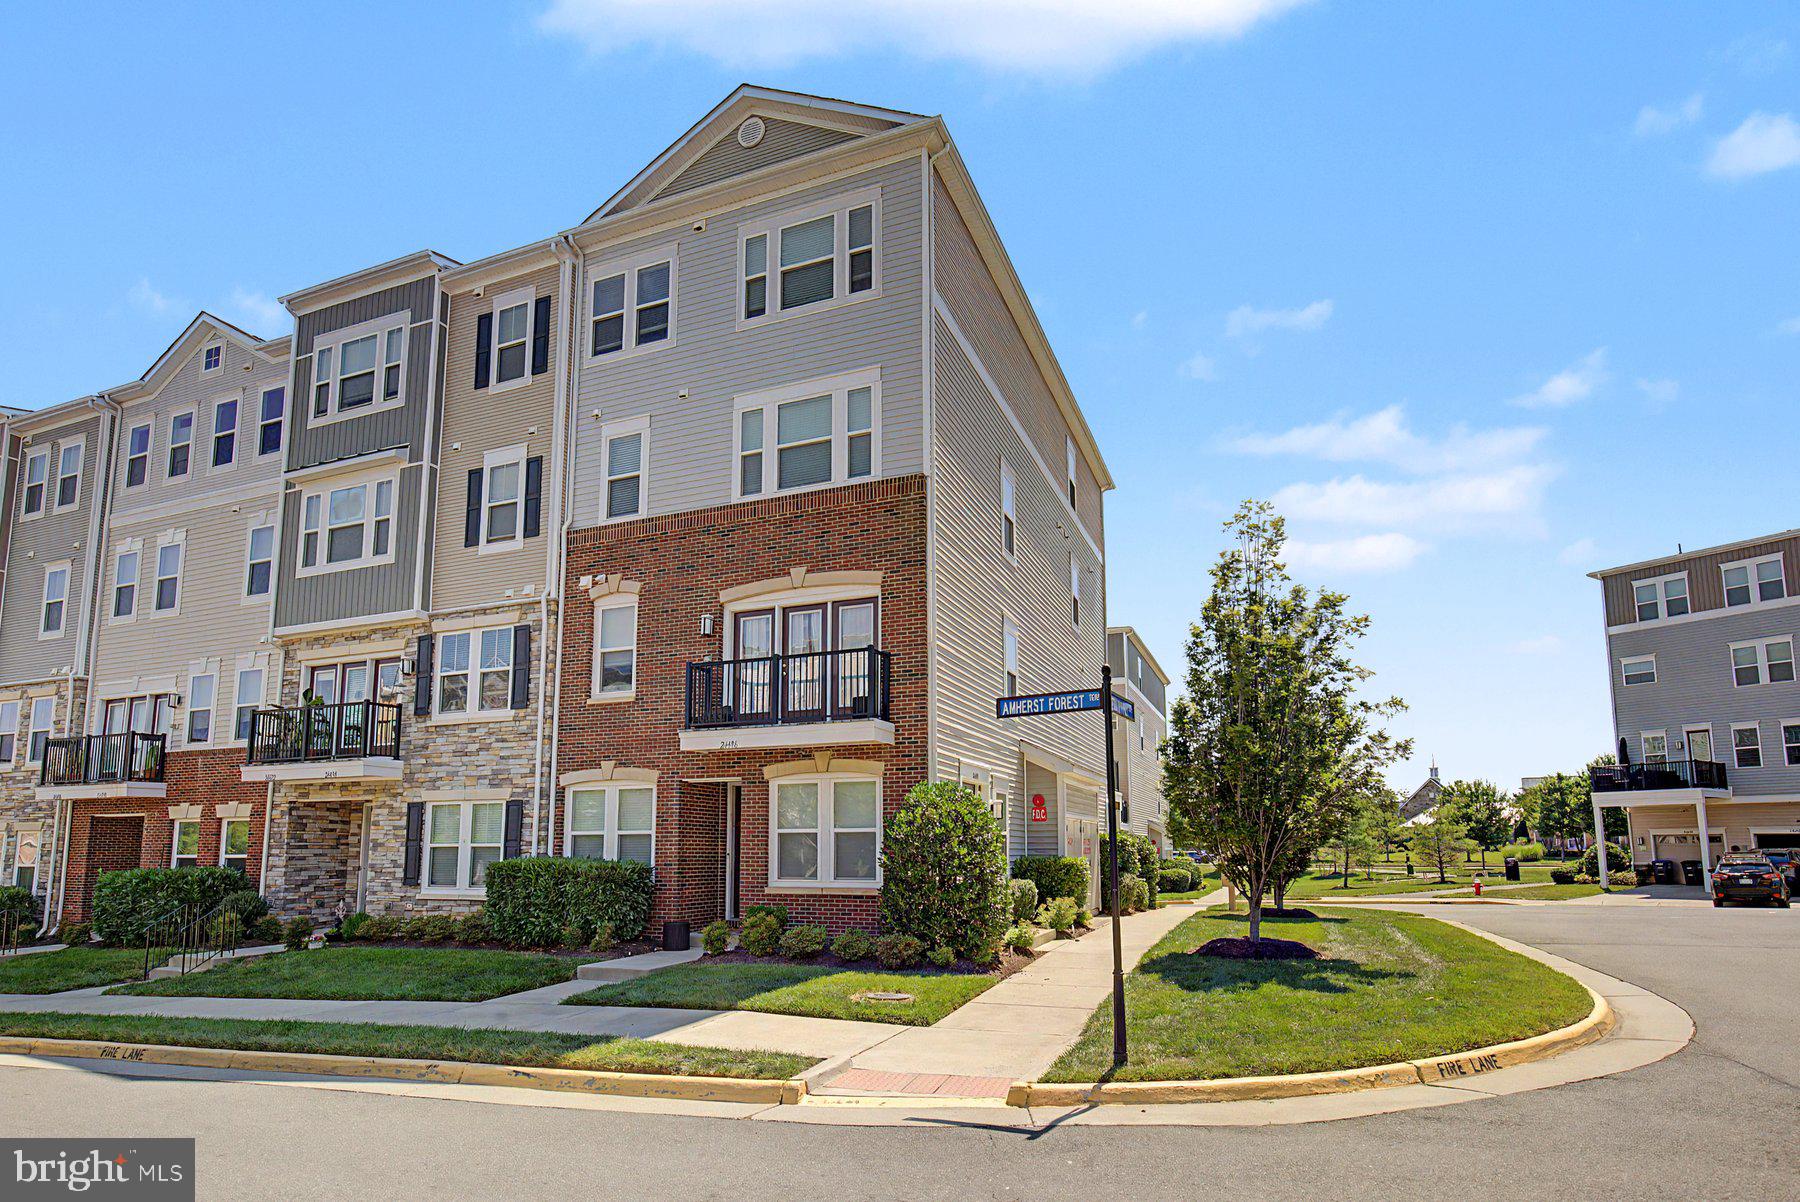
Rate buydown available! As low as 5.5%! Must see! Stunning 3-bedroom, 2-bathroom end unit townhome! Step inside to discover gleaming hardwood floors that flow seamlessly throughout the open-concept layout. Featuring a chef's kitchen, with granite countertops, a spacious island, and ample room for cooking and entertaining. The adjacent private balcony offers the perfect spot to relax or enjoy your morning coffee.

The primary suite is a true retreat, complete with a luxurious ensuite bathroom. Pamper yourself with the double sinks, granite countertops, and a separate shower that defines spa-like tranquility. Both bathrooms elevate everyday living with their timeless finishes.

With its desirable layout, upscale finishes, and array of community perks, 24498 Amherst Forest Ter offers exceptional living. Don’t miss this opportunity to make this beautiful property your new home. Contact us today to schedule a private tour!
#VALO2128808

ALDIE

24498 AMHERST FOREST TERRACE

3 Beds

2 Baths

2,264 Sq.Ft.

$549,900

MLS#: VALO2128808

Nestled in the charming Kirkpatrick Farms community, this delightful end-of-row townhouse offers a perfect blend of comfort and convenience. Built in 2009, this home features 1,754 square feet of thoughtfully designed living space, including three spacious bedrooms and two full bathrooms, making it an ideal retreat for those seeking a cozy yet modern lifestyle. The area boasts excellent public services and is conveniently located near schools that prioritize education and community involvement. With easy access to local shops and dining options, you'll find everything you need just moments away. The attached garage and driveway provide hassle-free parking, ensuring your home remains a sanctuary of peace and comfort. Rough in for plumbing n lower level gives the opportunity to add an additional bathroom. This townhouse is not just a place to live; it's a place to thrive. Experience the warmth of community living in Kirkpatrick Farms, where every day feels like a getaway. Don't miss your chance to make this inviting home your own!
#VALO2136808

ALDIE

41748 CYNTHIA TERRACE

3 Beds

2 Baths

1,754 Sq.Ft.

$550,000

MLS#: VALO2136808

** ALL CLOSING COSTS COVERED ** Welcome to 25011 Coats Square, a beautifully maintained end-unit Condo Townhome offering approximately 1,980 square feet of thoughtfully designed living space across four finished levels in Aldie’s sought-after Westridge community.  This home is truly meant for easy living! Landscaping, Lawn care, and Snow removal are all included; as well as access to the beautiful pool and fitness center!!  Featuring 3 bedrooms (all with private on-suite baths), 4 FULL baths, and an oversized 1-car garage, this home delivers an impressive combination of space, natural light, and versatility. New roof (2026), abundant windows fill the home with sunlight, while hardwood floors and an open-concept main level create a warm and inviting setting for everyday living and entertaining. The well-appointed kitchen features granite countertops, stainless steel appliances, generous cabinetry, and a large island with seating, flowing seamlessly into the dining and living areas. Step outside to the spacious deck—perfect for morning coffee, outdoor dining, entertaining, or simply relaxing at the end of the day.  The spacious primary suite features a tray ceiling, ample closet space, and a private bath, while additional bedrooms and full baths comfortably accommodate family and guests. Multiple living areas provide plenty of options for a home office, recreation room, fitness space, guest retreat, or private work-from-home setup. The oversized 1-car garage offers additional room for storage, while neutral finishes, recessed lighting, and attractive architectural details make this home truly move-in ready. Enjoy the space and flexibility of nearly 2,000 square feet, the added privacy and natural light of an end-unit location, and generous amounts of open parking! 25011 Coats Square is ready to welcome you home.
#VALO2133866

ALDIE

25011 COATS SQUARE

3 Beds

4 Baths

1,980 Sq.Ft.

$619,000

MLS#: VALO2133866

Open house on 10/18, 1-3 PM. Former model home in Stone Ridge South! This beautifully refreshed, three-bedroom, three-and-a-half-bath townhome offers spacious living and dining rooms, an eye-catching brick accent wall, and plenty of natural light. The kitchen features tall cabinetry, granite countertops, and a center island, complemented by a breakfast nook and a comfortable sitting area with access to the deck, an inviting spot to enjoy the pond views.
The walk-out basement features a fireplace and full bath, offering flexible space for relaxing or entertaining. Recent updates include a new HVAC system (2026), refrigerator (2024), washer and dryer (2025), new bedroom flooring, and fresh paint. Additional features include a humidifier, sprinkler system, and speakers. Spacious primary bedroom with custom-made walk-in closet. 
Enjoy Stone Ridge’s extensive amenities, including three swimming pools, a clubhouse with a fitness center, tennis and basketball courts, playgrounds, and walking trails. A great location close to shopping, dining, and everyday conveniences at Stone Ridge Village Center, with convenient access to Route 50 and StoneSprings Hospital Center. Former model-home charm, thoughtful updates, and a scenic setting—this home is a must-see!
#VALO2137654

ALDIE

25135 HIMALAYAS TERRACE

3 Beds

3 Baths

2,525 Sq.Ft.

$730,000

MLS#: VALO2137654

Welcome home to 41750 McDivitt Terrace in Aldie, Virginia, a townhome with 2,342 square feet of finished living space! 3 bedrooms +den!

The main level is open and easy to live in, with a generous living area for gatherings and everyday downtime, a dedicated dining space for real sit-down meals, and a powder room right where guests need it. The kitchen connects it all, so whoever is cooking is never cut off from the conversation. Also on the first floor, the primary bedroom gives you a main-level retreat with its own space away from the other bedrooms.

Upstairs are two more bedrooms + den and a full bathroom. The second level den flexes with your life: a home office, a workout space, a guest room, or a playroom. It is a fourth room you can use your way, without paying fourth-bedroom prices.

One detail everyone remembers: under the stairs is a built-in dog house, a cozy pet nook that keeps your dog close and your floors clear, or hidden storage if you have no pets.

You are in Aldie in Loudoun County, close to Route 50, shopping, dining, and commuter routes to Dulles and the greater Washington DC area. Come see it in person and picture your life in it.
#VALO2138674

ALDIE

41750 MCDIVITT TERRACE

3 Beds

2 Baths

2,402 Sq.Ft.

$714,900

MLS#: VALO2138674

Motivated Sellers, Must see!*** Welcome to 24857 Coats Square, a beautifully maintained four-level townhome-style condominium in the sought-after Westridge at Dulles Farms community! Offering approximately 1,938 square feet of thoughtfully designed living space, this home combines modern finishes, flexible living areas, and the convenience of low-maintenance living in an exceptional Loudoun County location.
From the moment you enter, you'll appreciate the versatility this home has to offer. The entry level features a spacious bonus room currently utilized as a bedroom, providing the perfect opportunity for a home office, guest retreat, fitness space, or additional living area. A convenient half bathroom and direct access to the attached garage complete this level.
Head upstairs to the heart of the home, where beautiful hardwood flooring, abundant natural light, and an open-concept design create a warm and inviting atmosphere. The spacious family room flows seamlessly into the kitchen and dining area, making this level ideal for both everyday living and entertaining. The kitchen features granite countertops, stainless steel appliances, white cabinetry, a striking dark subway tile backsplash, a center island, and additional breakfast bar seating. Just off the dining area, step outside onto the spacious composite deck, offering a wonderful extension of your living space for outdoor dining, entertaining, or simply relaxing.
The third level features the first of two private primary suites, complete with two closets and an en-suite bathroom featuring dual vanities and a walk-in shower. Also located on this level is the conveniently situated laundry area, an additional full bathroom, and a versatile bonus room that offers the potential to be converted into another bedroom, home office, nursery, or creative space.
Continue to the fourth level, where you'll discover a second private primary suite! This spacious retreat features a walk-in closet and its own full bathroom, creating an ideal arrangement for guests or anyone seeking additional privacy.
With two primary suites, multiple flexible living spaces, three full bathrooms, one half bathroom, and an attached garage, this home offers a unique combination of comfort, functionality, and versatility.
Beyond the home, enjoy the amenities and lifestyle offered by Westridge at Dulles Farms, including community pools, clubhouse facilities, fitness amenities, playgrounds, and walking trails. Conveniently located near Stone Ridge Village Center, Dulles Landing, shopping, dining, and major commuter routes, including Route 50, this home provides easy access to everything Loudoun County has to offer.
Four levels. Two primary suites. Endless possibilities. Welcome home to 24857 Coats Square!
#VALO2138184

ALDIE

24857 COATS SQUARE

3 Beds

3 Baths

1,980 Sq.Ft.

$585,000

MLS#: VALO2138184

**BEST BUY IN ALDIE** If you can find another 2-car garage TH in Aldie for less, BUY IT! This 2013 built, brick front stunner in sought-after Loudoun Crossing has all the features & convenience you've been waiting for! Step inside to discover an open concept main level layout that seamlessly connects the living, dining, and kitchen areas, creating an inviting atmosphere for both relaxation and entertaining. With huge windows front and back, these rooms are sun-drenched w/ natural light. The living room is massive; need space for your big over-sized sectional and all your friends? No problem. The kitchen features newly upgraded GE Profile appliances, a separate pantry, granite countertops w/ a large center island + serving bar, hardwood flooring, and recessed lighting. From the kitchen walk outside to a low-maintenance composite deck that is a perfect space for outdoor grilling and relaxation. Don't miss a convenient main level powder room, perfectly tucked away from the action. Upstairs are 3 bedrooms including the primary en suite with a walk-in closet and elegant tray ceiling. The en suite bathroom has twin vanity sinks, a large shower w/ sitting area, plus its own linen closet for even more storage. Down the hall are 2 secondary bedrooms and a hall bath which also has its own linen closet. Don't miss the upstairs laundry room w/ newly replaced GE front loading washer & dryer w/ twin storage pedestals. Downstairs is a lower level rec room which functions as a secondary living area that could be utilized as a man-cave, play room, home gym, theater or more. Also downstairs is a 2-car garage. This already large space has been maximized with heavy duty overhead ceiling storage racks, plus a newly installed super quiet  wi-fi enabled garage door opener and insulated garage door. Outside is a grassy green backyard, the ideal place to let your pup off leash or develop into a home garden or patio. Loudoun Crossing amenities are truly exceptional, featuring a clubhouse, 24-hour fitness center, outdoor swimming pool, tennis courts, tot lots, and more. Top-rated public schools are ideal for both families and long-term property value. Experience the perfect blend of luxury, comfort, and community in this stunning townhouse -- your dream home awaits!
#VALO2138040

ALDIE

41516 QUARTER MANE TERRACE

3 Beds

2 Baths

2,028 Sq.Ft.

$649,888

MLS#: VALO2138040

Send a message

Message successfully sent.

Your message

What is 3 + 4 ?

Reason for contacting?

I agree to receive email communication and understand I can unsubscribe at any time.

I agree to be contacted by Charis Realty Group - Christine Issler, Broker via call, email, and text for real estate services. To opt out, you can reply 'stop' at any time or reply 'help' for assistance. You can also click the unsubscribe link in the emails. Message and data rates may apply. Message frequency may vary. Privacy Policy

Sign Out

Virtual Assistant

Would you like to take the next step with this property? We can help you schedule a showing or virtual tour, or send you more details.

Yes, I would like more information.

Thank You for Your Reply, One of Our Agents will contact you as soon as possible

No, maybe later.

Thank you, you can always contact me via email, phone number or through the contact form.

Realhub AI

Lucy - Your AI-Powered Realtor

Update Your Temporary Password

Personalize your search

Enter your email and we'll notify you immediately when new listings match what you're looking for.

or enter email address

Already have an account ? Login here

Continue your home search

I agree to receive communications and understand I can unsubscribe at any time.

I agree to be contacted by Charis Realty Group - Christine Issler, Broker via call, email, and text for real estate services. To opt out, you can reply 'stop' at any time or reply 'help' for assistance. You can also click the unsubscribe link in the emails. Message and data rates may apply. Message frequency may vary. Privacy Policy

Already have an account ? Login here

We use cookies

We use cookies for analytics and to enhance your experience. By accepting, you agree to analytics and marketing cookies. Small functional cookies that count viewed properties and time on site are used regardless of your choice. You can manage your preferences or learn more about our cookies policy.