Properties

Browse or get in touch to schedule a walkthrough.

  • Nearby me
Price range

Popular Features

Community Features

Association

Property Features

Waterfront

View

Exterior Features

Interior Features

Style

10000 properties match your criteria

Updated 1 minute ago

E-Alert name
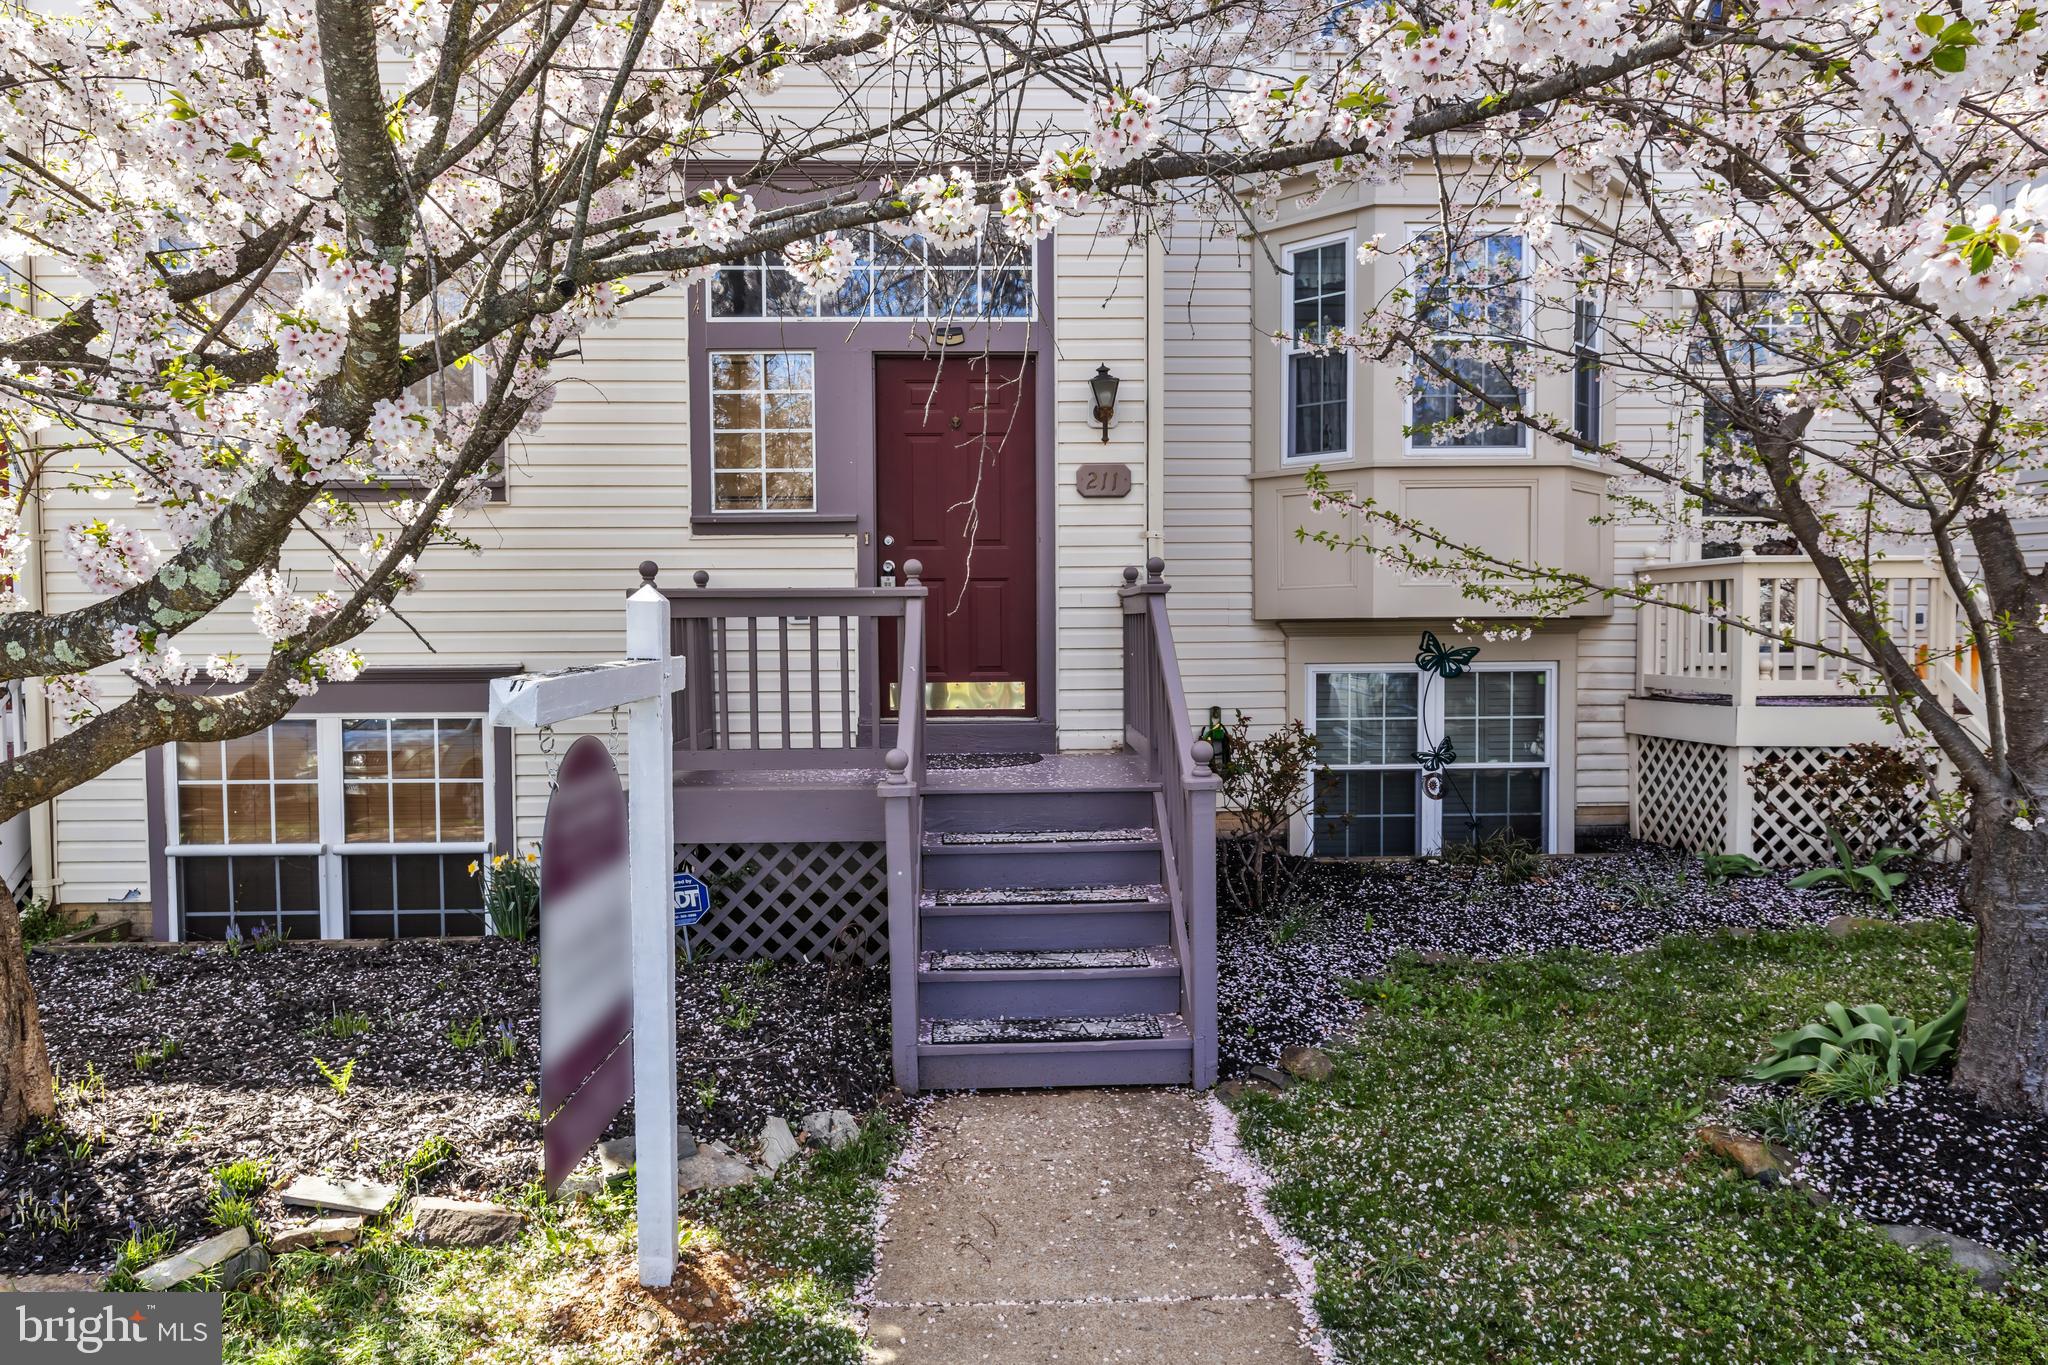
Charming 3-Bed, 3.5-Bath Townhome in Main Street Village, Purcellville, VA. 

Discover this beautifully updated townhome in sought-after Main Street Village. Offering three finished levels, this spacious home features 3 bedrooms, 3.5 bathrooms, and a walk-out basement. Enjoy outdoor living with a deck off the kitchen, perfect for morning coffee or evening relaxation.
Recent updates include:

New HVAC (2023) for year-round comfort. Hot water heater (2021) for peace of mind. Fresh paint throughout for a modern touch and blank slate.  New carpet in the living room for cozy gatherings. New LVT flooring in the kitchen and dining room for style and durability

Conveniently located near shopping, dining, and major commuter routes, this home is move-in ready.
#VALO2092170

PURCELLVILLE

211 HEATON COURT

3 Beds

3 Baths

1,870 Sq.Ft.

$490,000

MLS#: VALO2092170
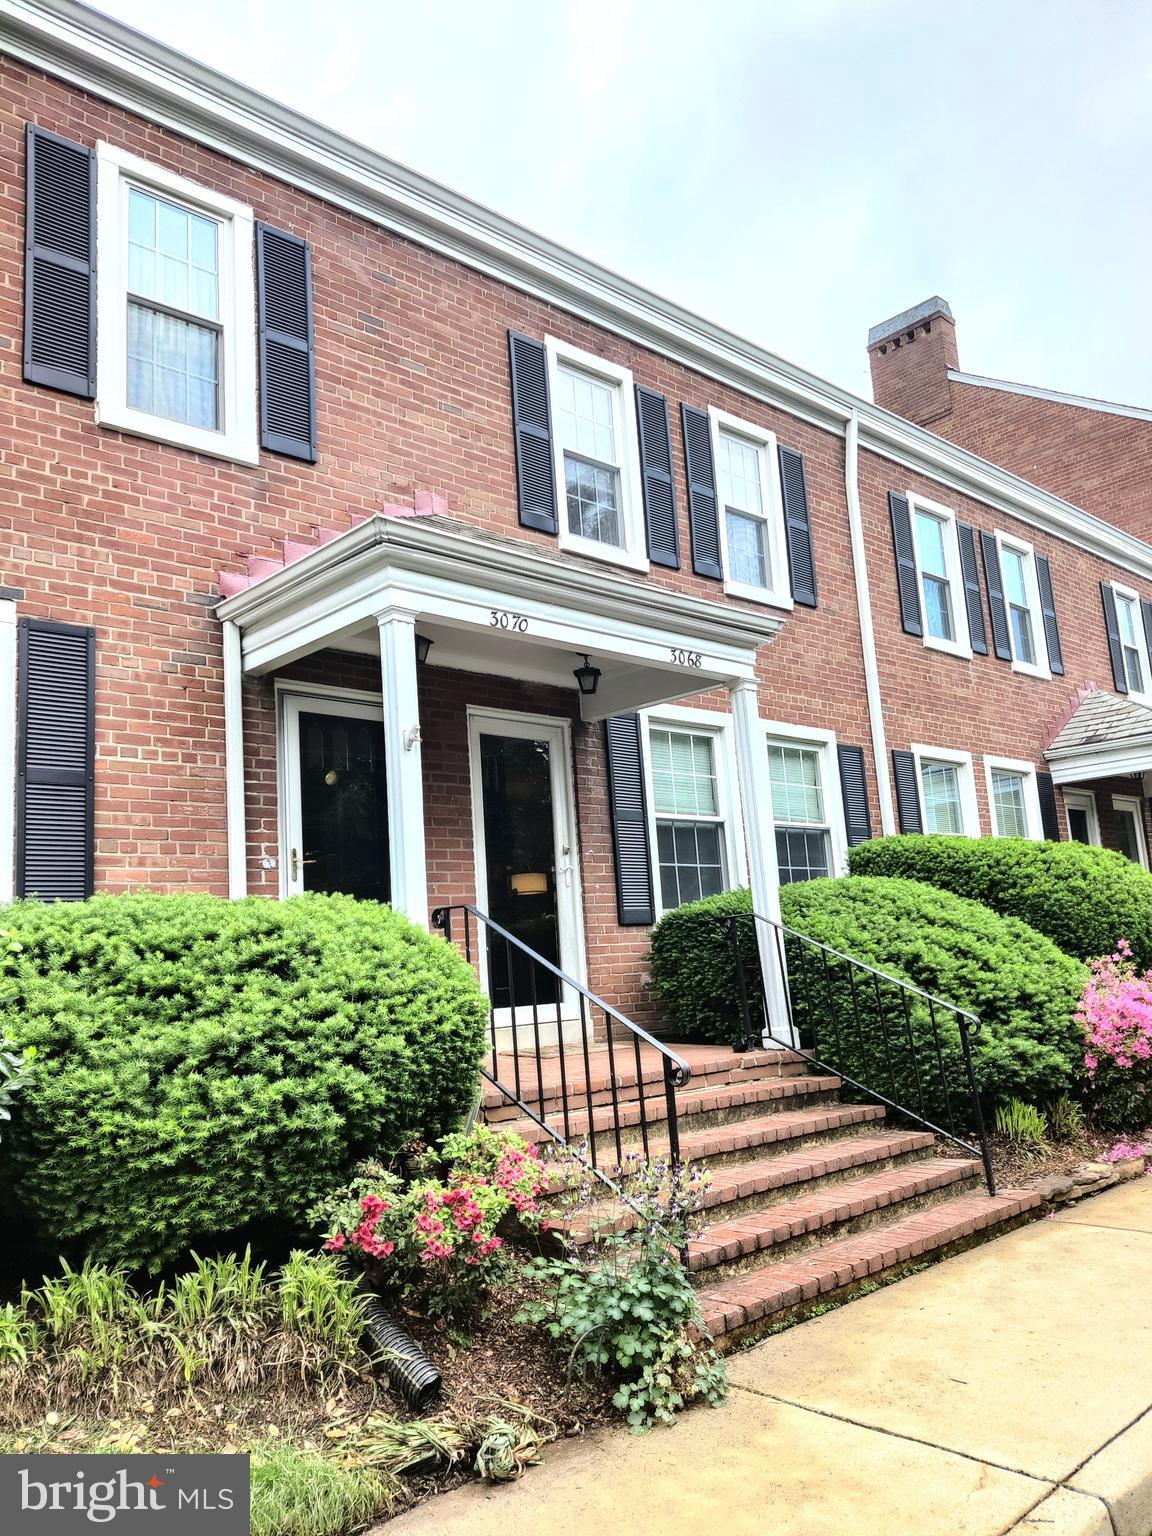
WELCOME to this 3 level, 2BR, 2BA Clarendon Model Townhome in the highly sought-after Fairlington Village community. Main level features hardwood floors & open floorplan. Kitchen sports ample cabinetry & tiled floors with patio door leading to private, fully-fenced, slate patio. Upper level features 2 bedrooms each with hardwood flooring & shared updated full bath. Lower level features large rec room & additional full bathroom.  Fairlington is an Amazing Community with acres of parks & trails, common area, several Pools & Tennis Courts. Quick jaunt to Shirlington for Restaurants, Shopping, Entertainment & more. Minutes to Old Towne, Del Ray, Amazon HQ2, National Airport, Bradlee Center, Pentagon & DC. Easy access to I-395, located at the intersection of Alexandria & Arlington. Owner prefers longer lease. Available 7/1/25.
#VAAR2057048

ARLINGTON

3068 S BUCHANAN STREET

2 Beds

2 Baths

1,500 Sq.Ft.

$3,400

MLS#: VAAR2057048
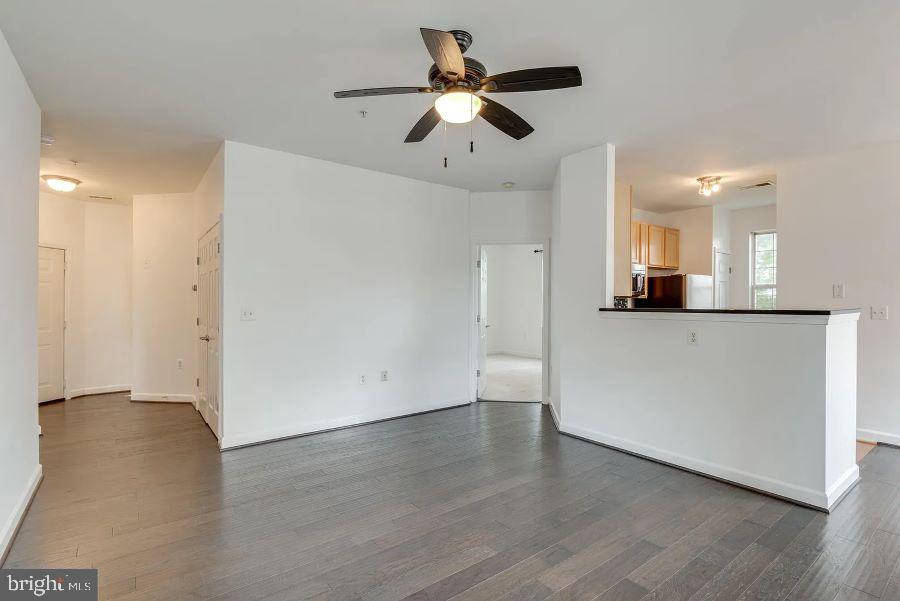
GREAT LOCATION! GREAT SCHOOLS! GREAT UPGRADES! Beautiful 1st floor condo located in desirable amenity filled Summerfield at Brambleton! This spacious 2 bedroom 2 full bath condo features fresh paint, updated flooring, newer appliances, additional storage unit and is located just minutes from shops, restaurants, grocery, library and much much more! The large balcony is perfect for enjoying the outdoors and the condo fees include cable & internet. The community also offers an outdoor swimming pool and spacious gym. Just a short distance to Ashburn's metro stop...this property is ideally located and a perfect place to call home!
#VALO2092918

BRAMBLETON

22687 BLUE ELDER TERRACE 103

2 Beds

2 Baths

1,242 Sq.Ft.

$2,400

MLS#: VALO2092918
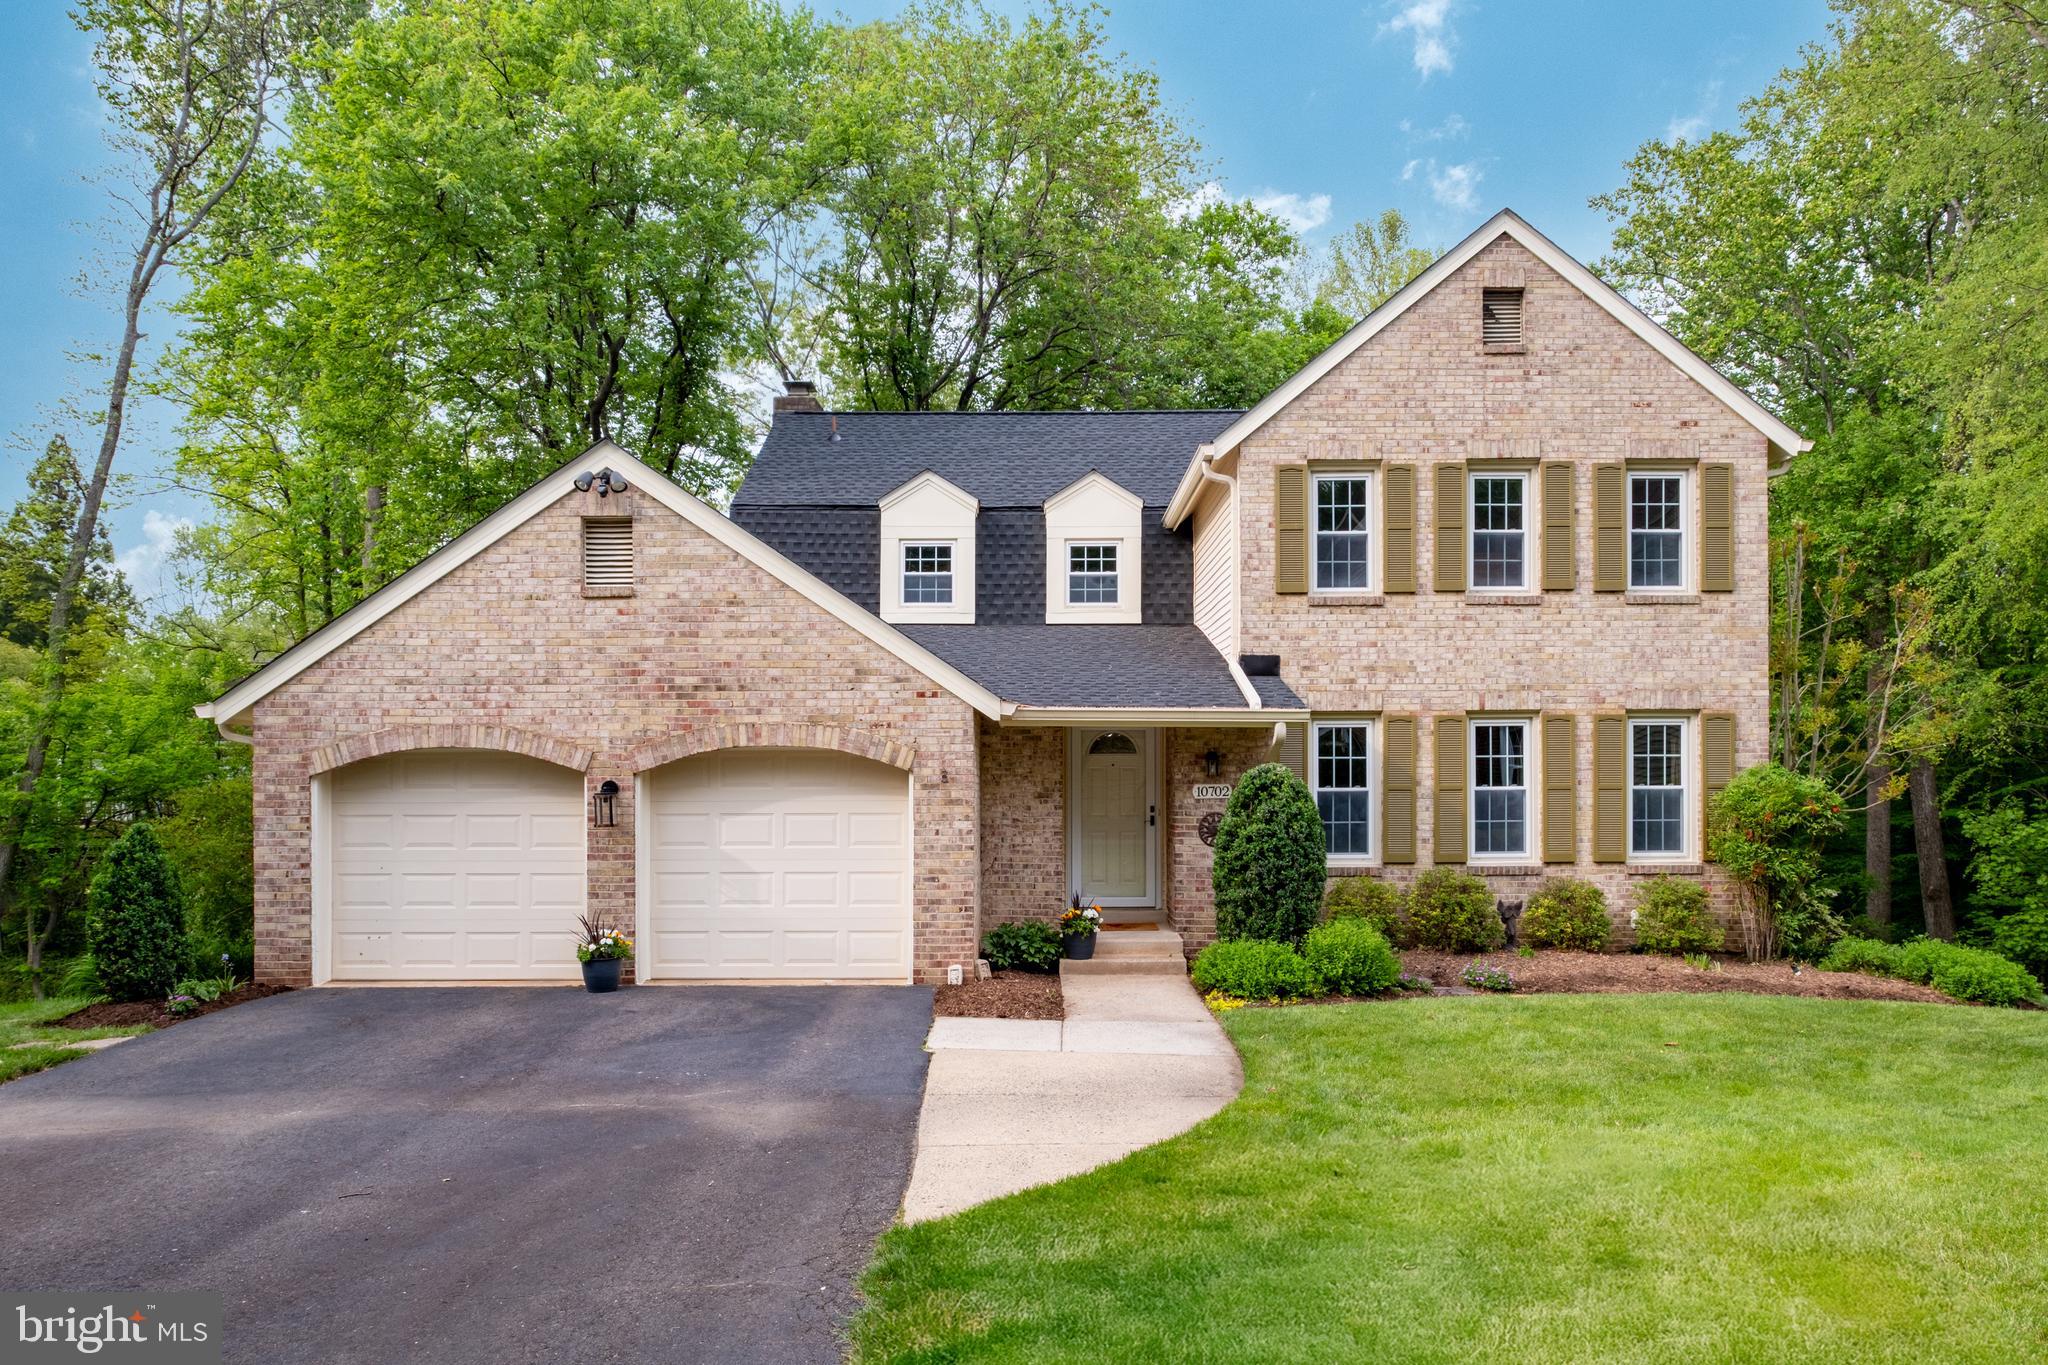
OFFER DEADLINE 8pm, 5/11/2025
You’ll love coming home to this updated 4 bedroom/3.5 bathroom colonial on a quiet cul-de-sac in Burke 
Centre, an ideal location with loads of community amenities!  Enjoy over 3700 SF of total living space on three levels, all surrounded by mature trees. With the newer roof (2024) and HVAC (2023) comes priceless peace of mind for the buyer of this home!  From the moment you step into the vaulted foyer, you’ll be wowed by the stunning hardwood floors that run throughout the main level and up the stairs to the upper hallway.  The main level is an ideal balance between the more formal living and dining rooms and the cozy and inviting kitchen, breakfast area, and family room.  In cooler weather, the pellet stove insert in the family room fireplace keeps you warm, and in the warmer months the huge deck surrounded by shade trees and the patio beneath offer serene outdoor living spaces, ideal for both relaxing and entertaining.  A main-level laundry room doubles as a convenient mud-room entryway from both the garage and the deck/yard.

The primary bedroom suite has sunny front windows, a spacious walk-in closet, a dressing area with a second closet and a vanity with sink, and an updated private bathroom.  Three additional upper level bedrooms share the updated hall full bath. The walk-out lower level has a large, finished rec room with built-in bookshelves, a full bathroom, and abundant storage areas.  Right from the cul-de-sac you can step onto Burke Centre’s beloved walking trails and go for a jog or stroll, or head over to the nearby Oaks Pool and Community Center for a cool swim or to take a class!

Burke Centre residents enjoy abundant community amenities such as walking/jogging trails, community centers with tennis and pickleball courts, five community pools (membership required), tot lots, basketball and volleyball and other sports facilities, plus ponds and a lake and more.  Within less than a mile, you’ll find numerous options for services, shopping and dining, plus the Burke Centre public library.  This home is served by Fairfax County Public Schools’ Fairview Elementary School (K-6th) and Robinson Secondary School (7th-12th).
#VAFX2229888

BURKE

10702 DUNDAS OAK COURT

4 Beds

3 Baths

3,095 Sq.Ft.

$880,000

MLS#: VAFX2229888
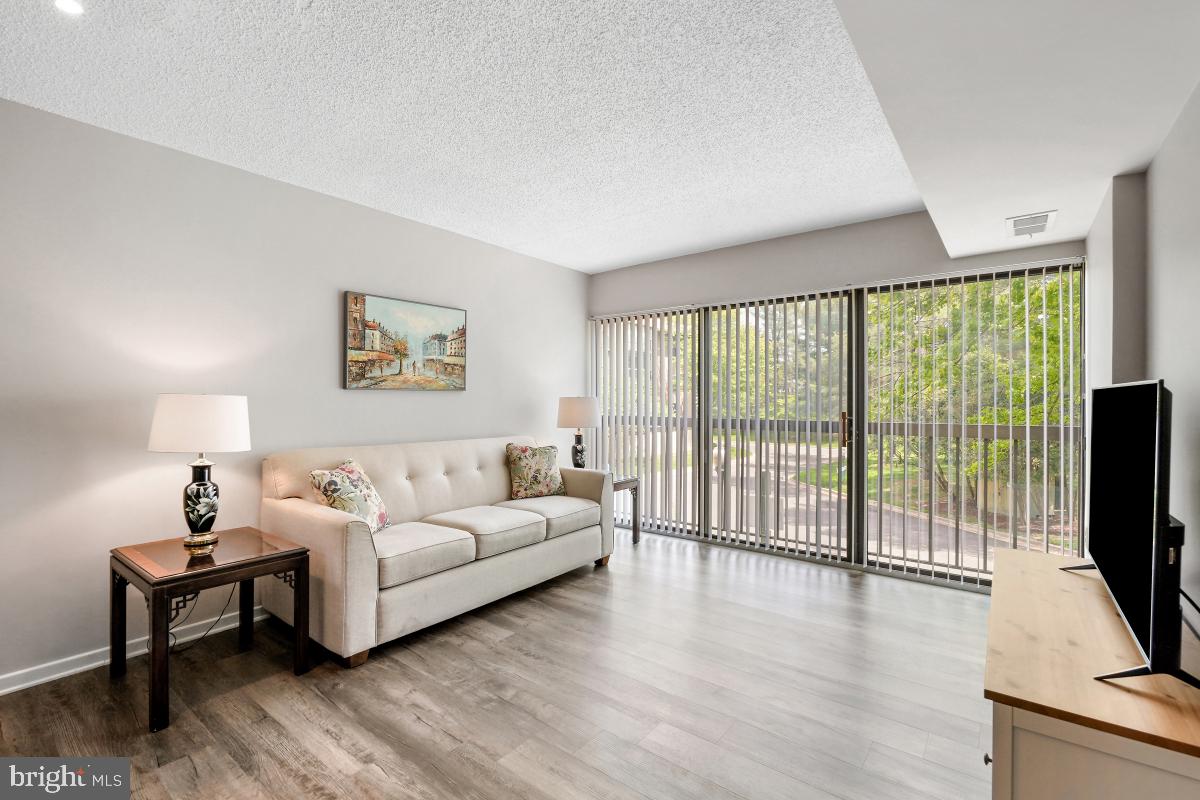
Spacious 1 BR plus den condo that is in fantastic condition! Beautiful newer kitchen with white cabinets, SS appliances and granite countertops! The kitchen opens to the spacious living room with LVP flooring, which in turn is adjacent to the dining room/den that has a full closet and could easily be converted to a 2nd bedroom. The baths are updated and include a powder room.  The apartment includes a washer & dryer and a large walk-in closet in the bedroom. All of this in Leisure World of MD, a 55+ active adult community that lives like a resort! Amenities include 2 clubhouses, 2 restaurants and a pub, a fitness center, golf course, pickleball courts, MedStar Health Center, indoor and outdoor pools, a library, billiards room, auditorium, art studio, 24-hour security and so much more! Come see what makes Leisure World so special, and why this home is a terrific value in today's market!
#MDMC2176192

SILVER SPRING

2921 N LEISURE WORLD BOULEVARD 1-224

1 Beds

1 Baths

803 Sq.Ft.

$159,000

MLS#: MDMC2176192
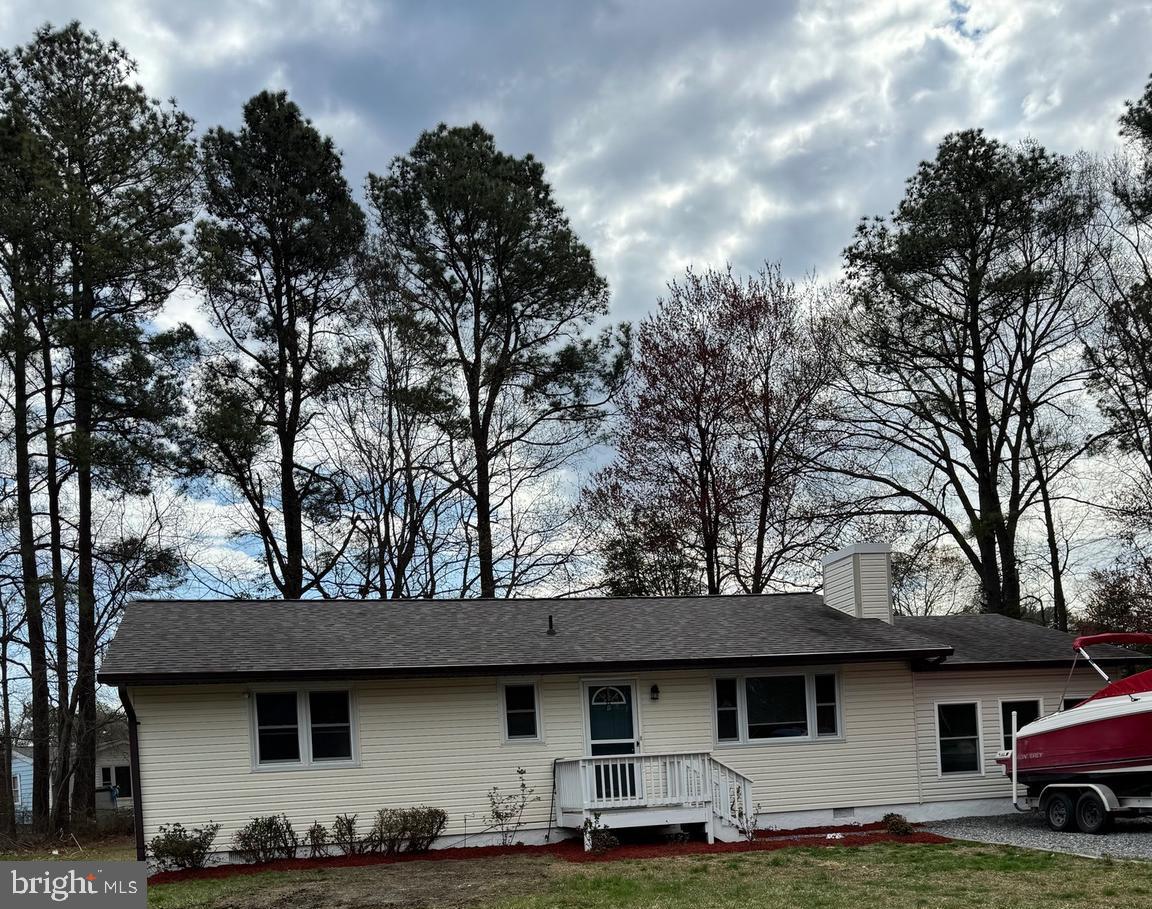
Adorable one level rambler. Check out this recently refreshed home, priced aggressively for a quick sale.  This home features 3 bedrooms and 2 baths, highlighted by a huge primary bedroom just off the kitchen.
The other two bedrooms are on the opposite side of the home so as to offer great privacy. The primary bedroom can easily accommodate as a king size bedroom suite. The "eat in " kitchen offers nice counter space with good cabinets for storage.  This particular development is afforded access to a wonderful private beach.  Located within walking distance of Monroe Bay and the Potomac River. Easy access with to 4 private beaches for residents only, boat ramp and a community center.
This would make a perfect home for first time home buyers as a  retreat or vacation home.
#VAWE2007924

COLONIAL BEACH

55 STRATFORD DRIVE

3 Beds

2 Baths

1,504 Sq.Ft.

$269,900

MLS#: VAWE2007924
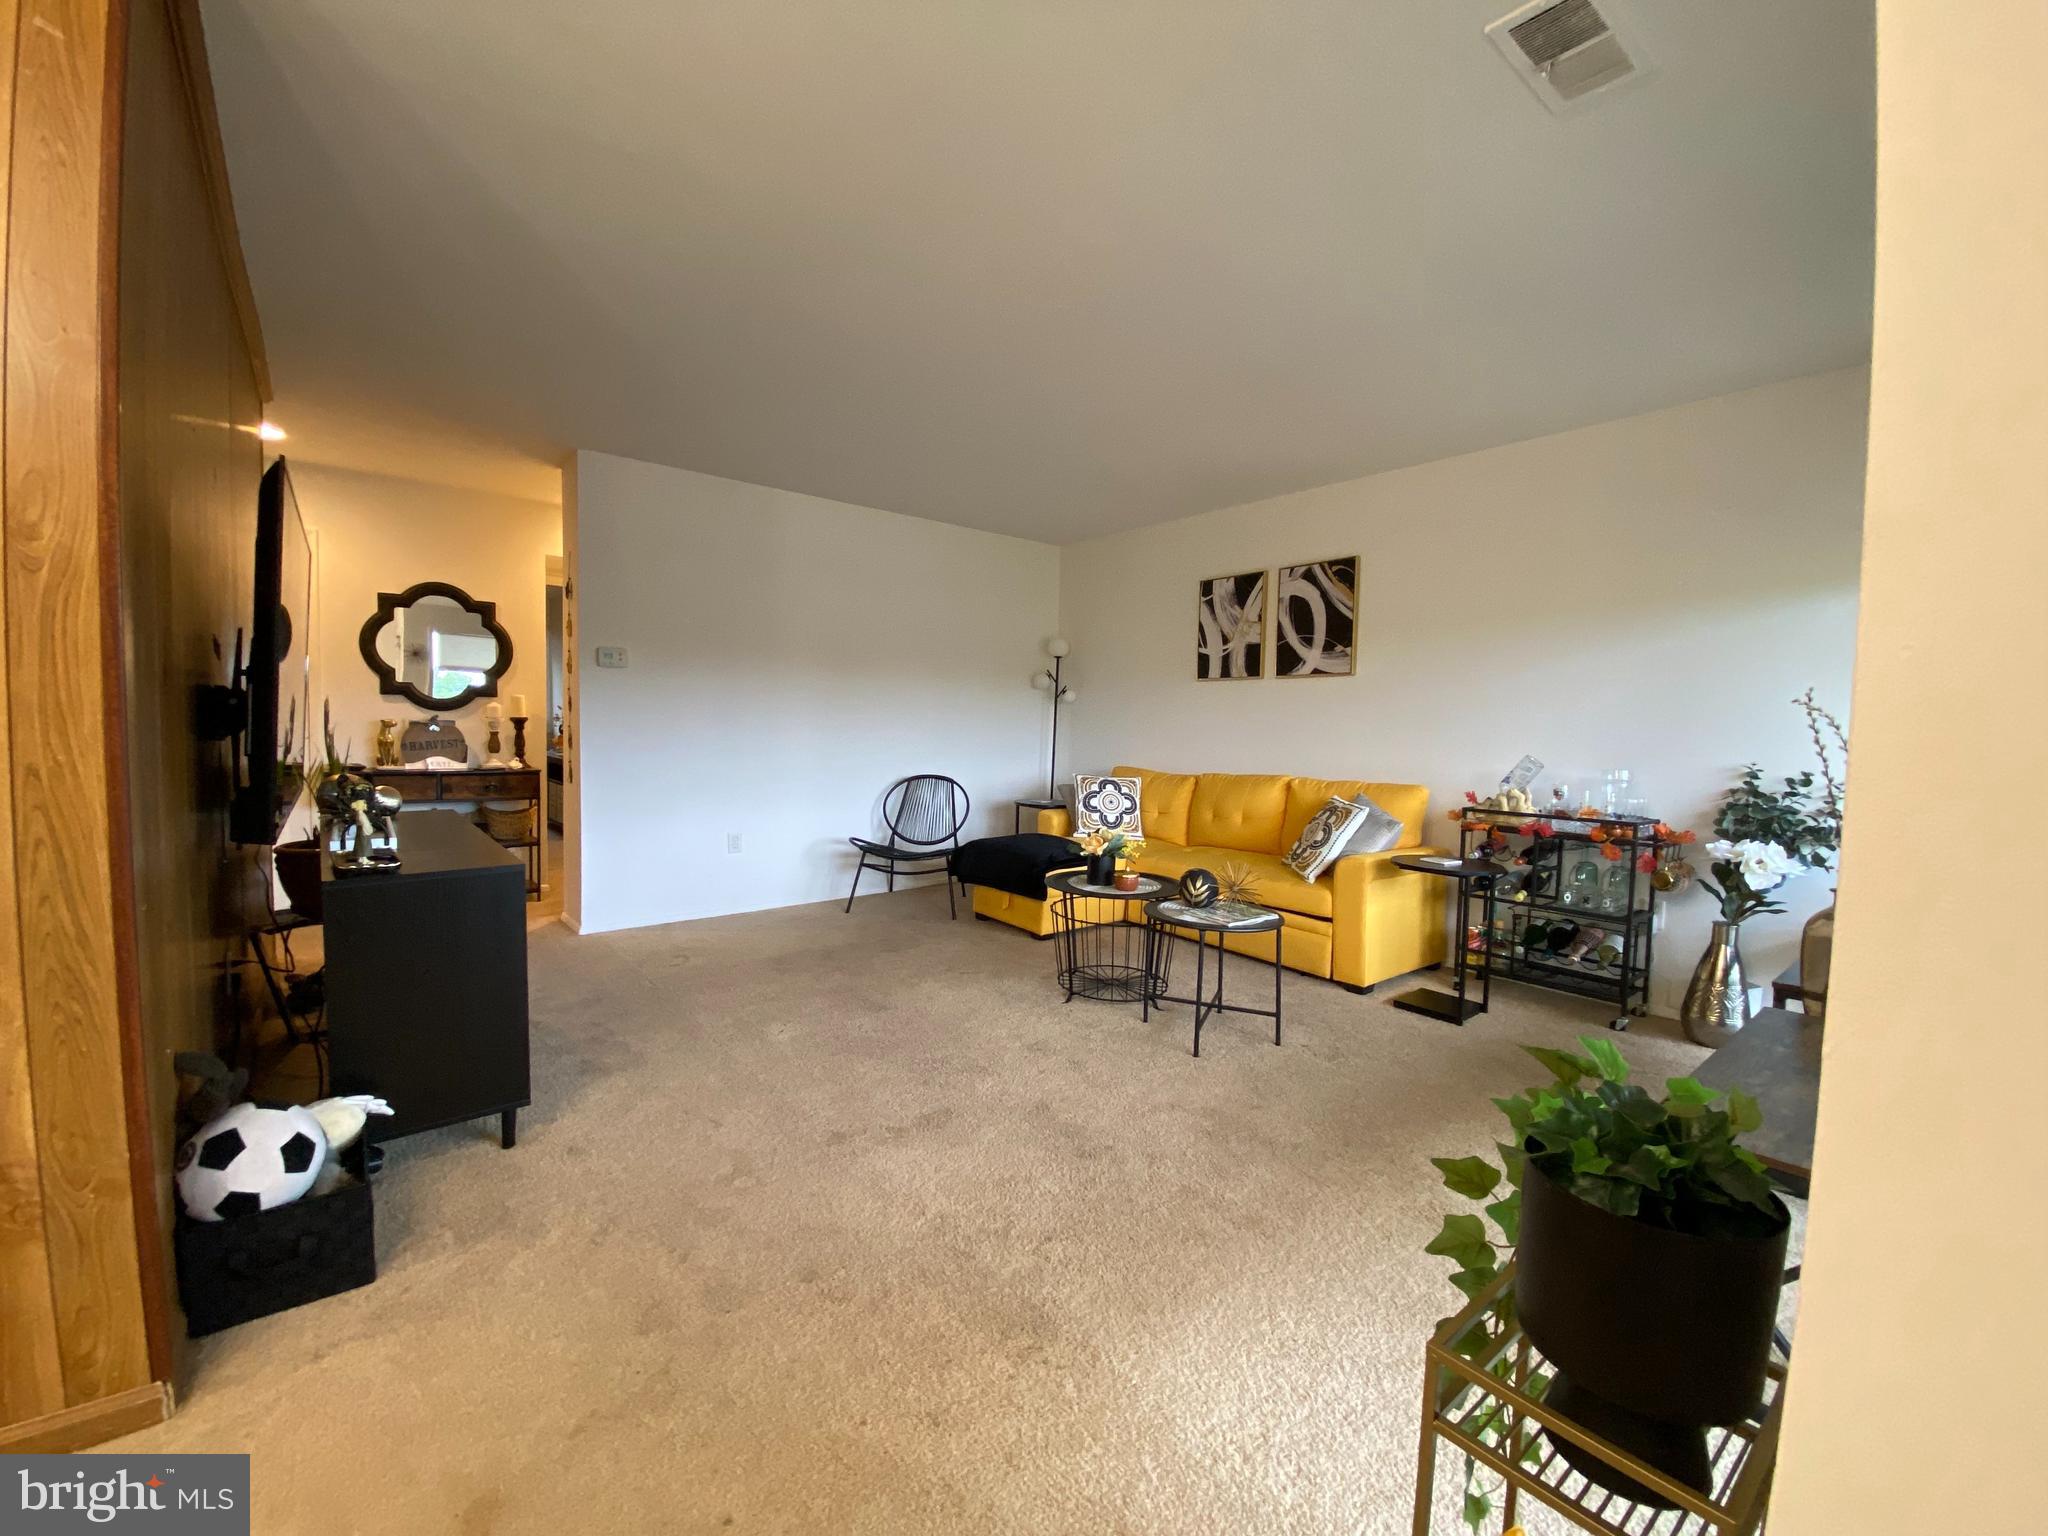
**Stunning 1-Bedroom Condo at 7202 Donnell Place – Spacious**

Discover modern living in this beautifully renovated 1-bedroom condo, offering over 664square feet of spacious comfort at 7202 Donnell Place. Freshly painted and thoughtfully updated, this home provides a blend of contemporary design and functionality.

Located in a prime area, this condo offers easy access to shopping, dining, and public transportation, making it a commuter's dream. If you're looking for a spacious, move-in ready home in an unbeatable location, this condo is a must-see!

**Please note the unit is coming unfurnished.**
#MDPG2127830

DISTRICT HEIGHTS

7202 DONNELL PLACE D-3

1 Beds

1 Baths

664 Sq.Ft.

$1,500

MLS#: MDPG2127830
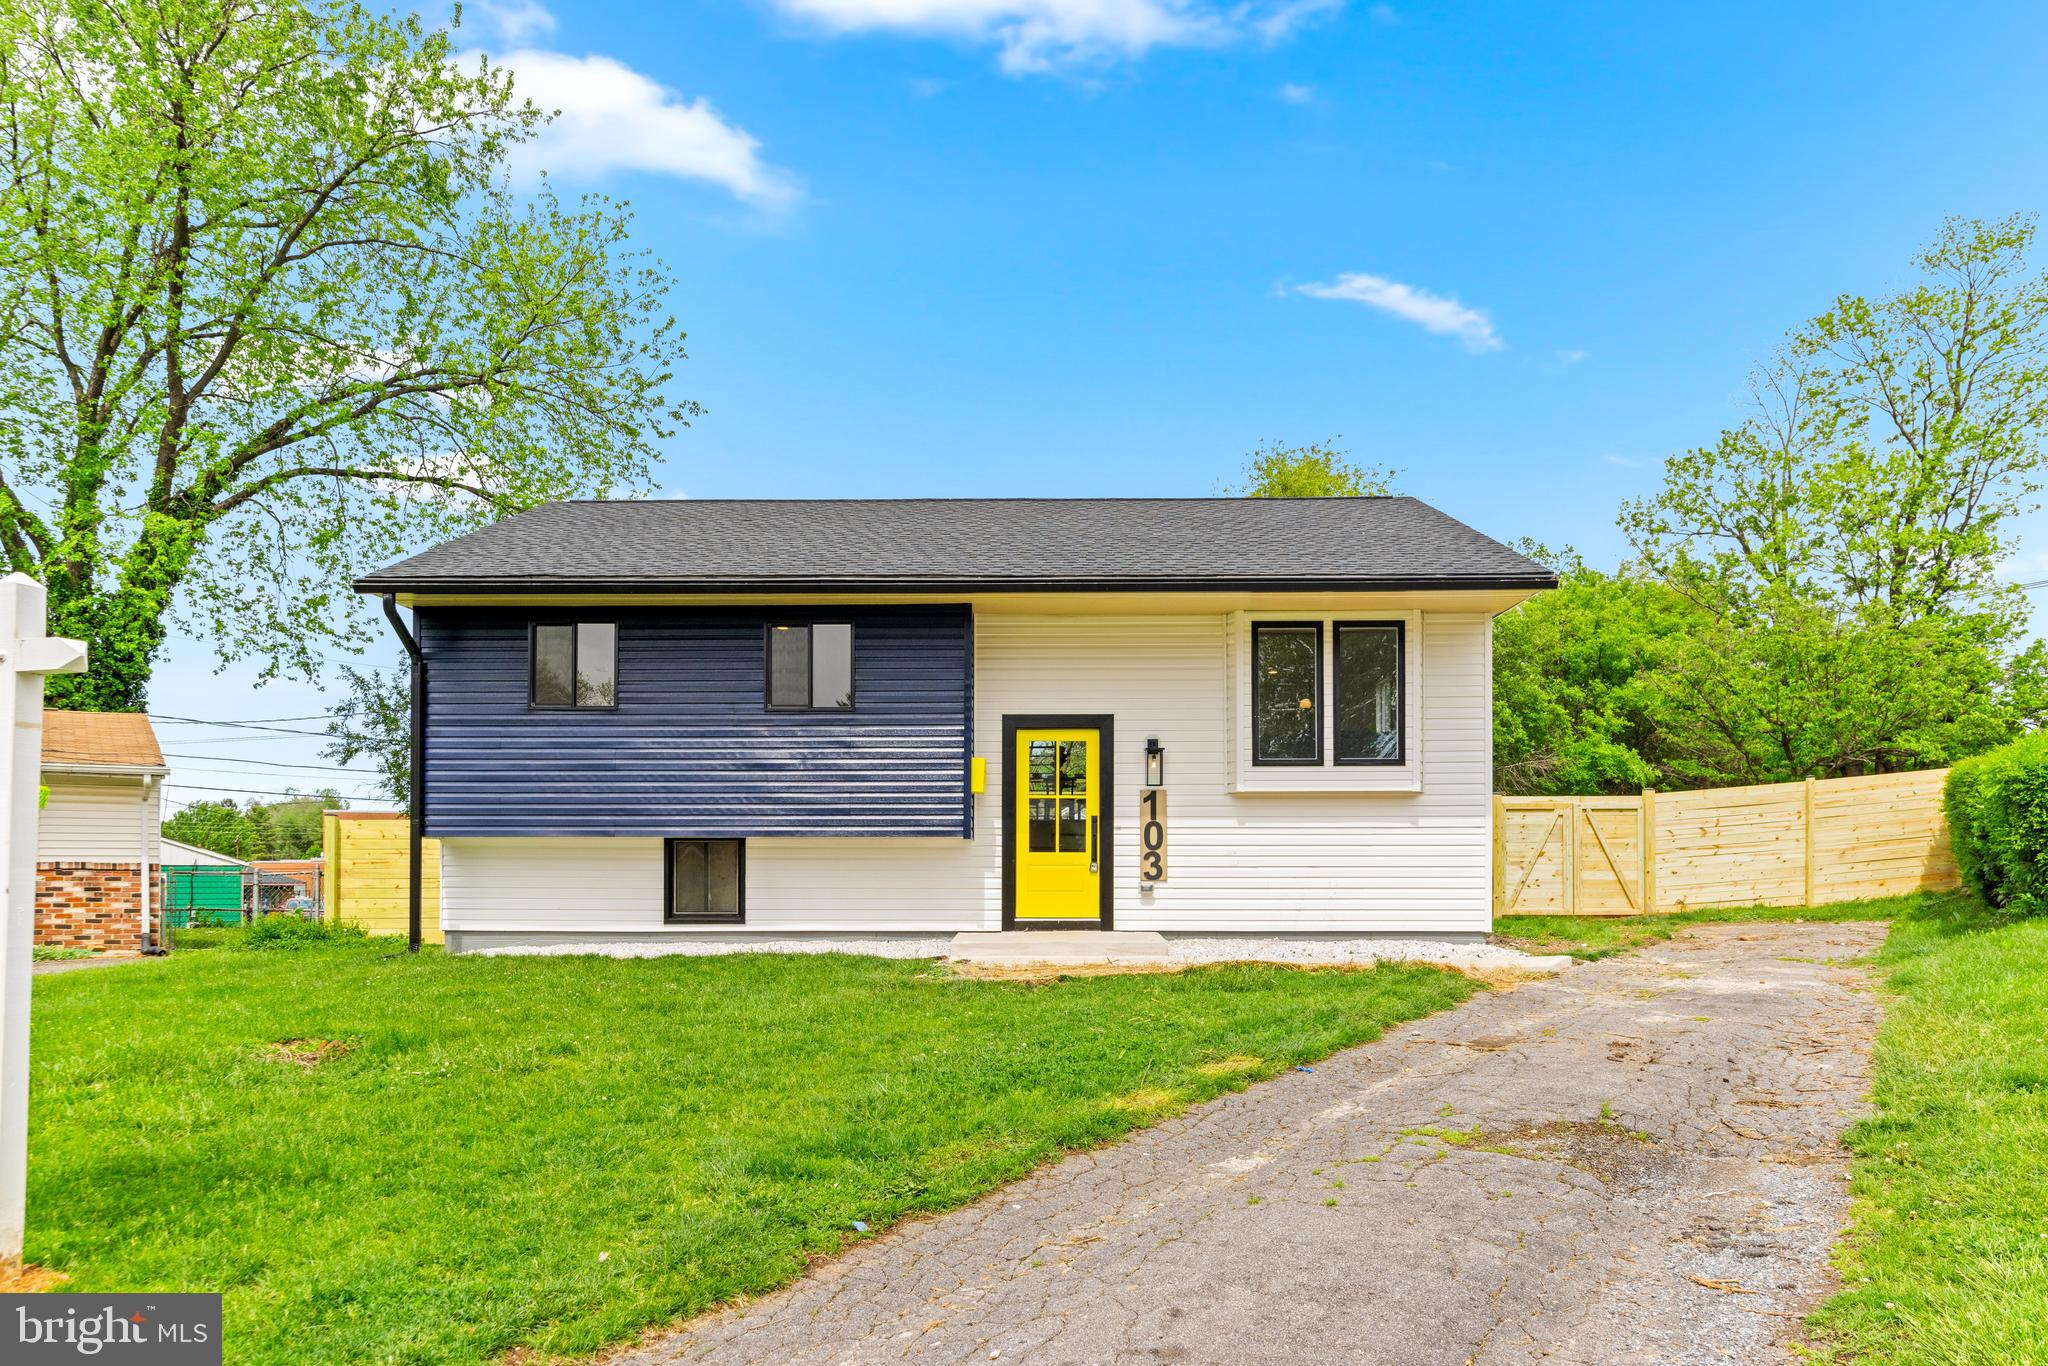
Fully renovated with over 1900 sq feet of living space, this single family home is near all that downtown Frederick has to offer! The beautiful open floor plan has been lovingly restored throughout with all of the latest design trends in mind. Convenience meets aesthetic in this reimagined home. Everything has been re-worked, re-thought, re-touched and ready for the new owners to enjoy the thoughtful design in a sought-after location at an undeniable price point. Brand new roof and stainless steel appliances! A fenced-in backyard perfect for entertaining this summer or for your furry friends. Welcome Home!
#MDFR2063466

FREDERICK

103 EVERGREEN COURT

4 Beds

3 Baths

1,882 Sq.Ft.

$435,000

MLS#: MDFR2063466
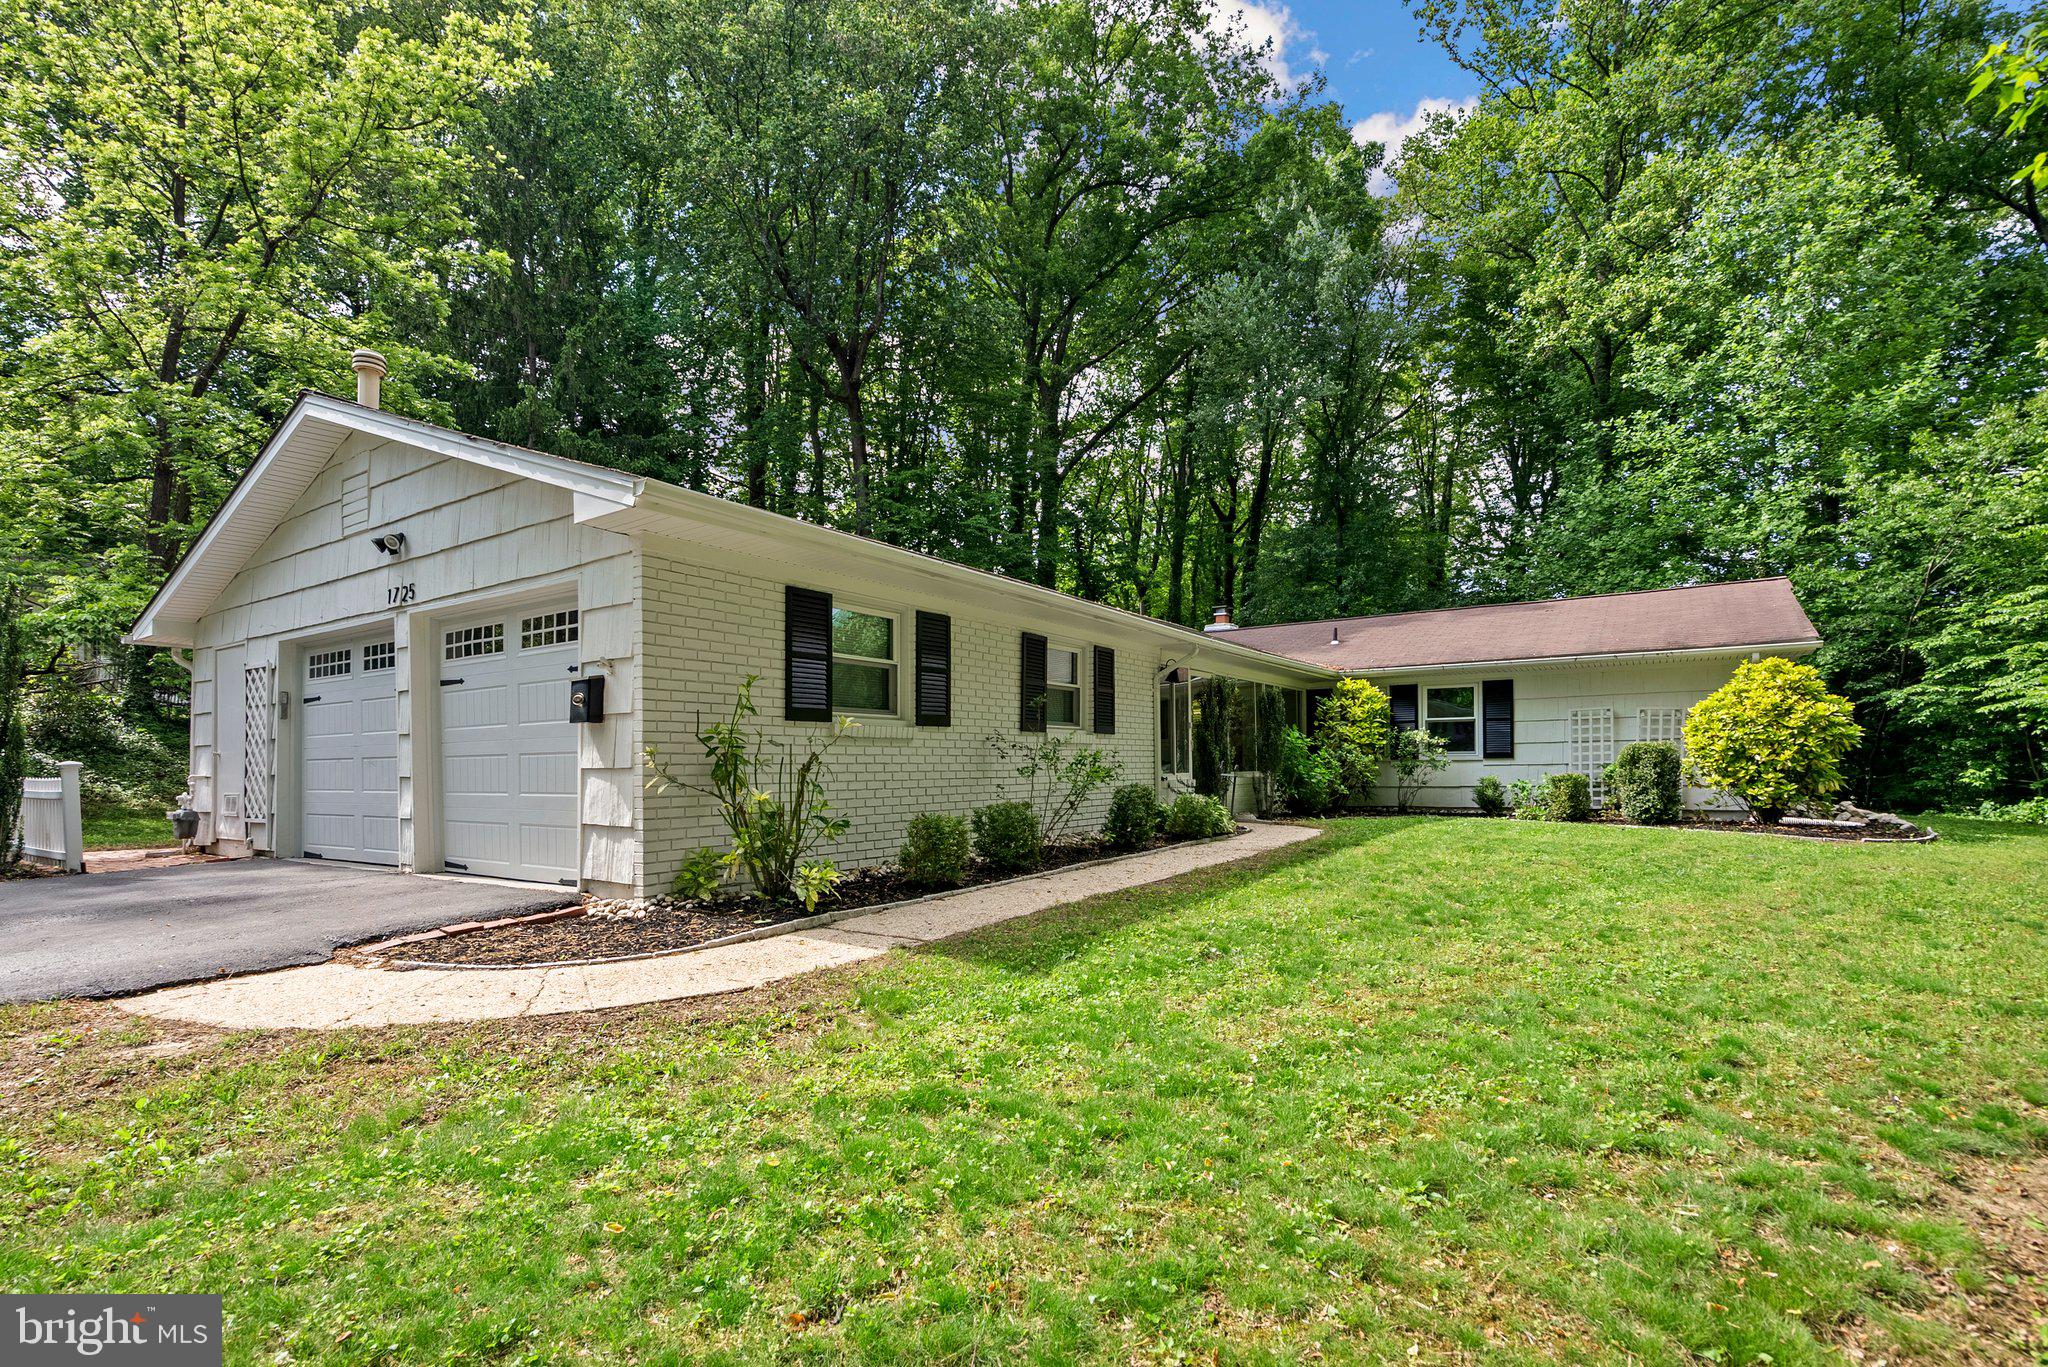
Welcome to 1725 Stratton Road — a one-of-a-kind home nestled in the heart of Crofton Park, offering exceptional privacy, space, and character. Set on a rare .77-acre wooded and fenced lot, this property backs directly to the 13th green of the Crofton Golf Course, creating a serene backdrop that’s hard to match. Inside, this beautifully maintained home features two spacious living areas, each with a brick hearth wood-burning fireplace, and a layout that blends warmth and function. Maintenance-free flooring runs throughout, creating a clean and classic look. A bright breakfast room with built-in cabinetry offers the perfect space to gather, while the updated kitchen features newer appliances (2023 & 2025), making it ready for everyday living and entertaining alike. Just off the kitchen, you'll find a private patio ideal for outdoor dining and entertaining, allowing you to fully enjoy the peaceful setting and lush surroundings. Additional recent updates include new windows (2021), a new water heater (2024), two new chimney liners and additional chimney improvements (2018), driveway upgrades and sealant (2020), and Duct Armor for the ductwork (2018) — all adding value and peace of mind. Located in the highly desirable Crofton Triangle and within the Crofton High School district, this home offers unbeatable convenience with easy access to shopping, dining, parks, and commuter routes to DC, Annapolis, and Baltimore. Don’t miss your chance to own this rare gem backing to the golf course in one of Crofton’s most established neighborhoods!
#MDAA2113804

CROFTON

1725 STRATTON ROAD

3 Beds

2 Baths

1,900 Sq.Ft.

$649,000

MLS#: MDAA2113804
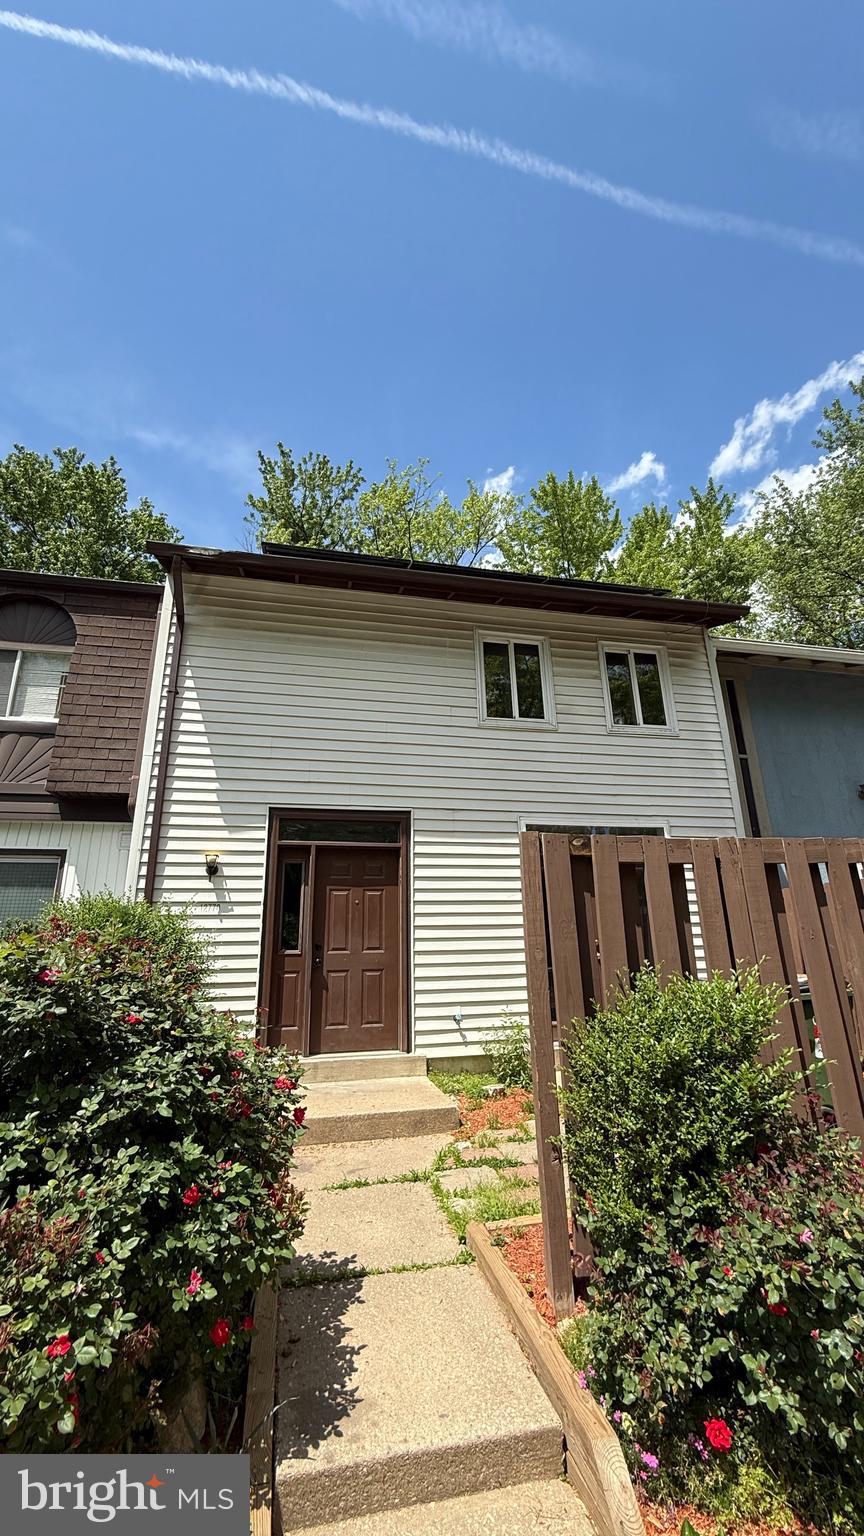
Spacious 3-bedroom, 2.5-bathroom  townhome located in the heart of Lake Ridge.  This home features a fully renovated kitchen with gas cooking, and a finished walk-out basement that opens to a private yard backing to trees—ideal for outdoor relaxation. Easy access to major commuter routes, including I-95, as well as nearby shopping and dining at Potomac Mills Mall. The community offers numerous amenities, including swimming pools, walking trails, tot lots, and much more.
#VAPW2093978

WOODBRIDGE

12770 DULCINEA PLACE

3 Beds

2 Baths

1,725 Sq.Ft.

$2,300

MLS#: VAPW2093978
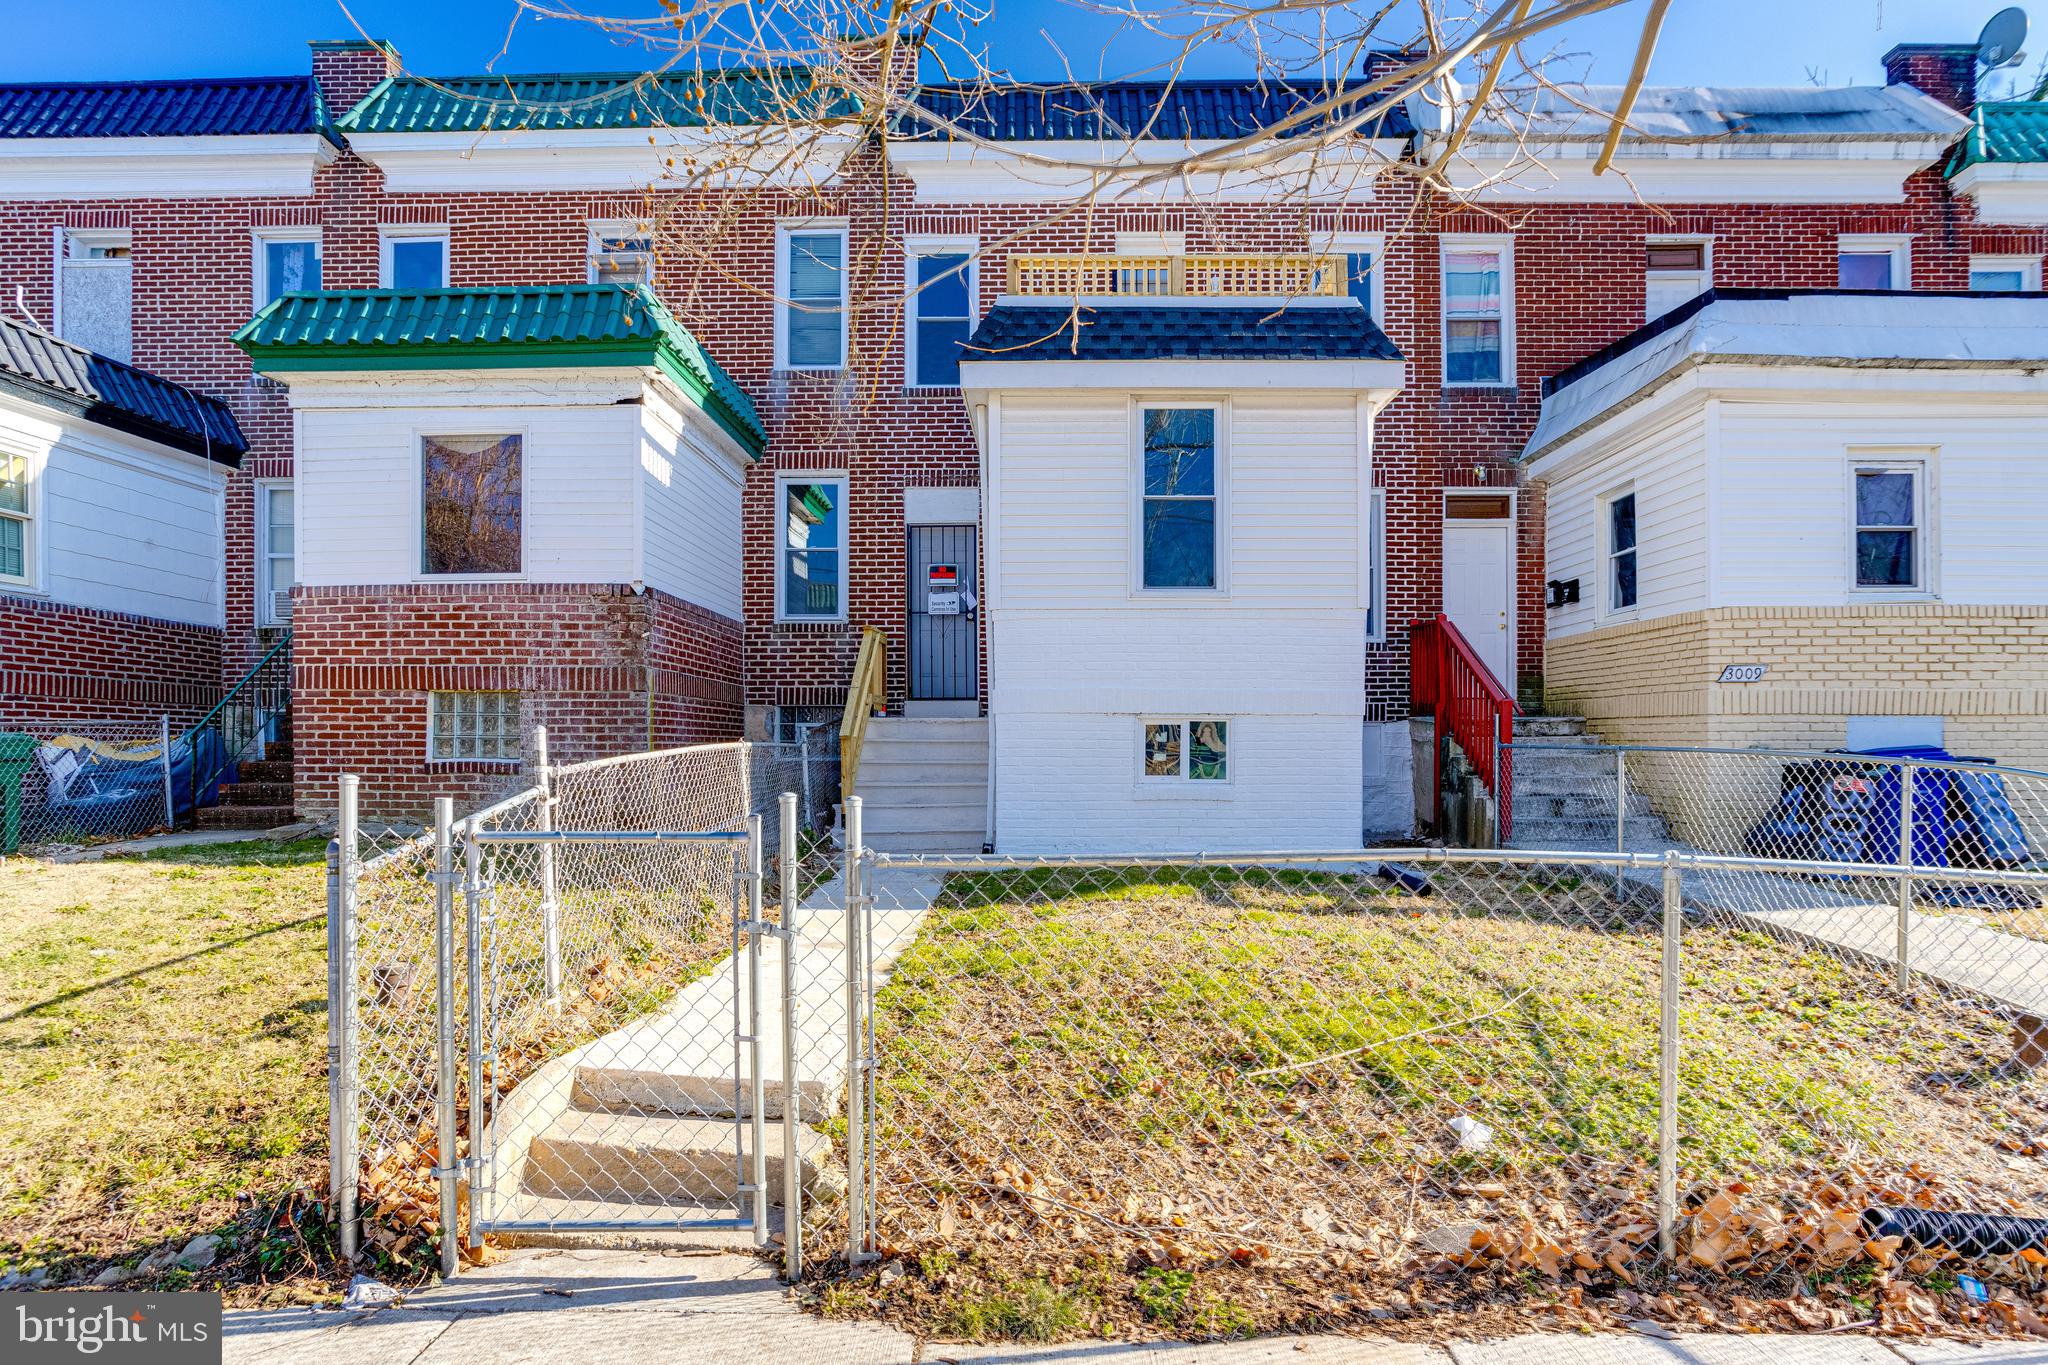
BACK TO ACTIVE BUYER DIDNT PERFORM!
 Fully Renovated 2-Unit Property – Move-In Ready! 
This beautifully renovated home features brand-new electrical, plumbing, and HVAC systems, ensuring modern comfort and efficiency. Legally zoned as a two-unit property, it’s a perfect opportunity for a first-time homebuyer looking to offset their mortgage with rental income or a seasoned investor looking to expand their portfolio.

All permits have been pulled, inspections passed, and the Use & Occupancy Certificate is in hand—making this a truly turnkey investment!

Features:

✔ Recessed lighting throughout
✔ Luxury vinyl plank flooring for a sleek, durable finish
✔ Separate utilities – 2 gas furnaces, 2 AC condensers, and 2 hot water heaters
✔ Spacious basement with plenty of storage and potential for additional value
✔ New front porch roof – a great spot to relax on a sunny day

Conveniently located near shopping, dining, and major transit, this property offers cash flow potential and long-term value. Don’t miss out on this incredible opportunity!
#MDBA2149050

BALTIMORE

3007 OAKLEY AVENUE

4 Beds

2 Baths

1,700 Sq.Ft.

$228,000

MLS#: MDBA2149050
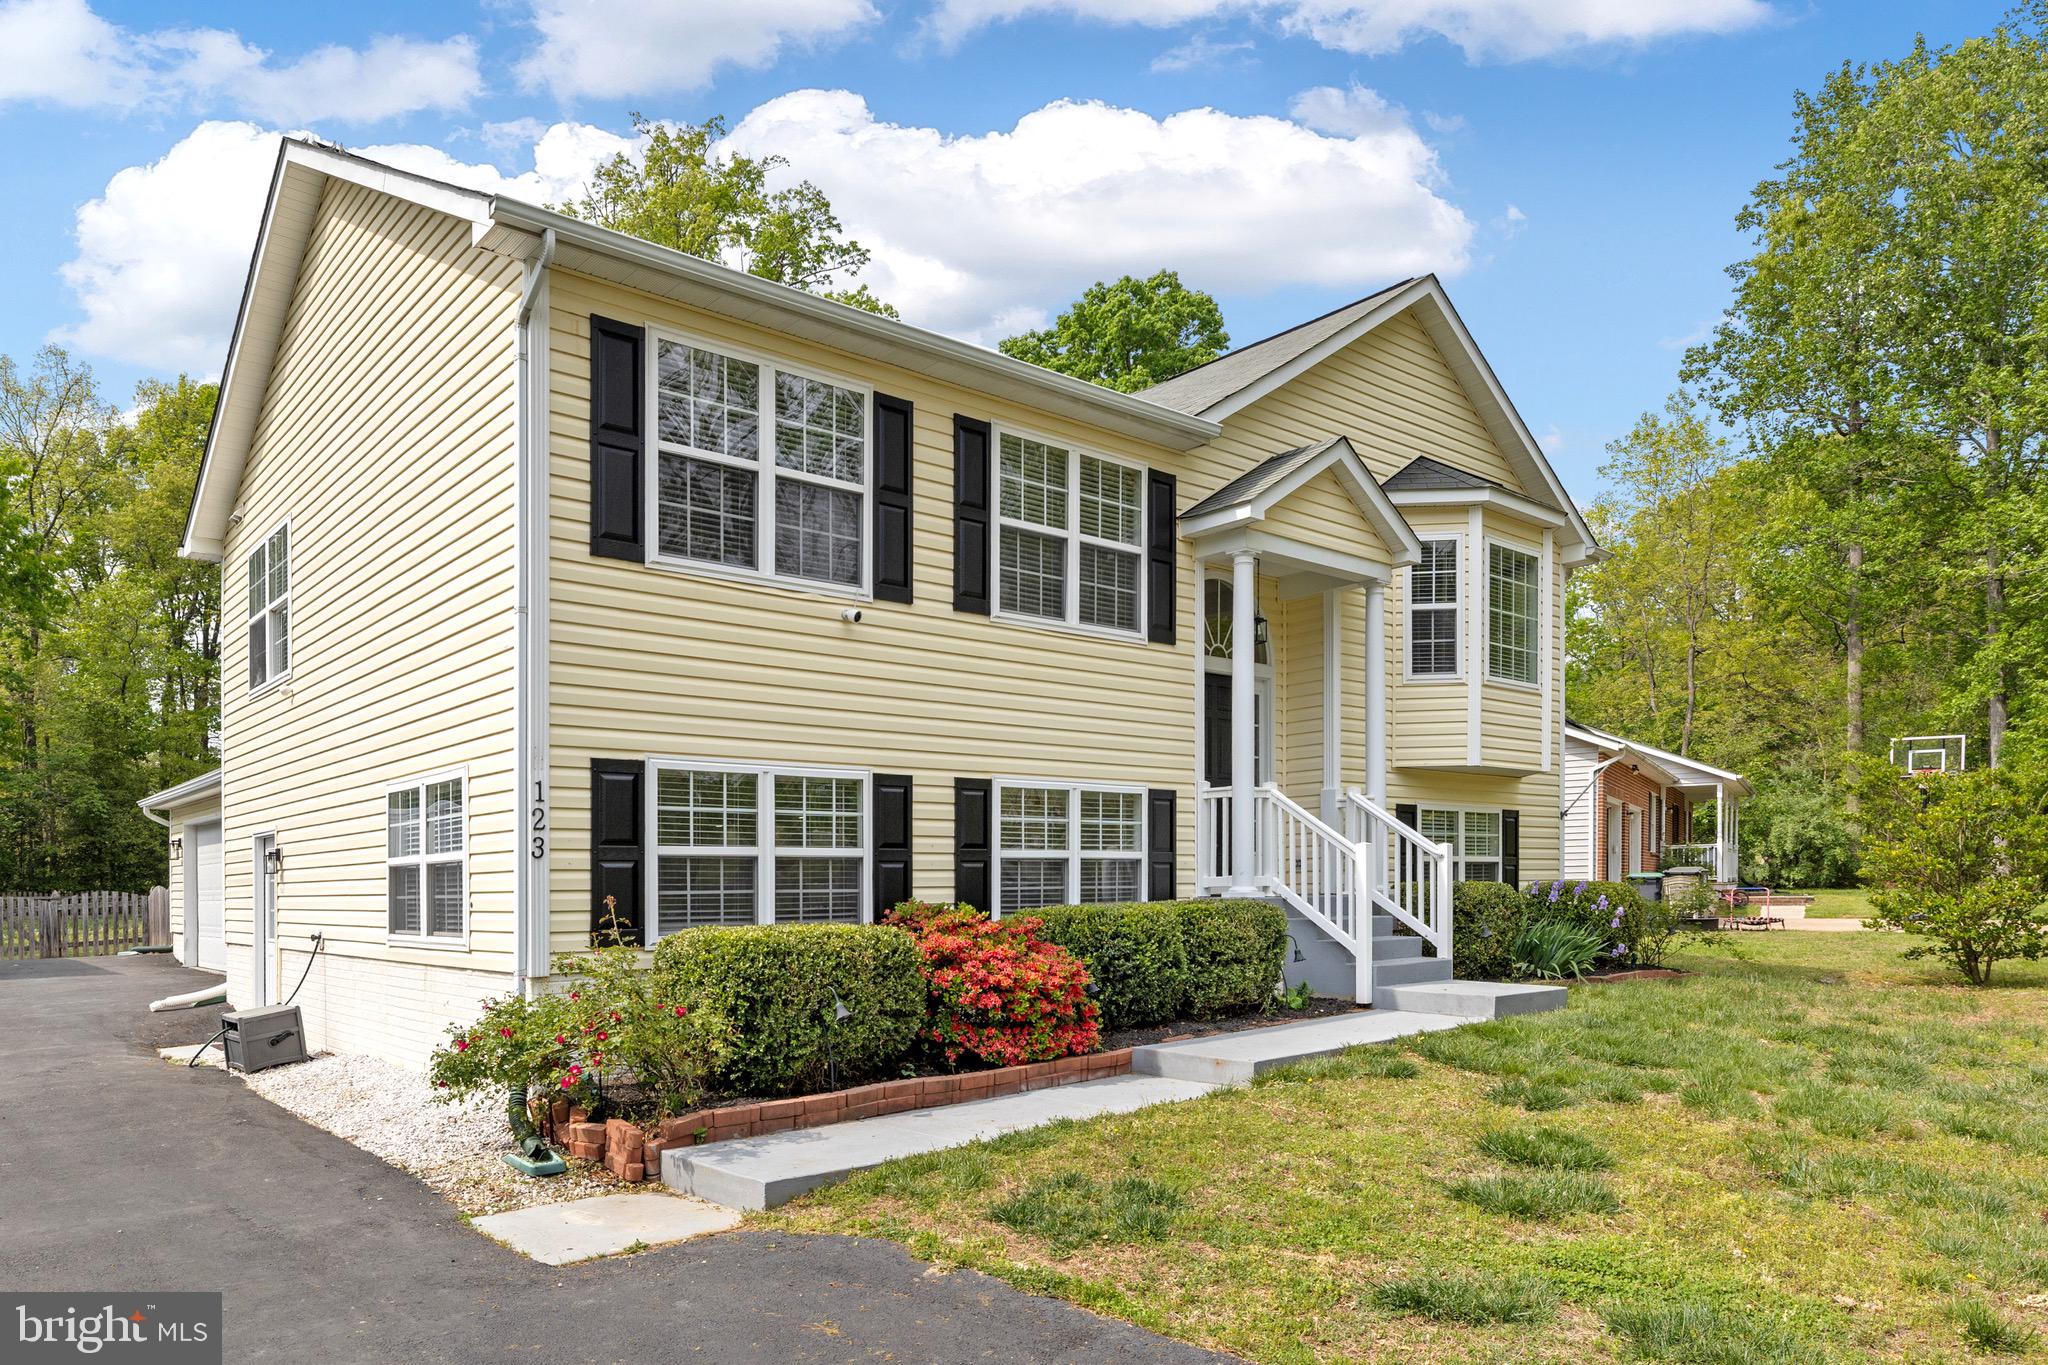
This property is back on the market due to buyer circumstances- no fault to the seller. 

Welcome to your dream home in the highly desirable gated community of Lake Caroline! This beautifully refreshed 4-bedroom, 3 full bathroom home sits on a spacious, fully fenced lot—perfect for outdoor entertaining, pets, or just enjoying your private backyard retreat.
Freshly painted throughout with updated flooring  throughout and a refreshed primary bathroom, this home combines modern touches with timeless charm. The open-concept living area is filled with natural light and flows seamlessly into a well-appointed kitchen, ideal for hosting friends and family.
The generous primary suite offers a relaxing escape, complete with a spa-like en-suite bath featuring updated finishes. Three additional bedrooms and two full baths provide ample space for guests, kids, or a home office. 
This home conveys with two 65" TVs and a Bluetooth surround sound system on the back deck, which is weight-rated for a hot tub. The property also features a timer-controlled lighting system that illuminates the exterior, including uplighting around the home and along the back steps leading to the deck. Other amazing features include a brand new water heater, a 2-year-old HVAC system and a newly paved asphalt driveway.
Enjoy all the amenities Lake Caroline has to offer, including access to the lake, pool, clubhouse, and more—all just a short drive from shopping, dining, and top-rated schools.
Don’t miss this move-in-ready gem—schedule your private tour today!
#VACV2008030

RUTHER GLEN

123 YORKTOWN DRIVE

4 Beds

3 Baths

2,628 Sq.Ft.

$409,000

MLS#: VACV2008030
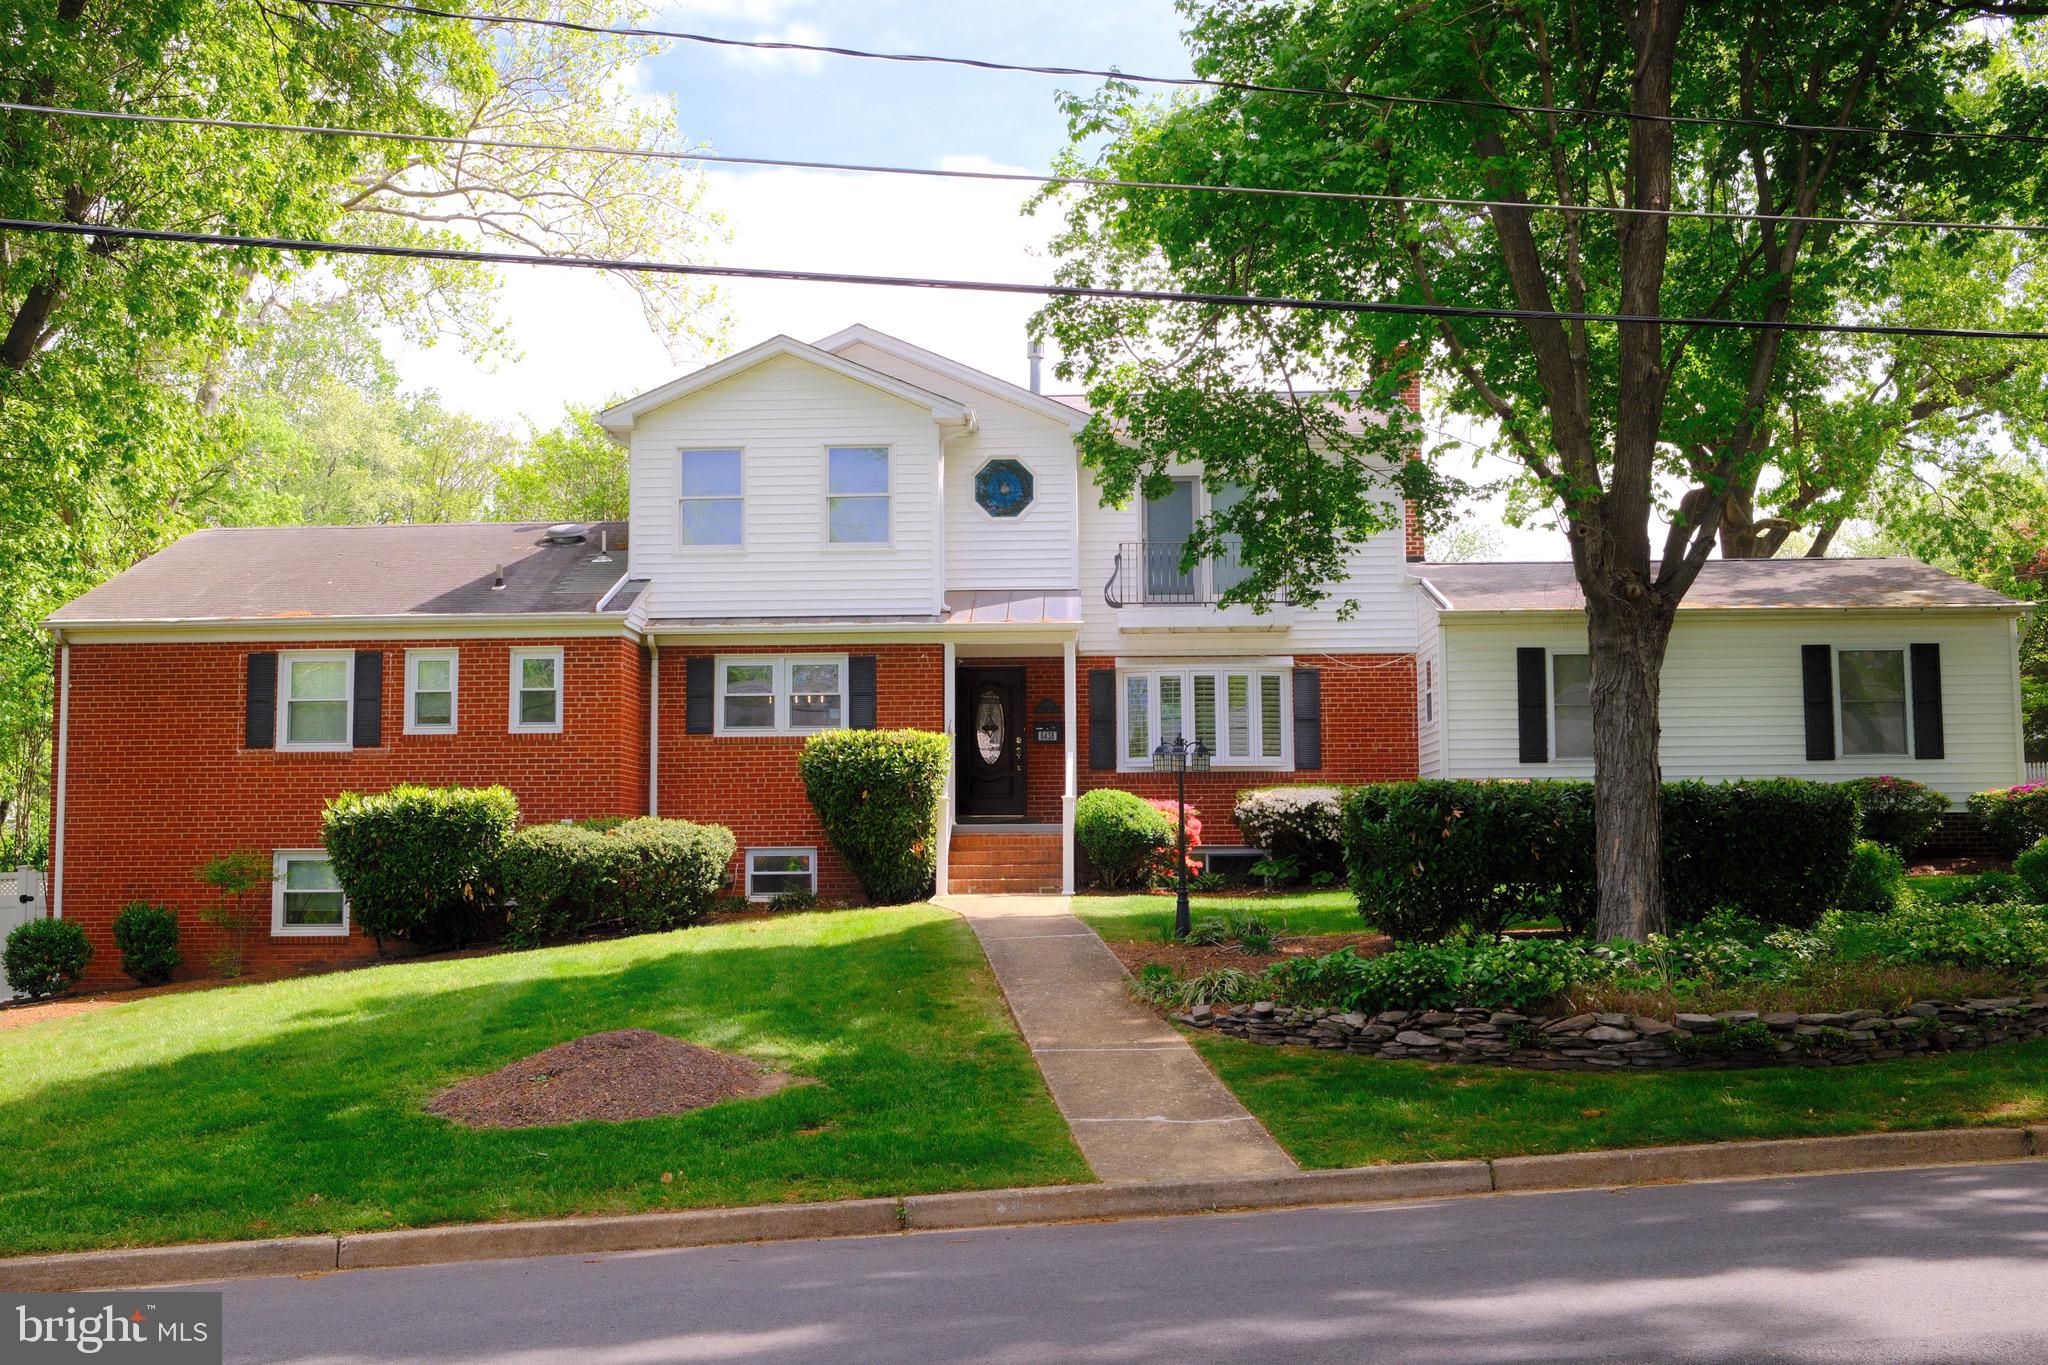
Beautiful remodeled home with approximately 3000 sq.ft of living space for rent, in an unbeatable location minutes from downtown McLean! Feeds to Chesterbrook/Longfellow/McLean HS pyramid. This home features an upper level master suite addition with cathedral ceilings, hardwood floors, walk-in closet + lux bath with double vanity, jetted garden-style tub, and separate shower. Renovated kitchen has gorgeous cabinetry, leathered granite countertops, coordinating backsplash, and stainless steel appliances, including beverage refrigerator, wine cooler, and espresso machine! Finished walk-out lower level offers family room with gas fireplace, full bath, and 2 additional bedrooms. 1/3 acre lot has flagstone patio, built-in grill, kid play set, and charming screened gazebo . Convenient to Tysons, metro and tons of amenities.
#VAFX2238578

MCLEAN

6438 NOBLE DRIVE

5 Beds

4 Baths

3,276 Sq.Ft.

$6,499

MLS#: VAFX2238578
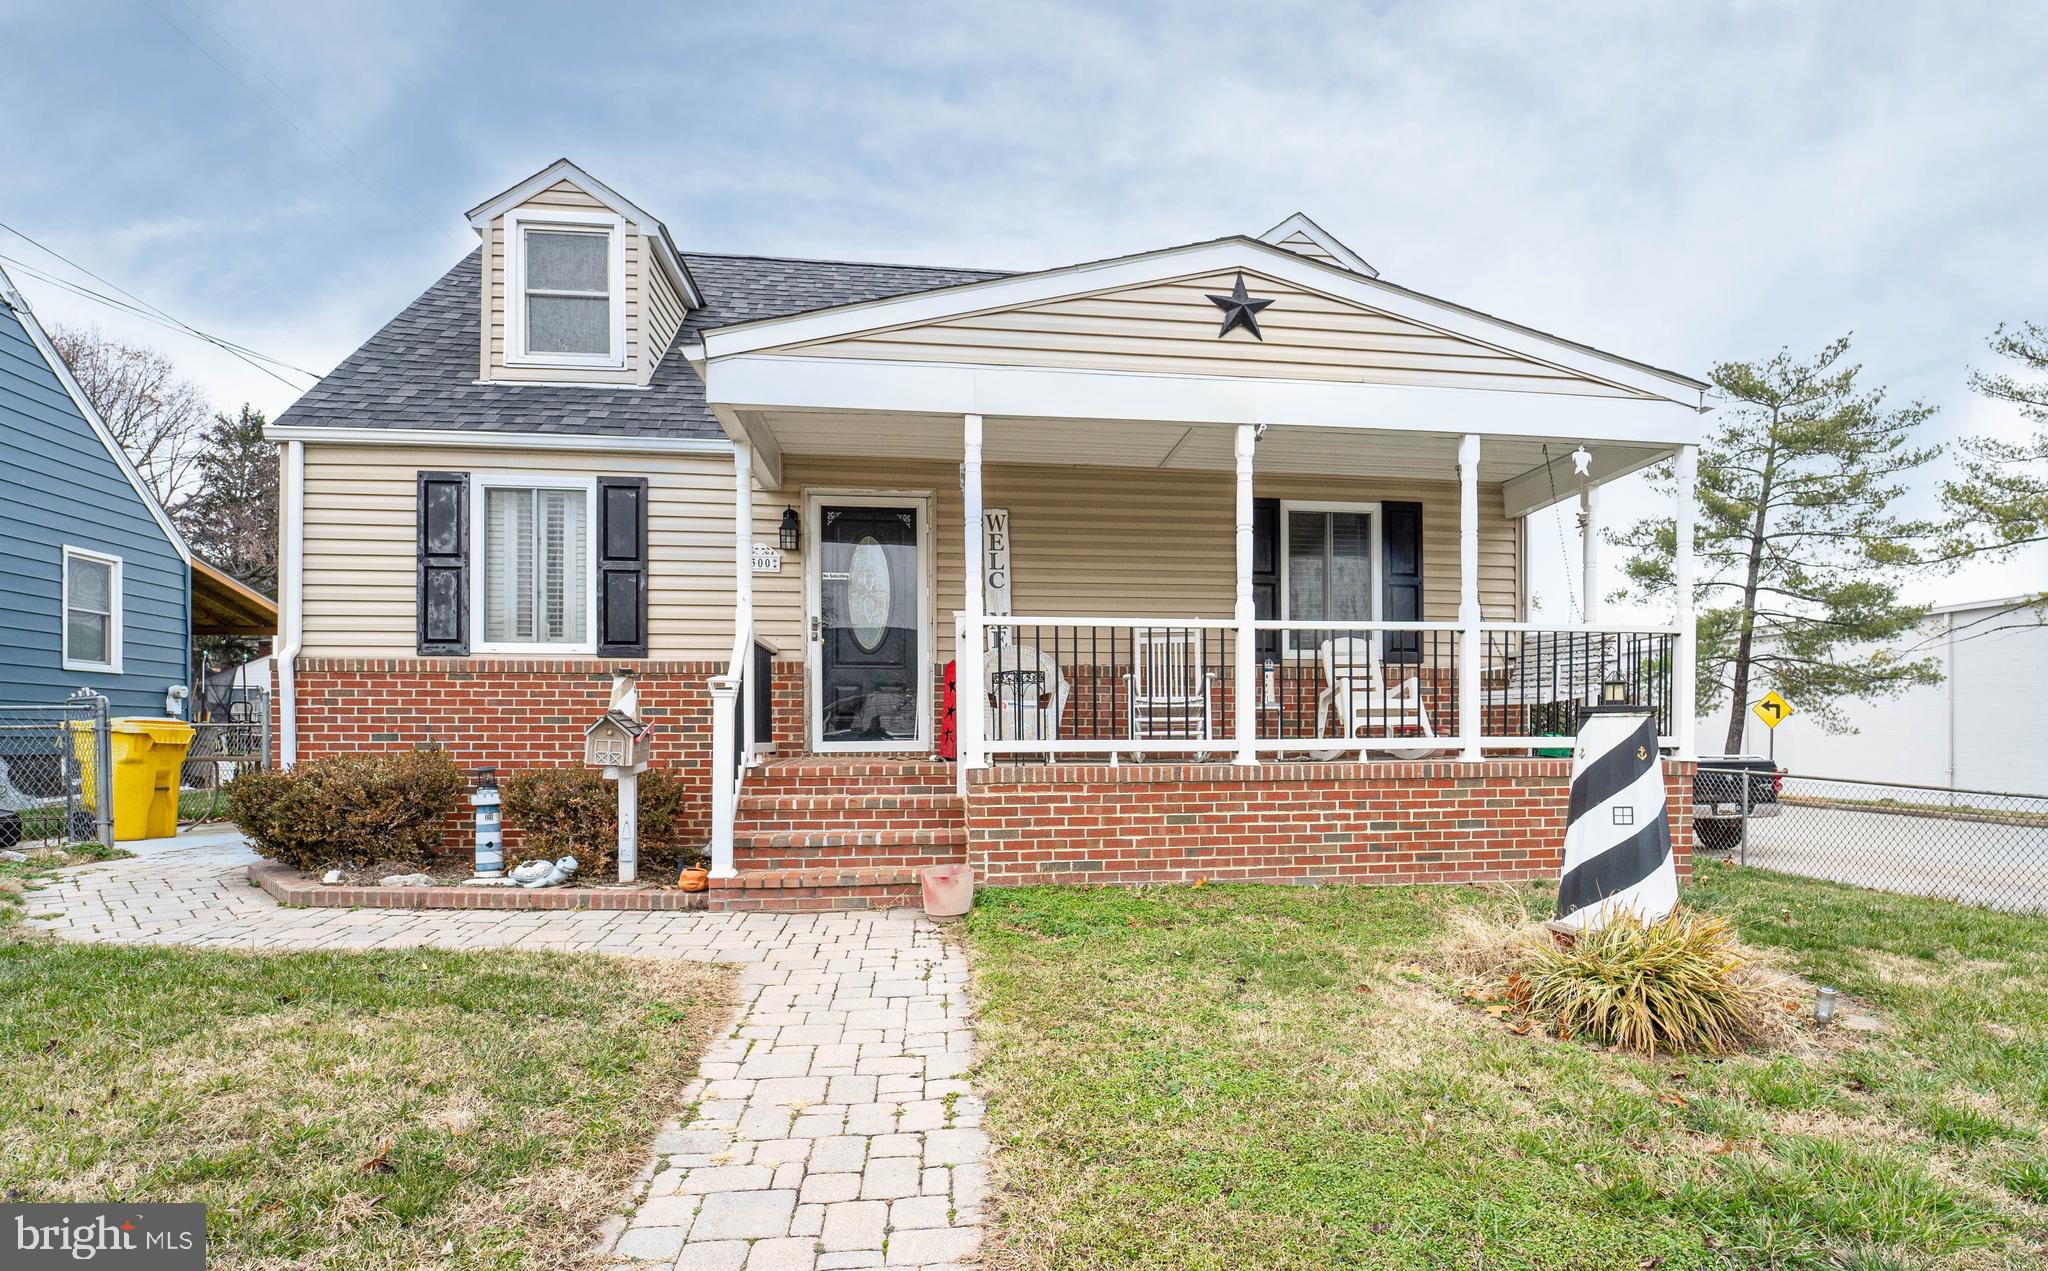
Welcome Home! Charming spacious cape cod with front porch and one car garage! Oversized living room and Kitchen.Main level features large full bath/laundry space and two bedrooms. Lower level with lots of storage area and possible home office or extra bedroom. Additional space for family room with full bath. Huge Fenced yard great for entertaining and screened in porch. Lots of possibilities in this home. Seller offering one year home warranty included!
#MDAA2100966

GLEN BURNIE

300 MILTON AVENUE

4 Beds

2 Baths

1,260 Sq.Ft.

$380,000

MLS#: MDAA2100966
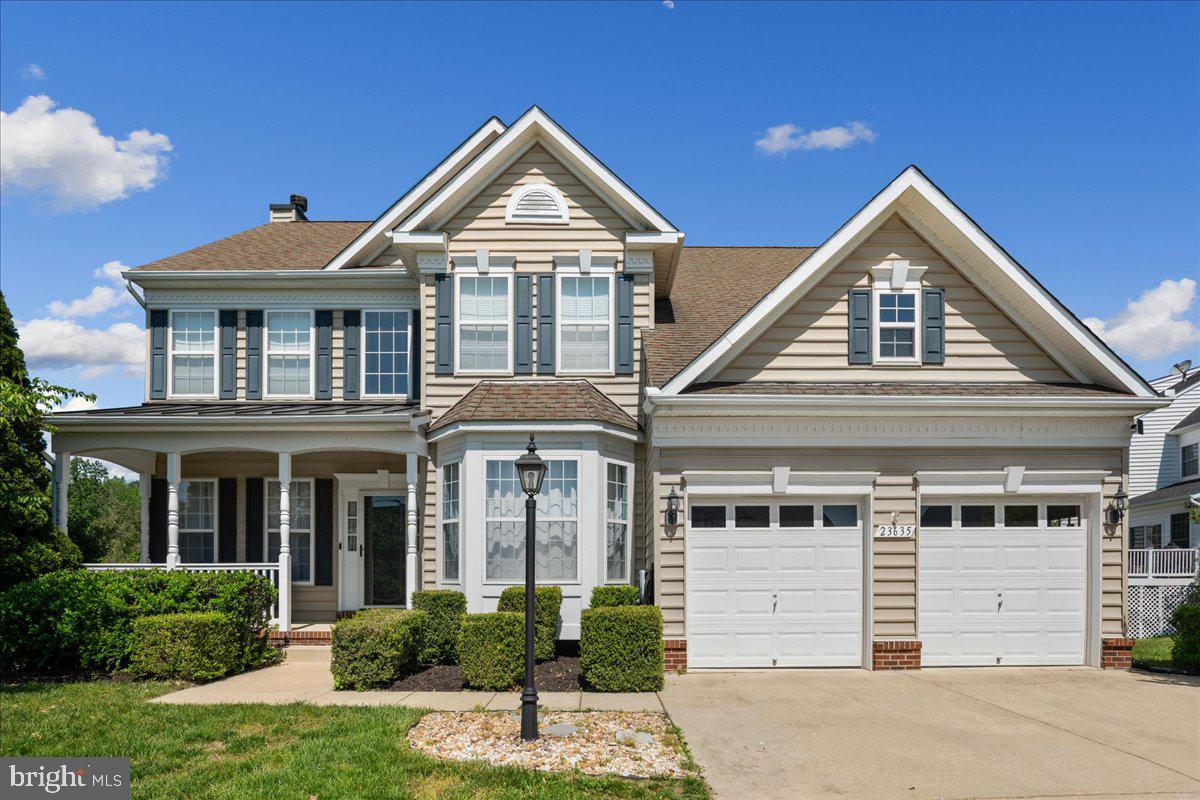
Welcome Home to Comfort, Charm, and Space
This stunning Colonial is nestled in a peaceful, sought-after community — the perfect retreat with 6 bedrooms and 4 full baths. Just minutes from downtown Leonardtown, you’ll have easy access to charming shops, popular restaurants, and scenic waterfront views at the Wharf.
From the moment you enter, you’ll feel right at home. The warm and inviting family room off of kitchen features a cozy fireplace, while French doors open to a large, private deck — ideal for relaxing evenings or lively gatherings. The fully fenced backyard offers a tranquil setting with space for gardening, grilling, or simply enjoying the outdoors.
Upstairs, the owner’s suite is your personal sanctuary, boasting dual walk-in closets and a spa-inspired bathroom. The finished, walk-out basement expands your living space with a guest room, an additional family room, an exercise area, and a shaded patio perfect for entertaining or enjoying a quiet morning coffee.
This home offers the perfect blend of privacy, comfort, and convenience. 
Your dream home awaits — welcome home!
#MDSM2023696

LEONARDTOWN

23635 ABRAHAM DRIVE

6 Beds

4 Baths

3,272 Sq.Ft.

$560,000

MLS#: MDSM2023696

1 ... 298 299 300 301 302 ... 666
* Listings identified with the FMLS IDX logo come from FMLS and are held by brokerage firms other than the owner of this website. The listing brokerage is identified in any listing details. Information is deemed reliable but is not guaranteed. If you believe any FMLS listing contains material that infringes your copyrighted work please click here to review our DMCA policy and learn how to submit a takedown request. © 2024. First Multiple Listing Service, Inc.
 - property

Send a message

Message successfully sent.

Your message

What is 3 + 4 ?

Reason for contacting?

I agree to receive email communication and understand I can unsubscribe at any time.

I agree to be contacted by Charis Realty Group via call, email, and text for real estate services. To opt out, you can reply 'stop' at any time or reply 'help' for assistance. You can also click the unsubscribe link in the emails. Message and data rates may apply. Message frequency may vary. Privacy Policy

Sign Out

Virtual Assistant

Would you like to take the next step with this property? We can help you schedule a showing or virtual tour, or send you more details.

Yes, I would like more information.

Thank You for Your Reply, One of Our Agents will contact you as soon as possible

No, maybe later.

Thank you, you can always contact me via email, phone number or through the contact form.

Realhub AI

Lucy - Your AI-Powered Realtor

Update Your Temporary Password

Personalize your search

Enter your email and we'll notify you immediately when new listings match what you're looking for.

or enter email address

Already have an account ? Login here

Continue your home search

I agree to receive communications and understand I can unsubscribe at any time.

I agree to be contacted by Charis Realty Group via call, email, and text for real estate services. To opt out, you can reply 'stop' at any time or reply 'help' for assistance. You can also click the unsubscribe link in the emails. Message and data rates may apply. Message frequency may vary. Privacy Policy

Already have an account ? Login here

We use cookies

We use cookies primarily for analytics to enhance your experience. By accepting, you agree to our use of these cookies. You can manage your preferences or learn more about our cookies policy.
