Features & Amenities

Interior

  • Total Bedrooms

    3

  • Bathrooms

    2

  • 1/2 Bathrooms

    2

  • Above Grade Finished Area

    1760.0

  • Basement YN

    YES

  • Cooling YN

    YES

  • Cooling

    Central Air, Ceiling Fan(s), Electric

  • Fireplace YN

    NO

  • Heating YN

    YES

  • Heating

    Natural Gas, Forced Air

  • Pet friendly

    N/A

Exterior

  • Garage

    Yes

  • Garage spaces

    2

  • Construction Materials

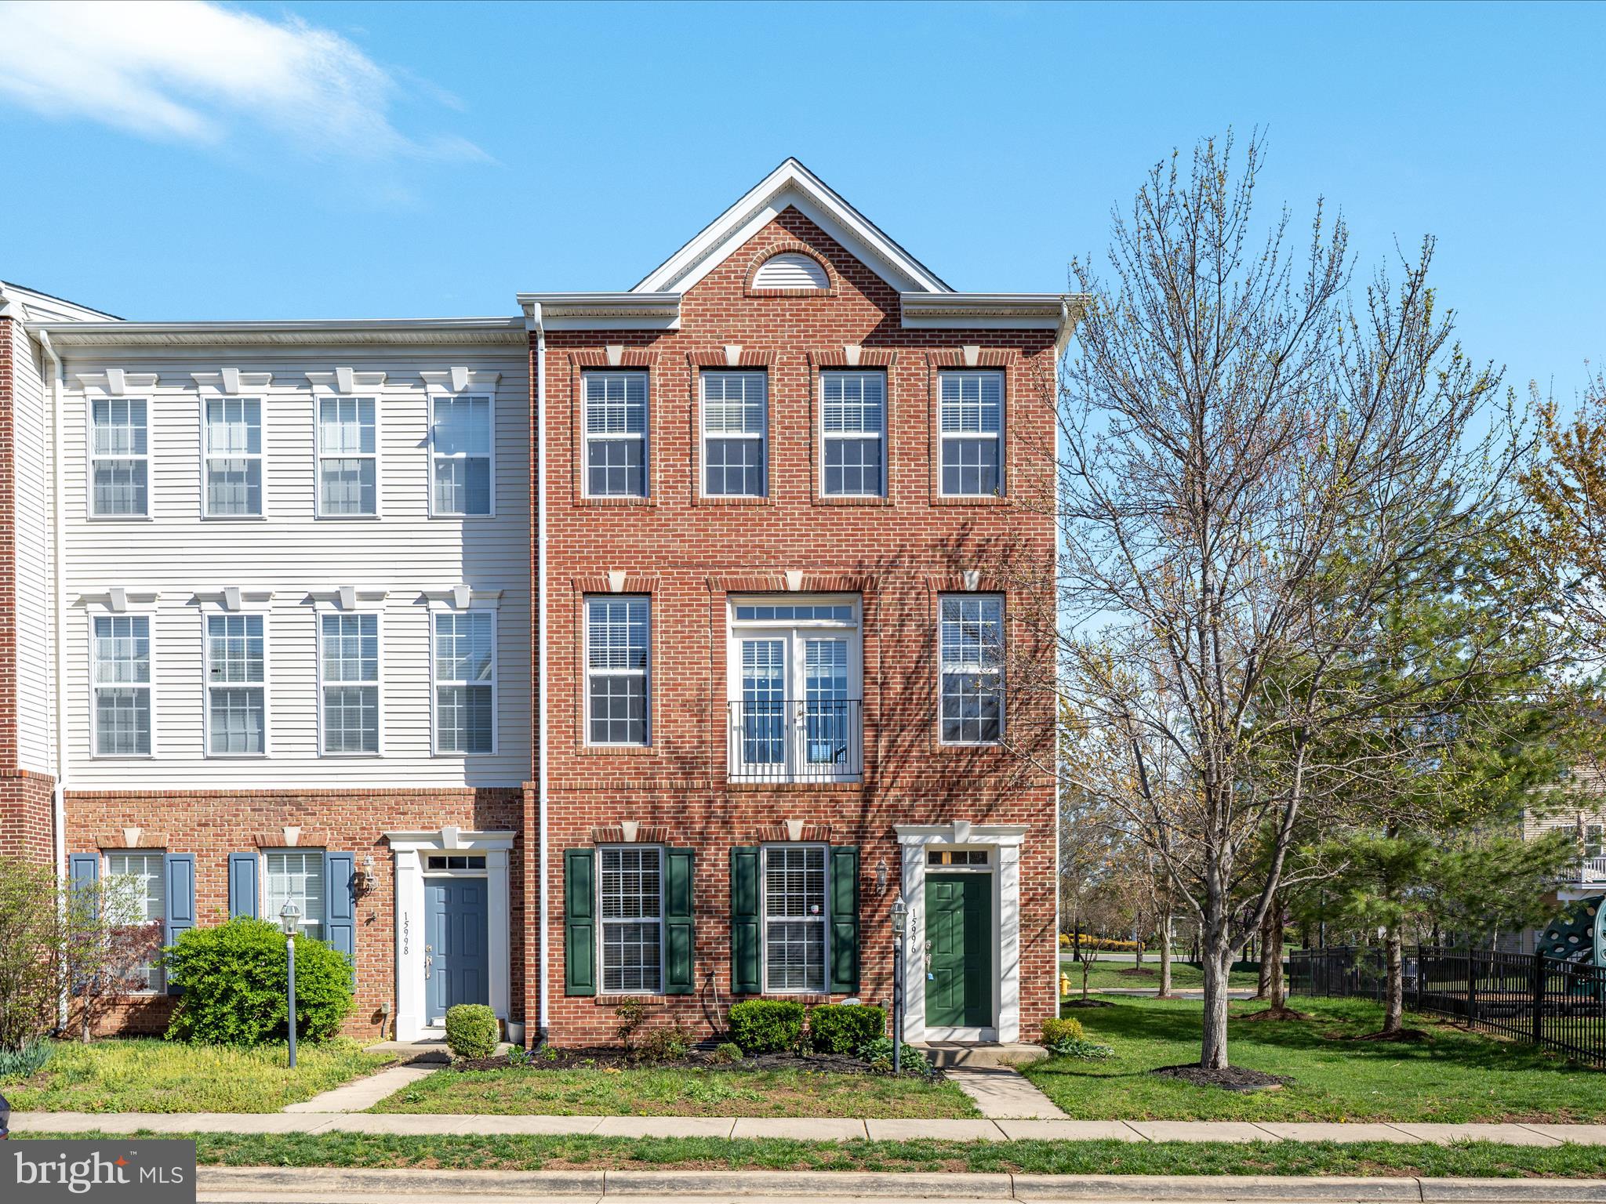
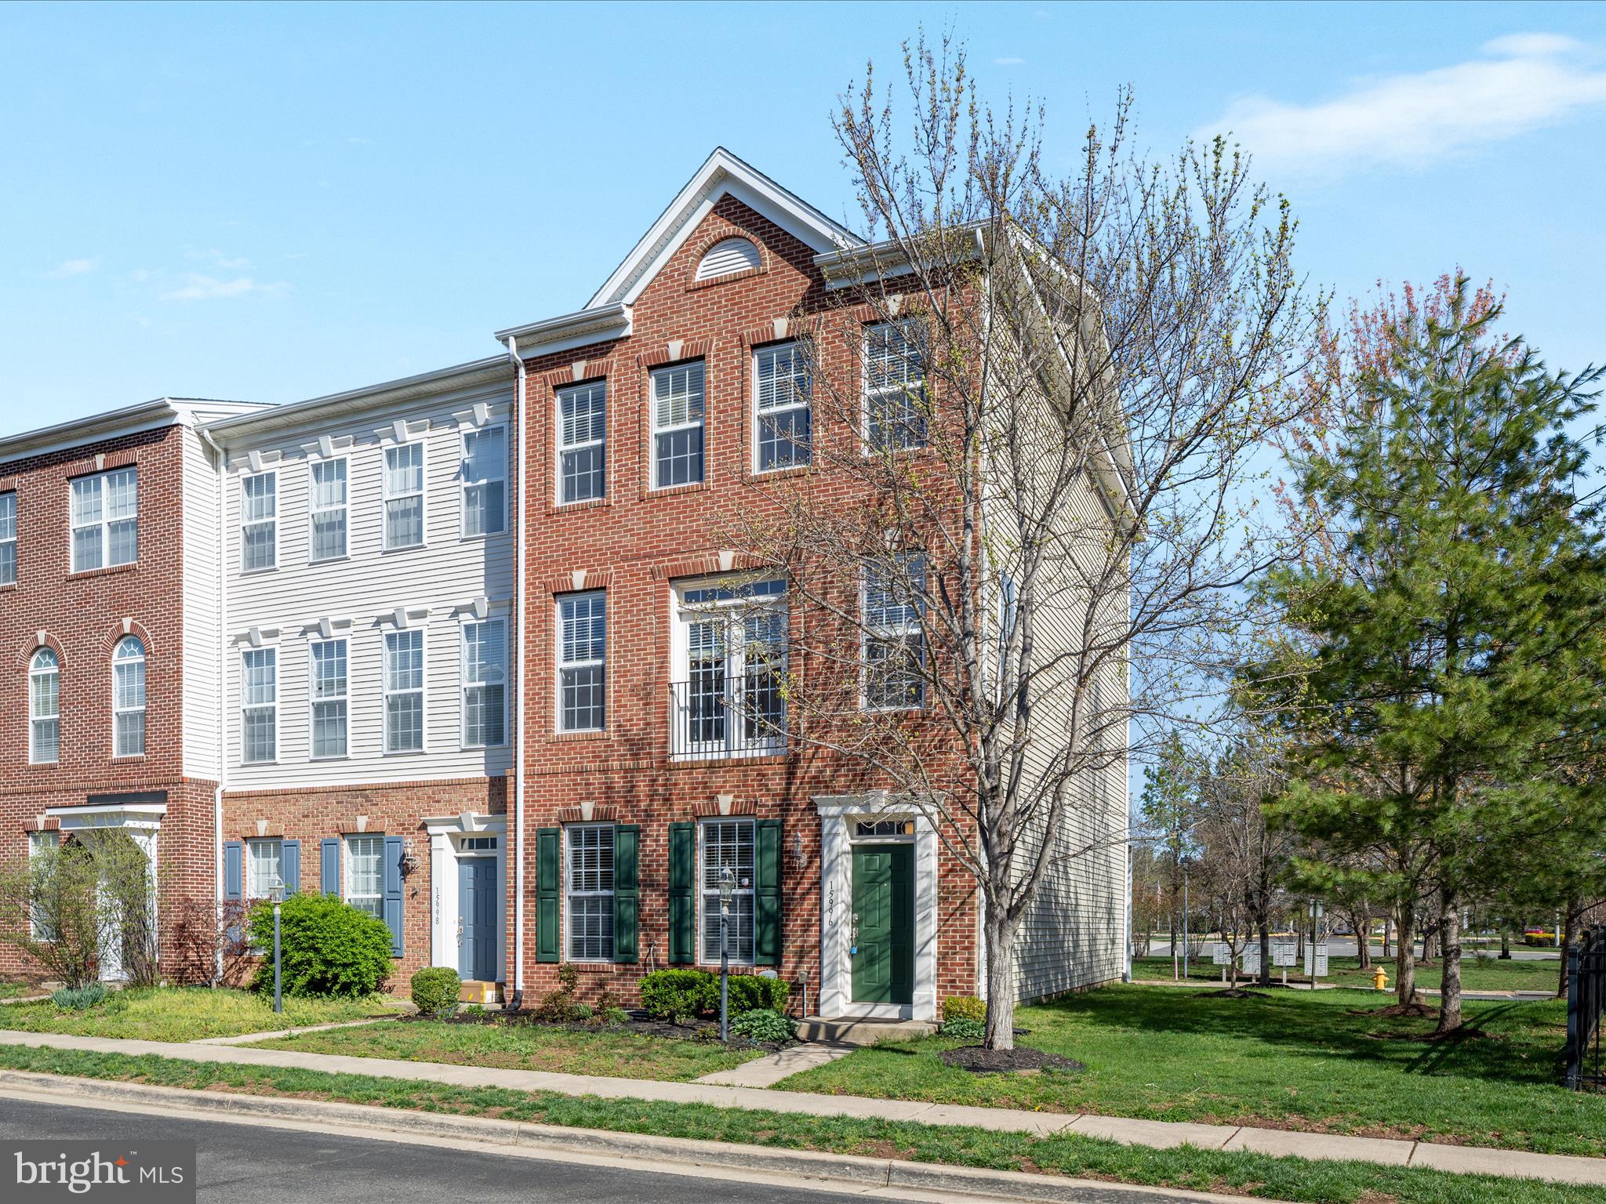
    Brick, Vinyl Siding

  • Parking

    Garage Door Opener, Garage, Driveway, Inside Entrance, Attached

  • Pool

    Yes

  • Pool Features

    Community

  • Waterfront YN

    NO

Area & Lot

  • Lot Size(acres)

    0.07

  • Lot Size(square feet)

    2,927

  • Property Type

    Residential

  • Property Sub Type

    Townhouse

  • Architectural Style

    Traditional

Price

  • Sales Price

    $625,000
  • Tax Amount

    $5,415

  • Sq. Footage

    2,112

  • Price/SqFt

    $295

HOA

  • Association

    YES

  • Association Fee

    $131

  • Association Fee Frequency

    Monthly

  • Association Fee Includes

    N/A

School District

  • Elementary School

    HAYMARKET

  • Middle School

    RONALD WILSON REGAN

  • High School

    BATTLEFIELD

Property Features

  • New Construction

    NO

  • Foundation Details

    Slab

  • Senior Community YN

    NO

  • Sewer

    Public Sewer

  • Tax Lot

    98

  • Water Source

    Public

Schedule a Showing

Showing scheduled successfully.

<
>
IN PERSON
VIA CHAT

What is 3 + 4 ?


Mortgage calculator

Estimate your monthly mortgage payment, including the principal and interest, property taxes, and HOA. Adjust the values to generate a more accurate rate.

Your payment

Principal and Interest:

$

Property taxes:

$

HOA fees:

$

Total loan payment:

$

Total interest amount:

$

Location

County

PRINCE WILLIAM

Elementary School

HAYMARKET

Middle School

RONALD WILSON REGAN

High School

BATTLEFIELD

Listing Courtesy of Kristeen Cruse, Pearson Smith Realty LLC

RealHub Information is provided exclusively for consumers' personal, non-commercial use, and it may not be used for any purpose other than to identify prospective properties consumers may be interested in purchasing. All information deemed reliable but not guaranteed and should be independently verified. All properties are subject to prior sale, change or withdrawal. RealHub website owner shall not be responsible for any typographical errors, misinformation, misprints and shall be held totally harmless.

Agent Andrew Boateng

Salesperson, Realtor

Andrew Boateng

Call Andrew today to schedule a private showing.


* Listings on this website come from the FMLS IDX Compilation and may be held by brokerage firms other than the owner of this website. The listing brokerage is identified in any listing details. Information is deemed reliable but is not guaranteed. If you believe any FMLS listing contains material that infringes your copyrighted work please review our DMCA policy and learn how to submit a takedown request.© 2024 FMLS.
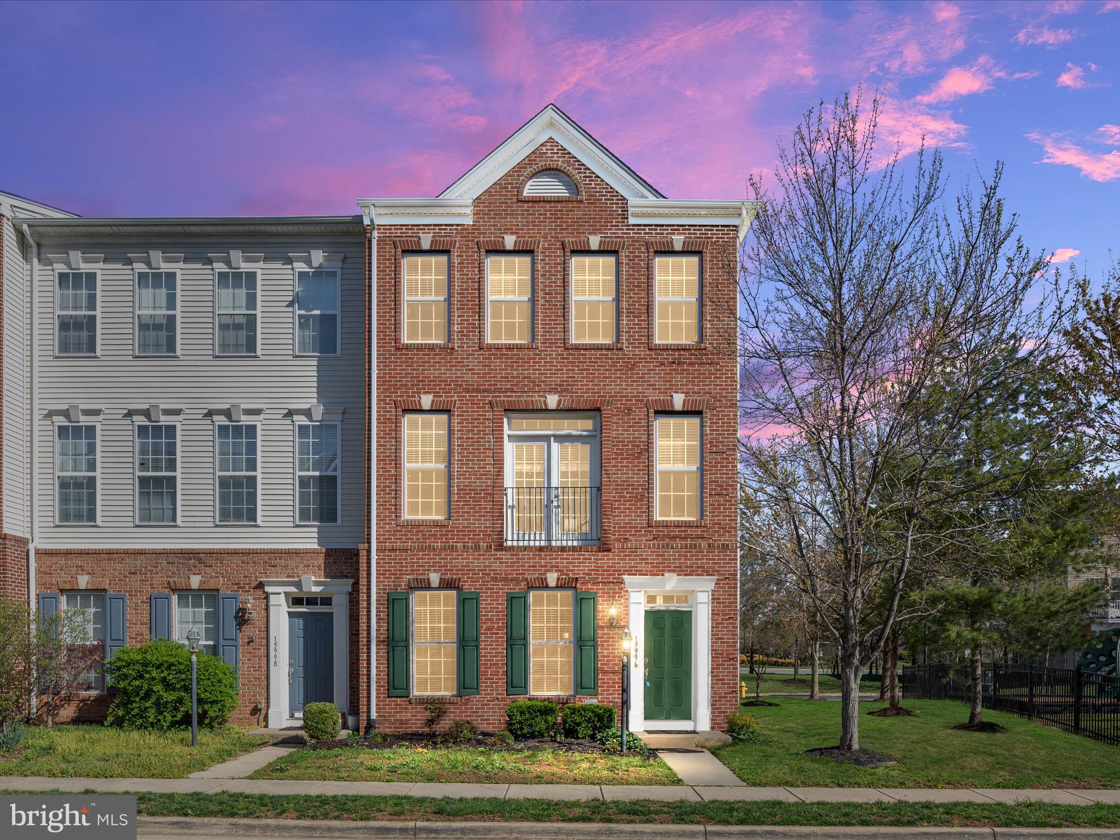
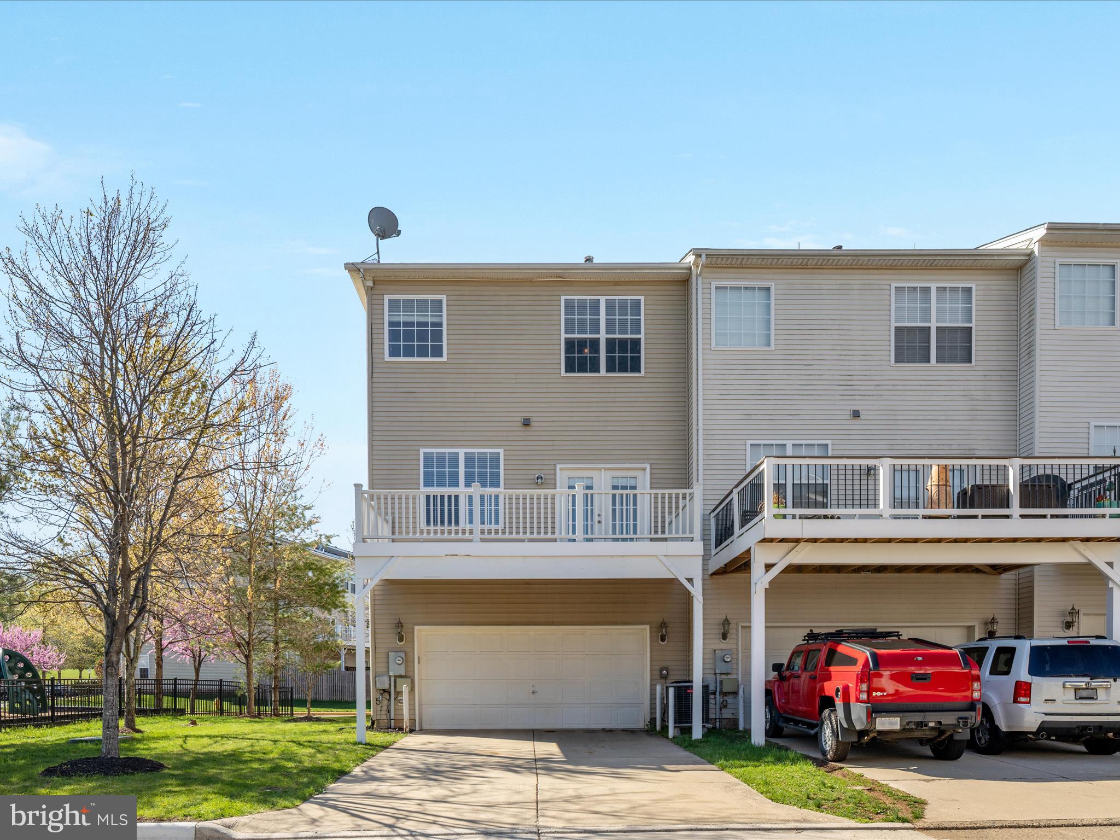
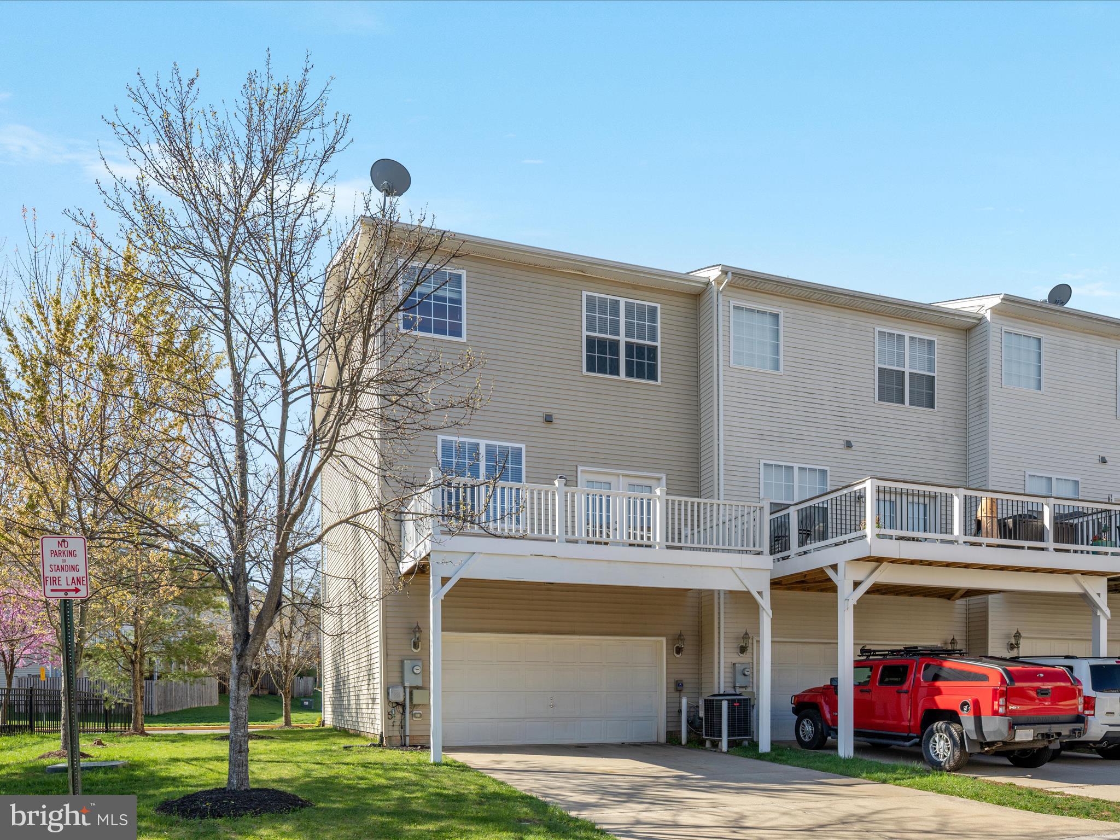
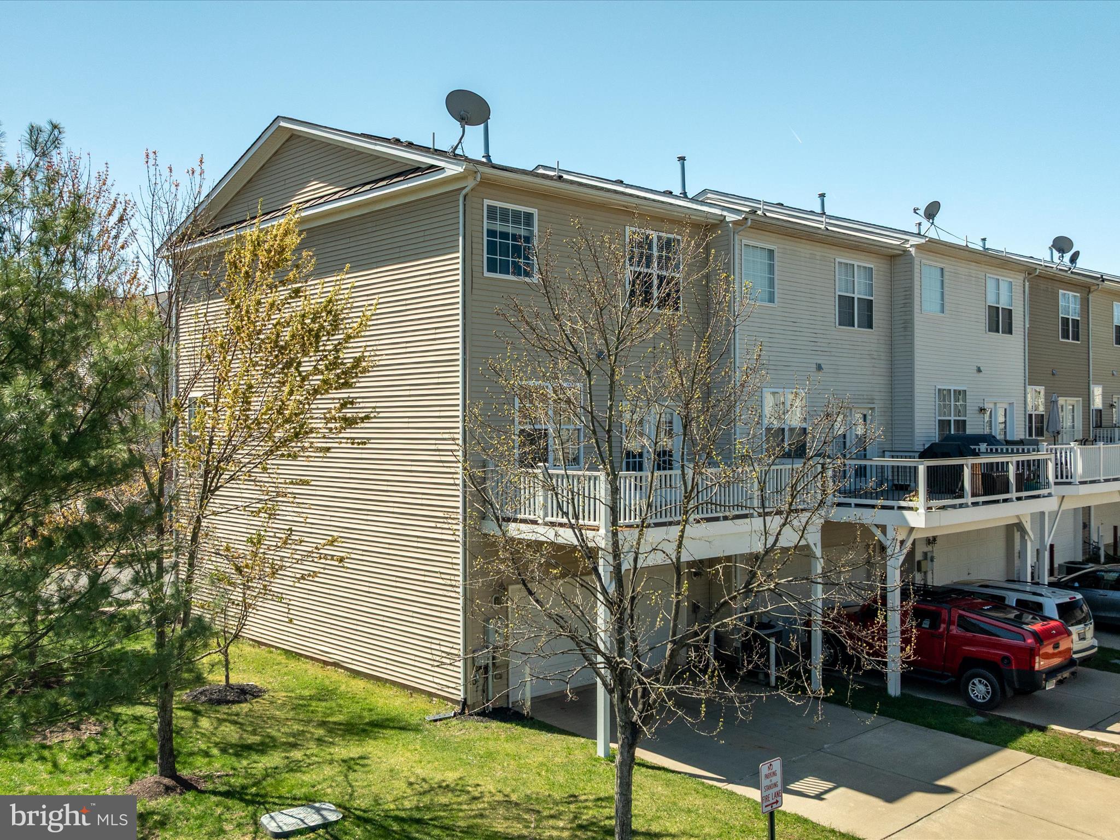
Bright & Elegant End-Unit Townhome in the Sought-After Villages of Piedmont!

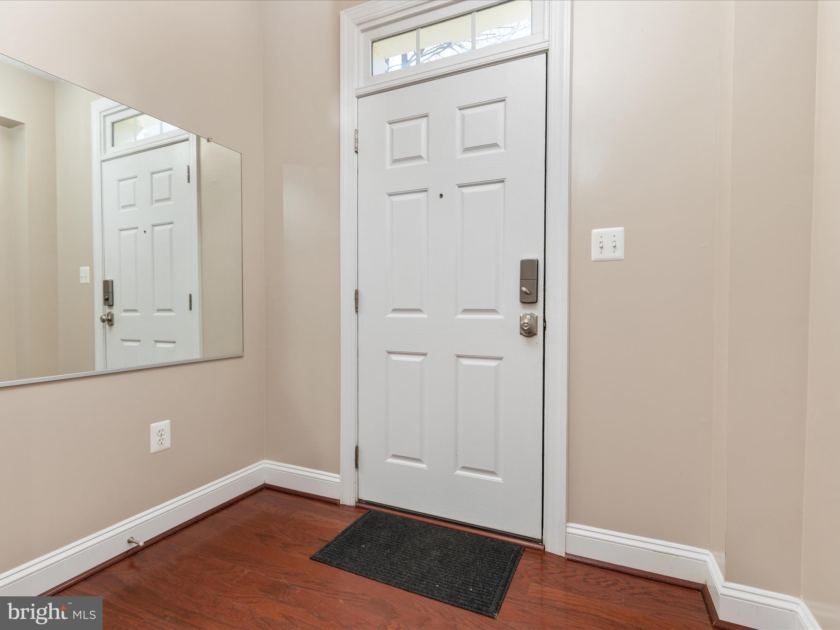
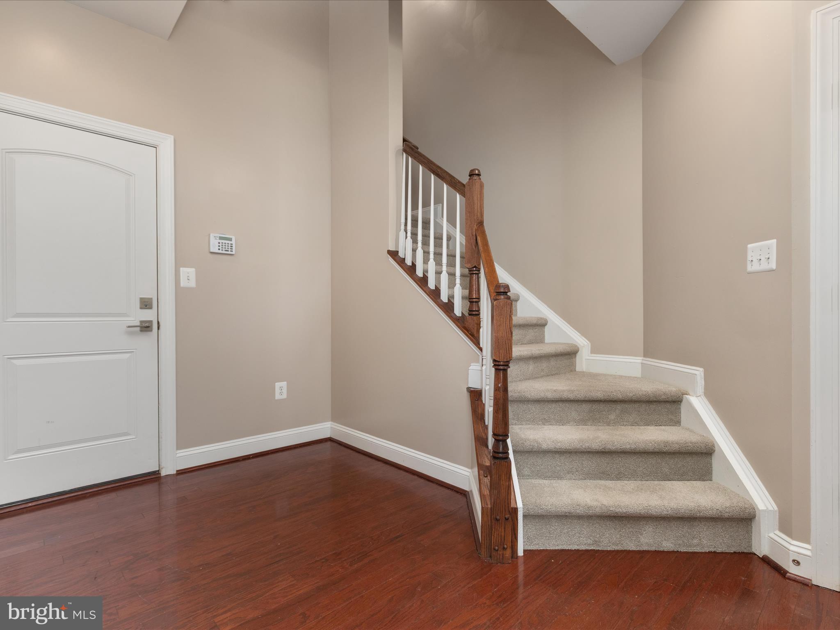
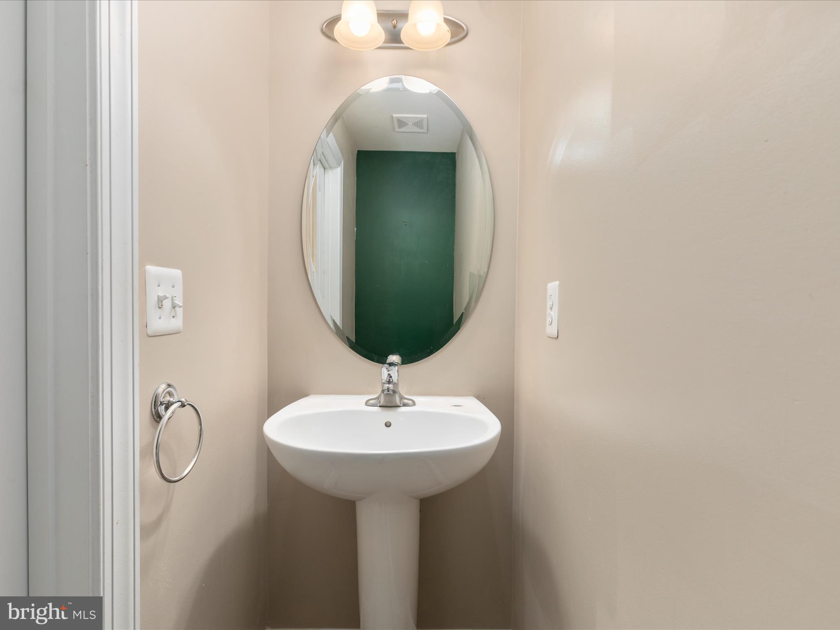
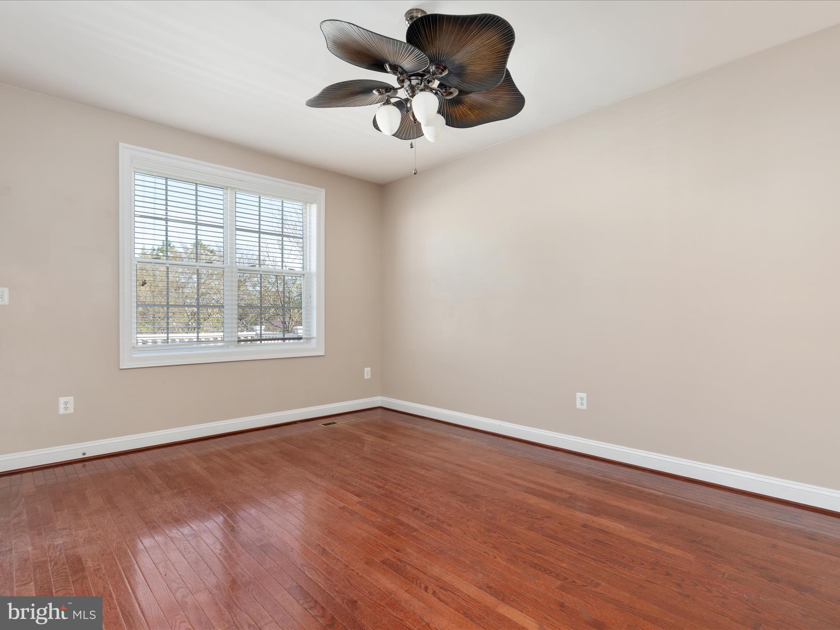
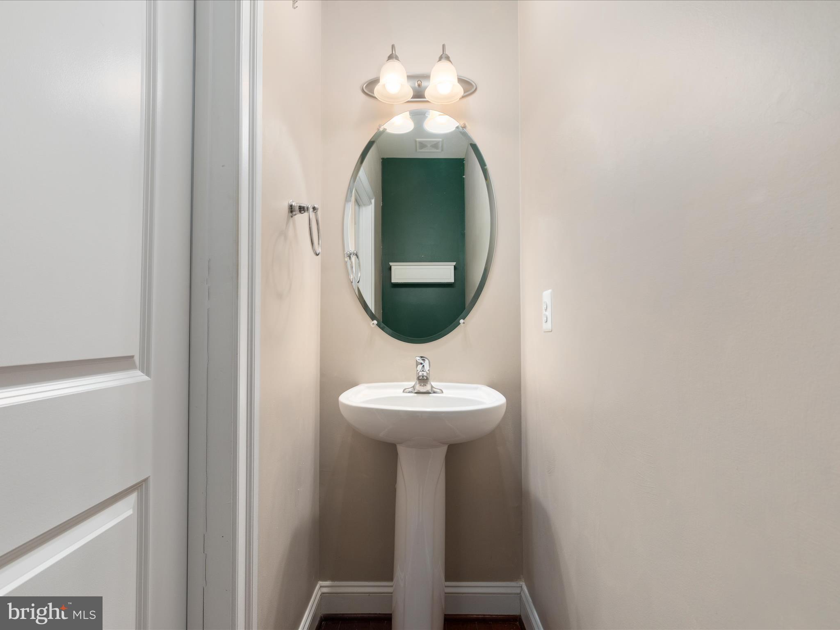
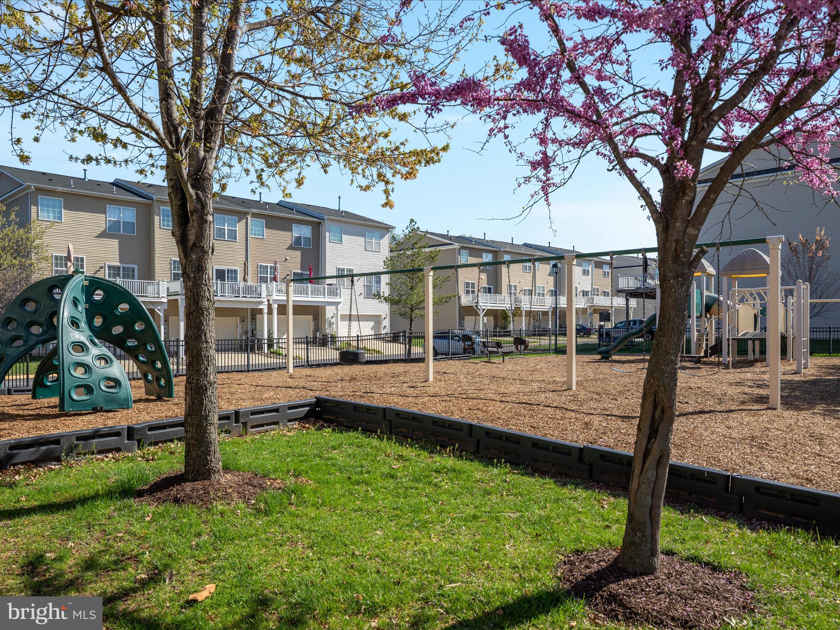
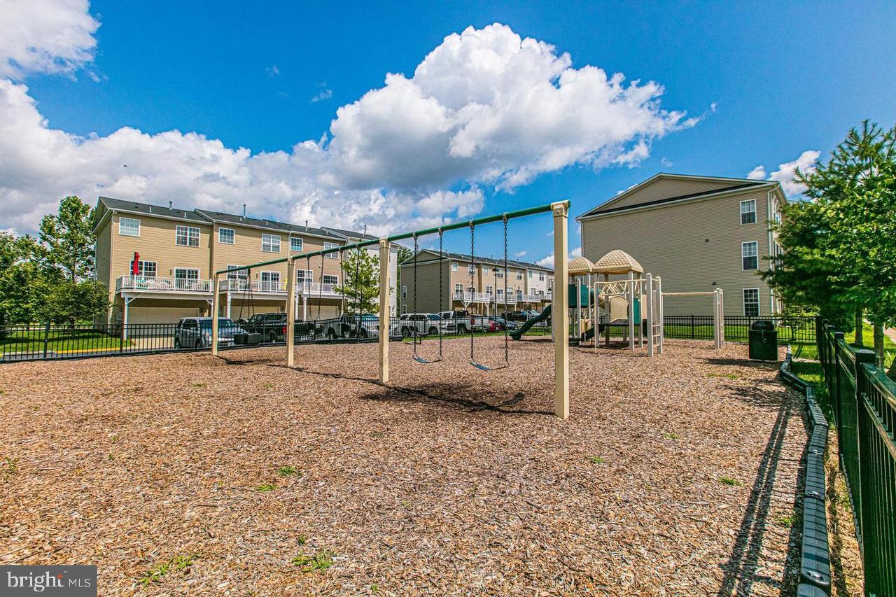
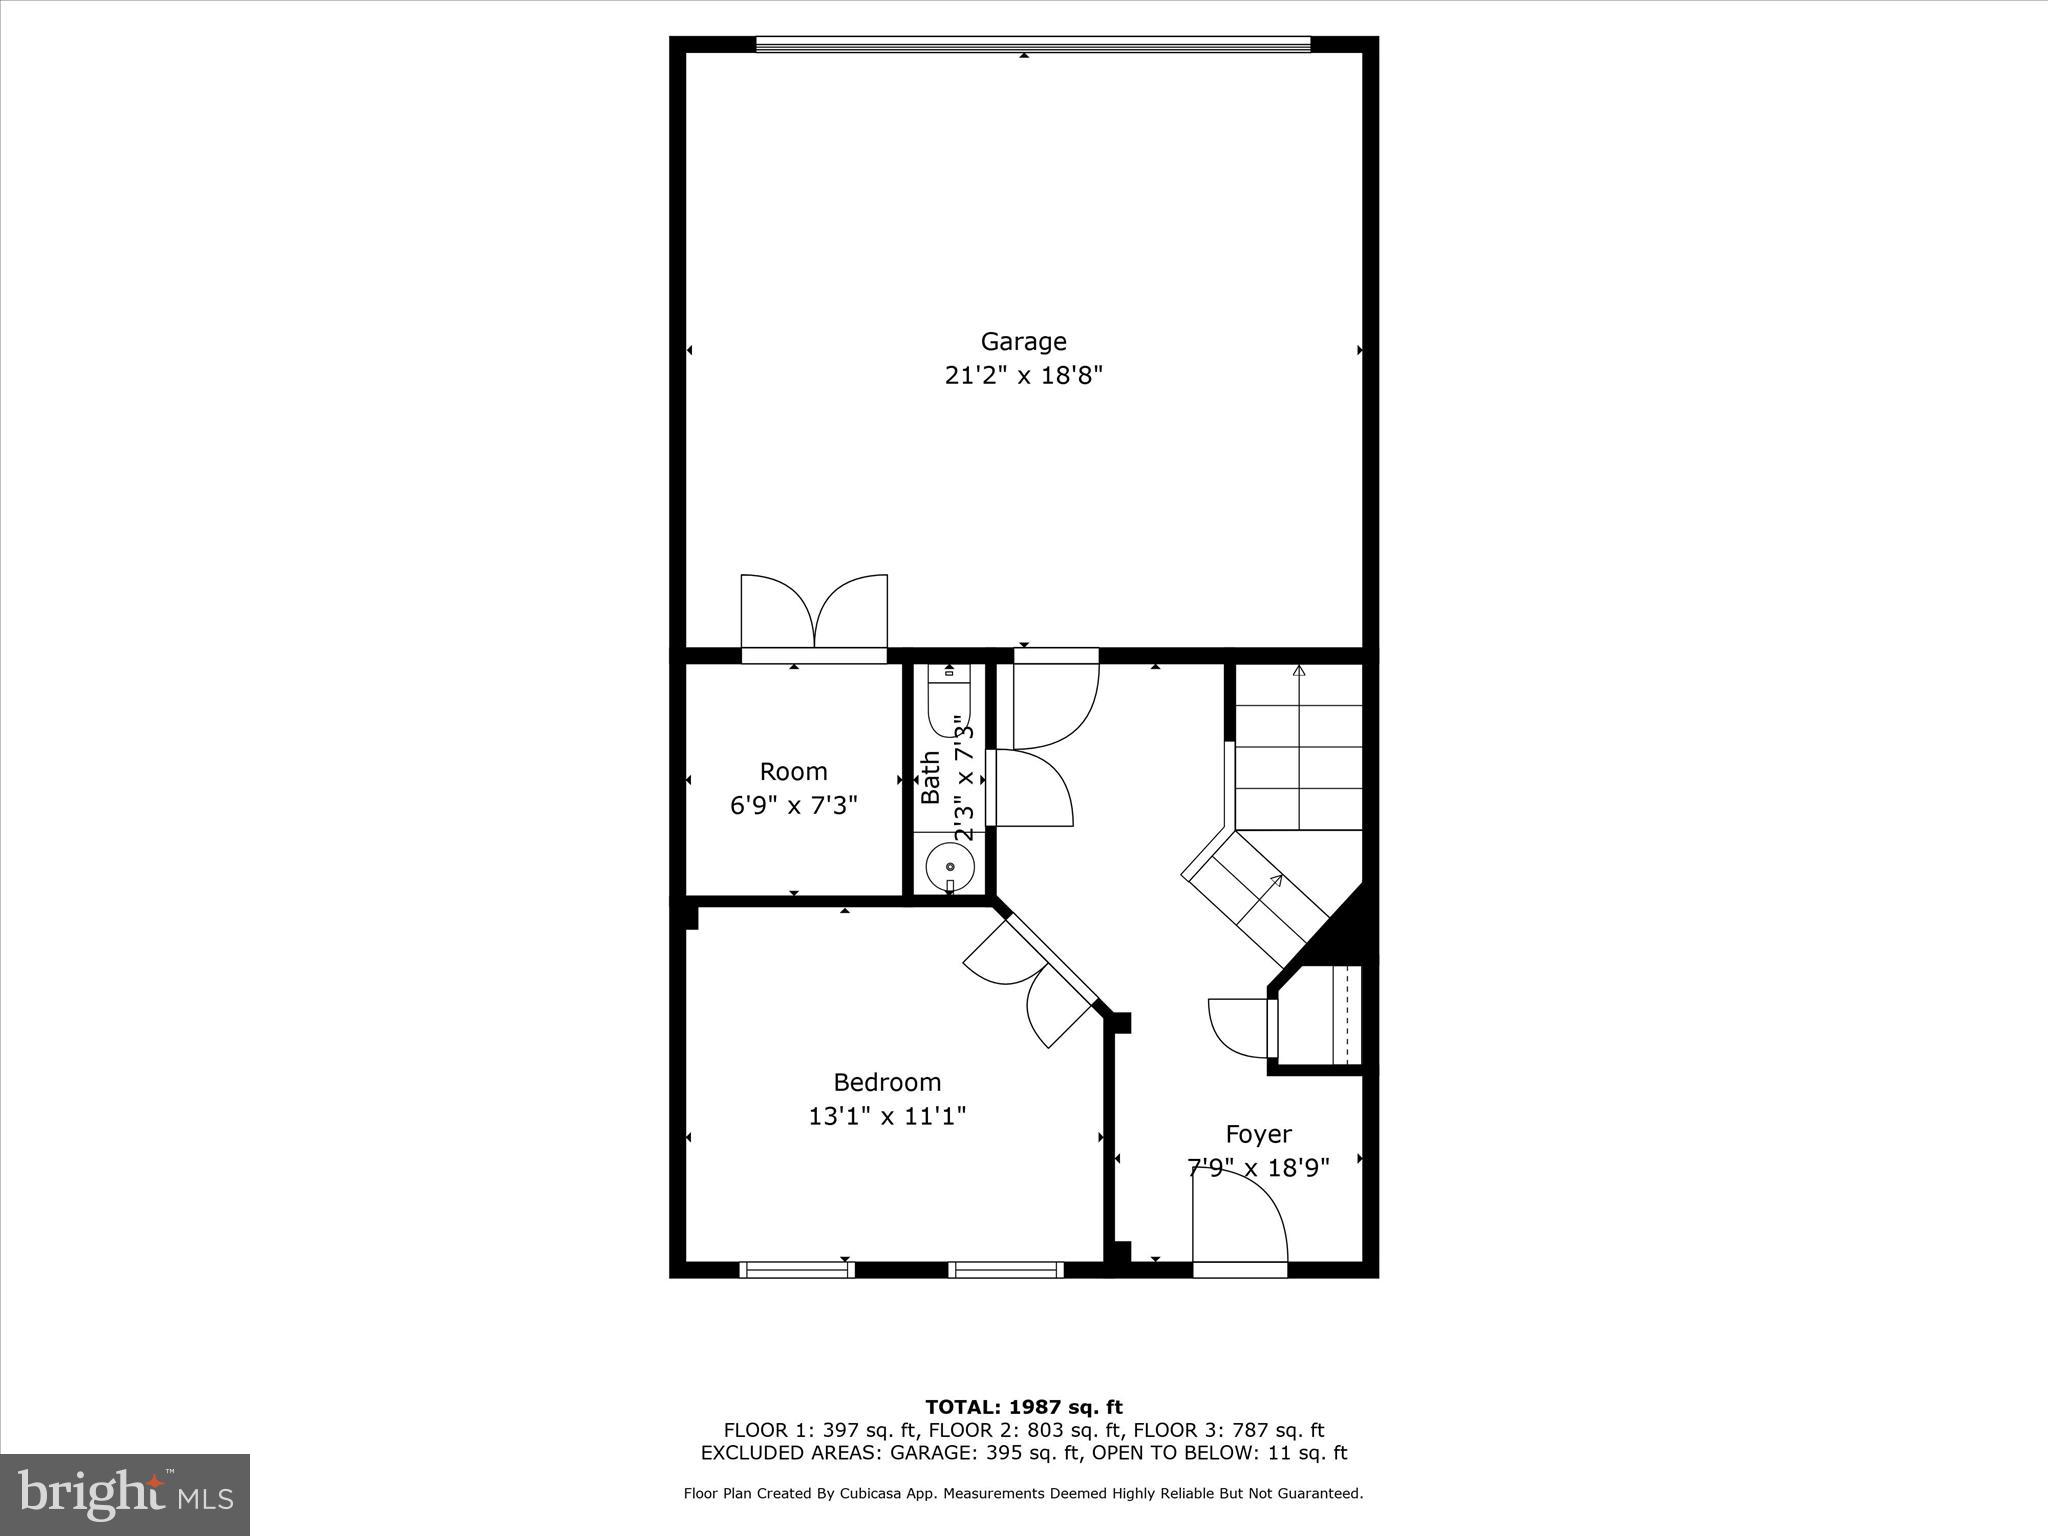
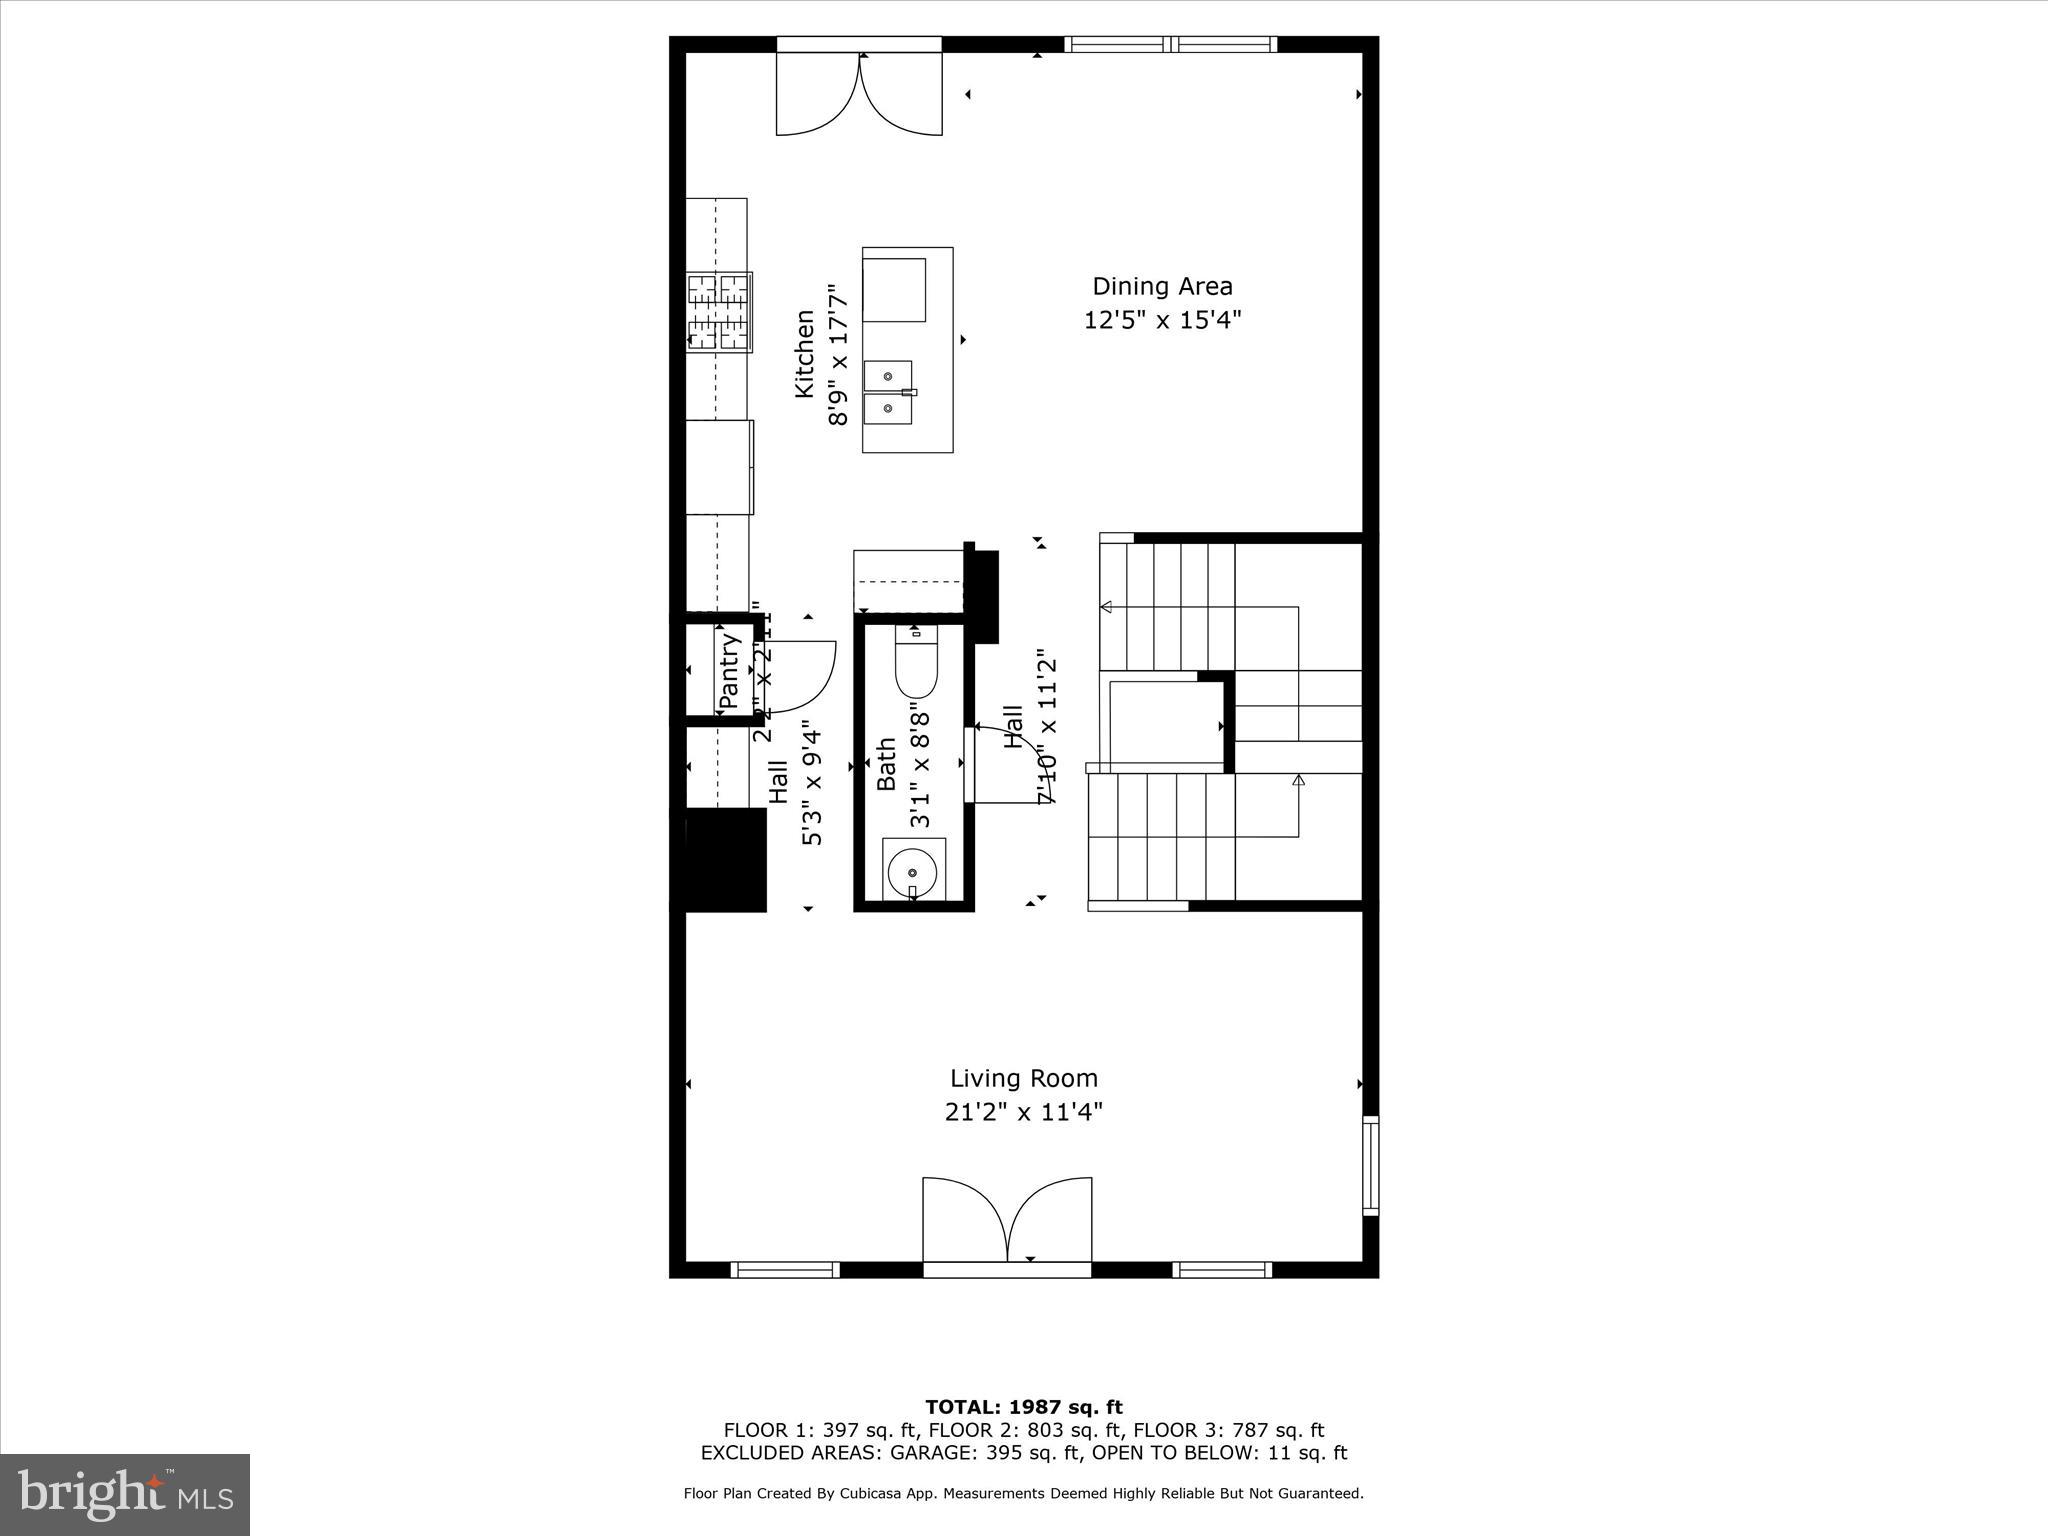
Don't miss this beautifully maintained, sun-filled end-unit townhome ideally located next to the playground and surrounded by additional parking in the highly desirable Villages of Piedmont community. From the moment you step inside, you'll be welcomed by warm hardwood floors, a private entry-level office, and a convenient half bath—perfect for today’s lifestyle needs.

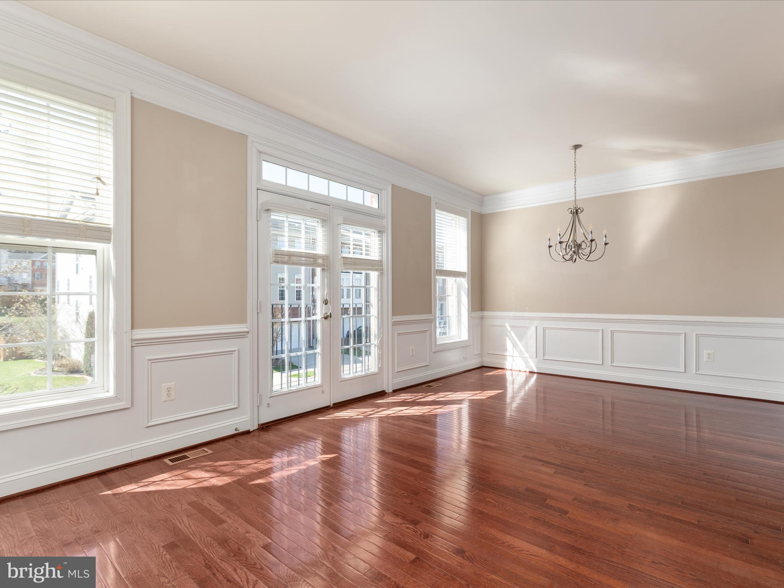
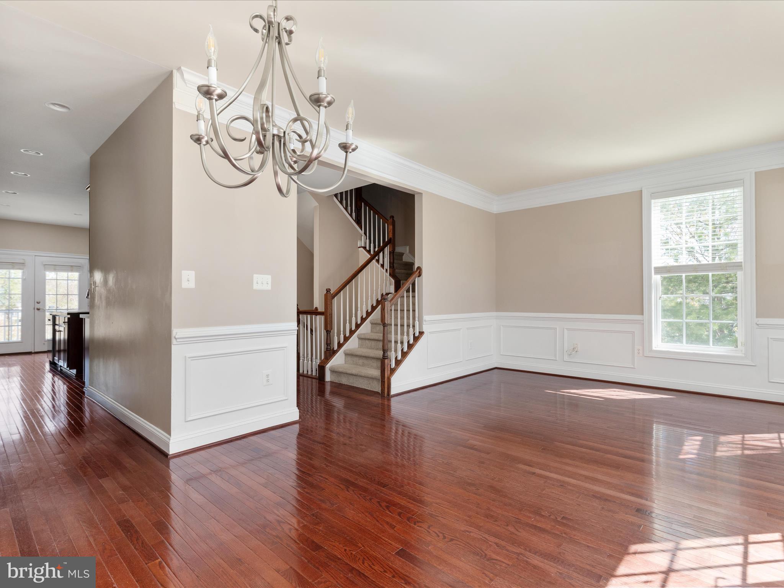
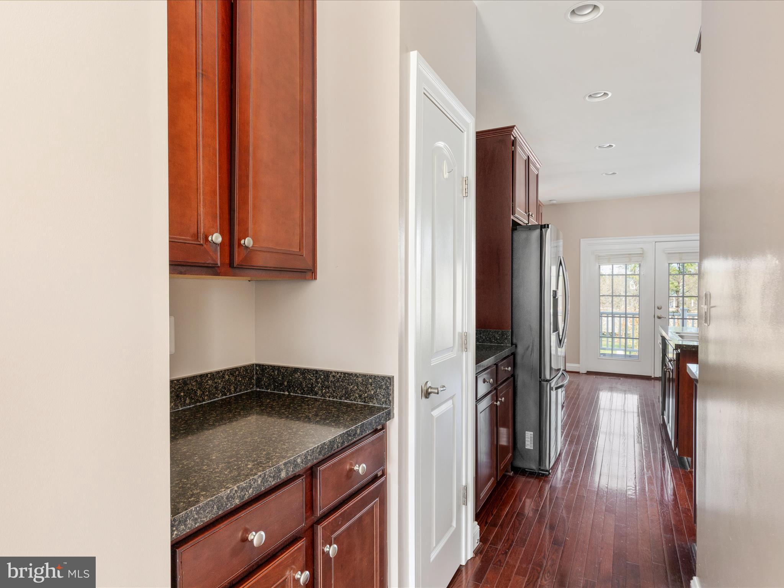
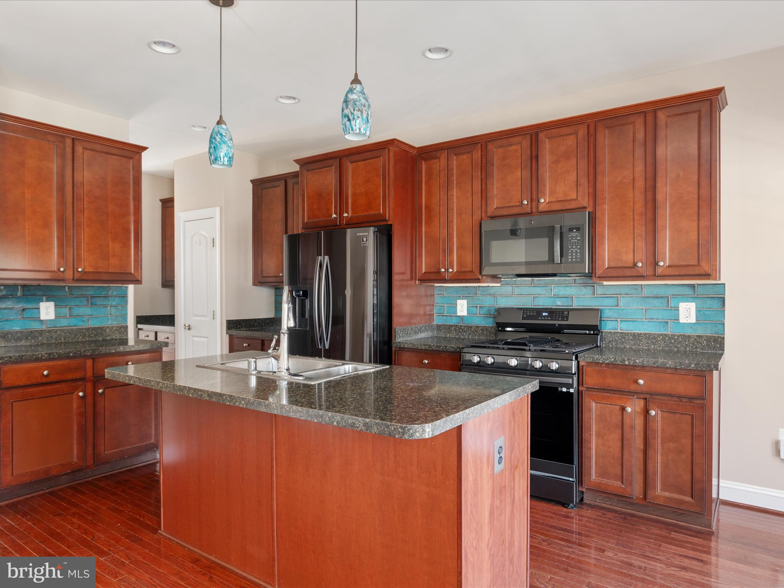
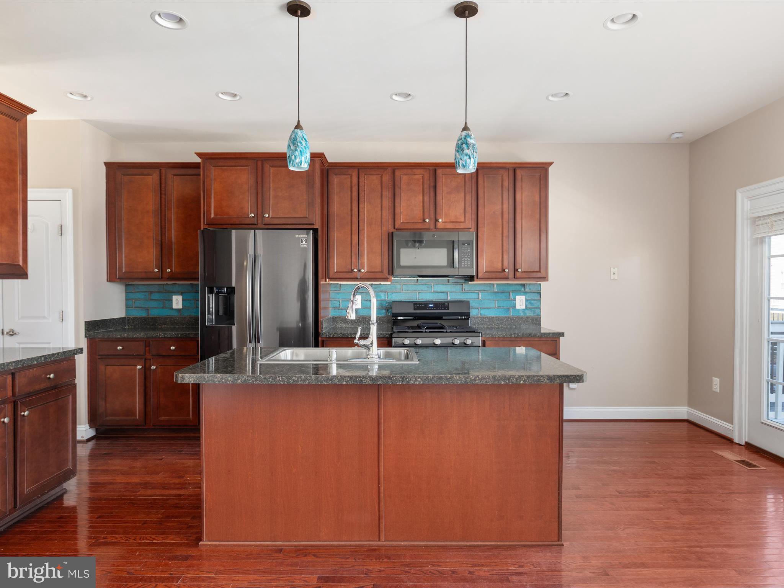
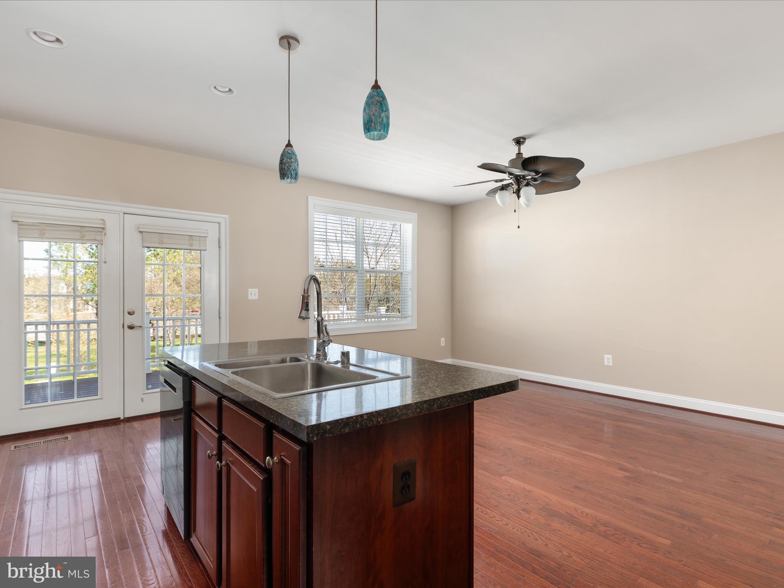
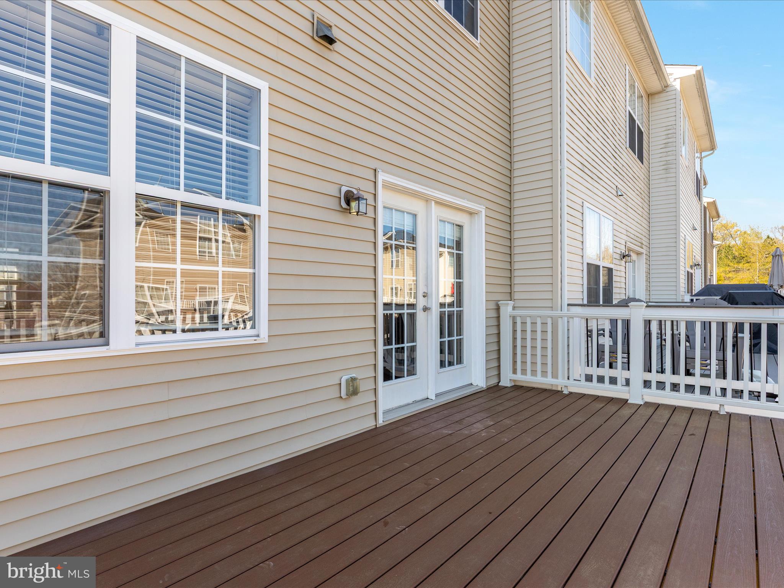
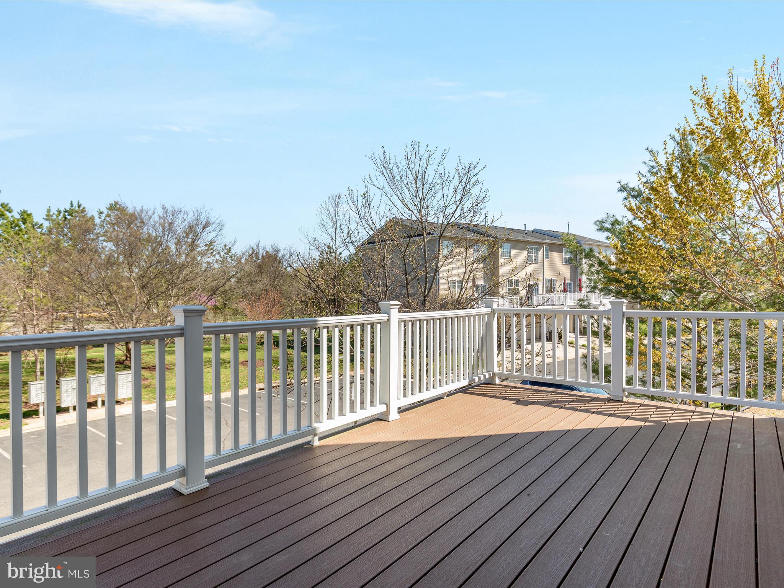
The main living level features a spacious, open-concept design highlighted by a large eat-in kitchen with island, complimented by stylish backsplash and matching pendant lamps. Enjoy a new gas range, recently updated dishwasher, microwave, refrigerator and kitchen faucet. Entertain with ease in this inviting space, where the living and dining areas flow effortlessly together, extending out to the Trex deck installed 2020. A second half bath adds extra convenience for guests.

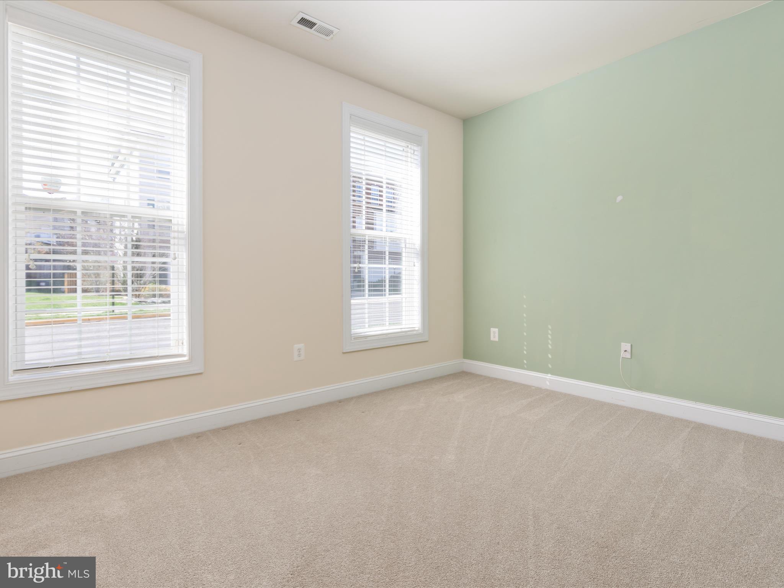
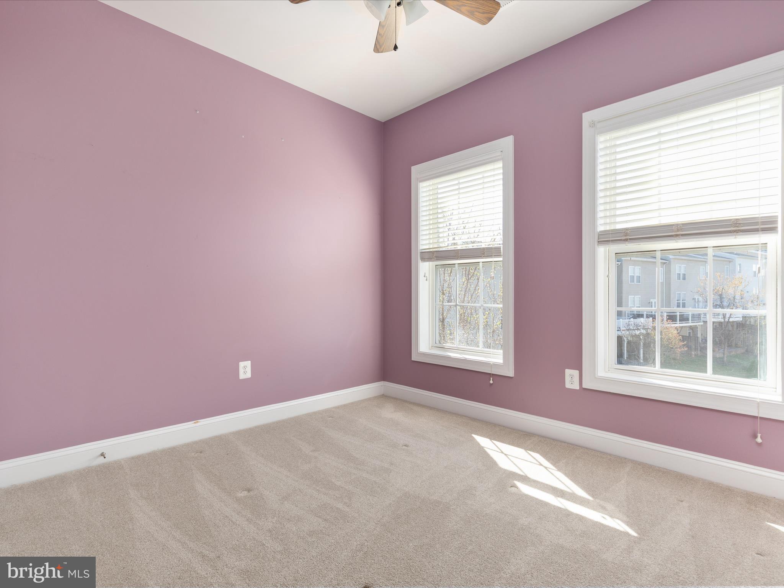
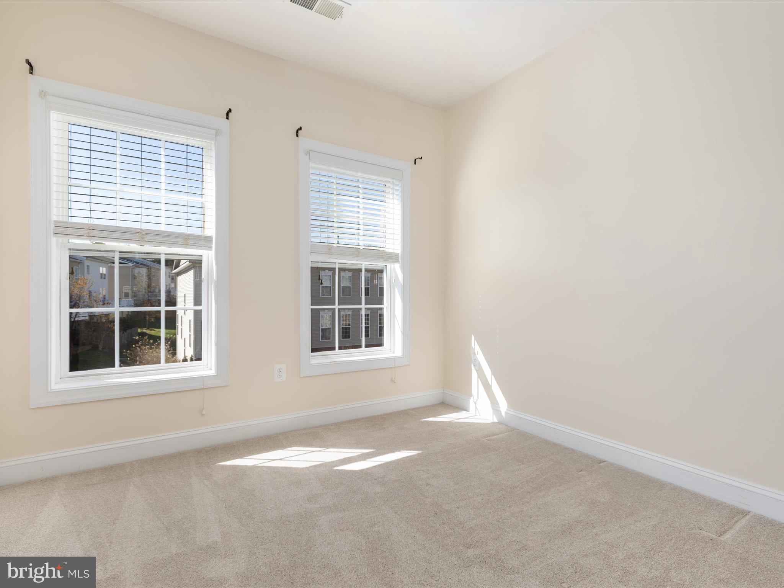
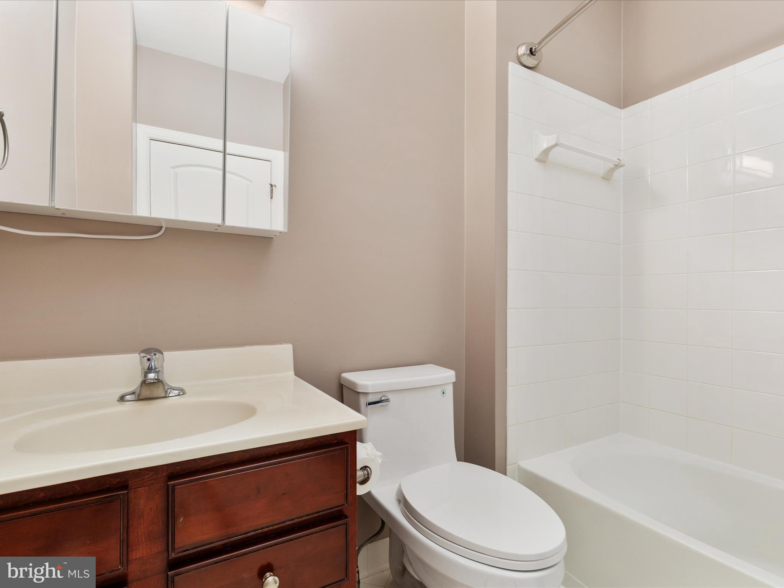
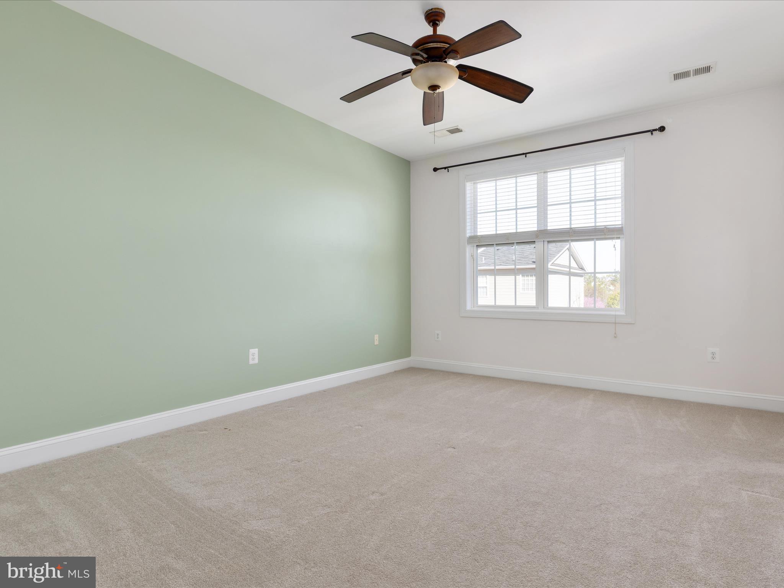
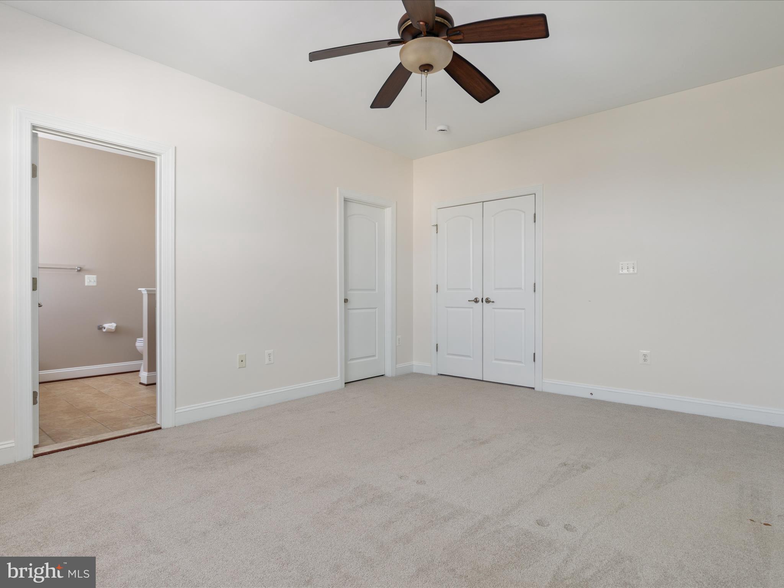
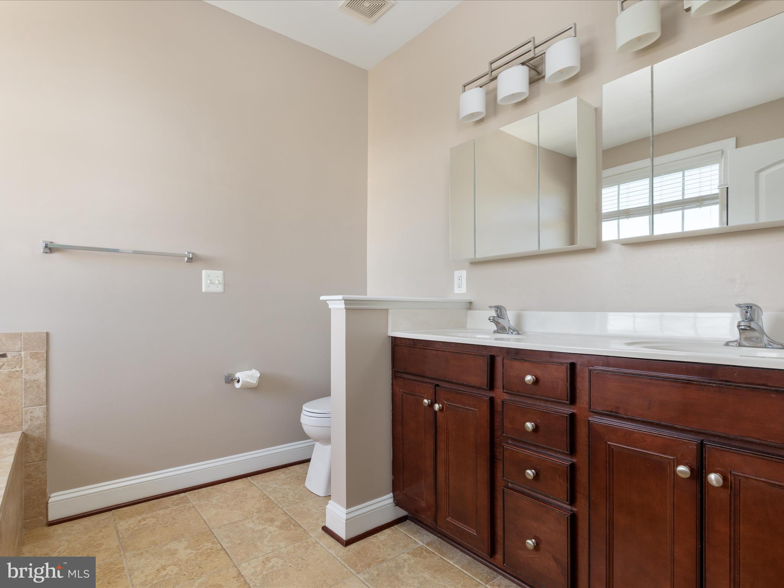
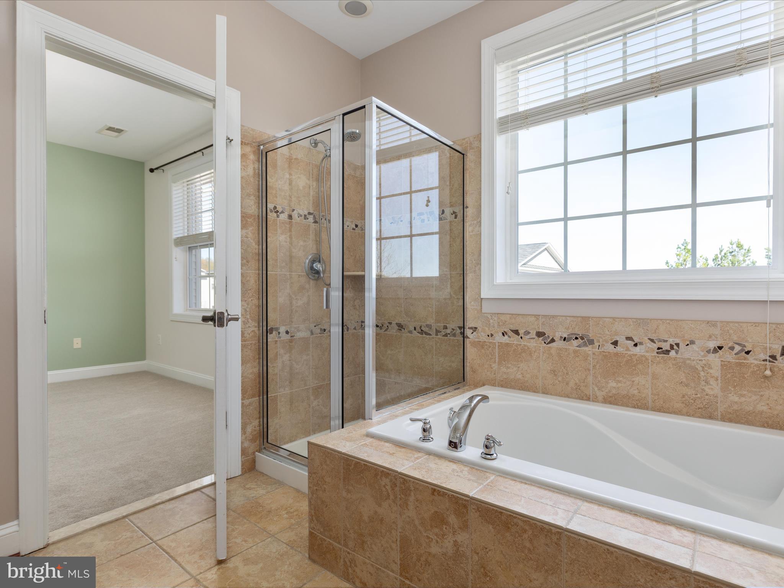
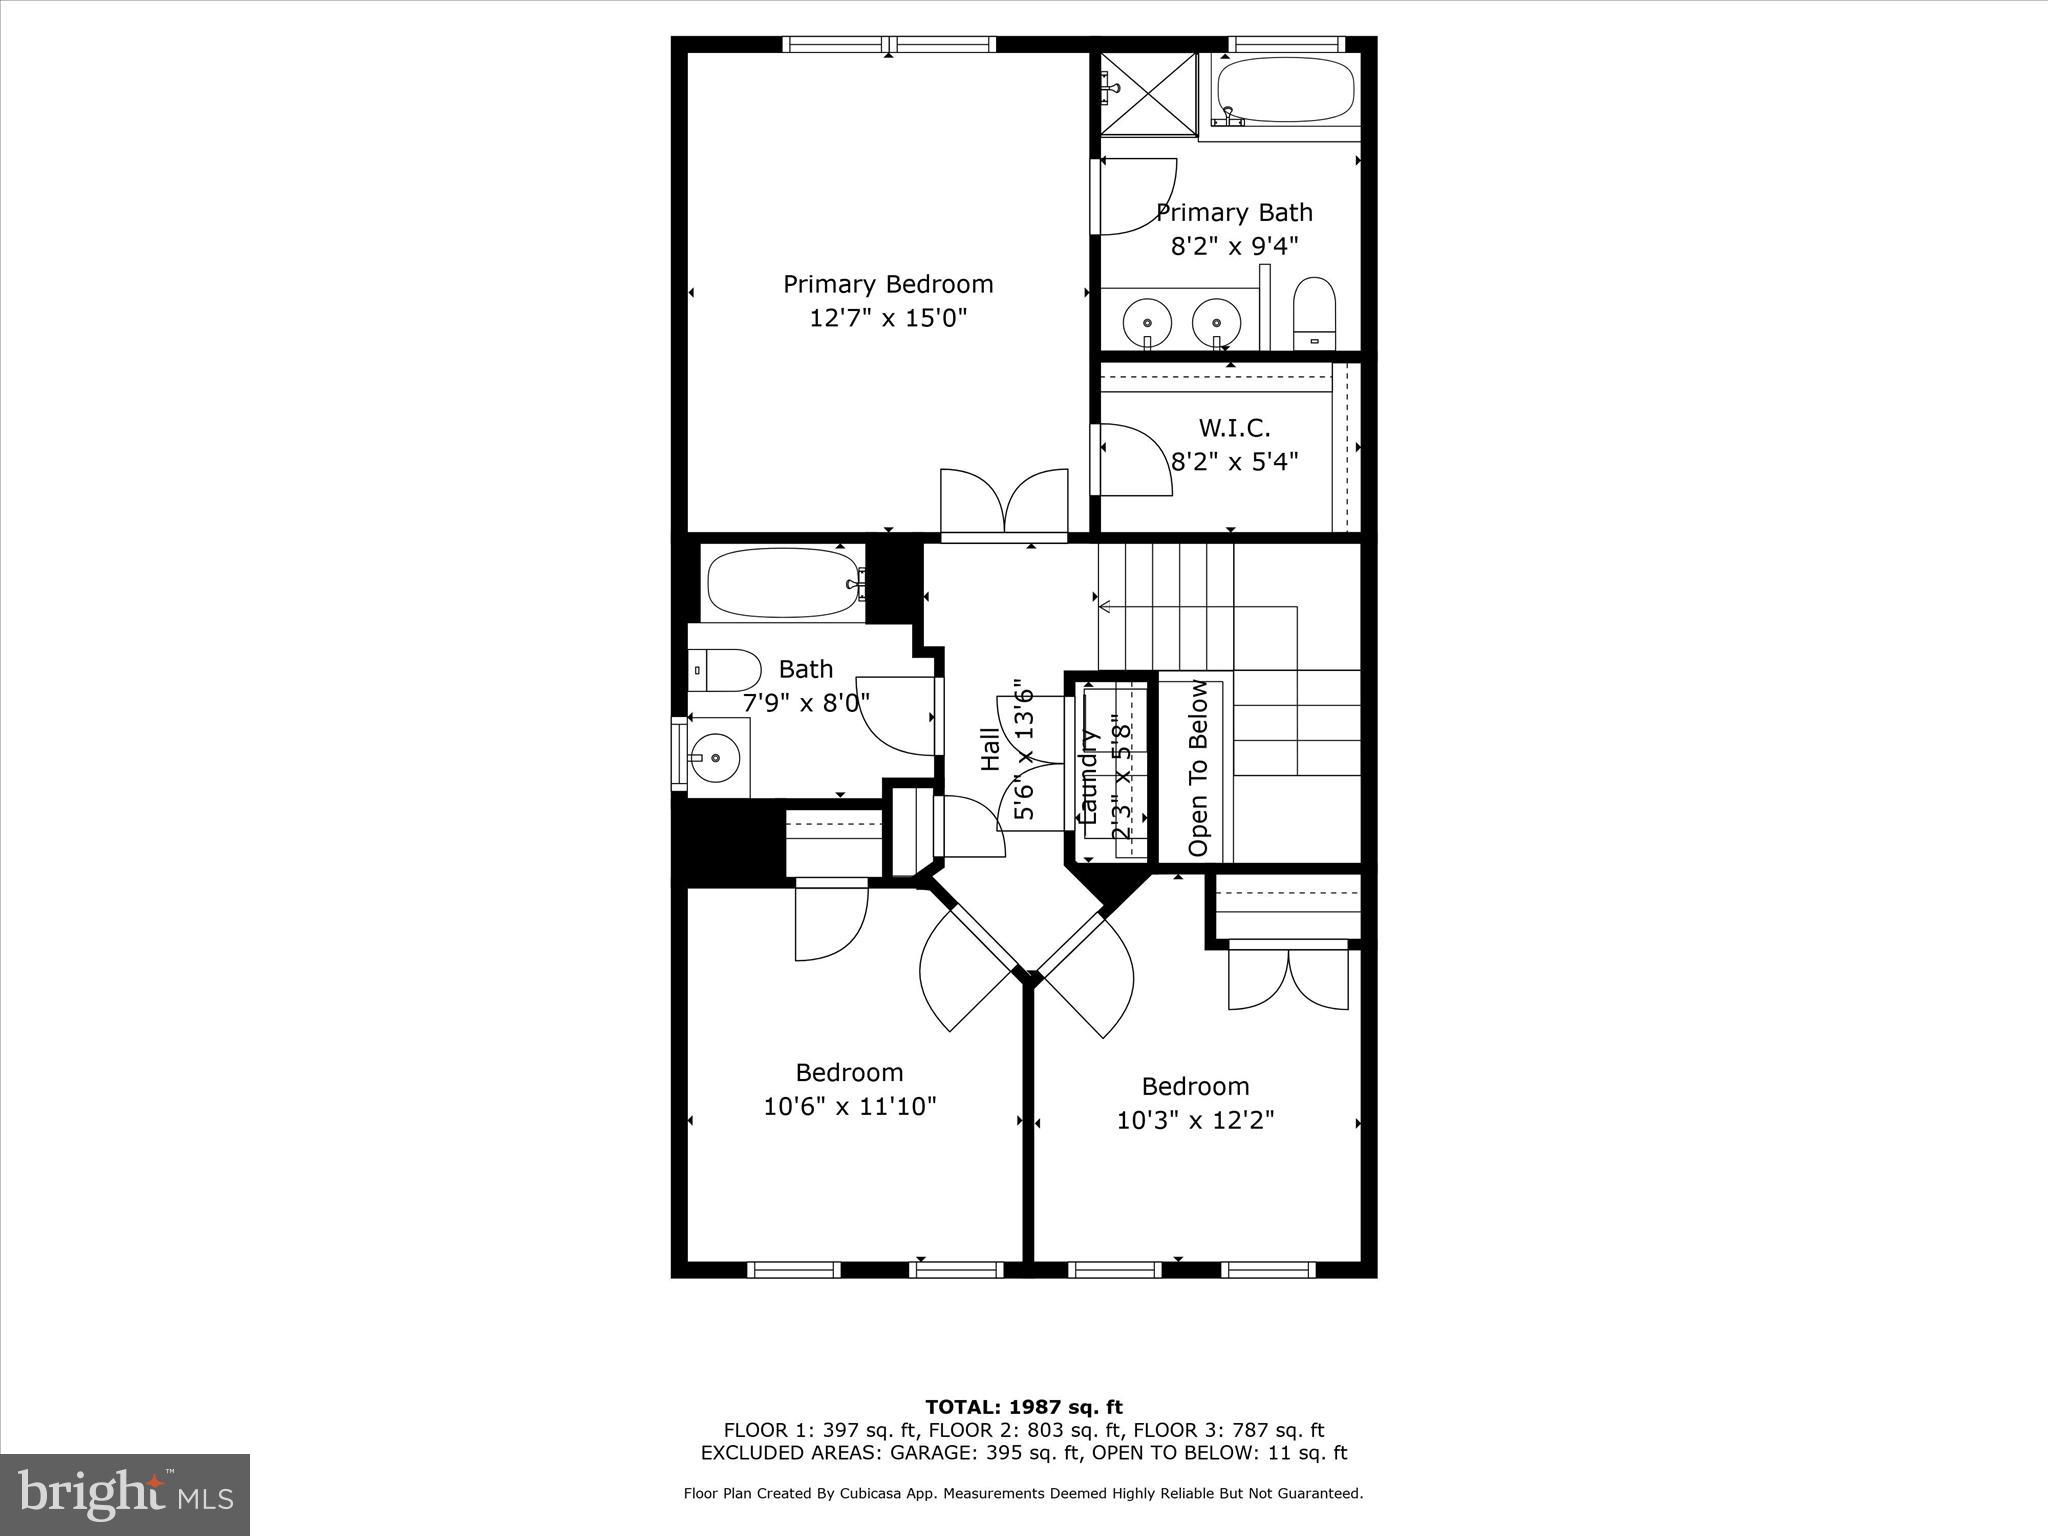
Upstairs, retreat to your serene Owner’s Suite complete with soaring ceilings, a walk-in closet, and a luxurious bath featuring a double vanity and soaking tub—your personal sanctuary. Thoughtful updates throughout the home include new carpet, new toilets, freshly painted doors and shutters, a new garage door motor, and water heater replaced in 2020.

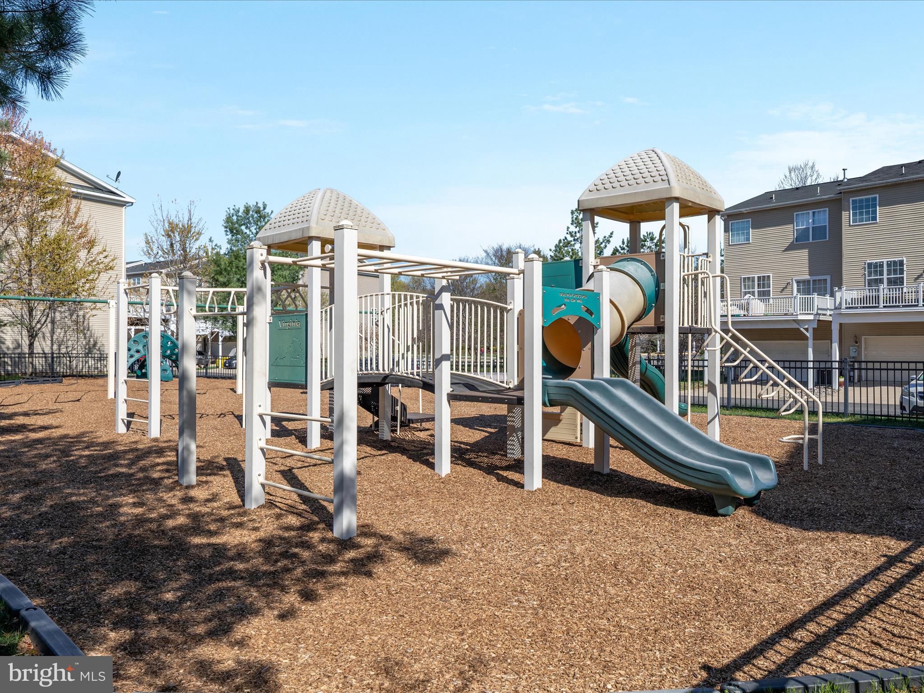
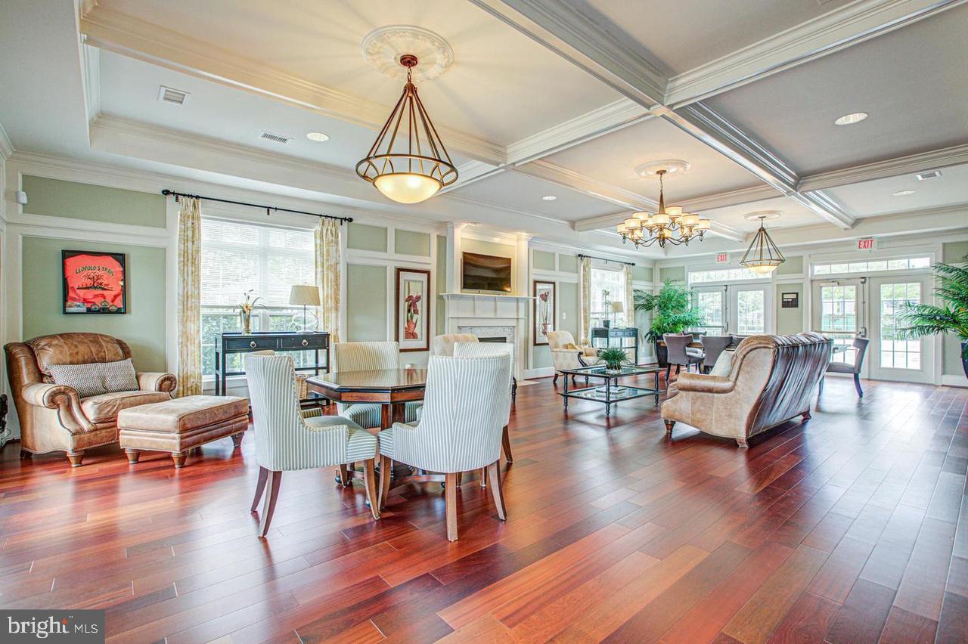
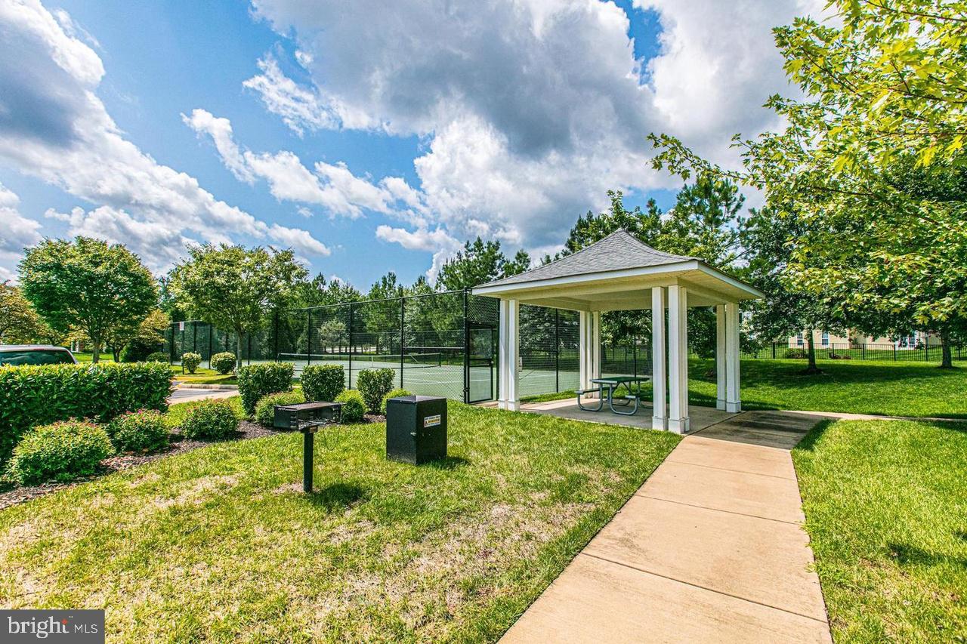
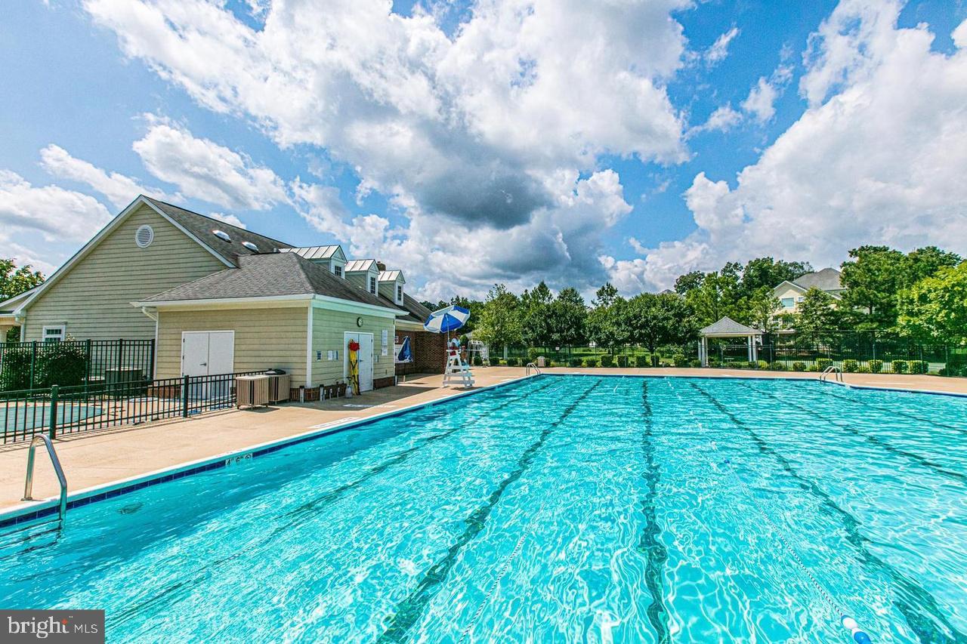
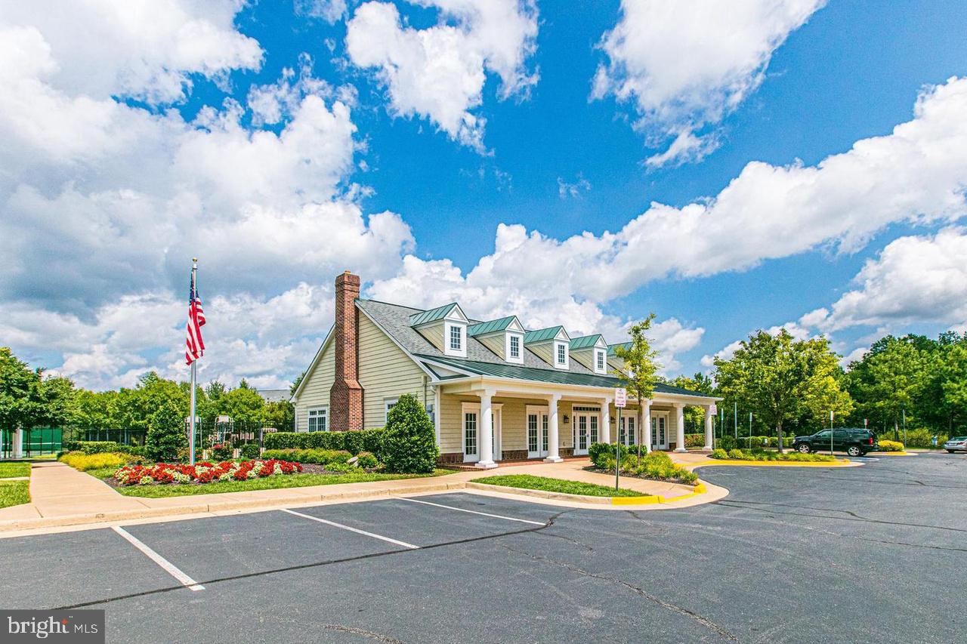
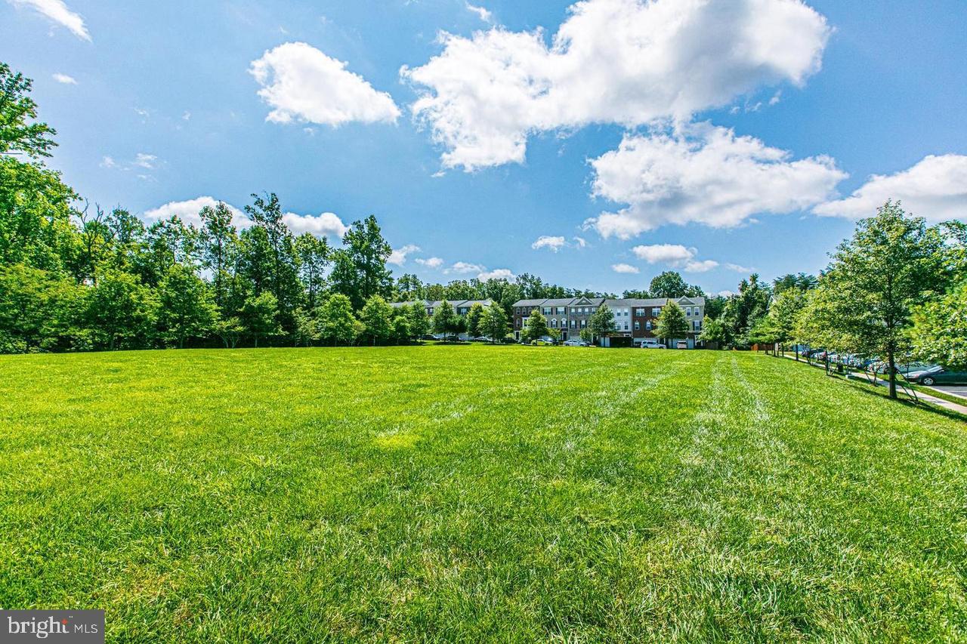
Enjoy miles of scenic walking trails, acres of preserved natural beauty, a community pool, tot lots, tennis and basketball courts—all just minutes from major commuter routes for easy access to everything Northern Virginia has to offer.

15996 GREYMILL MANOR DRIVE

Message successfully sent.

What would you like to know?

What is 3 + 4 ?

I agree to receive email communication and understand I can unsubscribe at any time.

I agree to be contacted by Charis Realty Group - Christine Issler, Broker via call, email, and text for real estate services. To opt out, you can reply 'stop' at any time or reply 'help' for assistance. You can also click the unsubscribe link in the emails. Message and data rates may apply. Message frequency may vary. Privacy Policy

Related Properties

Welcome to Haymarket!! Great location almost an acre of land. A rare gem detached home with four sided Brick!  You do not see homes with all four sides. Imagine the opportunities with this property. It is on flat land in prime location.  Minutes from the Hospital, commuter parking, new retail shops and professional offices. Minutes from new Sprouts, Panera, and Chipotle. Minutes from 66, 15 and 29. Don't miss your chance to see this property and the possibilities on your list. NO HOA to worry about and adds more buying power. Contact me today and see for yourself why this property is a key location for you.
#VAPW2103342

HAYMARKET

6520 OLD CAROLINA ROAD

2 Beds

1 Baths

862 Sq.Ft.

$649,000

MLS#: VAPW2103342

***  Updated 3BD/3 BA townhome in the Villages of Piedmont neighborhood *** Open Floor Plan *** Gourmet kitchen w/ Granite counters and eat-in island *** Large walk in pantry - Main living area off of kitchen ***  Stunning wood floors throughout main level, ceramic tile entry, and new upgraded carpet (2021) ***  Completely private downstairs office or bonus room *** Separate family room on main level *** Spacious owner's suite w/ walk in closet, soaking tub, shower and upgraded vanities w/ granite *** 2 Car Garage *** Brand new Terex Deck built in 2021! -*** Villages of Piedmont is surrounded by a 380 acre permanent conservation known as Leopold’s Preserve *** The community also has a clubhouse with two community pools, multiple playgrounds nature areas, jogging paths and picnic areas *** Close to shopping, nature trails, and convenient to major highways, such as I66, 29, and 15 and new Gainesville Commuter Lot - This home is zoned for the Brand New Gainesville High School!
#VAPW2129702

HAYMARKET

15998 GREYMILL MANOR DRIVE

3 Beds

2 Baths

2,240 Sq.Ft.

$610,000

MLS#: VAPW2129702

**** SELLER OFFERING $10,000.00 towards buyers closing costs or rate buy down at settlement*****A MUST SEE!!!!****Some homes are viewed, and some are experienced. With its handsome brick front, covered entry, and light-filled living spaces, this three-level end-unit townhome invites you to settle in and feel at home.

The entry level offers a spacious flex room—imagine a sitting room, workout space, office, or hobby room—along with a two-car rear-entry garage.

On the open main level, an oversized kitchen island anchors a welcoming gathering space with stainless steel appliances, handsome 42-inch cabinetry, and updated countertops and backsplash. Enjoy everyday meals in the breakfast area and cozy evenings beside the family room’s gas fireplace.

Upstairs, the private primary suite features a large walk-in closet and spa-like bath. Generous secondary bedrooms and convenient upper-level laundry complete the picture.

Close to restaurants, shopping, and charming downtown Haymarket, with a low HOA fee that includes pools, tennis courts, trails, and tot lots. A special place to call home!
#VAPW2132794

HAYMARKET

15808 STOKES LANE

3 Beds

3 Baths

2,750 Sq.Ft.

$717,000

MLS#: VAPW2132794

Tucked at the end of a quiet cul-de-sac in Burke Meadows, this beautifully maintained split foyer sits on a full, gently rectangular acre with fresh landscaping and a lawn that shows like a postcard. Freshly repainted and move-in ready, this home shows exceptionally well from the moment you arrive. The upper level offers three bright bedrooms, two full baths, an open living and dining area, and an eat-in kitchen with a gorgeous composite deck overlooking the grounds. The fully finished lower level adds real flexibility, with a second kitchen, a comfortable living area, a full bath, and its own private exterior entrance — plus a versatile bonus room that easily serves as a 4th bedroom, home office, or den. Step out from the lower level to a nicely sized fenced area, a great spot for pets to run, and a private, secluded gazebo tucked toward the back of the property — the perfect place to unwind. HIGHLIGHTS: private cul-de-sac lot • full acre • freshly painted • composite deck • fenced area for pets • private rear gazebo • second kitchen and full bath on the lower level with separate entrance • no HOA. This home is inside the USDA Eligibility Area and may qualify for a USDA 0% down payment. Speak with your lender.
#VAPW2130762

HAYMARKET

4503 JENNIFER LANE

4 Beds

3 Baths

2,270 Sq.Ft.

$675,000
MLS#: VAPW2130762

PRICE REDUCED - TAKE A TOUR Saturday 11/7/26 FROM 1PM-3PM!  The gated Regency at Dominion Valley offers the ease of 55+ living with the atmosphere of a private resort, and 15584 Legacy Way is an incredible opportunity to own in this sought-after community at a FANTASTIC PRICE! This is the LIFESTYLE YOU’VE BEEN WAITING FOR, where your calendar can be as active – or as relaxed – as you desire. Start the morning with a round of golf or a swim, enjoy lunch at the clubhouse, meet friends for an afternoon game of tennis or take a solo sunset stroll around the landscaped grounds. Home has been thoughtfully designed for main level living, with OVER 2500 SQUARE FEET OF LIVING SPACE, elevated ceilings, loads of natural light, and hardwood floors running throughout the open-concept common areas. The kitchen boasts granite counters, stainless steel appliances (GAS COOKING!), extensive cabinetry (with transom windows above!) and a box bay window breakfast nook. Spacious primary suite features lighted ceiling fan, large walk-in closet and en-suite bath with double vanity, soaking tub and separate shower. Double doors off the living room open into a PRIVATE HOME OFFICE! An additional bedroom, full bath, and laundry/mud room (WASHER REPLACED 2020) complete the main level. Upstairs, the expansive loft can function as an additional family/recreation room, and guests will enjoy the privacy of an upper level bedroom and 3rd full bath! NEW UPPER LEVEL HVAC IN SEPT 2026; NEW WATER HEATER IN 2019! The covered back porch (with extendable awning) makes for an excellent outdoor living space, and you’ll appreciate the convenience of the irrigation system… because the time you save watering your lawn is time you can spend enjoying the dazzling array of RESORT STYLE AMENITIES! Regency residents have their own indoor and outdoor pools, fitness center, clubhouse with onsite restaurant open 5 days a week, 18-hole golf course (membership separate), tennis and pickleball courts, trails and more (as well as an impressive collection of clubs and social events!). Access is included in the monthly HOA fee, which also covers cable, internet, trash and recycling! BUT WAIT, THERE’S MORE… as social members of the neighboring Dominion Valley Country Club (additional $71/month, required) you’ll have unlimited access to their outdoor aquatics, tennis/pickleball and social amenities as well (membership at DVCC can be upgraded to include fitness or golf). Schedule your showing today - YOUR NEXT CHAPTER STARTS NOW!
#VAPW2131060

HAYMARKET

15584 LEGACY WAY

3 Beds

3 Baths

2,515 Sq.Ft.

$739,500

MLS#: VAPW2131060

55+ Community! However age limit 45! 3 bedroom, 3 full bath on 1.5 levels in sought after Carters Mill Community! This open floor plan features a spacious eat in kitchen overlooking the dining area..Nice size level backyard, 2 car garage and the home is almost 2,000 square feet!
#VAPW2133518

HAYMARKET

6773 AZALEA GARDEN LANE

3 Beds

3 Baths

1,927 Sq.Ft.

$740,000
MLS#: VAPW2133518

Motivated seller! Move-in ready value across 3 finished levels on a private 1.16-acre lot with NO HOA in Haymarket. Major updates include an architectural shingle roof (2023), energy-efficient windows with aluminum-wrapped trim (2023), well pump (2021), water heater (2025), and washer & dryer (2026). Septic system just repaired (Oct 2026) with a brand-new conveyance line, distribution box, and header lines. 
 
The exterior was recently power-washed, the kitchen and baths are updated, the kitchen faucet is upgraded, and smart keypad locks secure both the front and basement entries. 
 
The main level offers an updated kitchen and main-floor laundry. Upstairs, enjoy hardwood floors and walk-in closets in all 3 bedrooms. The finished walk-out basement features fresh carpet, a flex/den room, half bath, wet bar, and patio access. An oversized 2-car garage and a location minutes to Rt 66, 234, shopping, and dining complete the package. Priced for an immediate sale
#VAPW2133132

HAYMARKET

16052 SIMON KENTON ROAD

3 Beds

2 Baths

3,120 Sq.Ft.

$699,800
MLS#: VAPW2133132

New on site 3 days ago
Open house
Professional photos will be added on Thursday!  Don't wait - OVER $100,000 IN RECENT UPGRADES with EXCEPTIONAL OUTDOOR LIVING! Welcome to 14703 Corner Post Place, a beautifully maintained and extensively upgraded townhome nestled within the prestigious, gated Piedmont Golf Course Community. Offering over 3,100 square feet of living space, this impressive residence combines thoughtful improvements, spacious living areas, and backs to private treed area! From the moment you enter, you'll appreciate the pride of ownership and attention to detail throughout. The spacious living room is highlighted by dramatic floor-to-ceiling Palladian windows that fill the home with natural light while the updated kitchen features quartz countertops, refreshed cabinetry, a stylish backsplash, generous center island, newer dishwasher and stove, and plenty of space for gathering and entertaining. OVER $100,000 IN RECENT IMPROVEMENTS means many of the big-ticket expenses have already been taken care of! Highlights include a NEW ROOF and attic fan (2025), NEW Trex upper deck (2026), freshly painted lower deck, NEW sliding glass door, EV charger, and new Forever carpet on the upper level. The primary suite is a true retreat, featuring tray ceilings, a custom ELFA closet organization system, and a STUNNING, COMPLETELY REMODELED PRIMARY BATH with a separate soaking tub and shower. Two additional generously sized bedrooms and a full bath complete the upper level. The finished walkout lower level offers even more living and entertaining space, complete with a cozy fireplace, half bath, and access to the outdoor patio. A spacious utility room provides additional storage.  OUTDOOR LIVING AT ITS BEST! Relax or entertain on the newly replaced Trex deck while enjoying peaceful views. The lower level outdoor space offers another inviting spot to unwind. Ideally situated toward the end of a quiet street, this location provides added privacy, minimal traffic, and convenient guest parking.  LOCATION, LOCATION, LOCATION! Piedmont is one of Haymarket's most sought-after gated golf course communities, offering exceptional amenities including monitored gated entrances, two outdoor swimming pools, an indoor pool, fitness center with group exercise classes, lighted tennis and pickleball courts, basketball courts, tot lots, and walking trails. Golf and social memberships are available at an additional cost for the private 18-hole championship golf course. Conveniently located near I-66, Routes 15 and 29, commuter lots, shopping, dining, and entertainment.  With thoughtful upgrades & an exceptional location within Piedmont, this home offers the perfect combination of quality, comfort, and carefree living. Move right in and enjoy!
#VAPW2133764

HAYMARKET

14703 CORNER POST PLACE

3 Beds

2 Baths

2,578 Sq.Ft.

$700,000

MLS#: VAPW2133764

If you've been waiting for the right combination of space, location, and value in Haymarket, this is one you need to see! Now offered at $529,990, this move-in-ready END-UNIT townhome-style condo in Haymarket Crossing offers more than 2,100 square feet across three finished levels, a one-car garage, and the added natural light and privacy that come with an end-unit location. Built in 2020 and gently lived in, this home is ready for its next owner! And it's arguably one of the cleanest townhouses you will see on the market. There has been one occupant for the past 6 years and when I tell you it's clean....it's CLEAN.

One of the standout features is the flooring. There's not a stitch of carpet anywhere! (Well, a small amount in one closet) Luxury vinyl plank flooring extends throughout all three levels, complemented by oak staircases for a clean, cohesive look from top to bottom.

The main level is bright, open, and filled with natural light thanks to windows on three sides. The spacious living area flows seamlessly into a beautifully appointed kitchen featuring white cabinetry, granite countertops, stainless steel appliances, a stylish backsplash, and generous counter and cabinet space. The adjoining dining area easily accommodates a full-size table, while the deck overlooking a tree-lined backdrop offers a great spot to relax outdoors. A convenient powder room completes the main level.

Upstairs, the primary suite features a walk-in closet and private bath with a double-sink vanity and walk-in shower with frameless glass door. Two additional bedrooms offer flexibility for guests, family, or a home office, and share a second full bathroom. A linen closet provides additional storage, and the upper-level laundry room includes Maytag washer and dryer that convey.

The finished walk-out lower level adds another comfortable living area with a spacious family room, sliding glass door to the backyard area, and a THIRD full bathroom. Whether you need a second gathering space, home office, or workout area, this level offers plenty of options. Interior access to the finished one-car garage adds everyday convenience.

And the location is hard to beat! Haymarket Crossing is just minutes from Virginia Gateway, Target, Lowe's, Cabela's, restaurants, shopping, and everyday essentials. Easy access to I-66 and major commuter routes puts the rest of Northern Virginia within reach.
#VAPW2129046

HAYMARKET

6195 CAMERONS FERRY DRIVE

3 Beds

3 Baths

2,133 Sq.Ft.

$529,990

MLS#: VAPW2129046

None
#VAPW2132252

HAYMARKET

5133 CURRAN CREEK DRIVE

3 Beds

3 Baths

2,374 Sq.Ft.

$625,001

MLS#: VAPW2132252

Send a message

Message successfully sent.

Your message

What is 3 + 4 ?

Reason for contacting?

I agree to receive email communication and understand I can unsubscribe at any time.

I agree to be contacted by Charis Realty Group - Christine Issler, Broker via call, email, and text for real estate services. To opt out, you can reply 'stop' at any time or reply 'help' for assistance. You can also click the unsubscribe link in the emails. Message and data rates may apply. Message frequency may vary. Privacy Policy

Sign Out

Virtual Assistant

Would you like to take the next step with this property? We can help you schedule a showing or virtual tour, or send you more details.

Yes, I would like more information.

Thank You for Your Reply, One of Our Agents will contact you as soon as possible

No, maybe later.

Thank you, you can always contact me via email, phone number or through the contact form.

Realhub AI

Lucy - Your AI-Powered Realtor

Update Your Temporary Password

Personalize your search

Enter your email and we'll notify you immediately when new listings match what you're looking for.

or enter email address

Already have an account ? Login here

Continue your home search

I agree to receive communications and understand I can unsubscribe at any time.

I agree to be contacted by Charis Realty Group - Christine Issler, Broker via call, email, and text for real estate services. To opt out, you can reply 'stop' at any time or reply 'help' for assistance. You can also click the unsubscribe link in the emails. Message and data rates may apply. Message frequency may vary. Privacy Policy

Already have an account ? Login here

We use cookies

We use cookies primarily for analytics to enhance your experience. By accepting, you agree to our use of these cookies. You can manage your preferences or learn more about our cookies policy.