Features & Amenities

Interior

  • Other Interior Features

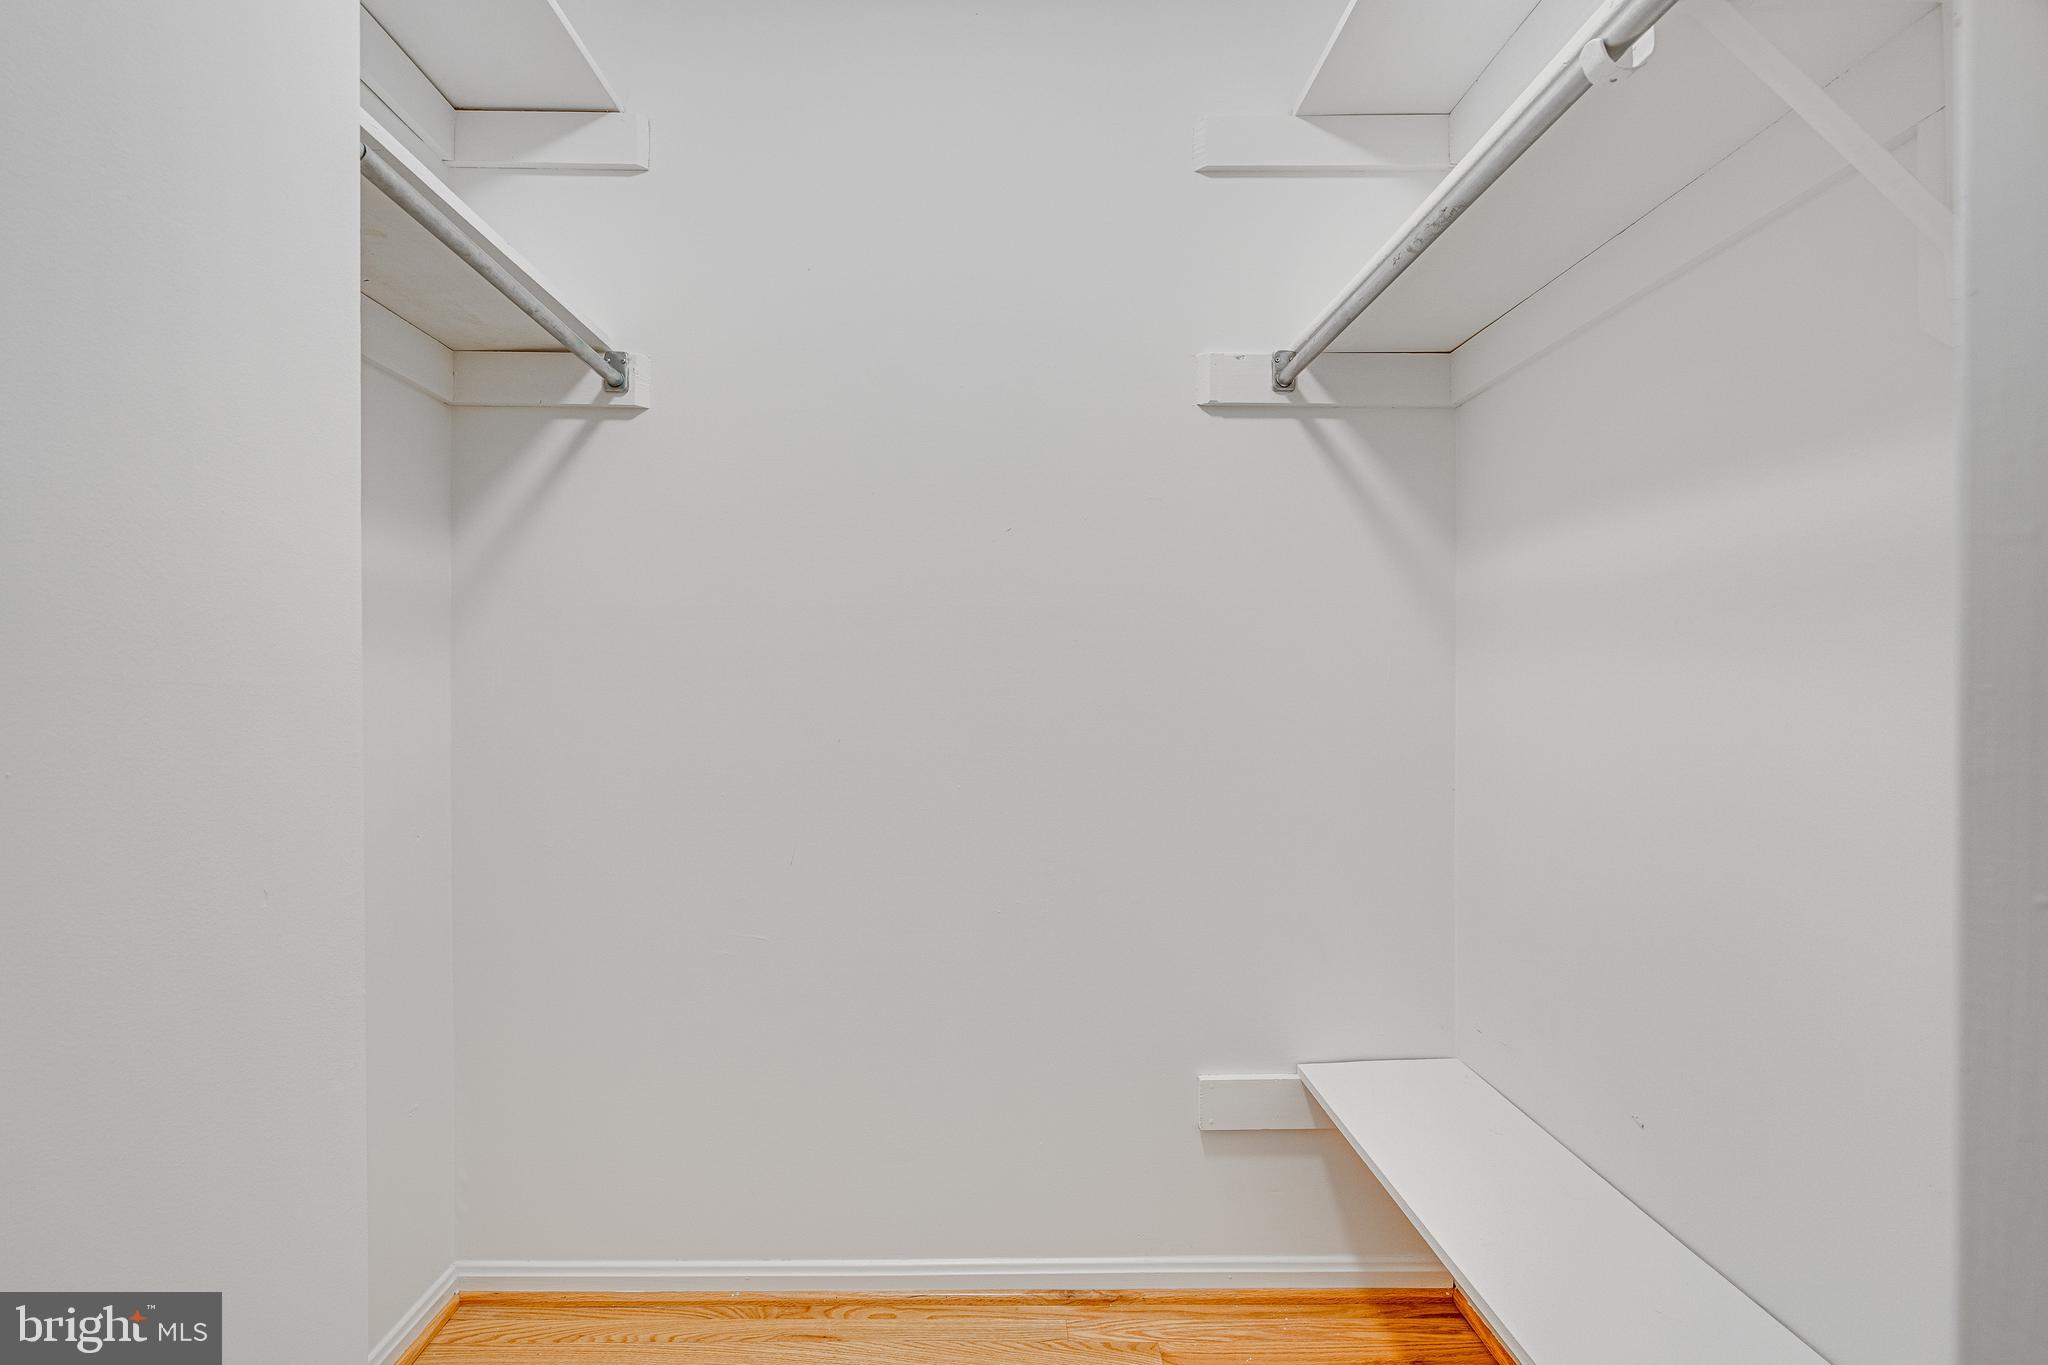
    Walk-In Closet(s)

  • Total Bedrooms

    3

  • Bathrooms

    2

  • 1/2 Bathrooms

    1

  • Above Grade Finished Area

    1677.0

  • Basement YN

    YES

  • Cooling YN

    YES

  • Cooling

    Central Air, Electric

  • Fireplace YN

    YES

  • Heating YN

    YES

  • Heating

    Electric, Heat Pump

  • Pet friendly

    N/A

Exterior

  • Garage

    No

  • Construction Materials

    Aluminum Siding

  • Parking

    Asphalt, Driveway

  • Patio and Porch Features

    Deck

  • Pool

    Yes

  • Pool Features

    Community

  • Waterfront YN

    NO

Area & Lot

  • Lot Size(acres)

    0.11

  • Lot Size(square feet)

    4,964

  • Property Type

    Residential

  • Property Sub Type

    Duplex

  • Architectural Style

    Colonial

Price

  • Sales Price

    $700,000
  • Tax Amount

    $7,466

  • Financing Options

    Conventional

  • Sq. Footage

    2,277

  • Price/SqFt

    $307

HOA

  • Association

    YES

  • Association Fee

    $254

  • Association Fee Frequency

    Quarterly

  • Association Fee Includes

    N/A

School District

  • Elementary School

    TERRA CENTRE

  • Middle School

    ROBINSON SECONDARY SCHOOL

  • High School

    ROBINSON SECONDARY SCHOOL

Property Features

  • New Construction

    NO

  • Association Amenities

    Tennis Court(s), Basketball Court, Jogging Path, Playground

  • Foundation Details

    Concrete Perimeter

  • Senior Community YN

    NO

  • Sewer

    Public Sewer

  • Tax Lot

    57

  • Water Source

    Public

Schedule a Showing

Showing scheduled successfully.

<
>
IN PERSON
VIA CHAT

What is 3 + 4 ?


Change time

Mortgage calculator

Estimate your monthly mortgage payment, including the principal and interest, property taxes, and HOA. Adjust the values to generate a more accurate rate.

Your payment

Principal and Interest:

$

Property taxes:

$

HOA fees:

$

Total loan payment:

$

Total interest amount:

$

Location

County

FAIRFAX

Elementary School

TERRA CENTRE

Middle School

ROBINSON SECONDARY SCHOOL

High School

ROBINSON SECONDARY SCHOOL

Listing Courtesy of Catherine B DeLoach , Long & Foster Real Estate, Inc.

RealHub Information is provided exclusively for consumers' personal, non-commercial use, and it may not be used for any purpose other than to identify prospective properties consumers may be interested in purchasing. All information deemed reliable but not guaranteed and should be independently verified. All properties are subject to prior sale, change or withdrawal. RealHub website owner shall not be responsible for any typographical errors, misinformation, misprints and shall be held totally harmless.

Agent Andrew Boateng

AGENT

Andrew Boateng

Call Andrew today to schedule a private showing.


* Listings on this website come from the FMLS IDX Compilation and may be held by brokerage firms other than the owner of this website. The listing brokerage is identified in any listing details. Information is deemed reliable but is not guaranteed. If you believe any FMLS listing contains material that infringes your copyrighted work please click here to review our DMCA policy and learn how to submit a takedown request.© 2024 FMLS.
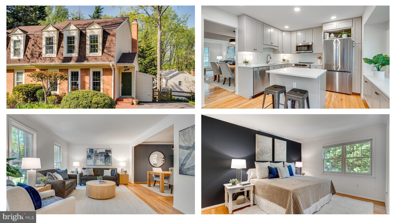
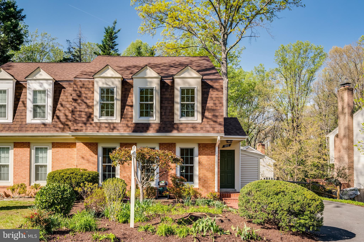
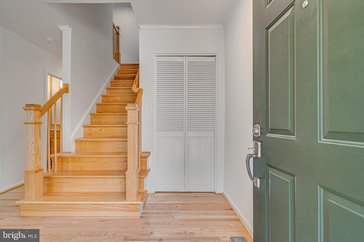
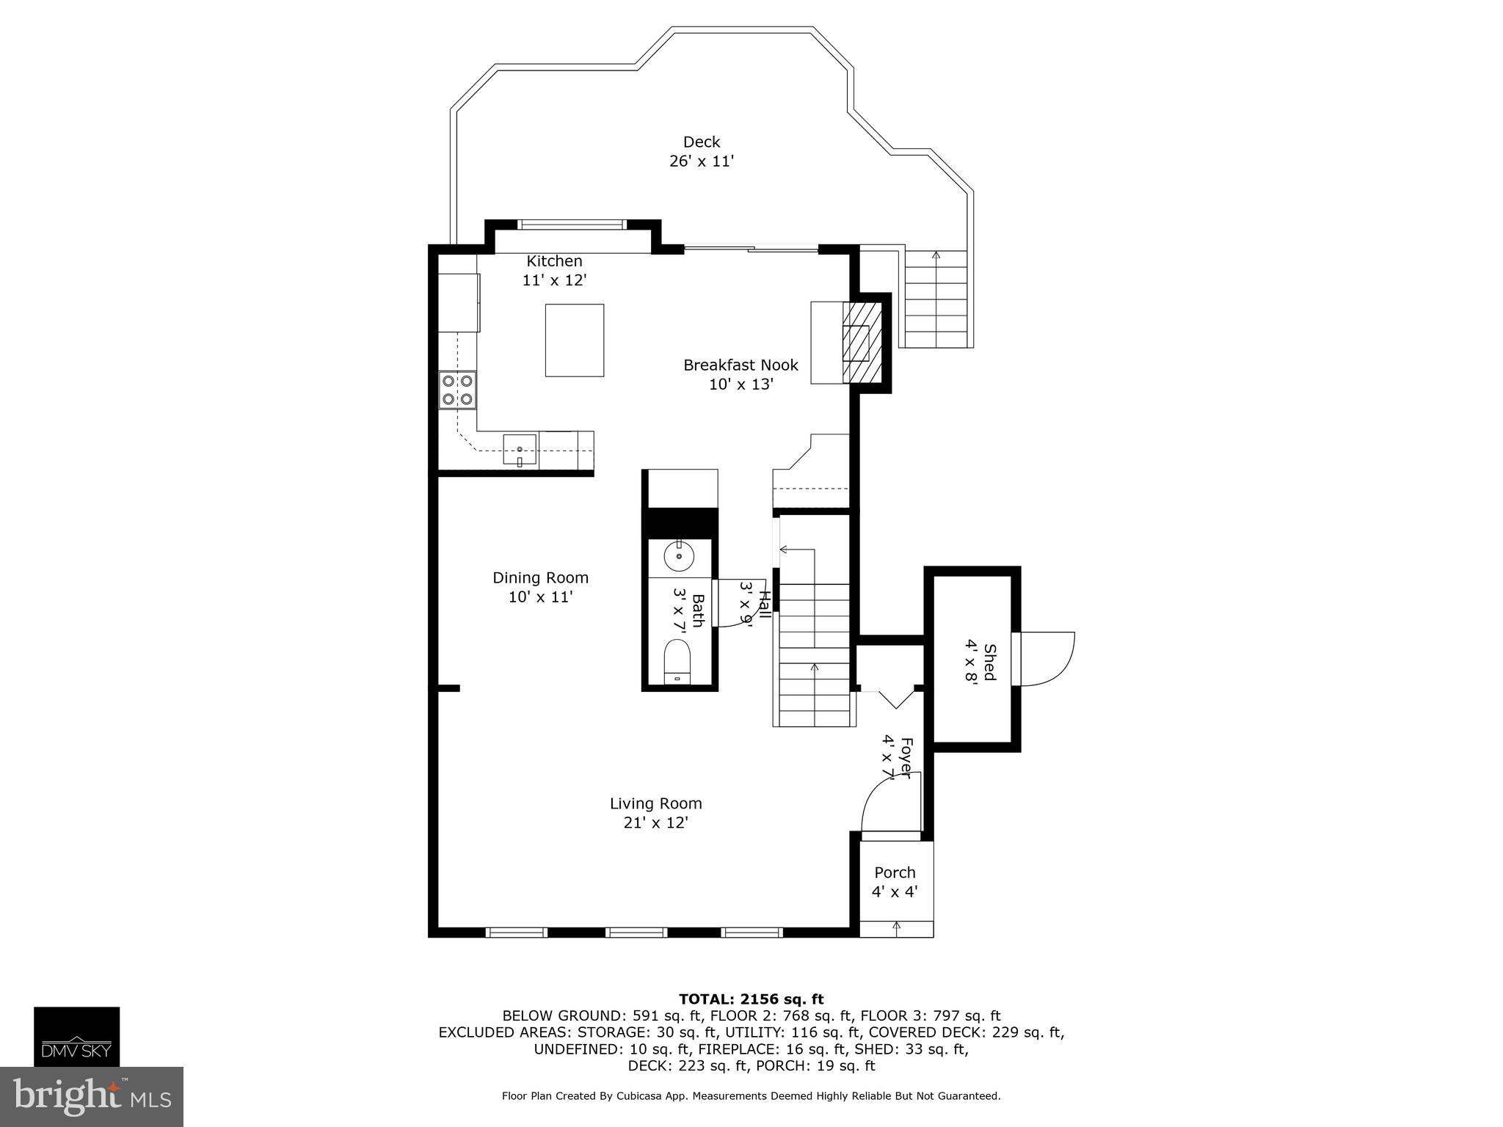
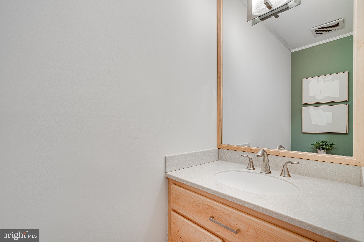
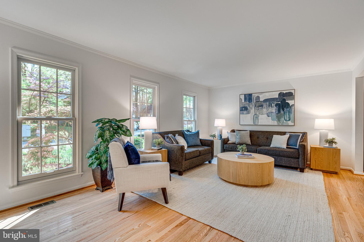
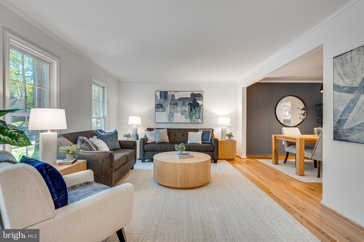
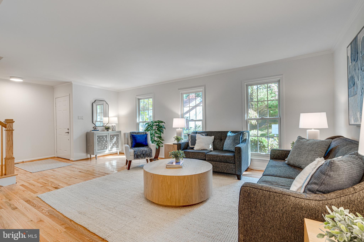
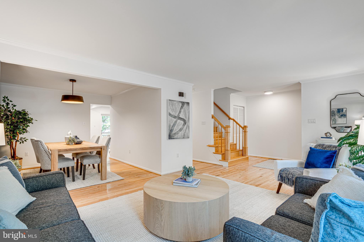
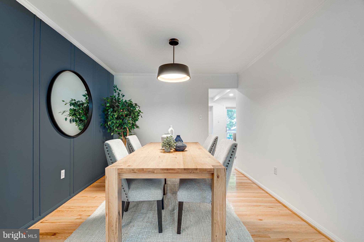
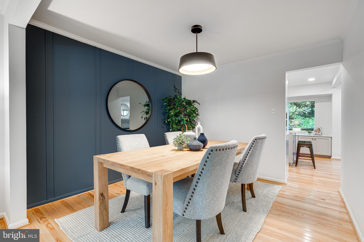
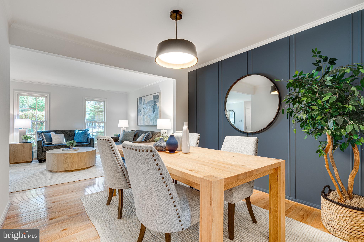
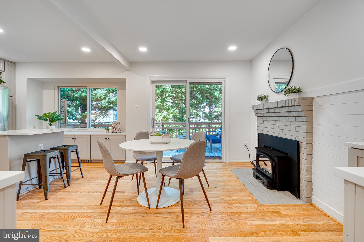
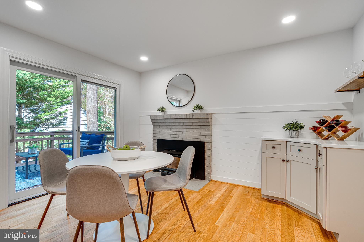
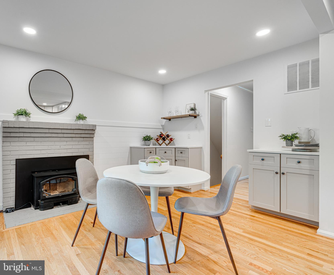
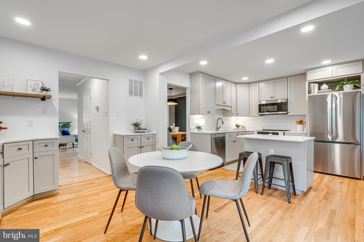
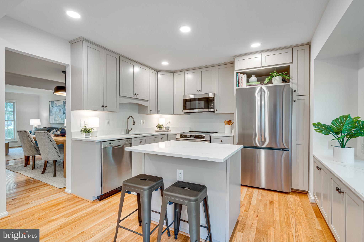
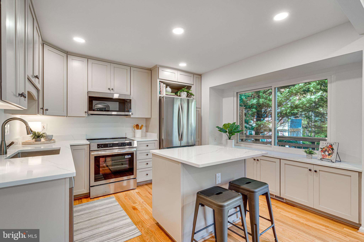
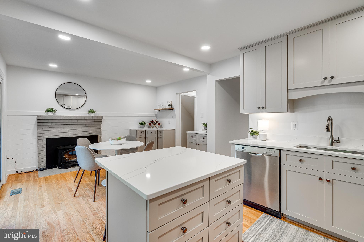
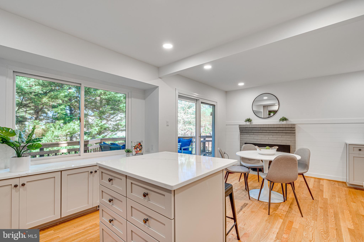
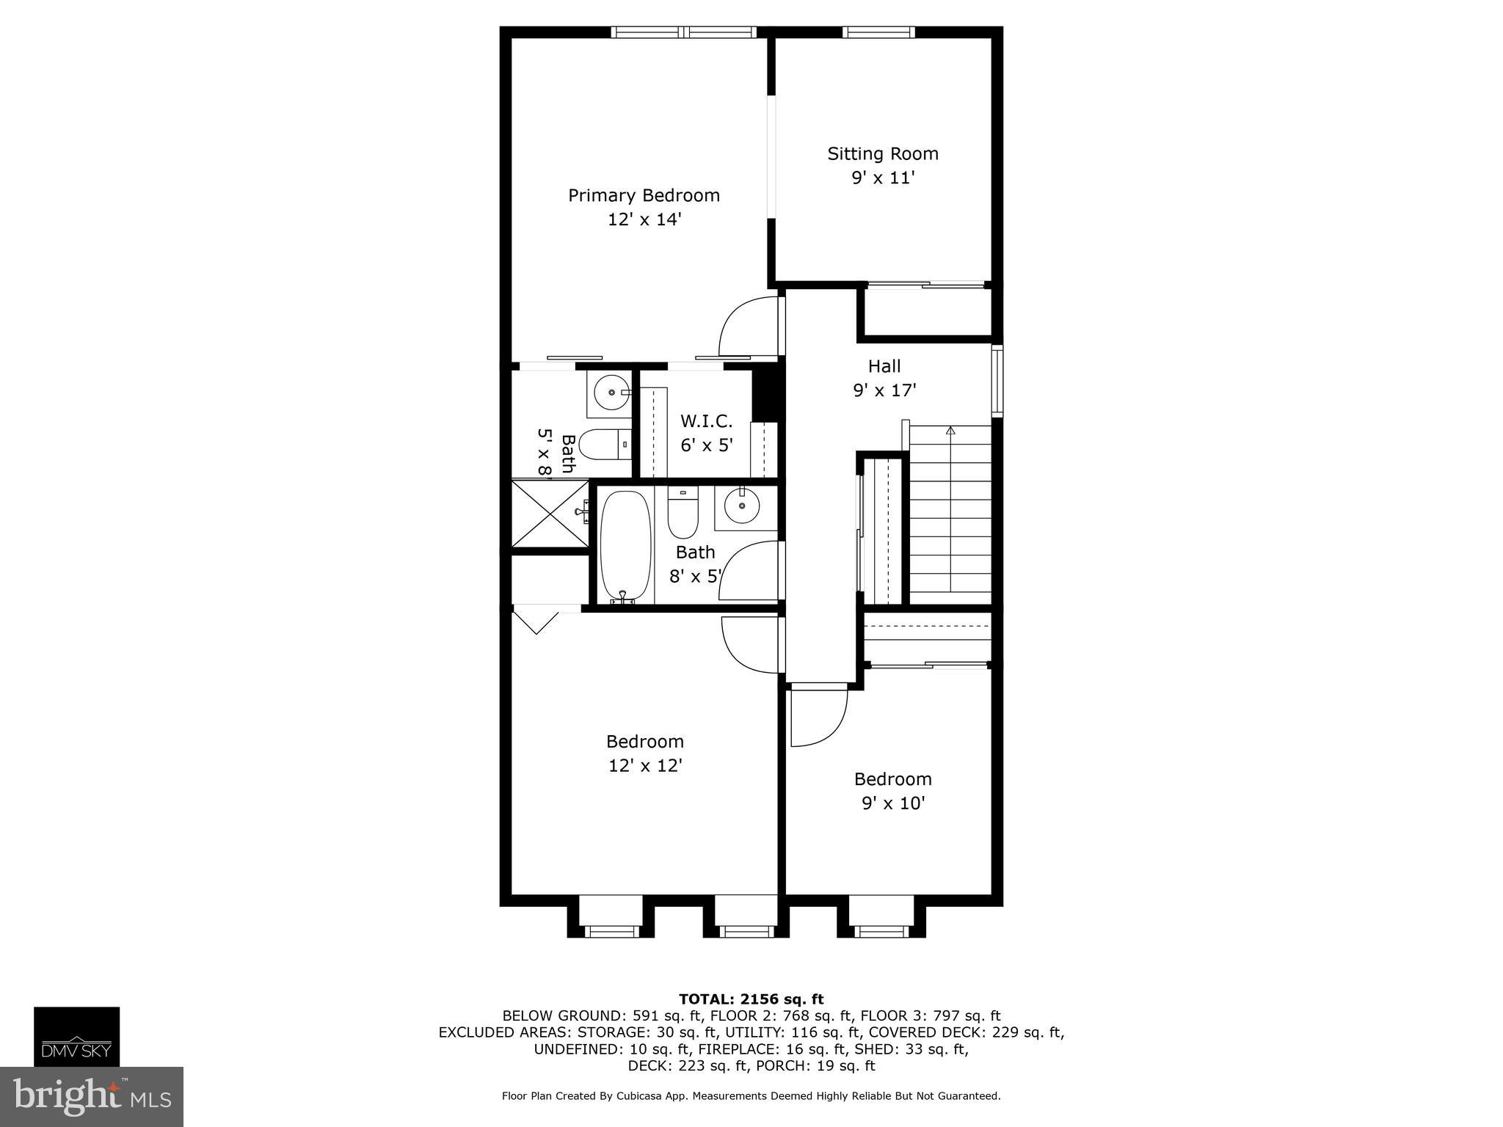
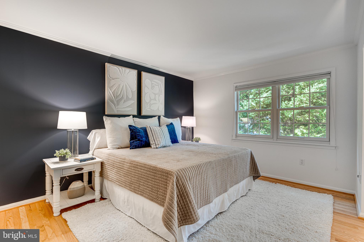
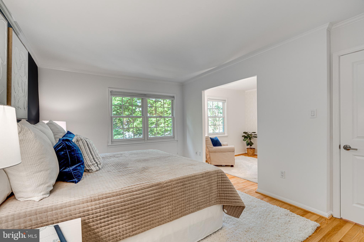
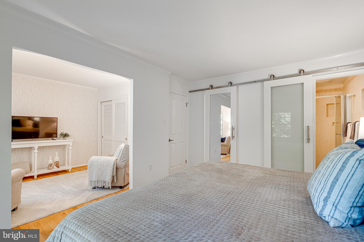
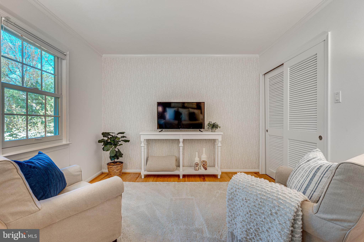
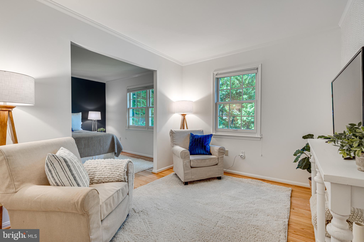
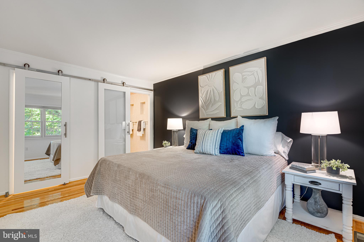
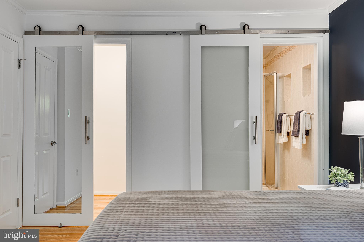
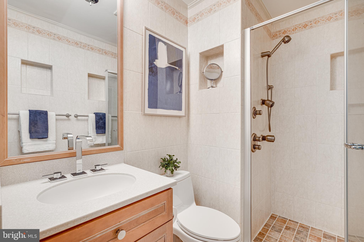
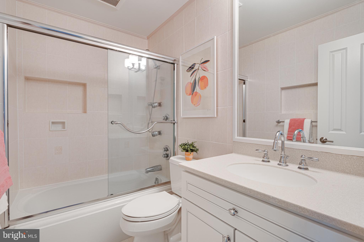
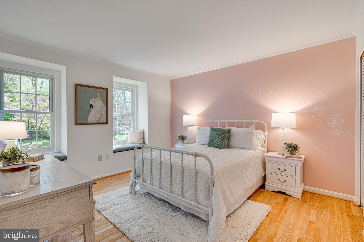
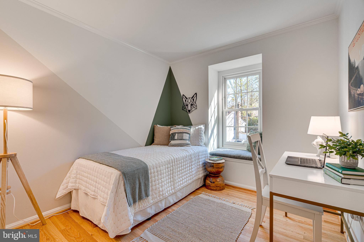
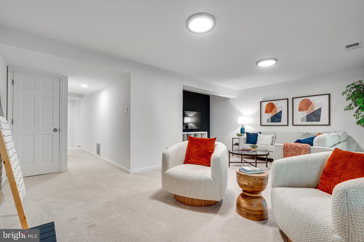
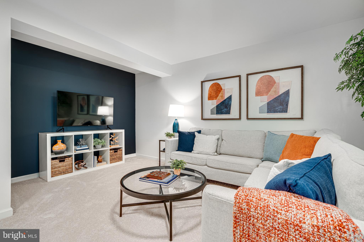
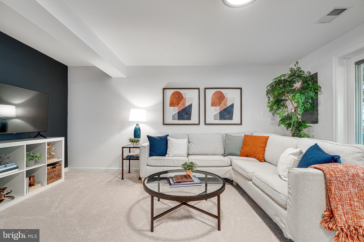
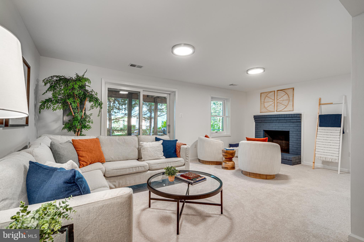
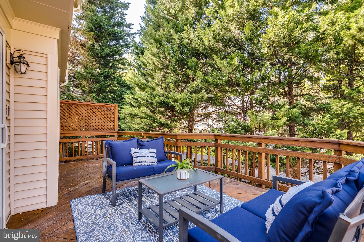
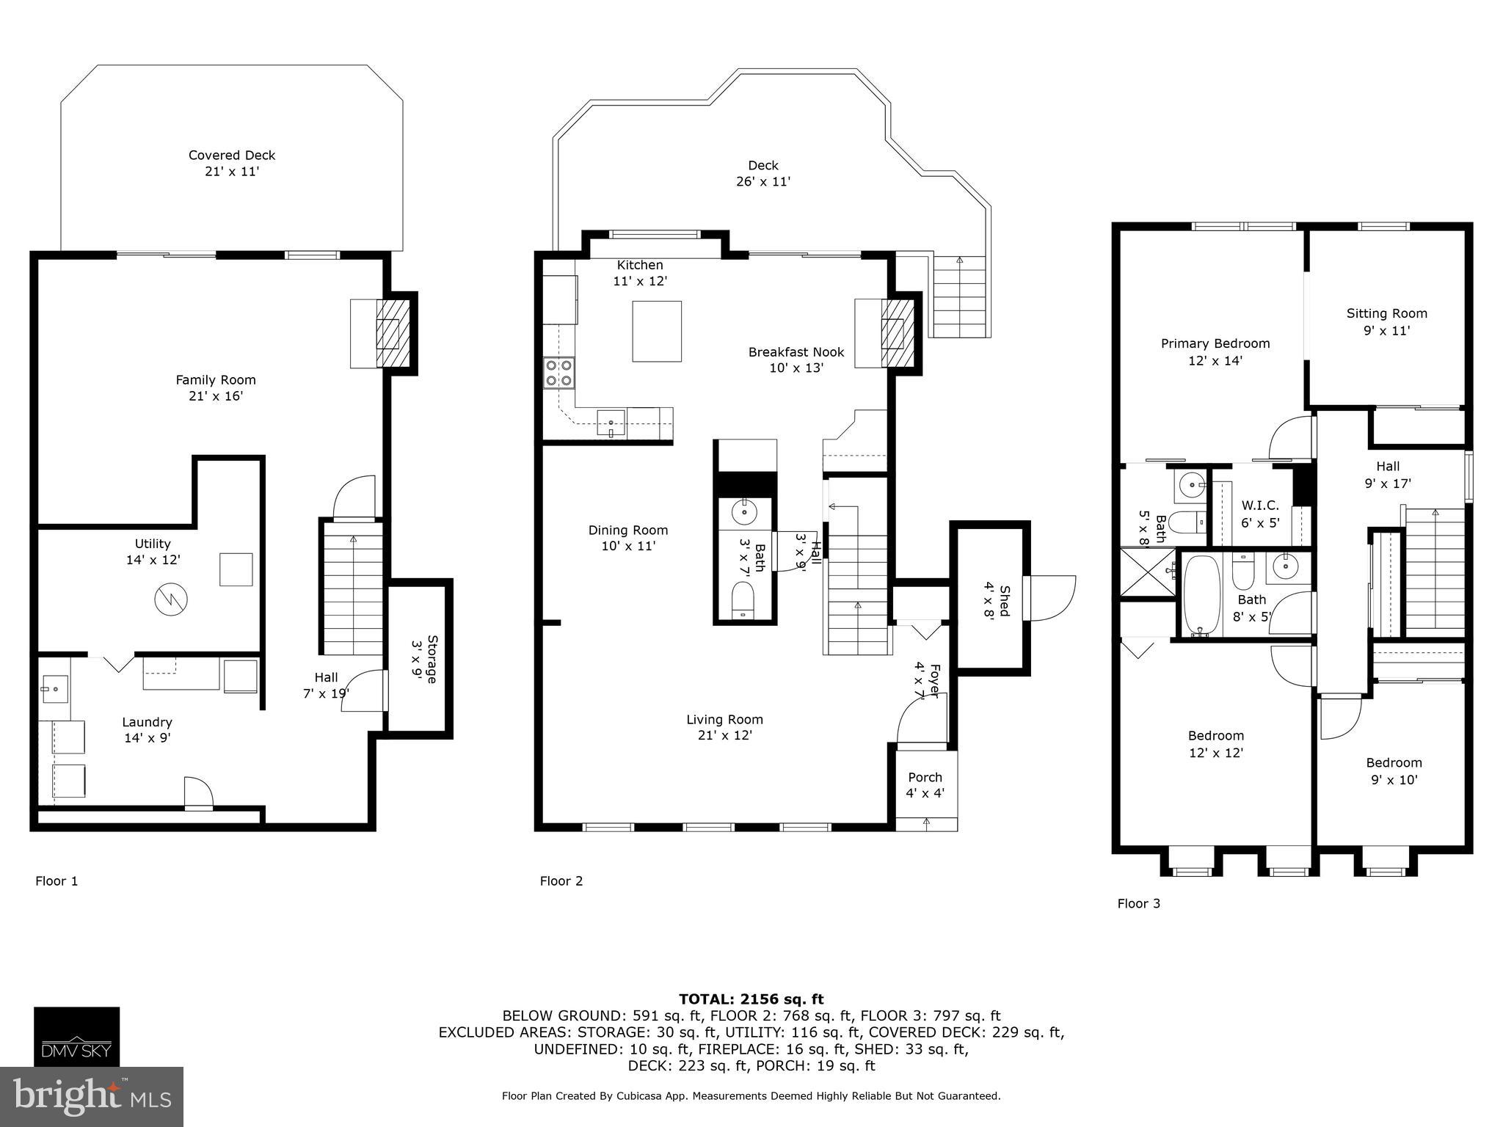
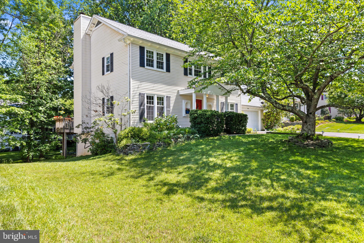
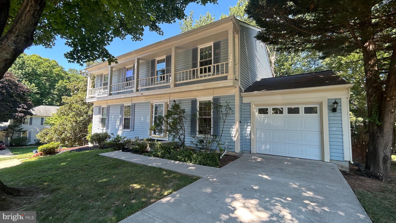
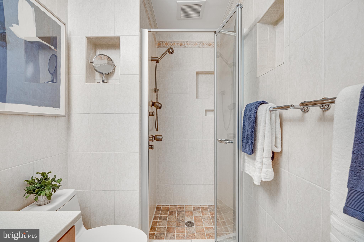
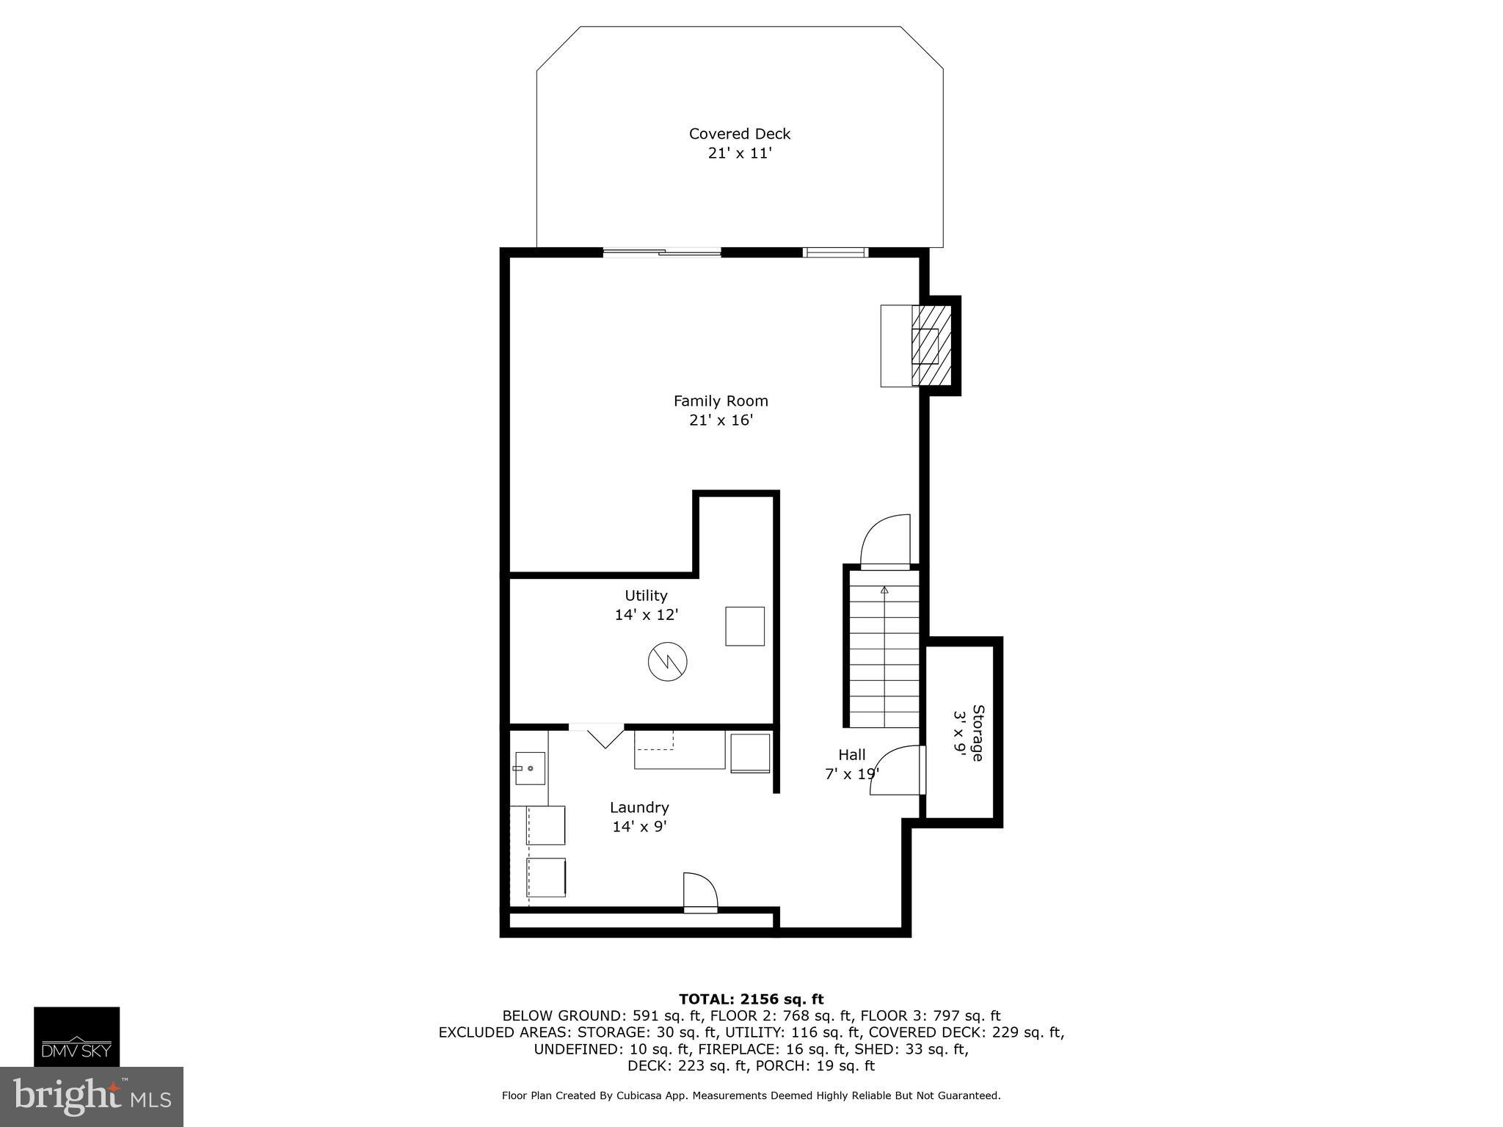
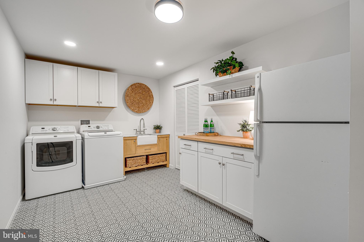
Looking for something uniquely wonderful, spacious, affordable, well-appointed, with a real yard and outdoor spaces???   Well, look no more--it's right here. Beautifully renovated, 4 bedroom, 2 full and a half bath, semi-detached home in Burke Centre is totally enchanting and ready for YOU! Park in the driveway, stroll up to the front door and head on in. Gleaming hardwood floors greet you and run through the main and upper levels.  The main level features a foyer, spacious living room, powder room, dining room, and the huge kitchen with fireplace and wood stove insert. The updated kitchen features recessed high quality cabinetry, recessed lighting, quartz counters, stainless steel appliances, a lovely window seat and more. The kitchen looks out over the deck which has tons of room for entertaining and grilling. Upstairs, you'll find three really nicely sized bedrooms (primary includes a sitting room that can be used and/or converted to a separate bedroom) and two renovated bathrooms. Down in the lower level you'll find a HUGE separate finished laundry area, family room with fireplace, and two more storage areas. Roof is 2-3 years old; windows are Renewal by Andersen replacement--very nice; HVAC was replaced 2 years ago; water heater is less than a year old.  We can't say enough about how close-knit this neighborhood is!  Neighbors know and care for each other in this special section of Burke Centre; you'll  find a true community here.  Burke Centre offers so much with five community pools, clubhouses, courts, trails and a great farmer's market. It is convenient to easy transportation (VRE, Metro, Pentagon Bus), shopping, restaurants, cultural events at George Mason, and wonderful public schools.

9942 HEMLOCK WOODS LANE

Message successfully sent.

What would you like to know?

What is 3 + 4 ?

I agree to receive email communication and understand I can unsubscribe at any time.

I agree to be contacted by Charis Realty Group via call, email, and text for real estate services. To opt out, you can reply 'stop' at any time or reply 'help' for assistance. You can also click the unsubscribe link in the emails. Message and data rates may apply. Message frequency may vary. Privacy Policy

Related Properties

Exceptional location in a highly sought-after, top-rated school district! Just a short walk to White Oaks Elementary School (AAP), this elegant three-level townhouse offers the perfect blend of comfort, style, and convenience. Featuring 3 bedrooms, 3.5 baths, and a fully finished walkout basement with a versatile den/guest suite, this home provides flexible living for today's lifestyle.
The main level showcases beautiful hardwood floors and an updated kitchen designed for both everyday living and entertaining. The main and upper-level bathrooms were beautifully renovated in 2025 with premium modern finishes. Fresh paint throughout enhances the home's bright, immaculate, move-in-ready appeal.
Recent major updates include a new roof (2025) and new main-level and upper-level bathrooms (2025), offering peace of mind and lasting value.
Surrounded by scenic trails, parks, shopping, and dining, this exceptional home combines a tranquil setting with outstanding convenience. A truly special property that must be seen to be fully appreciated.
#VAFX2330678

BURKE

9529 CHERRY OAK COURT

3 Beds

3 Baths

1,980 Sq.Ft.

$650,000
MLS#: VAFX2330678

Come see this wonderful home in Burke Centre! Neutral paint just added to the kitchen, bedrooms and basement.  The kitchen is beautifully remodeled and designed to maximize functionality, nearly doubling storage, lighting, and outlet capacity while improving the overall layout. Elegant quartz countertops run throughout, complemented by clever custom touches including extra-deep drawers and cabinets, a built-in wine rack, and enhanced lighting that showcases the expansive floor-to-ceiling pantry. Throughout the main level, 9-inch wide-plank European white oak flooring adds warmth, character, and charm to every room. Even a BRAND NEW LENNOX HVAC system as of 6/3/26 including a new louver to change the direction of air flow.

The primary bathroom has been completely reimagined into a luxurious retreat, highlighted by an oversized  22 sq. ft. glass-enclosed shower featuring dual shower heads and body sprayers. Beautiful vessel sinks sit above the vanity, while thermostat-controlled heated flooring adds year-round comfort.

The main bathroom includes a newly installed tub and shower with a rainfall showerhead and magnetically mounted handheld sprayer. A generously sized closet offers flexibility for a mini washer/dryer combo, supplementing or potentially replacing the basement laundry setup.

Downstairs, the expansive basement recreation room creates a truly unforgettable entertaining experience. Perfect for entertaining, celebrations, or creating lasting family memories. This level also features an additional full bathroom and a partially finished 10x11 bonus room ready for your vision.

Outdoor living is equally impressive, with a multi-level deck spanning the entire width of the home and garage, plus a lower deck accessible from the walkout basement. Multiple levels provide three access points from the house and three from the backyard, creating exceptional flow for gatherings and everyday enjoyment. The newest section, adjacent to the hot tub, was added in 2020, while the central portions were reconstructed this spring with upgraded 6-inch decking, replacing the original 4-inch planks. New flagstone walkway and painted foundation in the back.

Additional thoughtful updates include NEW PAINT in kitchen, den, and bedrooms.  Custom wood blinds in all three front-facing bedrooms, a stylish accent wall in the den, heated flooring in the primary bath, an updated basement shower stall, multiple dimmer switches in the kitchen and primary bath, projector wiring for an approximately 7-foot diagonal image with a 7-speaker surround sound system, and relocated/replaced shutoff valves for the front and rear hose bibs for easier access. Sellers will include a credit to replace carpet in bedrooms.
#VAFX2318246

BURKE

10142 MARSHALL POND ROAD

4 Beds

3 Baths

2,088 Sq.Ft.

$799,000
MLS#: VAFX2318246

Welcome to this beautifully updated and light-filled duplex-style townhome with a garage.
Conveniently situated near major commuter routes and the Burke Centre VRE station, this home offers easy access to shopping and transit while being surrounded by nature, including trails, lakes, pools, and community amenities.
This charming 3-level home, which feels like a detached residence from the exterior, features a bright and open layout with neutral finishes throughout. The main level offers a seamless flow to a spacious deck overlooking mature woods, providing exceptional privacy and a perfect space for outdoor relaxation. A fenced backyard with newly built stairs and gate enhances outdoor living.
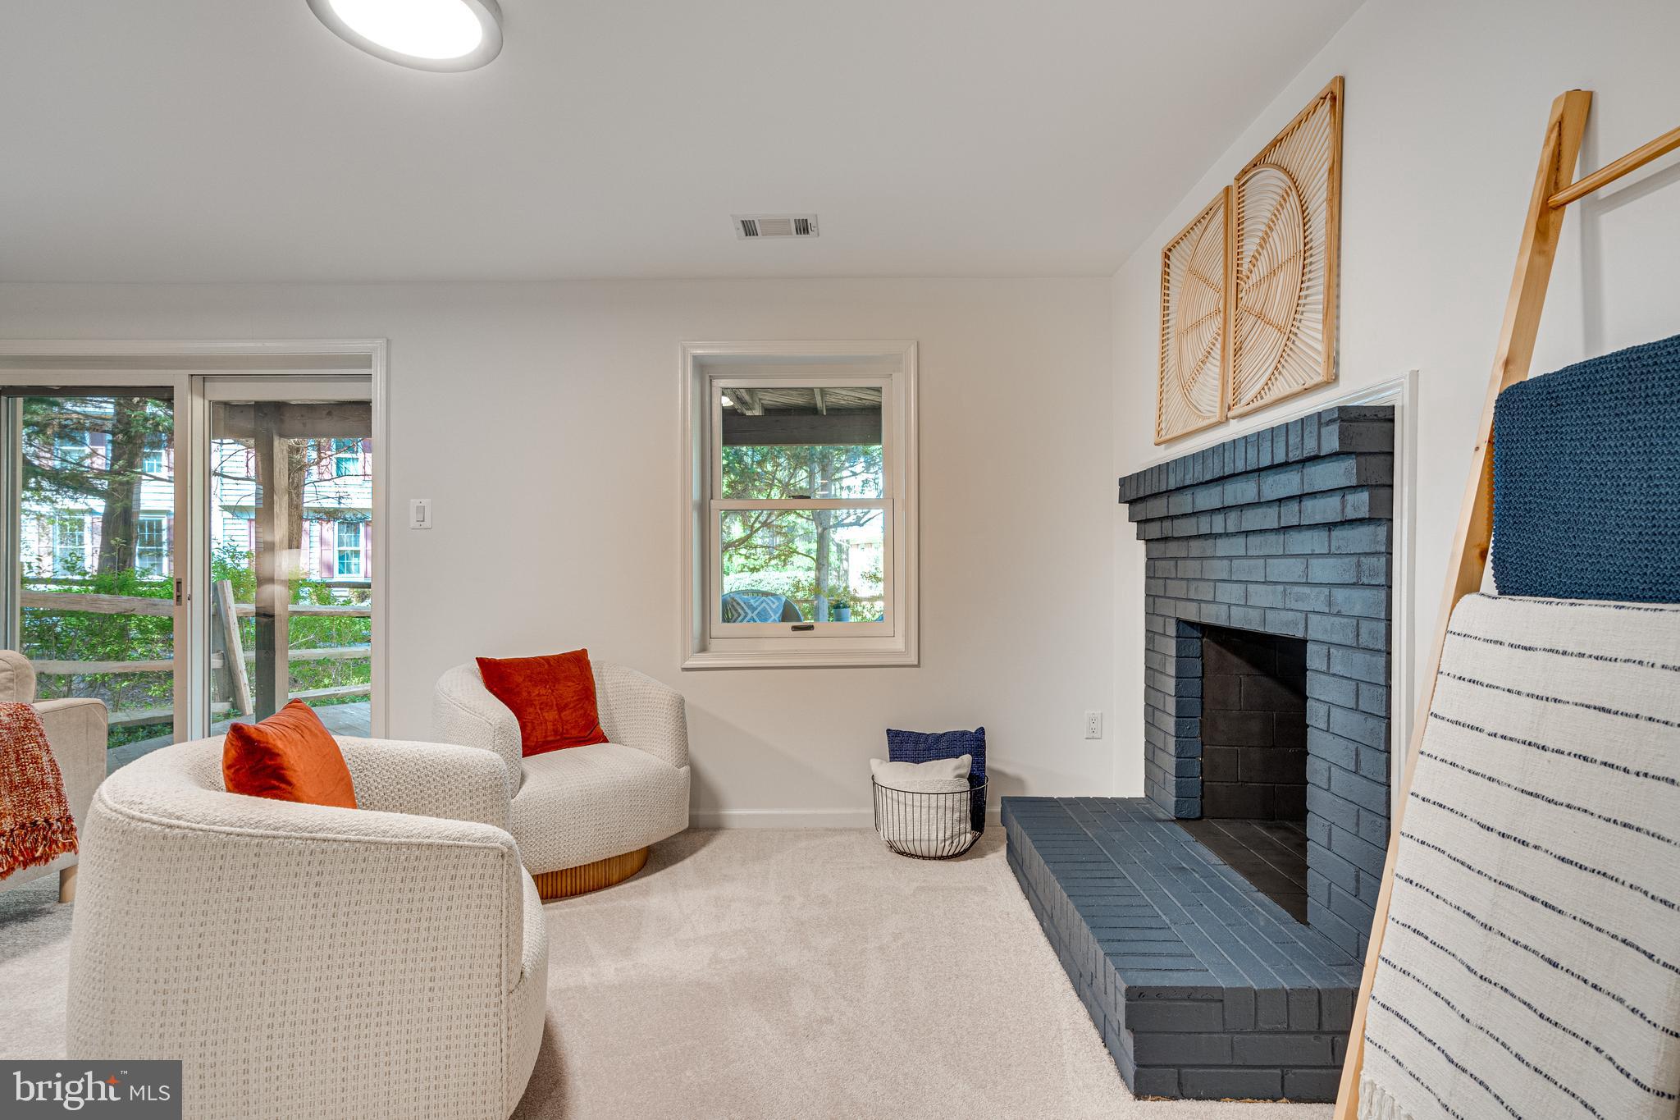
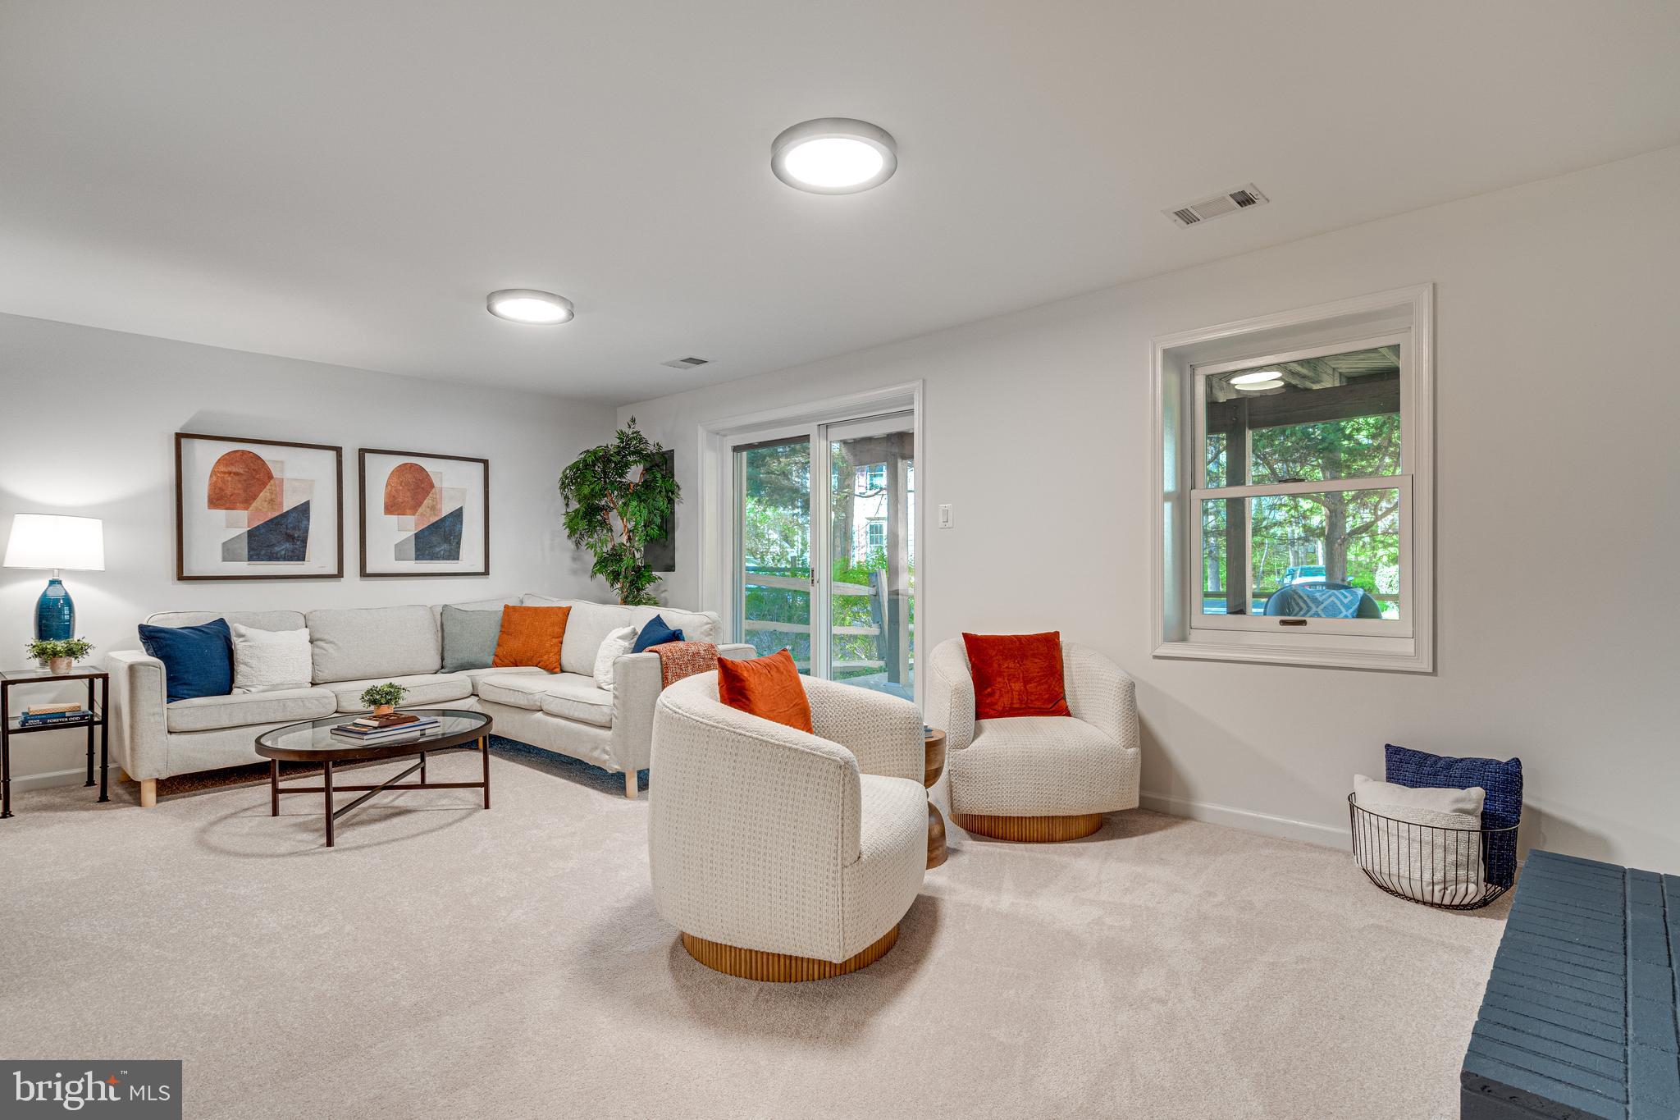
The walkout lower level includes a spacious recreation room with natural light, sliding glass door access to the patio, and a classic brick wood-burning fireplace.
Recent upgrades include new main-level flooring, new carpet in bedrooms and lower level, fresh paint, updated primary bathroom, upgraded electrical panel, and a whole-house water filtration system. Major systems include roof (2020), windows (2015), HVAC (2017), water heater (2022), washer/dryer (2022), and dishwasher (2021).
Residents enjoy Burke Centre amenities including trails, pools (membership available), tennis and pickleball courts, tot lots, and a community center.
A perfect blend of comfort, convenience, and lifestyle in one of Burke’s most sought-after neighborhoods.
#VAFX2321822

BURKE

10603 REEDS LANDING CIRCLE

3 Beds

3 Baths

1,706 Sq.Ft.

$669,800

MLS#: VAFX2321822

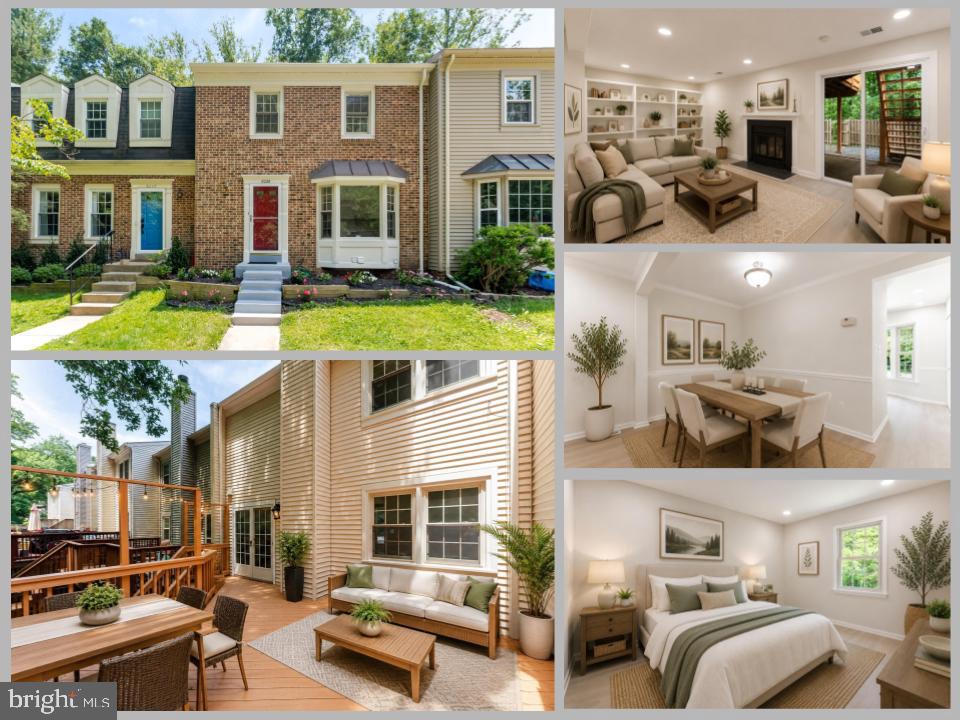
Nestled in the highly desirable Burke Centre community, this beautifully updated all-brick front Colonial townhouse offers the perfect blend of comfort, style, and convenience. Boasting nearly 2,000 square feet of thoughtfully designed living space, this home features 3 spacious bedrooms, 3 full bathrooms, and 1 half bath, along with all-new recessed lighting throughout for a bright, modern feel.
Step inside to discover an inviting open floor plan enhanced by durable luxury vinyl plank flooring and abundant natural light. The spacious, updated kitchen is designed to impress, featuring quartz countertops, brand-new stainless steel appliances, upgraded finishes, and a convenient dining area perfect for everyday living or entertaining guests.

Downstairs, the fully finished walkout basement offers exceptional flexibility — ideal for a recreation room, home office, gym, guest suite, or additional living space. The basement also features a cozy fireplace with a classic mantel, creating a warm and welcoming atmosphere, along with a full bathroom for added convenience.

Backing to woods for added privacy and scenic, woodsy living, this home provides a peaceful outdoor setting perfect for relaxing or entertaining.

Enjoy all that Burke Centre has to offer with incredible community amenities just moments away, including outdoor pools, tennis courts, scenic walking and jogging trails, parks, and more. The home also includes two dedicated parking spaces for added convenience.

Experience the vibrant Burke Centre lifestyle, where community charm meets modern living. Schedule your private showing today!  *Refrigerator To Be Replaced, Waiting for Replacement*
#VAFX2327798

BURKE

6226 MOCKINGBIRD POND TERRACE

3 Beds

3 Baths

1,688 Sq.Ft.

$624,900
MLS#: VAFX2327798

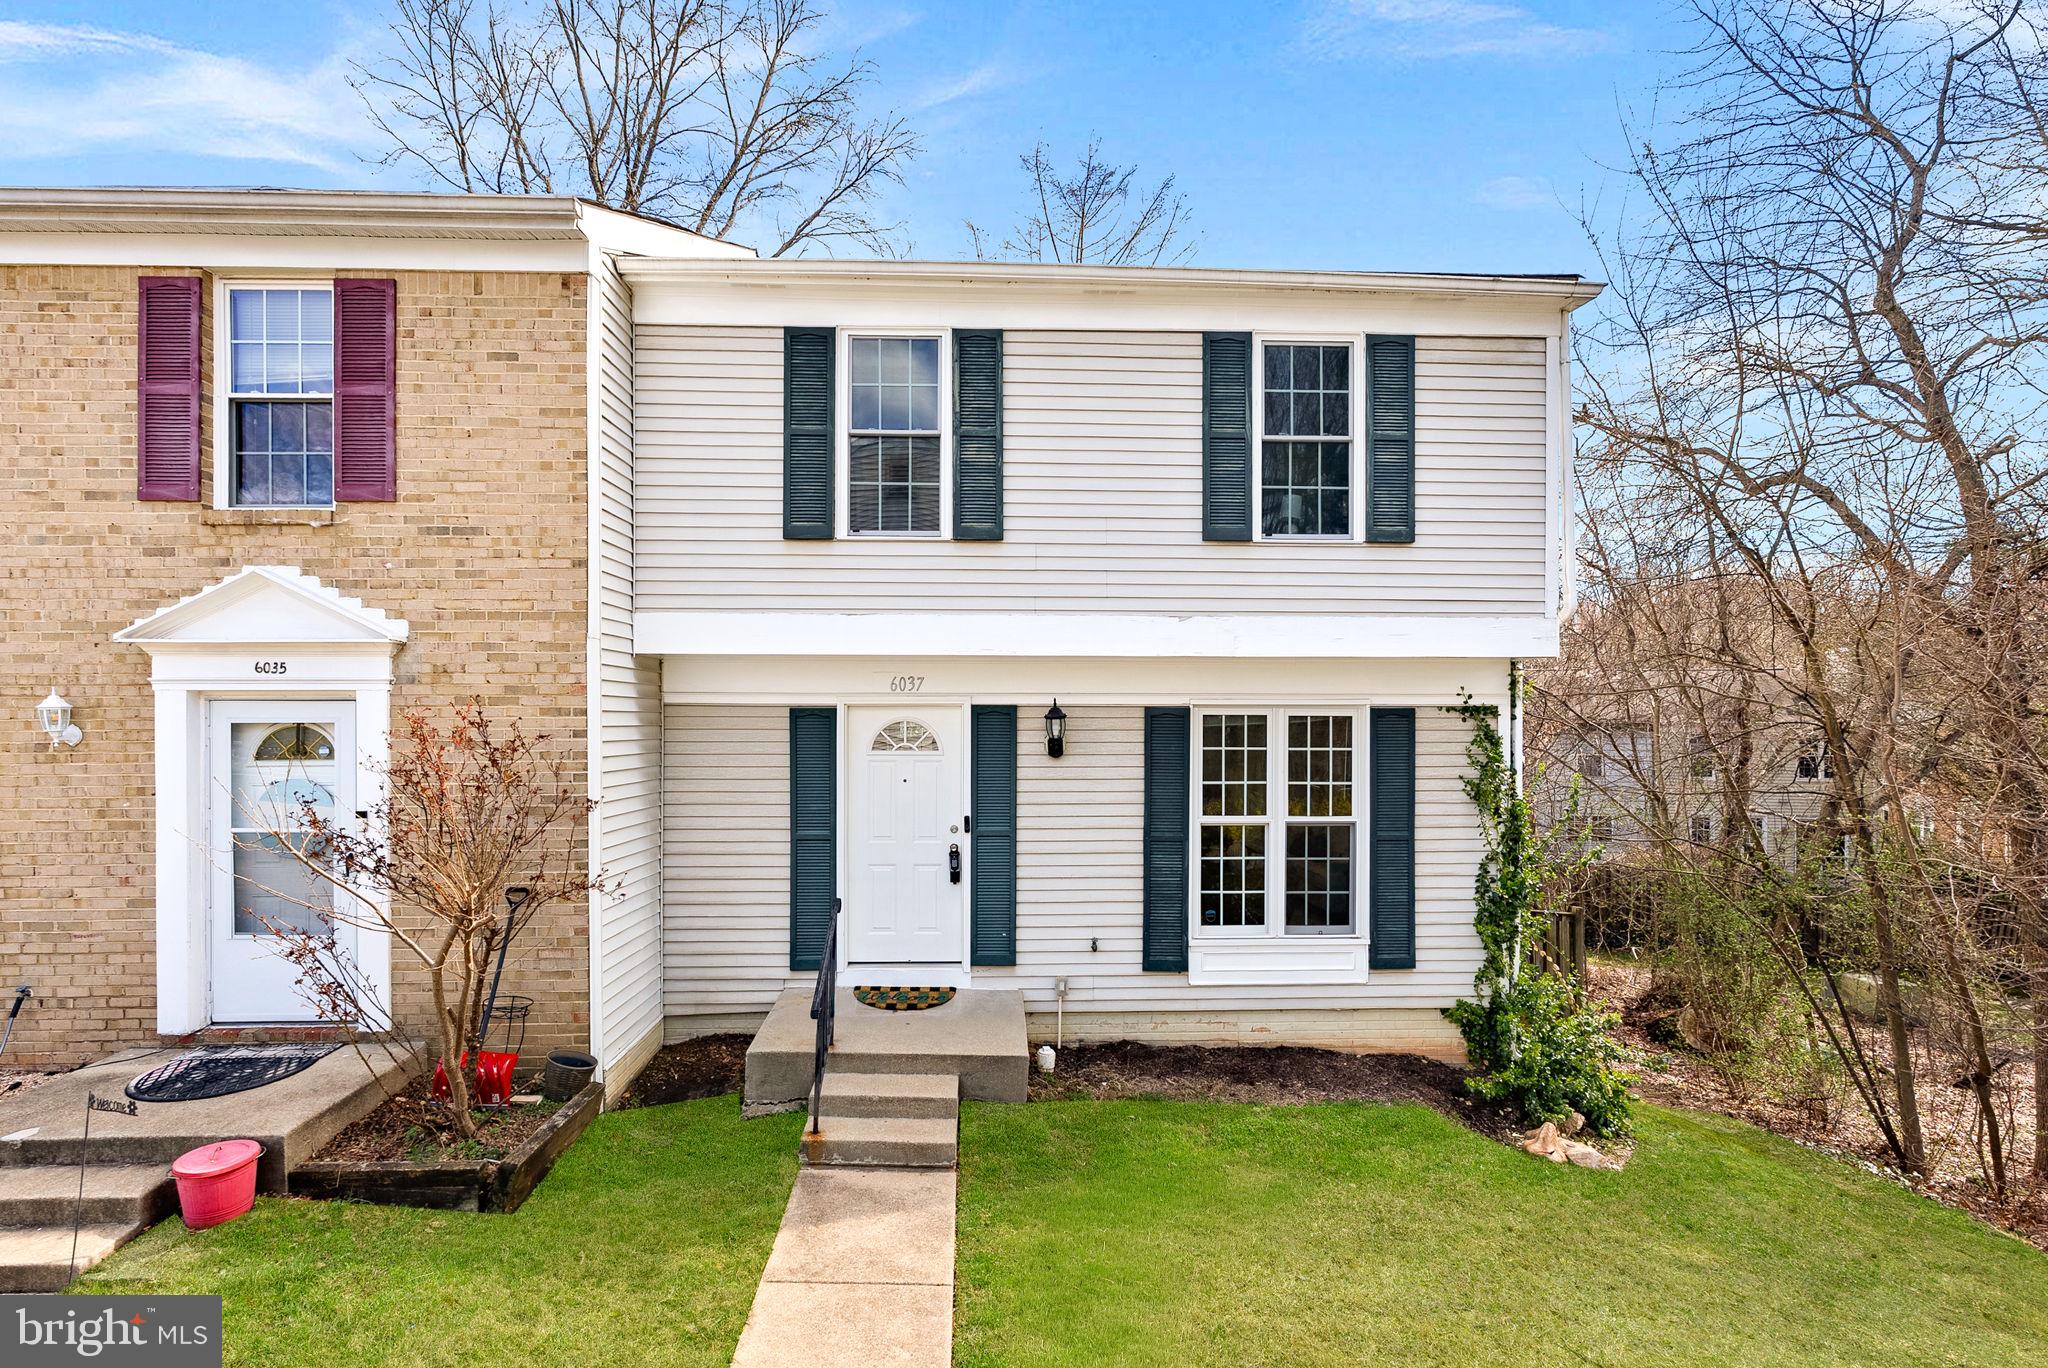
Back on the market due to buyer getting cold feet! Beautiful end-unit townhome in Burke offering three finished levels, 4 bedrooms and 3.5 bathrooms, and a bright, functional layout designed for comfortable everyday living.

The main level features recessed lighting, a spacious living area, and a dining room accented with crown molding. The kitchen offers upgraded countertops, tall cabinetry for generous storage, and updated appliances, creating a well-designed space that connects easily to the main living areas.

Upstairs, the primary suite provides a spacious bedroom and private bath, while additional bedrooms offer flexibility for family, guests, or a home office. Bathrooms feature custom tile finishes that add a refined touch.

The finished lower level expands the home’s living space with a recreation area, additional bedroom, and full bath—ideal for guests or additional living space. The basement and portions of the home have been freshly painted, and new carpet has been installed throughout, creating a clean and refreshed feel.

Recent updates include kitchen and primary bathroom renovations (2021), triple-glazed windows on the main level and double-pane windows on the upper level (2018–2019), new front door and deck door (2018–2019), HVAC system (2019), appliances (2019), and a new water heater (2025).

The property also includes two assigned parking spaces (#94).

Enjoy outdoor living on the private deck overlooking mature trees, offering a peaceful space to relax or entertain.

Ideally located close to parks, shopping, dining, and the Burke Centre VRE station, providing convenient commuting options.
#VAFX2295718

BURKE

6037 MEYERS LANDING COURT

4 Beds

3 Baths

1,732 Sq.Ft.

$619,900
MLS#: VAFX2295718
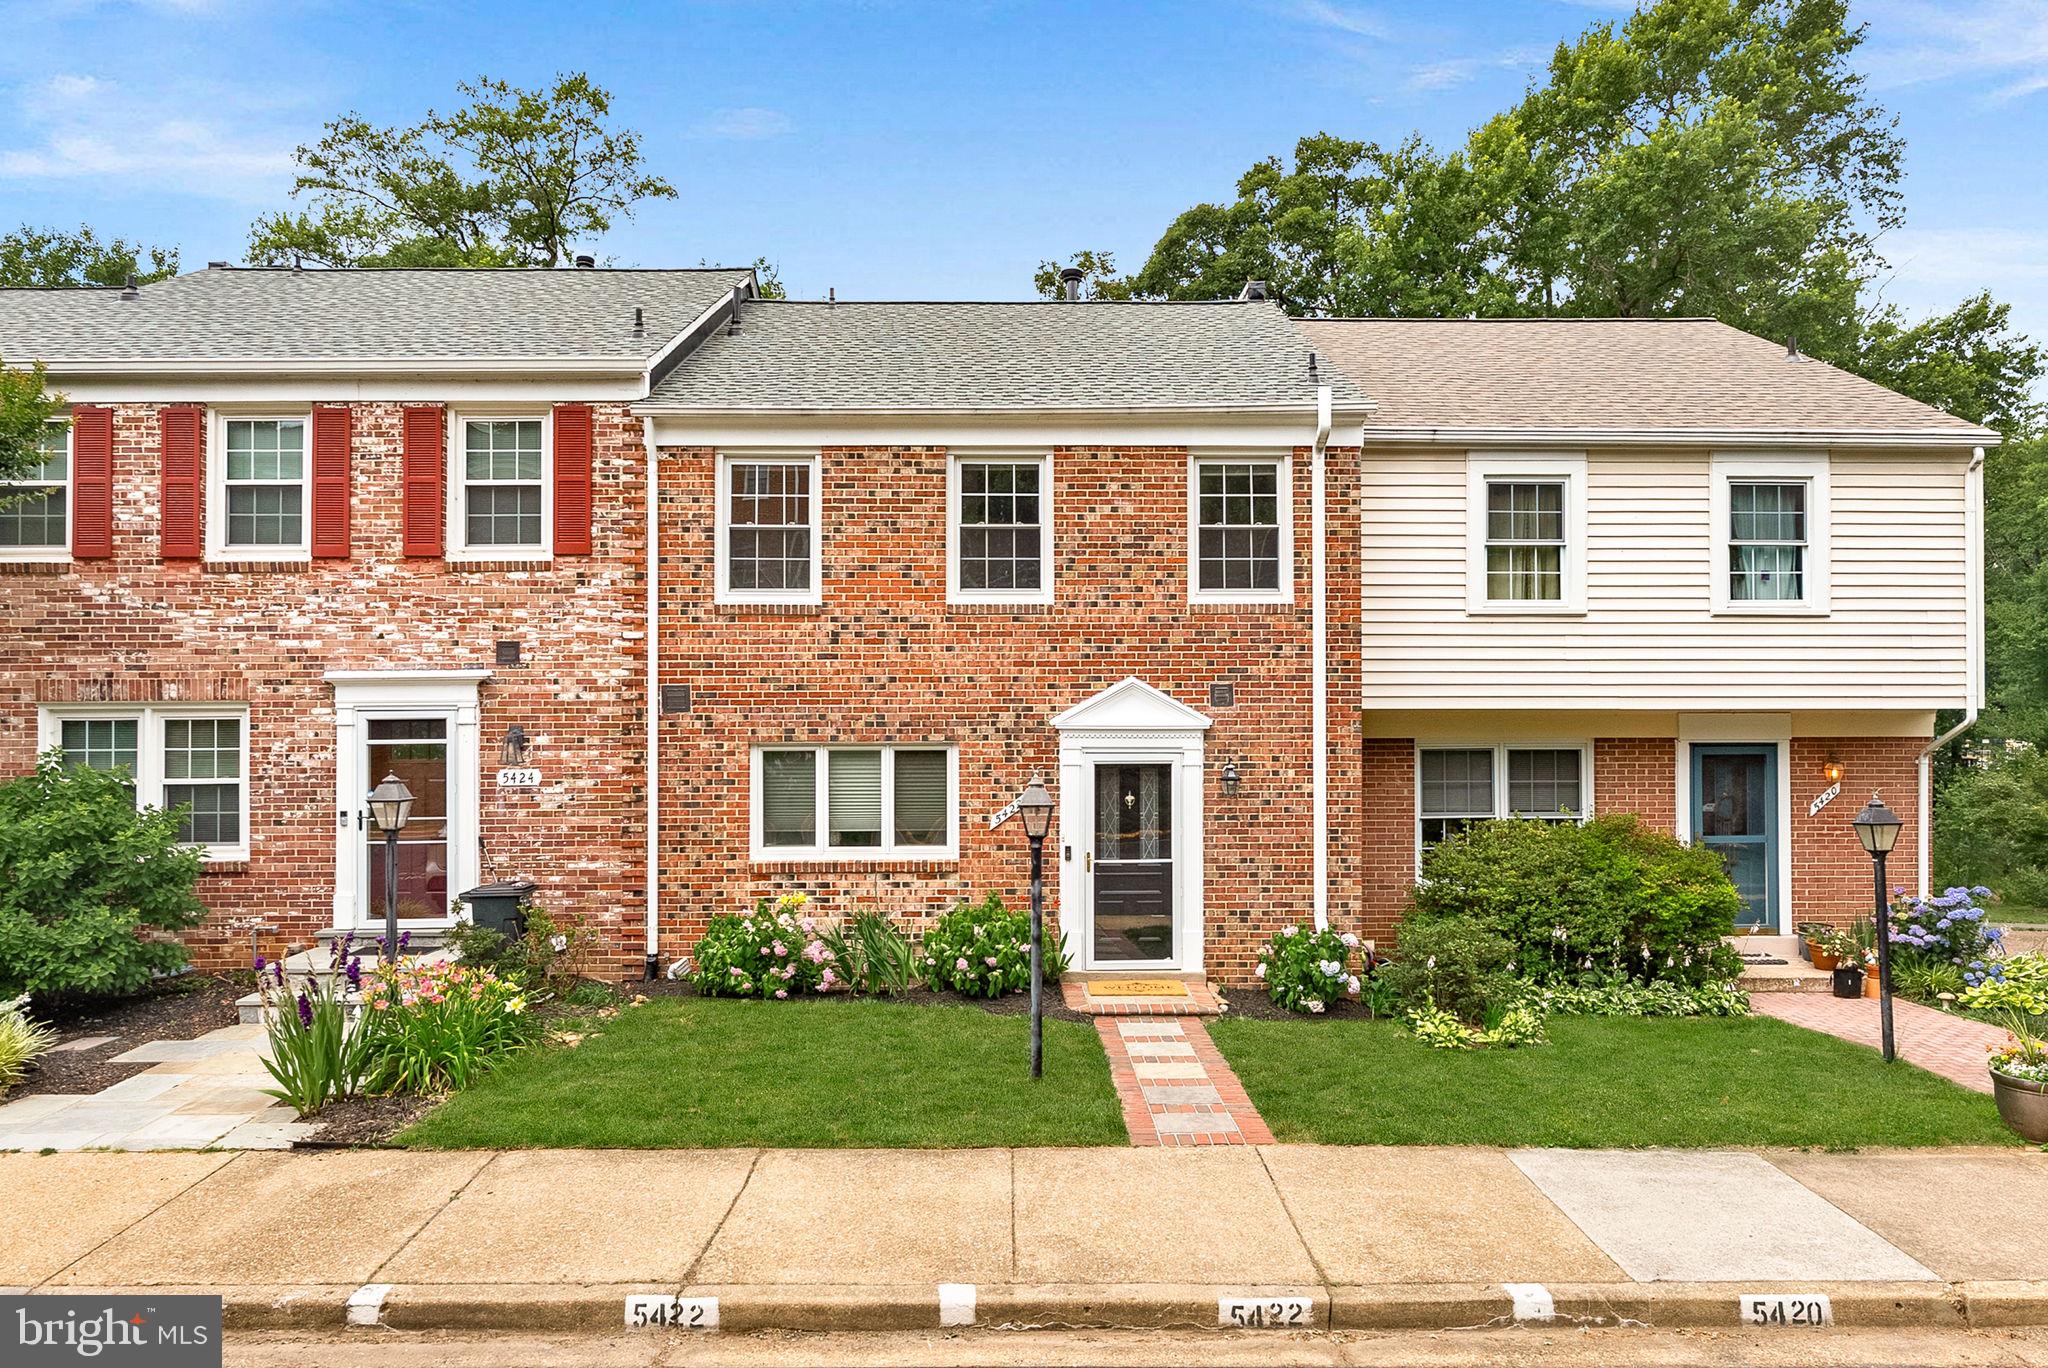
Welcome to 5422 Bromyard Court, a beautifully updated and move-in ready townhome in the highly sought-after Lake Braddock community. Freshly painted in 2026 and filled with natural light, this spacious home offers over 1,900 square feet of finished living space with 3 bedrooms, 2 full baths, and 2 half baths.
The bright and inviting kitchen features granite countertops, stainless steel appliances, and plenty of cabinet space, making it perfect for both everyday living and entertaining. The open floor plan flows seamlessly into the dramatic two-story family room, where soaring ceilings, hardwood floors, and custom built-in bookshelves create a warm and welcoming gathering space.
Upstairs, you'll find comfortable bedrooms and updated baths, including a beautifully renovated guest bathroom completed in 2024 with a new tub, tile surround, and vanity. Recent improvements provide peace of mind and include a new roof (2025), dishwasher (2025), microwave (2024), refrigerator (2024), water heater (2020), and washer and dryer (2020).
The walk-out lower level offers additional living space, a convenient half bath, and access to the backyard. One of this home's most special features is its exceptional setting. Backing to the community trail, playground, and scenic Lake Braddock, you'll enjoy peaceful water views and direct access to outdoor recreation right from your backyard.
Residents of Lake Braddock enjoy an unmatched lifestyle with a picturesque 1.5-mile lakeside trail, community pool, tennis courts, multiple playgrounds, expansive green spaces, and year-round community events. The home is also within walking distance of Lake Braddock Secondary School, making it an ideal location for convenience and community connection.
Combining beautiful updates, an open and airy floor plan, stunning lake views, and incredible community amenities, this is a rare opportunity to enjoy the very best of Lake Braddock living.
#VAFX2323214

BURKE

5422 BROMYARD COURT

3 Beds

2 Baths

1,928 Sq.Ft.

$675,000

MLS#: VAFX2323214
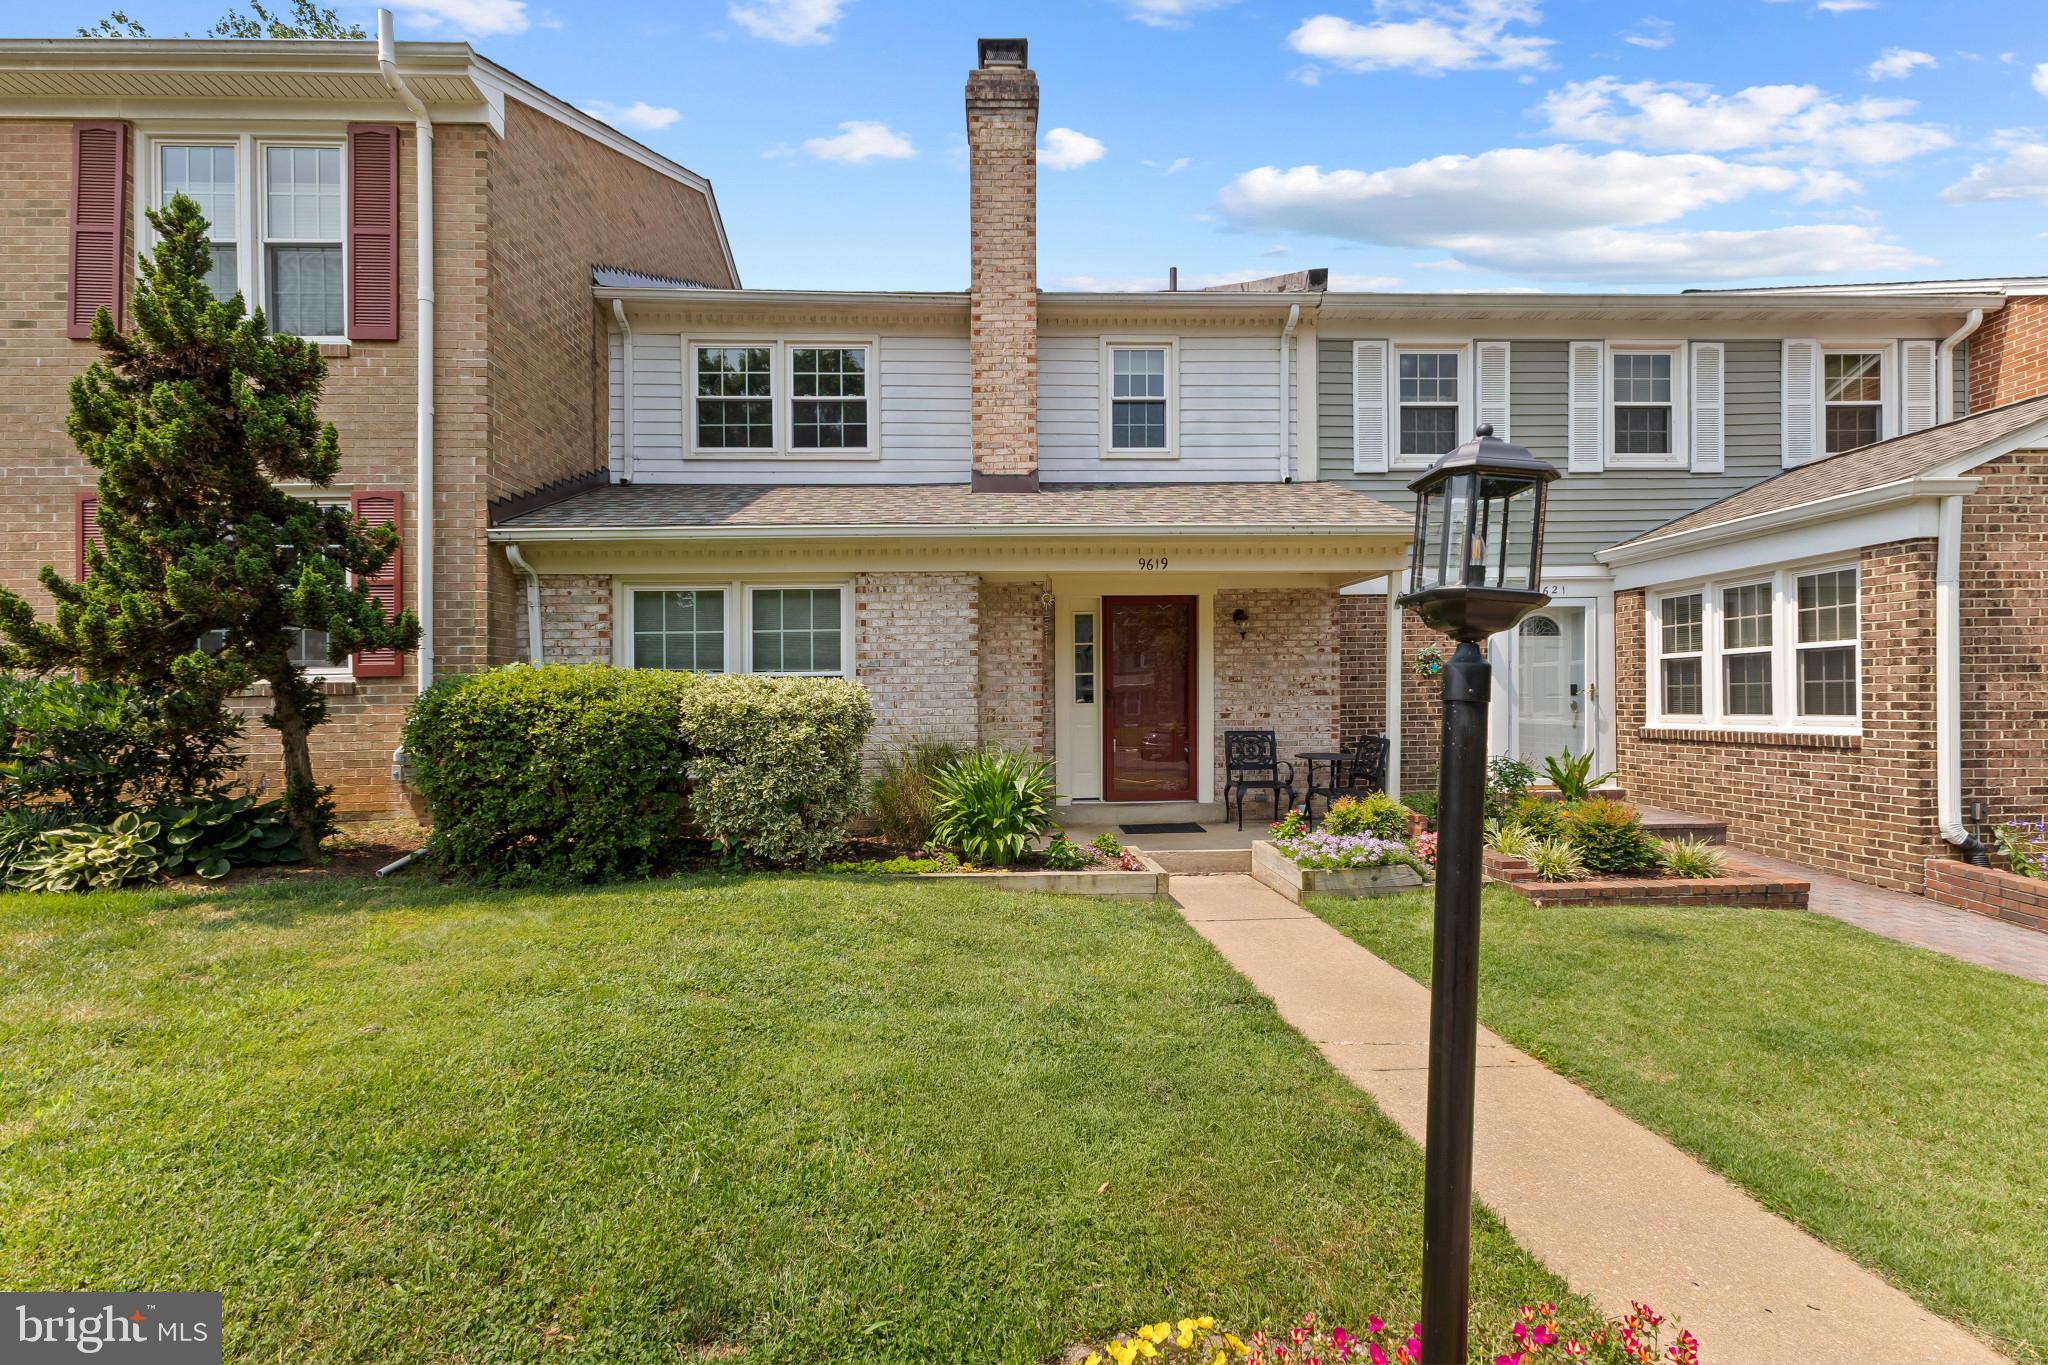
Discover an attractive residential property at 9619 Hillock Court in Burke presented in great condition. This traditional home offers a foundation for a life well-lived, blending classic aesthetics with contemporary comfort. The kitchen is a culinary enthusiast's delight, featuring stainless steel appliances. The kitchen is ideal for both meal preparation and casual dining.  Beyond the main living areas, the property includes a versatile basement, ready to be transformed to suit your specific needs. Step outside to a private yard, a tranquil retreat for relaxation or entertaining, complete with a patio perfect for al fresco dining. This property presents a compelling opportunity to embrace a refined lifestyle in Burke. Upgrades in the home HVAC 2025, ROOF 2025, WINDOWS 2020, KITCHEN UPDATED IN THE LAST 3 YEARS
#VAFX2328234

BURKE

9619 HILLOCK COURT

3 Beds

2 Baths

1,680 Sq.Ft.

$640,000

MLS#: VAFX2328234

New on site today
Welcome home! This inviting townhome offers a wonderful blend of updated style and comfortable living within a quiet, established community. Just inside the entrance, the kitchen shines with stainless steel appliances, sleek granite countertops, classic subway tile, and an abundance of bright cabinetry, complete with a center island. Continue into the dining room, where elegant chair rail molding adds a refined touch, before stepping down into the sunken living room, filled with natural light from large windows. The open flow between these spaces makes for comfortable everyday living and effortless entertaining. Gleaming hardwood floors continue upstairs to the primary bedroom, offering ample closet space and a stylishly updated en suite bathroom. Two additional bedrooms and a second full bathroom round out this level of the home. Downstairs, the lower level offers a versatile recreation room with plush carpeting, ideal as a home office, playroom, gym, or whatever suits your needs. Outside, enjoy a two-level outdoor space complete with a fenced patio and a deck connected by stairs, backing to mature trees for a private, peaceful setting. Two assigned parking spaces are included, along with beautiful common grounds throughout the community. Just minutes to Safeway, Springfield Town Center, Fair Oaks Mall, Burke Lake Park, Inova Fairfax Hospital, George Mason University, and Fort Belvoir. Quick access to the Burke VRE station, Fairfax County Parkway, Braddock Road, and I-495. Schedule your private tour today!
#VAFX2325946

BURKE

6317 BUFFIE COURT

3 Beds

2 Baths

1,820 Sq.Ft.

$615,000

MLS#: VAFX2325946

 - property

Send a message

Message successfully sent.

Your message

What is 3 + 4 ?

Reason for contacting?

I agree to receive email communication and understand I can unsubscribe at any time.

I agree to be contacted by Charis Realty Group via call, email, and text for real estate services. To opt out, you can reply 'stop' at any time or reply 'help' for assistance. You can also click the unsubscribe link in the emails. Message and data rates may apply. Message frequency may vary. Privacy Policy

Sign Out

Virtual Assistant

Would you like to take the next step with this property? We can help you schedule a showing or virtual tour, or send you more details.

Yes, I would like more information.

Thank You for Your Reply, One of Our Agents will contact you as soon as possible

No, maybe later.

Thank you, you can always contact me via email, phone number or through the contact form.

Realhub AI

Lucy - Your AI-Powered Realtor

Update Your Temporary Password

Personalize your search

Enter your email and we'll notify you immediately when new listings match what you're looking for.

or enter email address

Already have an account ? Login here

Continue your home search

I agree to receive communications and understand I can unsubscribe at any time.

I agree to be contacted by Charis Realty Group via call, email, and text for real estate services. To opt out, you can reply 'stop' at any time or reply 'help' for assistance. You can also click the unsubscribe link in the emails. Message and data rates may apply. Message frequency may vary. Privacy Policy

Already have an account ? Login here

We use cookies

We use cookies primarily for analytics to enhance your experience. By accepting, you agree to our use of these cookies. You can manage your preferences or learn more about our cookies policy.