


Property
Beds
2
Full Baths
2
1/2 Baths
1
Year Built
1987
Sq.Footage
1,064
Enjoy stunning views of Lake Whetstone from this beautifully updated three-level garage townhome, where modern finishes and an unbeatable location come together. Filled with natural light, the open floor plan has been thoughtfully renovated with new flooring, fresh paint, granite countertops, updated bathrooms, stylish modern lighting, and more. The main level is designed for both everyday living and entertaining, featuring an updated kitchen that flows seamlessly into the spacious living and dining areas. Step onto the private balcony to relax and take in peaceful lake views. Downstairs, the inviting family room with a cozy fireplace is the perfect spot for movie nights or gatherings, with direct access to a private patio for even more outdoor living space. Upstairs, you'll find two generously sized bedrooms, both offering beautiful views of the lake. The renovated full bath features a new tub, vanity, sink, toilet, lighting, and flooring, providing a fresh, contemporary feel. Just steps from Lake Whetstone, you'll enjoy easy access to scenic walking trails and waterfront recreation, along with all the exceptional amenities Montgomery Village has to offer, including pools, tennis courts, playgrounds, shuffleboard, community centers, shopping, and dining. Commuters will appreciate the convenient access to I-270, I-370, MD-355, the Shady Grove Metro, and nearby bus routes. This move-in ready home offers the perfect blend of style, comfort, and location.
Features & Amenities
Interior
-
Total Bedrooms
2
-
Bathrooms
2
-
1/2 Bathrooms
1
-
Above Grade Finished Area
1064.0
-
Basement YN
YES
-
Cooling YN
YES
-
Cooling
Other, Electric
-
Fireplace YN
YES
-
Heating YN
YES
-
Heating
Electric, Central
-
Pet friendly
N/A
Exterior
-
Garage
Yes
-
Garage spaces
1
-
Construction Materials
Block, Vinyl Siding
-
Parking
Garage Door Opener, Off Street, Garage, Driveway, Attached
-
Pool
Yes
-
Pool Features
Community
-
Waterfront YN
NO
Area & Lot
-
Lot Size(acres)
0.02
-
Lot Size(square feet)
764
-
Property Type
Residential
-
Property Sub Type
Townhouse
-
Architectural Style
Traditional
Price
-
Sales Price
$369,900
-
Tax Amount
$3,589
-
Sq. Footage
1,064
-
Price/SqFt
$347
HOA
-
Association
YES
-
Association Fee
$425.02
-
Association Fee Frequency
Quarterly
-
Association Fee Includes
N/A
School District
-
Elementary School
N/A
-
Middle School
N/A
-
High School
WATKINS MILL
Property Features
-
New Construction
NO
-
Foundation Details
Block
-
Senior Community YN
NO
-
Sewer
Public Sewer
-
Tax Lot
140
-
Water Source
Public
Schedule a Showing
Showing scheduled successfully.
Mortgage calculator
Estimate your monthly mortgage payment, including the principal and interest, property taxes, and HOA. Adjust the values to generate a more accurate rate.
Your payment
Principal and Interest:
$
Property taxes:
$
HOA fees:
$
Total loan payment:
$
Total interest amount:
$
Location
County
MONTGOMERY
Elementary School
Middle School
High School
WATKINS MILL
Listing Courtesy of Paul M Pultar , RE/MAX Realty Group
RealHub Information is provided exclusively for consumers' personal, non-commercial use, and it may not be used for any purpose other than to identify prospective properties consumers may be interested in purchasing. All information deemed reliable but not guaranteed and should be independently verified. All properties are subject to prior sale, change or withdrawal. RealHub website owner shall not be responsible for any typographical errors, misinformation, misprints and shall be held totally harmless.

AGENT
Andrew Boateng
Call Andrew today to schedule a private showing.

* Listings on this website come from the FMLS IDX Compilation and may be held by brokerage firms other than the owner of this website. The listing brokerage is identified in any listing details. Information is deemed reliable but is not guaranteed. If you believe any FMLS listing contains material that infringes your copyrighted work please click here to review our DMCA policy and learn how to submit a takedown request.© 2024 FMLS.
Related Properties

GAITHERSBURG
1207 KNOLL MIST LANE
3 Beds
2 Baths
1,630 Sq.Ft.
$425,000
MLS#: MDMC2246534

GAITHERSBURG
311 HIGH GABLES DRIVE 101
2 Beds
2 Baths
1,446 Sq.Ft.
$409,900
MLS#: MDMC2237450
GAITHERSBURG
8547 HAWK RUN TERRACE
2 Beds
2 Baths
1,020 Sq.Ft.
$379,600
MLS#: MDMC2247050

GAITHERSBURG
38 STEVEN COURT 212
5 Beds
2 Baths
2,055 Sq.Ft.
$405,000
MLS#: MDMC2230658
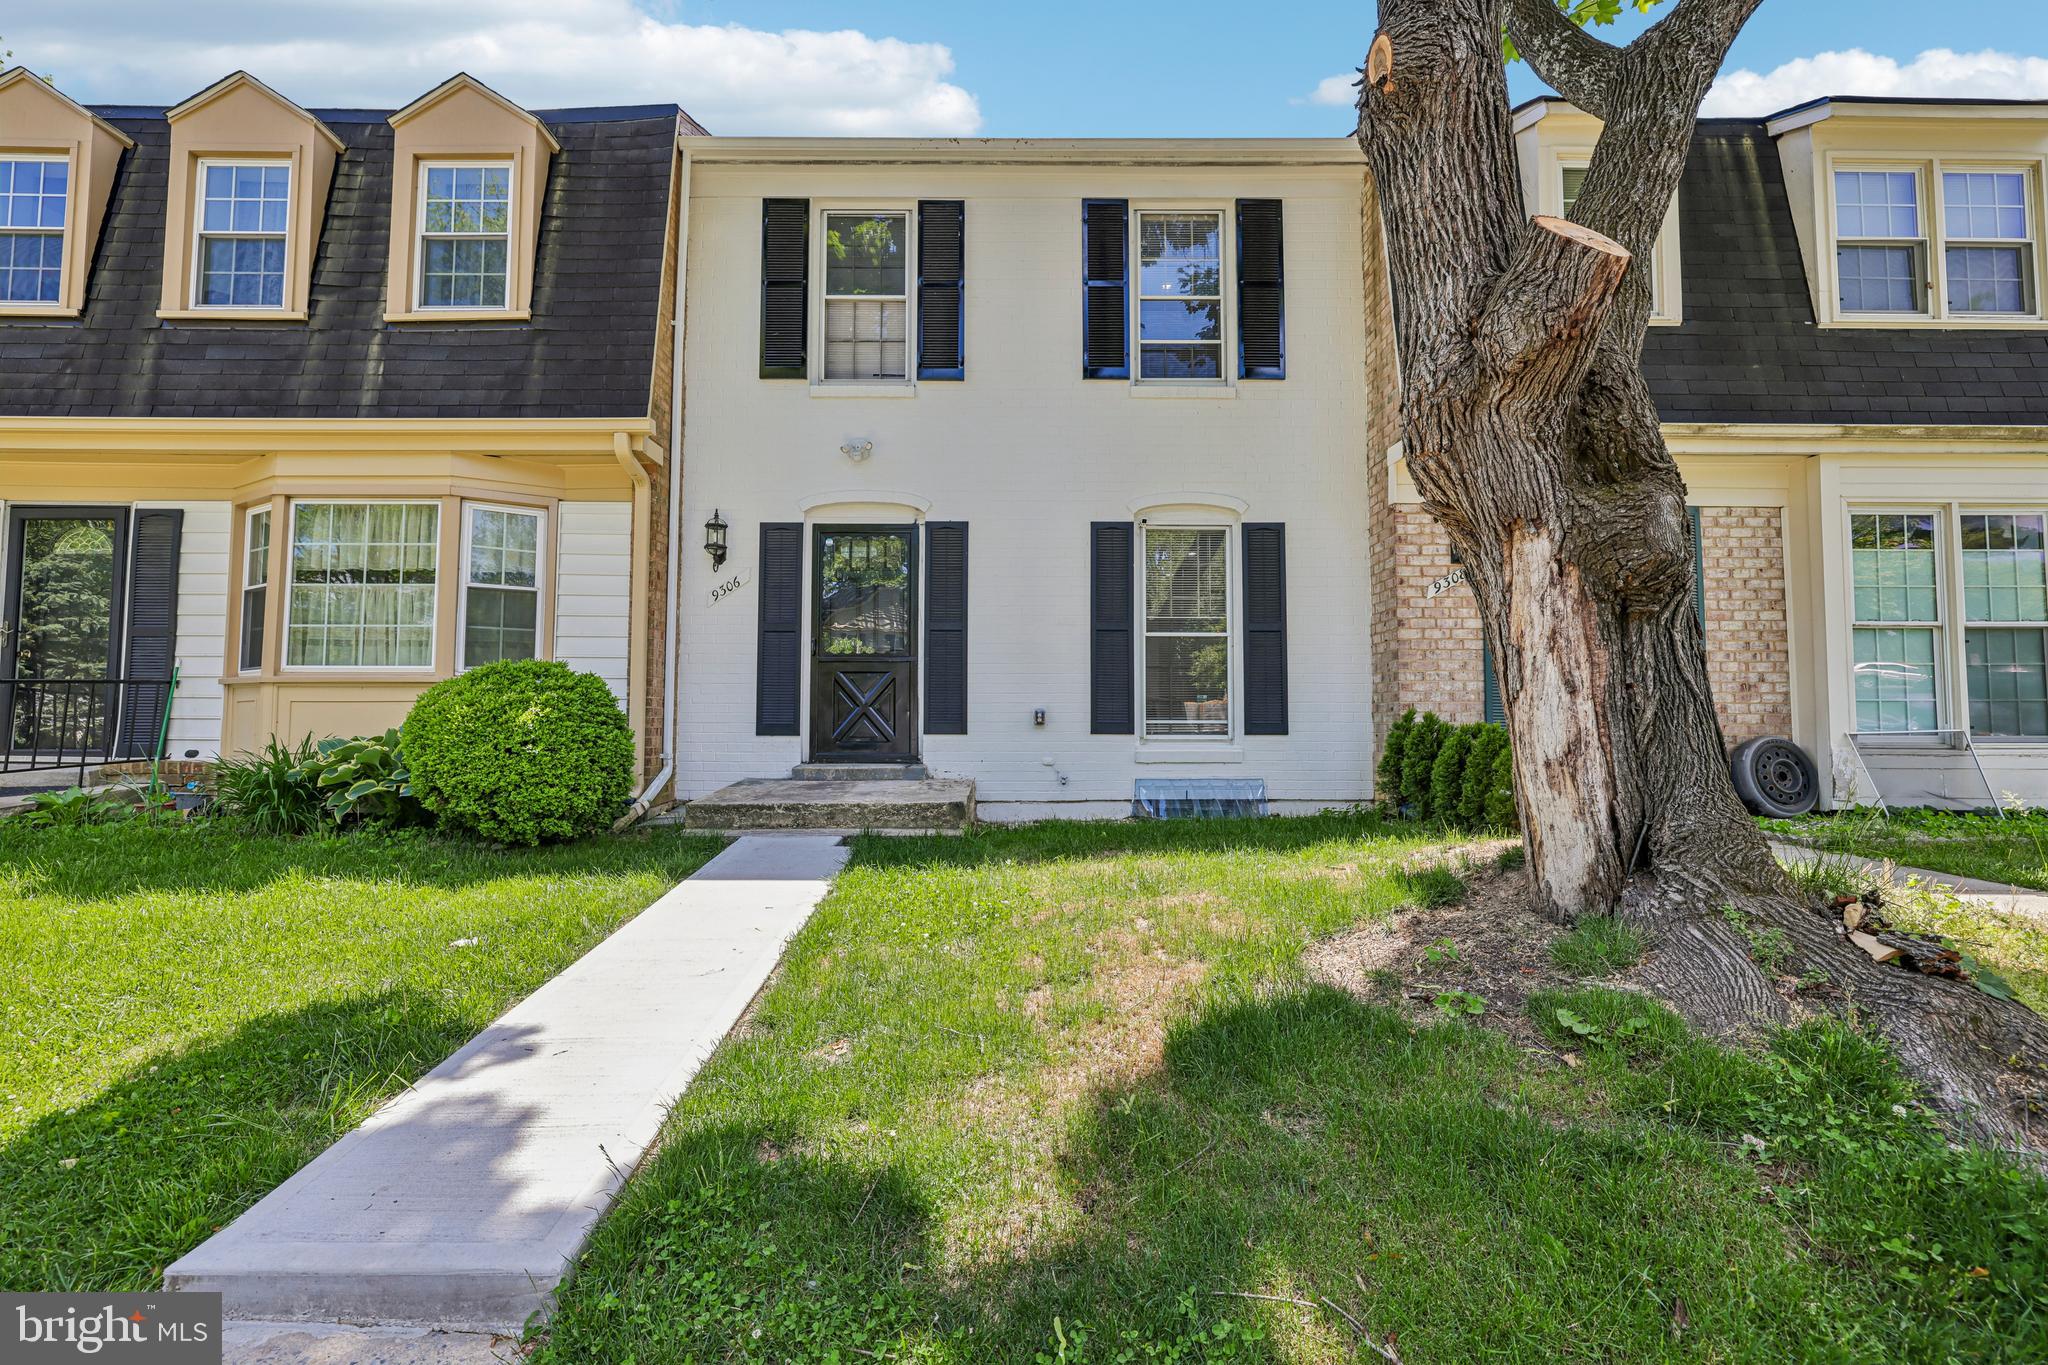
GAITHERSBURG
9306 FROSTBURG WAY
3 Beds
3 Baths
1,887 Sq.Ft.
$414,500
MLS#: MDMC2233738
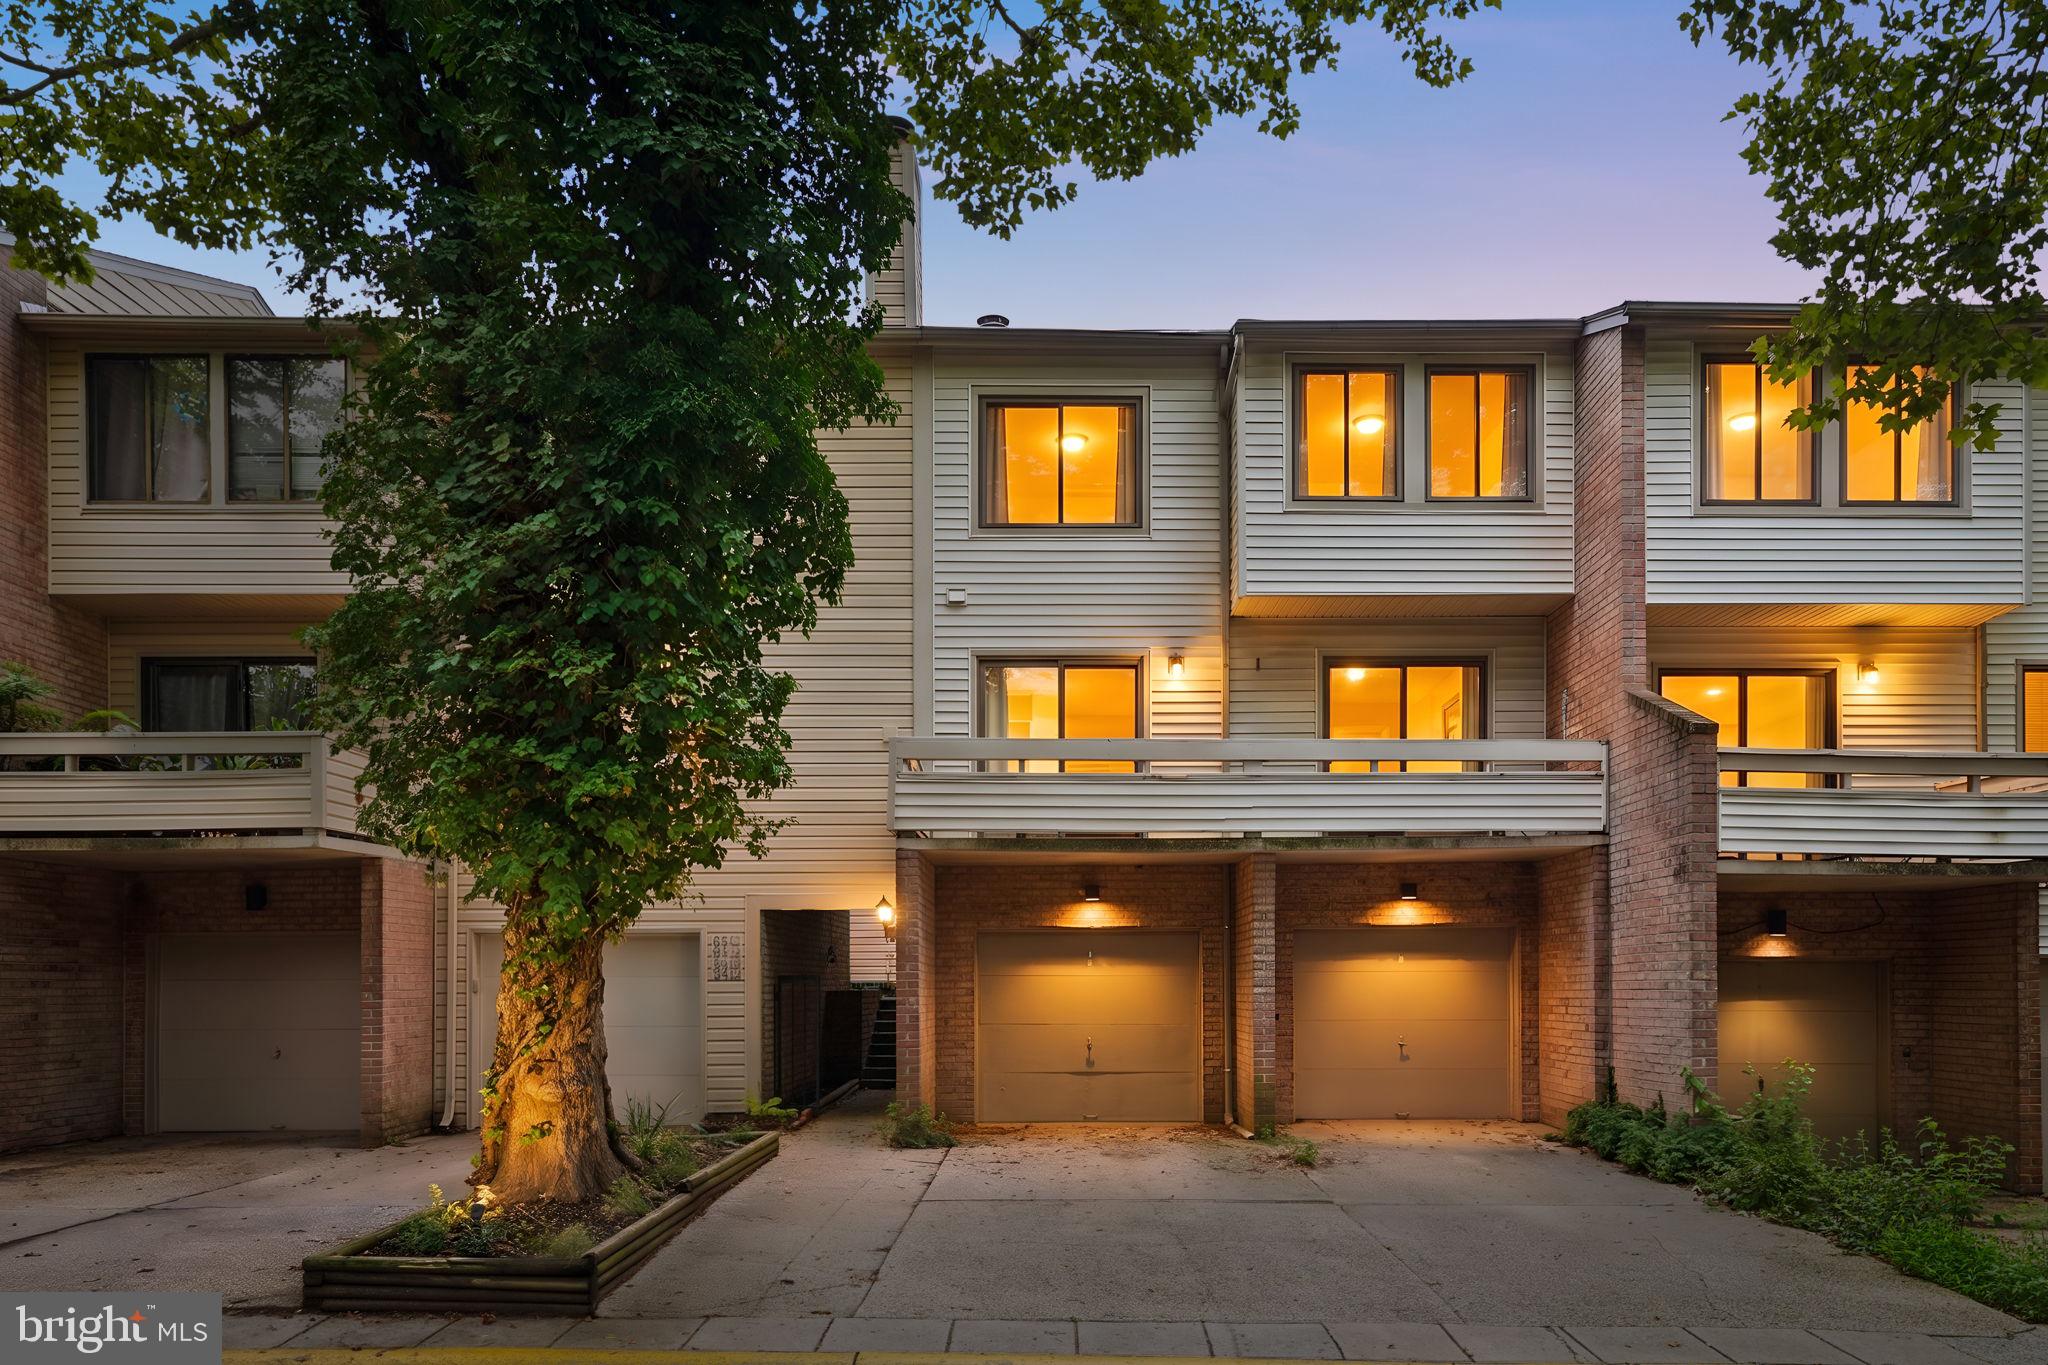
GAITHERSBURG
18616 PIER POINT PLACE
3 Beds
2 Baths
1,485 Sq.Ft.
$369,900
MLS#: MDMC2247884
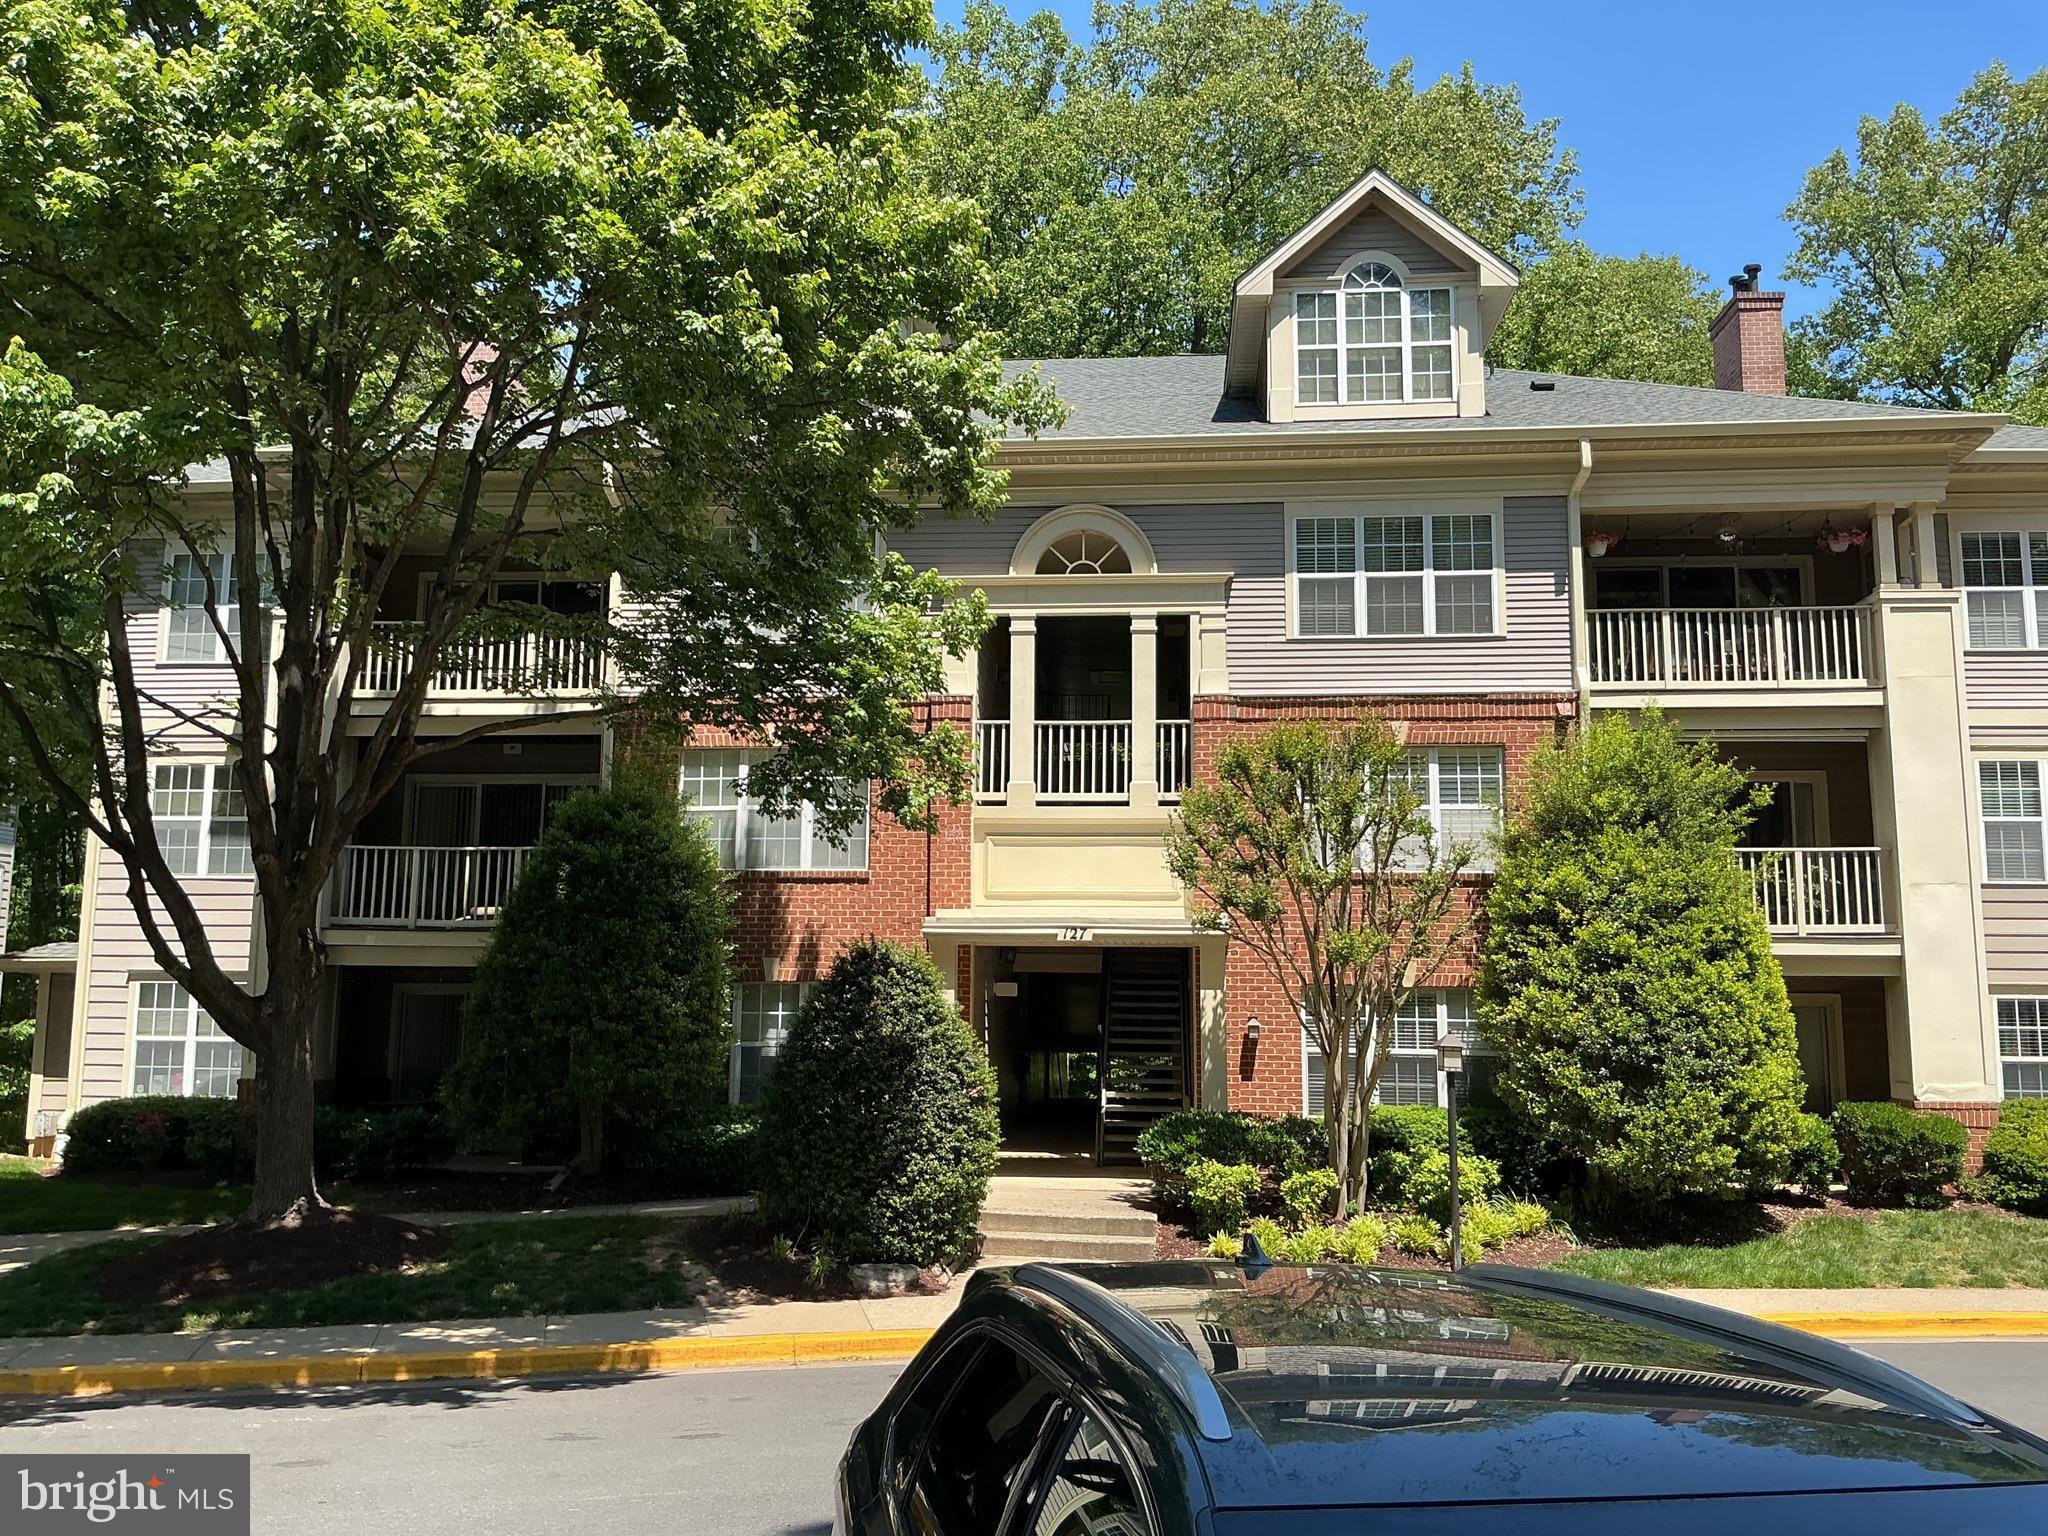
GAITHERSBURG
127 TIMBERBROOK LANE 202
2 Beds
2 Baths
1,177 Sq.Ft.
$370,000
MLS#: MDMC2232332

GAITHERSBURG
776 W SIDE DRIVE 9-C
4 Beds
3 Baths
1,388 Sq.Ft.
$359,900
MLS#: MDMC2231416
GAITHERSBURG
7 BOOTH STREET 110
2 Beds
2 Baths
1,420 Sq.Ft.
$425,000
MLS#: MDMC2244950

GAITHERSBURG
18055 ROYAL BONNET CIRCLE
3 Beds
2 Baths
1,424 Sq.Ft.
$379,900
MLS#: MDMC2249640
.png)