Features & Amenities

Interior

  • Other Interior Features

    Eat-in Kitchen, Recessed Lighting, Ceiling Fan(s), Walk-In Closet(s), Open Floorplan

  • Total Bedrooms

    4

  • Bathrooms

    3

  • 1/2 Bathrooms

    1

  • Above Grade Finished Area

    3080.0

  • Basement YN

    NO

  • Cooling YN

    YES

  • Cooling

    Central Air, Ceiling Fan(s), Electric

  • Fireplace YN

    NO

  • Heating YN

    YES

  • Heating

    Exhaust Fan, Natural Gas, Central

  • Main Level Bedrooms

    1

  • Pet friendly

    N/A

Exterior

  • Garage

    Yes

  • Garage spaces

    2

  • Construction Materials

    Brick, Vinyl Siding

  • Parking

    Garage, Attached

  • Patio and Porch Features

    Deck, Patio

  • Pool

    No

  • Waterfront YN

    NO

Area & Lot

  • Lot Size(acres)

    0.2

  • Lot Size(square feet)

    8,712

  • Property Type

    Residential

  • Property Sub Type

    Townhouse

  • Architectural Style

    Colonial

Price

  • Sales Price

    $675,000

  • Tax Amount

    $8,428

  • Sq. Footage

    3,080

  • Price/SqFt

    $219

HOA

  • Association

    YES

  • Association Fee

    $83

  • Association Fee Frequency

    Monthly

  • Association Fee Includes

    N/A

School District

  • Elementary School

    N/A

  • Middle School

    N/A

  • High School

    N/A

Property Features

  • New Construction

    NO

  • Foundation Details

    Other

  • Senior Community YN

    NO

  • Sewer

    Public Sewer

  • Tax Lot

    55

  • Water Source

    Public

Schedule a Showing

Showing scheduled successfully.

<
>
IN PERSON
VIA CHAT

What is 3 + 4 ?


Change time

Mortgage calculator

Estimate your monthly mortgage payment, including the principal and interest, property taxes, and HOA. Adjust the values to generate a more accurate rate.

Your payment

Principal and Interest:

$

Property taxes:

$

HOA fees:

$

Total loan payment:

$

Total interest amount:

$

Location

County

HOWARD

Elementary School

Middle School

High School

Listing Courtesy of Leslie Ikle, Redfin Corp

RealHub Information is provided exclusively for consumers' personal, non-commercial use, and it may not be used for any purpose other than to identify prospective properties consumers may be interested in purchasing. All information deemed reliable but not guaranteed and should be independently verified. All properties are subject to prior sale, change or withdrawal. RealHub website owner shall not be responsible for any typographical errors, misinformation, misprints and shall be held totally harmless.

Agent Andrew Boateng

Salesperson, Realtor

Andrew Boateng

Call Andrew today to schedule a private showing.


* Listings on this website come from the FMLS IDX Compilation and may be held by brokerage firms other than the owner of this website. The listing brokerage is identified in any listing details. Information is deemed reliable but is not guaranteed. If you believe any FMLS listing contains material that infringes your copyrighted work please click here to review our DMCA policy and learn how to submit a takedown request.© 2024 FMLS.
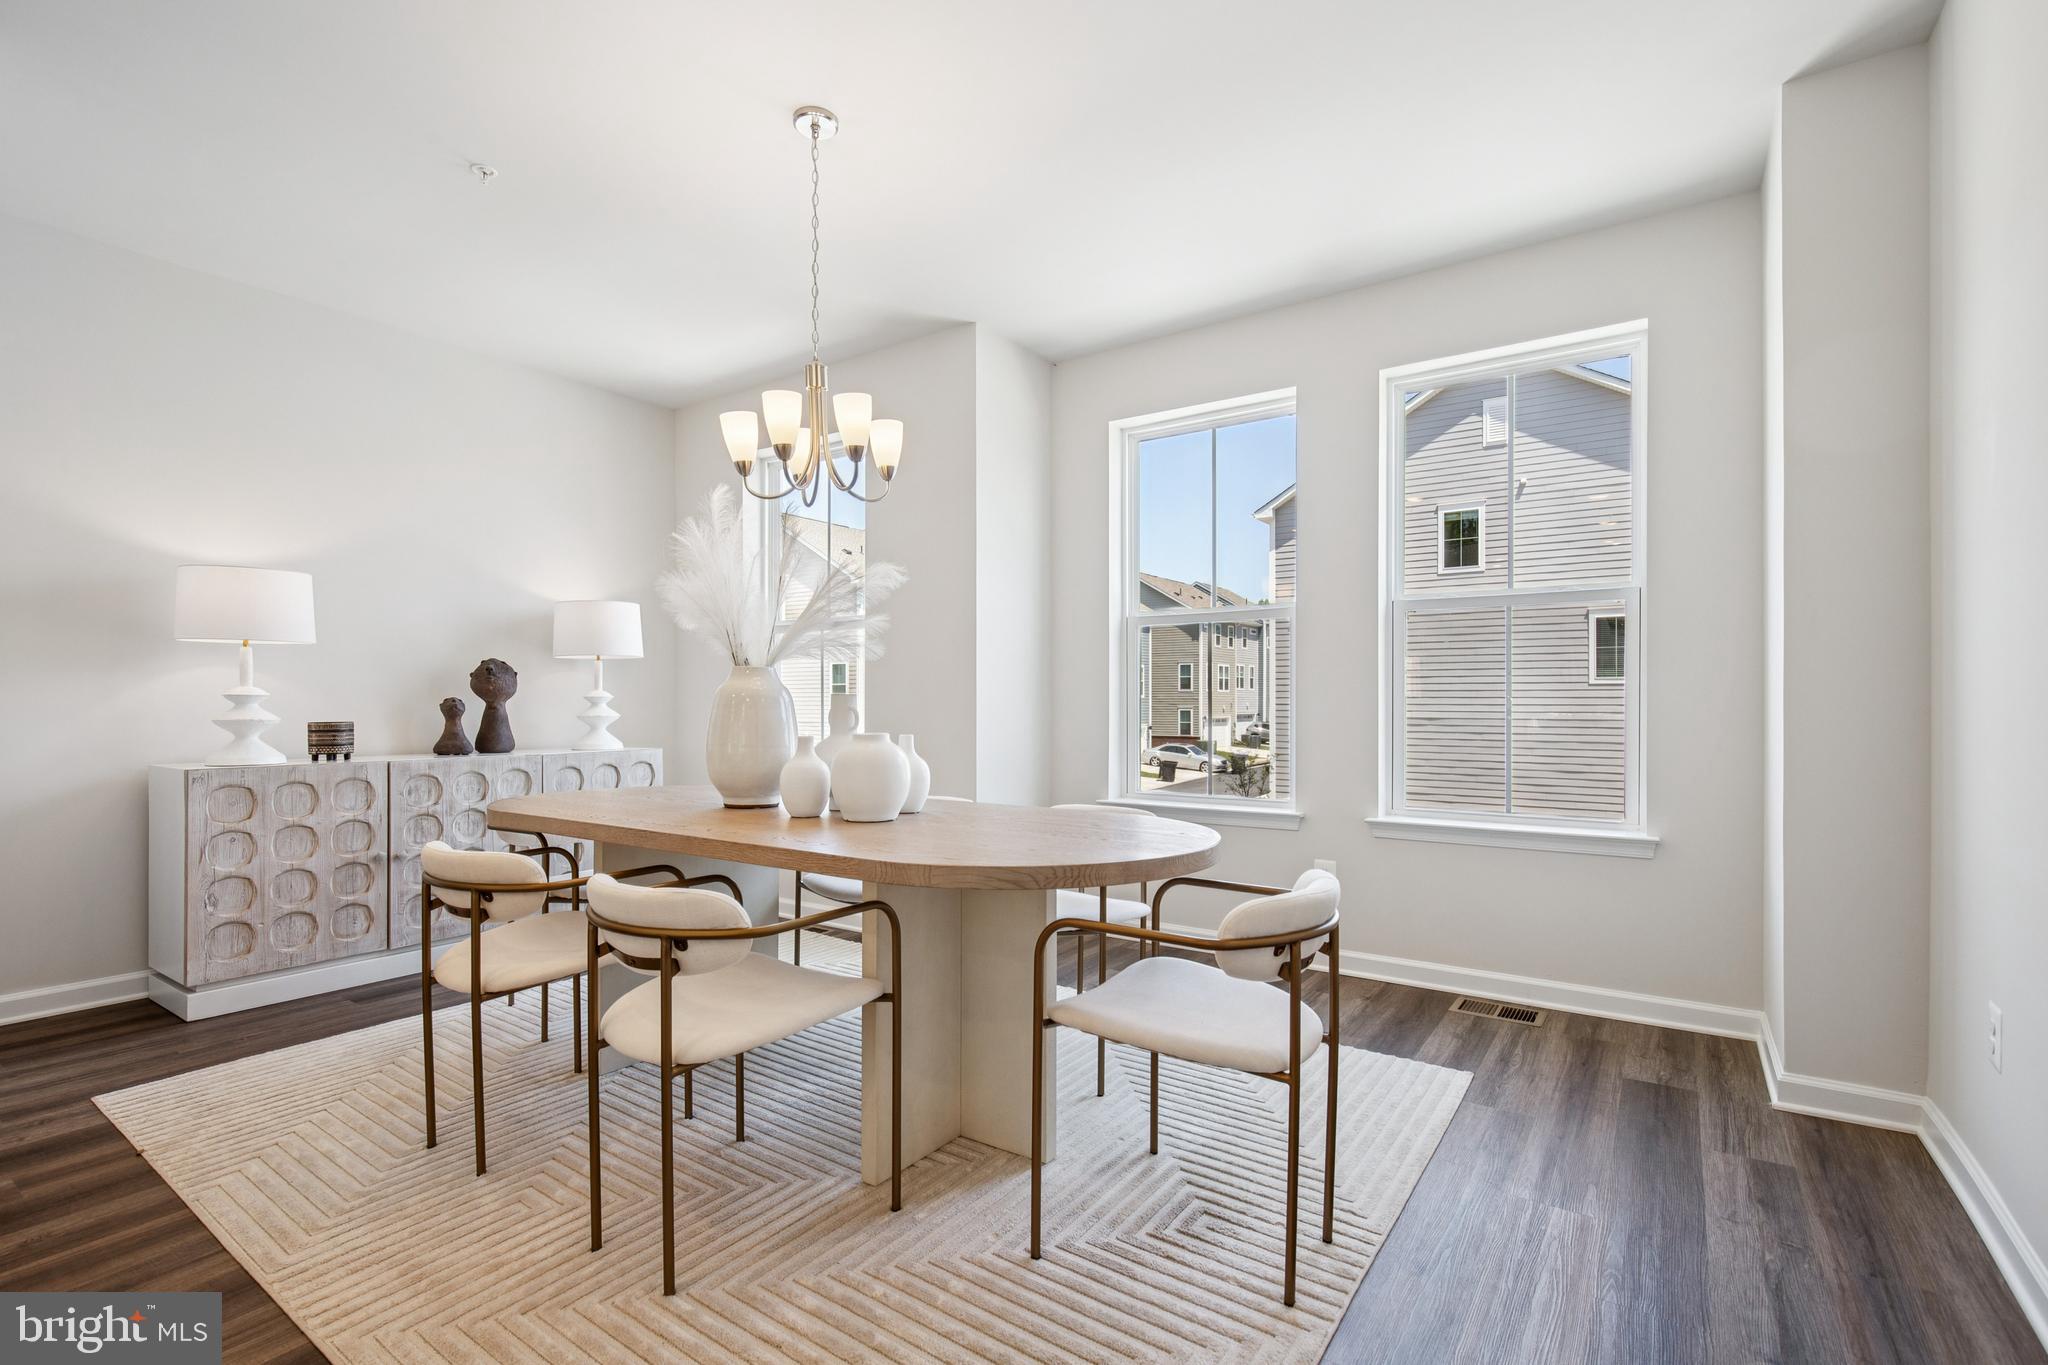
Welcome to this beautifully appointed 4-bedroom, 3.5-bath townhome in the highly sought-after Emerson community, where elegant finishes, spacious living areas, and a prime Howard County location come together. The main level showcases an open, light-filled layout with gleaming hardwood floors, a welcoming living and dining area, and a gourmet eat-in kitchen featuring granite countertops, stainless steel appliances, abundant cabinetry, and generous prep space. The adjoining family room, complete with a cozy fireplace, creates the perfect gathering spot, while a convenient powder room and access to the attached 2-car garage add everyday functionality. Upstairs, the spacious primary suite offers dual walk-in closets and a spa-inspired en-suite bath, accompanied by two additional generously sized bedrooms and a full hall bath. The finished lower level provides exceptional flexibility with a large recreation room ideal for a media room, playroom, home gym, or guest space, along with another full bath and additional storage.  The lower level has the 4th bedroom and full bath perfect for multi-generational living, in-law suite or au par suite too.

Outside, enjoy a private deck that's perfect for morning coffee, grilling, or relaxing after a long day. Residents of Emerson enjoy outstanding community amenities, including a clubhouse, outdoor pool, tennis courts, playgrounds, walking trails, and beautifully maintained green spaces. Commuters will appreciate quick access to I-95, MD-32, US-29, and the MARC train, providing an easy commute to Baltimore, Washington, D.C., and Fort Meade. Everyday conveniences are just minutes away with shopping, dining, and entertainment at Maple Lawn, The Mall in Columbia, Laurel Town Centre, and Historic Savage Mill. Outdoor enthusiasts will love nearby Patuxent Branch Trail, Rocky Gorge Reservoir, and Patuxent Research Refuge, while cultural attractions such as the Columbia Arts Center and local museums are just a short drive away. This exceptional home offers the perfect combination of comfort, style, convenience, and community.  Check out the virtual tour!!

9780 JUNE FLOWERS WAY

Message successfully sent.

What would you like to know?

What is 3 + 4 ?

I agree to receive email communication and understand I can unsubscribe at any time.

I agree to be contacted by Charis Realty Group - Christine Issler, Broker via call, email, and text for real estate services. To opt out, you can reply 'stop' at any time or reply 'help' for assistance. You can also click the unsubscribe link in the emails. Message and data rates may apply. Message frequency may vary. Privacy Policy

Related Properties

PRICE IMPROVEMENT!! HIGHLY MOTIVATED SELLERS!
Welcome to this spacious 5-bedroom, 3-full-bath home tucked away on a quiet cul-de-sac in the desirable Sandy Spring Estates community. Offering plenty of room to spread out, this home features two thoughtfully designed additions, including a bright sunroom with skylights and two additional oversized rooms perfect for a home office, playroom, or flex space.
The main level boasts brand-new flooring in the kitchen, living room, and dining room, while the inviting family room showcases a beautiful brick fireplace with a classic mantel. Ceiling fans throughout most of the home provide added comfort.
The fully finished basement offers even more living space, making this home ideal for entertaining or accommodating guests. Step outside to enjoy the fully fenced backyard complete with a charming treehouse, two spacious decks—including a private deck off the primary bedroom—and the added privacy of protected land behind the home, ensuring nothing can be built beyond your backyard.

Additional updates include a new front door, a roof replaced in 2017 with a transferable warranty, and a hot water heater that is just 3 years old. This exceptional home combines space, privacy, and thoughtful updates in a sought-after location. Stay tuned—this one won't last long!
#MDPG2211344

LAUREL

6306 SANDY STREET

5 Beds

3 Baths

2,714 Sq.Ft.

$575,000

MLS#: MDPG2211344

NOW SELLING ON SITE!! Special 4.99% financing on this home! Welcome to our Westport plan! This ALL brick, 24' wide, 2 car garage  rear load townhome has tons of fine appointments to delight you! As you approach the home, you will find a double box bay window which maximizes your living space; A full landscape package, glass front door, & upgraded lighting and hardware package add extra curb apppeal. Indoors, you will find an open, flowing design with a center gourmet kitchen and huge island for all your cooking and entertainment needs. Gourmet kitchen w/ss appliances, quartz counters, & upgraded cabinets inspire the chef in you! The added 2ft extension on all 3 levels adds extra living space; The spacious great room is perfect for family time and relaxation. The seperate dining area includes a butlers pantry for added storage; 3 generously sized bedrooms(secondary rooms can accommodate queen sized beds!); Make the master suite your own private oasis with the luxury bathroom and huge walk-in closet. The finished rec room comes complete with a powder room for convenience and can be used as a man cave or another entertainment area. This home backs to some open common area. Shopping and dining are only a convenient 5 minute drive as is the BW parkway. The MARC train station is only 6 minutes away to make your commute a breeze! Make this home yours today!
#MDPG2207504

LAUREL

12107 SPIRIT AVENUE

3 Beds

2 Baths

2,340 Sq.Ft.

$582,728

MLS#: MDPG2207504

Commercial  financing will likely be required. 
Rarely does an opportunity come along that blends historic charm, flexible living arrangements, and an unbeatable location quite like this distinctive property in the heart of the Laurel Historic District. Situated on a prominent corner lot at 201 Main Street, this unique offering includes two separate residences under one tax ID, creating endless possibilities for multi-generational living, rental income, private guest accommodations, home business potential, or investment versatility. Unit A showcases timeless Victorian character across three stories, highlighted by a welcoming covered front porch and architectural details that reflect Laurel’s rich history. The main level features a spacious kitchen, dining area, pantry, convenient washer and dryer, and two versatile rooms ideal for a home office, sitting room, library, or optional bedroom space, while dual staircases add both charm and functionality. Upstairs, the second level offers three comfortable bedrooms and one and a half baths, while the unfinished basement provides abundant storage or future expansion potential. Unit B offers the convenience of single-level living with its own full kitchen, two bedrooms, and full bath—perfect for extended household members, tenants, or guests seeking privacy and independence. Outside, the property offers extensive parking rarely found in this historic setting, making everyday living and entertaining remarkably convenient. Beyond the property itself, the location truly steals the show. Enjoy being moments from Historic Main Street’s locally loved restaurants, coffee shops, boutiques, breweries, and community events, with easy access to Laurel Towne Centre, Laurel Park, and nearby entertainment venues. Outdoor enthusiasts will appreciate proximity to Patuxent Research Refuge, Granville Gude Park, and the scenic trails surrounding the Patuxent River. Commuters benefit from quick connections to MARC train service, I-95, Route 1, ICC/Route 200, and the Baltimore-Washington Parkway, placing Washington, D.C., Baltimore, Fort Meade, NSA, NASA Goddard, and the University of Maryland corridor within easy reach. Rich in history, loaded with flexibility, and positioned in one of Laurel’s most walkable and connected locations, this is a property with possibilities as expansive as its footprint.
Mortgage savings may be available for buyers of this listing.
#MDPG2215916

LAUREL

201 MAIN STREET

4 Beds

1 Baths

2,400 Sq.Ft.

$650,000

MLS#: MDPG2215916
Welcome to Laurel's only brand new 24ft. wide, ALL BRICK townhome community! Step into our fabulous Belfast model and prepare to fall in love with this floorplan! Backs to Trees! Featuring a 2 car garage, 3 bedrooms, & 2 1/2 baths; Enter into the private foyer and take the dual staircase to the main level or to your spacious finished rec room w/ 9'ceilings. The main level features a wide open transitional feel with center kitchen and huge10'  island; Enjoy all of the living space in the great room along with all of the natural light from  the large, included windows! Take the hidden staircase to the upper level which features a gorgeous primary suite w/huge walk in closet and luxury bath; The secondary rooms are generously sized unlike other townhomes. There is also a 2nd floor laundry room for convenience. Outdoors, enjoy your private rear yard backing to some trees, perfect for relaxing and entertaining. The community is nestled in a park like setting within walking distance to a Registered National Historic Landmark, Montpelier Mansion . Shopping and dining are just around the corner and hop on the BW Parkway in under 5 minutes! Don't miss out-visit today!!! (PHOTOS OF MODEL HOME)
#MDPG2207496

LAUREL

12114 RUNNING BULL WAY

3 Beds

2 Baths

N/A

$578,082

MLS#: MDPG2207496

Lot is currently zoned for AR-1, with the potential for commercial zoning. SFR on sight is producing tenant leasing income.
#DESU2039842

LAUREL

11117 LAUREL ROAD

2 Beds

1 Baths

N/A

$749,000

MLS#: DESU2039842

MOVE-IN READY! 55+ ACTIVE ADULT COMMUNITY! Welcome to this beautifully designed LENNAR new construction townhome offering comfort, convenience, and low-maintenance living. This spacious 3-bedroom, 3.5-bath home features a private elevator serving all levels, providing exceptional accessibility and ease. The main level offers an open-concept layout with a modern kitchen featuring a large center island, spacious dining area, and inviting Great Room perfect for everyday living and entertaining. The entry-level recreation room provides flexible space for a home office, media room, fitness area, or additional living space. Upstairs, the private owner's suite features an en-suite bath, complemented by two additional bedrooms and another full bath. Thoughtfully designed with modern finishes and abundant living space, this home combines style, functionality, and convenience in a desirable 55+ active adult community. Schedule your showing today! Pictures are for illustrated purposes only.

***Please visit the model home for at 1208 Crested Wood Drive, Laurel Maryland 2074, for daily showings between 11am-5pm Monday-Sunday.
#MDAA2156262

LAUREL

1256 CRESTED WOOD DRIVE

3 Beds

2 Baths

2,663 Sq.Ft.

$624,990

MLS#: MDAA2156262

MOVE-IN READY! 55+ ACTIVE ADULT COMMUNITY! Welcome to this beautifully designed LENNAR Thurmont model. This end-unit new construction townhome offering comfort, convenience, and low-maintenance living. This spacious 3-bedroom, 3.5-bath home features a private elevator serving all levels, providing exceptional accessibility and ease. The main level offers an open-concept layout with a modern kitchen featuring a large center island, spacious dining area, and inviting Great Room, perfect for everyday living and entertaining. The entry-level recreation room provides flexible space for a home office, media room, fitness area, or additional living space. Upstairs, the private owner's suite features an en-suite bath, complemented by two additional bedrooms and another full bath. Thoughtfully designed with modern finishes and abundant living space, this home combines style, functionality, and convenience in a desirable 55+ active adult community. Schedule your showing today!

***Please visit the model home for at 1208 Crested Wood Drive, Laurel Maryland 2074, for daily showings between 11am-5pm Monday-Sunday.
#MDAA2156276

LAUREL

1252 CRESTED WOOD DRIVE

3 Beds

3 Baths

2,663 Sq.Ft.

$659,990

MLS#: MDAA2156276

This beautiful and astonishing house in the Westside Development built in 2023 is a perfectly blends classic architectural style with the modern comfort, efficiency, and peace of mind of nearly new construction. Located in an impressive neighborhood with nearby shopping, restaurants, and everyday conveniences that makes errands easy. Very near and quick access to I-95 and MD-200 puts Baltimore, Washington, and surrounding areas within easy reach. The main level is designed for effortless everyday living and entertaining, featuring an open-concept layout that seamlessly connects the dining area, beautifully appointed kitchen, and spacious family room. The kitchen offers sleek finishes, generous counter space, and abundant storage, while a convenient half bath adds functionality. Just off the family room, the private deck provides the perfect spot for morning coffee, outdoor dining, or relaxing at the end of the day. Upstairs, you'll find three comfortable bedrooms, including a spacious primary suite with a private en-suite bath featuring contemporary finishes. Two additional bedrooms and a full hall bath provide plenty of room for family, guests, a home office, or hobbies. The lower level offers even more flexibility, complete with a full bath and rear walkout. Use the space as a home theater, fitness area, office, guest retreat, or whatever best suits your lifestyle. Step outside to the grassy backyard, offering a peaceful extension of the home without the maintenance of a large yard. Because the home was built in 2023, major systems—including the roof, windows, HVAC, and other key components—are also from 2023, giving you the confidence and convenience that come with newer construction. A two-car garage with automatic opener and additional driveway parking make coming and going a breeze.  Outside your front door, the Westside community offers a contemporary neighborhood setting with sidewalks, green spaces, and a playground just a short stroll away. Fenced recreational areas, a dog park, and open grassy spaces provide room to play, relax, or enjoy the outdoors. With its nearly new construction, versatile three-level layout, private outdoor spaces, two-car garage, and convenient Laurel location, this townhome offers the ideal combination of style, comfort, and functionality.
#MDPG2215530

LAUREL

14504 STAR VIEW LANE

3 Beds

3 Baths

2,772 Sq.Ft.

$559,500

MLS#: MDPG2215530

Welcome home to this spacious and beautifully updated 4-bedroom, 2.5-bath split-level in Laurel’s desirable Bedford community—with NO HOA! Set in a quiet, established residential neighborhood, this home offers not only wonderful living space, but a truly walk-friendly setting with sidewalks, neighborhood schools, and Bedford Park all close by. Enjoy an evening stroll, morning run, or an afternoon at the park, where you’ll find a playground and tennis courts, open green space, and scenic wooded walking and running trails.

Inside, a versatile floor plan provides multiple living spaces designed for comfortable everyday living and effortless entertaining. The main level features a bright and inviting living room, formal dining area, and a gorgeous, light-filled eat-in kitchen with abundant cabinet and counter space and updated appliances.

Upstairs are four generously sized bedrooms, including a spacious primary suite with a private full bath and its own huge covered deck—a wonderful spot to relax and enjoy the outdoors. Three additional bedrooms and a full hall bath complete the upper level.

The lower level offers even more room to spread out, including a large family room perfect for gatherings, movie nights, a playroom, or home office, along with a convenient half bath and additional storage. A second cozy family room features a wood-burning fireplace and direct access to the backyard patio. Large windows throughout the home bring in abundant natural light and create a warm, welcoming atmosphere.

Outside, enjoy a spacious yard with plenty of room for gardening, entertaining, or simply relaxing at home. The solar panel system is another standout feature, offering the potential for increased energy efficiency and savings.

The location makes everyday life especially convenient. Walk the neighborhood sidewalks, head to nearby Bedford Park and neighborhood schools, or take advantage of Laurel’s shopping, dining, and historic Main Street district. Commuters will appreciate easy access to the Baltimore-Washington Parkway, I-95, I-495, and the Intercounty Connector.

With generous living space, a wonderful outdoor setting, NO HOA, and a neighborhood that makes it easy to get outside and enjoy where you live, this Bedford home has so much to offer. Schedule your private tour today!
#MDPG2205834

LAUREL

11910 CALLOW TERRACE

4 Beds

2 Baths

2,730 Sq.Ft.

$560,000

MLS#: MDPG2205834

Welcome to 3230 Watershed Boulevard, an extraordinary brick front end-residence showcasing the largest townhome floor plan ever offered in the prestigious Watershed community. Perfectly positioned against a tranquil forest backdrop with abundant green space to the side, this four-level luxury residence with every available bump-out delivers the rare combination of privacy, scale, and natural beauty. A two-car garage and private driveway create an impressive arrival, while sunlit interiors, enhanced by the additional windows exclusive to an end residence, immediately set the tone. Rich hardwood flooring welcomes you into the foyer before unfolding into an expansive open-concept main level designed for both elevated entertaining and everyday living. At the heart of the home, the gourmet gas kitchen commands attention with an oversized center island, Frost White quartz countertops, 42-inch Snow White cabinetry, designer pendant lighting, recessed lighting, and panoramic views of the surrounding woods. The adjoining dining area flows effortlessly into the spacious family room, creating an inviting setting where natural light pours through every window. Just beyond, a spectacular sunroom is drenched in sunlight and opens to a private Trex deck, offering the perfect setting for morning coffee, evening gatherings, or peaceful moments overlooking the serenity of the forest. A discreetly tucked-away powder room adds convenience while maintaining privacy. Upstairs, the luxurious owner’s retreat serves as a true sanctuary, featuring brand new carpet, fresh designer paint, two expansive walk-in closets, and a spa-inspired ensuite bath complete with a dual quartz vanity, oversized ceramic tile shower with built-in bench seating, and dual shower heads for a resort-like experience. Two additional generously sized bedrooms with brand new carpet, fresh paint, and window treatments share a beautifully appointed full bath, while the upper-level laundry room enhances everyday convenience. Continue to the spectacular fourth level where an expansive recreation loft offers endless flexibility as a media lounge, executive office, fitness studio, or entertainment space. Surrounded by sunlight and finished with brand new carpet and recessed lighting, this remarkable level opens to a private rooftop terrace where breathtaking wooded views create the perfect backdrop for sunset evenings, outdoor dining, or quiet relaxation above the trees. The walkout lower level provides exceptional versatility with a private fourth bedroom, full bathroom, recreation space, recessed lighting, window treatments, and direct access to the backyard, making it ideal for guests, multigenerational living, or a private home office. Freshly painted throughout with brand new carpet, this home is completely move-in ready. Beyond the home itself, Watershed offers an exceptional lifestyle with resort-inspired amenities including a clubhouse, outdoor pool, fitness center, playgrounds, scenic walking and biking trails, dog park, community parks, and beautifully maintained green spaces. Ideally located moments from Fort Meade, NSA, BWI Airport, Arundel Mills, Maryland Live!, countless restaurants, shopping, entertainment, and commuter routes including I-295, Route 100, Route 32, I-95, and MARC rail, this location provides effortless access to Baltimore, Washington, D.C., Annapolis, and beyond. Combining the community’s premier floor plan, an unmatched private wooded setting, luxury finishes, and one of the region’s most convenient locations, this is an exceptional opportunity to own one of Watershed’s finest residences.
#MDAA2156428

LAUREL

3230 WATERSHED BOULEVARD

4 Beds

3 Baths

2,954 Sq.Ft.

$670,000

MLS#: MDAA2156428

Send a message

Message successfully sent.

Your message

What is 3 + 4 ?

Reason for contacting?

I agree to receive email communication and understand I can unsubscribe at any time.

I agree to be contacted by Charis Realty Group - Christine Issler, Broker via call, email, and text for real estate services. To opt out, you can reply 'stop' at any time or reply 'help' for assistance. You can also click the unsubscribe link in the emails. Message and data rates may apply. Message frequency may vary. Privacy Policy

Sign Out

Virtual Assistant

Would you like to take the next step with this property? We can help you schedule a showing or virtual tour, or send you more details.

Yes, I would like more information.

Thank You for Your Reply, One of Our Agents will contact you as soon as possible

No, maybe later.

Thank you, you can always contact me via email, phone number or through the contact form.

Realhub AI

Lucy - Your AI-Powered Realtor

Update Your Temporary Password

Personalize your search

Enter your email and we'll notify you immediately when new listings match what you're looking for.

or enter email address

Already have an account ? Login here

Continue your home search

I agree to receive communications and understand I can unsubscribe at any time.

I agree to be contacted by Charis Realty Group - Christine Issler, Broker via call, email, and text for real estate services. To opt out, you can reply 'stop' at any time or reply 'help' for assistance. You can also click the unsubscribe link in the emails. Message and data rates may apply. Message frequency may vary. Privacy Policy

Already have an account ? Login here

We use cookies

We use cookies primarily for analytics to enhance your experience. By accepting, you agree to our use of these cookies. You can manage your preferences or learn more about our cookies policy.