Features & Amenities

Interior

  • Total Bedrooms

    3

  • Bathrooms

    3

  • 1/2 Bathrooms

    1

  • Above Grade Finished Area

    1472.0

  • Basement YN

    YES

  • Cooling YN

    YES

  • Cooling

    Central Air, Heat Pump, Ceiling Fan(s), Electric

  • Fireplace YN

    YES

  • Heating YN

    YES

  • Heating

    Exhaust Fan, Electric, Forced Air, Heat Pump

  • Pet friendly

    Cats OK, Dogs OK, Yes

Exterior

  • Garage

    No

  • Construction Materials

    Brick

  • Parking

    Assigned, Parking Lot

  • Patio and Porch Features

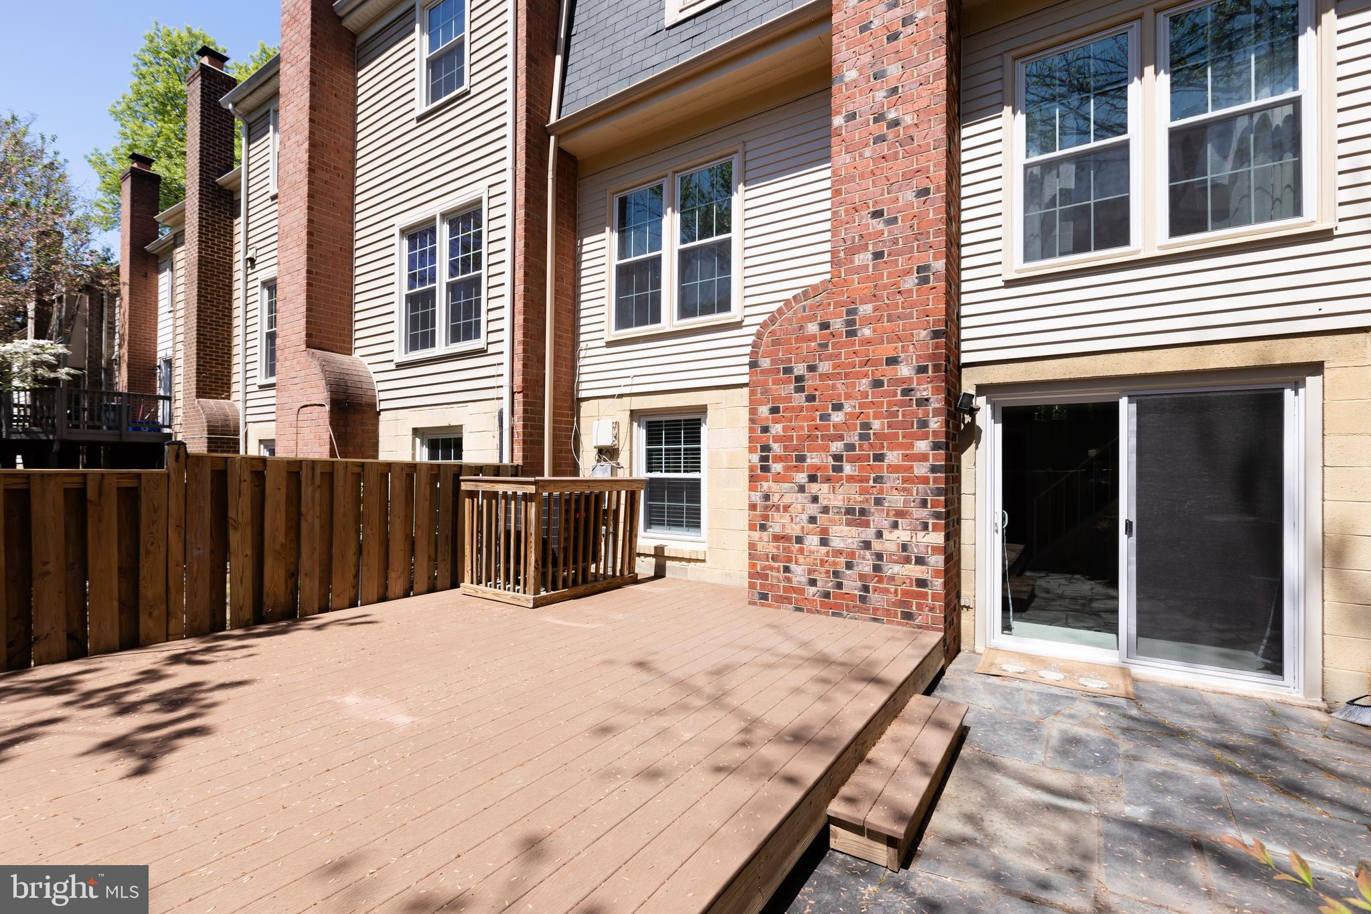
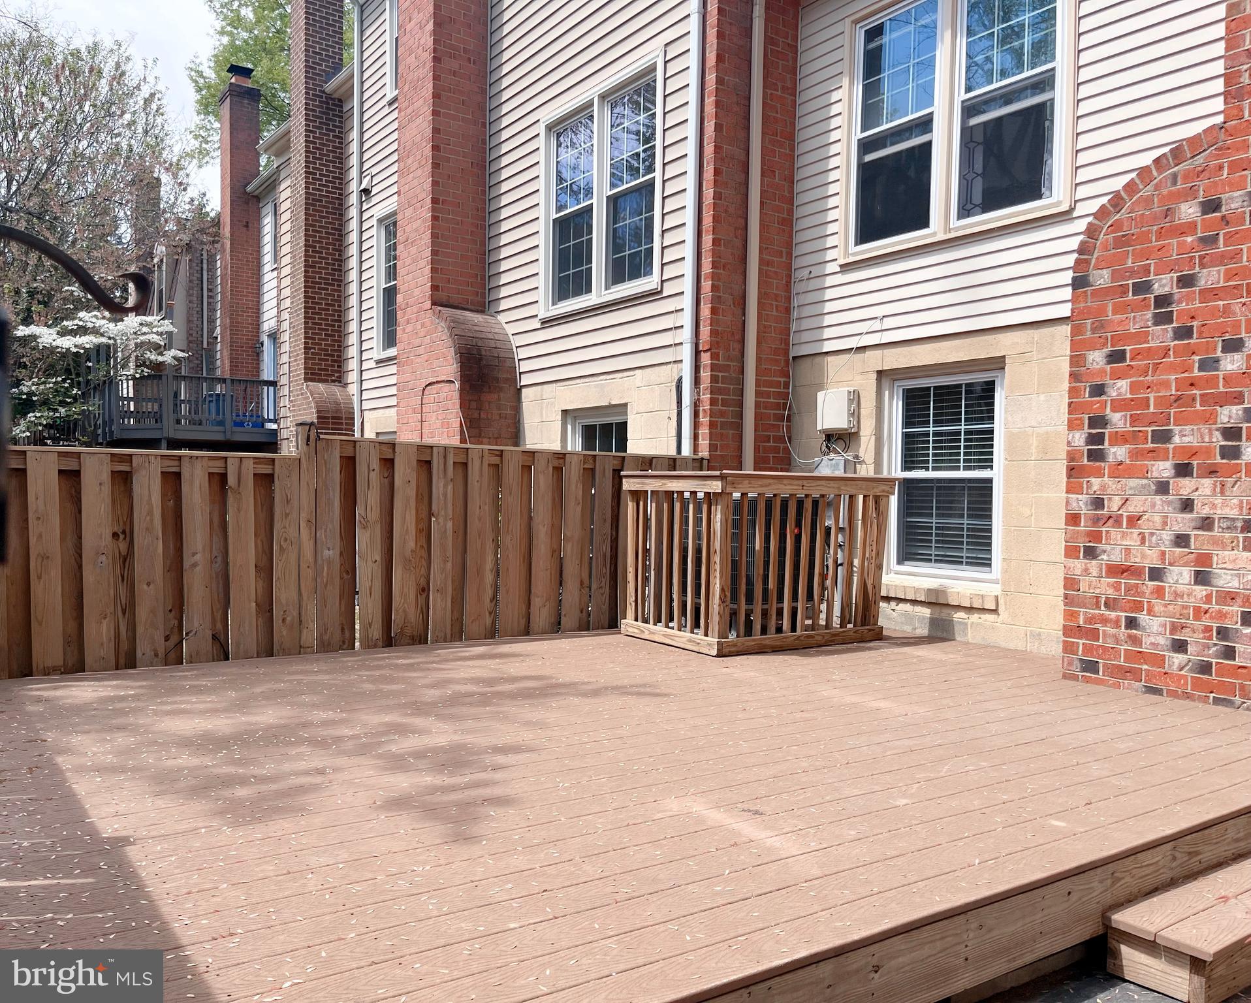
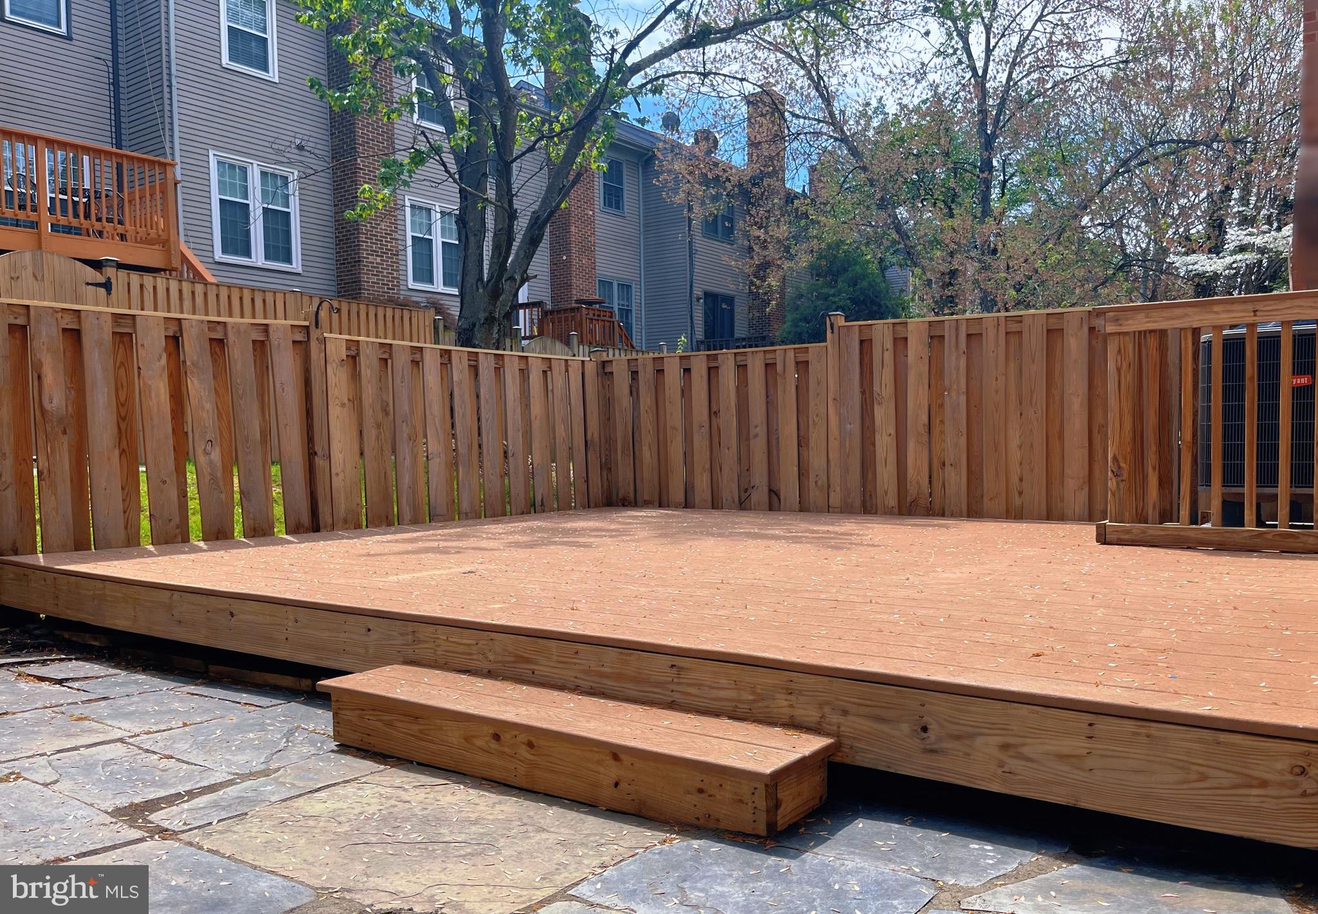
    Deck, Patio

  • Pool

    No

  • Waterfront YN

    NO

Area & Lot

  • Lot Size(acres)

    0.04

  • Lot Size(square feet)

    1,700

  • Property Type

    Residential

  • Property Sub Type

    Townhouse

  • Architectural Style

    Colonial

Price

  • Sales Price

    $830,000
  • Tax Amount

    $7,978

  • Financing Options

    Conventional, Cash, FHA, VA

  • Sq. Footage

    2,072

  • Price/SqFt

    $400

HOA

  • Association

    YES

  • Association Fee

    $355.37

  • Association Fee Frequency

    Quarterly

  • Association Fee Includes

    N/A

School District

  • Elementary School

    N/A

  • Middle School

    N/A

  • High School

    N/A

Property Features

  • New Construction

    NO

  • Foundation Details

    Concrete Perimeter

  • Senior Community YN

    NO

  • Sewer

    Septic Tank, Public Sewer

  • Tax Lot

    85

  • Water Source

    Public

Schedule a Showing

Showing scheduled successfully.

<
>
IN PERSON
VIA CHAT

What is 3 + 4 ?


Change time

Mortgage calculator

Estimate your monthly mortgage payment, including the principal and interest, property taxes, and HOA. Adjust the values to generate a more accurate rate.

Your payment

Principal and Interest:

$

Property taxes:

$

HOA fees:

$

Total loan payment:

$

Total interest amount:

$

Location

County

FAIRFAX

Elementary School

Middle School

High School

Listing Courtesy of Qingyao Li , Signature Home Realty LLC

RealHub Information is provided exclusively for consumers' personal, non-commercial use, and it may not be used for any purpose other than to identify prospective properties consumers may be interested in purchasing. All information deemed reliable but not guaranteed and should be independently verified. All properties are subject to prior sale, change or withdrawal. RealHub website owner shall not be responsible for any typographical errors, misinformation, misprints and shall be held totally harmless.

Agent Andrew Boateng

AGENT

Andrew Boateng

Call Andrew today to schedule a private showing.


* Listings on this website come from the FMLS IDX Compilation and may be held by brokerage firms other than the owner of this website. The listing brokerage is identified in any listing details. Information is deemed reliable but is not guaranteed. If you believe any FMLS listing contains material that infringes your copyrighted work please click here to review our DMCA policy and learn how to submit a takedown request.© 2024 FMLS.
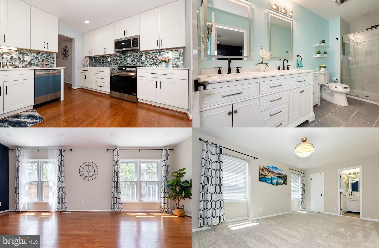
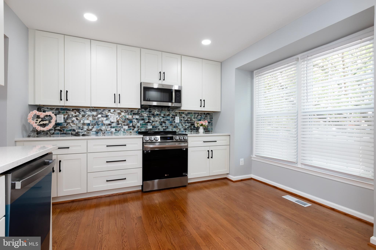
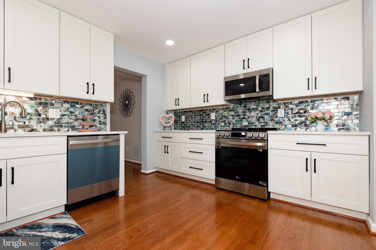
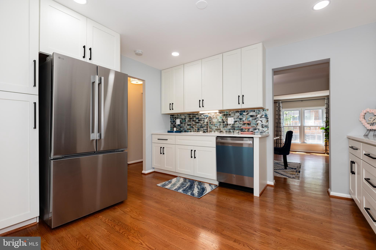
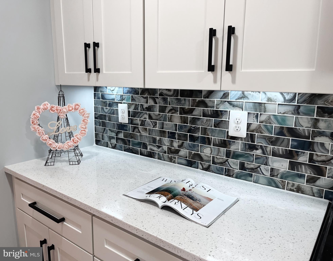
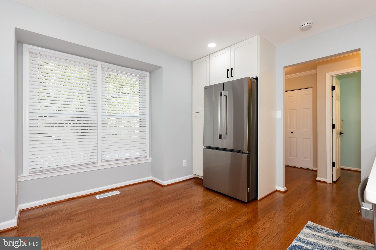
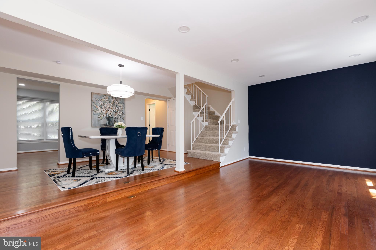
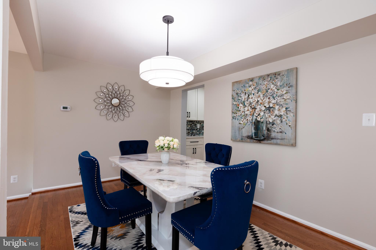
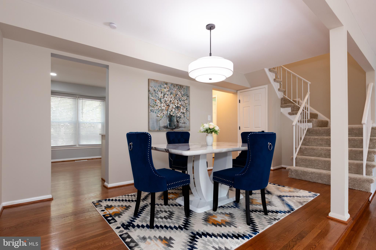
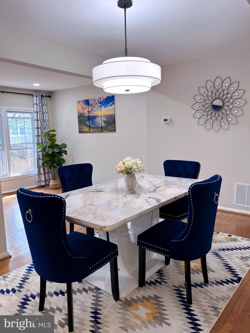
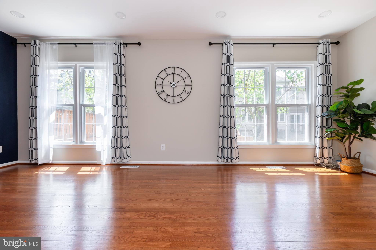
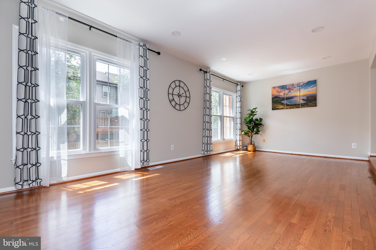
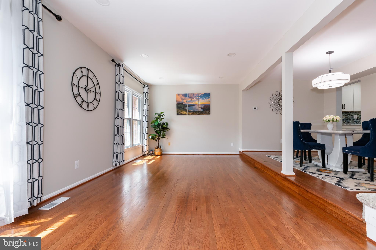
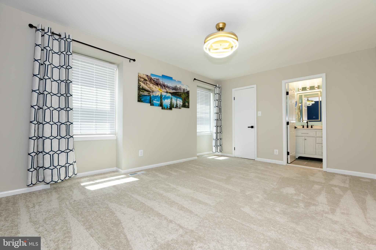
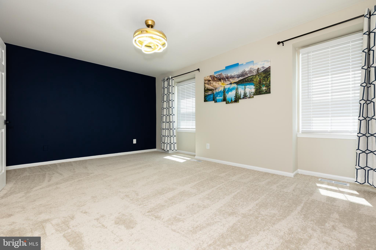
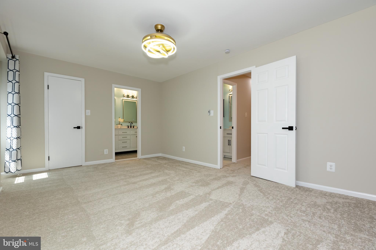
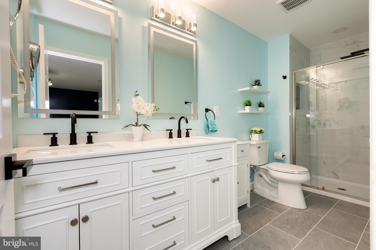
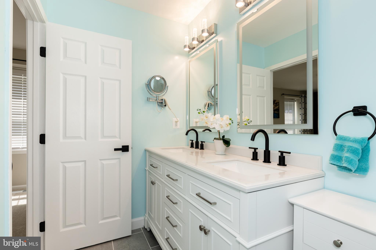
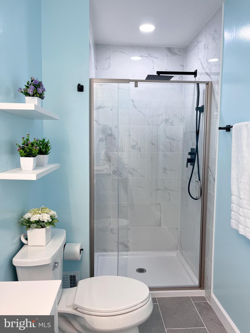
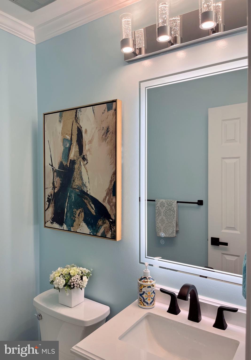
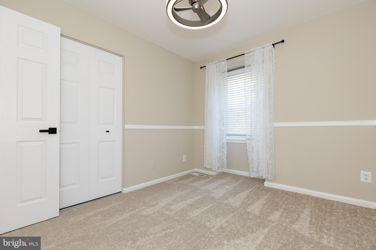
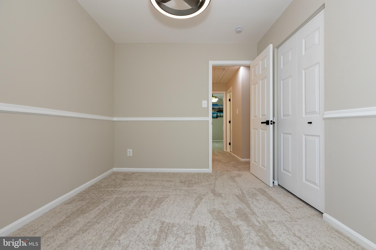
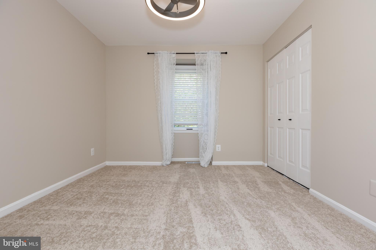
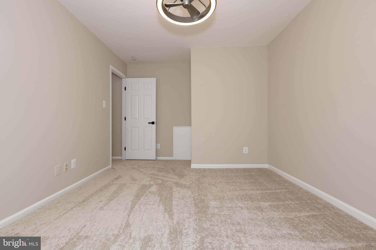
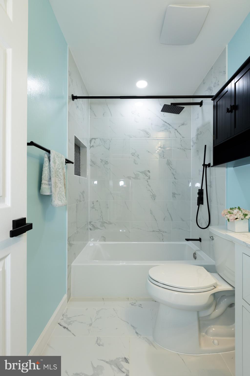
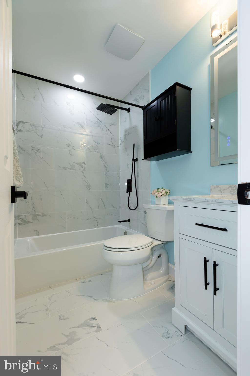
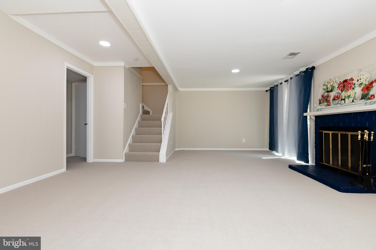
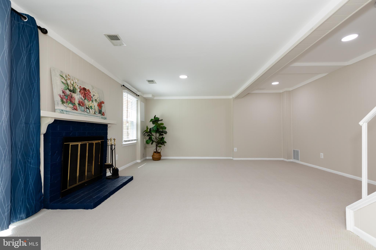
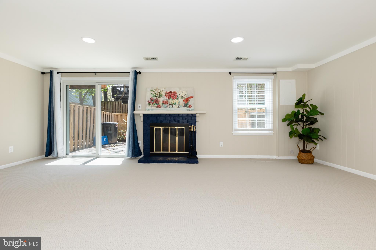
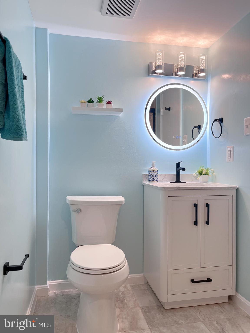
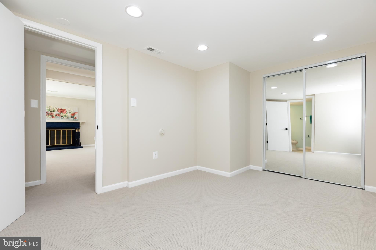
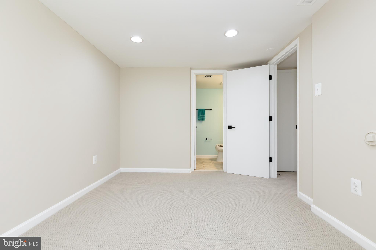
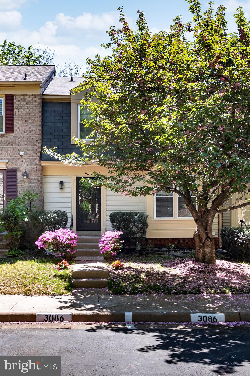
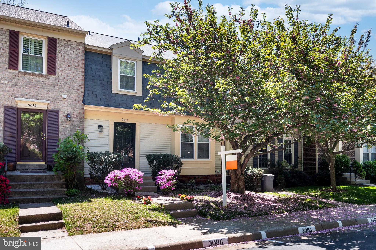
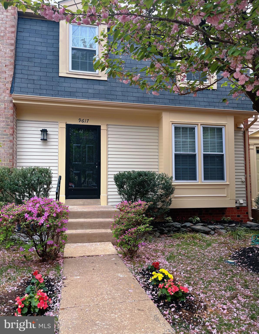
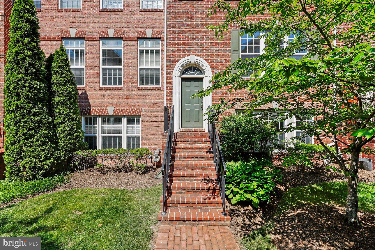
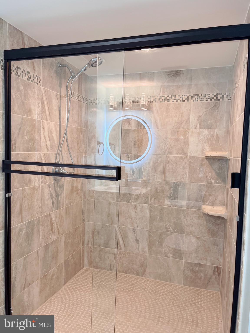
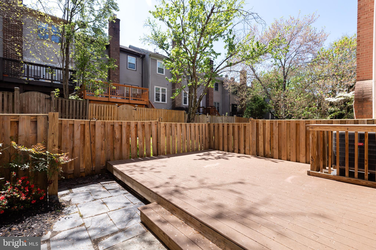
Updated with professional pictures. Don't miss this FULLY renovated Vienna townhouse in walking distance to the Vienna/GMU-Fairfax Metro Station. Dream home for metro commuters!! Boasting over 2,200 finished square feet, this nicely maintained home features a NEWLY REMODELED GOURMET KITCHEN, 3 bright bedrooms and 3 ½ remodeled bathrooms. The main level highlights an elegantly modernized kitchen with pearl white cabinetry, quartz countertops, top-rated appliances, a custom-built pantry, and breakfast area perfect for morning coffee or casual meals. The inviting open living/dining areas with refinished gorgeous wood floors offering the combination of stylish and comfort. The upper level provides TWO BRAND NEW UPDATED FULL BATHROOMS. The spacious master bedroom comes with a luxury master bathroom, and a walk-in closet. Two additional bedrooms offer ample closet space and a cozy vibe. Fully finished walk-out lower level includes a large family room with wood burning fireplace, AN OFFICE/EXERCISE ROOM, UPGRADED FULL BATHROOM, laundry area and storage area. Newly replaced glass patio door leading to outside stone patio and wood deck. Freshly painted throughout, new high-end carpets (upstairs and basement), new roof (2024), new stainless-steel appliances (2025 & 2024), ALL new modern lighting fixtures, and new patio door. HVAC system (2019). Two assigned parking spots (3085) out front. CONVENIENT LOCATION to shopping, dining, walk-in distance from Vienna/Fairfax-GMU Metro Station, expansive Nottoway Park and just minutes from I-66 and I-495 for easy commuting. Zoned for top schools (Mosaic ES, Thoreau MS, Oakton HS).

9617 SCOTCH HAVEN DRIVE

Message successfully sent.

What would you like to know?

What is 3 + 4 ?

I agree to receive email communication and understand I can unsubscribe at any time.

I agree to be contacted by Charis Realty Group via call, email, and text for real estate services. To opt out, you can reply 'stop' at any time or reply 'help' for assistance. You can also click the unsubscribe link in the emails. Message and data rates may apply. Message frequency may vary. Privacy Policy

Related Properties

Nestled in the charming Providence Park community, close to the vibrant Mosaic District and Dunn Loring metro station, this exquisite Colonial townhouse offers a harmonious blend of elegance and comfort, perfect for those seeking a refined lifestyle. Built in 1997 and meticulously maintained, this residence boasts three spacious bedrooms and three and a half bathrooms, providing ample space for relaxation and entertaining. Step inside to discover a gourmet kitchen that is a culinary enthusiast's dream. Outfitted with upgraded countertops, a down-draft cooktop, and double ovens, this kitchen is designed for both functionality and style. Rich wood floors and crown moldings throughout the home add a touch of sophistication, while chair railings enhance the classic charm. The living room features a cozy fireplace with glass doors and an elegant mantel, creating a warm focal point for those chilly evenings. Natural light pours in through thoughtfully placed window treatments, creating a bright and airy atmosphere. The primary suite is a true retreat, complete with an en-suite bathroom that offers a spa-like experience. Enjoy the luxury of space with dual vanities and a beautifully appointed design that invites relaxation. Each additional bedroom is generously sized, ensuring comfort for all. Convenience is key with an upper-floor laundry area, making chores a breeze. The attached two-car garage provides secure parking and additional storage options, while the concrete driveway adds to the home's curb appeal. Outside, the Providence Park community offers amenities such as tot lots and playgrounds, perfect for leisurely afternoons. The association takes care of snow removal and trash services, allowing you to enjoy a low-maintenance lifestyle. This property is not just a house; it's a place to call home, where every detail has been thoughtfully curated to enhance your living experience. Embrace the exclusive lifestyle that awaits you in this stunning townhouse, where luxury meets comfort in a welcoming environment.
#VAFX2312608

VIENNA

2833 GRACE FOREST PLACE

3 Beds

3 Baths

2,330 Sq.Ft.

$949,900

MLS#: VAFX2312608

BEST VALUE 2 BEDROOM/DEN IN TYSONS - NEW CONSTRUCTION BELOW $900K          
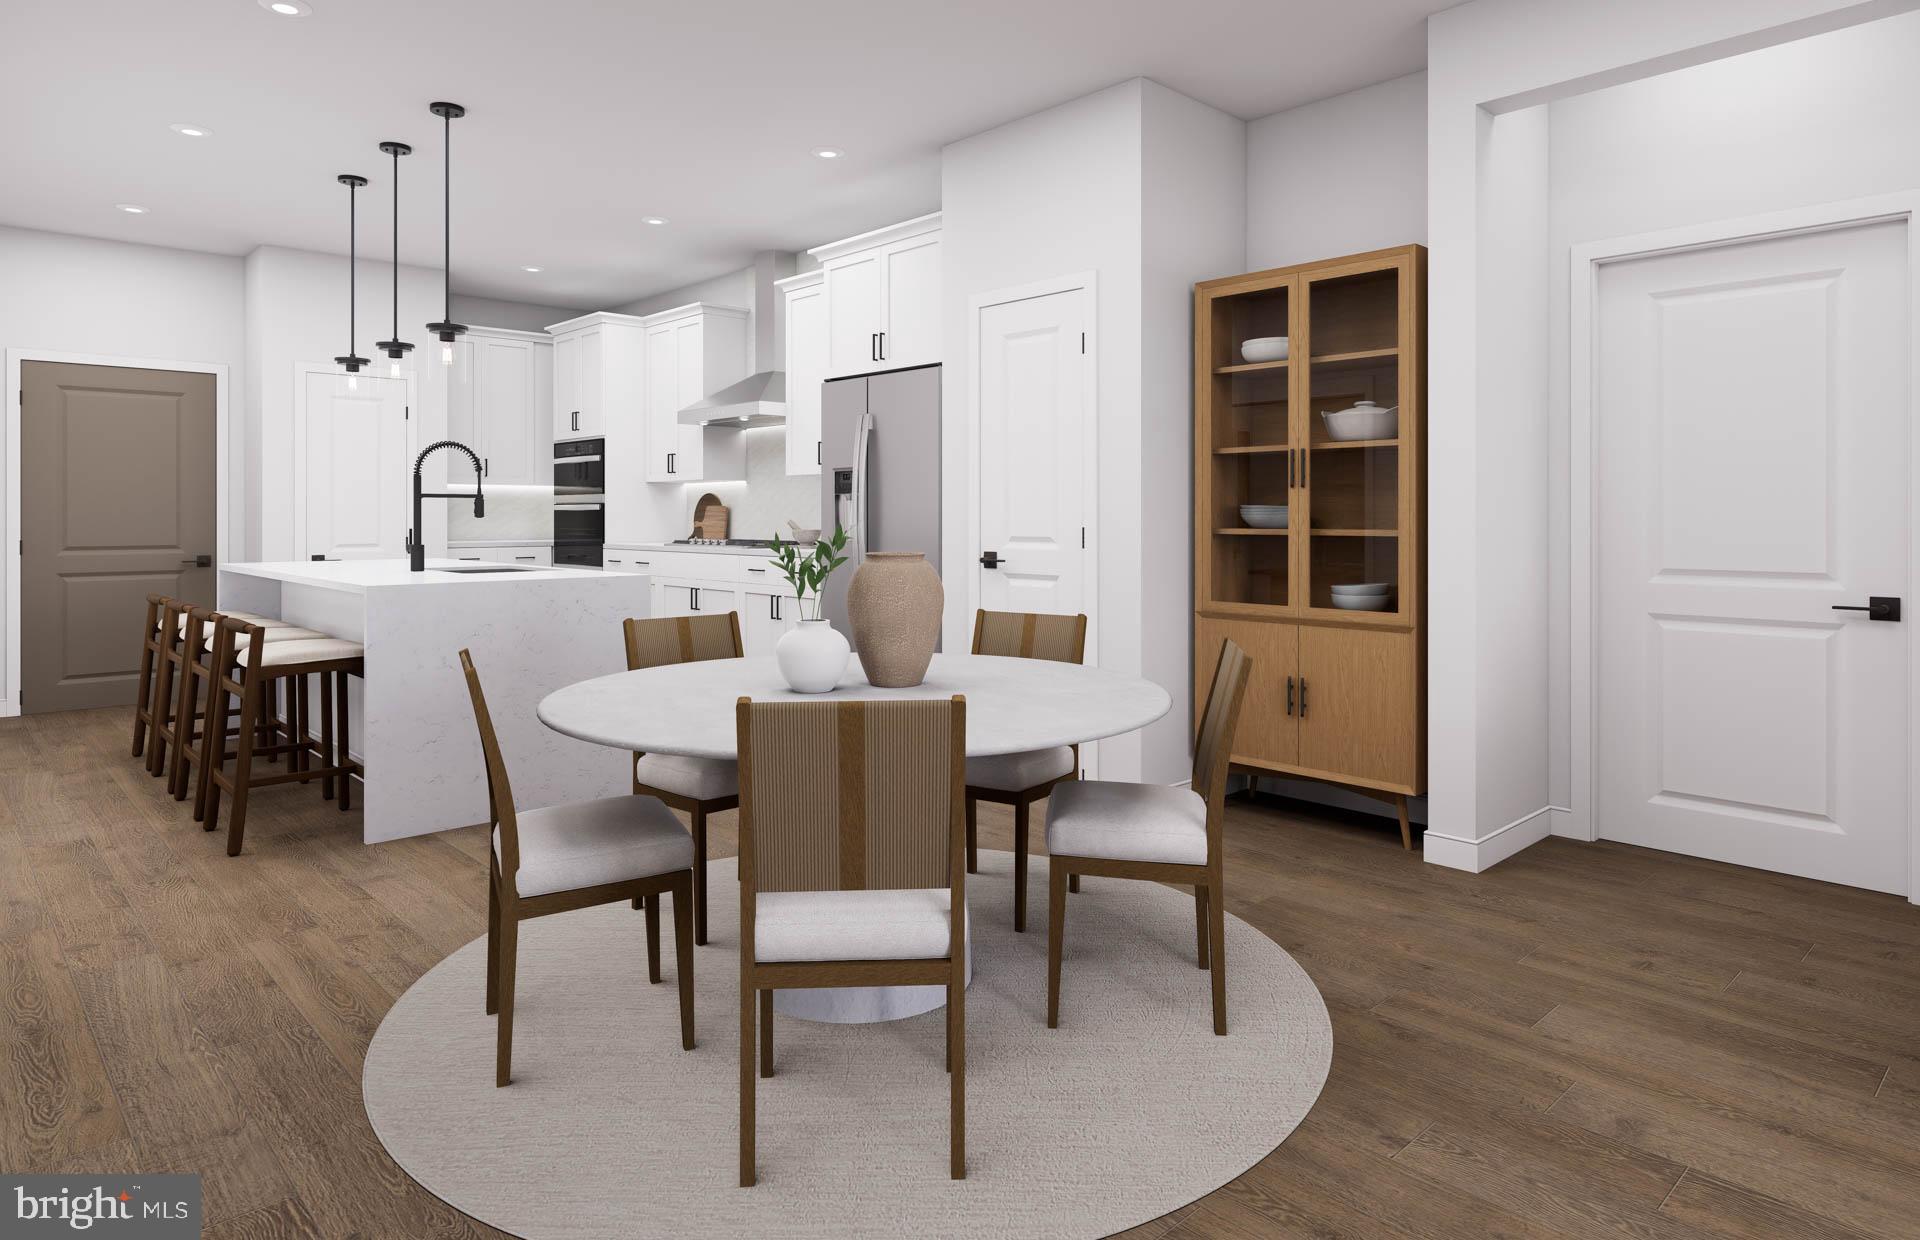
                                                                                                                                                                                                                                                                                             The Harlow is located on our upper floors and features a den, 2 bedrooms, large walk-in closets, gourmet kitchen and balcony all with one-level access.  Experience luxury living, shopping, dining and lifestyle amenities galore at the Flats at Tysons by Pulte Homes in Vienna, VA!  Our 86 upscale, 1-level condo residences offer a convenient lock-and-go lifestyle with easy access to Metro and Dulles Airport.  Located within walking distance to vibrant Tysons Corner Center Mall with 300+ stores, AMC theatre and many restaurants.  Discover the perfect blend of urban-style excitement and convenience, suburban calm and relaxation in our beautiful new community in Tysons.
#VAFX2310424

VIENNA

1961 ILLUMINATION DRIVE 303

2 Beds

2 Baths

1,401 Sq.Ft.

$878,370

MLS#: VAFX2310424

Welcome to Country Creek, one of Vienna’s most desirable townhouse communities, located in the sought-after Oakton High School pyramid and served by award-winning Mosaic Elementary School, a Blue Ribbon School and AAP center. Enjoy unbeatable convenience with the Vienna Metro just a 10-minute walk away and easy access to Nottoway Park’s sports courts, trails, farmers market, and picnic areas. This beautifully maintained and updated 3-bedroom, 3.5-bath townhouse features abundant natural light, fresh paint, hardwood flooring on the main level and stairs, upgraded bedroom and basement flooring (2023), recessed lighting upgrades on all 3 levels (2023–2024), and thoughtful built-ins for added storage.
Major updates include a brand-new HVAC system (2026), water heater (2024), washer and dryer units (2026), plus a freshly painted and power-washed deck with additional outdoor storage.
The kitchen offers stainless steel appliances, a brand-new refrigerator (2026) and microwave (2026), granite countertops, and marble tile flooring. The fully finished and remodeled basement (2024) with a full bath provides flexible space for guests, recreation, or a home office. The home includes two assigned parking spaces by the entrance and ample visitor parking. Move-in ready and ideally located near Oakton Library, Oakmont Rec Center, Mosaic District, W&OD Trail, and downtown Vienna. A rare opportunity combining top-rated schools, modern updates, and exceptional commuter convenience in the heart of Vienna.
#VAFX2316102

VIENNA

9608 MASTERWORKS DRIVE

3 Beds

3 Baths

2,208 Sq.Ft.

$785,000

MLS#: VAFX2316102

Welcome to 2205 Abbotsford Dr — a classic 4-bedroom, 2.5-bath home full of warmth, character, and potential in one of Vienna’s most desirable neighborhoods.  Featuring hardwood floors, spacious bedrooms, a cozy brick fireplace, and a screened-in porch perfect for relaxing mornings or quiet evenings overlooking the trees. The home backs to wooded privacy and sits within walking distance from Eudora Park, offering beautiful views and extra green space right outside your door.  A wonderful opportunity to take in everything Vienna has to offer,  easy access to top-rated schools, parks, shopping, and commuter routes.  If you are looking for a charming home with great bones and room to personalize with space to grow for years to come, this home is for you!
#VAFX2313360

VIENNA

2205 ABBOTSFORD

4 Beds

2 Baths

1,581 Sq.Ft.

$995,000

MLS#: VAFX2313360

Location, location! Great townhome near Tysons Corner and only minutes to Dunn Loring and Silver line metro. Freshly painted this quiet upscale community is just off Gallows Rd, perfect for commuting and entertaining in the Tysons area. The home features three finished levels.  Gleaming hardwood floors greet you as you enter the spacious main level. this home is an entertainers dream.  large kitchen with island, space for table, living room dining room.  Fully finished basement.  Upper level with large primary suyite and two amble additional bedrooms. Two car garage, front of home overlooks the courtyard. Only 100 feet to pool. Won't last long.
#VAFX2311390

VIENNA

8046 RESERVE WAY

3 Beds

2 Baths

1,760 Sq.Ft.

$980,000

MLS#: VAFX2311390

New on site 3 days ago
OWN NEW IN TYSONS FOR UNDER $900K - WALK TO PARKS, SHOPPING & DINING    
                                                                                                                                                                                                                                                                                                                                                                       The Francis is an open 2 bedroom plus den condo that offers a modern, airy feel.  It features an oversized Primary Suite, abundant closet space in both bedrooms and a modern, open-concept Gourmet Kitchen designed for seamless entertaining.  Experience luxury living, shopping, dining and lifestyle amenities galore at the Flats at Tysons by Pulte Homes in Vienna, VA!  Our 86 upscale, 1-level condo residences offer a convenient lock-and-go lifestyle with easy access to Metro and Dulles Airport.  Located within walking distance to vibrant Tysons Corner Center Mall with 300+ stores, AMC theatre and many restaurants.  Discover the perfect blend of urban-style excitement and convenience, suburban calm and relaxation in our beautiful new community in Tysons.
#VAFX2327168

VIENNA

8131 SHINING STAR LANE 209

2 Beds

2 Baths

1,475 Sq.Ft.

$895,370

MLS#: VAFX2327168

Wonderful 4BR/2.5 bath home with nearly a half acre lot! This property has 3 levels with an attached garage, screened in back porch and deck. Updated kitchen w/huge pantry, updated baths and hardwood floors on main & upper levels.  Updated LL Rec room. Great storage. Laundry room. Long driveway w/turnarounds.
#VAFX2317490

VIENNA

10220 VALE ROAD

4 Beds

2 Baths

1,826 Sq.Ft.

$950,000

MLS#: VAFX2317490

New on site 1 day ago
This Delightful Three Level Brick Townhome has been updated throughout with most recent additions this year to include entire interior painted, new flooring on all three levels, new dishwasher and stove, powder room update and within the last five years new roof and hot water heater installed.  The home is ideally located in the wonderful Town of Vienna highlighted by outstanding schools:  Louise Archer ES, Thoreau MS and Madison HS and is conveniently located less than 2 miles to Vienna/Fairfax Metro Station and major commuting routes.  Parking space #35 is dedicated to this home.
#VAFX2326898

VIENNA

228 COMMONS DRIVE NW

3 Beds

2 Baths

1,980 Sq.Ft.

$725,000

MLS#: VAFX2326898

New on site 3 days ago
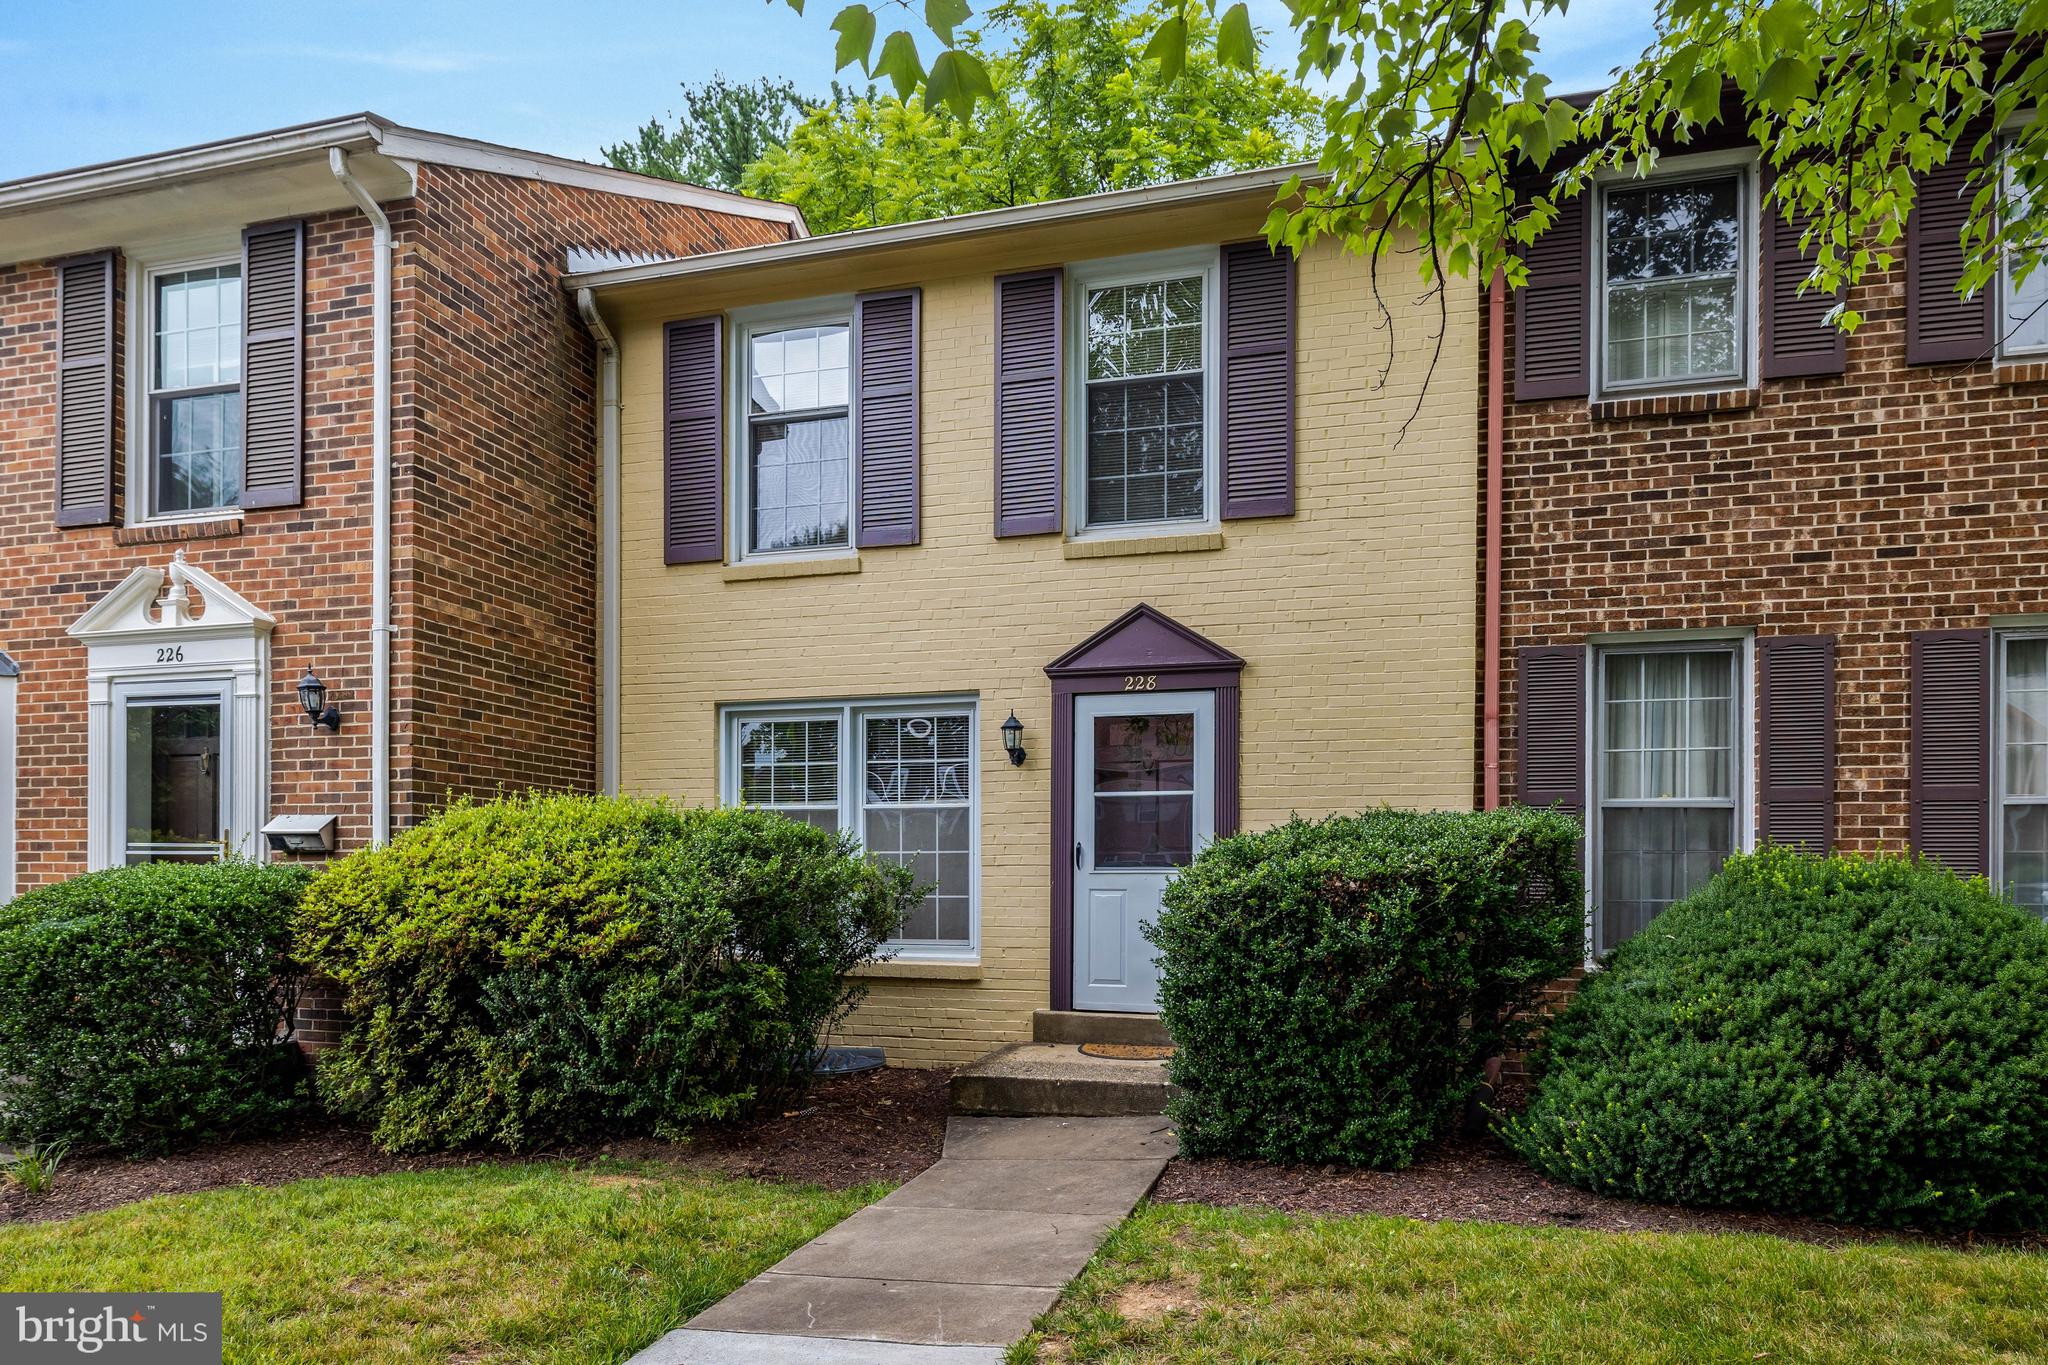
Nestled in the charming community of Dunn Loring Village, this exquisite end-of-row townhouse offers a perfect blend of modern luxury and timeless elegance. Roof replaced in 2023, HVAC (2018), water heater (2026). This home boasts a fresh and inviting ambiance, making it an ideal retreat for those seeking comfort and style. The combination of bamboo flooring and plush carpeting creates a warm atmosphere, while the abundance of natural light enhances the inviting feel throughout. The heart of the home is the country-style kitchen, featuring ample table space, modern appliances, and a layout that encourages culinary creativity. Enjoy the convenience of a dishwasher, microwave, and electric oven/range, all designed to elevate your cooking experience. The lower level also features a cozy fireplace adorned with a classic mantel, providing a perfect focal point for relaxation during cooler evenings. With three spacious bedrooms and three and a half bathrooms, including a luxurious primary bath, this home offers ample space for both privacy and togetherness. Venture downstairs to the fully finished basement, complete with a walkout entrance, providing additional living space that can be tailored to your needs-be it a home office, gym, or entertainment area. The thoughtful design includes a connecting stairway for easy access and convenience. Outside, the property is surrounded by beautifully landscaped grounds, offering a serene escape right at your doorstep. Enjoy leisurely strolls along the community's sidewalks or take advantage of the nearby tennis courts and playgrounds, perfect for an active lifestyle. The assigned parking spaces ensure that convenience is never compromised. Additional features include a patio area ideal for outdoor gatherings or quiet evenings under the stars. The association takes care of lawn maintenance, snow removal, and trash services, allowing you to enjoy a low-maintenance lifestyle. This home is not just a place to live; it's a lifestyle choice that embodies comfort, elegance, and community. Experience the best of Dunn Loring Village and make this stunning property your own.  Dunn Loring Metro, Mosaic district, Merrifield Garden center, route 29, 50, 66, I495, Tysons Mall and INOVA Fairfax Hospital is in close proximity.
#VAFX2323520

VIENNA

2829 GROVEMORE LANE

3 Beds

3 Baths

1,998 Sq.Ft.

$679,999

MLS#: VAFX2323520

New on site 3 days ago
Priced Well Below Market – Incredible Vienna Opportunity!
This home is priced significantly below market value because the sellers are relocating—not because anything is wrong with the property. It went under contract shortly after hitting the market in April and is now back on the market through no fault of the sellers.
Located on desirable Hunter Mill Road in the sought-after Kemper Park community, this 5-bedroom, 3-bath Colonial split foyer sits on a spacious 0.46-acre lot with no HOA. Whether you're an investor, builder, renovator, or buyer looking to create your dream home, this property offers exceptional upside in one of Vienna's most desirable locations.  Being sold strictly As-Is, the home features oversized living spaces, two fireplaces, a walkout daylight basement, and solid construction—providing the perfect foundation for a renovation, expansion, or custom rebuild.

Why this property stands out:
Prime Hunter Mill Road location
0.46-acre lot with no HOA
5 bedrooms, 3 full baths
Walkout daylight basement
Spacious floor plan with endless possibilities
Surrounded by high-value homes

Investment Potential:
Renovated homes in the area have sold from approximately $1.3M to $1.6M
New construction nearby has sold from about $2.5M to nearly $4M
An opportunity to build equity immediately, even with a remodel

Opportunities like this in Vienna are becoming increasingly rare. At this price point, this home offers outstanding value and is expected to attract significant interest.
Don't wait  homes like this don't stay on the market for long.
#VAFX2327268

VIENNA

2435 HUNTER MILL ROAD

5 Beds

3 Baths

3,600 Sq.Ft.

$930,000
MLS#: VAFX2327268

 - property

Send a message

Message successfully sent.

Your message

What is 3 + 4 ?

Reason for contacting?

I agree to receive email communication and understand I can unsubscribe at any time.

I agree to be contacted by Charis Realty Group via call, email, and text for real estate services. To opt out, you can reply 'stop' at any time or reply 'help' for assistance. You can also click the unsubscribe link in the emails. Message and data rates may apply. Message frequency may vary. Privacy Policy

Sign Out

Virtual Assistant

Would you like to take the next step with this property? We can help you schedule a showing or virtual tour, or send you more details.

Yes, I would like more information.

Thank You for Your Reply, One of Our Agents will contact you as soon as possible

No, maybe later.

Thank you, you can always contact me via email, phone number or through the contact form.

Realhub AI

Lucy - Your AI-Powered Realtor

Update Your Temporary Password

Personalize your search

Enter your email and we'll notify you immediately when new listings match what you're looking for.

or enter email address

Already have an account ? Login here

Continue your home search

I agree to receive communications and understand I can unsubscribe at any time.

I agree to be contacted by Charis Realty Group via call, email, and text for real estate services. To opt out, you can reply 'stop' at any time or reply 'help' for assistance. You can also click the unsubscribe link in the emails. Message and data rates may apply. Message frequency may vary. Privacy Policy

Already have an account ? Login here

We use cookies

We use cookies primarily for analytics to enhance your experience. By accepting, you agree to our use of these cookies. You can manage your preferences or learn more about our cookies policy.