Features & Amenities

Interior

  • Total Bedrooms

    4

  • Bathrooms

    3

  • 1/2 Bathrooms

    1

  • Above Grade Finished Area

    2748.0

  • Basement YN

    YES

  • Cooling YN

    YES

  • Cooling

    Central Air, Ceiling Fan(s), Electric

  • Fireplace YN

    YES

  • Heating YN

    YES

  • Heating

    Natural Gas, Forced Air

  • Pet friendly

    N/A

Exterior

  • Garage

    Yes

  • Garage spaces

    2

  • Construction Materials

    Vinyl Siding

  • Parking

    Garage, Driveway, Attached

  • Pool

    No

  • Waterfront YN

    NO

Area & Lot

  • Lot Size(acres)

    0.18

  • Lot Size(square feet)

    7,670

  • Property Type

    Residential

  • Property Sub Type

    Single Family Residence

  • Architectural Style

    Colonial

Price

  • Sales Price

    $800,000
  • Tax Amount

    $6,717

  • Sq. Footage

    3,639

  • Price/SqFt

    $219

HOA

  • Association

    YES

  • Association Fee

    $111

  • Association Fee Frequency

    Monthly

  • Association Fee Includes

    N/A

School District

  • Elementary School

    SIGNAL HILL

  • Middle School

    PARKSIDE

  • High School

    OSBOURN PARK

Property Features

  • New Construction

    NO

  • Association Amenities

    Jogging Path, Playground

  • Foundation Details

    Slab

  • Senior Community YN

    NO

  • Sewer

    Public Sewer

  • Tax Lot

    4

  • Water Source

    Public

Schedule a Showing

Showing scheduled successfully.

<
>
IN PERSON
VIA CHAT

What is 3 + 4 ?


Mortgage calculator

Estimate your monthly mortgage payment, including the principal and interest, property taxes, and HOA. Adjust the values to generate a more accurate rate.

Your payment

Principal and Interest:

$

Property taxes:

$

HOA fees:

$

Total loan payment:

$

Total interest amount:

$

Location

County

PRINCE WILLIAM

Elementary School

SIGNAL HILL

Middle School

PARKSIDE

High School

OSBOURN PARK

Listing Courtesy of Danny Lee Humphreys II, Real Broker, LLC

RealHub Information is provided exclusively for consumers' personal, non-commercial use, and it may not be used for any purpose other than to identify prospective properties consumers may be interested in purchasing. All information deemed reliable but not guaranteed and should be independently verified. All properties are subject to prior sale, change or withdrawal. RealHub website owner shall not be responsible for any typographical errors, misinformation, misprints and shall be held totally harmless.

Agent Andrew Boateng

Salesperson, Realtor

Andrew Boateng

Call Andrew today to schedule a private showing.


* Listings on this website come from the FMLS IDX Compilation and may be held by brokerage firms other than the owner of this website. The listing brokerage is identified in any listing details. Information is deemed reliable but is not guaranteed. If you believe any FMLS listing contains material that infringes your copyrighted work please review our DMCA policy and learn how to submit a takedown request.© 2024 FMLS.
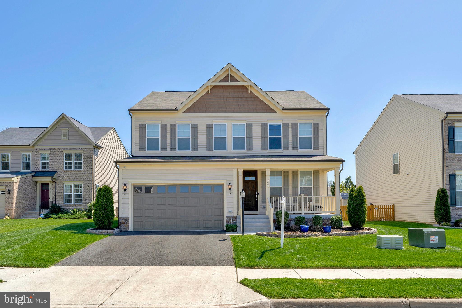
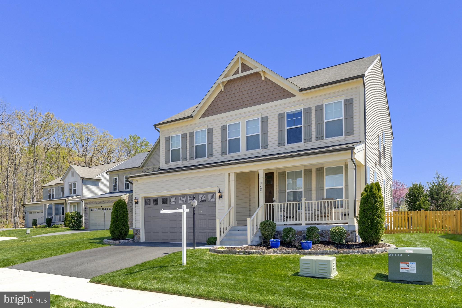
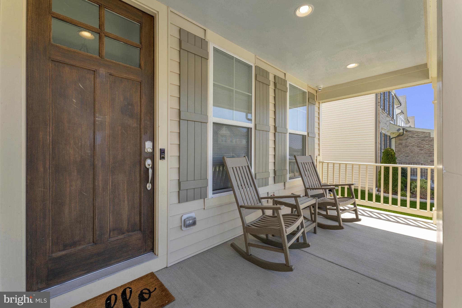
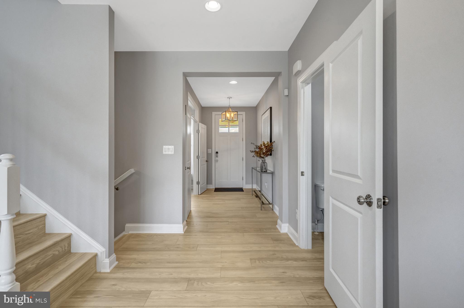
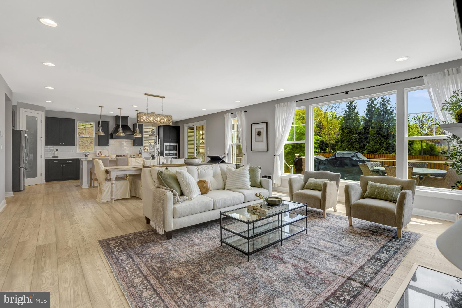
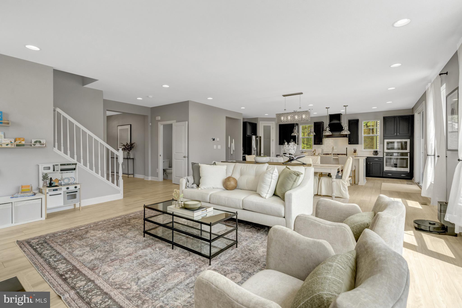
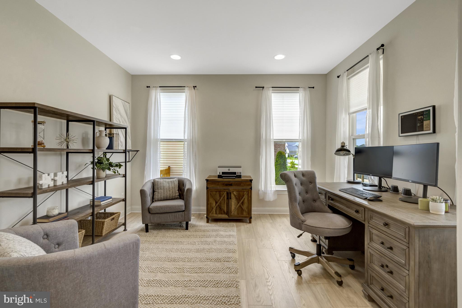
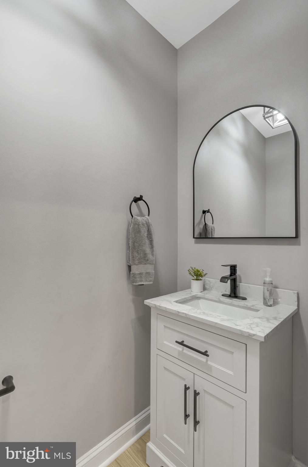
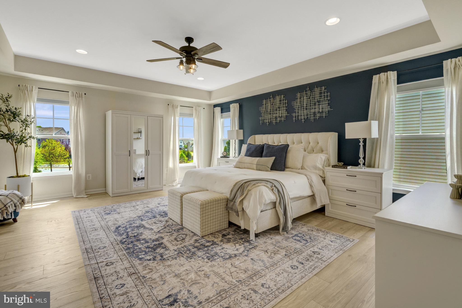
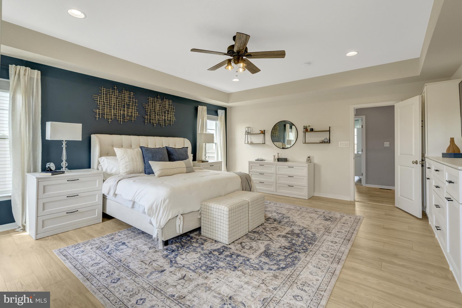
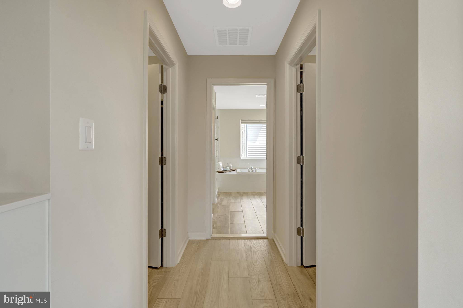
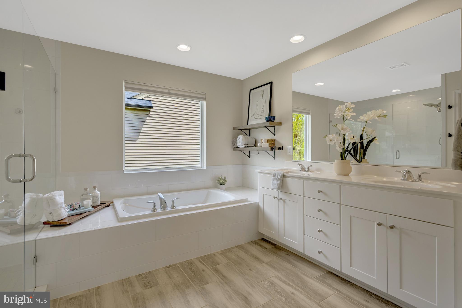
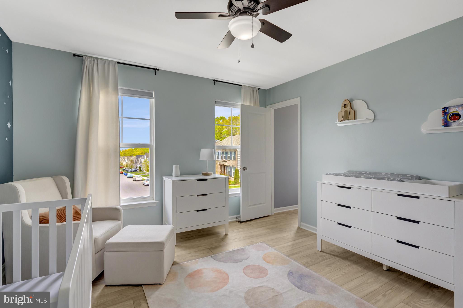
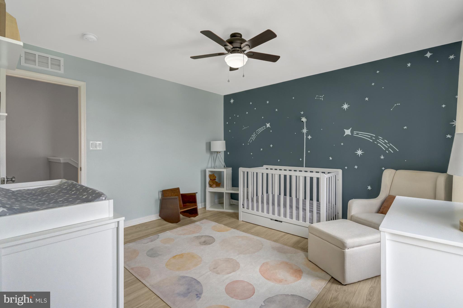
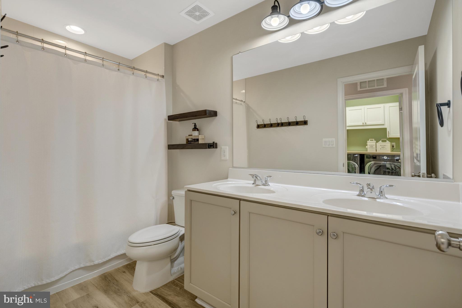
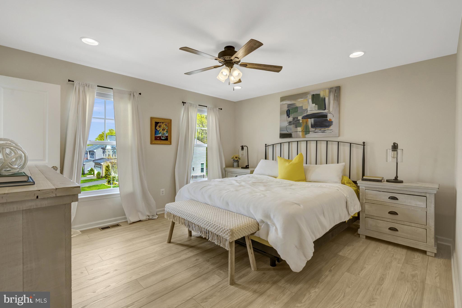
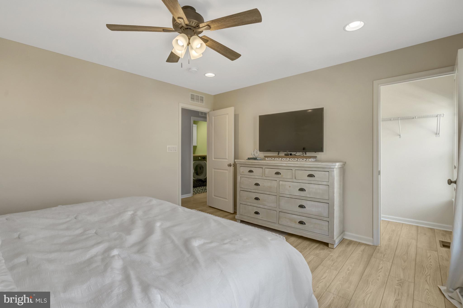
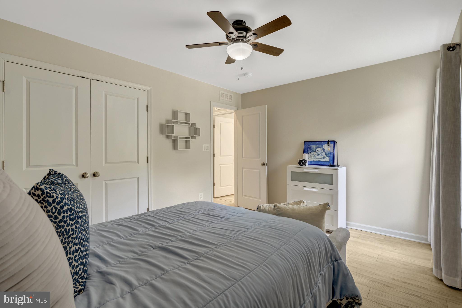
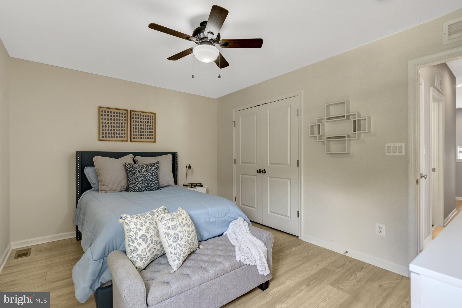
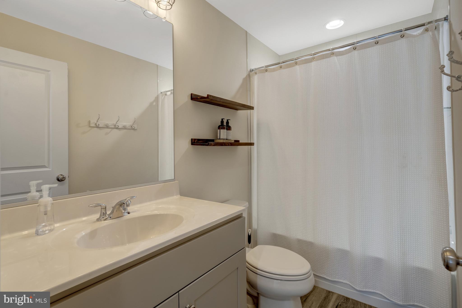
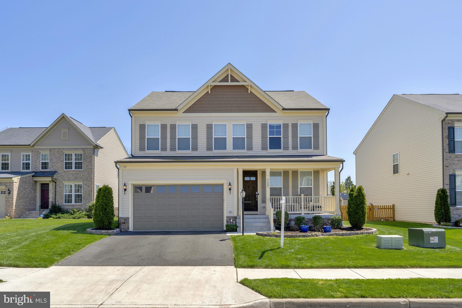
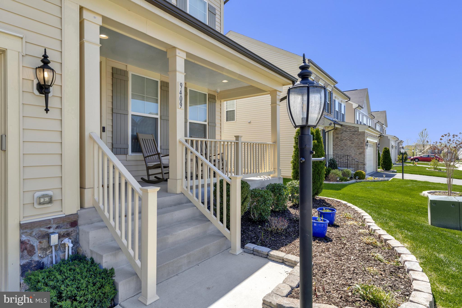
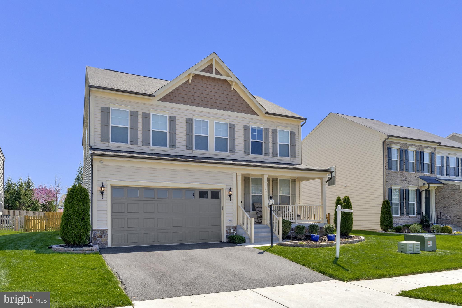
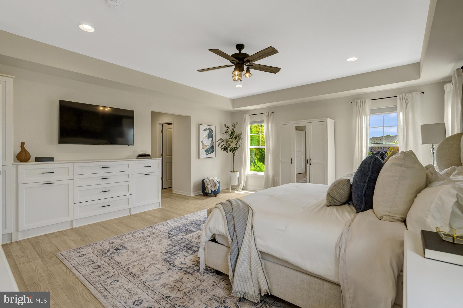
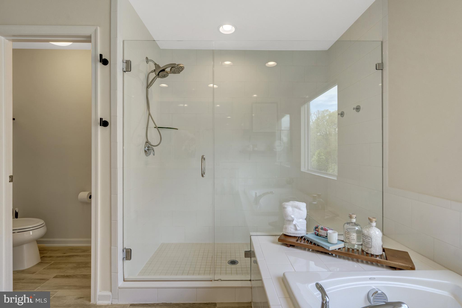
Immaculate and extensively upgraded single-family home located in the desirable community of Cayden Ridge! Built in 2020 and meticulously maintained, this fantastic residence features 4 spacious bedrooms, 3.5 bathrooms, and a long list of premium upgrades that truly set it apart.

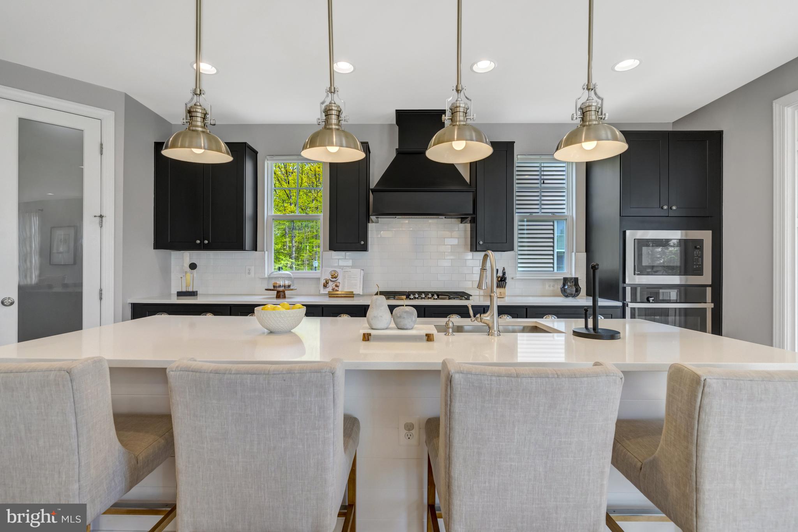
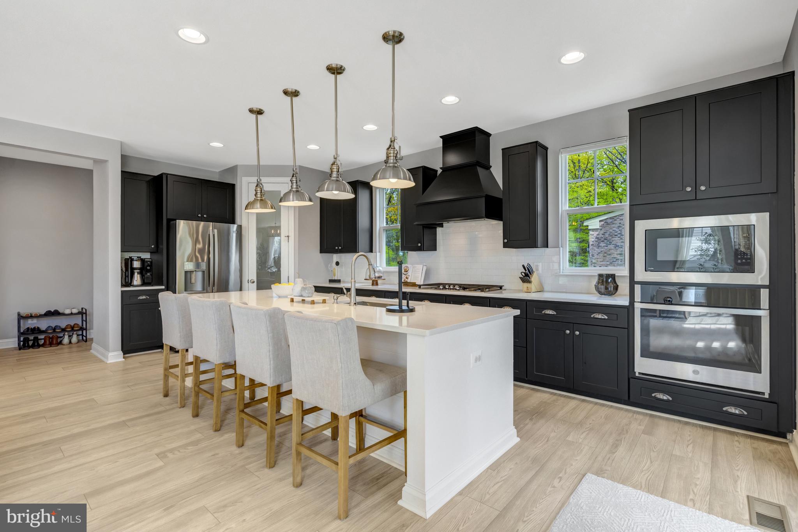
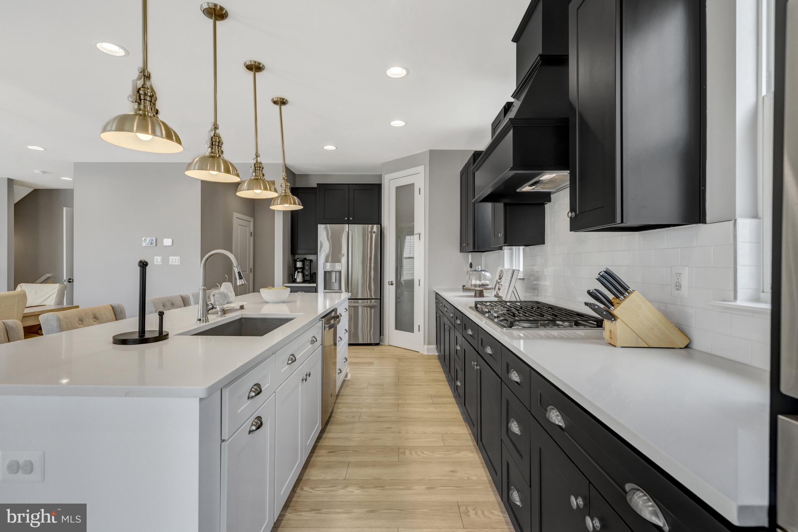
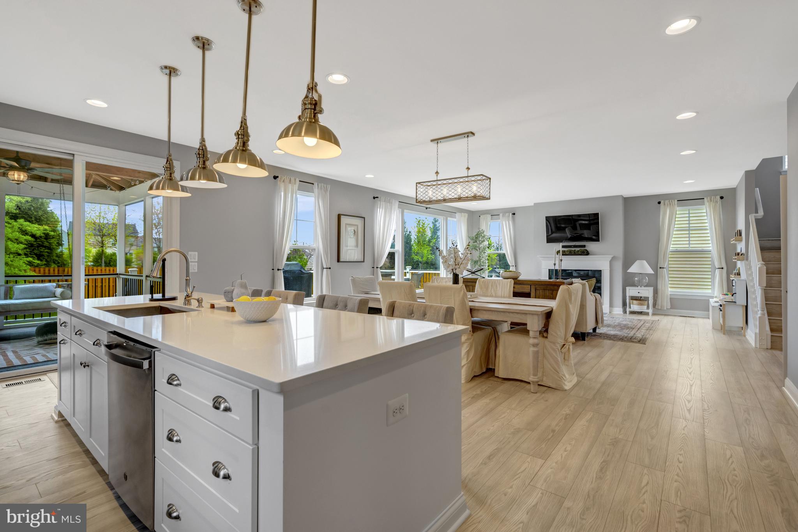
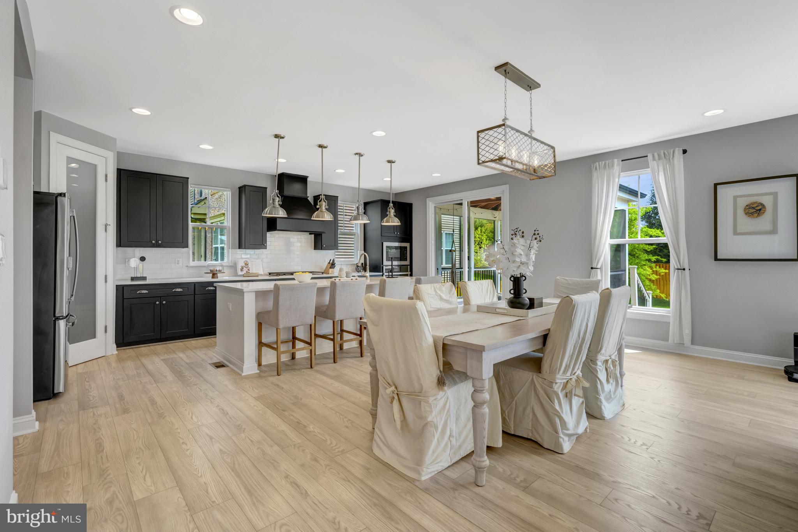
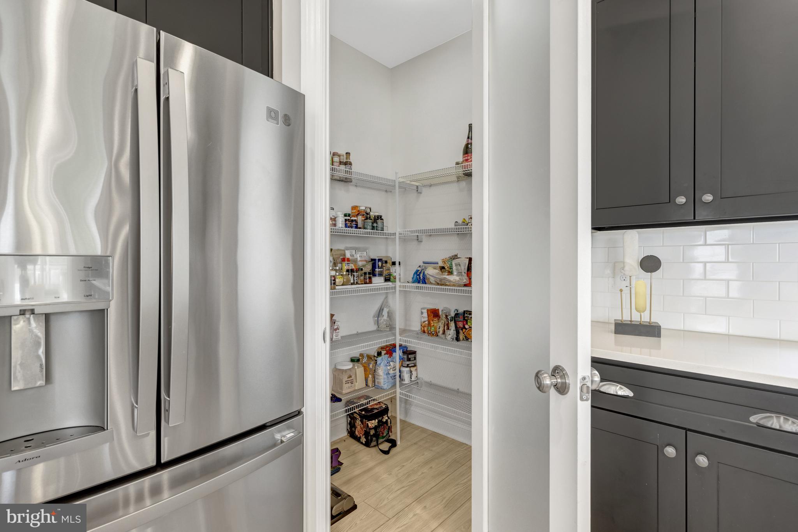
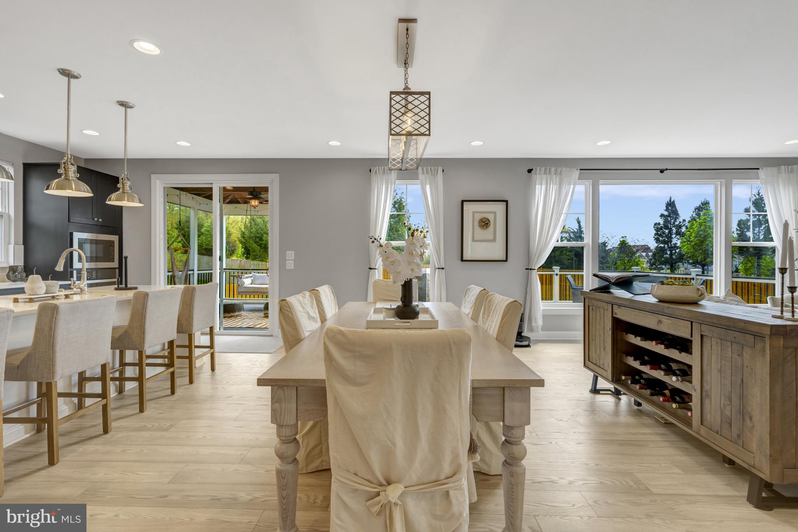
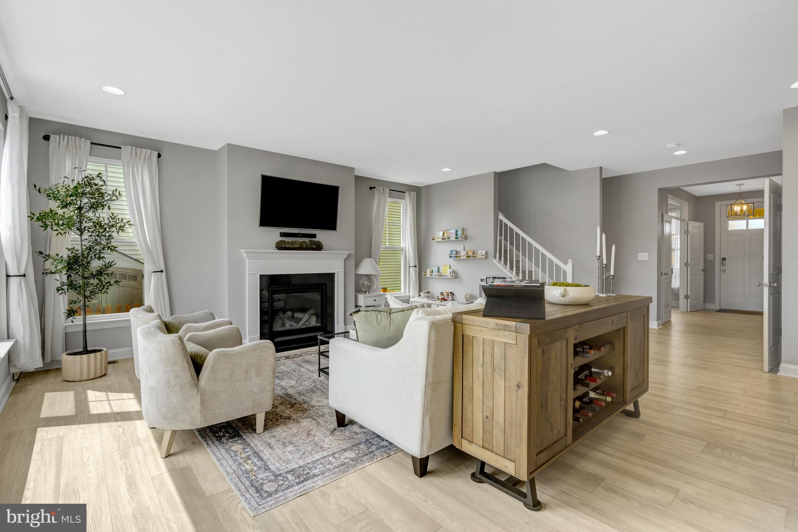
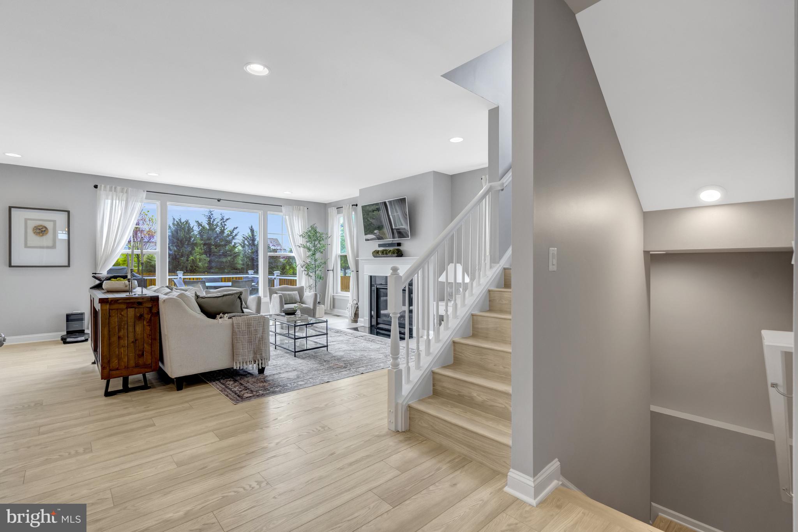
The chef’s kitchen boasts an oversized island, modern cabinetry, and an open layout perfect for entertaining. Flowing into a bright and spacious living area, the home offers an exceptional open-concept design ideal for modern lifestyles.

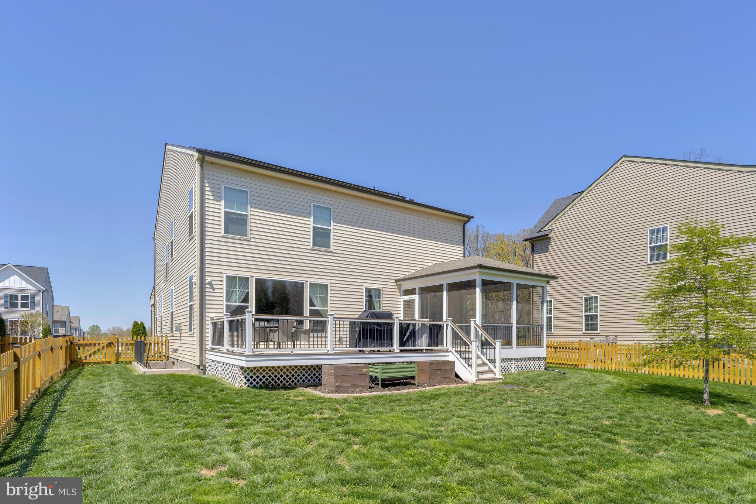
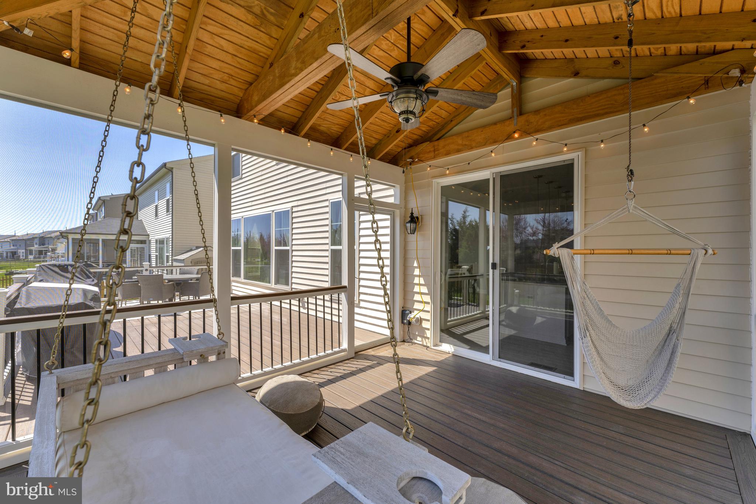
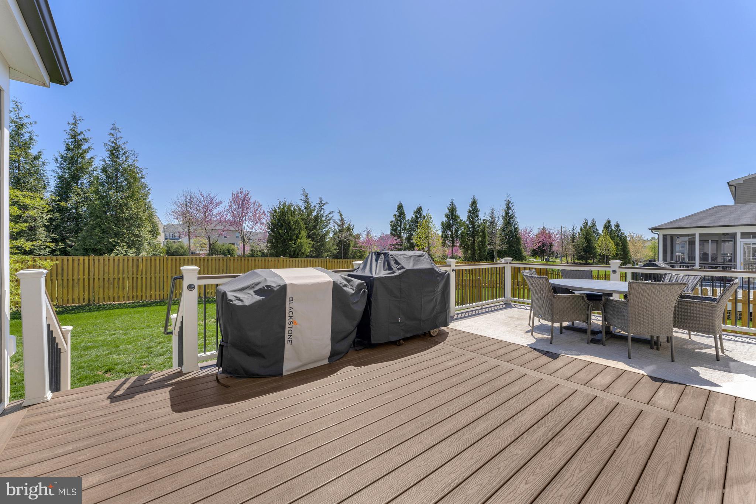
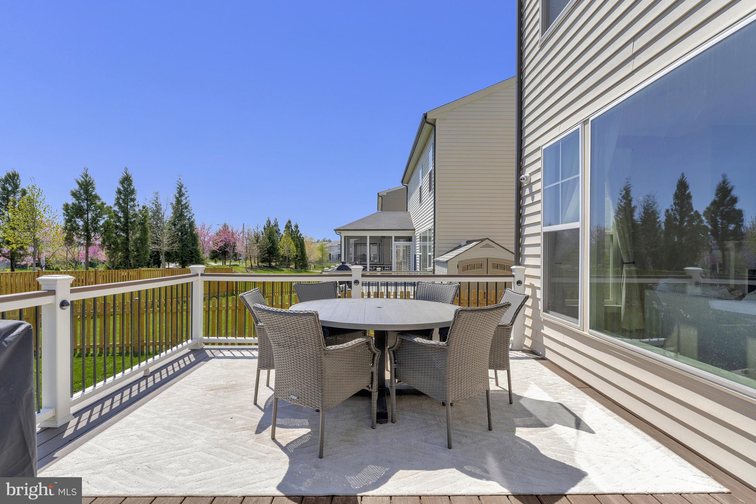
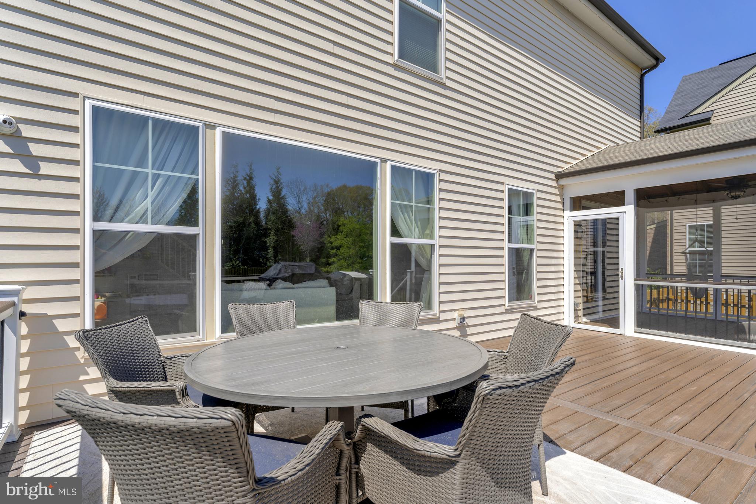
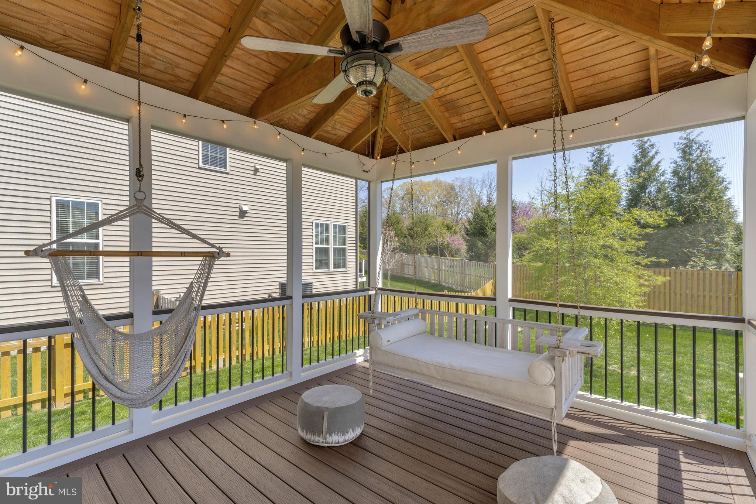
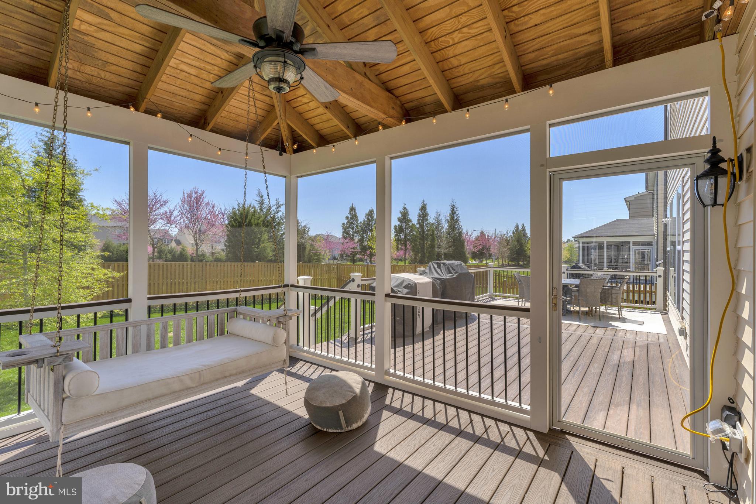
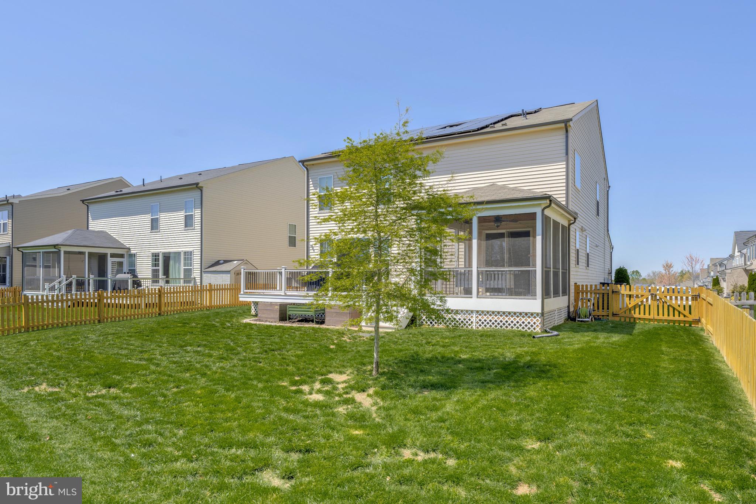
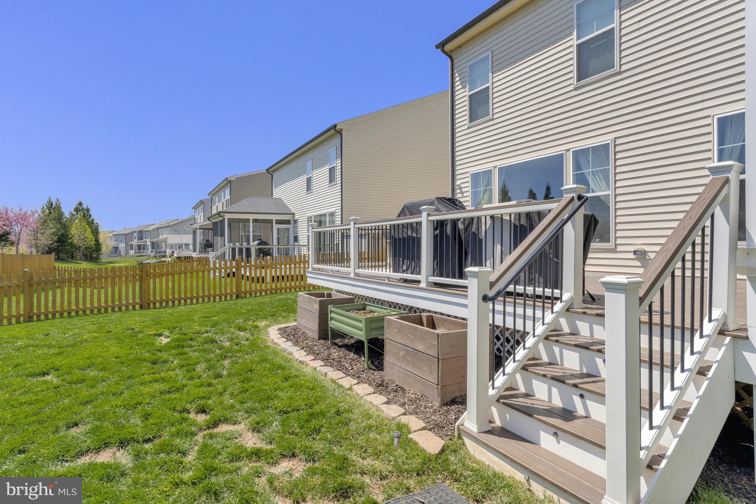
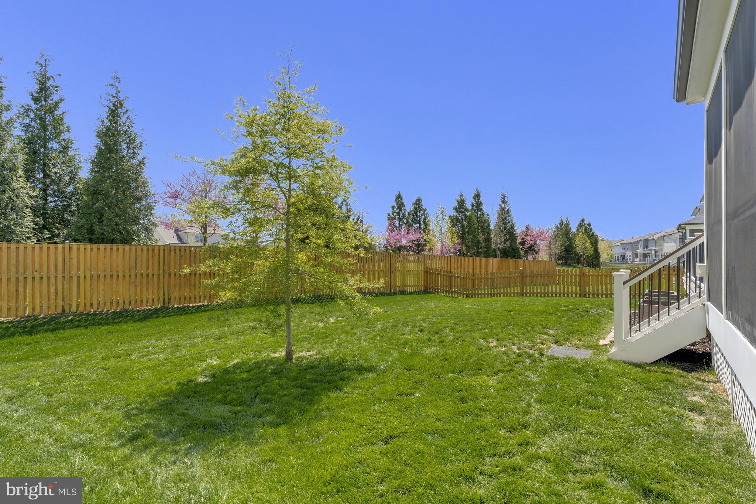
Step into the private backyard oasis with a Trex deck, screened-in porch, and privacy fence, all installed in 2020. Whether you’re entertaining or relaxing after work, this space is ready for it all.
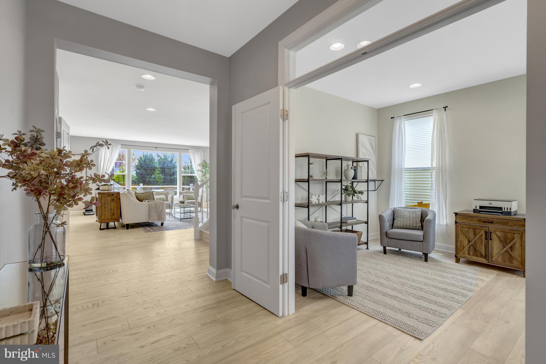
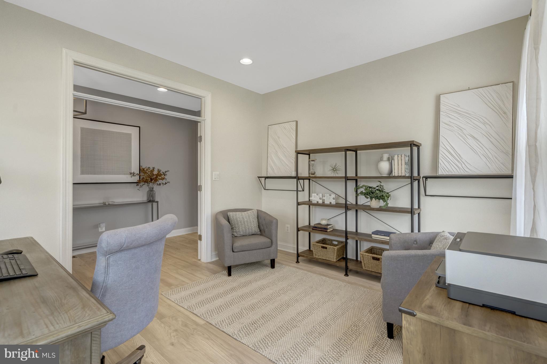
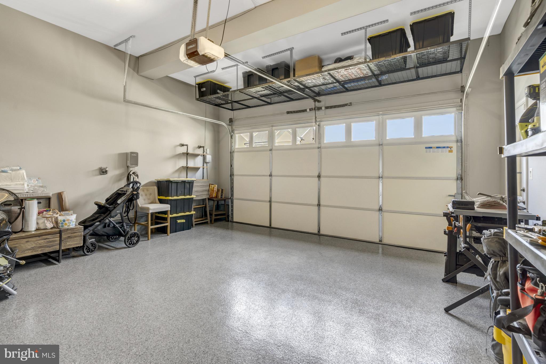
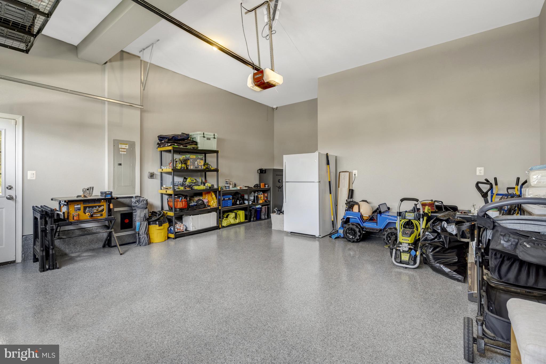
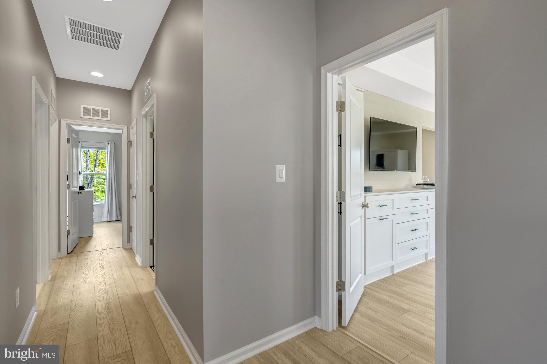
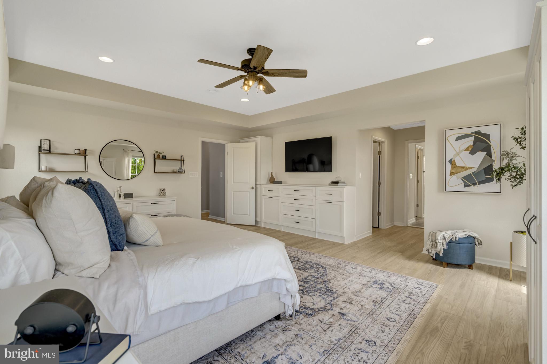
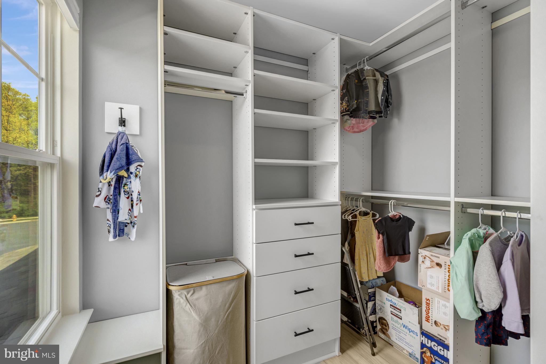
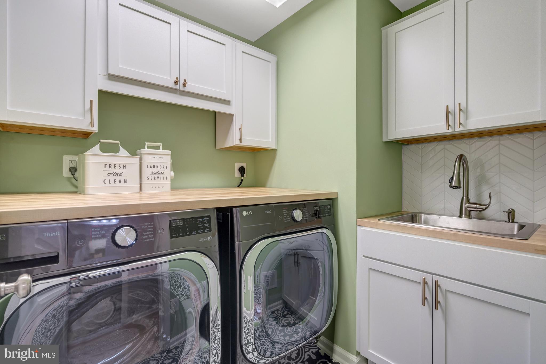
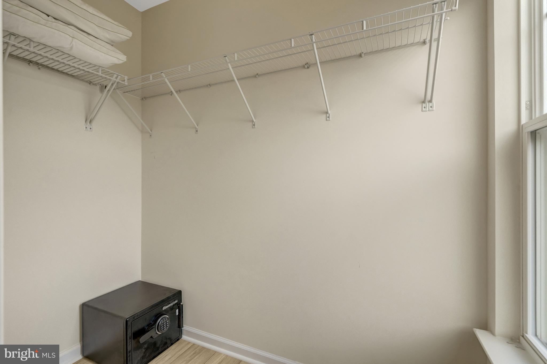
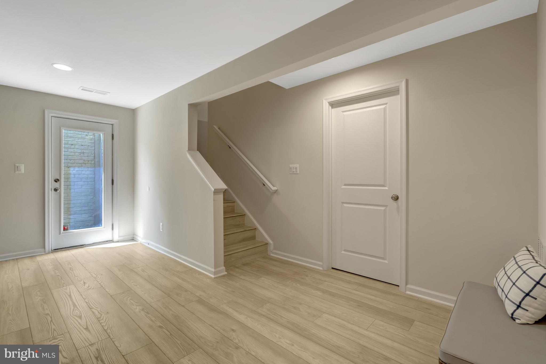
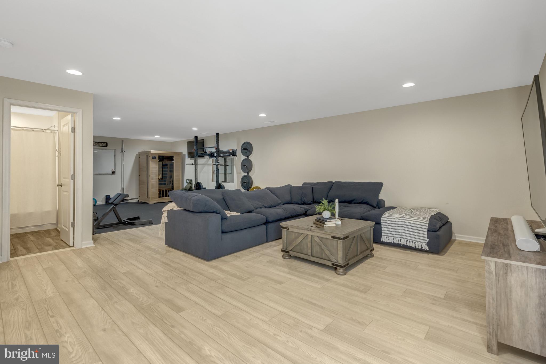
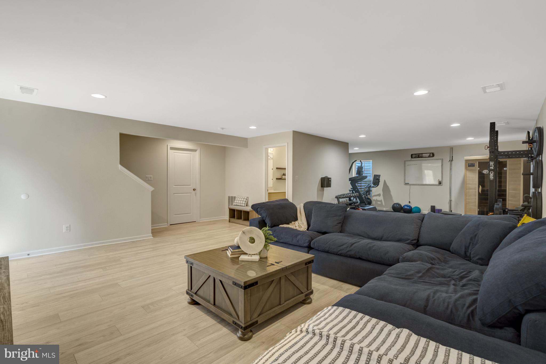
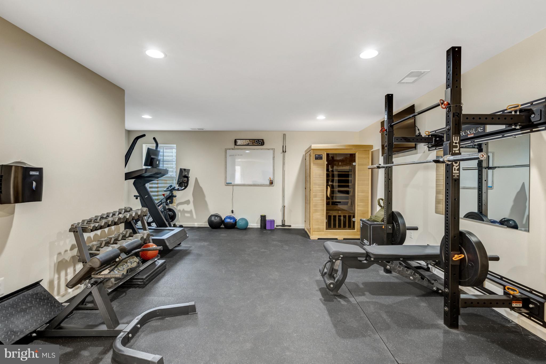
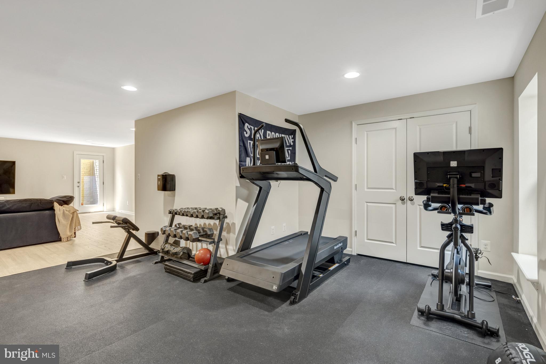
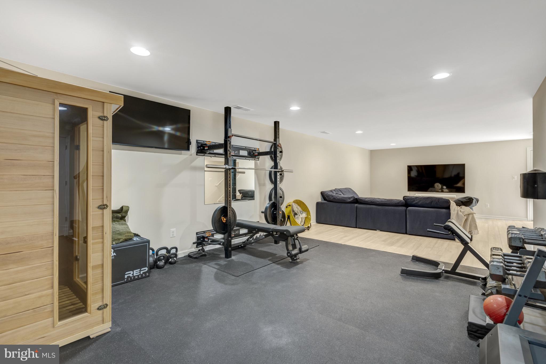
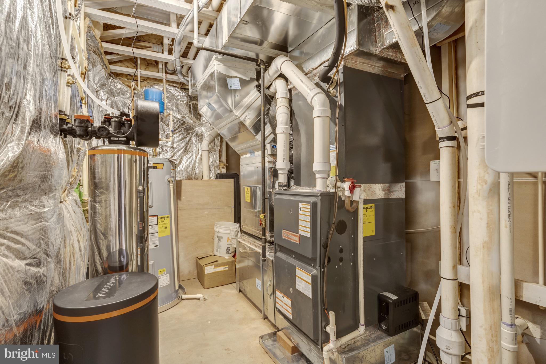
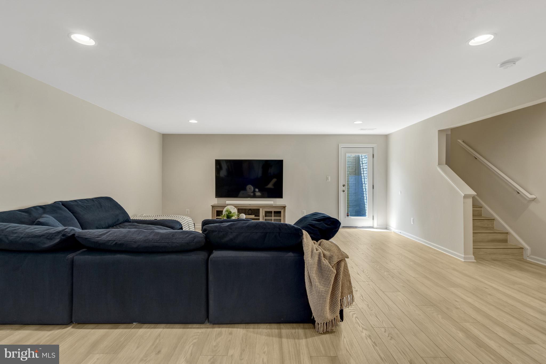
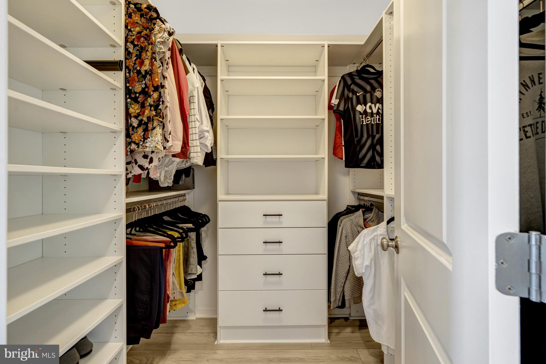
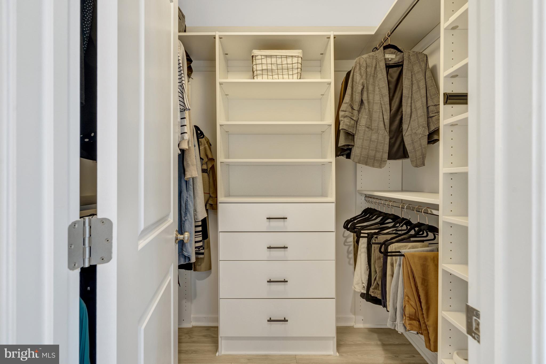
Recent Upgrades & Features:***2023 Ion Solar System – 28 panels | Avg. electric bill: $28/month         ***2024 Premium Wood Laminate Flooring***2025 Fresh Paint***2024 Built-in Closet Systems in Primary & Secondary Bedrooms***2024 Epoxy Garage Floor***2024 LG Washer & Dryer***2024 Water Purification System***2022 EV Charger Installation***2022 Irrigation System***Dedicated Office Space – perfect for remote work***2020 Trex Deck + Screened-In Porch***2020 Privacy Fence.****2021 Sauna **** 2020 Safe Installed in the garage.  
Additional Highlights: Model-home level finishes throughout, spacious bedrooms and luxurious bathrooms, 
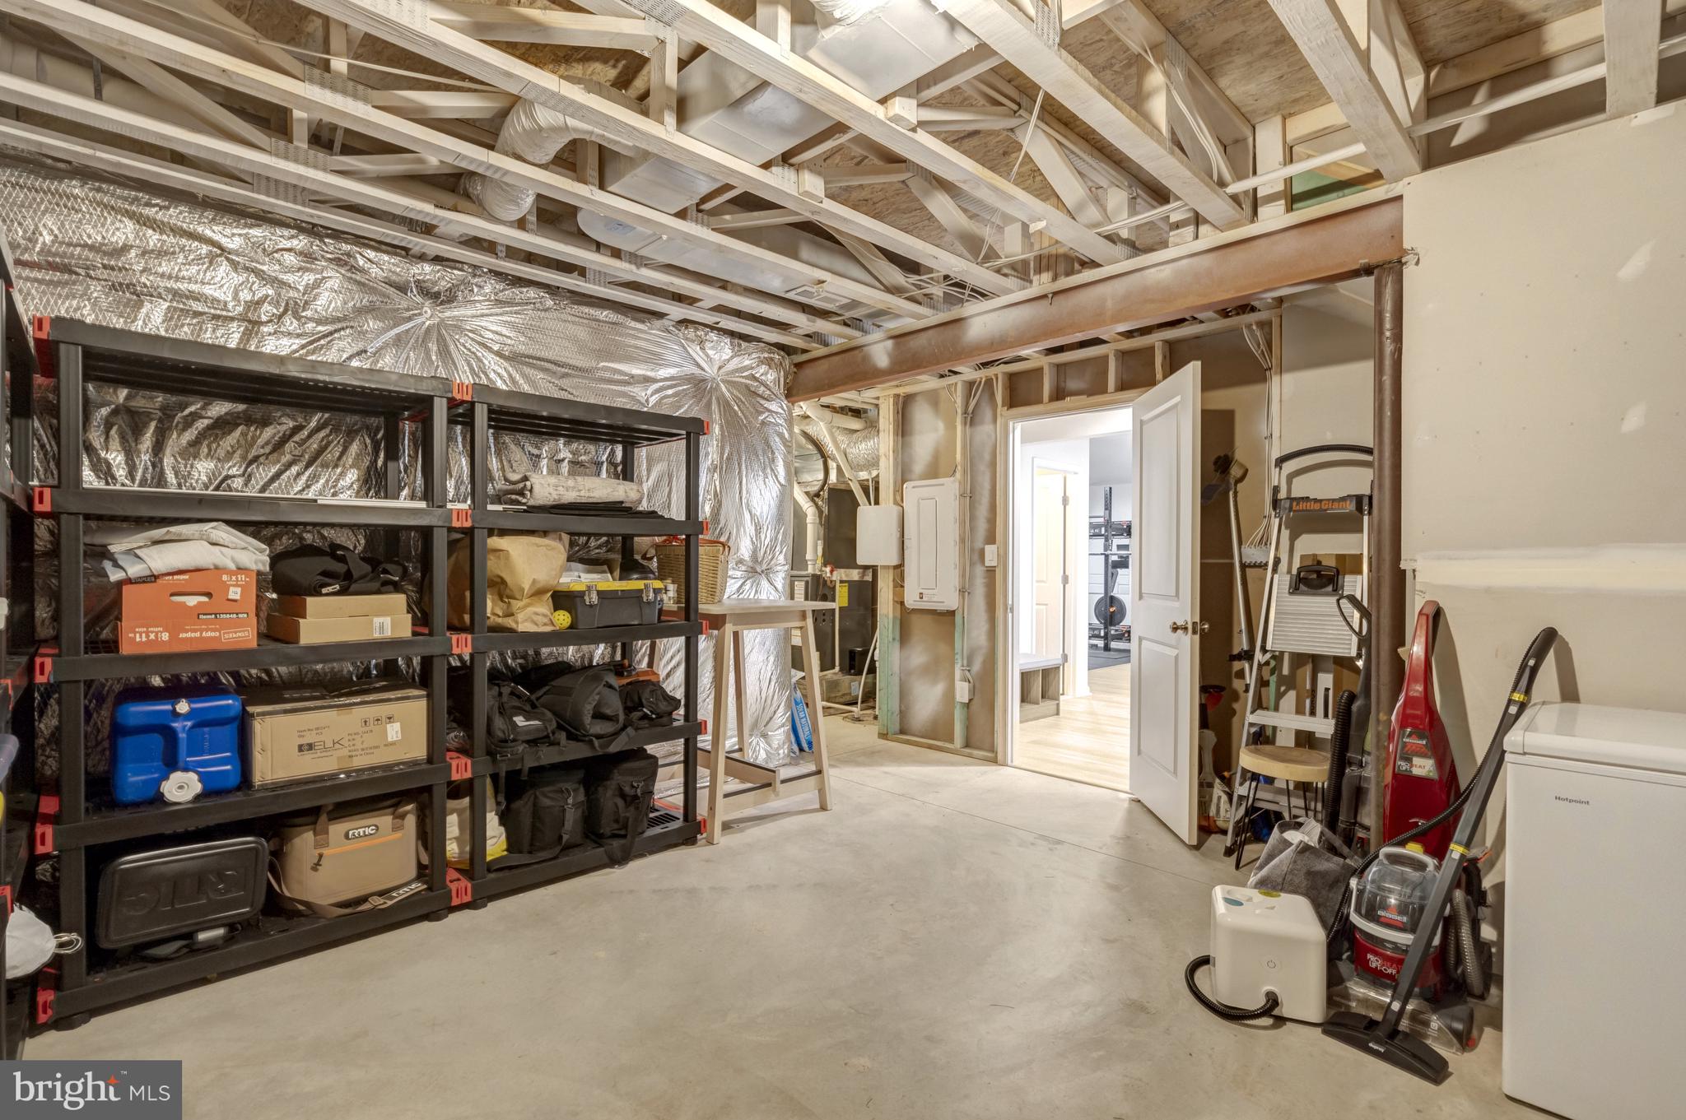
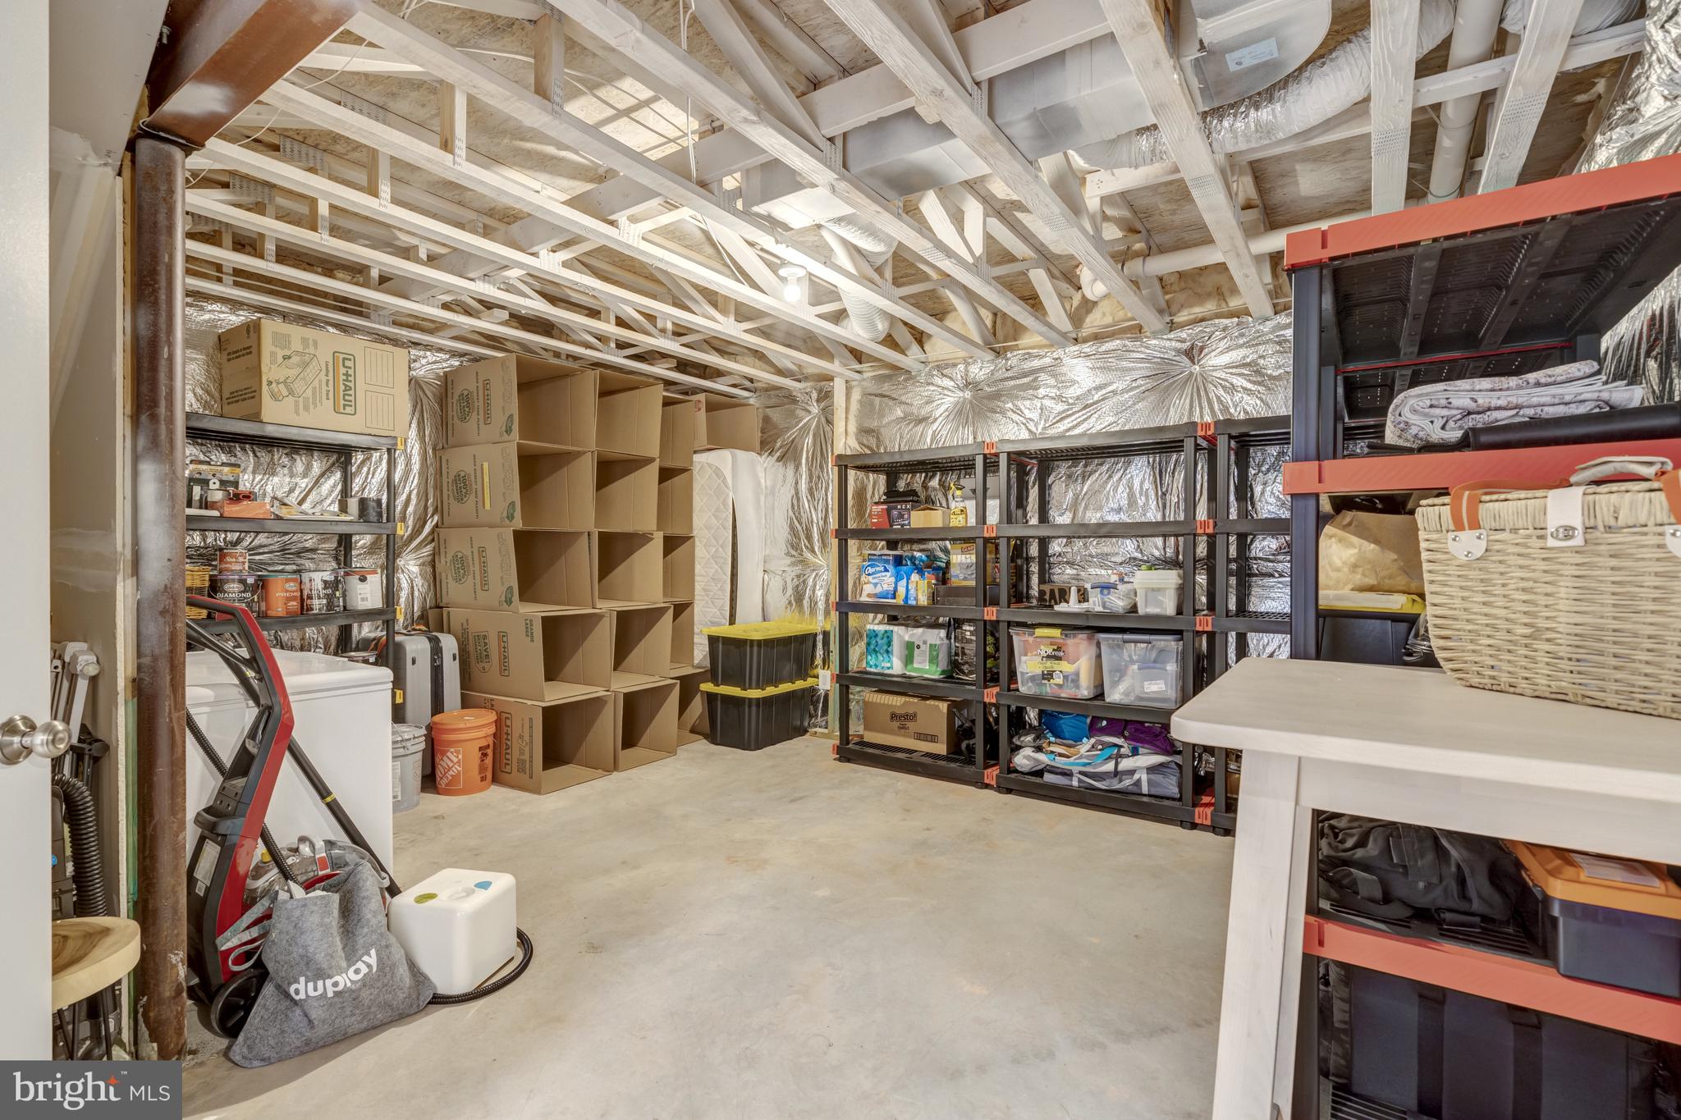
Oversized garage with epoxy floor and storage upgrades, fully fenced yard with professional landscaping, excellent commuter location near major highways, shopping, and dining. 

This is a rare opportunity to own a nearly-new home with every major upgrade already done for you. Move right in and enjoy an energy-efficient, high-tech, beautifully designed space without lifting a finger.

9409 BRIGHTSTAR DRIVE

Message successfully sent.

What would you like to know?

What is 3 + 4 ?

I agree to receive email communication and understand I can unsubscribe at any time.

I agree to be contacted by Charis Realty Group - Christine Issler, Broker via call, email, and text for real estate services. To opt out, you can reply 'stop' at any time or reply 'help' for assistance. You can also click the unsubscribe link in the emails. Message and data rates may apply. Message frequency may vary. Privacy Policy

Related Properties

Freshly updated in 2026 and ready to move in! This 4-bedroom, 3.5-bath Colonial sits at the very end of a quiet cul-de-sac in the Burns Property neighborhood of Manassas Park, offering 2,903 finished square feet on a 0.25-acre lot that backs to trees and open space.

The 2026 updates start in the kitchen, which now has a brand-new stove, refrigerator, dishwasher and microwave. The lower level is one of the home's biggest assets. It's a daylight level with its own walkout stairs to the yard, refreshed in 2026 with new flooring, and it has a kitchenette with a new countertop and a full bath. That makes it an ideal in-law suite for multigenerational living, a private space for long-term guests, or a possible rental opportunity. The attached two-car garage with opener was also refreshed in 2026.

The main level is warm and open, centered on the updated kitchen, and upstairs you'll find four bedrooms and two full baths, including a spacious primary suite. Outside, the large backyard looks onto trees instead of neighbors, a storage shed adds extra space for tools and outdoor gear, and low-maintenance vinyl siding keeps upkeep easy.

The location keeps you close to everything: minutes to the Manassas Park VRE station, the Blooms Park trails, the revitalized Manassas Park town center, and Routes 28 and 66.
#VAMP2004278

MANASSAS PARK

9317 PAUL DRIVE

4 Beds

3 Baths

2,903 Sq.Ft.

$674,900

MLS#: VAMP2004278

New on site today
Beautifully Updated 5-Bedroom Home with Finished Basement, Screened-In Deck & Hot Tub in Manassas Park, VA!  Welcome to 9313 Paul Drive, a beautifully maintained and thoughtfully updated 5-bedroom home tucked away on a cul-de-sac in Manassas Park, Virginia! Lovingly cared for and filled with warmth and charm, this wonderful home offers spacious living areas, impressive updates, and incredible outdoor spaces designed for relaxation and entertaining. Step inside and immediately feel at home! Beautiful hardwood floors flow through the entryway, living room, and kitchen, creating a warm and inviting atmosphere. The recently updated kitchen is sure to impress, featuring gorgeous cabinetry and granite countertops that combine timeless style with everyday functionality. Whether preparing a quiet dinner or gathering with friends, this beautiful kitchen is a space you’ll love spending time in. Upstairs, you’ll find four bedrooms and two full bathrooms, providing comfortable living spaces with room to spread out.The finished lower level adds even more versatility, featuring a fifth bedroom, a full bathroom, and additional finished living space. Perfect for guests, a home office, recreation room, or whatever suits your needs! You’ll also appreciate the exceptionally large storage room with built-in shelving, offering plenty of space to keep everything neatly organized. One of the home’s most impressive features is the incredible outdoor living area! The expansive covered and screened-in deck provides the perfect setting for morning coffee, outdoor dining, entertaining friends, or simply relaxing and enjoying the fresh air. Step onto the adjoining uncovered deck area, where a hot tub awaits, creating your own personal retreat for unwinding after a long day or enjoying an evening under the stars.The pride of ownership continues with numerous significant improvements, including a new HVAC system in 2025, a new water heater and sump pump in 2025, a 30-year architectural shingle roof installed in 2017, and replacement windows in 2013. These thoughtful updates reflect the care and attention this home has received over the years. Conveniently located in Manassas Park, VA, this home offers easy access to shopping, restaurants, parks, and recreational amenities. Commuters will appreciate proximity to Route 28 and the Manassas Park VRE station, providing rail service toward Northern Virginia and Washington, D.C. The Manassas Park Community Center and the city’s growing downtown amenities offer additional opportunities for recreation and entertainment. If you’re searching for a 5-bedroom home for sale in Manassas Park, Virginia, with an updated kitchen, granite countertops, finished basement, screened-in deck, hot tub, and major system improvements, 9313 Paul Drive checks so many boxes! Beautifully maintained, thoughtfully updated, and ready to welcome its next owners. This is more than just a house; it’s a place to call home. Photos to Come
#VAMP2004368

MANASSAS PARK

9313 PAUL DRIVE

5 Beds

3 Baths

2,946 Sq.Ft.

$675,000

MLS#: VAMP2004368

New on site today
Open house
Welcome Home! This spacious and beautifully maintained home offers an inviting blend of classic elegance, modern conveniences, and exceptional living space across three finished levels.
Step inside the impressive two-story foyer and discover gleaming hardwood floors throughout the main level. The formal living and dining rooms feature elegant crown molding and a charming bay window, creating beautiful spaces for entertaining. The gourmet kitchen is the heart of the home, featuring granite countertops, stainless steel appliances, a center island, and a generous eat-in area. The kitchen opens seamlessly to the cozy family room, offering an ideal layout for everyday living and gatherings.
Upstairs, hardwood floors continue throughout all four bedrooms. The spacious primary suite is a true retreat, complete with two walk-in closets and a private en-suite bathroom. Three additional generously sized bedrooms and a full hall bathroom complete the upper level.
The fully finished lower level offers incredible flexibility, featuring two additional legal bedrooms, a full bathroom, and a spacious recreation room. Just outside, a large patio provides plenty of room for outdoor dining, entertaining, or simply relaxing while overlooking the beautifully manicured, fully fenced backyard.
Conveniently situated near the Manassas Park VRE station, Route 28, Prince William Parkway, and I-66, this home offers excellent options for commuting throughout Northern Virginia and into Washington, D.C. Enjoy easy access to Signal Hill Park, the Manassas Park Community Center, nearby shopping and dining, and the charm of Historic Downtown Manassas with its local restaurants, boutiques, and entertainment. A wonderful opportunity to enjoy spacious living with everyday conveniences close at hand!
#VAMP2004396

MANASSAS PARK

9309 NANCY STREET

6 Beds

3 Baths

3,105 Sq.Ft.

$650,000
MLS#: VAMP2004396

Nicely updated center-hall Colonial in sought-after Blooms Crossing!  This spacious home welcomes you with an inviting front porch and a two-story foyer.  The main level features a private office, convenient powder room, and a family room with vaulted ceiling and a cozy wood-burning fireplace, flowing seamlessly into the kitchen with granite countertops and stainless steel appliances.  Upstairs, you’ll find four generously sized bedrooms and two full bathrooms, offering plenty of space for family and guests.  The finished walk-out basement adds even more versatility, featuring a recreation room, full bathroom, and a second wood-burning fireplace—perfect for movie nights, entertaining, or a comfortable guest/bonus space.  Numerous recent updates make this home move-in ready, including a brand-new roof, new carpet and LVP flooring, and freshly painted interior. The HVAC system is less than five years old.  With its classic Colonial floor plan, abundant living space, multiple fireplaces, finished walk-out basement, and desirable location in Blooms Crossing, this home is a must-see!
#VAMP2004292

MANASSAS PARK

9260 MATTHEW DRIVE

4 Beds

3 Baths

3,416 Sq.Ft.

$675,000
MLS#: VAMP2004292

Beautiful 4 BD, 2.5 BA Colonial located less than 5 minutes to VRE and easy access to 66 & 95. Stunning 2-story foyer, bay window and wood floors. Bright kitchen w/ 42 inch cabinets, Quartz countertops & SS appliances. Private deck w/ landscaped treed backyard. Large master w/ vaulted ceiling, walk-in closet & luxury bath.
#VAMP2004414

MANASSAS PARK

9302 BECKY COURT

4 Beds

2 Baths

2,124 Sq.Ft.

$679,900
MLS#: VAMP2004414

Send a message

Message successfully sent.

Your message

What is 3 + 4 ?

Reason for contacting?

I agree to receive email communication and understand I can unsubscribe at any time.

I agree to be contacted by Charis Realty Group - Christine Issler, Broker via call, email, and text for real estate services. To opt out, you can reply 'stop' at any time or reply 'help' for assistance. You can also click the unsubscribe link in the emails. Message and data rates may apply. Message frequency may vary. Privacy Policy

Sign Out

Virtual Assistant

Would you like to take the next step with this property? We can help you schedule a showing or virtual tour, or send you more details.

Yes, I would like more information.

Thank You for Your Reply, One of Our Agents will contact you as soon as possible

No, maybe later.

Thank you, you can always contact me via email, phone number or through the contact form.

Realhub AI

Lucy - Your AI-Powered Realtor

Update Your Temporary Password

Personalize your search

Enter your email and we'll notify you immediately when new listings match what you're looking for.

or enter email address

Already have an account ? Login here

Continue your home search

I agree to receive communications and understand I can unsubscribe at any time.

I agree to be contacted by Charis Realty Group - Christine Issler, Broker via call, email, and text for real estate services. To opt out, you can reply 'stop' at any time or reply 'help' for assistance. You can also click the unsubscribe link in the emails. Message and data rates may apply. Message frequency may vary. Privacy Policy

Already have an account ? Login here

We use cookies

We use cookies primarily for analytics to enhance your experience. By accepting, you agree to our use of these cookies. You can manage your preferences or learn more about our cookies policy.