Features & Amenities

Interior

  • Other Interior Features

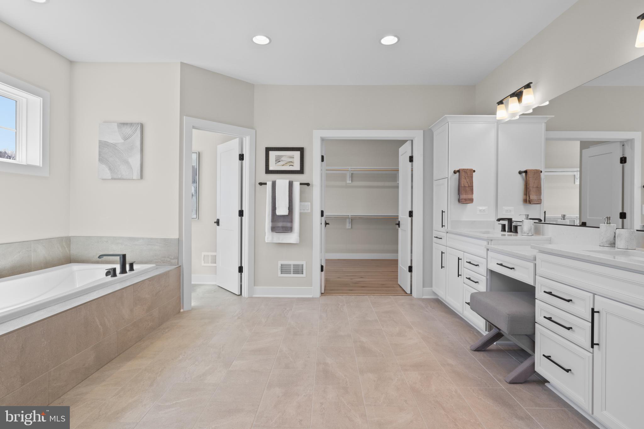
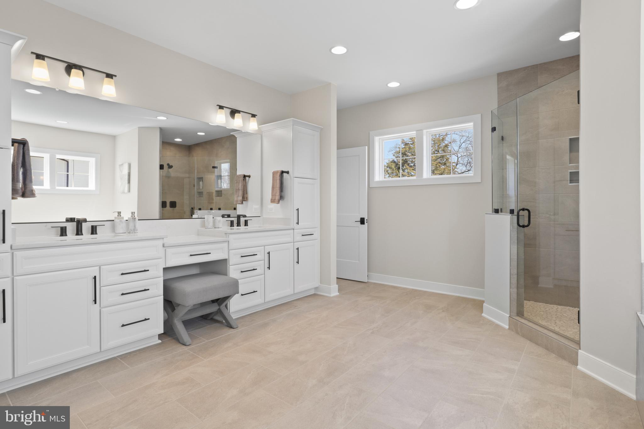
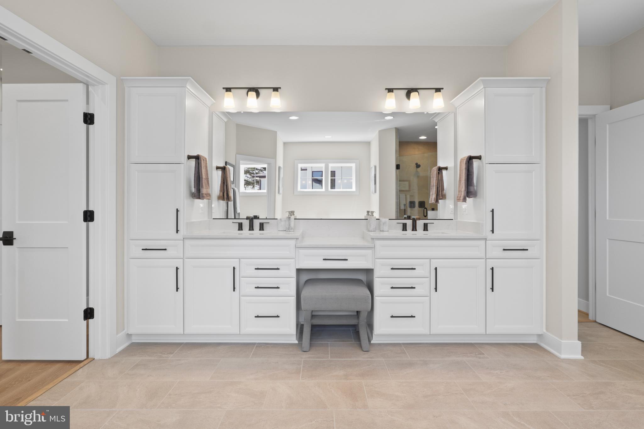
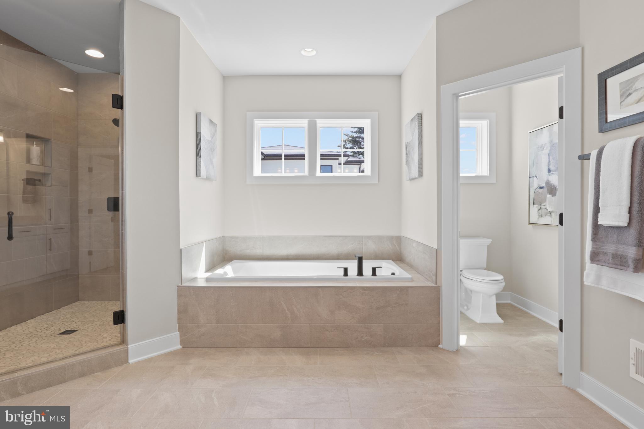
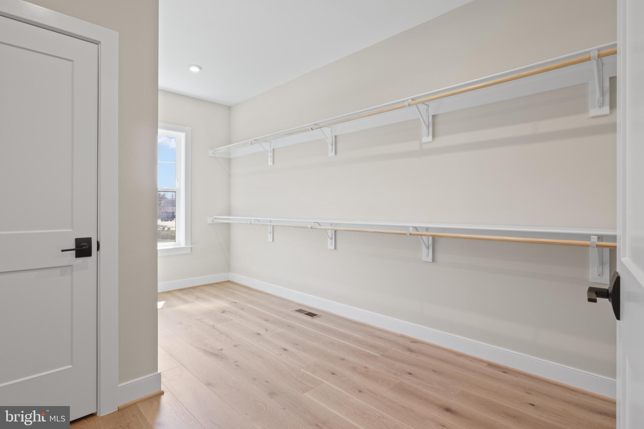
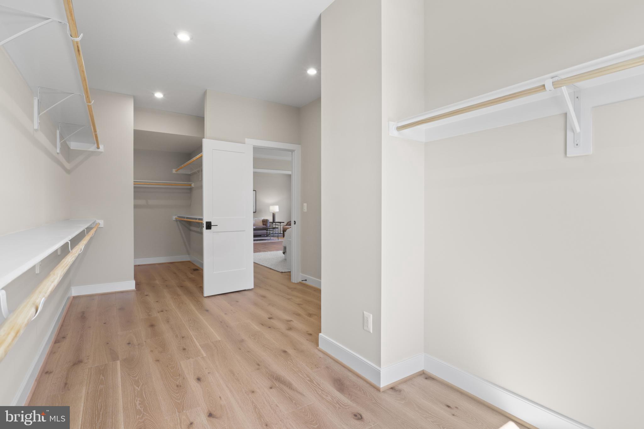
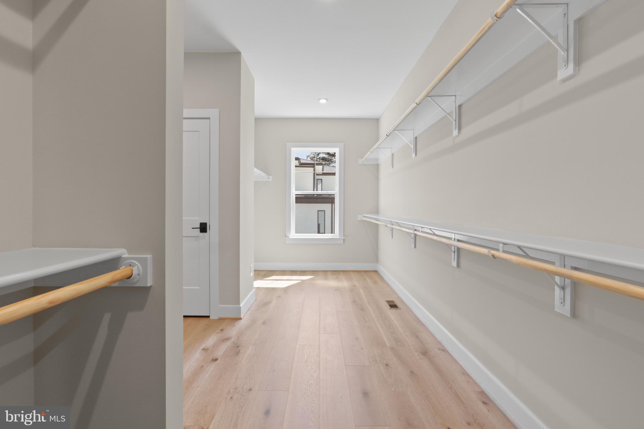
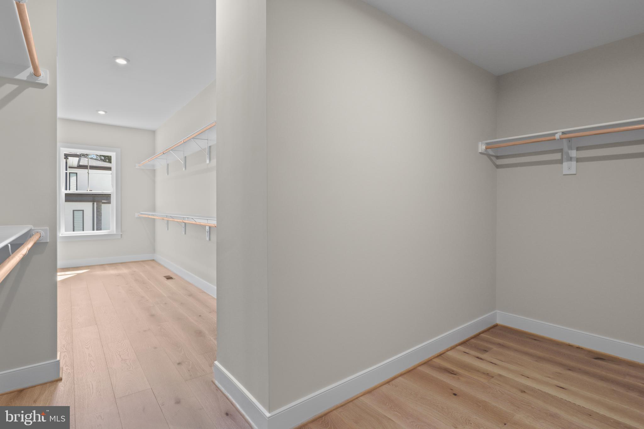
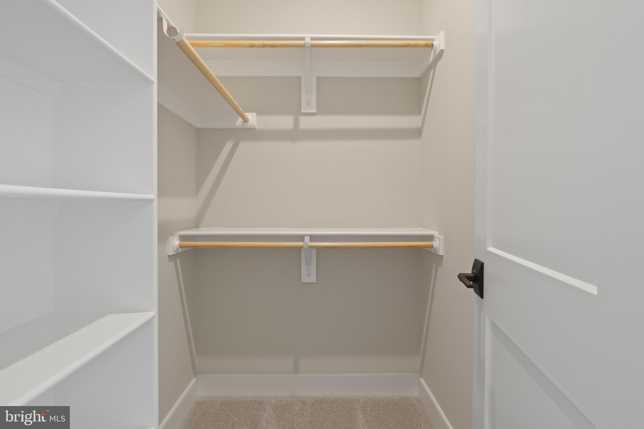
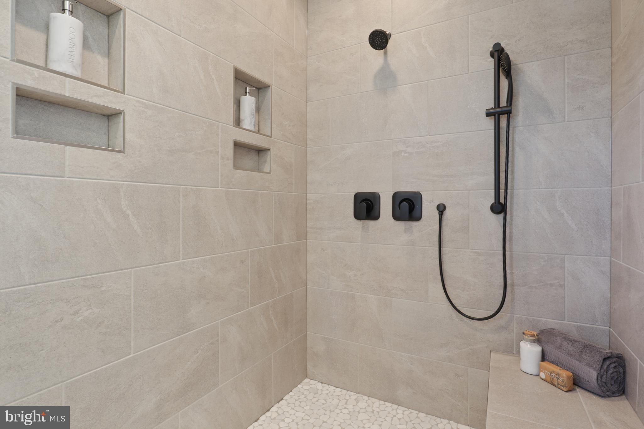
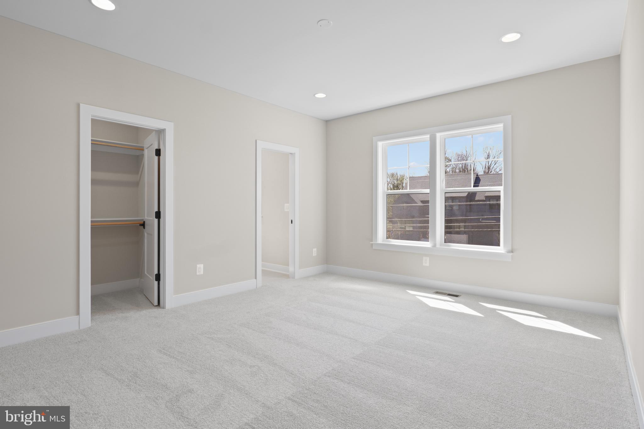
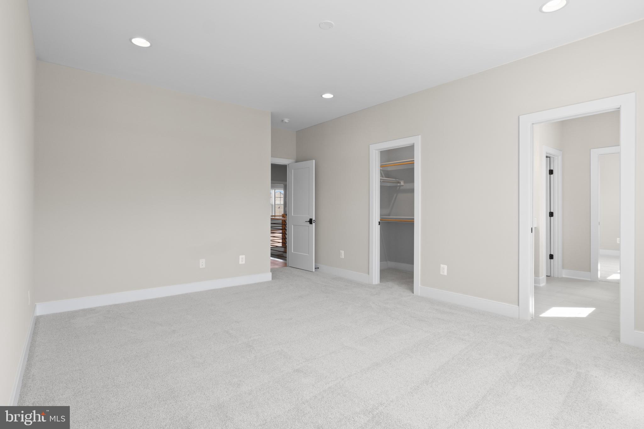
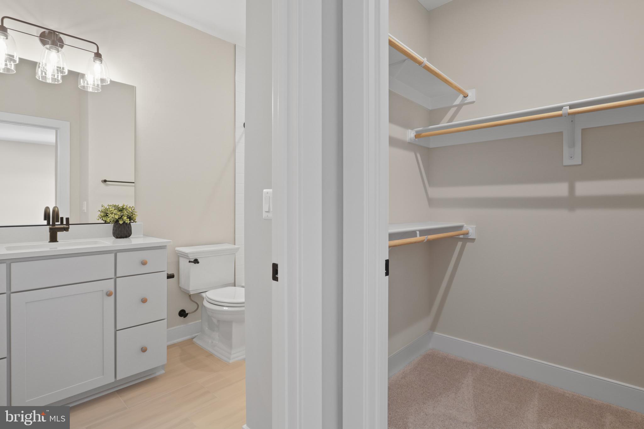
    Eat-in Kitchen, Pantry, Walk-In Closet(s), High Ceilings, Open Floorplan, Soaking Tub

  • Total Bedrooms

    5

  • Bathrooms

    4

  • 1/2 Bathrooms

    1

  • Above Grade Finished Area

    4937.0

  • Basement YN

    YES

  • Cooling YN

    YES

  • Cooling

    Central Air, Heat Pump, Whole House Fan, Electric, Attic Fan

  • Fireplace YN

    YES

  • Heating YN

    YES

  • Heating

    Natural Gas, Central, Forced Air, Zoned

  • Pet friendly

    N/A

Exterior

  • Garage

    Yes

  • Garage spaces

    3

  • Construction Materials

    Asphalt, Batts Insulation, Blown-In Insulation, Cement Siding, Frame, Glass, HardiPlank Type, Stone

  • Other Exterior Features

    Lighting, Rain Gutters

  • Parking

    Garage Door Opener, Asphalt, On Street, Garage, Driveway, Inside Entrance, Attached

  • Pool

    No

  • Waterfront YN

    NO

Area & Lot

  • Lot Size(acres)

    0.46

  • Lot Size(square feet)

    20,232

  • Property Type

    Residential

  • Property Sub Type

    Single Family Residence

  • Architectural Style

    Transitional

Price

  • Sales Price

    $2,074,500

  • Tax Amount

    $11,459

  • Sq. Footage

    6,405

  • Price/SqFt

    $323

HOA

  • Association

    No

School District

  • Elementary School

    MANTUA

  • Middle School

    FROST

  • High School

    WOODSON

Property Features

  • New Construction

    YES

  • Foundation Details

    Concrete Perimeter, Pillar/Post/Pier, Slab

  • Senior Community YN

    NO

  • Sewer

    Public Sewer

  • Tax Lot

    32A

  • Water Source

    Public

Schedule a Showing

Showing scheduled successfully.

<
>
IN PERSON
VIA CHAT

What is 3 + 4 ?


Mortgage calculator

Estimate your monthly mortgage payment, including the principal and interest, property taxes, and HOA. Adjust the values to generate a more accurate rate.

Your payment

Principal and Interest:

$

Property taxes:

$

HOA fees:

$

Total loan payment:

$

Total interest amount:

$

Location

County

FAIRFAX

Elementary School

MANTUA

Middle School

FROST

High School

WOODSON

Listing Courtesy of JENNIFER M RIDDLE, Pearson Smith Realty, LLC

RealHub Information is provided exclusively for consumers' personal, non-commercial use, and it may not be used for any purpose other than to identify prospective properties consumers may be interested in purchasing. All information deemed reliable but not guaranteed and should be independently verified. All properties are subject to prior sale, change or withdrawal. RealHub website owner shall not be responsible for any typographical errors, misinformation, misprints and shall be held totally harmless.

Agent Andrew Boateng

Salesperson, Realtor

Andrew Boateng

Call Andrew today to schedule a private showing.


* Listings on this website come from the FMLS IDX Compilation and may be held by brokerage firms other than the owner of this website. The listing brokerage is identified in any listing details. Information is deemed reliable but is not guaranteed. If you believe any FMLS listing contains material that infringes your copyrighted work please review our DMCA policy and learn how to submit a takedown request.© 2024 FMLS.
PRE-CONSTRUCTION OPPORTUNITY – COMPLETION FORECAST: SPRING 2027
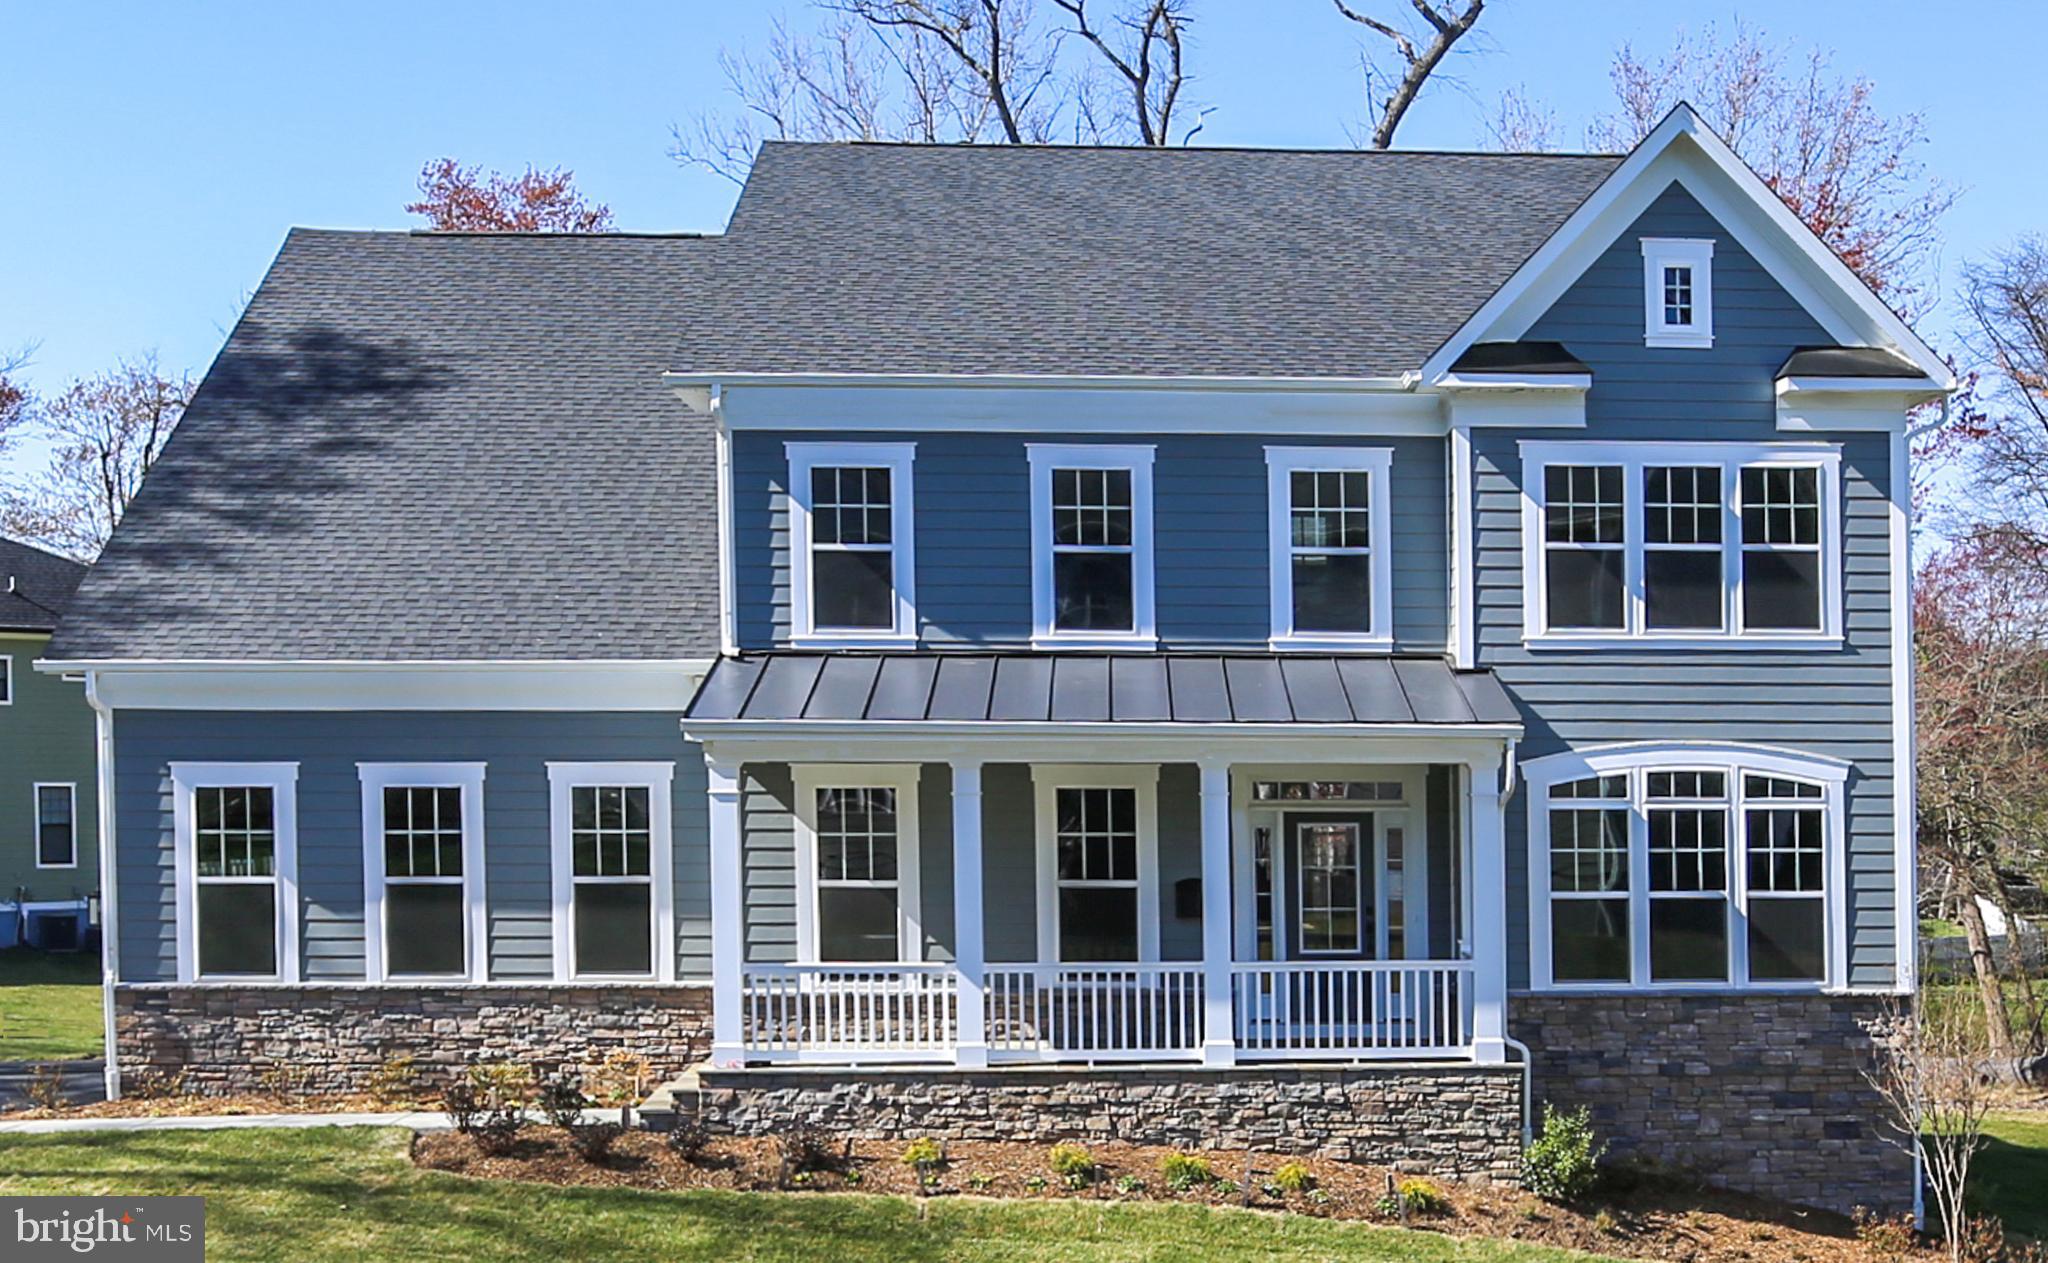
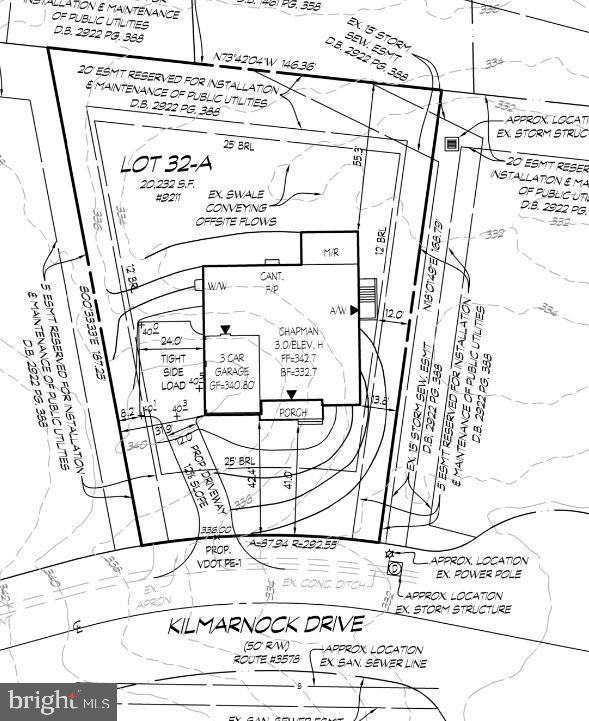
Welcome to Mantua—one of Fairfax’s most established and sought-after neighborhoods, known for its tree-lined streets, strong sense of community, and unbeatable convenience. Ideally located just minutes from shopping, dining, and everyday essentials, this setting offers a perfect balance of privacy and accessibility. Introducing the Chapman, nestled on a huge, private half-acre homesite and located within the highly desirable Woodson High School district—an exceptional pre-construction opportunity in the heart of Mantua. 

INCLUDED FEATURES: 
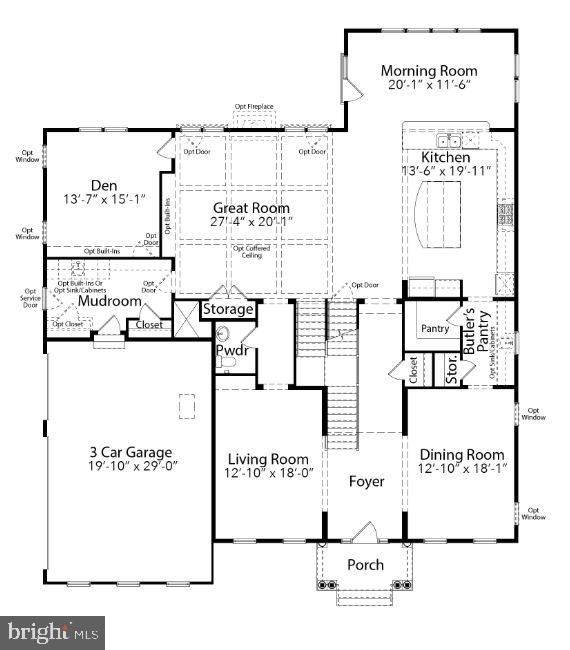
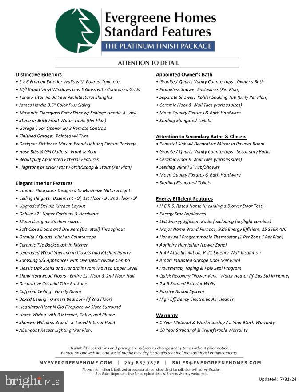
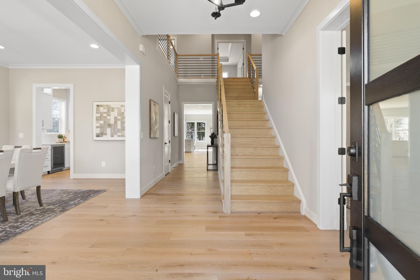
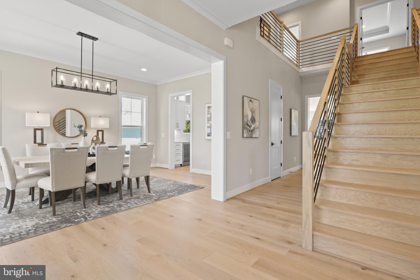
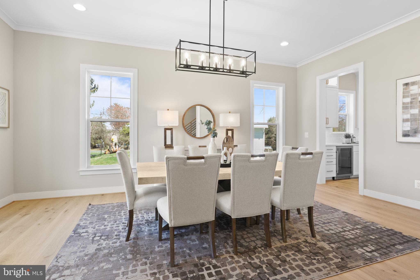
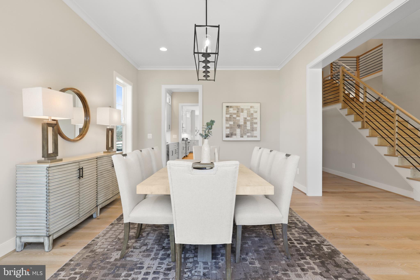
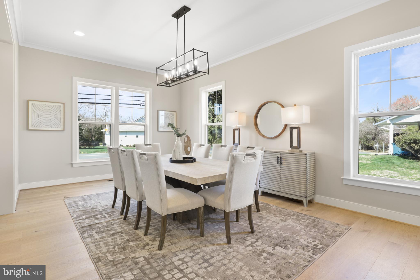
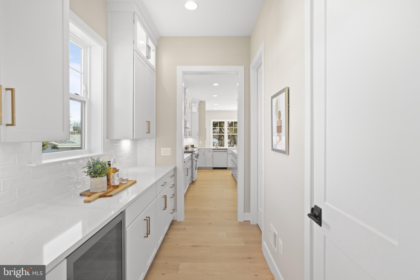
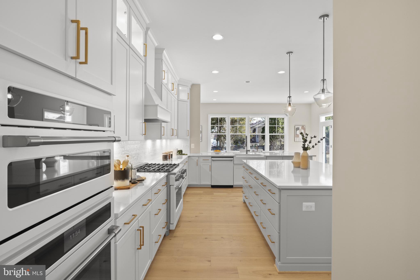
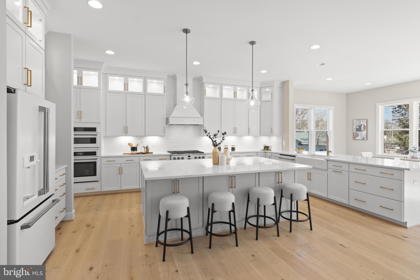
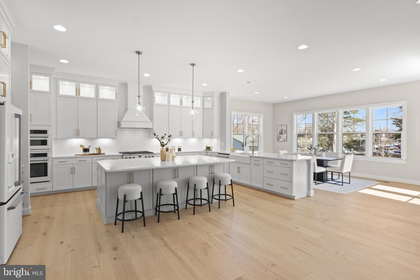
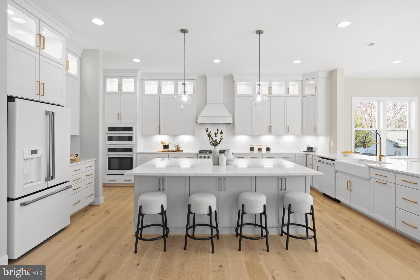
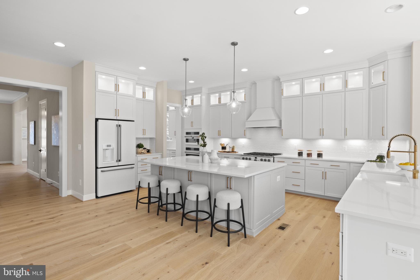
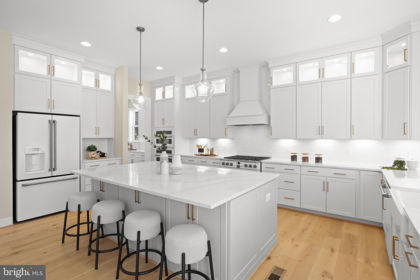
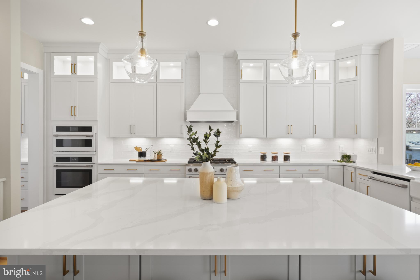
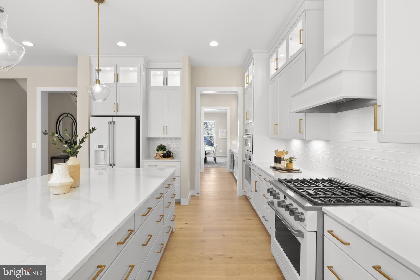
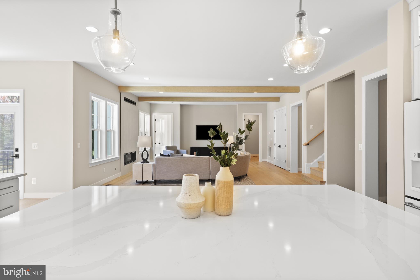
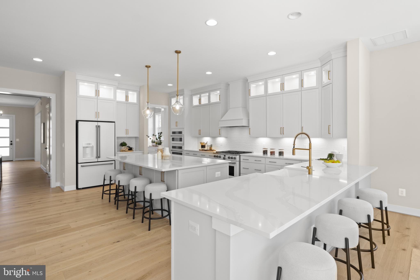
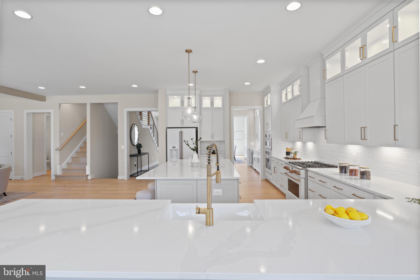
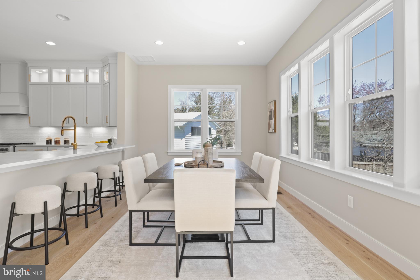
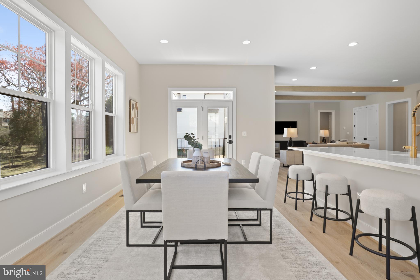
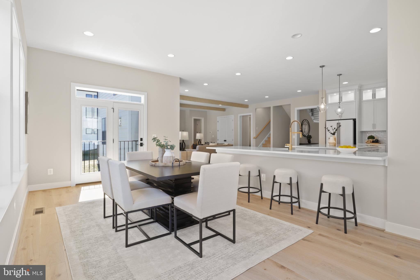
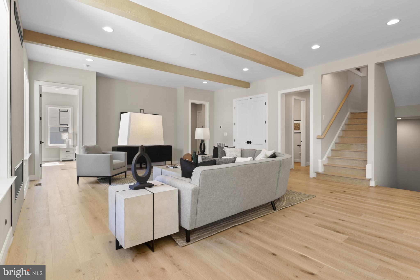
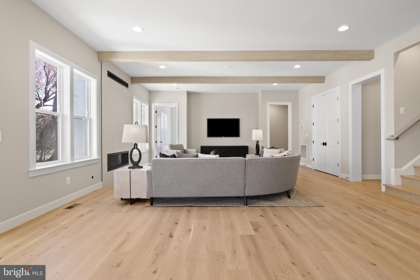
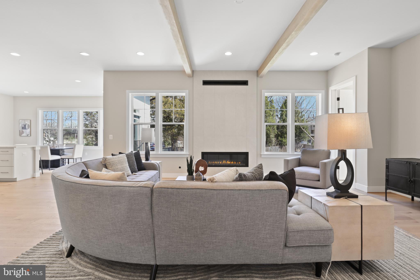
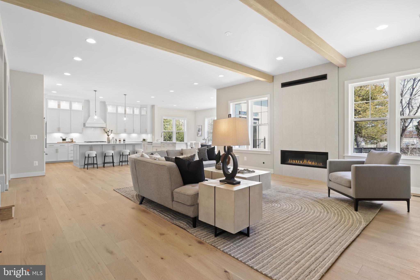
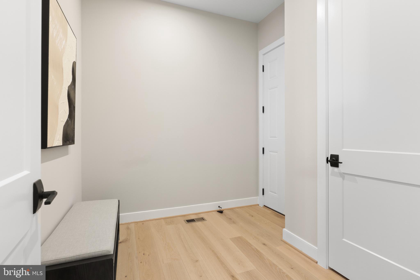
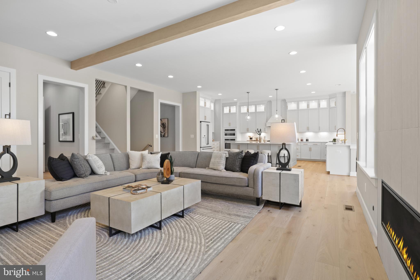
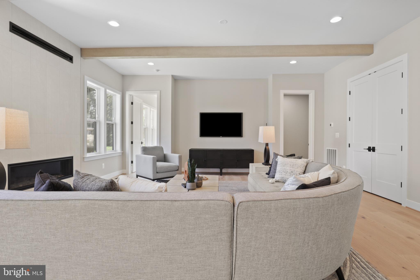
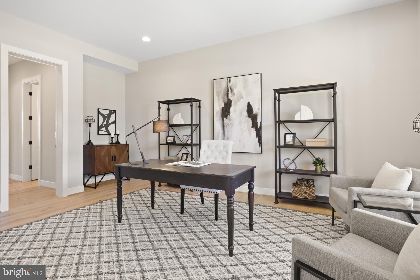
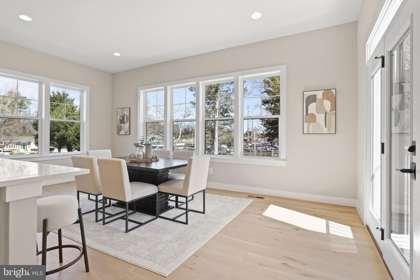
The Chapman with 3 car side load garage showcases our Platinum Package, which includes a 10’ ceiling on the main level and our Designer Kitchen with glass faced cabinets to the ceiling with a built in canopy hood to match the cabinetry. Our Designer Kitchen also features elegant quartz countertops, a GE Café Series stainless-steel appliance package with a 36” gas range, and an oversized island with seating. The Kitchen flows seamlessly into the expansive Family Room, with a decorative coffered ceiling, and gas fireplace. A beautifully designed Butler’s Pantry with cabinetry adds both style and functionality—perfect for entertaining or additional prep space. A bright and spacious Morning Room offers the perfect spot for casual dining or a relaxing lounge area. A formal Dining Room offers additional space for hosting, while the Mudroom provides everyday convenience with the option to add built-in lockers and cubbies.
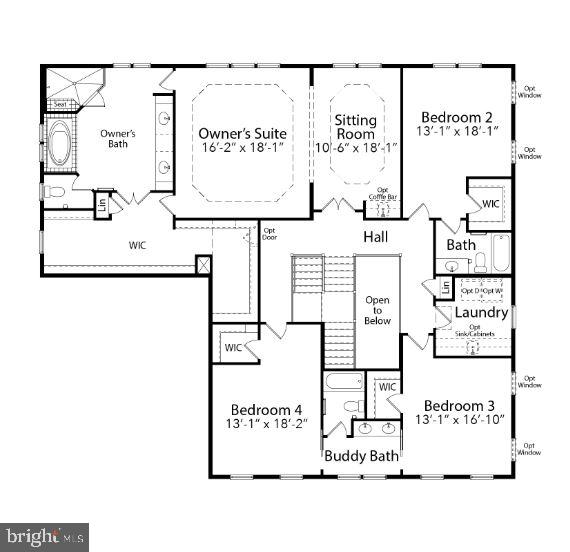
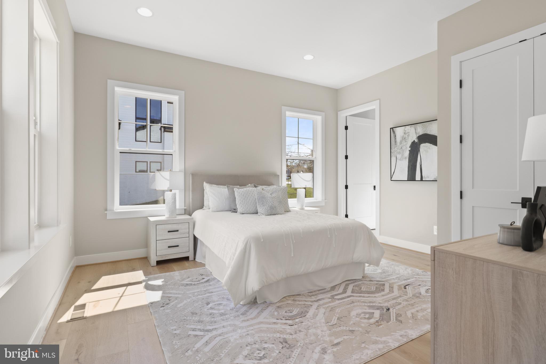
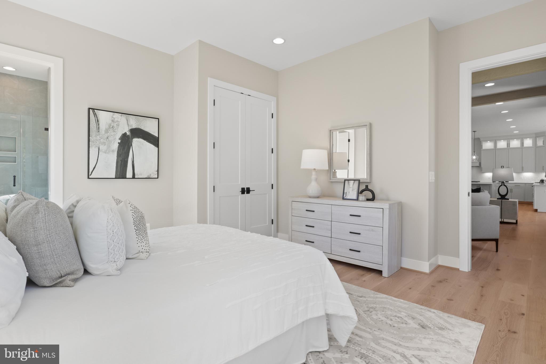
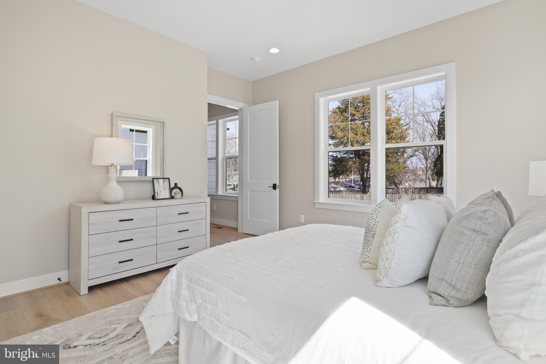
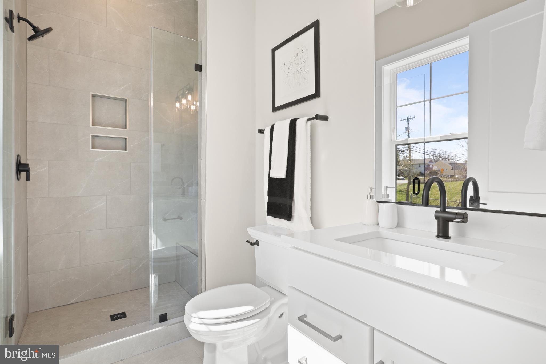
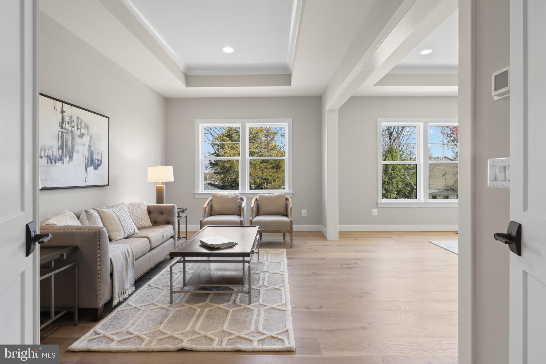
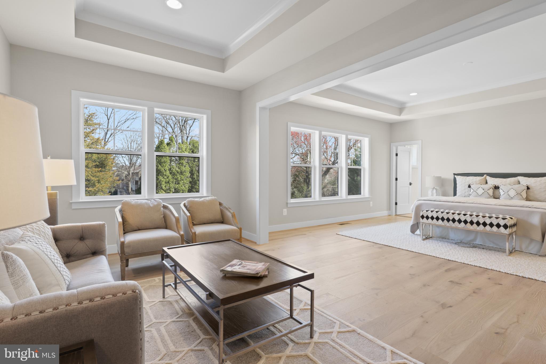
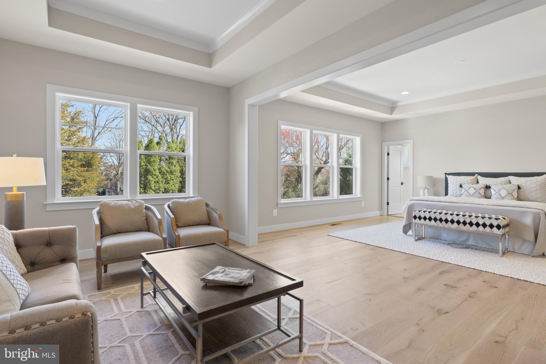
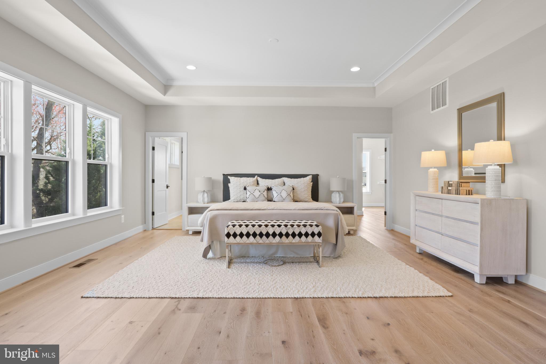
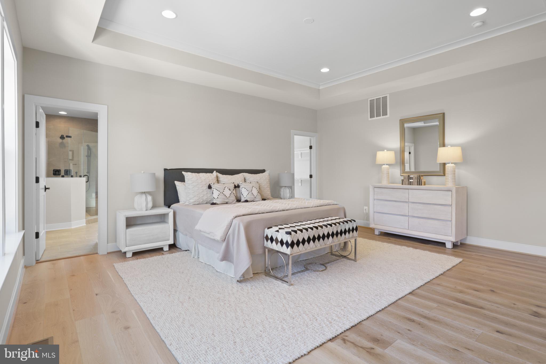
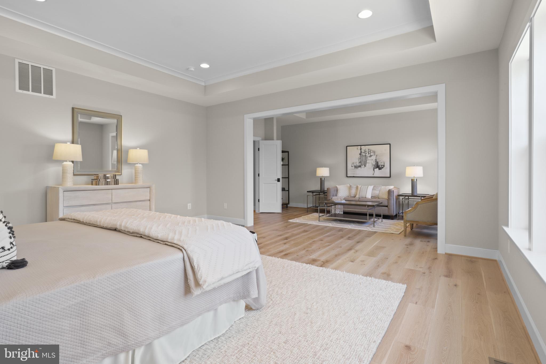
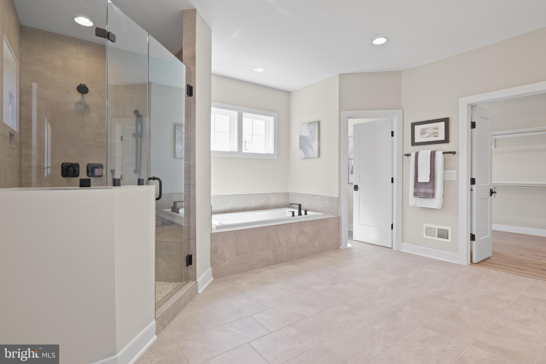
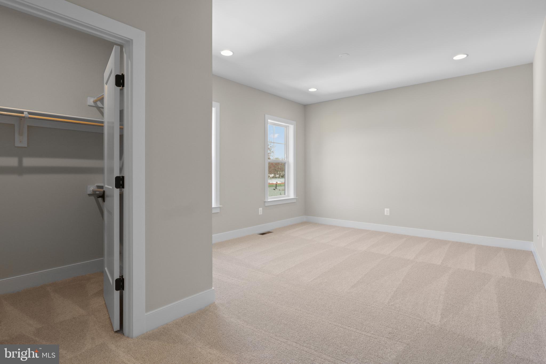
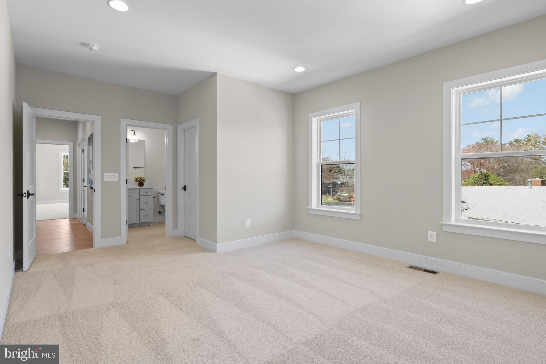
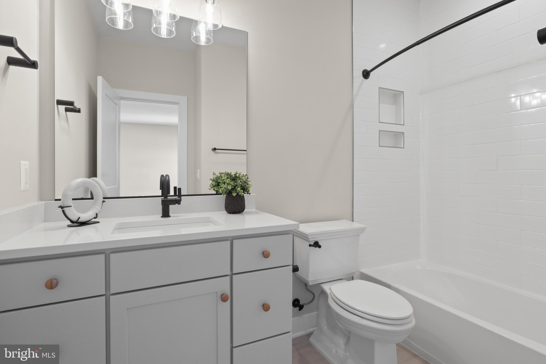
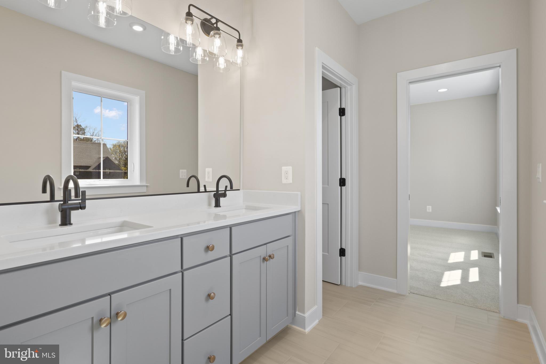
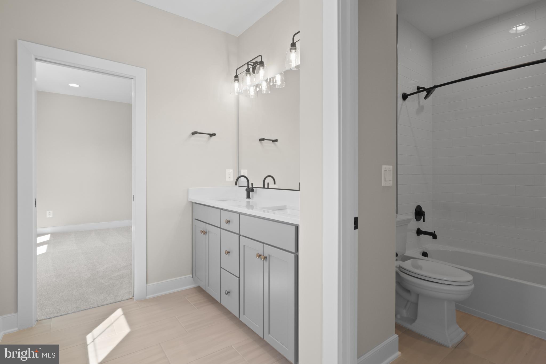
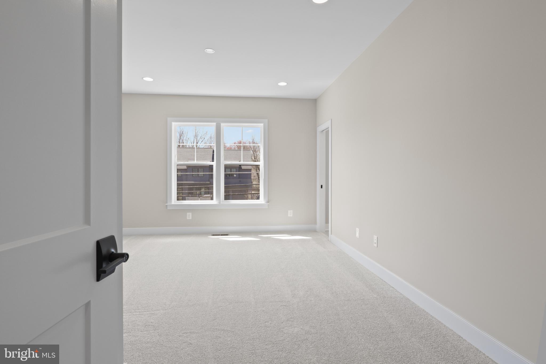
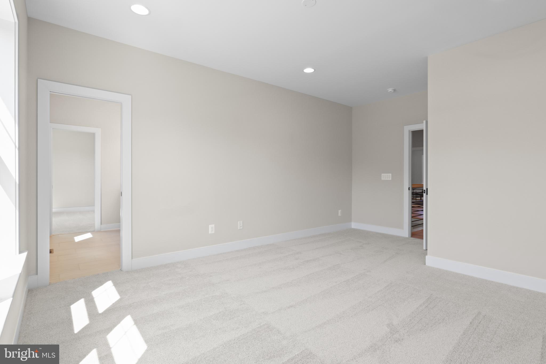
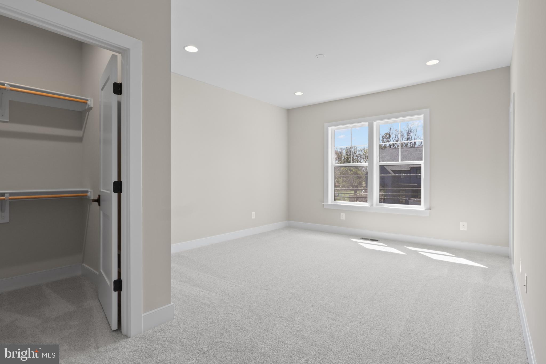
On the upper level you’ll find hardwood flooring in the hallway, a luxurious Owner’s Suite, and three secondary Bedrooms—one with a private en-suite bath, and two that share a convenient buddy bath. 
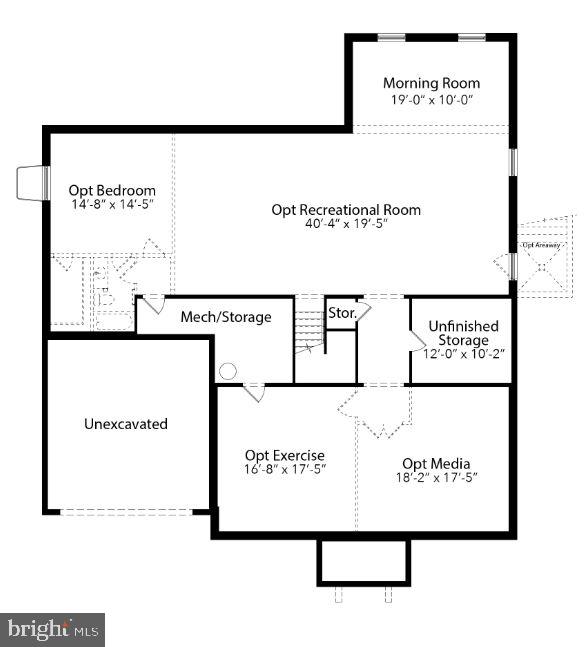
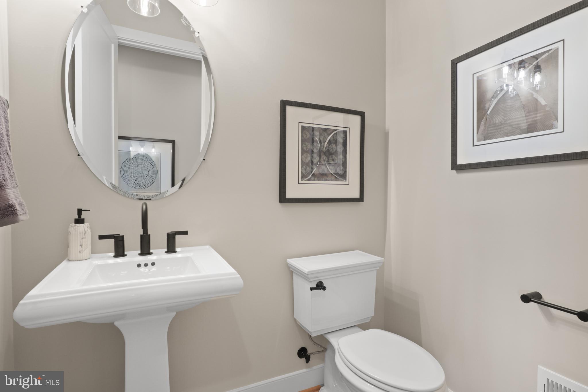
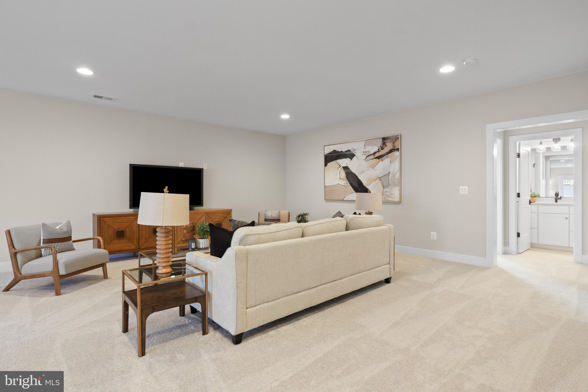
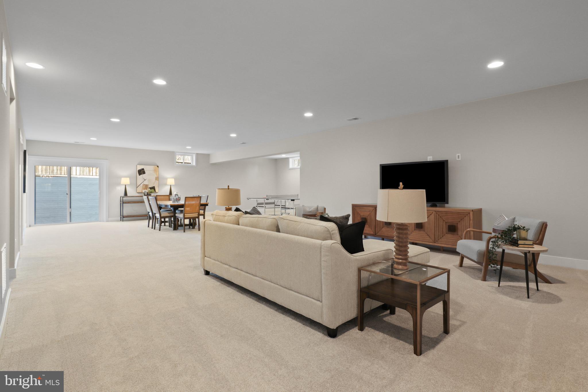
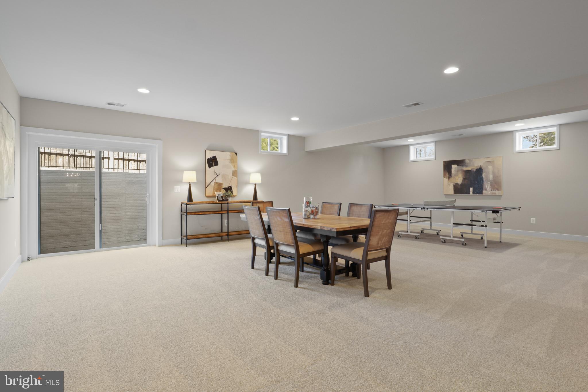
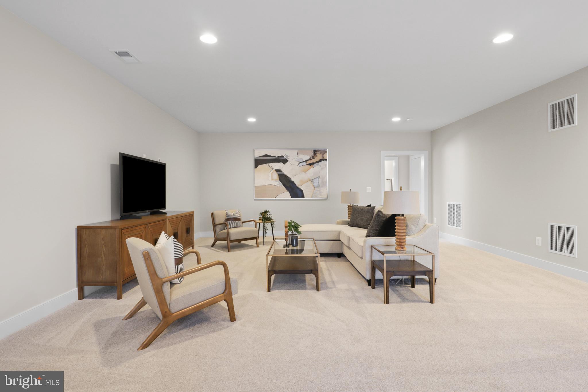
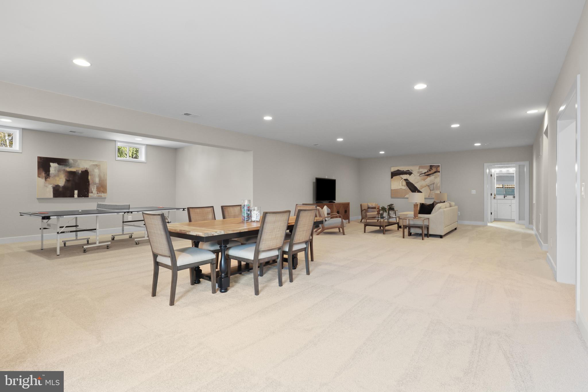
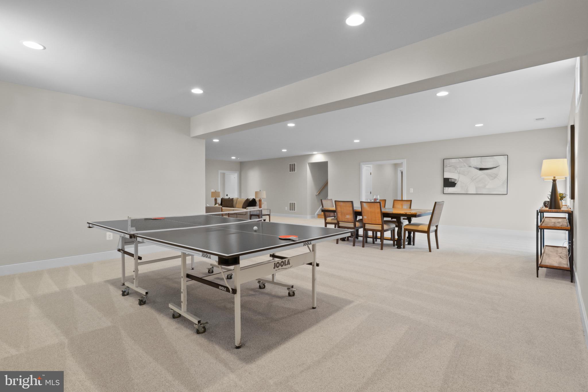
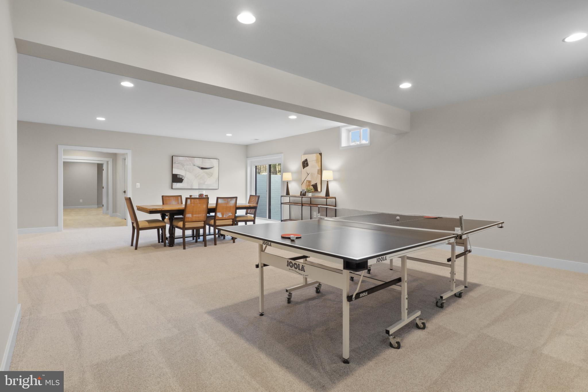
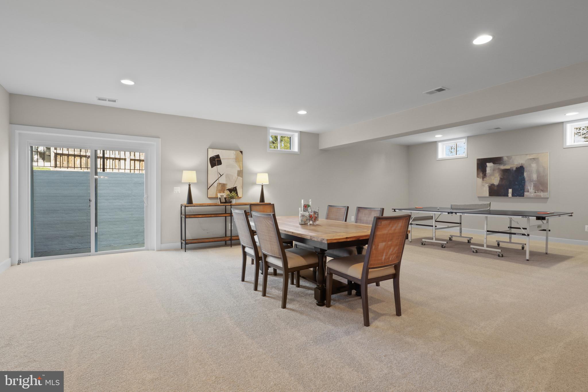
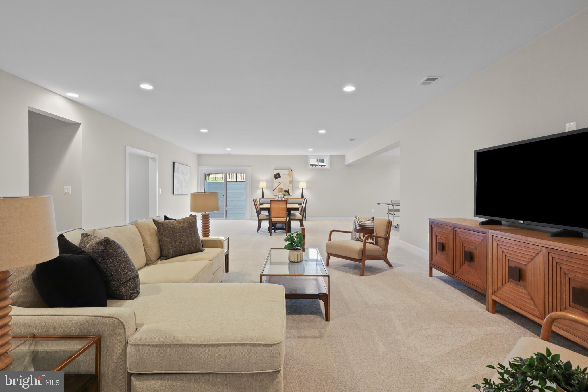
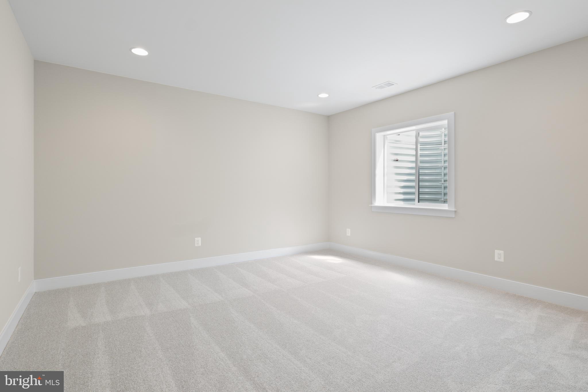
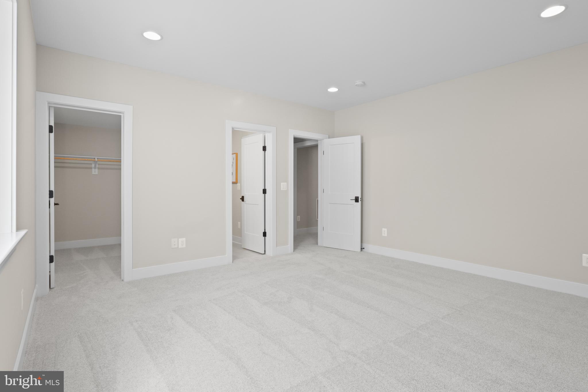
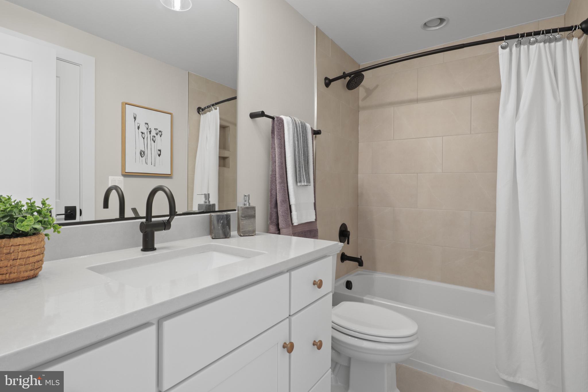
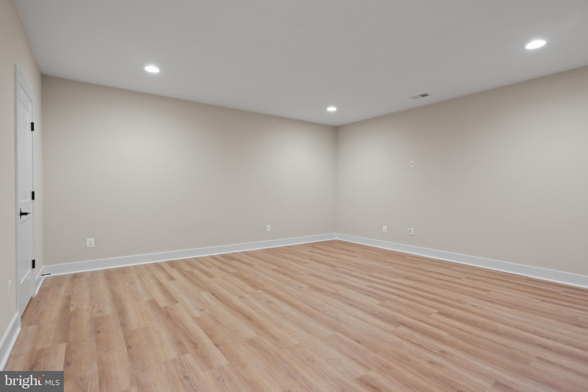
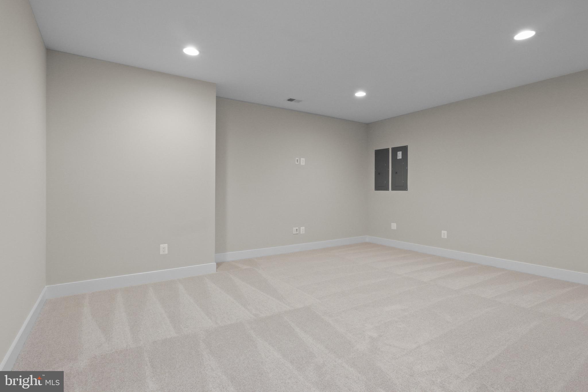
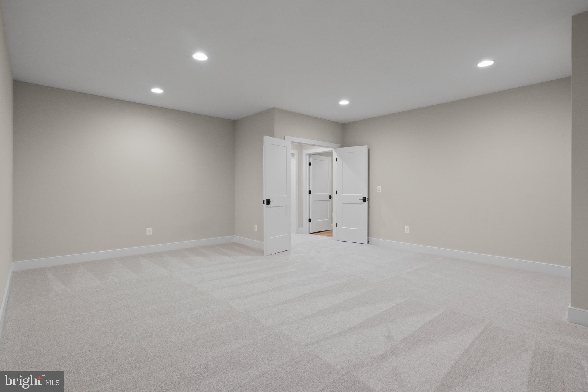
The finished lower level extends your living space with a spacious recreation room, an additional bedroom, and a full bathroom—perfect for guests, a home office, or a private retreat.
 
CUSTOMIZATION OPPORTUNITIES: 
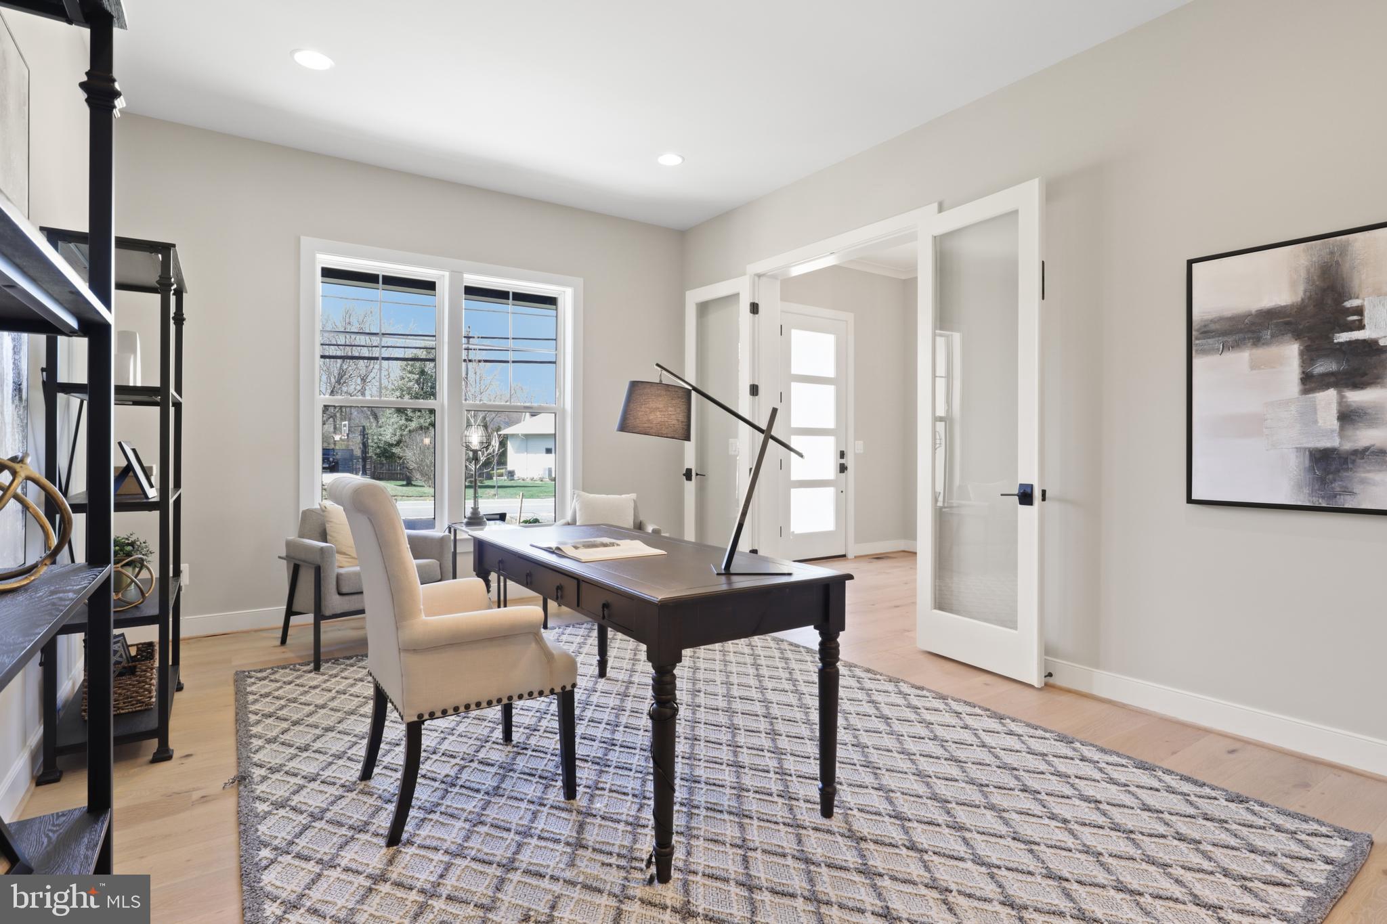
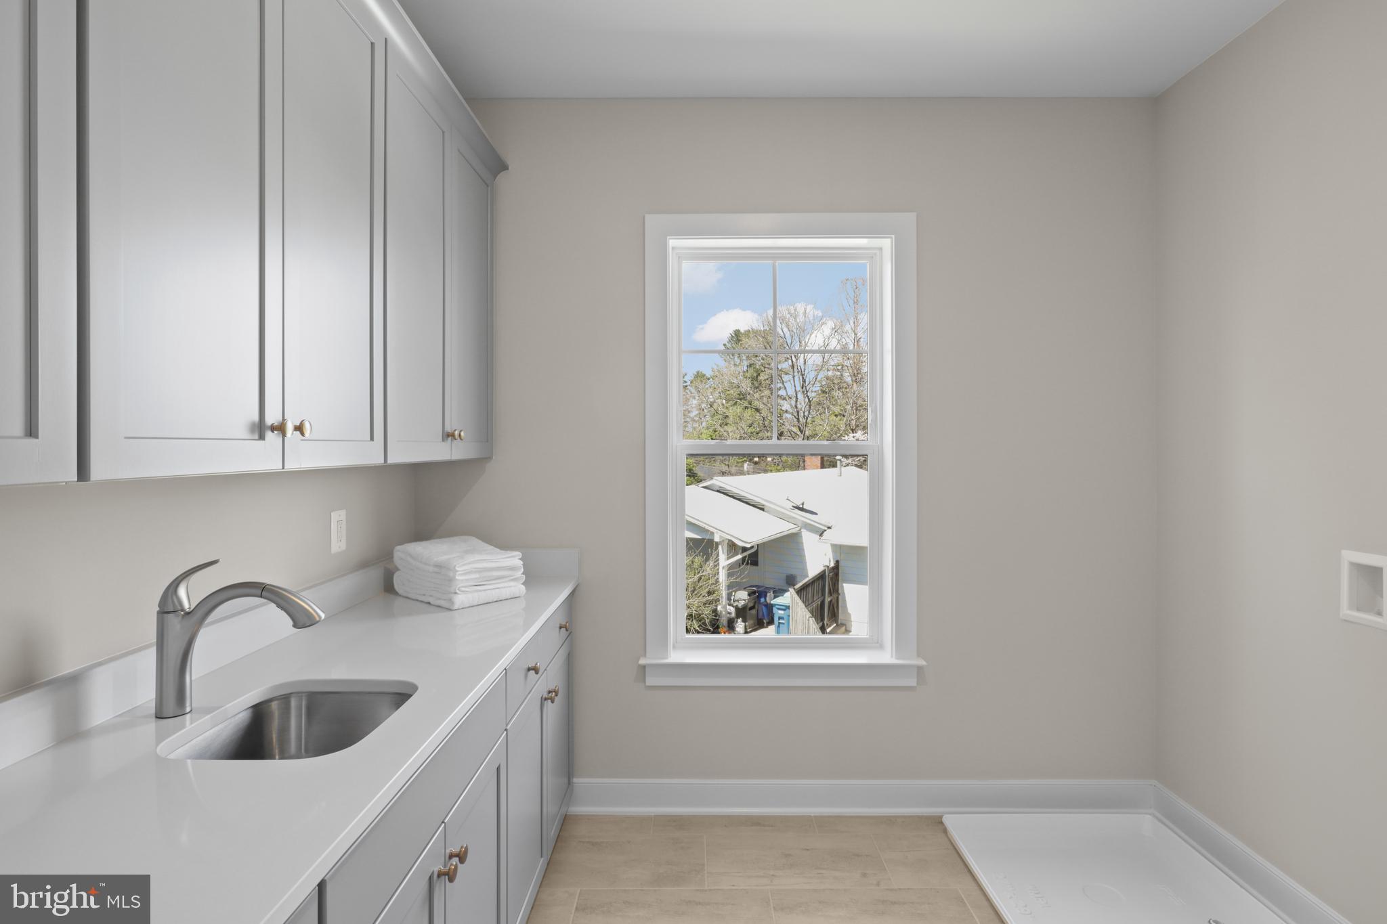
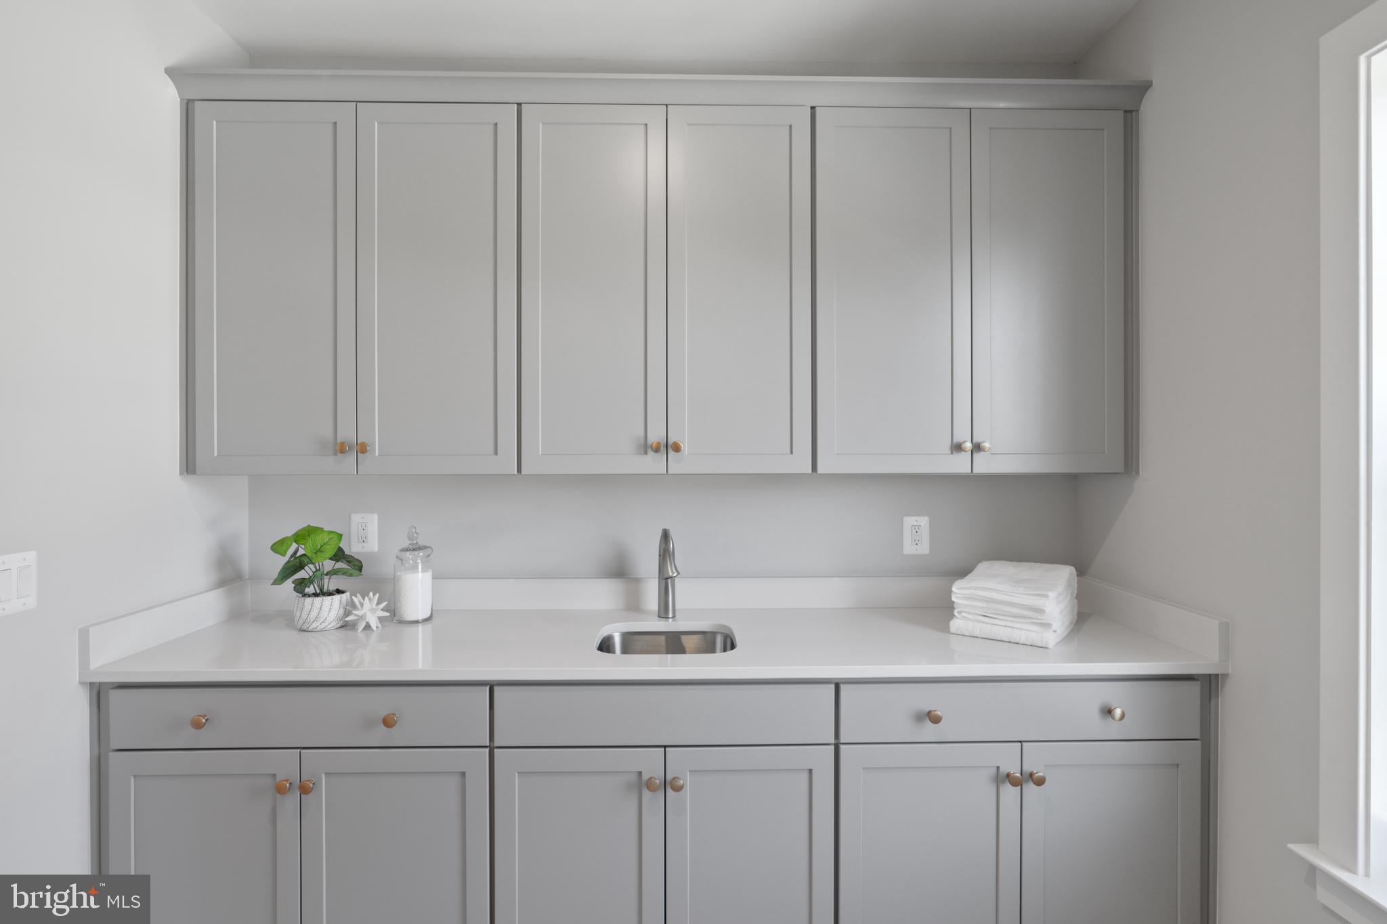
This pre-construction opportunity is fully loaded with premium options but still can be personalized through selecting structural options and finish level upgrades. Available Options include an Outdoor Living area, Guest Suite on the main level, Office, Mudroom built-ins and cabinetry, upper-level Laundry Room cabinetry with sink, an additional Bedroom and Bathroom on the second level, and a finished lower level featuring a Exercise Room, and Media Room, and Wet Bar – tailored to your lifestyle. 

EVERGREENE QUALITY: 
Every Evergreene home is thoughtfully crafted with features designed for long-term comfort and peace of mind. Standard inclusions are a whole-house ventilation, humidifier, electronic air cleaner, abundant recessed lighting, upgraded 2x6 framing, superior thermal insulation, a built in pest control system in exterior walls, and a best-in-class 10-year transferable builder’s warranty. 

Floor plans and images are for illustrative purposes only; certain features may reflect upgrades or options not included in the base price. 

Contact us today to learn more about this unique opportunity.

9211 KILMARNOCK DRIVE

Message successfully sent.

What would you like to know?

What is 3 + 4 ?

I agree to receive email communication and understand I can unsubscribe at any time.

I agree to be contacted by Charis Realty Group - Christine Issler, Broker via call, email, and text for real estate services. To opt out, you can reply 'stop' at any time or reply 'help' for assistance. You can also click the unsubscribe link in the emails. Message and data rates may apply. Message frequency may vary. Privacy Policy

Related Properties

Welcome to this exquisite new construction home, offering 7,411 square feet of thoughtfully designed living space. Boasting 7 bedrooms, 6.5 bathrooms, and a two-car garage, this home seamlessly blends modern elegance with functional design. Step into the two-story foyer, where LVP with premium engineered flooring and recessed lighting create a warm and inviting ambiance throughout. The main level features an open-concept living and dining area, perfect for entertaining. The gourmet kitchen is a chef’s dream, complete with quartz countertops, a spacious waterfall island, and premium appliances. Adjacent to the kitchen, the family room showcases a cozy gas fireplace. A mudroom with built-in cabinets offers convenient storage, while a full bedroom and bathroom on this level provide flexibility for guests or multi-generational living. Upstairs, retreat to the primary suite, featuring two walk-in closets and a spa-like en-suite with a dual vanity, soaking tub, and walk-in shower. Three additional generously sized bedrooms and two full bathrooms ensure ample space for family and guests. A dedicated laundry room adds convenience to this level. The lower level is an entertainer’s delight, complete with a wet bar featuring quartz countertops, a bonus room ideal for a home gym or theater, and two additional bedrooms with two full bathrooms. Outside, the spacious backyard is a blank canvas—perfect for a pool, outdoor entertaining, or recreational activities. This stunning home offers the perfect blend of luxury, comfort, and modern living.Wonderful location just minutes to Vienna/Fairfax-GMU Metro, Tysons Corner, the Mosaic District & the upcoming Scout on the Circle! Walking distance to historic Old Town Fairfax with fine & casual dining, high-end & bargain shopping, plenty of year-round activities & festivals and the incredible City of Fairfax Regional Library. Nearby Van Dyck Park and Daniels Run Park provide plenty of outdoor activities including walking/hiking trails, volleyball, playground, skate park & "Movies Under The Moon" during the warm Summer months! Membership in Country Club Hills Swim & Tennis Club available! Make this your forever home!
#VAFC2008786

FAIRFAX

3607 HERITAGE LANE

7 Beds

6 Baths

7,411 Sq.Ft.

$1,995,000

MLS#: VAFC2008786

Open house
**Open House Saturday November 7th from 1pm - 3pm.** Fall in love with this exceptional home, beautifully set on approximately 0.84 acre in The Estates at Fair Oaks, a rarely available and picturesque enclave of substantial estate homes. Offering six bedrooms, approximately 8,400 square feet across three beautifully finished levels, and a rare four-car garage, this impressive residence provides remarkable space for everyday living and entertaining.

A dramatic two-story foyer showcases a grand curved staircase, complemented by a second staircase conveniently located near the kitchen and family room. The main level features 10-foot ceilings, gracious living and dining rooms, and a butler’s pantry. The dining room is enhanced by a coffered ceiling, while the spectacular two-story family room is anchored by a dramatic floor-to-ceiling stone fireplace and filled with natural light from a soaring wall of windows. The expansive eat-in kitchen offers abundant cabinetry, under cabinet lighting, a large center island, walk-in pantry, and direct access to the screened porch. The spacious screened porch features its own gas fireplace, offering an inviting outdoor retreat across multiple seasons, and adjoins an open deck.

A sunroom with a cathedral ceiling and a private main-level en-suite bedroom provide exceptional flexibility. The spacious bedroom features hardwood flooring, a walk-in closet, and a beautifully appointed full bath with a double-sink vanity, corner soaking tub, separate glass-enclosed shower, and abundant natural light. A powder room, mudroom, covered front porch, and four-car garage complete the main level.

The upper level features four bedrooms, 9-foot ceilings, and a conveniently located laundry room. Beautiful hardwood flooring extends throughout the upper-level landing, hallway, and entire primary suite, including the private sitting room and walk-in closets. The spacious primary suite also features a tray ceiling, wet bar, luxurious bath, and exceptionally large walk-in closets. Three additional bedrooms, each with walk-in closet space and brand-new carpeting, complete this level, which overlooks both the foyer and family room below.

The expansive walkout lower level provides outstanding space for recreation and entertaining, with two large recreation rooms, a wet bar, media room, bonus room, exercise room, sixth bedroom with an adjoining full bath, an additional powder room, and a large unfinished storage room.

Notable improvements include replacement HVAC systems and updated attic ductwork in 2018, the addition of the screened porch with gas fireplace in 2019, Karndean luxury vinyl plank flooring in the lower level and additional hardwood flooring in 2021, most of the interior painted in 2023, and fresh paint in many rooms with additional touch-ups throughout, newly painted garage walls and ceiling, brand-new carpeting in all three upper-level secondary bedrooms, a new humidifier, garbage disposal, and fourth-bay garage door opener in 2026.

Served by highly rated Waples Mill Elementary School, Franklin Middle School, and Oakton High School. Convenient to shopping, restaurants, and major commuting routes.

Information is deemed reliable but not guaranteed and has been obtained from sources believed to be accurate, including third-party providers. All measurements, square footage, and ceiling heights are approximate.
#VAFX2325908

FAIRFAX

11399 AMBER HILLS COURT

6 Beds

5 Baths

8,400 Sq.Ft.

$2,295,000

MLS#: VAFX2325908

Open house
NEWLY ADJUSTED PRICE FOR TODAY'S MARKET!
🏡 OPEN HOUSE: Saturday, Oct 31st (11 AM - 1 PM) & Sunday, Nov 1 (1 PM - 3 PM)
3410 Burrows Avenue, City of Fairfax

Welcome to the epitome of suburban tranquility. This splendid, meticulously designed home offers a peaceful escape on a generous 9,983-square-foot lot without sacrificing city conveniences. 

Property Highlights:
• Spacious Layout: 5 bedrooms, 4.5 bathrooms, and a 2-car garage.
• No HOA Fees: Enjoy the complete freedom to make this home truly your own.
• Chef’s Dream Kitchen: Stainless steel appliances, gas cooking on a 36" GE Cafe Range, Oven & Microwave wall oven, an exterior-vented exhaust fan, and a colossal center island.
• Open-Concept Living: Light-filled floor plan featuring a Great Room with a linear stone gas fireplace and a bright morning room, engineered floors on the main level, owner's suite, and upper hallway

• Outdoor Spaces: Relax on the fully covered front porch or the perfectly designed covered back deck.
• Luxury Master Suite: Upper level features an opulent master retreat and a convenient, dedicated laundry room.
• Finished Lower Level: 9-foot ceilings, daylight-filled recreation room, additional bedroom, full bath, and a large unfinished room perfect for a future media room or workshop.
• Quality Construction: Exterior finished in durable cement siding and stone, plus a backup propane heating system for year-round warmth.

Unbeatable Location:
• Commuter's Dream: Under 1 mile to I-66 and only 3 miles to the Vienna Metro.
• Local Conveniences: Just 2 miles to downtown Fairfax City and steps away from grocery shopping, dining, and retail.
• Parks & Recreation: Within walking distance of the beautiful Cobbledale Park.
All reasonable offers are welcome!
#VAFC2009202

FAIRFAX

3410 BURROWS AVENUE

5 Beds

4 Baths

5,188 Sq.Ft.

$1,714,000

MLS#: VAFC2009202

New on site 2 days ago
Open house
6-BEDROOM NEW CONSTRUCTION IN FAIRFAX. Don’t miss this rare opportunity to own a stunning brand new construction single-family home in one of Fairfax’s most desirable locations. Built by a respected local builder known for quality craftsmanship, this thoughtfully designed residence offers 5,000 finished square feet across three spacious levels with 6 bedrooms and 5.5 bathrooms.

Designed for modern living, the open-concept floor plan is filled with natural light and enhanced by recessed lighting throughout. The gourmet kitchen features elegant quartz countertops, 42-inch white cabinetry, premium appliances, and an oversized center island perfect for entertaining, meal preparation, and everyday gatherings.

The main level showcases wide-plank luxury vinyl plank flooring and includes a versatile main level bedroom with pocket doors and an en-suite full bathroom, ideal for guests, multigenerational living, a private home office, or playroom.

Upstairs, the luxurious primary suite offers a large walk-in closet and spa-inspired en-suite bath. Three additional generously sized bedrooms, two additional full bathrooms, and a convenient laundry room complete the upper level.

The finished lower level delivers flexible living at its best, with a recreation room, media room/theatre, sixth official bedroom, and full bathroom that flow together beautifully for guests, fitness, or multigenerational living. A walk-up staircase connects directly to the backyard.

Enjoy the convenience of nearby restaurants, shopping, parks, and recreation. Take a short stroll to local dining favorites, including sushi, bubble tea, and Mexican cuisine, while the neighborhood playground and park are just blocks away. This home is minutes away from George Mason University (GMU). 

Combining luxury finishes, functional design, energy-efficient new construction, no HOA, and an exceptional Fairfax location, this home delivers outstanding value compared to similarly sized luxury homes in Northern Virginia.

Schedule your tour before it’s gone.
#VAFC2007542

FAIRFAX

11012 WESTMORE DRIVE

6 Beds

5 Baths

5,000 Sq.Ft.

$1,700,000

MLS#: VAFC2007542

New on site 1 day ago
Open house
OPEN HOUSES: FRIDAY, 11/06 5-7 PM, SATURDAY, 11/07 12-2 PM and SUNDAY, 11/08 1-3 PM

Better than brand new! Built in 2019, this pristine 5,000+ sq. ft. luxury home combines sophisticated design, modern conveniences, and low-maintenance living tucked away on a private cul-de-sac setting (only one resale in 6 years) backing to a conservation easement. Thoughtfully designed across three finished levels, this exceptional Winchester-built residence offers timeless craftsmanship with the space and flexibility. 

The heart of the home is an extraordinary gourmet kitchen designed for multiple chefs to cook comfortably together, while others gather around the expansive island. Two cooktops (one is induction), two full sinks, double Miele wall ovens, custom tile backsplash, premium cabinetry, granite countertops, and a walk-in pantry make meal preparation effortless. The sun-filled breakfast room and open-concept great room create a welcoming gathering space, complemented by beautiful hardwood floors and elegant architectural details.

Bring the outdoors in! Open the doors from the living area to the screened porch and expansive maintenance-free deck overlooking mature trees and a private, level backyard. Enjoy outdoor dining, entertaining, or simply relaxing in this peaceful natural setting.

A main-level bedroom with an ensuite full bath offers exceptional flexibility for guests, multigenerational living, or a private home office. The thoughtfully designed drop zone provides convenient storage near the two-car garage.

Upstairs, retreat to the luxurious owner's suite featuring a spa-inspired bath with a freestanding soaking tub, spacious shower, and dual vanities. Generous secondary bedrooms with direct bathroom access and convenient bedroom-level laundry make everyday living easy.

The lower level extends the living space with a large recreation room, legal bedroom, full bath, and abundant storage, plus a walk-up exit for easy outdoor access.

Additional highlights include designer lighting, ceiling fans, crown molding, custom trim, and custom Kahr hardwood flooring throughout all 3 levels.

This location is a hidden gem!  Enjoy easy access to Fairfax Corner, Fair Oaks Mall, Whole Foods, Wegmans, restaurants, shopping, and entertainment. Major commuter routes include Route 50, Route 29, Fairfax County Parkway, and I-66 Express Lanes. Inova Fairfax Hospital, Dulles International Airport, and Metro access are also within reach.

Luxury, space, and modern convenience come together in this exceptional Fairfax home!
#VAFX2347938

FAIRFAX

13067 AMBER DELL COURT

6 Beds

5 Baths

4,959 Sq.Ft.

$1,799,900

MLS#: VAFX2347938

An award-winning masterpiece, this exceptional residence is privately situated on a secluded one-acre homesite, offering a rare combination of privacy, modern architecture, and refined luxury. Thoughtfully designed with premium materials, sophisticated finishes, and a versatile open-concept floor plan, the home is created for elevated everyday living and effortless entertaining.

Dramatic windows fill the interiors with abundant natural light, while multiple private balconies and opt. screened porch that extends the living spaces outdoors and provide a seamless connection to the peaceful natural surroundings.

The home features two luxurious owner’s suites, each designed as a private retreat with its own balcony and spa-inspired bath featuring high-end Italian porcelain tile, a freestanding soaking tub, and custom cabinetry. A private office and dedicated wellness rooms provide additional spaces for working, relaxing, and maintaining an active lifestyle from the comfort of home. The residence is also elevator-ready, offering flexibility for future installation.

Elegant white oak flooring flows throughout the entire home, complemented by custom cabinetry, high-end quartz countertops, and premium Italian porcelain finishes that create a sophisticated and cohesive contemporary aesthetic.

Designed with comfort, convenience, and energy efficiency in mind, this modern residence incorporates LED lighting, smart thermostats, high-efficiency HVAC system, EV charger, and additional thoughtful features for today’s lifestyle.

Perfectly positioned in the heart of Fairfax, this remarkable property offers the serenity and privacy of a secluded one-acre setting while remaining close to shops, restaurants, parks, and everyday amenities. Enjoy convenient access to I-66, Downtown Fairfax, Fair Oaks Mall, and Washington, D.C.

There is still time to customize this home to reflect your personal style. Personalize select finishes and design details to make this exceptional residence truly your own. Opt. outdoor kitchen, fireplace and so much more.

Contact Green Building Group today to learn more about the home and available customization opportunities.

Expected delivery: Summer 2027
#VAFX2342066

FAIRFAX

11332 CRESCENT DRIVE

5 Beds

5 Baths

4,580 Sq.Ft.

$1,999,900

MLS#: VAFX2342066

Recently updated and beautifully appointed, this Farrcroft residence offers a refined blend of timeless elegance, generous living spaces, and everyday comfort in a sought-after Fairfax location. From the impressive two-story foyer to the light-filled interiors, the home creates an inviting atmosphere for both entertaining and relaxation. Formal living and dining rooms provide dedicated spaces for hosting and gathering, while the dramatic two-story family room features expansive windows that welcome abundant natural light and a gas fireplace that creates a warm, comfortable setting. The spacious owner's suite offers a relaxing escape with tray ceilings, a separate sitting area, walk-in closets, and an attached bath featuring dual vanities and a separate shower. A walkout-level basement adds flexibility for recreation and hobbies, while the attached garage provides everyday convenience. Situated within the gated Farrcroft community, the home offers access to a swimming pool, community center, and common areas, subject to HOA provisions. Enjoy the restaurants, boutiques, and local events of historic Old Town Fairfax, along with nearby Van Dyck Park, Ratcliffe Park, Fairfax Corner, Fair Oaks Mall, and George Mason University. With access to Route 123, Route 50, I-66, and Fairfax County Parkway, the location provides convenient connections to Vienna, Tysons, Arlington, and Washington, DC. The Vienna/Fairfax-GMU Metro station offers an additional option for regional travel. With recent updates enhancing its appeal, this residence combines elegant architectural details, versatile living spaces, and the convenience of an established Fairfax community. Photos may be virtually staged
#VAFC2009382

FAIRFAX

3848 FARR OAK CIRCLE

5 Beds

4 Baths

6,240 Sq.Ft.

$1,700,000

MLS#: VAFC2009382

Enjoy the appeal of nearly new construction in an established Fairfax neighborhood. This gorgeous detached home combines modern finishes, everyday comfort, and convenient access to I-495, I-66, and the Mosaic District’s shopping, dining, and entertainment. Four bedrooms,  with its own en-suite bathroom, offer exceptional privacy and flexibility for family and guests. The beautifully appointed kitchen features stainless steel appliances and quartz countertops, creating a stylish setting for everyday meals and entertaining. Bring your vision to the 1500sqft unfinished basement a blank canvas ready to reflect your lifestyle. Imagine a recreation room, home theater, fitness studio, or a future guest suite. This versatile space offers exciting opportunities to customize and expand your finished living area. An installed radon mitigation system adds a thoughtful practical feature. With contemporary appeal, room to grow, and a location that keeps daily conveniences within easy reach, this Fairfax home offers a wonderful opportunity to create your next chapter. Schedule your showing and explore the possibilities. Seller requests post-settlement occupancy; duration and terms to be negotiated.
#VAFX2345840

FAIRFAX

2907 HOME PLACE

4 Beds

4 Baths

3,761 Sq.Ft.

$1,690,000

MLS#: VAFX2345840

Send a message

Message successfully sent.

Your message

What is 3 + 4 ?

Reason for contacting?

I agree to receive email communication and understand I can unsubscribe at any time.

I agree to be contacted by Charis Realty Group - Christine Issler, Broker via call, email, and text for real estate services. To opt out, you can reply 'stop' at any time or reply 'help' for assistance. You can also click the unsubscribe link in the emails. Message and data rates may apply. Message frequency may vary. Privacy Policy

Sign Out

Virtual Assistant

Would you like to take the next step with this property? We can help you schedule a showing or virtual tour, or send you more details.

Yes, I would like more information.

Thank You for Your Reply, One of Our Agents will contact you as soon as possible

No, maybe later.

Thank you, you can always contact me via email, phone number or through the contact form.

Realhub AI

Lucy - Your AI-Powered Realtor

Update Your Temporary Password

Personalize your search

Enter your email and we'll notify you immediately when new listings match what you're looking for.

or enter email address

Already have an account ? Login here

Continue your home search

I agree to receive communications and understand I can unsubscribe at any time.

I agree to be contacted by Charis Realty Group - Christine Issler, Broker via call, email, and text for real estate services. To opt out, you can reply 'stop' at any time or reply 'help' for assistance. You can also click the unsubscribe link in the emails. Message and data rates may apply. Message frequency may vary. Privacy Policy

Already have an account ? Login here

We use cookies

We use cookies primarily for analytics to enhance your experience. By accepting, you agree to our use of these cookies. You can manage your preferences or learn more about our cookies policy.