


Property
Beds
4
Full Baths
2
1/2 Baths
2
Year Built
1981
Sq.Footage
2,202
Privacy. Space. Three-Car Garage. NO HOA. And a prime location! Tucked at the end of a private cul-de-sac and surrounded by mature woods, this special home offers the kind of privacy and setting that is getting harder and harder to find—plus a BRAND NEW ROOF (2026), BRAND NEW HVAC (2026), and a commercial-grade 74-gallon water heater (2021)! Originally one of the neighborhood’s model homes, it features wider staircases and thoughtful details not found in many of the homes built later. You'll love the front porch and crisp curb appeal! Step inside to hardwood floors, built-ins, charming mission-style lighting, and a front living room that flows effortlessly into the formal dining room overlooking the backyard. The remodeled kitchen (2010) is warm, welcoming, and truly baker-friendly, with abundant cabinetry, granite counters, and a sunny table-space area overlooking the family room. An enamel gas fireplace insert anchors the family room with direct access to the screened porch, expansive deck, and gorgeous wooded lot beyond. The main-level powder room and laundry/mudroom were remodeled in 2021, with a convenient side entrance leading directly to the garden. And then there’s the THREE-CAR GARAGE—a rare find at this price point in this area! Upstairs, the flexible four-bedroom layout is perfect, with brand-new carpet throughout. The spacious primary suite features a walk-in closet and an incredible remodeled bath (2021) with a double soaking tub beneath a picture window, oversized walk-in shower, and abundant storage. A solar tube brightens both the primary bath and walk-in closet. Three additional bedrooms offer excellent closet space and share an updated hall bath (2012). The fourth bedroom is especially versatile, with built-in shelving, French doors to the hallway, and an additional door into the primary suite—perfect for a nursery, office, or flexible bonus space. The renovated lower level adds even more living space, including a large half bath, updated flooring, incredible storage, and a walkout slider to a lower-level patio overlooking the peaceful woods. And the LOCATION IS A DREAM. Enjoy close proximity to South Run Rec Center, Burke Lake, Lake Mercer, Huntsman Lake, and miles of recreational pathways—including southern sections of the Cross County Trail with surprisingly few at-grade road crossings. Kids can play in the quiet, private cul-de-sac while parents enjoy the privacy of the wooded setting. Schools? Sought-after Sangster Elementary / Lake Braddock school pyramid. Commuting: easy Parkway access, and some might say, best of all, NO HOA—a true rarity surrounded by neighborhoods that have them—and this home and community are well cared for. This home delivers an exceptional combination of lifestyle, location, and value. This is the one you’ll want to see before someone else does. Home is currently enrolled in a premium home warranty with the option to transfer to buyer at closing. Ask us about our unique lender partnerships offering BELOW MARKET RATES and lender-paid RATE BUY DOWNS.
Features & Amenities
Interior
-
Other Interior Features
Eat-in Kitchen, Ceiling Fan(s), Recessed Lighting, Solar Tube(s), Walk-In Closet(s), Built-in Features, Open Floorplan, Soaking Tub
-
Total Bedrooms
4
-
Bathrooms
2
-
1/2 Bathrooms
2
-
Above Grade Finished Area
1622.0
-
Basement YN
YES
-
Cooling YN
YES
-
Cooling
Central Air, Ceiling Fan(s), Electric
-
Fireplace YN
YES
-
Heating YN
YES
-
Heating
Natural Gas, Forced Air
-
Pet friendly
N/A
Exterior
-
Garage
Yes
-
Garage spaces
3
-
Construction Materials
Brick Veneer, Brick
-
Parking
Garage Door Opener, Garage, Driveway, Attached
-
Patio and Porch Features
Deck, Screened
-
Pool
No
-
Waterfront YN
NO
-
View
Trees/Woods, Garden
Area & Lot
-
Lot Features
Wooded
-
Lot Size(acres)
0.41
-
Lot Size(square feet)
17,893
-
Property Type
Residential
-
Property Sub Type
Single Family Residence
-
Architectural Style
Colonial
Price
-
Sales Price
$939,000
-
Tax Amount
$10,735
-
Sq. Footage
2,202
-
Price/SqFt
$426
HOA
-
Association
No
School District
-
Elementary School
SANGSTER
-
Middle School
LAKE BRADDOCK SECONDARY SCHOOL
-
High School
LAKE BRADDOCK
Property Features
-
New Construction
NO
-
Foundation Details
Concrete Perimeter
-
Senior Community YN
NO
-
Sewer
Public Sewer
-
Tax Lot
740
-
Water Source
Public
Schedule a Showing
Showing scheduled successfully.
Mortgage calculator
Estimate your monthly mortgage payment, including the principal and interest, property taxes, and HOA. Adjust the values to generate a more accurate rate.
Your payment
Principal and Interest:
$
Property taxes:
$
HOA fees:
$
Total loan payment:
$
Total interest amount:
$
Location
County
FAIRFAX
Elementary School
SANGSTER
Middle School
LAKE BRADDOCK SECONDARY SCHOOL
High School
LAKE BRADDOCK
Listing Courtesy of Margaret J Czapiewski, EXP Realty, LLC
RealHub Information is provided exclusively for consumers' personal, non-commercial use, and it may not be used for any purpose other than to identify prospective properties consumers may be interested in purchasing. All information deemed reliable but not guaranteed and should be independently verified. All properties are subject to prior sale, change or withdrawal. RealHub website owner shall not be responsible for any typographical errors, misinformation, misprints and shall be held totally harmless.

Salesperson, Realtor
Andrew Boateng
Call Andrew today to schedule a private showing.

* Listings on this website come from the FMLS IDX Compilation and may be held by brokerage firms other than the owner of this website. The listing brokerage is identified in any listing details. Information is deemed reliable but is not guaranteed. If you believe any FMLS listing contains material that infringes your copyrighted work please review our DMCA policy and learn how to submit a takedown request.© 2024 FMLS.
Related Properties

SPRINGFIELD
6213 THOMAS DRIVE
5 Beds
3 Baths
2,760 Sq.Ft.
$875,000
MLS#: VAFX2341870

SPRINGFIELD
7916 DELOZIER COURT
4 Beds
3 Baths
2,607 Sq.Ft.
$845,000
MLS#: VAFX2336128

SPRINGFIELD
8617 ETTA DRIVE
4 Beds
3 Baths
3,351 Sq.Ft.
$949,000
MLS#: VAFX2341746

SPRINGFIELD
257 HEMLOCK LANE
5 Beds
3 Baths
2,450 Sq.Ft.
$830,000
MLS#: PADE2122986
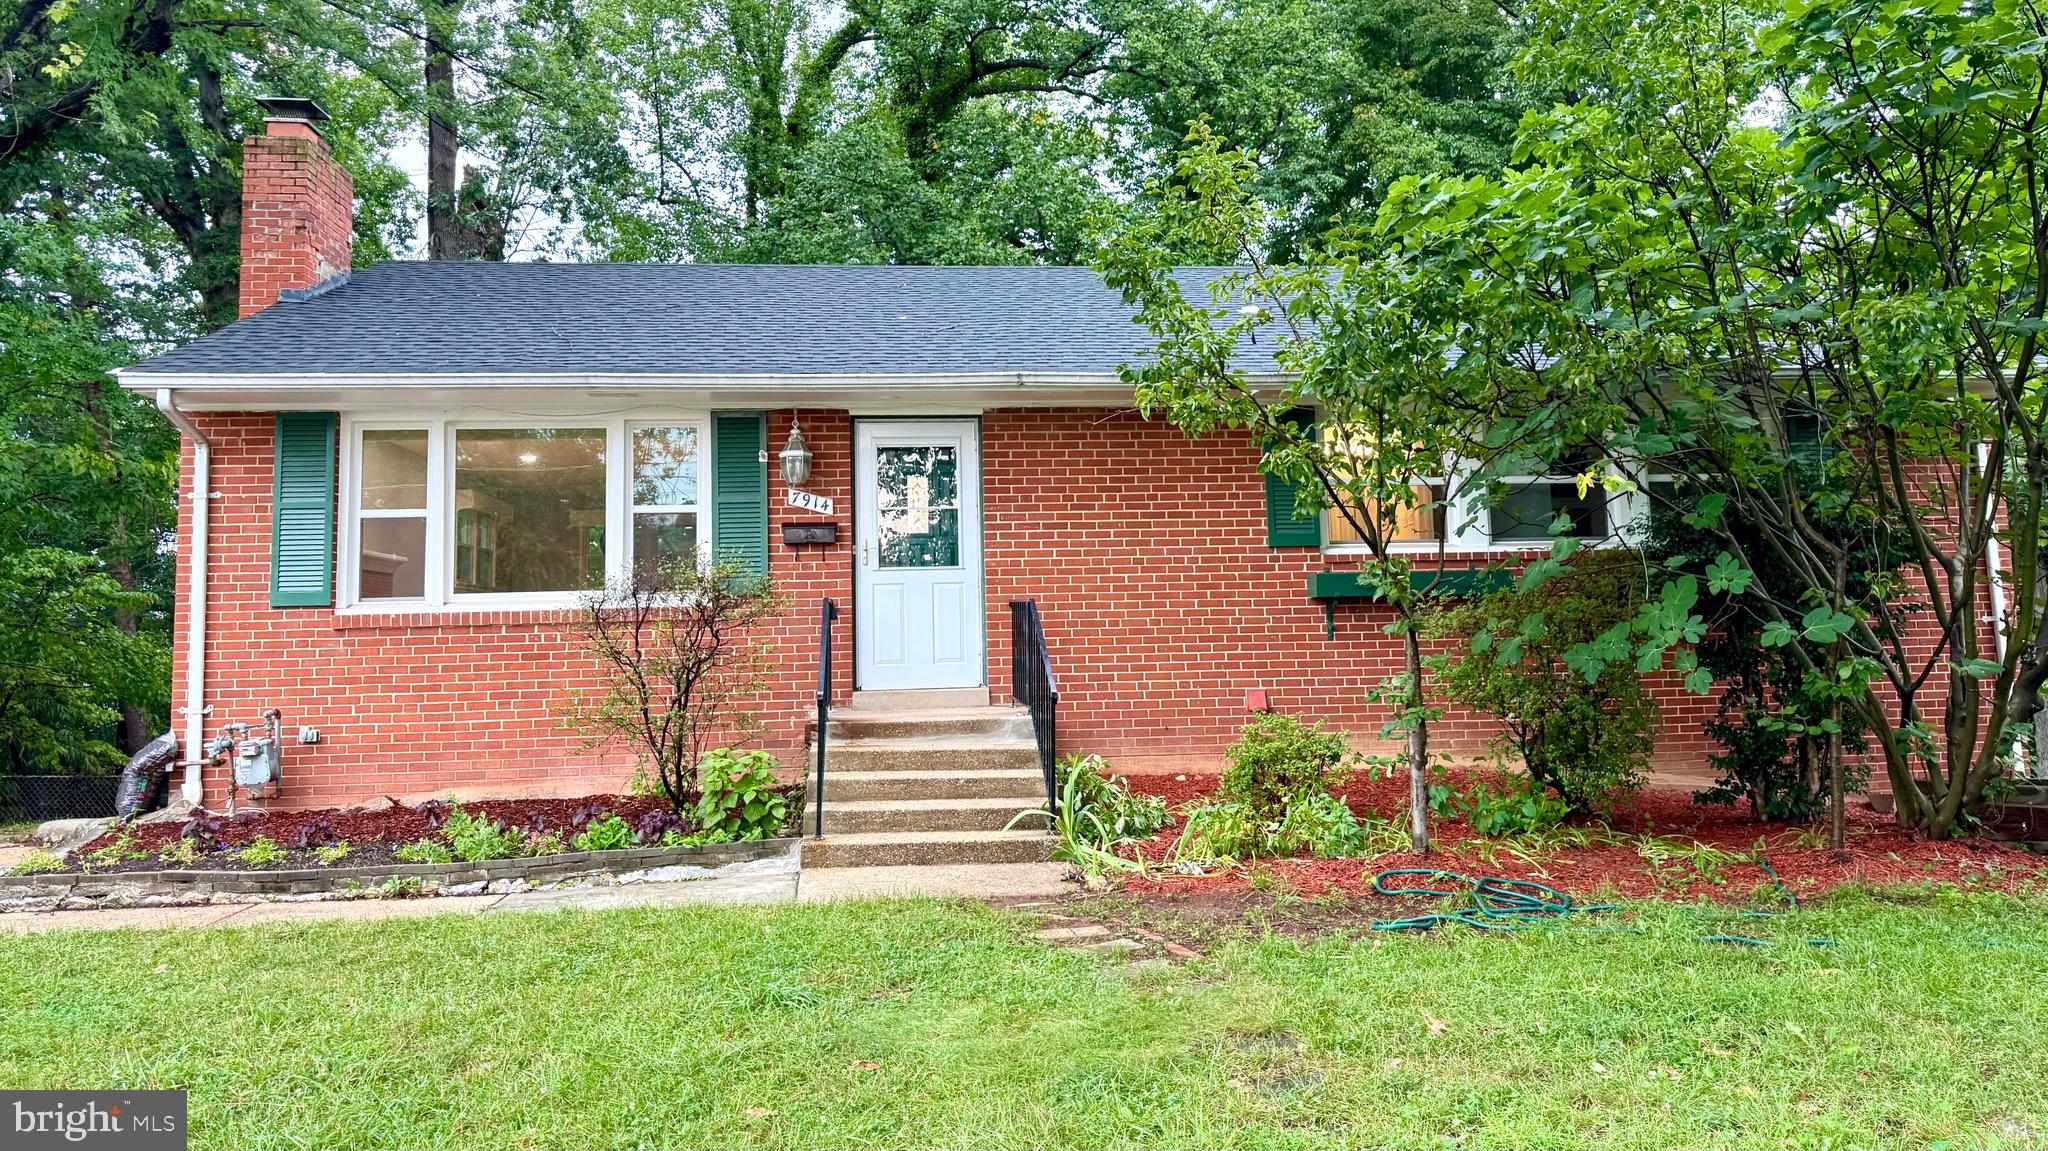
SPRINGFIELD
7914 ELLET ROAD
6 Beds
4 Baths
2,384 Sq.Ft.
$779,000
MLS#: VAFX2327994

SPRINGFIELD
7540 AXTON STREET
5 Beds
3 Baths
1,800 Sq.Ft.
$779,000
MLS#: VAFX2347596

SPRINGFIELD
7871 GODOLPHIN DRIVE
4 Beds
2 Baths
3,880 Sq.Ft.
$769,900
MLS#: VAFX2316566
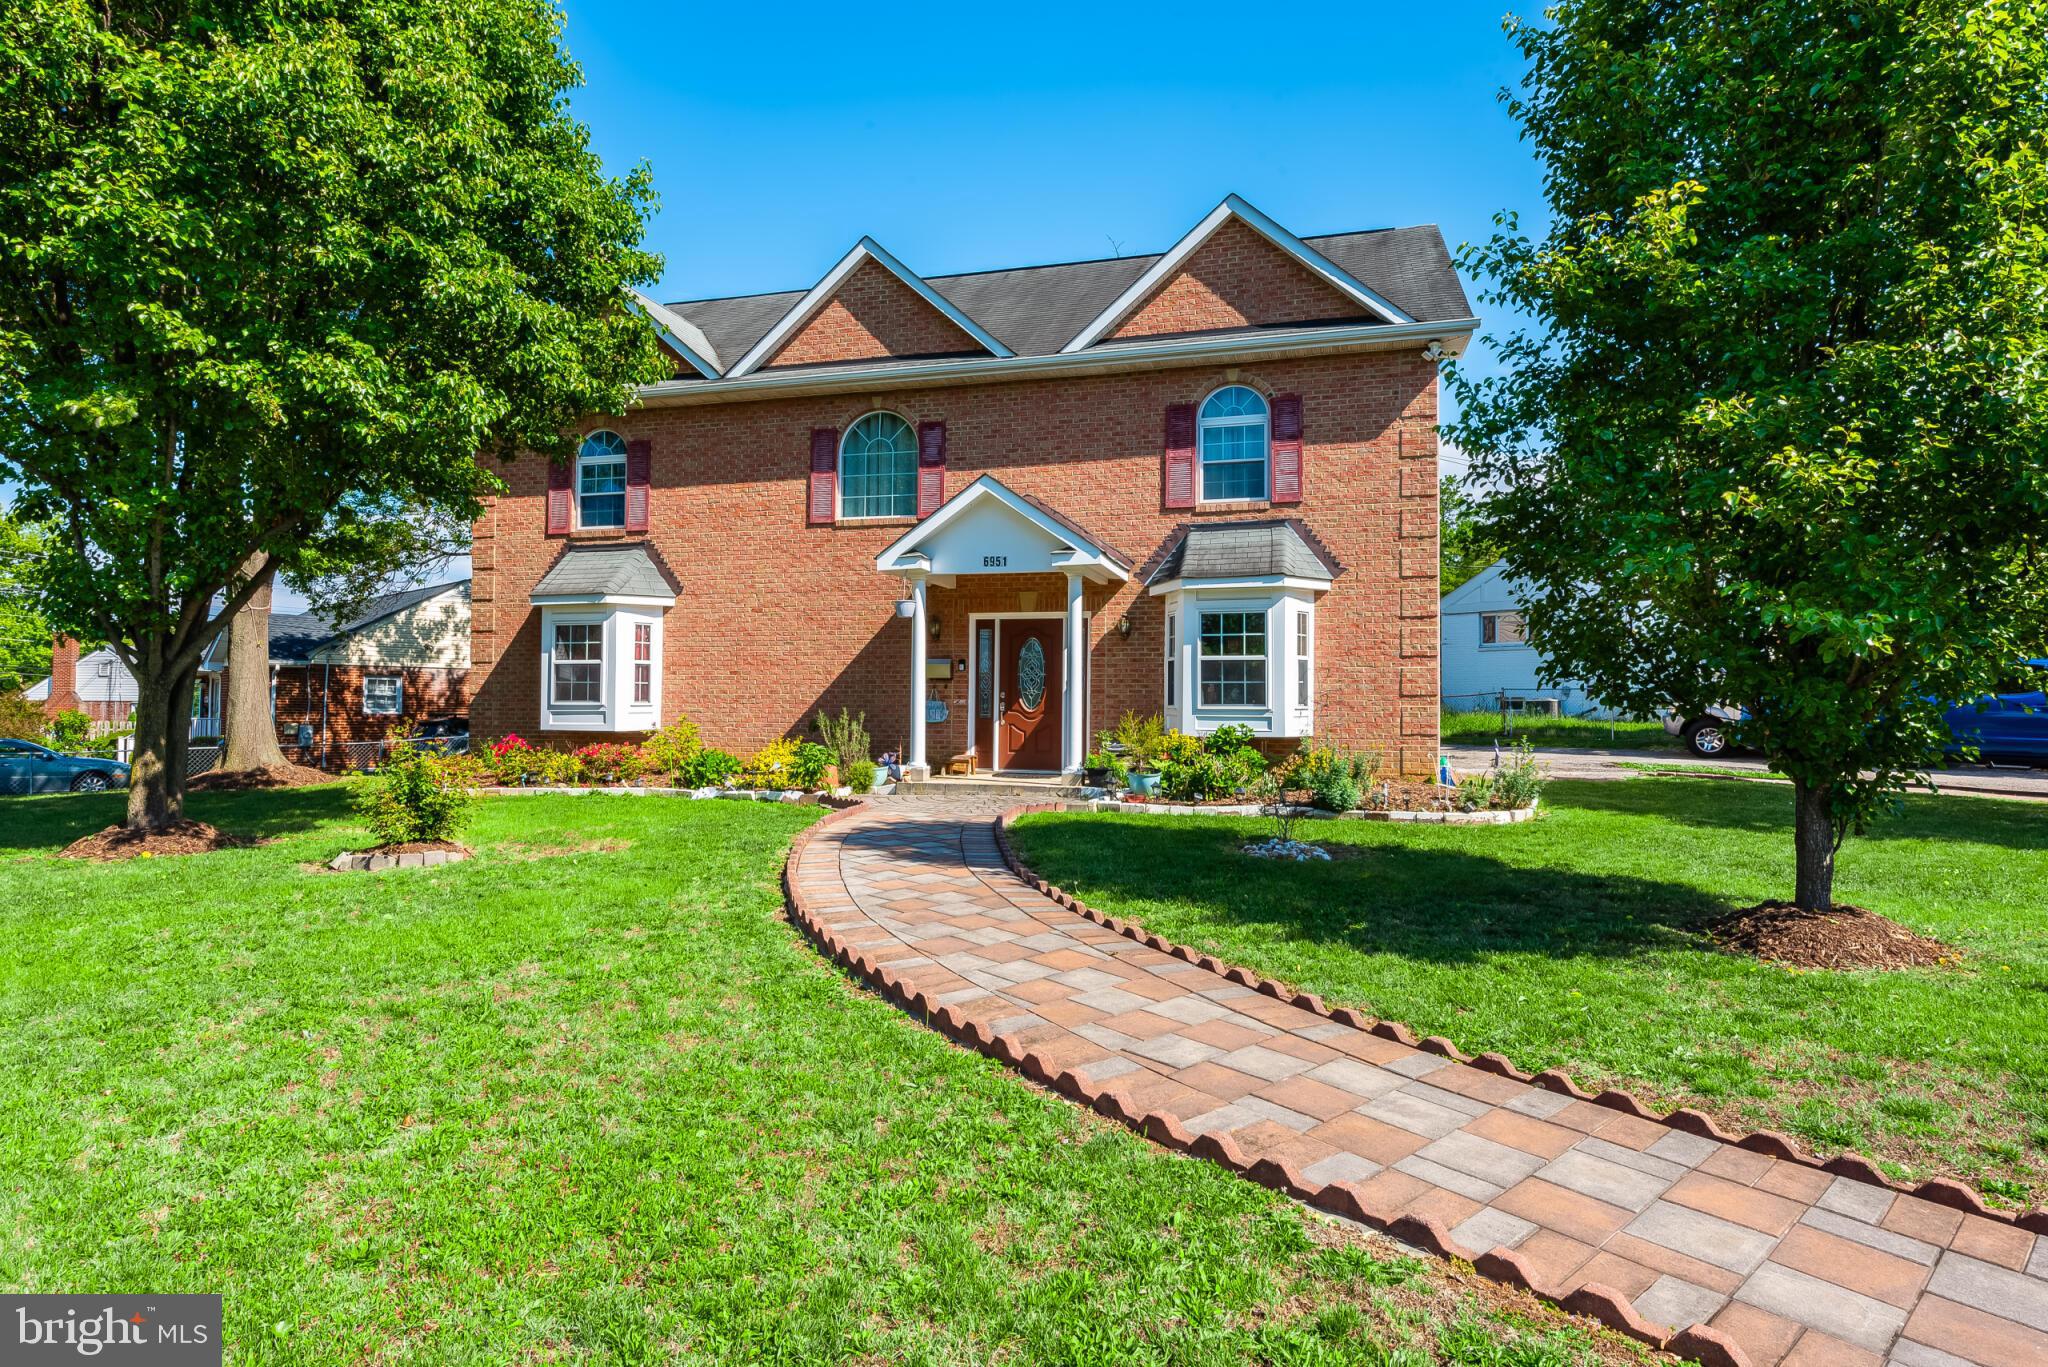
SPRINGFIELD
6951 ESSEX AVENUE
6 Beds
4 Baths
3,668 Sq.Ft.
$1,100,000
MLS#: VAFX2298274

SPRINGFIELD
7309 LEESVILLE BOULEVARD
5 Beds
4 Baths
3,227 Sq.Ft.
$988,000
MLS#: VAFX2343216

SPRINGFIELD
5921 ATTEENTEE ROAD
5 Beds
5 Baths
3,312 Sq.Ft.
$899,900
MLS#: VAFX2349414
