Features & Amenities

Interior

  • Other Interior Features

    Kitchen Island, Ceiling Fan(s), Recessed Lighting, Walk-In Closet(s), Vaulted Ceiling(s), Bar, Open Floorplan, Soaking Tub

  • Total Bedrooms

    3

  • Bathrooms

    4

  • 1/2 Bathrooms

    1

  • Above Grade Finished Area

    2550.0

  • Basement YN

    YES

  • Cooling YN

    YES

  • Cooling

    Central Air, Ceiling Fan(s), Zoned, Electric

  • Heating YN

    YES

  • Heating

    Electric, Heat Pump

  • Pet friendly

    N/A

Exterior

  • Garage

    No

  • Construction Materials

    Brick

  • Parking

    Off Street, Attached Carport, Attached

  • Pool

    No

  • Waterfront YN

    NO

Area & Lot

  • Property Type

    Residential

  • Property Sub Type

    Townhouse

  • Architectural Style

    Federal, Side-by-Side

Price

  • Sales Price

    $659,500

  • Tax Amount

    $12,373

  • Financing Options

    Conventional, FHA, Cash, VA

  • Sq. Footage

    2,850

  • Price/SqFt

    $231

HOA

  • Association

    No

School District

  • Elementary School

    N/A

  • Middle School

    N/A

  • High School

    N/A

Property Features

  • New Construction

    NO

  • Foundation Details

    Other

  • Senior Community YN

    NO

  • Sewer

    Public Sewer

  • Tax Lot

    011

  • Water Source

    Public

Schedule a Showing

Showing scheduled successfully.

<
>
IN PERSON
VIA CHAT

What is 3 + 4 ?


Change time

Mortgage calculator

Estimate your monthly mortgage payment, including the principal and interest, property taxes, and HOA. Adjust the values to generate a more accurate rate.

Your payment

Principal and Interest:

$

Property taxes:

$

HOA fees:

$

Total loan payment:

$

Total interest amount:

$

Location

County

BALTIMORE CITY

Elementary School

Middle School

High School

Listing Courtesy of Robert J Smith, JR , Monument Sotheby's International Realty

RealHub Information is provided exclusively for consumers' personal, non-commercial use, and it may not be used for any purpose other than to identify prospective properties consumers may be interested in purchasing. All information deemed reliable but not guaranteed and should be independently verified. All properties are subject to prior sale, change or withdrawal. RealHub website owner shall not be responsible for any typographical errors, misinformation, misprints and shall be held totally harmless.

Agent Andrew Boateng

AGENT

Andrew Boateng

Call Andrew today to schedule a private showing.


* Listings on this website come from the FMLS IDX Compilation and may be held by brokerage firms other than the owner of this website. The listing brokerage is identified in any listing details. Information is deemed reliable but is not guaranteed. If you believe any FMLS listing contains material that infringes your copyrighted work please click here to review our DMCA policy and learn how to submit a takedown request.© 2024 FMLS.
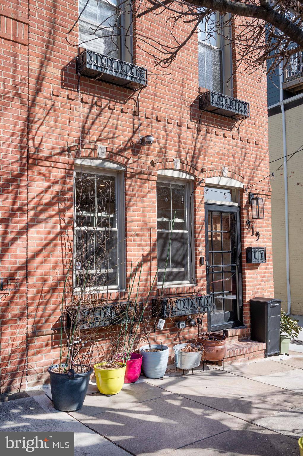
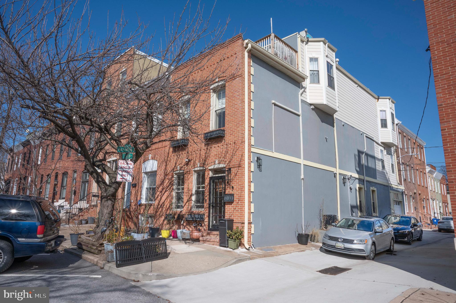
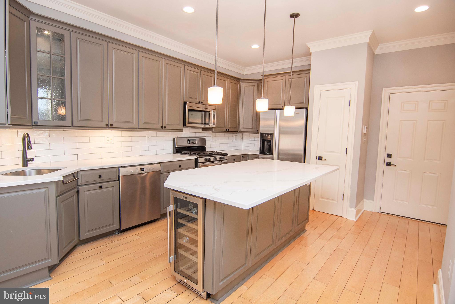
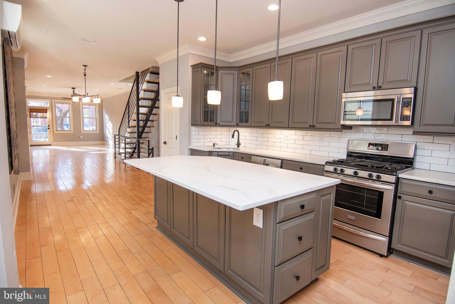
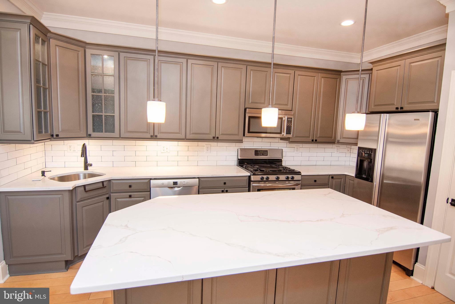
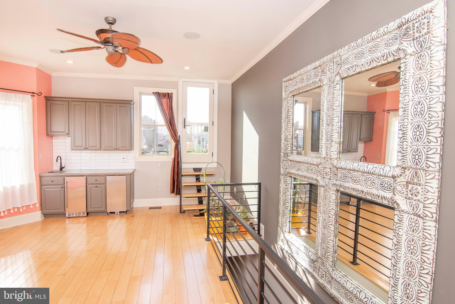
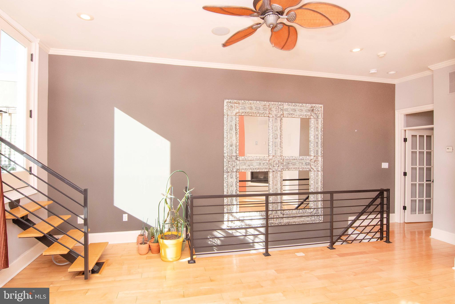
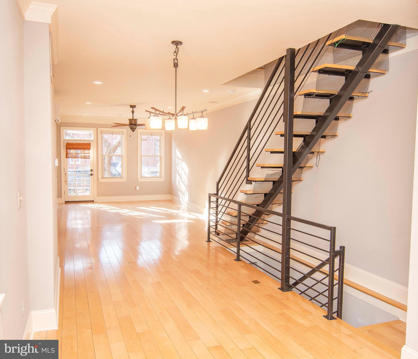
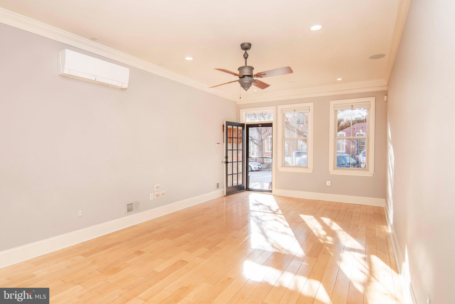
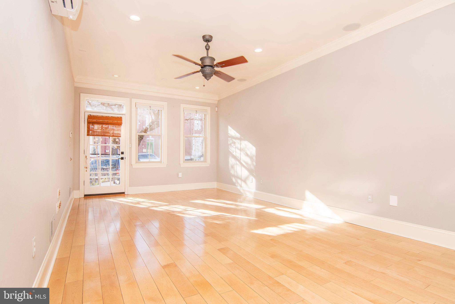
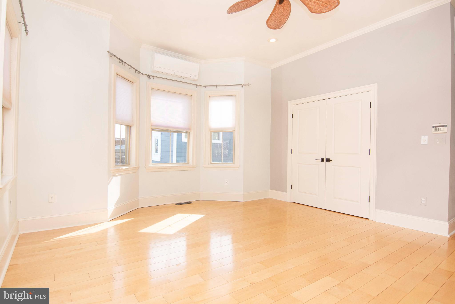
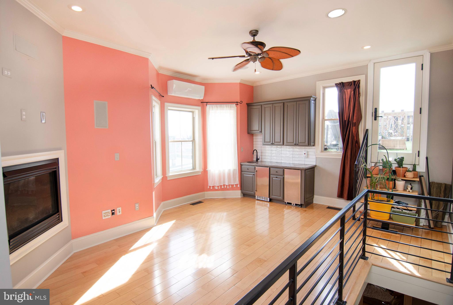
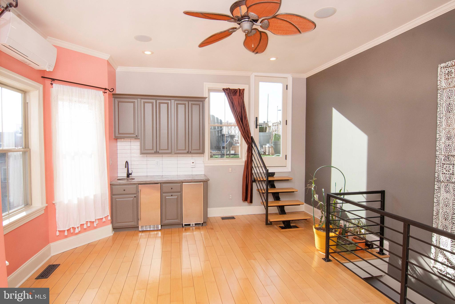
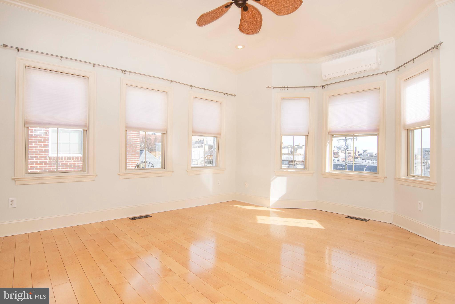
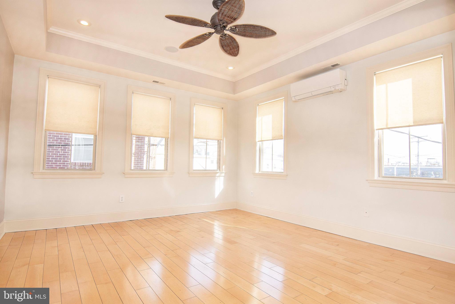
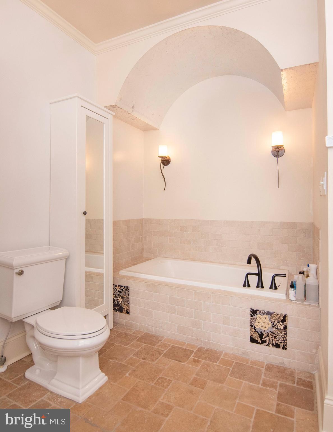
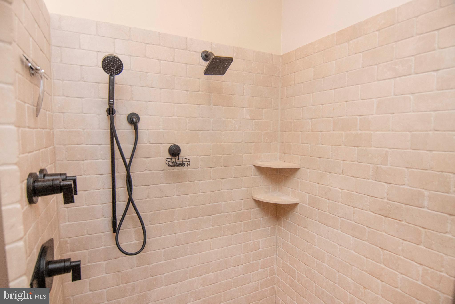
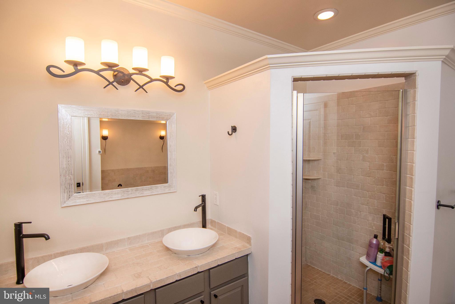
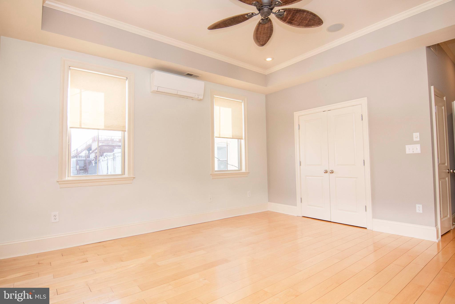
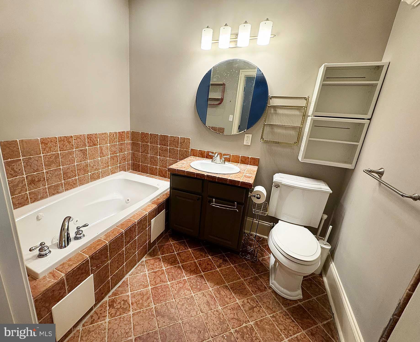
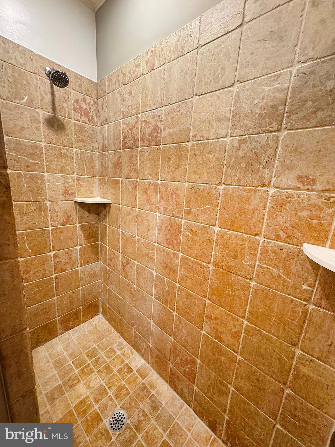
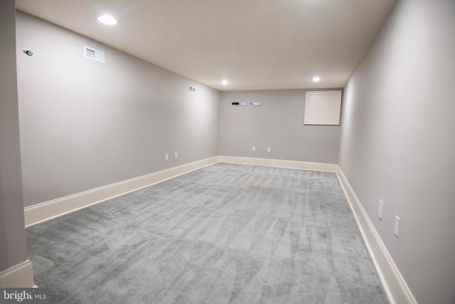
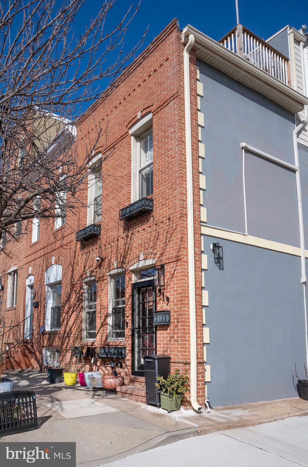
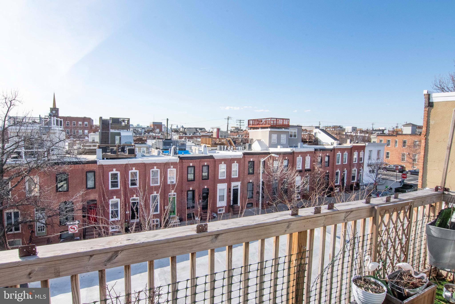
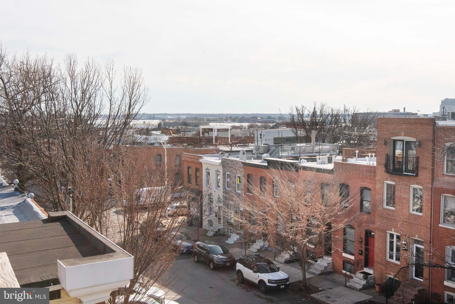
Schedule your appointment today for this three story row house in Canton. This updated home is within walking distance to restaurants, bars, shopping and the waterfront.  It is an end unit, so there is plenty of natural lighting. The house is wired for Ethernet and the second floor features 2 bedrooms/offices and 2 bathrooms, making it ideal for teleworkers. The 3rd floor has the primary bedroom, bathroom and sitting area with a fireplace. The rooftop patio is perfect for relaxing with a drink from the 3rd floor wet bar, watching the sunset, fireworks, or the Blue Angels during Fleet Week. The updated kitchen showcases beautiful cabinetry and also includes a 19th century Champaign “riddling rack”. Some of many updates include a new water heater, a new sump pump,  a new energy saving Mitsubishi mini split HVAC system and a new silicone roof, maintenance free for up to 20 years! The house is hard wired for powered ethernet (PoE) and all rooms have Ethernet ports. There is plenty of parking  and Harmony Ct. is considered a street so it is maintained by the city! On top of all of this the rear alley recently redone by city. You will not be disappointed when you tour this home!

919 S CLINTON STREET

Message successfully sent.

What would you like to know?

What is 3 + 4 ?

I agree to receive email communication and understand I can unsubscribe at any time.

I agree to be contacted by Charis Realty Group via call, email, and text for real estate services. To opt out, you can reply 'stop' at any time or reply 'help' for assistance. You can also click the unsubscribe link in the emails. Message and data rates may apply. Message frequency may vary. Privacy Policy

Related Properties

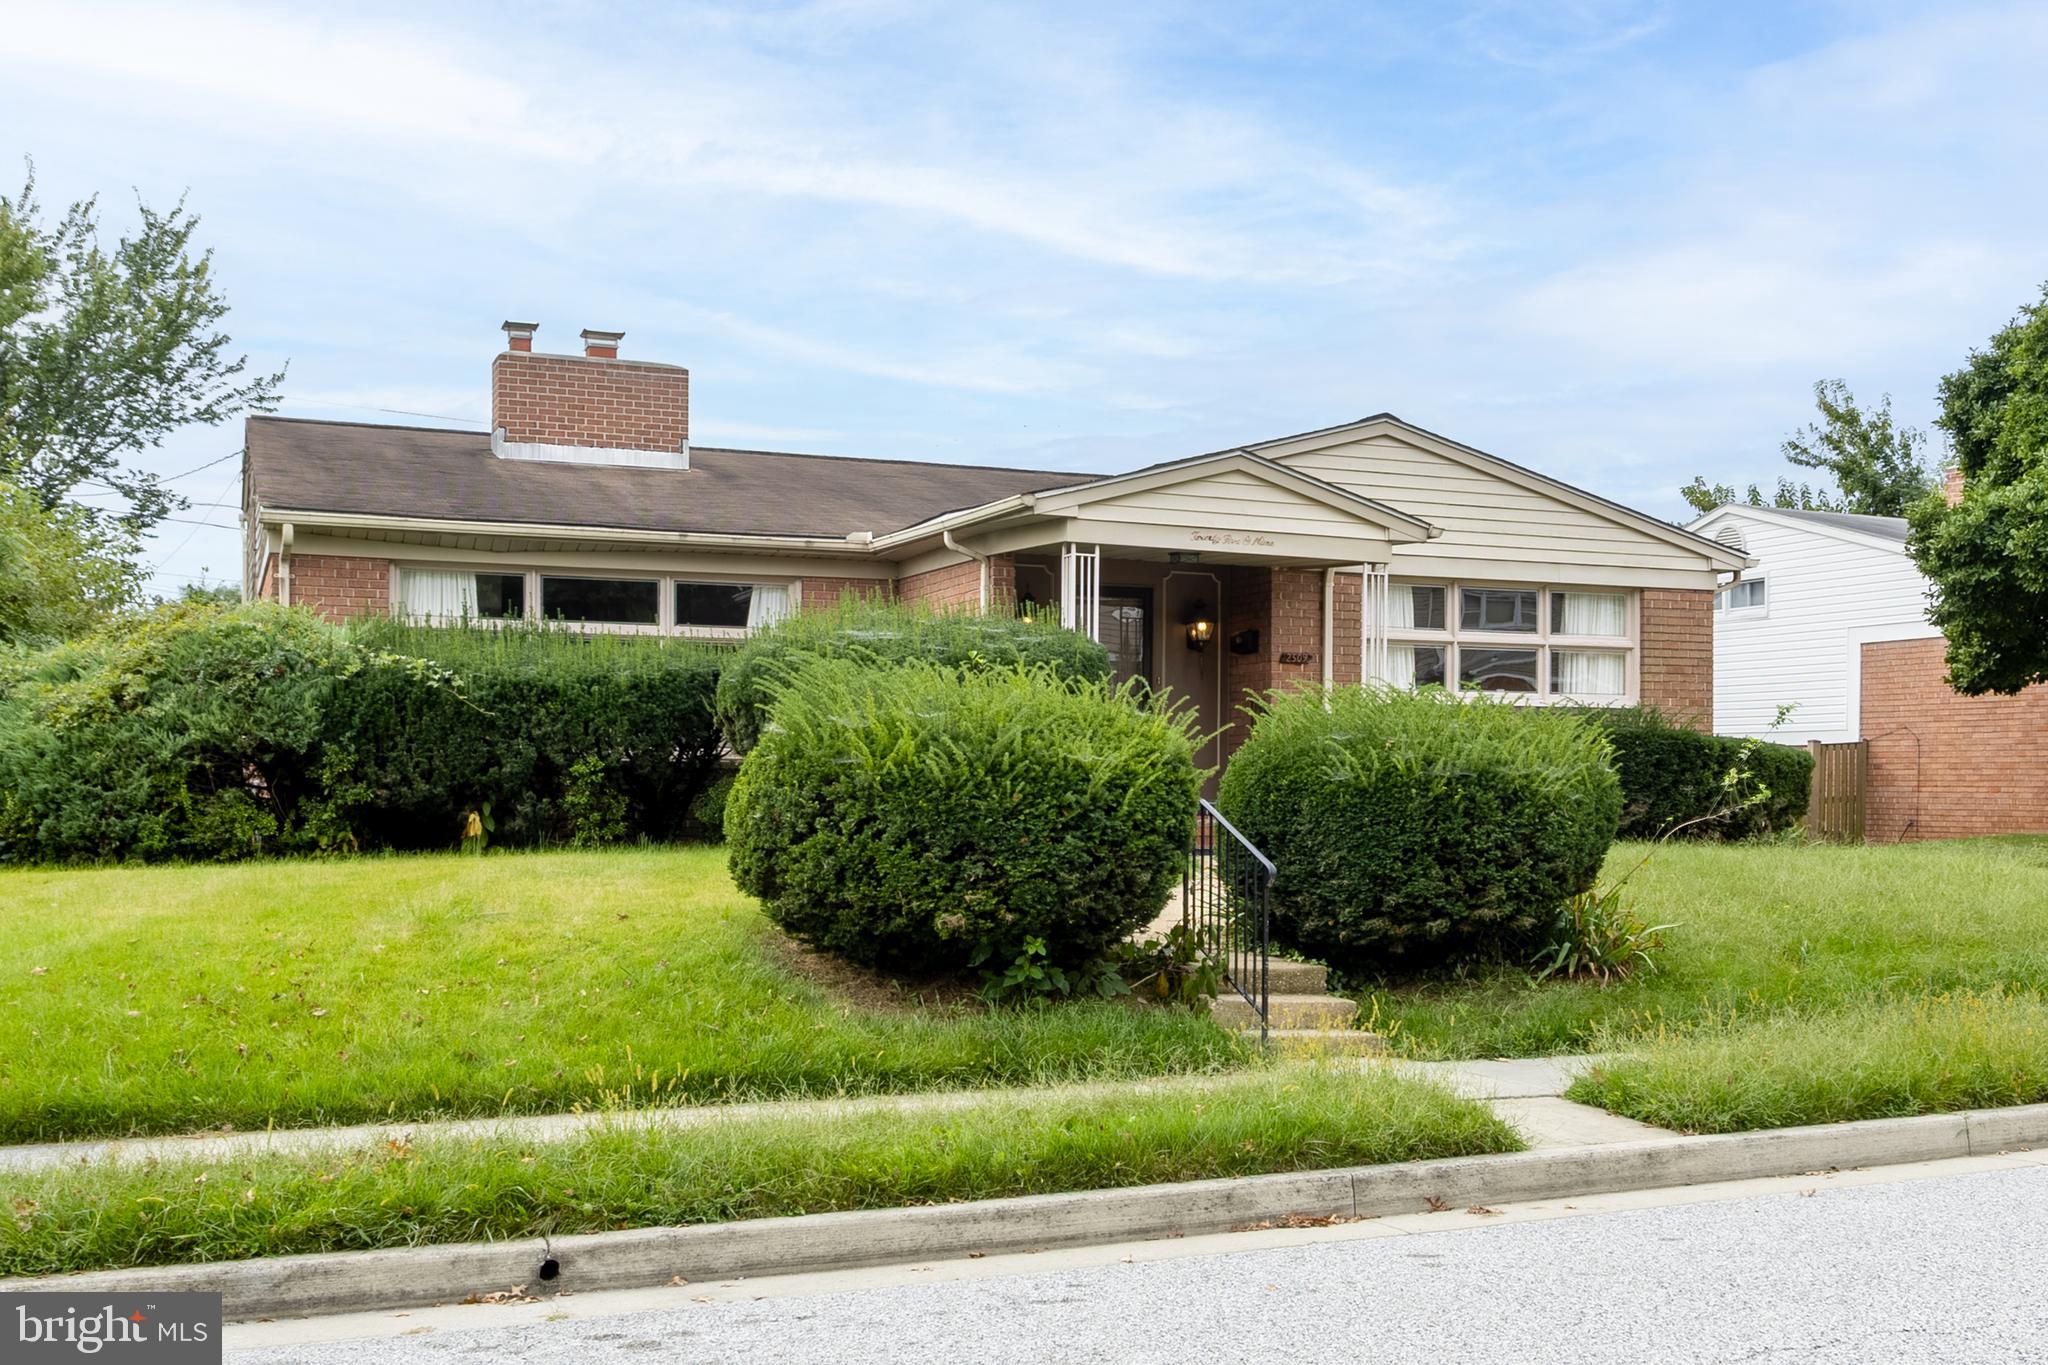
Rarely available 3BR/2.5BA, 4-level split in a very desirable neighborhood! This spacious home features a bright living room with vaulted ceilings and a cozy fireplace, a separate dining room, and an eat-in kitchen with great layout potential. The upper level offers a  primary bedroom with en-suite bath, plus two additional bedrooms. The walk-out lower level boasts a large family room with sliders to the rear yard, a powder room, and a laundry area. The basement adds even more living space with a huge rec room—ideal for a home theater, gym, or playroom. While the home is in need of updating, it offers fantastic bones and incredible potential to make it your own. Don’t miss this opportunity to renovate and build equity in a sought-after location!
#MDBC2142440

BALTIMORE

2509 HAL CIRCLE

3 Beds

2 Baths

2,880 Sq.Ft.

$749,000

MLS#: MDBC2142440
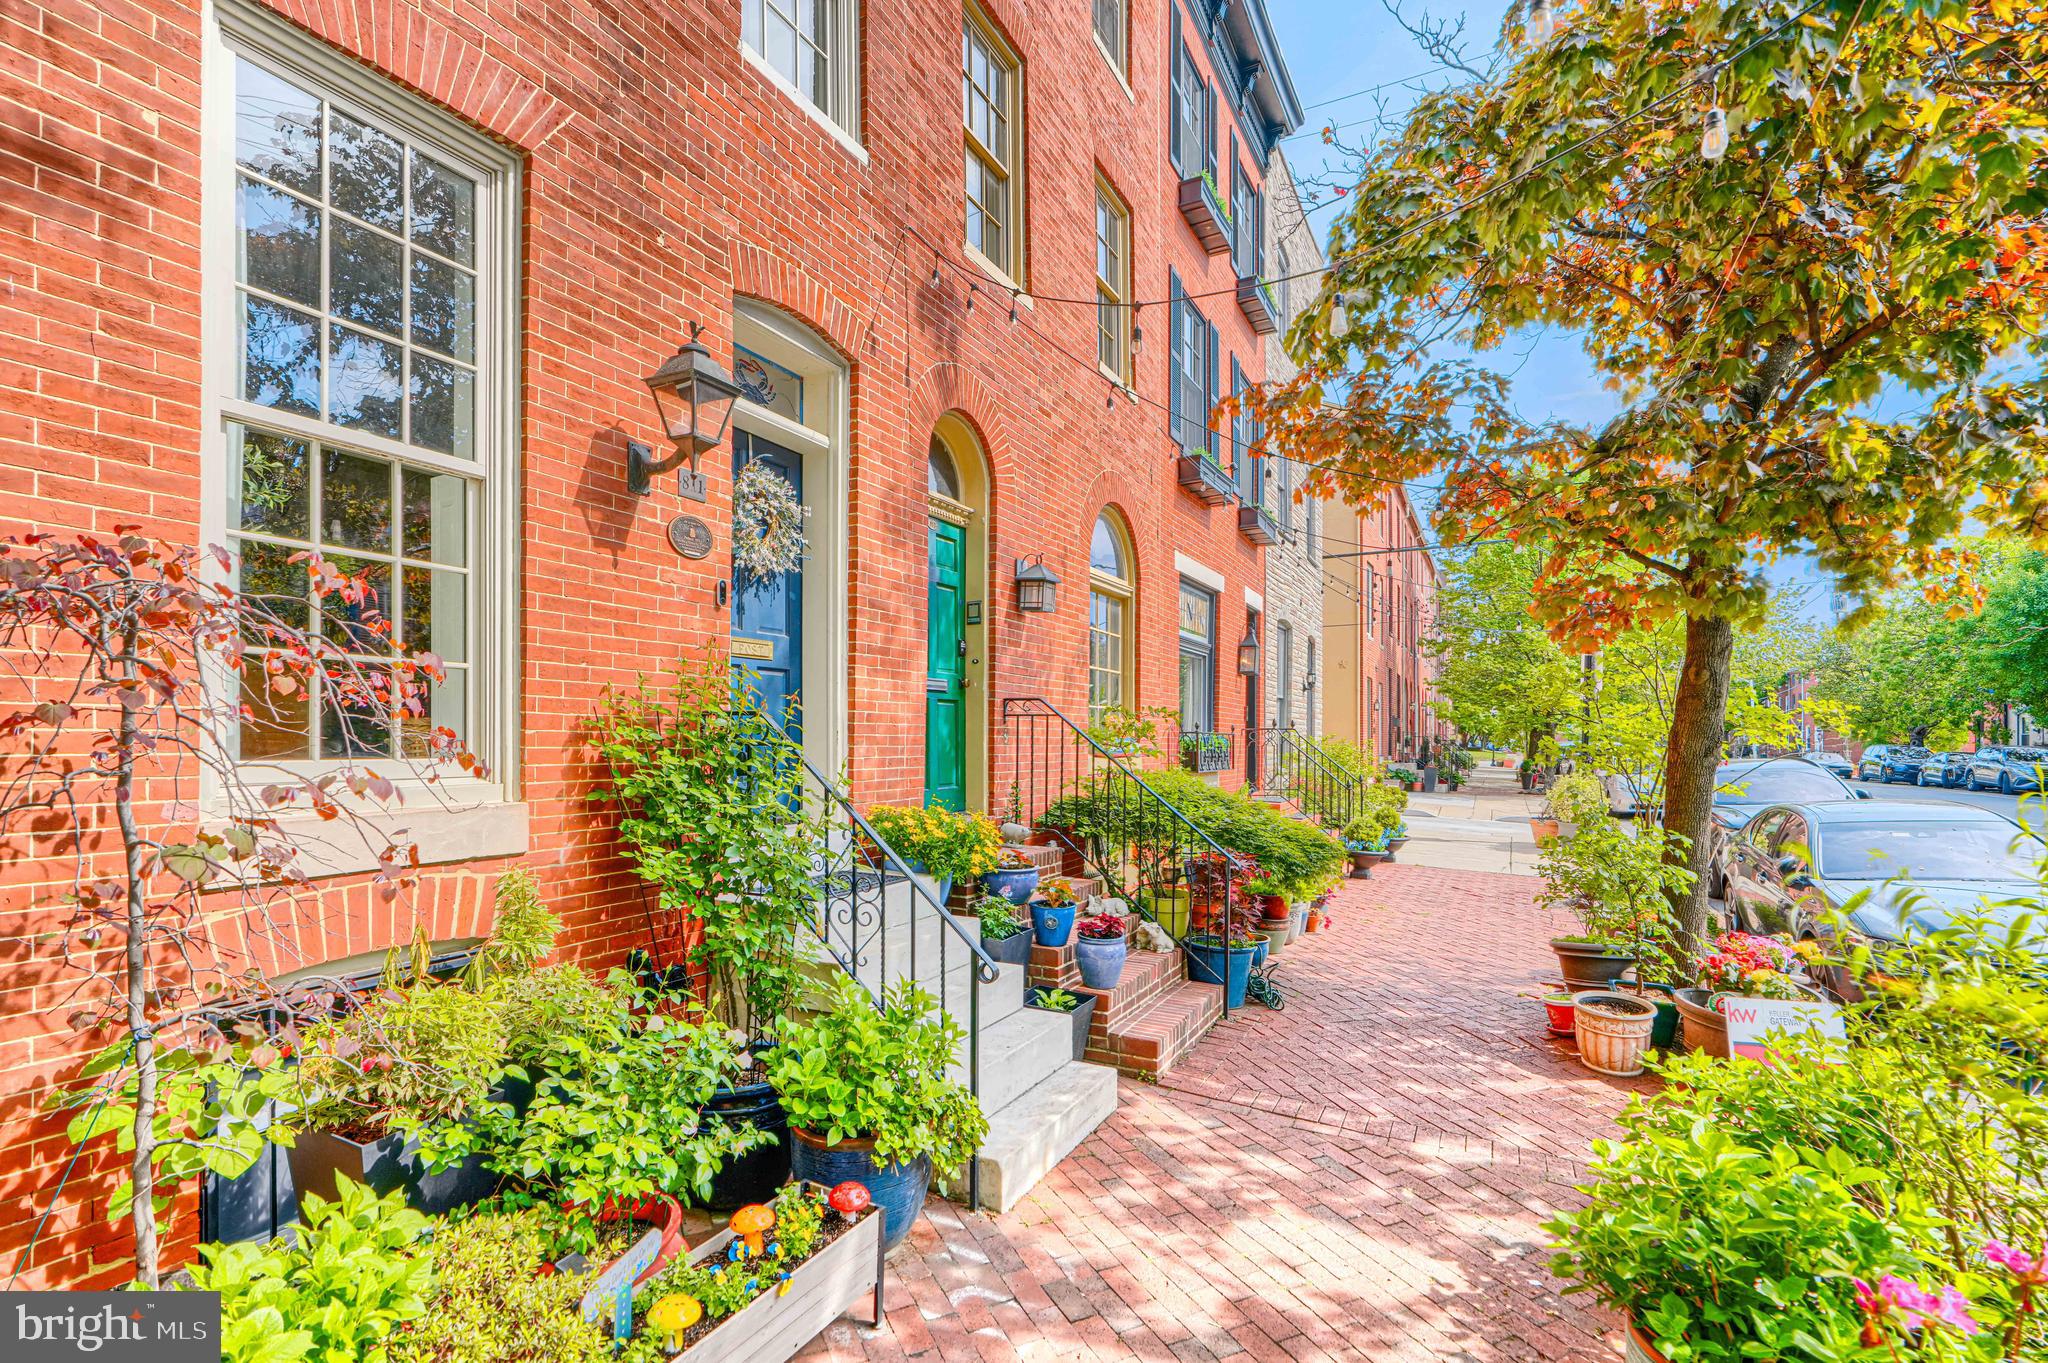
Located in the heart of Federal Hill’s Historic District, 811 William Street is a stunning 2,100 sq. ft. residence built in 1857 and beautifully restored to blend timeless character with modern luxury. Just half a block from iconic Federal Hill Park, this home sits on the highly coveted 800 block of William Street, known for its tree‑lined charm and strong sense of community. Step inside to an inviting open main level featuring two fireplaces, rich hardwood floors, elegant crown molding, and abundant natural light. The gourmet kitchen is equipped with stainless steel appliances, granite countertops, and large windows that brighten the entire space. A second family room off the kitchen offers a warm, welcoming retreat with a fireplace, skylights, first‑floor laundry, and a convenient powder room. The second floor hosts a spacious Primary Suite complete with a third fireplace, hardwood floors, and a beautifully renovated spa‑like bathroom featuring heated floors, a large walk‑in shower, and a custom walk‑in closet. The third floor continues the home’s historic charm with original hardwoods, two additional bedrooms, and a full bath showcasing a classic claw‑foot tub paired with modern updates. Outdoor living shines with a two‑tier rooftop deck offering sweeping skyline views of the Inner Harbor, Federal Hill Park, and the surrounding historic neighborhoods - an ideal setting for entertaining or relaxing above the city. This special block of Federal Hill is known for its welcoming neighbors, festive Fourth of July celebrations, and unbeatable proximity to the Inner Harbor, local shops, restaurants, and cultural attractions. A truly exceptional place to call home.
#MDBA2211146

BALTIMORE

811 WILLIAM STREET

4 Beds

2 Baths

2,082 Sq.Ft.

$575,000

MLS#: MDBA2211146

This is rare, refined luxury at its finest. It comes with a 10-year CHAP Tax Credit, offering significant property tax savings from day one. Located in the coveted Madison Park Historic District, this massive, stunning, fully renovated red-brick beauty blends historic charm with luxury modern finishes.
Step inside to high ceilings, wide-plank hardwood floors, and a showstopping original staircase with ornate spindles rising against a dramatic exposed brick wall. The chef's kitchen is pure wow: a massive gold-veined quartz waterfall island, custom cabinetry, a stacked-stone accent wall, and stainless-steel appliances, all open to the dining and living areas. Multiple fireplaces add warmth and character throughout.
With 9 generously sized bedrooms and 6 full bathrooms, this home offers space, flexibility, and comfort that is truly hard to find anywhere in the city. Two primary bedroom suites give everyone the privacy and luxury they deserve. Every bathroom has been redesigned with a boutique feel; vessel sinks, marble-look tile, and matte black fixtures throughout.
The fully finished basement is a complete living unit with its own kitchen, dining room, 2 bedrooms, and full bath, ideal for in-law living or rental income. Private 2-car garage out back.
Historic character. Modern luxury. Homes like this don't come twice. Schedule your private tour today!
This property is also listed as MLS# MDBA2213606 (Multifamily)
#MDBA2213566

BALTIMORE

1704 MADISON AVENUE

9 Beds

6 Baths

6,379 Sq.Ft.

$699,999

MLS#: MDBA2213566
NEW PRICE This Home is Move In Ready!
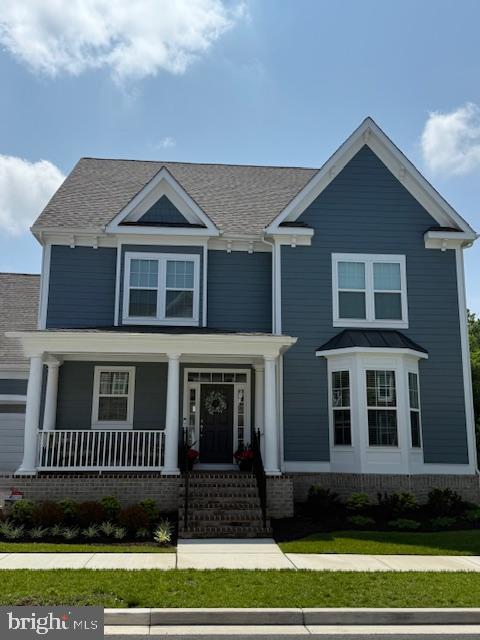
4555SF of finished space. Front porch with bay window. Large kitchen with an 11 foot island. Finished lower rec room with bedroom and bath. Upgraded appliances and upgrades throughout, built in appliances and so much more. Cal for your appointment  now . 
Builder incentives available
Prices subject to change without notice.
#MDBC2131112

BALTIMORE

10703 LARKSWOOD STREET

5 Beds

4 Baths

4,555 Sq.Ft.

$709,900

MLS#: MDBC2131112

Pristine live/work gallery and residence in Baltimore’s Highlandtown Arts District, formerly known as Springsteen Gallery. This turnkey mixed-use property offers over 2,600 square feet of thoughtfully designed commercial and residential space and will appeal to the most discerning of buyers. The property benefitted from two extensive renovation phases — first transforming the gallery and commercial areas, followed by a comprehensive redesign of the residence above — resulting in a seamless blend of contemporary living, professional functionality, and architectural detail.

The striking façade has been carefully restored with renovated brickwork, updated doors and windows, and a restored second-floor center window that complements the replacement of the three front-facing upper windows. Additional exterior improvements include a new roof and gutters, installed in 2021, along with outdoor security cameras, a secure exterior hydrant, and a clean rear alley for convenient access.

The commercial/gallery level was designed with flexibility, safety, and professionalism in mind. In 2021, the commercial and residential portions of the property were separated with two-hour fire-rated walls, ceilings, and doors. The gallery space features skylights, gallery lighting, recessed lighting, safety exit signage, and exceptional natural light throughout. Additional first-floor amenities include a private office, security room, utility closet with stainless steel utility sink, half bath, and a handicap-compliant bathroom. The building is also equipped with three separate BGE meters serving the commercial, residential, and egress/common areas independently.

The fully renovated upper-level residence showcases sophisticated modern finishes and carefully curated design elements throughout. The designer kitchen features engineered white oak flooring by ADM Flooring, custom Ikea cabinetry and countertops, a Grohe faucet, Kraus sink, Bosch appliances, and a gas-powered range with hood. An oversized island provides seating and entertaining space, while room for a dining table adds functionality and warmth.

The elevated living area is filled with natural light from skylights, transom windows, and oversized windows with custom flower boxes. Architectural details include custom stairs with an oak slat wall and railing system, frameless custom interior doors with steel frames, premium chrome hardware, and European hinges.

The spa-inspired bathroom was meticulously renovated with terrazzo tile flooring, Zia ceramic wall tile, a flush-installed Wetstyle shower pan, Kurdi Schluter waterproofing system, Laufen x Kartell vanity, and premium designer fixtures, including Grohe and Duravit elements. The spacious bedroom includes a walk-in closet, ceiling fan, and blinds, while recessed lighting extends throughout the residence. A premium ceiling fan with motion and humidity detection adds additional comfort and efficiency.

Mechanical upgrades completed in 2025–2026 include a high-efficiency heat pump providing heating and cooling throughout the building and a gas-powered Bosch tankless water heater. The partial basement offers additional utility and storage with rubber mat flooring and storage racks, while the crawl space includes installed vapor barriers for added protection and efficiency.

A rare opportunity to own a truly turnkey mixed-use property combining refined residential living with professionally designed gallery and workspace in one of Baltimore’s most vibrant arts communities.
#MDBA2216744

BALTIMORE

422 S HIGHLAND AVENUE S

2 Beds

1 Baths

2,604 Sq.Ft.

$585,000

MLS#: MDBA2216744
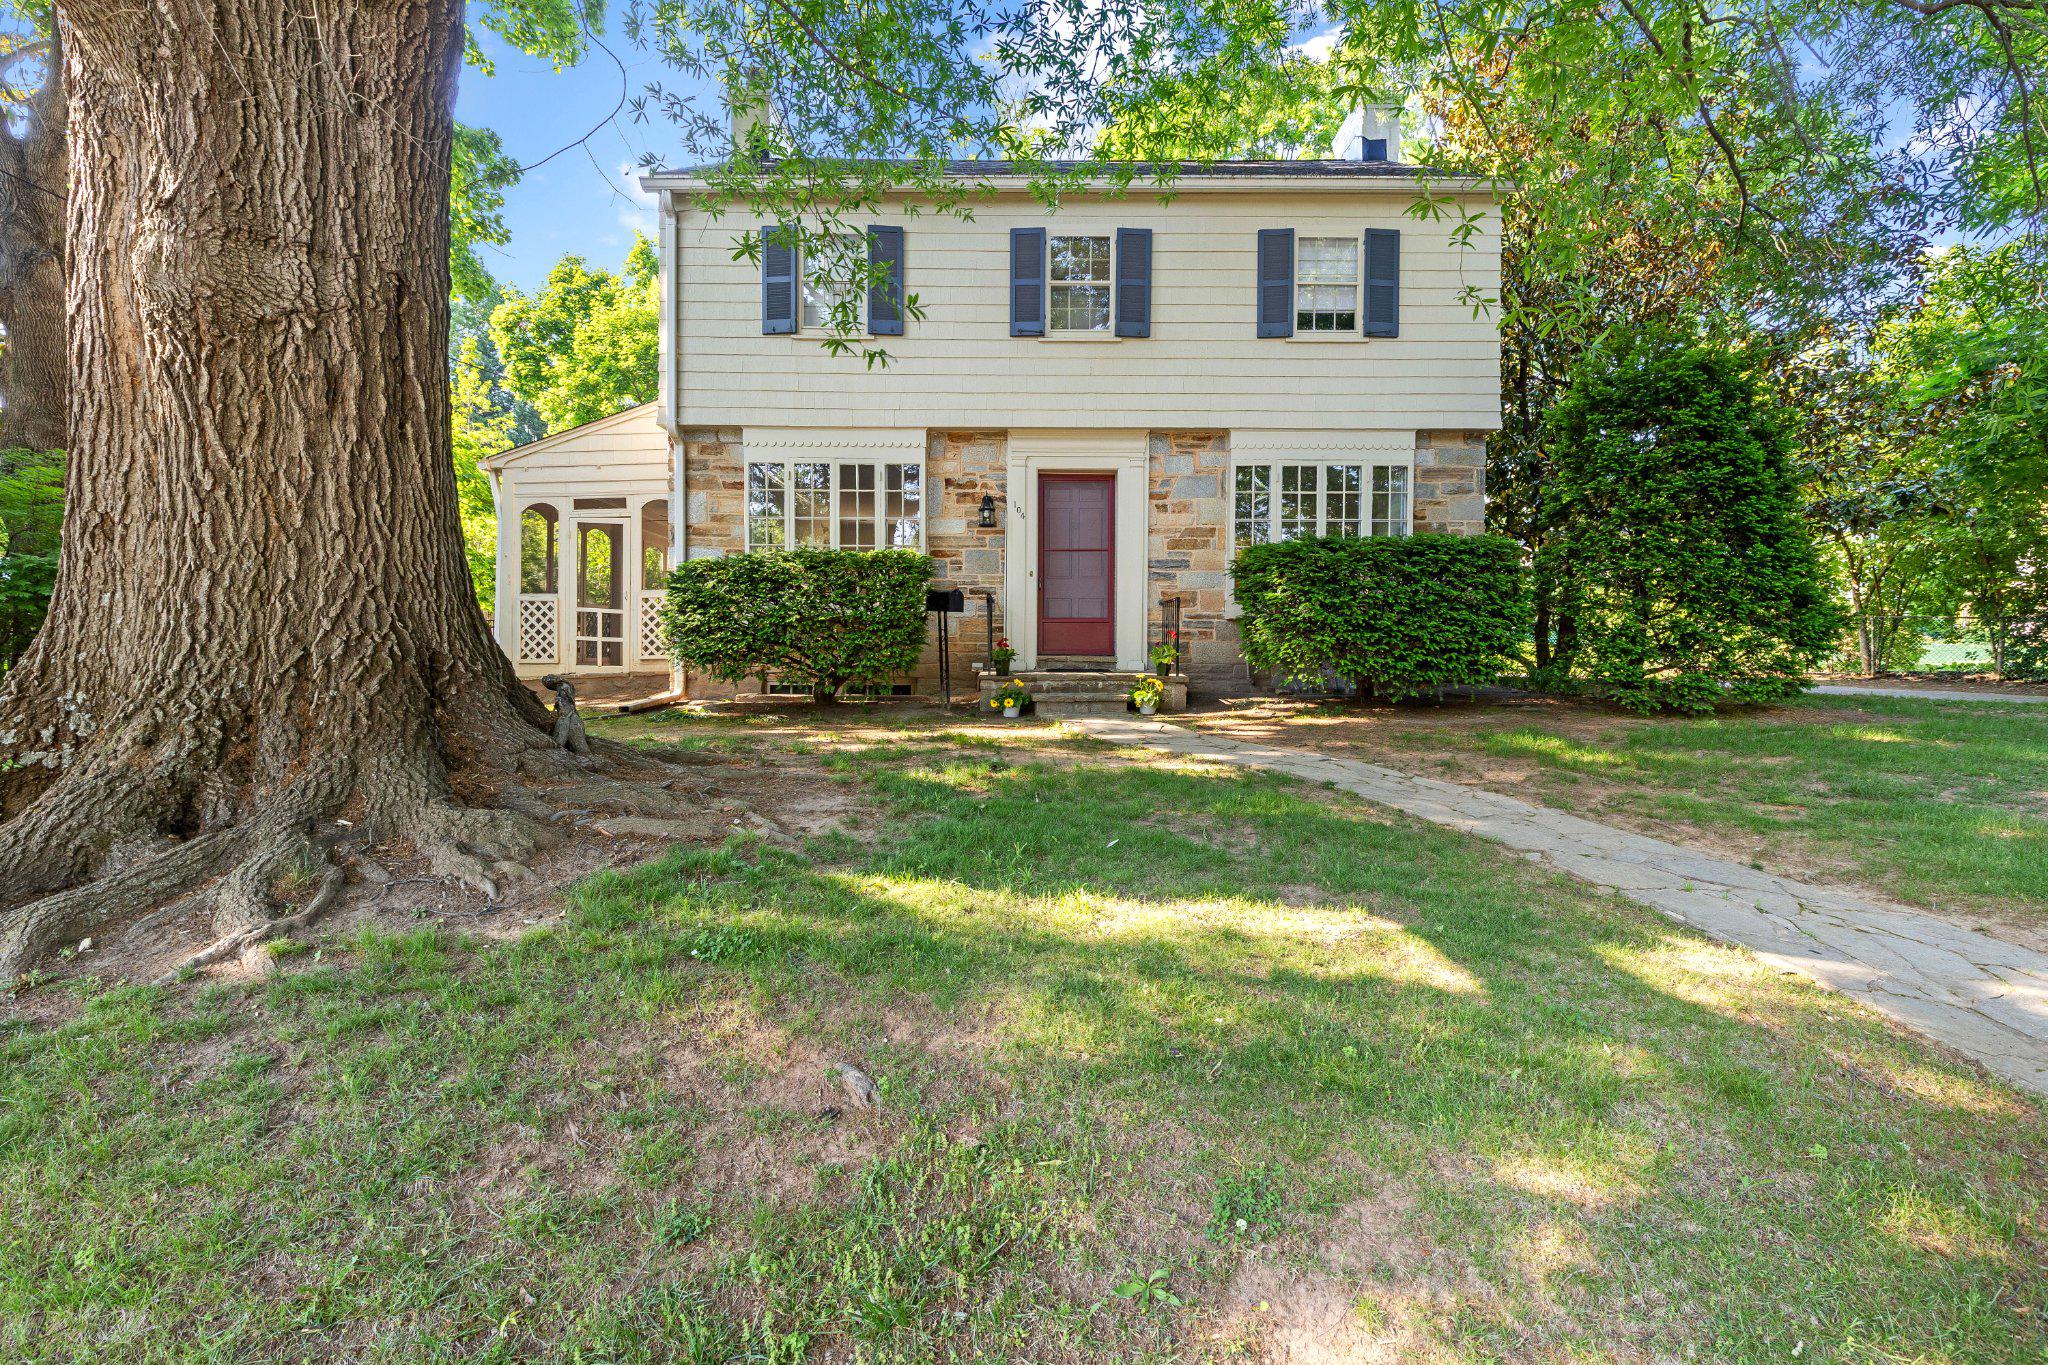
Price Reduced! Welcome to an elegant comfortable home in the historic Bellona-Gittings community. The exterior features a combination of stone, wood, and brick. Inside, the living room and dining room feature bay windows with window seats, providing natural light and inviting spaces for relaxation and entertaining. The living room also has a wood burning fireplace, and an exit to the stone screened in porch. The kitchen offers stainless steel appliances, ceramic flooring, lots of tall white cabinets for storage. There is a convenient first floor powder room. The den offers large windows and built-in cabinetry with a bar sink. The  ensuite primary bedroom with a walk-in closet, two additional bedrooms and a hall bathroom are on the second floor. There is a uniquely finished bonus room in the attic. Throughout the home, there are crown moldings, chair rails, picture frame moldings and much original charm. Original hardwood flooring is in well maintained condition. For storage, the home includes a cedar closet in the basement and a cedar closet in the attic. There is a spacious family room with a stone fireplace in the basement. There is also a half bath, a utility room with a laundry and a workbench. This is a great space for hobbies and projects with its convenient outside entrance. The property includes a detached front entry garage with a rear door, providing convenient access. The private backyard features a stone patio, offering an outdoor living space. You can park five cars in the driveway. This well maintained home was recently painted inside and out. There is close proximity to shopping, schools, restaurants and entertainment.
#MDBA2197188

BALTIMORE

104 GITTINGS AVENUE

3 Beds

2 Baths

2,321 Sq.Ft.

$599,000

MLS#: MDBA2197188

Discover the pinnacle of luxurious living at Liberty Harbor East. This stunning 2 bed room condominium offers unmatched elegance and sophistication across 1,200 square feet. Situated on a corner, the condo is flooded with natural light, highlighting its exquisite design and breathtaking views through expansive floor-to-ceiling windows.  Enter a culinary haven in the state-of-the-art open kitchen, showcasing Italkraft custom cabinetry and premium Thermador appliances, including a 4-burner gas range and MicroDrawer microwave. The spacious waterfall stone island seamlessly connects to the living area, perfect for entertaining. Retreat to the primary bedroom suite, featuring a generous walk-in closet and a spa-like master bathroom equipped with Kallista and Kohler fixtures, Carrara marble flooring and walls, and a luxurious dual vanity. Liberty Harbor East is Baltimore's premier luxury waterfront community, comprising just 33 exclusive condominiums that boast exceptional waterfront architecture and designer finishes. Conveniently located above the new flagship Whole Foods Market, it embodies the ideal downtown lifestyle. Residents enjoy a wealth of exclusive amenities, including a private Concierge level, a social lounge, a secured package room, and a ButterflyMX intercom security system. Over 30,000 square feet of private indoor and outdoor spaces await, featuring a clubroom with an indoor/outdoor bar, a rooftop infinity pool deck with cabanas, courtyard seating, grilling stations, communal and private dining rooms with a catering kitchen, a fitness center, a yoga studio, a pet park, and conference rooms. Experience the ultimate urban lifestyle at Liberty Harbor East, surrounded by the finest dining, shopping, and conveniences that Harbor East has to offer.
#MDBA2200066

BALTIMORE

1330 LANCASTER STREET C901

2 Beds

1 Baths

1,215 Sq.Ft.

$739,900

MLS#: MDBA2200066
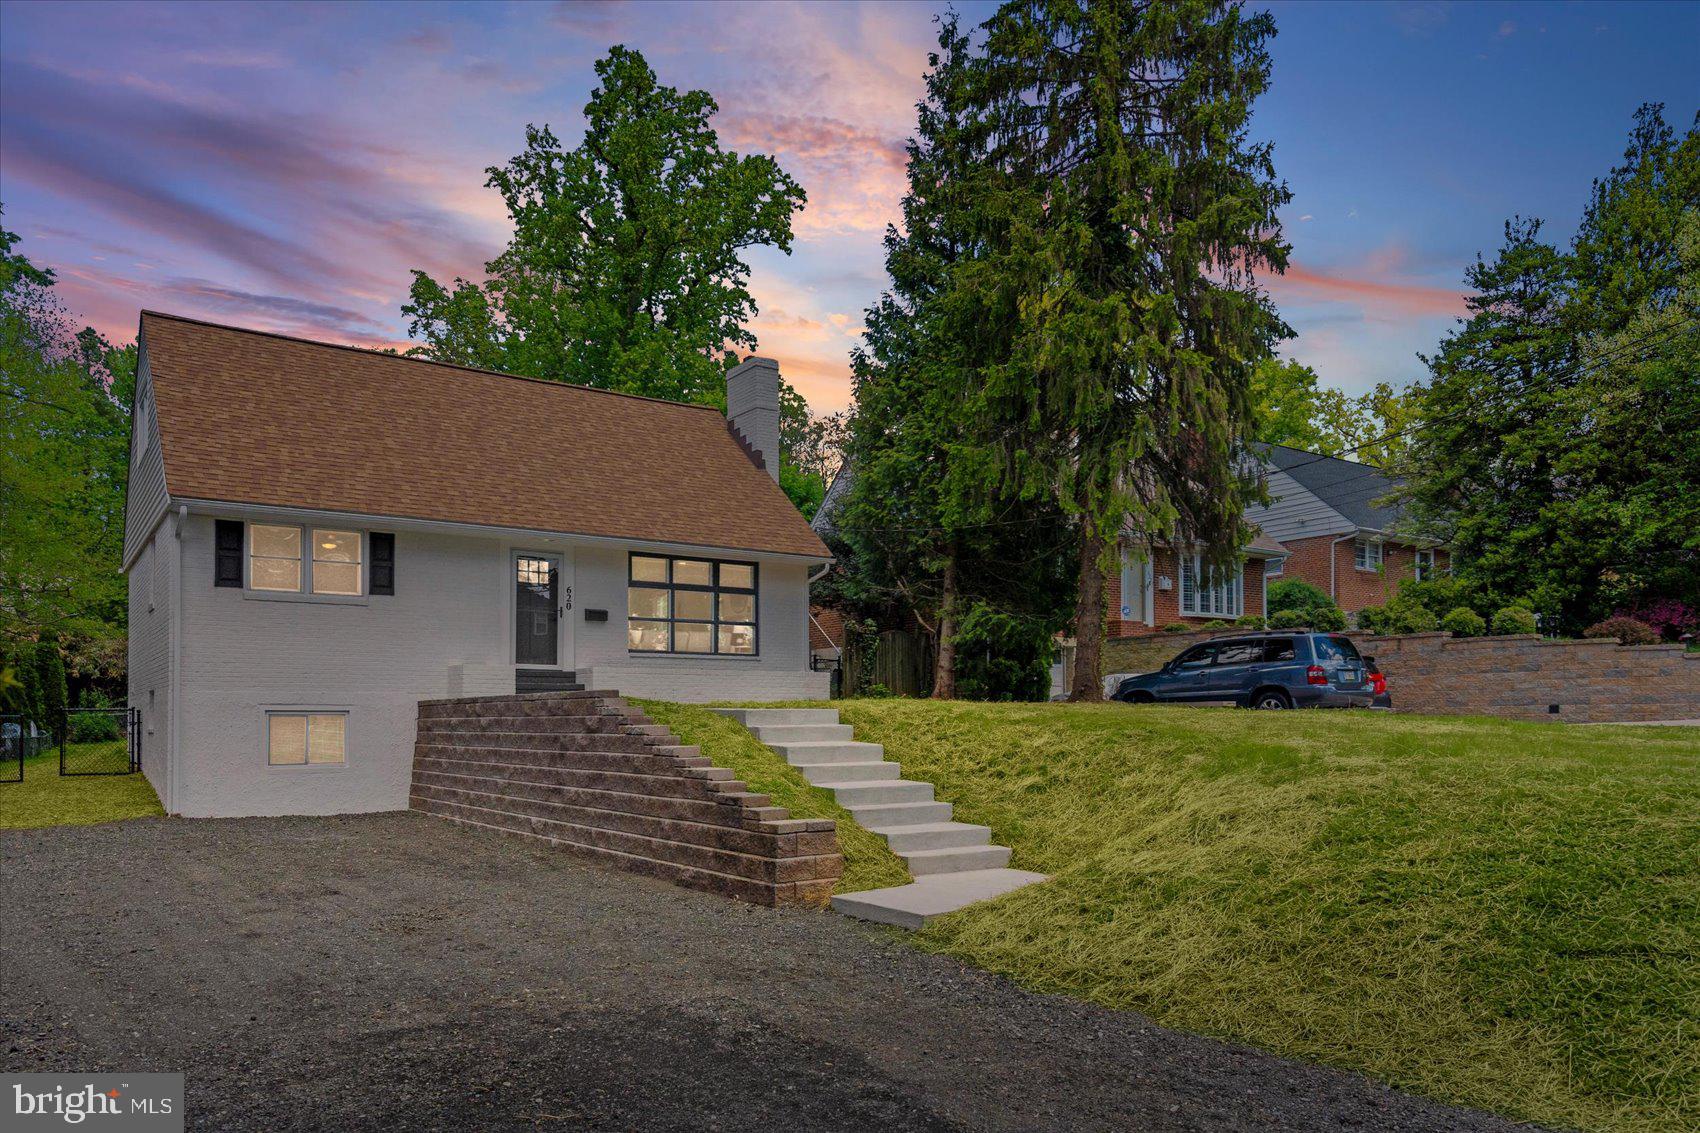
Nestled in a welcoming neighborhood, this charming 1951 cape cod exudes timeless elegance and modern comfort. Spanning almost 2200 square feet of finished space, this remodeled 4BR/3.5BA home ensures ample space for relaxation and rejuvenation. Inside, you’ll find a bright, updated interior with fresh paint, recessed lighting, and refinished hardwood floors. 

The living room greets you with a brick fireplace, while the main level also features primary suite with its own full bath, plus an additional hall bathroom. The eat-in kitchen offers a cooktop island, stainless steel appliances, and plenty of cabinetry. The thoughtful layout seamlessly connects living spaces, perfect for both intimate gatherings and entertaining guests. Just off the kitchen, a vaulted-ceiling bump-out provides flexible living space and walks out to a deck overlooking the large, fenced-in backyard. Upstairs includes two bedrooms with new carpeting and a full bath. The basement adds additional finished living space or a 4th bedroom, a convenient half bath, and ample storage space.  

This residence offers a perfect blend of comfort and sophistication, and located in the highly rated school district of Stoneleigh Elementary, Dumbarton Middle and Towson High. Look no further than here!
#MDBC2169226

BALTIMORE

620 WALKER AVENUE

4 Beds

3 Baths

2,192 Sq.Ft.

$534,900

MLS#: MDBC2169226

Welcome to 708 Old Crossing Drive a garage townhome in Stevenson Post, one of Pikesville's most sought-after communities with the best view in town! This 4-bedroom, 3.5-bath home is being offered for sale for the first time since it was built. With a spacious layout, finished lower level, and one-car garage, it
offers plenty of room for everyday living, entertaining, working from home, or hosting guests. With a gorgeous unobstructed view of Hidden Waters Farm, the main level includes comfortable living and dining spaces, a bright kitchen, and room to gather with family and friends. Upstairs are three generously sized bedrooms, including a primary suite with a private bath. The finished lower level adds valuable living space and includes a 4th bedroom and full bath, making it ideal for a recreation room, home office, exercise area, or guest space. The home has been well maintained over the years and offers a great opportunity for its next owner to update and personalize it as desired. Residents of Stevenson Post enjoy access to community amenities including tennis and pickleball courts, a basketball court, playground, and community pool, which is currently undergoing a major renovation. Come see why so many residents choose to stay in Stevenson Post for years.
#MDBC2165902

BALTIMORE

708 OLD CROSSING DRIVE

4 Beds

3 Baths

2,823 Sq.Ft.

$530,000

MLS#: MDBC2165902
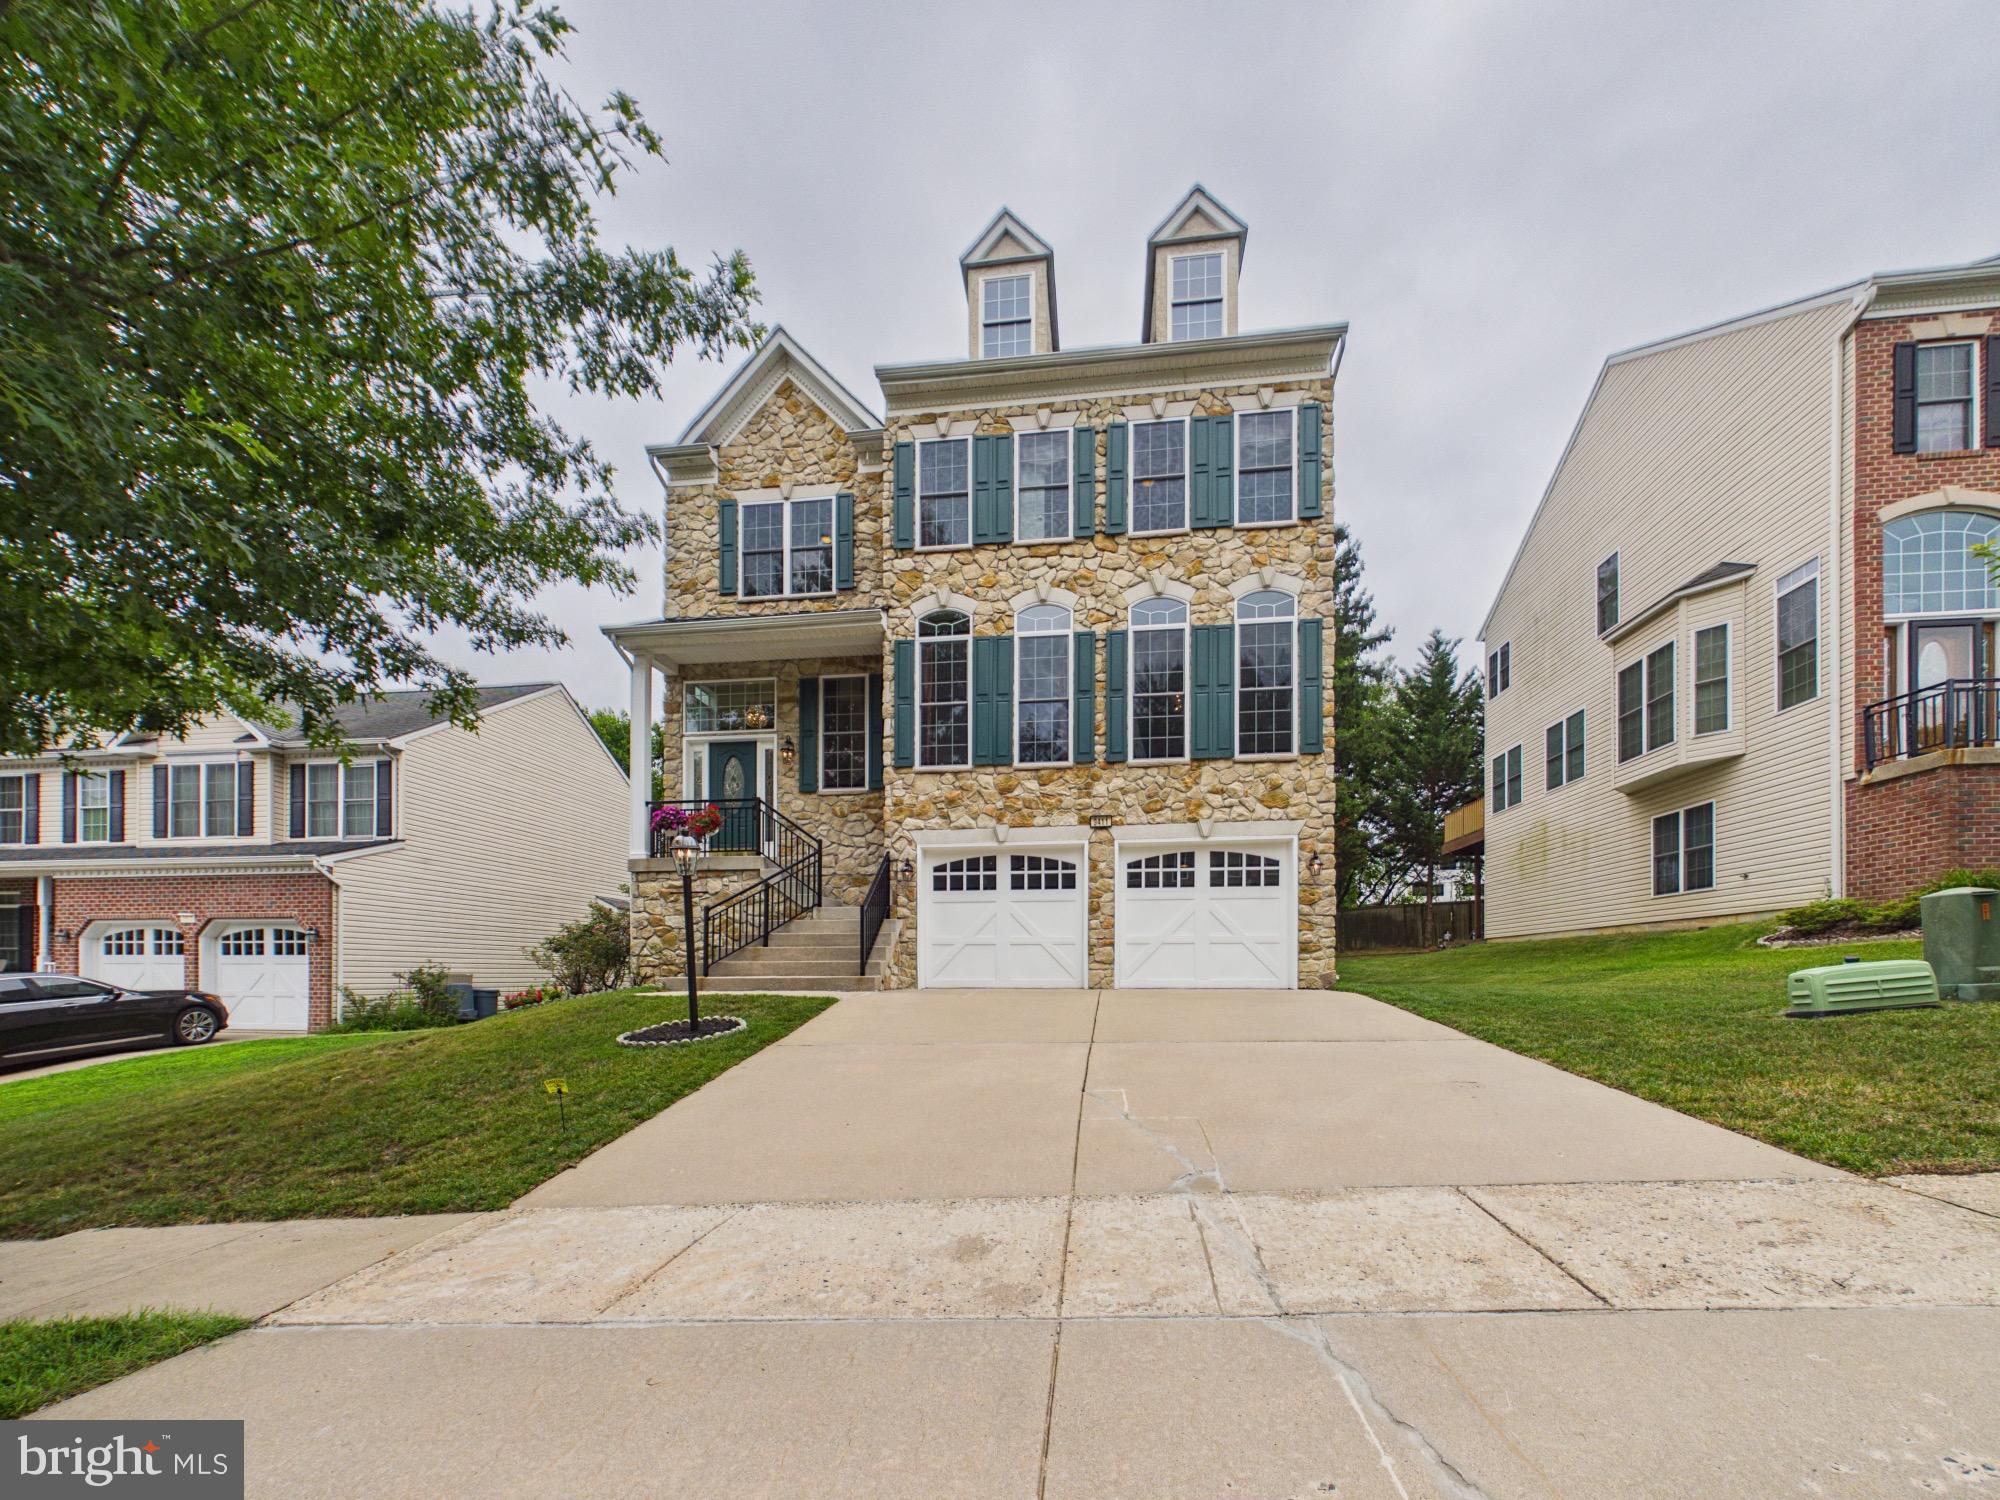
This beautifully maintained home offers 6 bedrooms, 3.5 bathrooms, and an ideal floor plan for comfortable living. The main level features gorgeous hardwood floors throughout, a dedicated home office, a spacious formal dining room, a well-appointed kitchen, and a bright bumped-out breakfast area. The inviting family room includes a cozy gas fireplace, perfect for relaxing or entertaining.

Enjoy the private patio surrounded by mature trees, creating a peaceful outdoor retreat with plenty of privacy.

The finished walk-out lower level offers a spacious recreation room with recessed lighting, an additional 2 bedrooms with a full bath, and direct access to the patio—ideal for guests, a home gym or Media roomor extra living space.

Recent updates provide added value and peace of mind, including a new roof (2026), new HVAC system (2025), and new gas range (2026).

Lovingly maintained by the original owner, this exceptional home is truly move-in ready and combines quality, comfort, and modern updates in a desirable setting.
#MDBC2169316

BALTIMORE

9411 RESERVOIR HILL COURT

6 Beds

3 Baths

4,267 Sq.Ft.

$699,000

MLS#: MDBC2169316

 - property

Send a message

Message successfully sent.

Your message

What is 3 + 4 ?

Reason for contacting?

I agree to receive email communication and understand I can unsubscribe at any time.

I agree to be contacted by Charis Realty Group via call, email, and text for real estate services. To opt out, you can reply 'stop' at any time or reply 'help' for assistance. You can also click the unsubscribe link in the emails. Message and data rates may apply. Message frequency may vary. Privacy Policy

Sign Out

Virtual Assistant

Would you like to take the next step with this property? We can help you schedule a showing or virtual tour, or send you more details.

Yes, I would like more information.

Thank You for Your Reply, One of Our Agents will contact you as soon as possible

No, maybe later.

Thank you, you can always contact me via email, phone number or through the contact form.

Realhub AI

Lucy - Your AI-Powered Realtor

Update Your Temporary Password

Personalize your search

Enter your email and we'll notify you immediately when new listings match what you're looking for.

or enter email address

Already have an account ? Login here

Continue your home search

I agree to receive communications and understand I can unsubscribe at any time.

I agree to be contacted by Charis Realty Group via call, email, and text for real estate services. To opt out, you can reply 'stop' at any time or reply 'help' for assistance. You can also click the unsubscribe link in the emails. Message and data rates may apply. Message frequency may vary. Privacy Policy

Already have an account ? Login here

We use cookies

We use cookies primarily for analytics to enhance your experience. By accepting, you agree to our use of these cookies. You can manage your preferences or learn more about our cookies policy.