Features & Amenities

Interior

  • Other Interior Features

    Eat-in Kitchen, Ceiling Fan(s), Kitchen Island, Recessed Lighting, Walk-In Closet(s), High Ceilings, Crown Molding, Open Floorplan, Soaking Tub

  • Total Bedrooms

    5

  • Bathrooms

    4

  • Above Grade Finished Area

    3114.0

  • Basement YN

    YES

  • Cooling YN

    YES

  • Cooling

    Central Air, Ceiling Fan(s), Electric

  • Fireplace YN

    YES

  • Heating YN

    YES

  • Heating

    Exhaust Fan, Natural Gas, Forced Air

  • Main Level Bedrooms

    1

  • Pet friendly

    Yes

Exterior

  • Garage

    Yes

  • Garage spaces

    2

  • Construction Materials

    Aluminum Siding

  • Parking

    Asphalt, On Street, Private, Secured, Garage, Driveway, Attached

  • Patio and Porch Features

    Deck

  • Pool

    No

  • Waterfront YN

    NO

Area & Lot

  • Lot Features

    Back Yard

  • Lot Size(acres)

    0.23

  • Lot Size(square feet)

    10,018

  • Property Type

    Residential

  • Property Sub Type

    Single Family Residence

  • Architectural Style

    Colonial

Price

  • Sales Price

    $950,000

  • Tax Amount

    $7,053

  • Financing Options

    Cash, Conventional, FHA, VA

  • Sq. Footage

    3,971

  • Price/SqFt

    $239

HOA

  • Association

    No

Property Resources

  • Horse Property

    NO

School District

  • Elementary School

    N/A

  • Middle School

    N/A

  • High School

    N/A

Property Features

  • New Construction

    NO

  • Foundation Details

    Permanent

  • Senior Community YN

    NO

  • Sewer

    Public Sewer

  • Tax Lot

    05

  • Water Source

    Public

Schedule a Showing

Showing scheduled successfully.

<
>
IN PERSON
VIA CHAT

What is 3 + 4 ?


Change time

Mortgage calculator

Estimate your monthly mortgage payment, including the principal and interest, property taxes, and HOA. Adjust the values to generate a more accurate rate.

Your payment

Principal and Interest:

$

Property taxes:

$

HOA fees:

$

Total loan payment:

$

Total interest amount:

$

Location

County

PRINCE WILLIAM

Elementary School

Middle School

High School

Listing Courtesy of Edgar A Gutierrez , Realty of America LLC

RealHub Information is provided exclusively for consumers' personal, non-commercial use, and it may not be used for any purpose other than to identify prospective properties consumers may be interested in purchasing. All information deemed reliable but not guaranteed and should be independently verified. All properties are subject to prior sale, change or withdrawal. RealHub website owner shall not be responsible for any typographical errors, misinformation, misprints and shall be held totally harmless.

Agent Andrew Boateng

AGENT

Andrew Boateng

Call Andrew today to schedule a private showing.


* Listings on this website come from the FMLS IDX Compilation and may be held by brokerage firms other than the owner of this website. The listing brokerage is identified in any listing details. Information is deemed reliable but is not guaranteed. If you believe any FMLS listing contains material that infringes your copyrighted work please click here to review our DMCA policy and learn how to submit a takedown request.© 2024 FMLS.
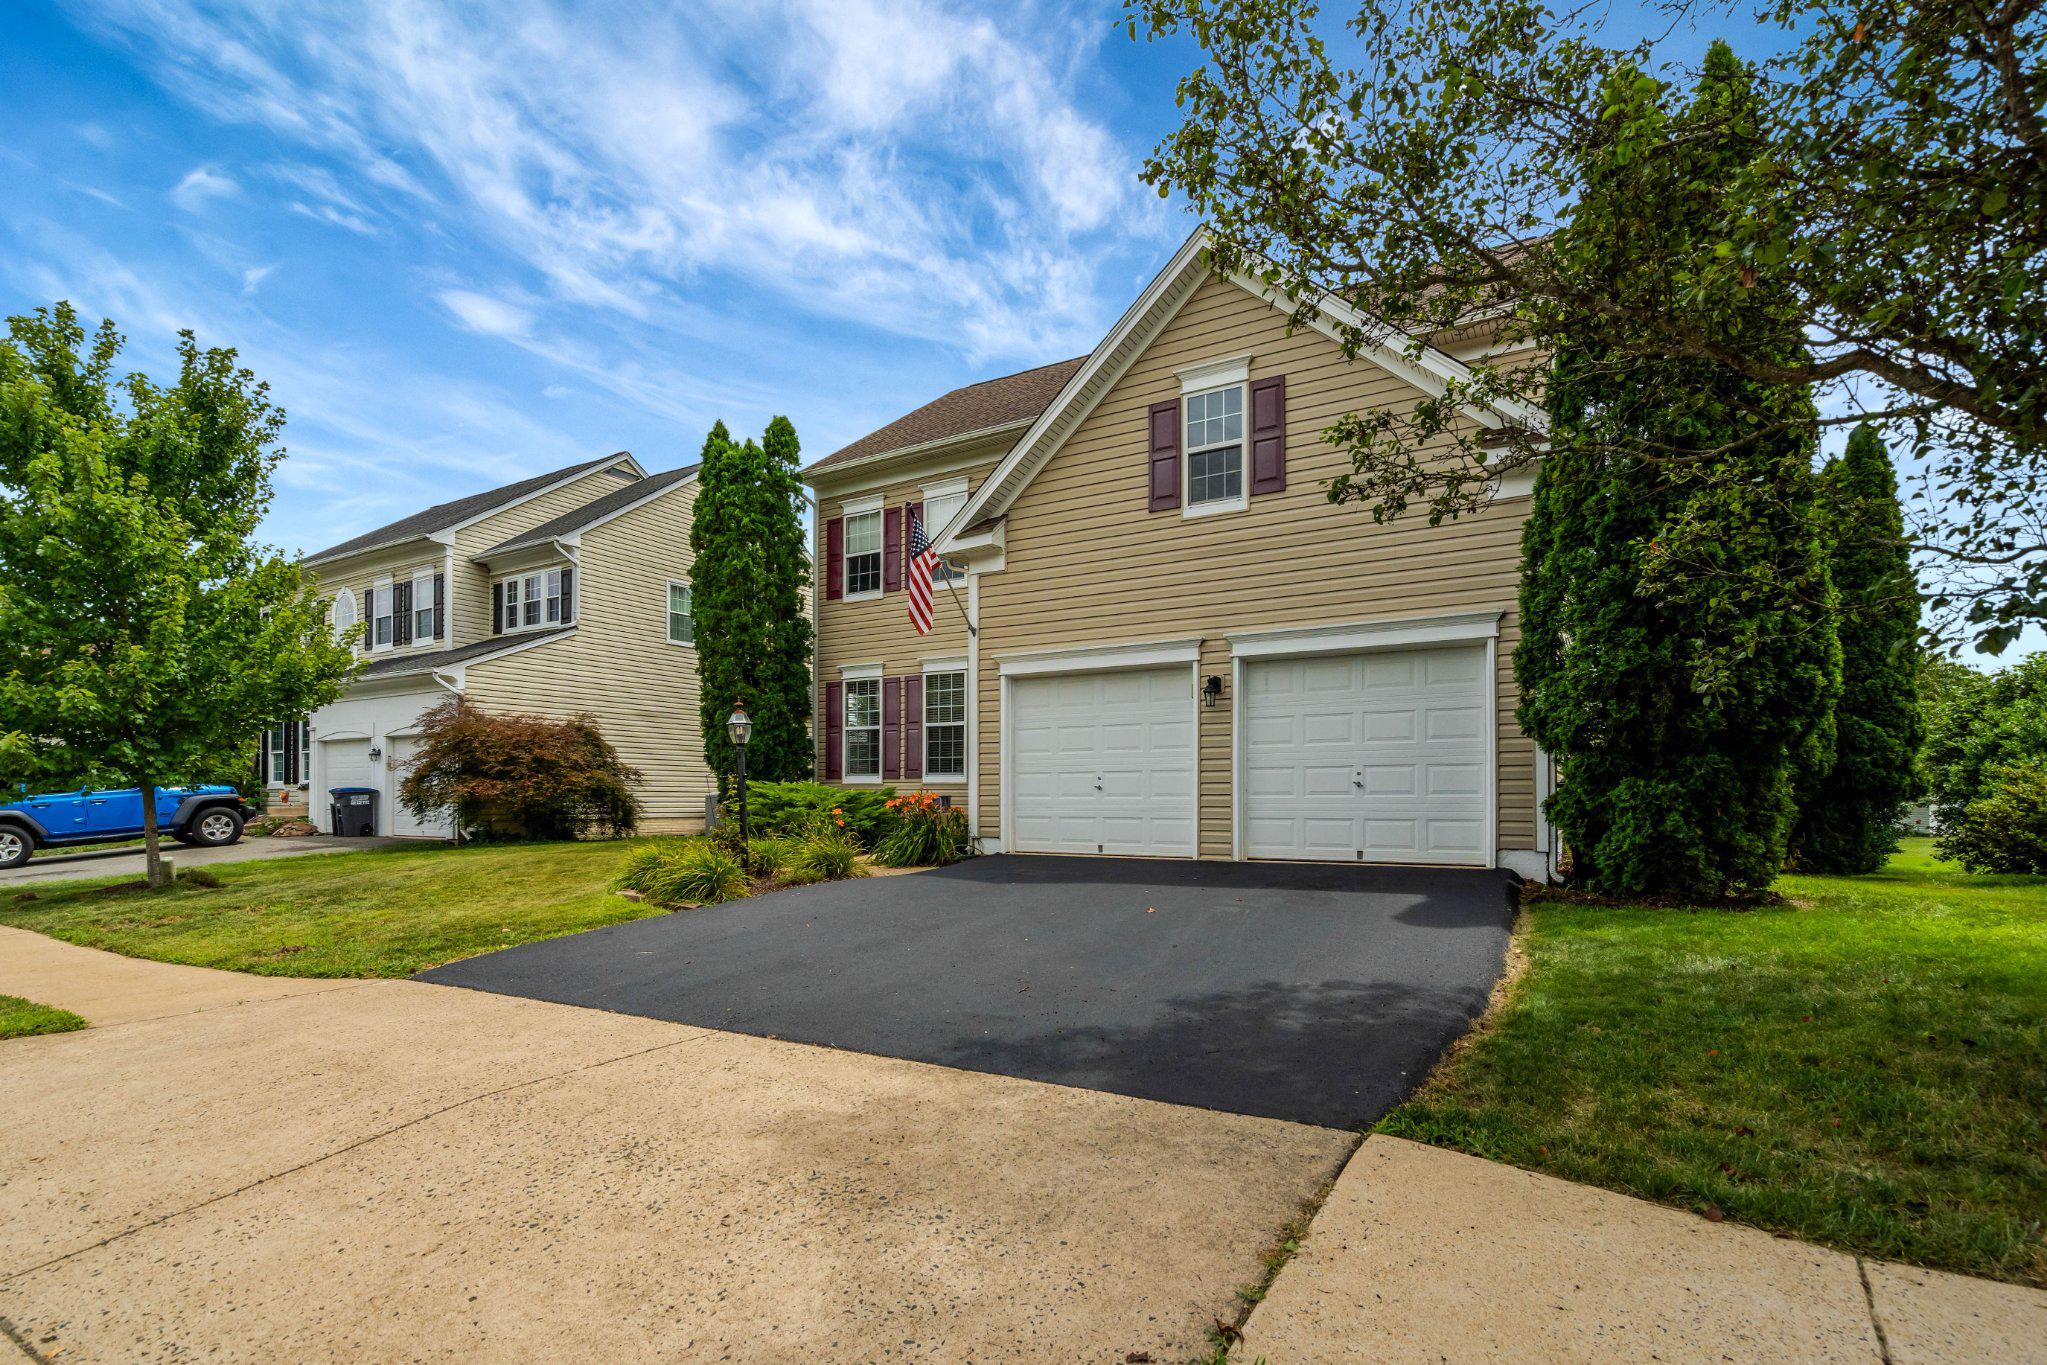
WE HAVE AN OPEN HOUSE THIS SATURDAY, AUGUST 8TH, FROM 2 TO 4PM!......Welcome to 9121 Autumn Glory Lane—an exceptional opportunity to own a beautifully updated home on a private, fully fenced quarter-acre lot with NO HOA in one of Bristow's most sought-after neighborhoods! This impressive residence offers the perfect blend of style, space, and functionality, with major recent upgrades including a newer roof (less than two years old), replaced flooring, updated light fixtures, fresh interior paint, and two low-maintenance composite Trex decks designed for years of outdoor enjoyment.Step inside to stunning hardwood floors and a welcoming foyer that immediately showcases the home's spacious and inviting layout. The main level features an elegant formal dining room, a generously sized bedroom and a full bathroom, making it ideal for guests, multi-generational living, or a private home office. The breathtaking two-story family room is filled with natural light and anchored by a beautiful fireplace, creating an impressive centerpiece for everyday living and entertaining.The expansive gourmet kitchen is truly the heart of the home, featuring a cooktop, wall oven, walk-in pantry, abundant cabinetry, and a spacious breakfast nook bump-out that provides the perfect gathering space for family and friends.Upstairs, you'll find four spacious bedrooms, including a luxurious primary suite featuring vaulted ceilings, an oversized walk-in closet, and a private en-suite bathroom, creating the perfect retreat at the end of the day.The fully remodeled lower level offers incredible flexibility with two additional finished rooms ideal for a home gym, media room, movie theater, hobby room, guest space, or home office. The basement also features durable ceramic tile flooring, a spacious recreation room, its own breakfast nook, and a full second kitchen complete with a refrigerator, oven, washer, and dryer—an outstanding setup for entertaining, extended family, or multi-generational living.Step outside to your own private backyard retreat featuring two spacious composite Trex decks, one upper and one lower, overlooking mature trees and providing exceptional privacy. Whether you're hosting family gatherings, grilling with friends, or simply relaxing after a long day, this outdoor space is designed to be enjoyed year-round. The fully fenced backyard, two-car garage, and mature landscaping complete this exceptional property.Conveniently located near Route 66, Route 28, Prince William Parkway, Gainesville, Haymarket, shopping, dining, wineries, breweries, parks, golf courses, Jiffy Lube Live, and top-rated Prince William County schools, this home offers the ideal combination of privacy, convenience, and commuter accessibility. If you're searching for a move-in-ready home in Bristow, VA with five true bedrooms, a fully remodeled basement with a second kitchen, a private wooded lot, no HOA, and outstanding indoor and outdoor living spaces, 9121 Autumn Glory Lane is a rare opportunity you won't want to miss.

9121 AUTUMN GLORY LANE

Message successfully sent.

What would you like to know?

What is 3 + 4 ?

I agree to receive email communication and understand I can unsubscribe at any time.

I agree to be contacted by Charis Realty Group via call, email, and text for real estate services. To opt out, you can reply 'stop' at any time or reply 'help' for assistance. You can also click the unsubscribe link in the emails. Message and data rates may apply. Message frequency may vary. Privacy Policy

Related Properties

Welcome to 12028 Rutherglen Place, one of the largest and most versatile floorplans in the highly sought-after 55+ community of Dunbarton at Braemar in Bristow, Virginia. Offering over 3,500 square feet of beautifully designed living space across two spacious levels, this exceptional home combines comfort, flexibility, and resort-style community living.

Designed with both everyday convenience and entertaining in mind, the home features a spacious main-level primary suite, generously sized secondary bedrooms, multiple living and gathering spaces, a large recreation room, dedicated office/flex space, and abundant storage throughout. The thoughtful layout provides ideal separation for guests, hobbies, multigenerational living, or simply enjoying extra room to spread out and relax.

The heart of the home is the open-concept kitchen, breakfast nook, and family room, creating a warm and inviting space for gatherings and daily living. The kitchen is equipped with stainless steel appliances, including a built-in microwave, range, dishwasher, center island, breakfast area, and abundant cabinetry, blending style and functionality with ease. Large windows and serene wooded views bring natural light and tranquility into the home, while the deck, and outdoor living areas provide the perfect setting to enjoy morning coffee or peaceful evenings surrounded by nature.

Built in 2004, this beautifully maintained traditional-style detached home offers four spacious bedrooms and three full bathrooms. Elegant hardwood flooring, plush carpeting, and ceramic tile create a warm and inviting atmosphere throughout. Additional highlights include custom built-ins, ceiling fans, generous closet space, and tasteful window treatments. A 12-month CINCH Home Warranty protects your interest as you settle in.

The spacious primary suite serves as a private retreat, complete with walk-in closets and a luxurious en-suite bath featuring a jetted soaking tub and separate walk-in shower. The finished lower level offers incredible flexibility with additional bedrooms, recreation space, office space, and storage areas rarely found in homes within the community.

Situated on a beautifully landscaped 0.28-acre lot backing to mature trees and woods, the property offers both privacy and peaceful outdoor living.

Dunbarton at Braemar provides an exceptional active adult lifestyle with amenities that include an indoor pool, fitness center, clubhouse, game room, hot tub, pickleball and tennis courts, putting green, walking paths, and a full calendar of social activities. Residents also enjoy low-maintenance living with community services that include cable TV, high-speed internet, and snow removal.

With an attached garage, outdoor spaces and one of the community’s largest floorplans, this home is more than just a residence — it’s a lifestyle opportunity designed for comfort, convenience, and connection.

Don’t miss your chance to own one of Dunbarton at Braemar's most spacious and desirable homes. Schedule your private tour today!
#VAPW2118512

BRISTOW

12028 RUTHERGLEN PLACE

4 Beds

3 Baths

3,754 Sq.Ft.

$775,000

MLS#: VAPW2118512

MOVE IN FOR SCHOOL: Submit contract by AUGUST 8 to receive $20,000 CASH CREDIT at closing!

Welcome to the largest and most captivating colonial model nestled within Bristow’s premier Braemar community. Listed at $949,000—below its county assessment of $955,400—this impressive 4-level property offers rare, built-in equity from day one, packaged with the peace of mind of a new roof (2020) with a transferable warranty and fresh HVAC systems (2024/2026). Spanning roughly 5,700 finished square feet, the beautifully designed interior features 5 bedrooms and 5.5 bathrooms, including an expansive fourth-floor loft complete with a private bedroom and a convenient washer and dryer hookup. Designed with flexible modern living in mind, the fully finished walkout lower level features its own kitchenette and full bathroom, creating an exceptional multigenerational suite for independent family or extended guests. Outside, daily life shifts seamlessly to two durable Trex decks and a fenced backyard that sits against a peaceful, wooded sanctuary backdrop. This neighborhood lifestyle grants full access to Braemar's robust community pools, tennis and basketball courts, playgrounds, and beautiful fitness trails. Perfect for an educational advantage, the property feeds into top-performing local schools: T. Clay Wood Elementary School, E.H. Marsteller Middle School, and the highly acclaimed Patriot High School. It’s an unbeatable blend of grand square footage, elite schools, and built-in value—ready for its next chapter.
#VAPW2123094

BRISTOW

10012 THREE SISTERS COURT

5 Beds

5 Baths

5,696 Sq.Ft.

$949,000

MLS#: VAPW2123094
Beautifully updated and thoughtfully maintained, this 5-bedroom, 3.5-bath Yardley model with 3652 sqft offers the space, comfort, and features today's buyers are looking for.

The main level features all new flooring and a renovated kitchen with an island, smart  appliances, and plenty of room for gathering done in 2025. Double Pane tilt in windows throughout, The finished walkout basement provides exceptional flexibility with additional living space, a full bath, and room for guests, hobbies, or a home gym done in 2026.

Upstairs, the spacious primary suite includes two walk-in closets and a well-appointed bath with double vanities, a soaking tub, and separate shower. Three spacious additional bedrooms and an upper-level laundry room with large capacity energy efficient W/D add everyday convenience.

Step outside to a large deck overlooking the fully fenced backyard with a hot tub and peaceful views of the common area behind the home—an ideal space for relaxing or entertaining family and friends.

Conveniently located just minutes from schools, the community pool, shopping, restaurants, 66, and other major commuting routes this home offers the perfect balance of comfort and location.

Homes like this don't become available often in Braemar. There are even more features you'll want to see in person, you won't want to miss this one.
#VAPW2123718

BRISTOW

10019 NAUGHTON COURT

5 Beds

3 Baths

3,532 Sq.Ft.

$849,000

MLS#: VAPW2123718

Turnkey 4 bedroom 3.5 bath colonial in highly sought after Kingsbrooke!  This popular floor plan features 3 finished levels and almost 4000 total square feet, upgraded interior finishes, new carpet and paint, soaring 2 story family room w/ gas fireplace, updated kitchen w/ white cabinetry and granite counters, formal living/dining areas, and spacious main level office or study!  The expansive lower level features a massive great room with wet bar, and bonus room (NTC 5th bedroom) with full bath!  The upper level showcases a dramatic vaulted owners suite complete with walk in closet and refreshed luxury bath w/ soaking tub!  3 additional large bedrooms, a full bath and laundry complete the upper level.  Entertain family and friends in your fenced in backyard with paver patio!  Kingsbrooke is loaded with amenities for just a $75 monthly fee and is part of the Patriot HS pyramid!  Close to shopping, dining, Virginia Gateway, VRE train and more!
#VAPW2125900

BRISTOW

9351 WORTHINGTON DRIVE

4 Beds

3 Baths

3,928 Sq.Ft.

$839,900

MLS#: VAPW2125900

 - property

Send a message

Message successfully sent.

Your message

What is 3 + 4 ?

Reason for contacting?

I agree to receive email communication and understand I can unsubscribe at any time.

I agree to be contacted by Charis Realty Group via call, email, and text for real estate services. To opt out, you can reply 'stop' at any time or reply 'help' for assistance. You can also click the unsubscribe link in the emails. Message and data rates may apply. Message frequency may vary. Privacy Policy

Sign Out

Virtual Assistant

Would you like to take the next step with this property? We can help you schedule a showing or virtual tour, or send you more details.

Yes, I would like more information.

Thank You for Your Reply, One of Our Agents will contact you as soon as possible

No, maybe later.

Thank you, you can always contact me via email, phone number or through the contact form.

Realhub AI

Lucy - Your AI-Powered Realtor

Update Your Temporary Password

Personalize your search

Enter your email and we'll notify you immediately when new listings match what you're looking for.

or enter email address

Already have an account ? Login here

Continue your home search

I agree to receive communications and understand I can unsubscribe at any time.

I agree to be contacted by Charis Realty Group via call, email, and text for real estate services. To opt out, you can reply 'stop' at any time or reply 'help' for assistance. You can also click the unsubscribe link in the emails. Message and data rates may apply. Message frequency may vary. Privacy Policy

Already have an account ? Login here

We use cookies

We use cookies primarily for analytics to enhance your experience. By accepting, you agree to our use of these cookies. You can manage your preferences or learn more about our cookies policy.
