Features & Amenities

Interior

  • Other Interior Features

    Kitchen Island, Pantry, Open Floorplan

  • Total Bedrooms

    3

  • Bathrooms

    2

  • 1/2 Bathrooms

    1

  • Above Grade Finished Area

    2542.0

  • Basement YN

    YES

  • Cooling YN

    YES

  • Cooling

    Central Air, Electric

  • Fireplace YN

    NO

  • Heating YN

    YES

  • Heating

    Exhaust Fan, Propane, Forced Air

  • Pet friendly

    Yes

Exterior

  • Garage

    Yes

  • Garage spaces

    3

  • Construction Materials

    Batts Insulation, Blown-In Insulation, Vinyl Siding

  • Parking

    Garage Door Opener, Garage, Driveway, Attached

  • Pool

    No

  • Waterfront YN

    NO

Area & Lot

  • Lot Size(acres)

    2.03

  • Lot Size(square feet)

    88,426

  • Property Type

    Residential

  • Property Sub Type

    Single Family Residence

  • Architectural Style

    Craftsman

Price

  • Sales Price

    $649,990

  • Tax Amount

    $2,925

  • Financing Options

    FHA, Cash, VA, Conventional

  • Sq. Footage

    2,542

  • Price/SqFt

    $255

HOA

  • Association

    YES

  • Association Fee

    $1,000

  • Association Fee Frequency

    Annually

  • Association Fee Includes

    N/A

School District

  • Elementary School

    N/A

  • Middle School

    N/A

  • High School

    N/A

Property Features

  • New Construction

    YES

  • Foundation Details

    Concrete Perimeter

  • Senior Community YN

    NO

  • Water Source

    None

Schedule a Showing

Showing scheduled successfully.

<
>
IN PERSON
VIA CHAT

What is 3 + 4 ?


Change time

Mortgage calculator

Estimate your monthly mortgage payment, including the principal and interest, property taxes, and HOA. Adjust the values to generate a more accurate rate.

Your payment

Principal and Interest:

$

Property taxes:

$

HOA fees:

$

Total loan payment:

$

Total interest amount:

$

Location

County

CULPEPER

Elementary School

Middle School

High School

Listing Courtesy of Alisa Taylor Battle Sowers , New Home Star Virginia, LLC

RealHub Information is provided exclusively for consumers' personal, non-commercial use, and it may not be used for any purpose other than to identify prospective properties consumers may be interested in purchasing. All information deemed reliable but not guaranteed and should be independently verified. All properties are subject to prior sale, change or withdrawal. RealHub website owner shall not be responsible for any typographical errors, misinformation, misprints and shall be held totally harmless.

Agent Andrew Boateng

AGENT

Andrew Boateng

Call Andrew today to schedule a private showing.


* Listings on this website come from the FMLS IDX Compilation and may be held by brokerage firms other than the owner of this website. The listing brokerage is identified in any listing details. Information is deemed reliable but is not guaranteed. If you believe any FMLS listing contains material that infringes your copyrighted work please click here to review our DMCA policy and learn how to submit a takedown request.© 2024 FMLS.
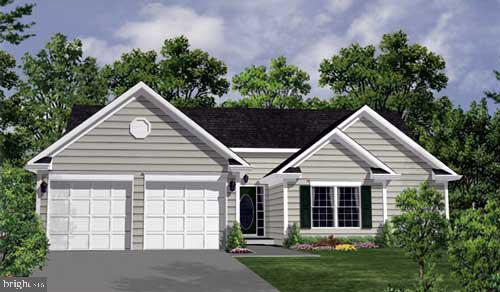
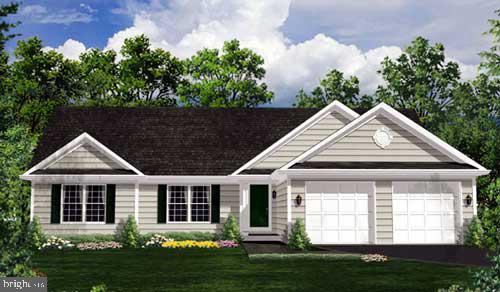
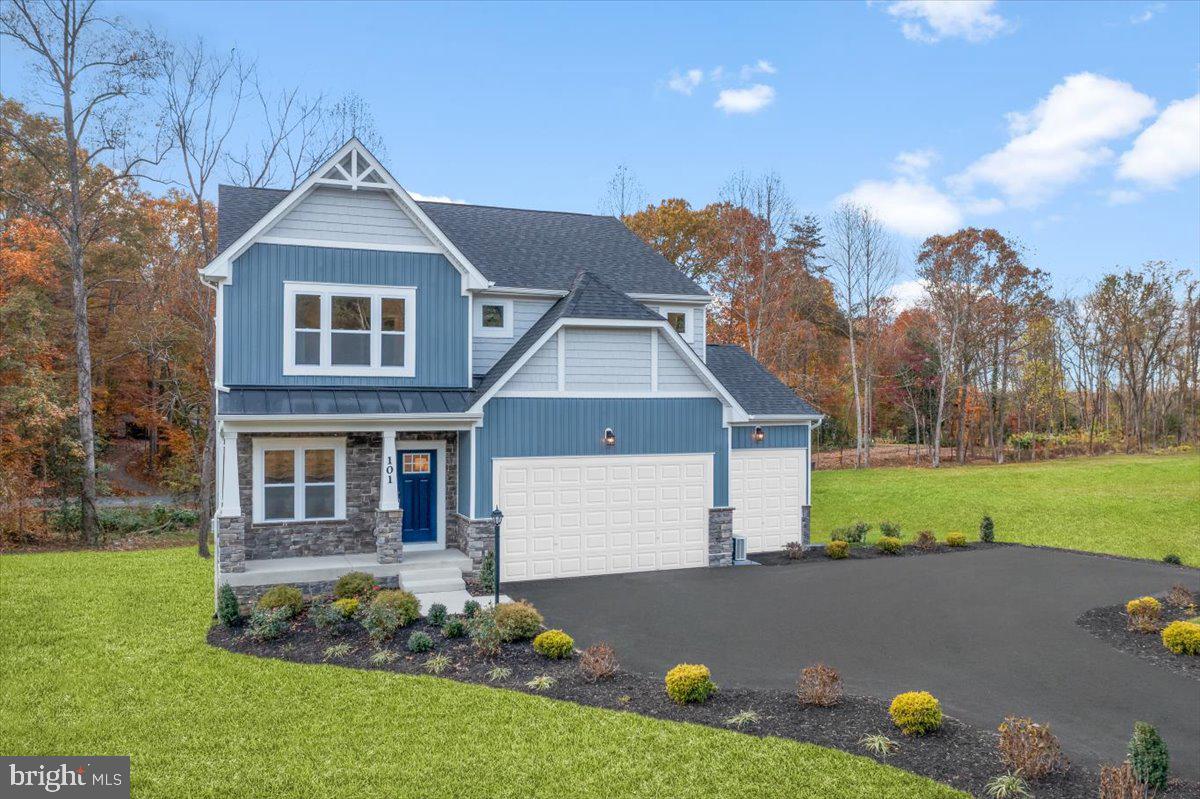
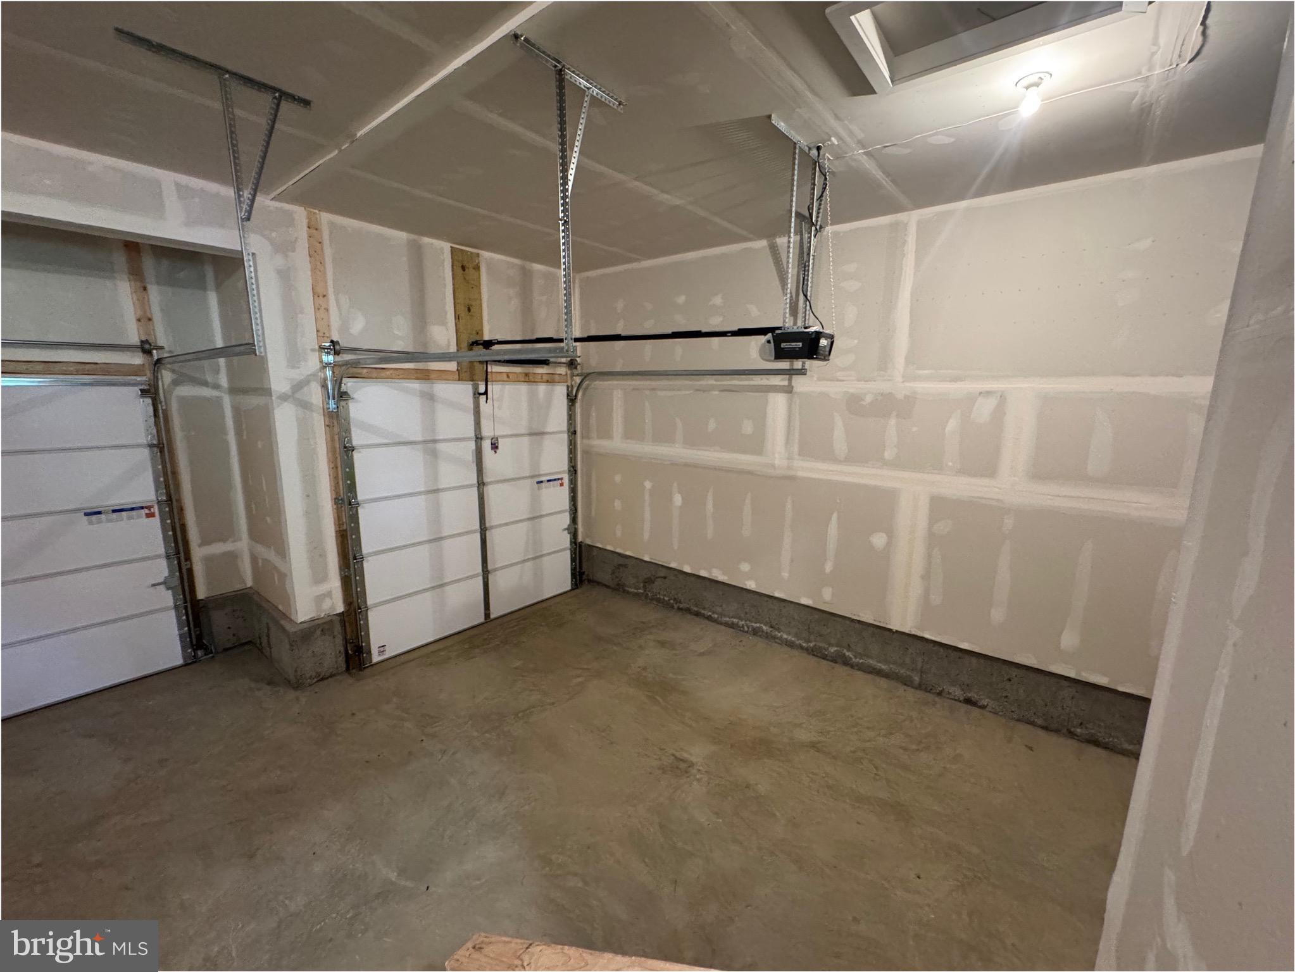
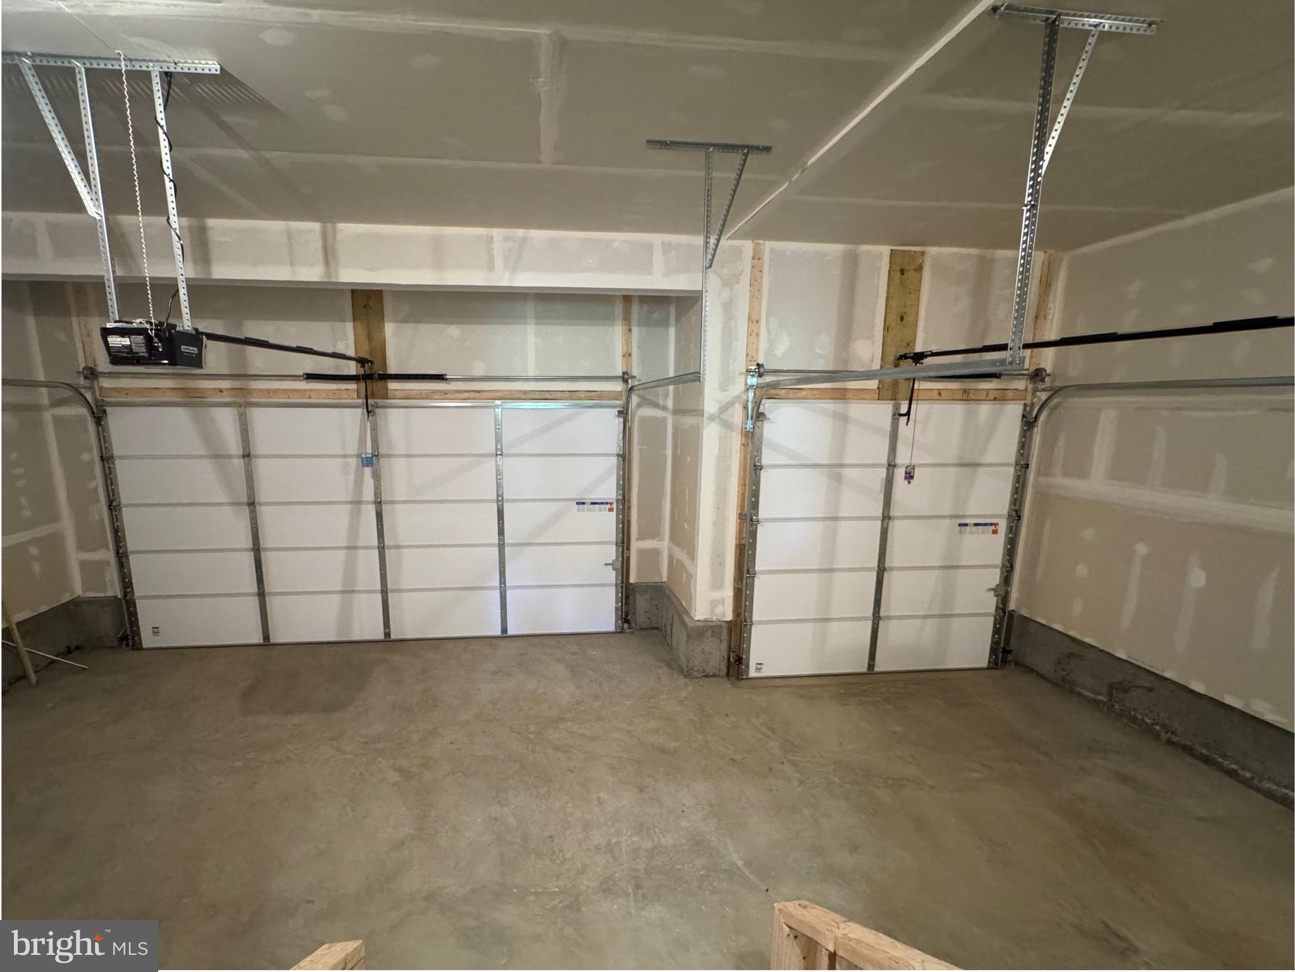
MOVE IN READY! Enjoy the ultimate private retreat in this brand-new Somerset home, offering 2,542 square feet on a spacious 2 Acre Homesite with a 3-Car-Garage.  The 3-Car-Garage is perfect for any auto enthusiast.  The 3rd Car Garage features high ceilings and pre-wiring for a future auto lift.

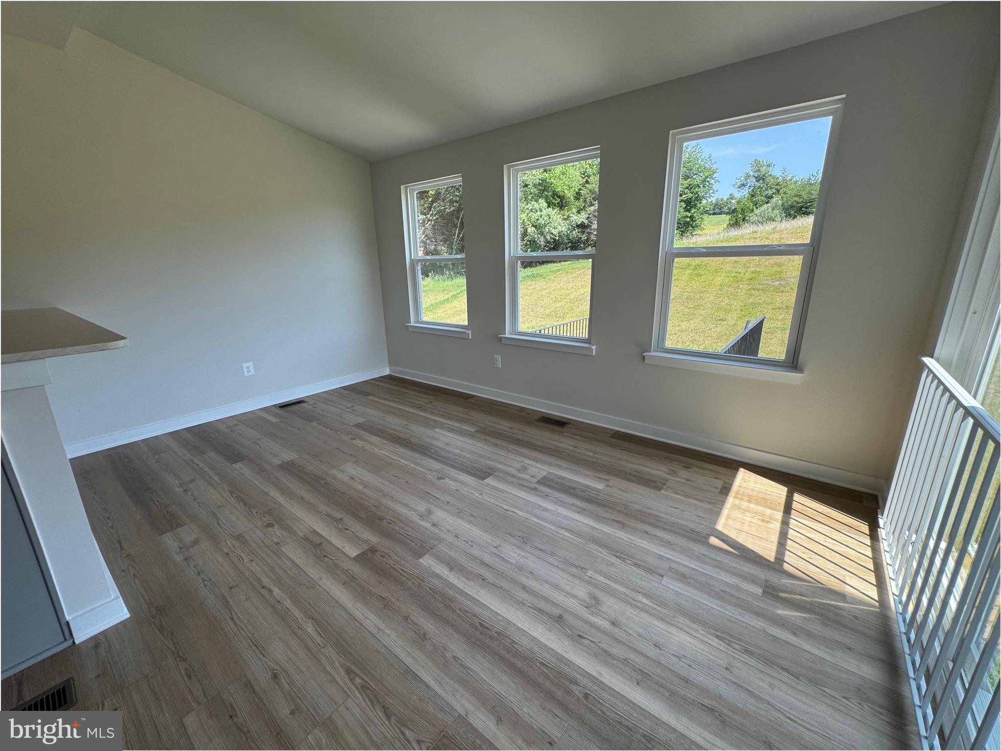
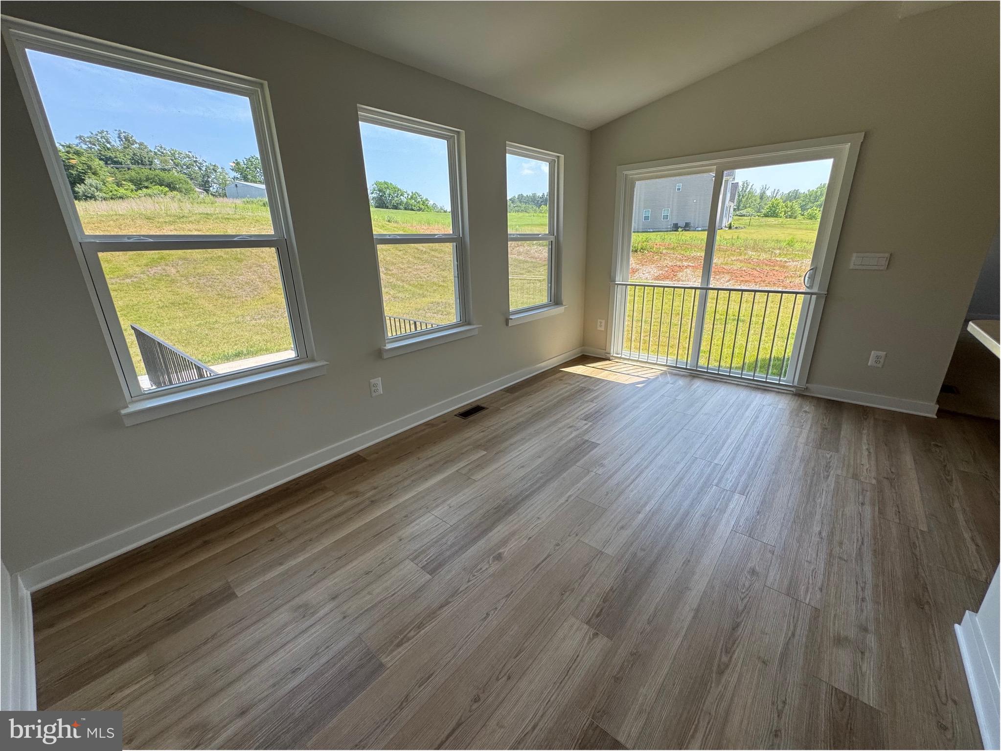
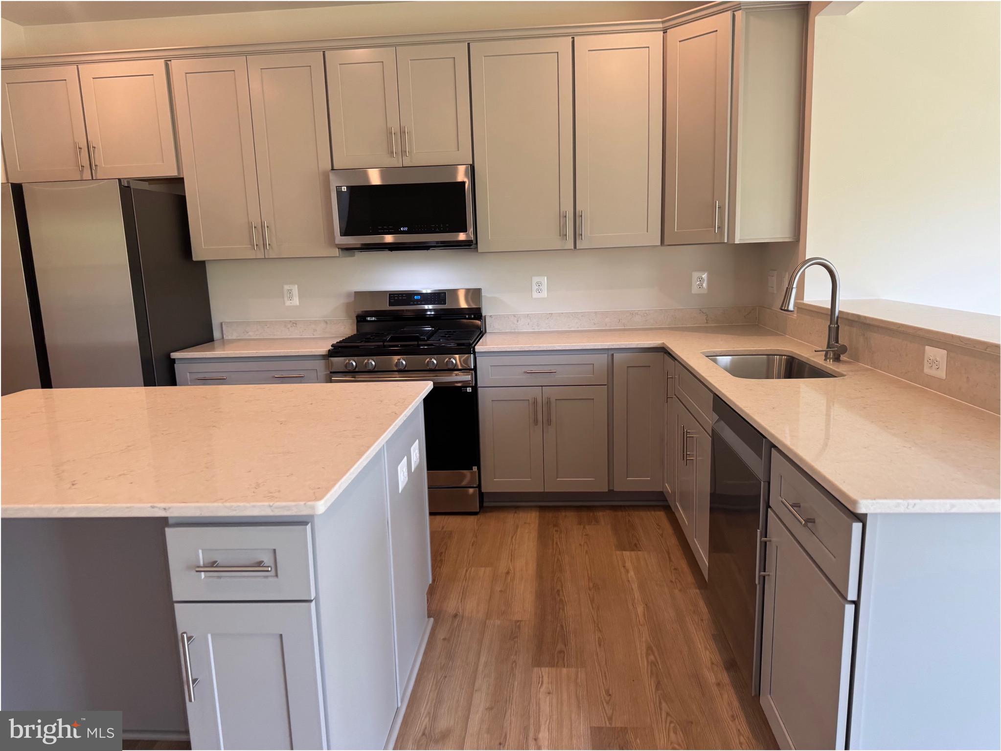
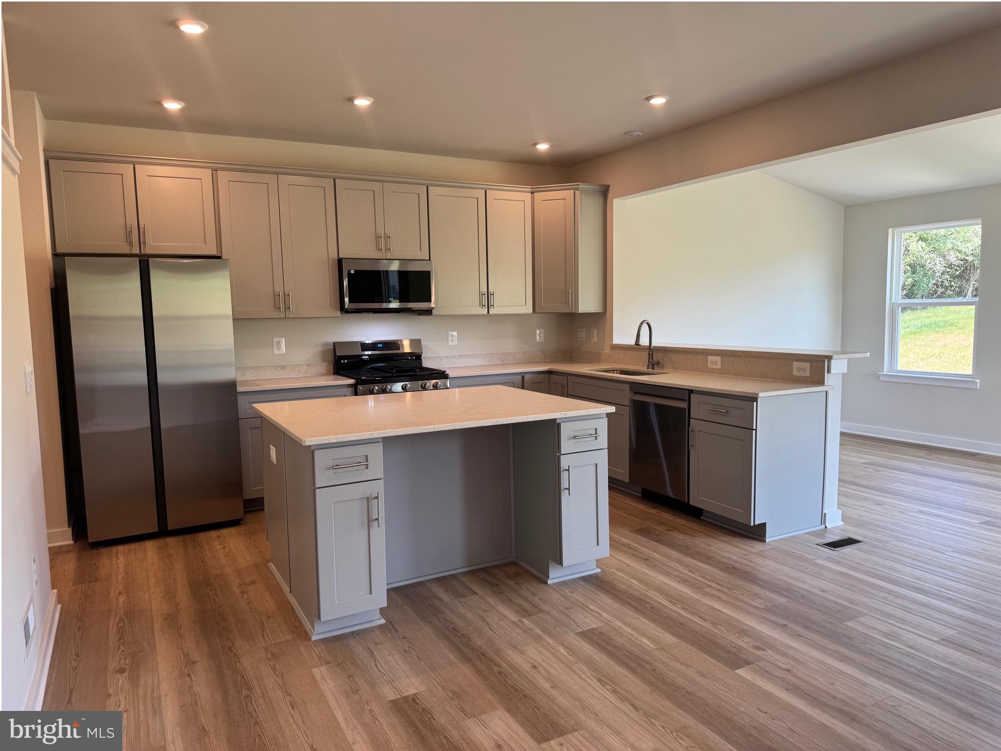
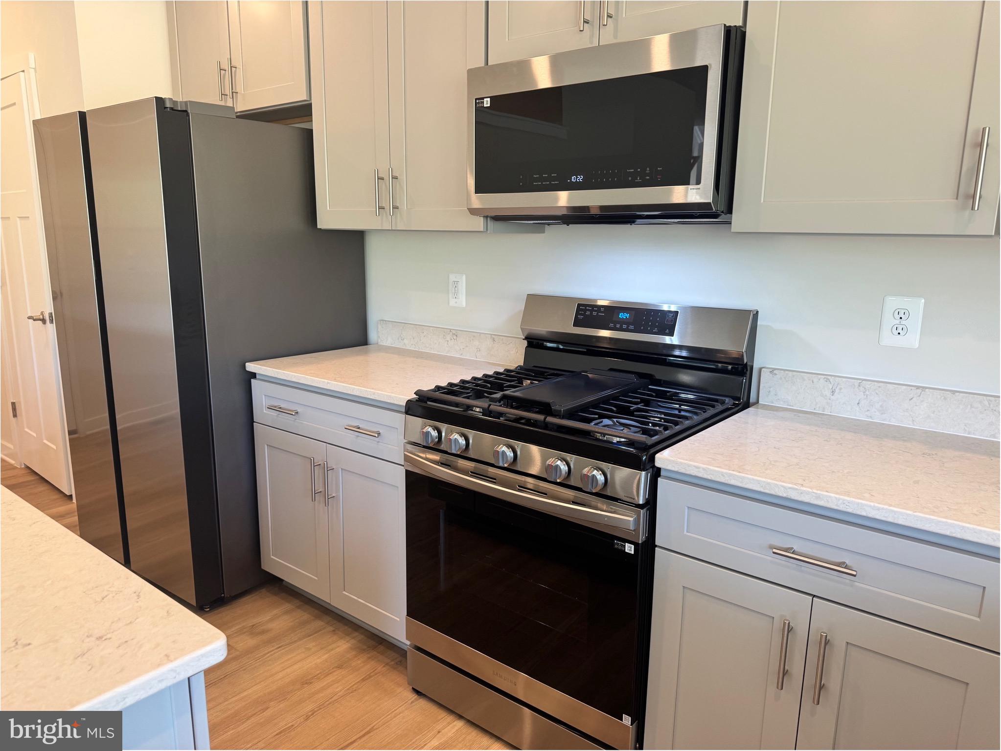
Move-in ready now, the light-filled main level features an open layout . The Kitchen features  stainless steel appliances, quartz countertops, soft-close cabinetry, and a center island that flows into a bright sunroom extension.

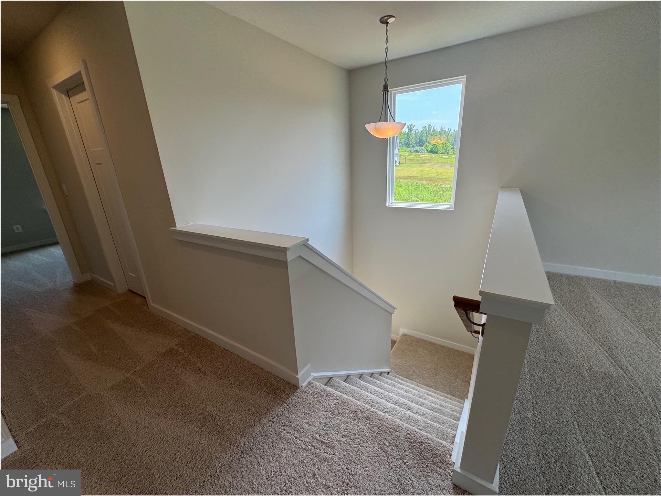
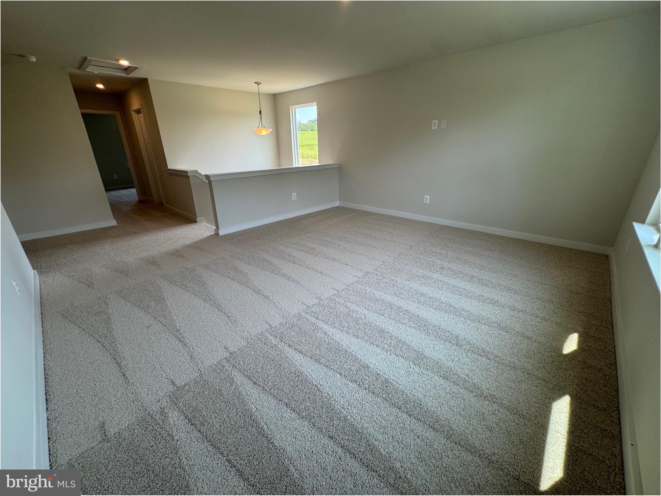
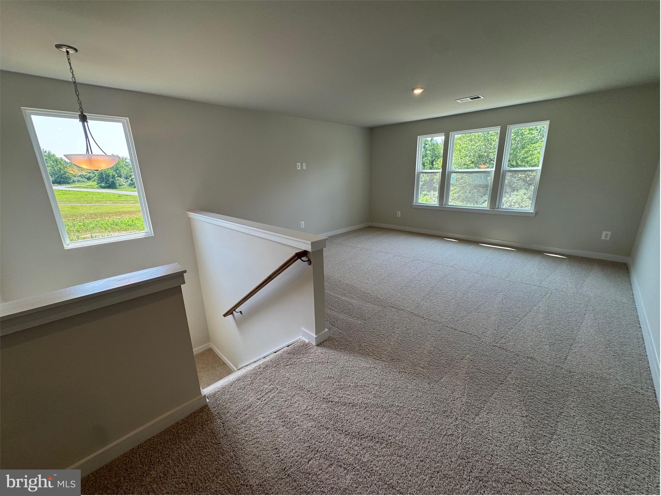
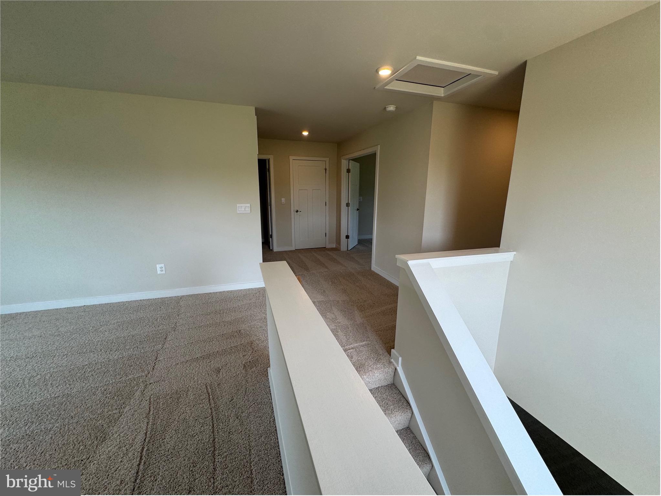
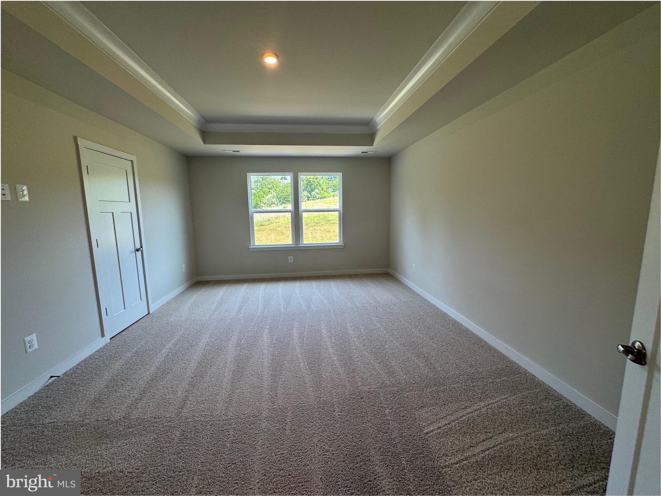
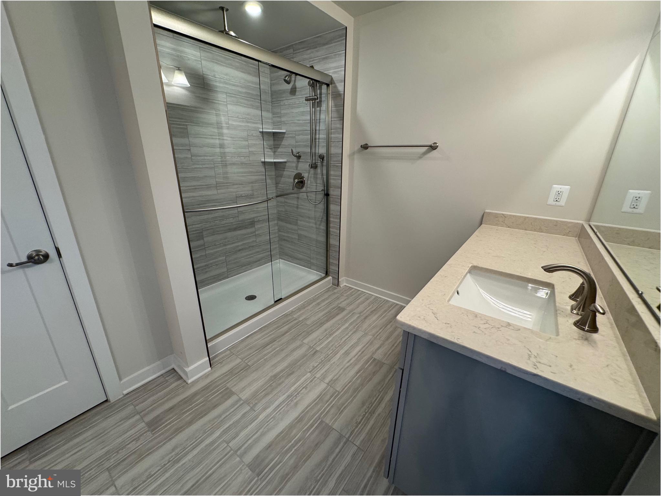
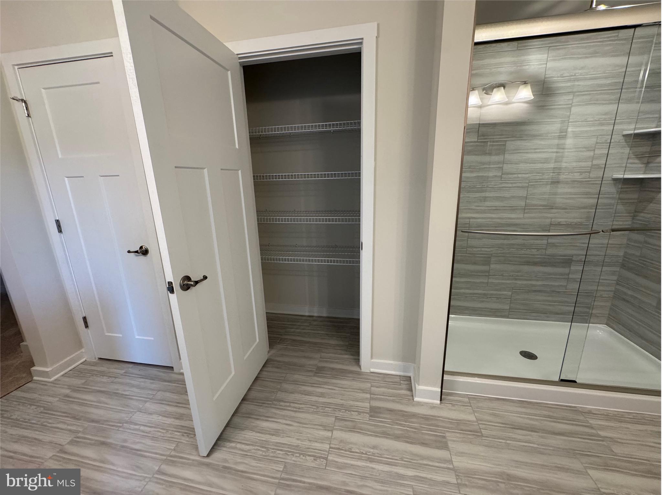
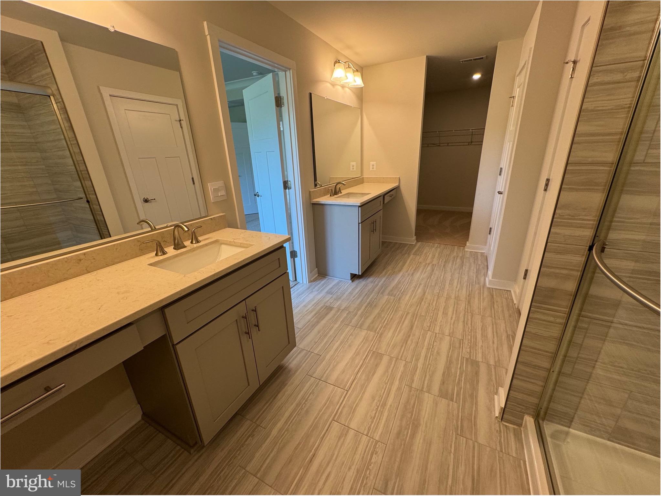
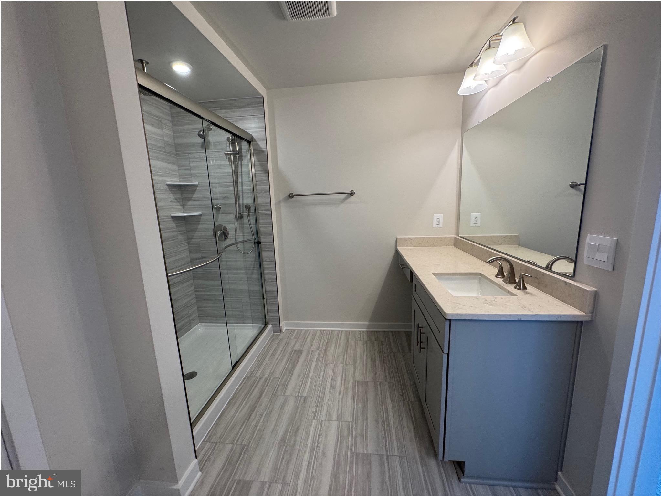
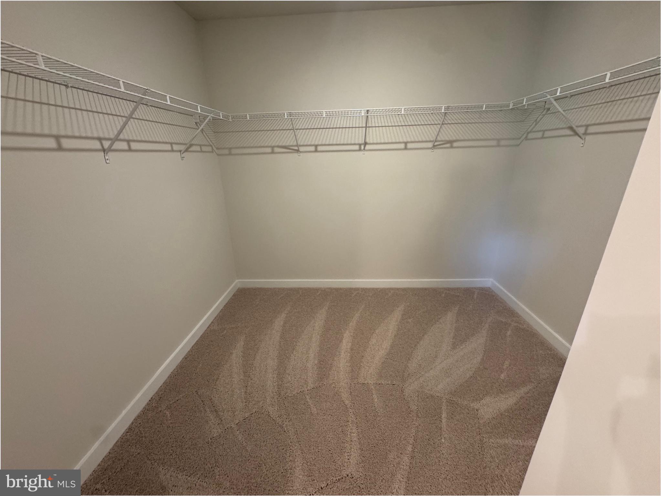
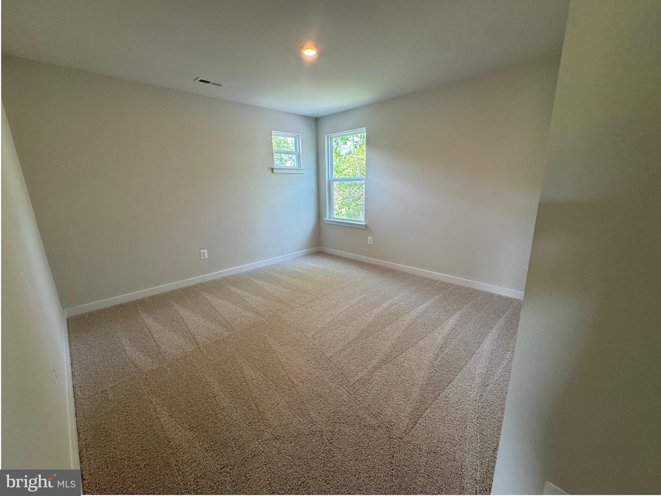
Upstairs, discover three spacious bedrooms and a loft area, including a primary suite with a walk-in rain shower. 

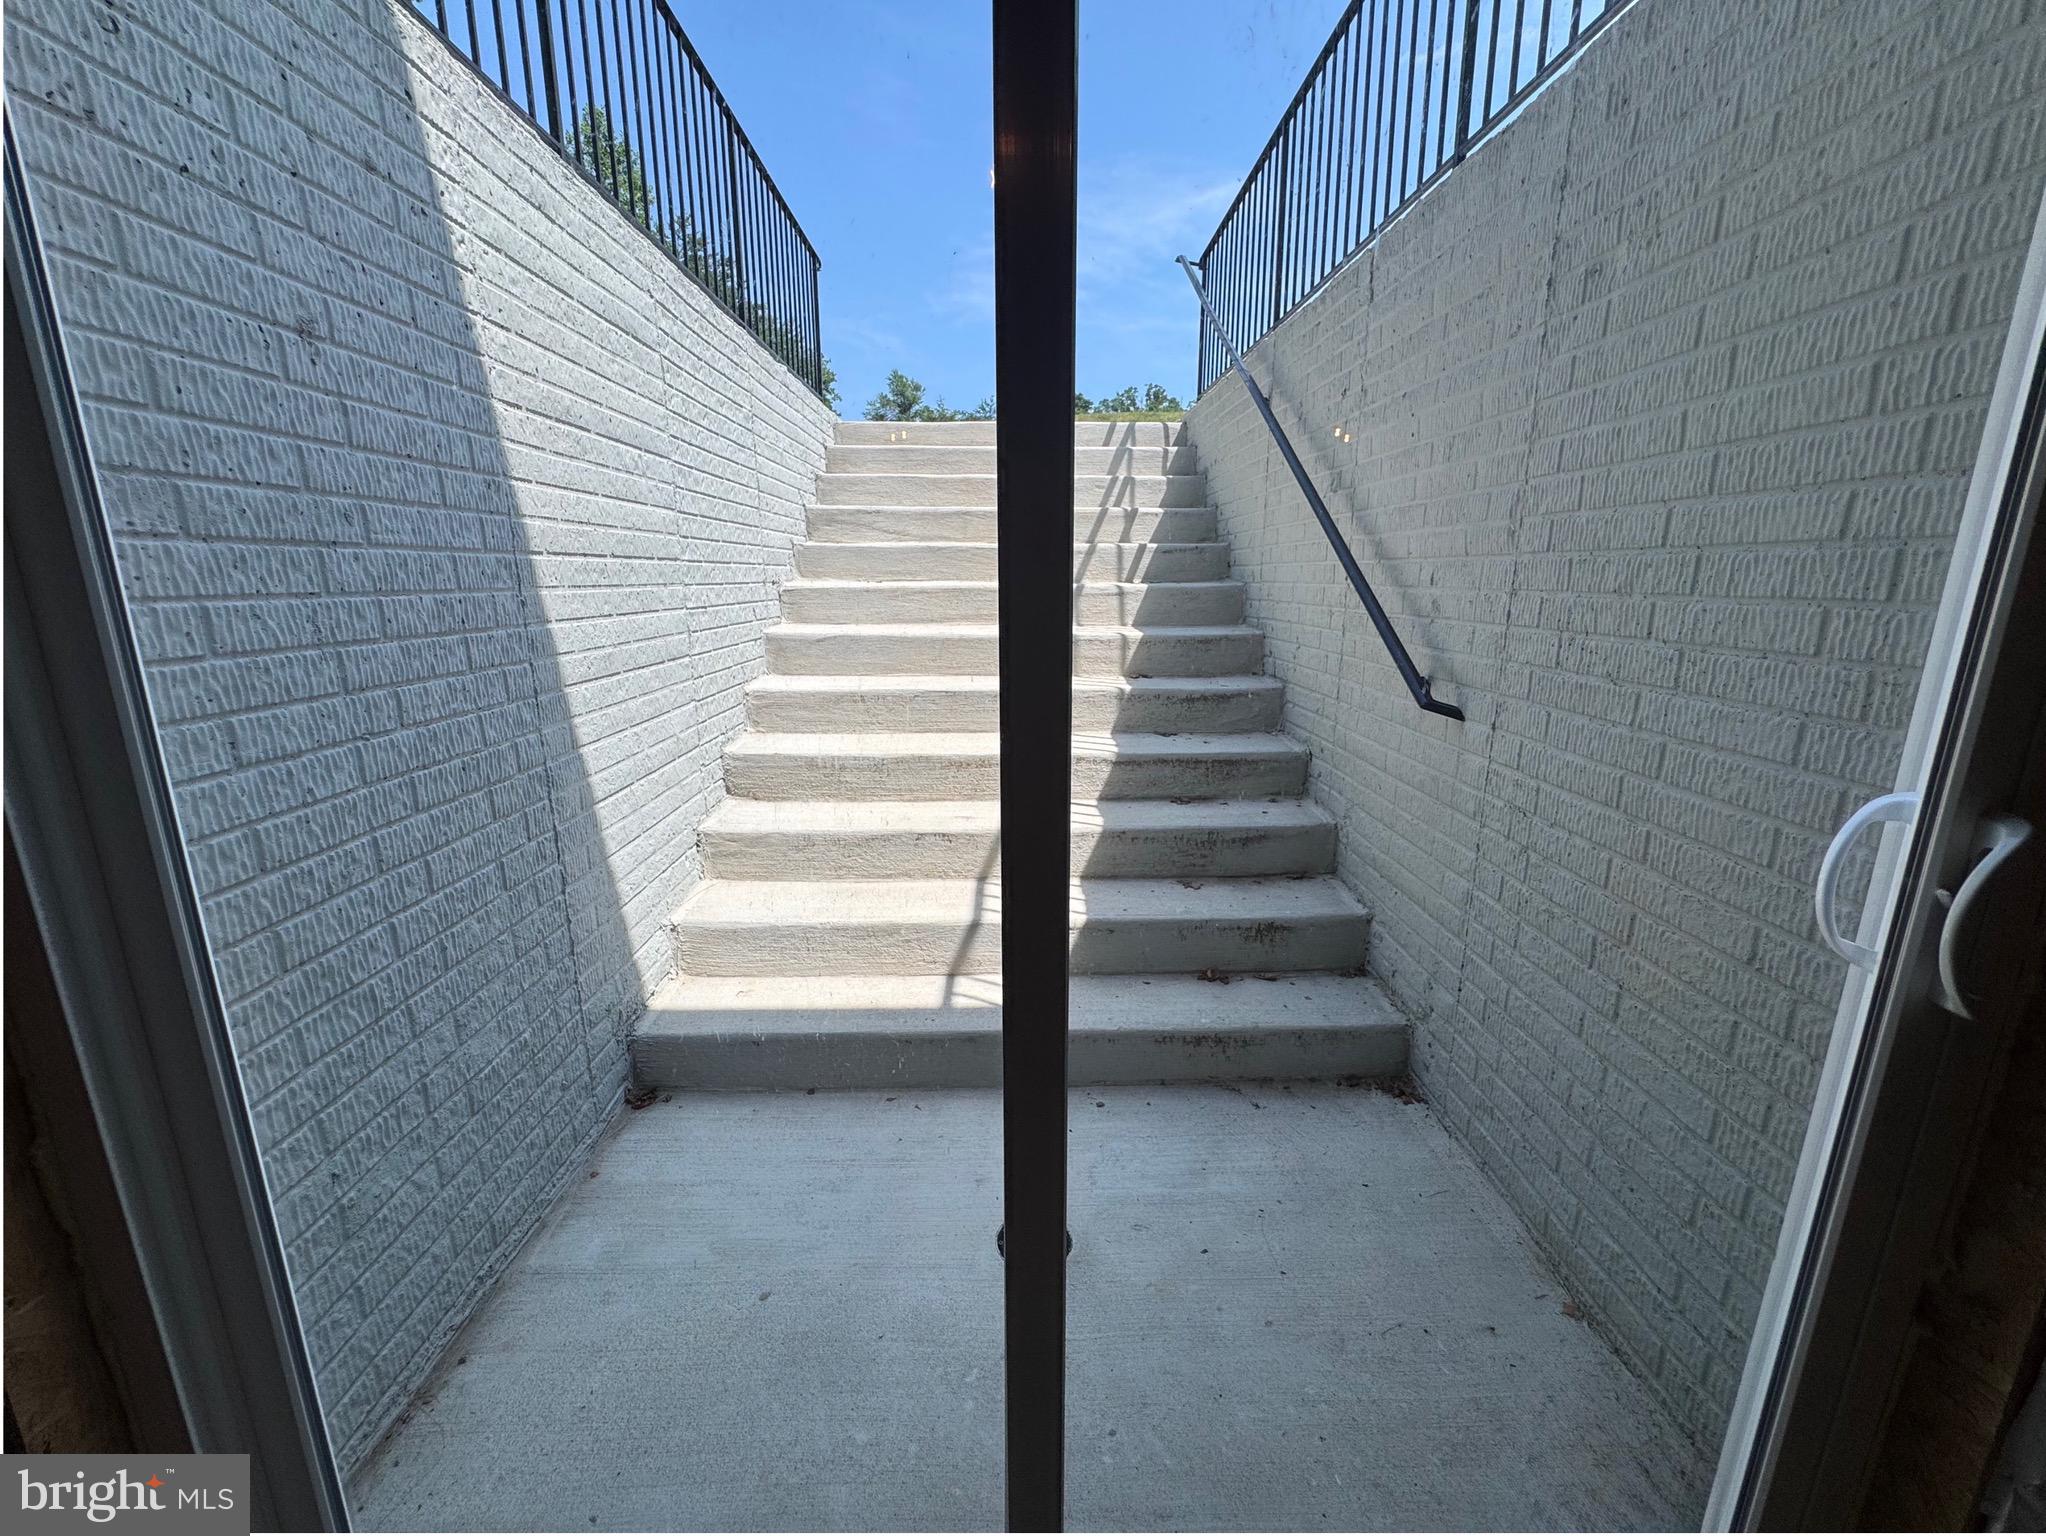
The unfinished basement has potential for future expansion to your specific needs, including rough-ins for a future bathroom. The basement also features a sliding door exit and double width areaway to the backyard.

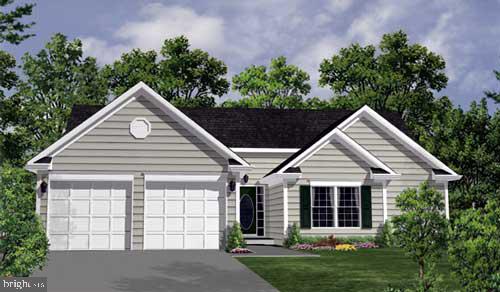
Photos may be of a similar model; schedule an appointment today to tour this specific home and homesite!

9117 BELL MARE LANE

Message successfully sent.

What would you like to know?

What is 3 + 4 ?

I agree to receive email communication and understand I can unsubscribe at any time.

I agree to be contacted by Charis Realty Group via call, email, and text for real estate services. To opt out, you can reply 'stop' at any time or reply 'help' for assistance. You can also click the unsubscribe link in the emails. Message and data rates may apply. Message frequency may vary. Privacy Policy

Related Properties

PERFECT COLONIAL ON 5.6 ACRE, BEAUTIFULLY WOODED LOT.  NO HOA -  3 LOT DIVISION- HOME IS "TO BE BUILT" PHOTOS SHOW OPTIONS THAT MAY NOT BE INCLUDED IN THE BASE PRICE.  WE HAVE THIS FLOOR PLAN IN ANOTHER LOCATIONTO VIEW.  - FLEXIBLE BUILDER ALLOWS CHANGES TO FLOOR PLANS. ADVERTISED MODEL IS THE SUSSEX WHICH OFFERS 4 BR'S AND 2.5 BA'S, FULL UNFINISHED BASEMENT WITH RI PLUMBING FOR FUTURE EXPANSION AND 2 CAR GARAGE. LARGE KITCHEN WITH GRANITE COUNTER TOPS AND MAPLE CABINETS, ISLAND, LVP FLOORING AND MORE. MANY OTHER MODELS PRICED IN VIEW DOCS. CHOOSE YOUR MODEL - CHOOSE YOUR LOT. ANY MODEL MAY BE BUILT ON ANY AVAILABLE LOT FOR THE PRICE LISTED ON THE ADDITONAL PRICING SHEET. BUILDER OFFERS $3500 TO BUYER IF THEY USE ONE OF THE BUILDER'S APPROVED LENDERS AND TITLE COMPANY. LOADS OF INFO IN VIEW DOCS-PLATS, FLOOR PLAN, ADDITIONAL PRICING & LENDERS.  ASK AN AGENT FOR THE BUILDER'S WEBSITE TO VIEW MODELS AND PLANS.
#VACU2011658

RIXEYVILLE

LOT 20A EGGBORNSVILLE ROAD

4 Beds

2 Baths

2,198 Sq.Ft.

$681,900

MLS#: VACU2011658

THIS PLAN IS THE PERFECT STARTER HOME. THE MADISON PLAN OFFERS  A SPLIT BR PLAN AND HAS EVERYTHING YOU NEED, COMPACT AND EFFICIENT AND ALL ON ONE LEVEL.  THIS PLAN IS LOVED BY THOSE LOOKING TO DOWNSIZE WITHOUT GIVING UP ANY OF THE MODERN FEATURES WE ALL LOVE.  KITCHEN IS DESIGN EFFICIENT WITH AN ISLAND, PANTRY, GRANITE COUNTERTOPS, MAPLE CABINETS WITH SOFT DOOR AND DRAWER CLOSURE.   GREAT ROOM OFF THE KITCHEN, PRIMARY BR ON ONE SIDE OF THE HOME AND THE OTHER TWO BR'S ON THE OPPOSITE SIDE OF THE HOME.  WASHER AND DRYER INCLUDED IN APPLIANCE PACKAGE.  FULL UNFINISHED BASEMENT WITH RI PLUMBING FOR FUTURE EXPANSION/STORAGE.  TWO CAR GARAGE WITH GARAGE DOOR OPENER.  BUILDER OFFERS $3,500 TO BUYER FOR CLOSING COSTS IF THEY USE A PREFERRED LENDER AND DESIGNATED TITLE COMPANY. PHOTOS MAY SHOW OPTIONS THAT ARE NOT INCLUDED IN THE BASE PRICE.
#VACU2012920

RIXEYVILLE

LOT 7 RYLAND CHAPEL ROAD

3 Beds

2 Baths

1,409 Sq.Ft.

$569,900

MLS#: VACU2012920
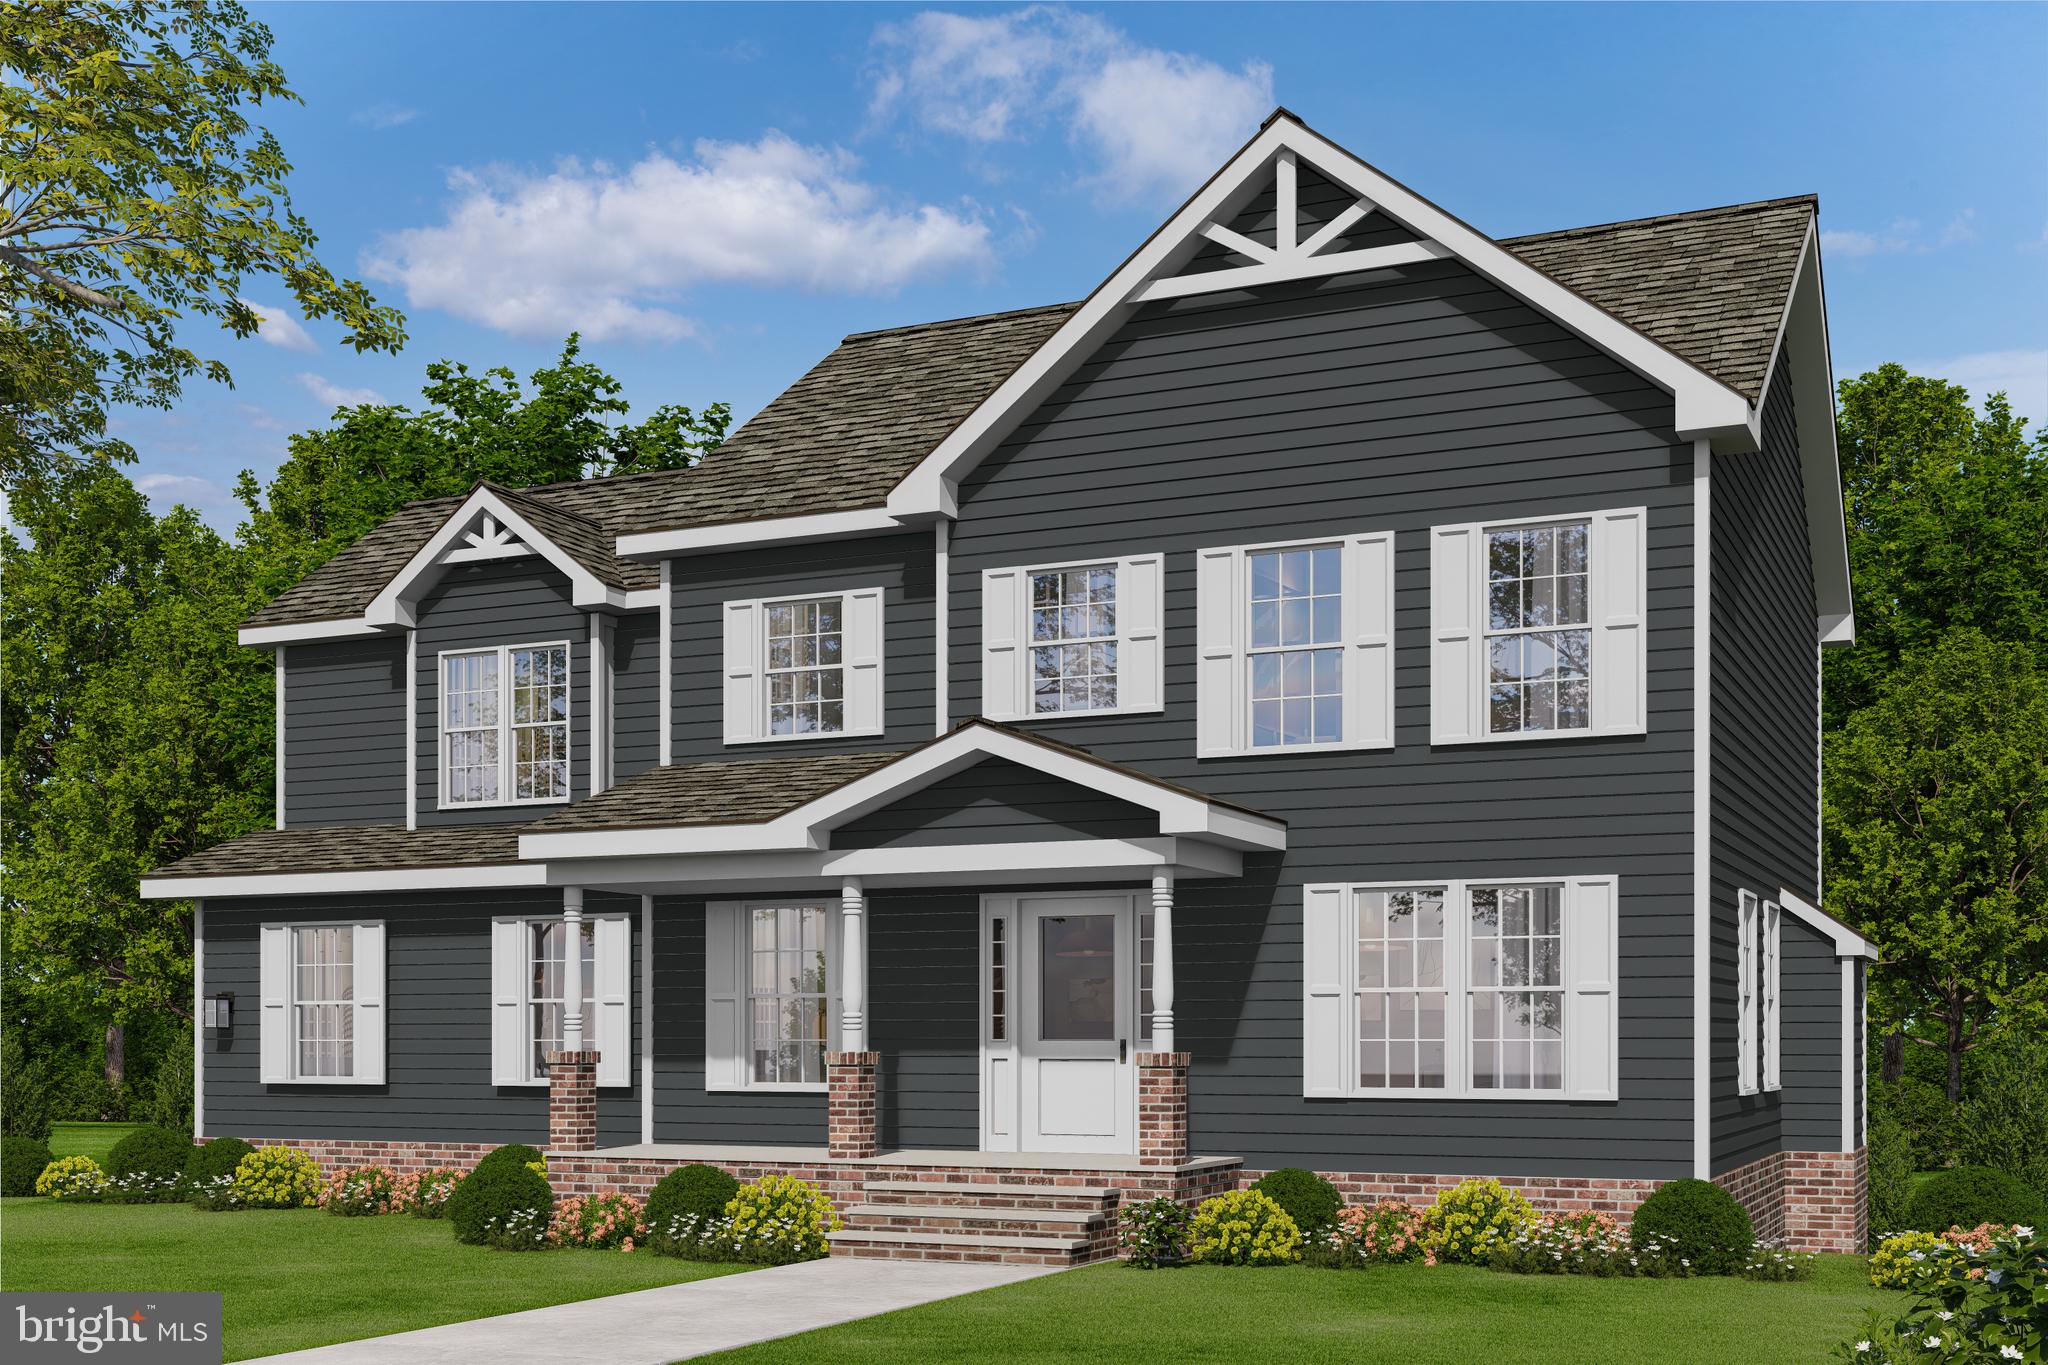
THE HOME FOR THIS LOT IS "TO BE BUILT".FLEXIBLE BUILDER ALLOWS CHANGES TO THE FLOOR PALN.  MODEL IS THE CAROLINE, BUILDER'S MOST POPULAR ONE LEVEL HOME. WITH AN OPEN PLAN WITH ISLAND IN KIT,ICHEN, GRANITE COUNTER TOPS AND 42"  MAPLE CABINETS, HUGE WALK IN  PANTRY , FORMAL DINING RM, OFFERS 3 BR'S AND 2 BA'S, FULL UNFINISHED BASEMENT  AND 2 CAR GARAGE.  THIS HOME IS TO BE BUILT,  PHOTOS MAY SHOW UPGRADES/OPTIONS NOT INCLUDED IN THE BASE PRICE. MANY OTHER MODELS PRICED IN VIEW DOCS.  CHOOSE YOUR MODEL. BUILDER OFFERS 5K TO BUYER IF THEY USE ONE OF THE  BUILDER'S APPROVED LENDERS AND TITLE COMPANY. SHARED ENTRY OFF OF RYLAND CHAPEL RD.
#VACU2014174

RIXEYVILLE

LOT 9 RYLAND CHAPEL ROAD

3 Beds

2 Baths

1,761 Sq.Ft.

$635,900

MLS#: VACU2014174

You Can Stop Looking For That New Home! Incredible New Construction To-Be-Built! Don't miss this gorgeous 3 bed/2 bath modern rambler beautifully situated on a 1.25 acre lot!  Thoughtful and high-end finishes inside and out! Cement board siding, architectural shingles and covered county front porch greet you upon arrival.  Inside you'll love the high-end luxury vinyl plank floors flowing throughout! Open concept with a large, vaulted living/family room and gourmet kitchen w/ fantastic island. Generously sized primary suite with spa-inspired bath and amazing tile walk-in shower. Two additional bedrooms with upgraded tile bath.  Large unfinished lower level offers myriad opportunities for future plans! The fixtures and finishes are spectacular!  Don't miss this one!! Photos are of "Similar/Comparable Build". Don't Miss Our Video!
#VACU2014574

RIXEYVILLE

Lot 3 RYLAND CHAPEL ROAD

3 Beds

2 Baths

1,400 Sq.Ft.

$574,900

MLS#: VACU2014574

Beautiful new construction home with $10,000 closing cost incentive.

Welcome to The Duke Farmhouse — everything you never knew you needed, wrapped in timeless charm and thoughtful design.

Set on a gently rolling 1.4-acre homesite, surrounded by a mature cherry tree and peaceful countryside views, this inviting property offers the perfect blend of comfort and style — no HOA.

Step inside to the heart of the home: a stunning vaulted family room that flows seamlessly into the open-concept kitchen, creating an ideal space for gathering and entertaining. The vaulted primary suite offers a private retreat, complete with a spacious walk-in closet and spa-inspired bath.

Two well-appointed secondary bedrooms share a full bath, while a separate walk-in laundry room adds everyday convenience — making this home perfect for families or those looking to downsize without compromise.

Enjoy quiet mornings and golden hour evenings on the front and rear porches, and take advantage of the full unfinished basement, offering endless possibilities for future expansion. A rare opportunity to own a beautifully crafted farmhouse with room to grow — in a setting you’ll never want to leave. Upgrades galore! Taj Mahal quartz countertops! Marvin windows! KitchenAid appliances! 9” white oak LVP flooring!
#VACU2013262

RIXEYVILLE

11015 EGGBORNSVILLE

3 Beds

2 Baths

1,768 Sq.Ft.

$599,900

MLS#: VACU2013262

ALMOST 6 ACRES-BEAUTIFUL WOODED LOT WITH   NO HOA -  3 LOT DIVISION- HOME IS "TO BE BUILT" PHOTOS SHOW OPTIONS THAT MAY NOT BE INCLUDED IN THE BASE PRICE.  WE HAVE THIS FLOOR PLAN IN ANOTHER LOCATIONTO VIEW.  - FLEXIBLE BUILDER ALLOWS CHANGES TO FLOOR PLANS. ADVERTISED MODEL IS THE MADISON., A CLASSY SPLIT BR PLAN WHICH OFFERS 3 BR'S AND 2 BA'S, FULL UNFINISHED BASEMENT WITH RI PLUMBING FOR FUTURE EXPANSION AND 2 CAR GARAGE.  OPEN CONCEPT PLAN WITH KITCHEN ISLAND,  GRANITE COUNTER TOPS AND MAPLE CABINETS, LVP FLOORING AND MORE.  MANY OTHER MODELS PRICED IN VIEW DOCS. CHOOSE YOUR MODEL - CHOOSE YOUR LOT. ANY MODEL MAY BE BUILT ON ANY AVAILABLE LOT FOR THE PRICE LISTED ON THE ADDITONAL PRICING SHEET. BUILDER OFFERS $3500 TO BUYER IF THEY USE ONE OF THE BUILDER'S APPROVED LENDERS AND TITLE COMPANY. LOADS OF INFO IN VIEW DOCS-PLATS, FLOOR PLAN, ADDITIONAL PRICING & LENDERS.  ASK AN AGENT FOR THE BUILDER'S WEBSITE TO VIEW MODELS AND PLANS.
#VACU2011616

RIXEYVILLE

LOT 1 EGGBORNSVILLE ROAD

3 Beds

2 Baths

1,409 Sq.Ft.

$611,900

MLS#: VACU2011616
None
#VACU2014182

RIXEYVILLE

9109 BELL MARE LANE

4 Beds

4 Baths

3,934 Sq.Ft.

$699,990

MLS#: VACU2014182

Introducing Blue Ridge Overlook, a single-family community with new homes on acreage with 2-acre homesites located between Warrenton and Downtown Culpeper. 
The Somerset home design by Maronda Homes is thoughtfully crafted to meet the needs of modern living, combining open-concept layouts, functional spaces, and elegant details. With 4 bedrooms, 2 to 4 bathrooms, and up to 3,514 square feet of living space, the Somerset offers versatility for families at every stage of life.

At the heart of the home is the spacious great room, which seamlessly connects to a beautifully designed kitchen and dining area—ideal for family meals and casual gatherings. The kitchen features a large center island, plenty of cabinet space, and an optional sunroom, making it both stylish and practical.

The owner’s suite serves as a tranquil retreat, complete with a luxurious en-suite bathroom and a generous walk-in closet. The secondary bedrooms provide ample space for children, guests, or a home office. Additionally, you'll find convenient features such as a dedicated laundry room, an optional third bathroom, and a 3-car garage that enhance your living experience.

Whether you are building your forever home or embarking on a new chapter, the Somerset offers the space, style, and flexibility to make it truly your own.

Photos of similar model.
#VACU2011064

RIXEYVILLE

3 BELL MARE LANE

4 Beds

2 Baths

2,382 Sq.Ft.

$624,990

MLS#: VACU2011064

MOVE IN READY! Enjoy the ultimate private retreat in this brand-new Somerset home, offering 3,514 square feet home on sprawling 2-acre wooded homesite.

Move-in ready and built to impress, the light-filled main level features an open layout with luxury vinyl plank flooring and an inviting gas fireplace. The chef’s kitchen is an entertainer’s dream, including stainless steel appliances, quartz countertops, soft-close cabinetry, and a massive center island that flows into a bright sunroom extension.

Upstairs, discover four spacious bedrooms and three full baths, including a spa-like primary suite with a walk-in rain shower. 

The fully finished walkout basement adds an expansive recreation room and an additional full bath, opening directly to your massive, private backyard oasis.

Photos may be of a similar model; schedule an appointment today to tour this specific home and homesite!
#VACU2011778

RIXEYVILLE

9076 BELL MARE LANE

4 Beds

4 Baths

3,514 Sq.Ft.

$599,990

MLS#: VACU2011778

 - property

Send a message

Message successfully sent.

Your message

What is 3 + 4 ?

Reason for contacting?

I agree to receive email communication and understand I can unsubscribe at any time.

I agree to be contacted by Charis Realty Group via call, email, and text for real estate services. To opt out, you can reply 'stop' at any time or reply 'help' for assistance. You can also click the unsubscribe link in the emails. Message and data rates may apply. Message frequency may vary. Privacy Policy

Sign Out

Virtual Assistant

Would you like to take the next step with this property? We can help you schedule a showing or virtual tour, or send you more details.

Yes, I would like more information.

Thank You for Your Reply, One of Our Agents will contact you as soon as possible

No, maybe later.

Thank you, you can always contact me via email, phone number or through the contact form.

Realhub AI

Lucy - Your AI-Powered Realtor

Update Your Temporary Password

Personalize your search

Enter your email and we'll notify you immediately when new listings match what you're looking for.

or enter email address

Already have an account ? Login here

Continue your home search

I agree to receive communications and understand I can unsubscribe at any time.

I agree to be contacted by Charis Realty Group via call, email, and text for real estate services. To opt out, you can reply 'stop' at any time or reply 'help' for assistance. You can also click the unsubscribe link in the emails. Message and data rates may apply. Message frequency may vary. Privacy Policy

Already have an account ? Login here

We use cookies

We use cookies primarily for analytics to enhance your experience. By accepting, you agree to our use of these cookies. You can manage your preferences or learn more about our cookies policy.