Features & Amenities

Interior

  • Other Interior Features

    Eat-in Kitchen, Ceiling Fan(s), Kitchen Island, Recessed Lighting, Soaking Tub, Walk-In Closet(s)

  • Total Bedrooms

    4

  • Bathrooms

    2

  • 1/2 Bathrooms

    1

  • Above Grade Finished Area

    3022.0

  • Basement YN

    YES

  • Cooling YN

    YES

  • Cooling

    Central Air, Ceiling Fan(s)

  • Fireplace YN

    YES

  • Heating YN

    YES

  • Heating

    Electric, Forced Air

  • Pet friendly

    N/A

Exterior

  • Garage

    Yes

  • Garage spaces

    2

  • Construction Materials

    Vinyl Siding

  • Parking

    Oversized, Garage Door Opener, Attached

  • Patio and Porch Features

    Deck, Patio, Porch

  • Pool

    No

  • Waterfront YN

    NO

  • View

    Trees/Woods

Area & Lot

  • Lot Features

    Wooded, Private

  • Lot Size(acres)

    5.22

  • Lot Size(square feet)

    227,383

  • Property Type

    Residential

  • Property Sub Type

    Single Family Residence

  • Architectural Style

    Colonial

Price

  • Sales Price

    $619,900

  • Tax Amount

    $2,361

  • Sq. Footage

    3,022

  • Price/SqFt

    $205

HOA

  • Association

    No

School District

  • Elementary School

    A.G. RICHARDSON

  • Middle School

    CULPEPER

  • High School

    CULPEPER COUNTY

Property Features

  • New Construction

    NO

  • Foundation Details

    Slab

  • Senior Community YN

    NO

  • Tax Lot

    5

  • Water Source

    Well

Schedule a Showing

Showing scheduled successfully.

<
>
IN PERSON
VIA CHAT

What is 3 + 4 ?


Mortgage calculator

Estimate your monthly mortgage payment, including the principal and interest, property taxes, and HOA. Adjust the values to generate a more accurate rate.

Your payment

Principal and Interest:

$

Property taxes:

$

HOA fees:

$

Total loan payment:

$

Total interest amount:

$

Location

County

CULPEPER

Elementary School

A.G. RICHARDSON

Middle School

CULPEPER

High School

CULPEPER COUNTY

Listing Courtesy of Karen Richmond, K Realty

RealHub Information is provided exclusively for consumers' personal, non-commercial use, and it may not be used for any purpose other than to identify prospective properties consumers may be interested in purchasing. All information deemed reliable but not guaranteed and should be independently verified. All properties are subject to prior sale, change or withdrawal. RealHub website owner shall not be responsible for any typographical errors, misinformation, misprints and shall be held totally harmless.

Agent Andrew Boateng

Salesperson, Realtor

Andrew Boateng

Call Andrew today to schedule a private showing.


* Listings on this website come from the FMLS IDX Compilation and may be held by brokerage firms other than the owner of this website. The listing brokerage is identified in any listing details. Information is deemed reliable but is not guaranteed. If you believe any FMLS listing contains material that infringes your copyrighted work please review our DMCA policy and learn how to submit a takedown request.© 2024 FMLS.
Over 3,000 sqft nestled on 5.22 acres on quiet road surrounded by tranquility and nature. Beautifully maintained home provides 4 bedrooms & 2.5 bathrooms with open concept living along with hardwood  floors on level including hardwood stairway leading to the second floor.  Oversized kitchen with ample counter space, kitchen island, secretary,  lot of cabinet space and huge pantry perfect for entertaining or avid cooks!  Eat in kitchen w/ built-in wall oven, microwave, newly replaced 2022 dishwasher, gas cooktop & grill leads to 20x20 huge deck with stairs leading to lower level covered patio.  Large family room boast plenty room for the large gatherings, beautiful wooded views and wood fireplace. Dining, living,  laundry room with New 2023 washer/dryer and half bath complete this well thought out floor plan.  & living room.  Upper level has 4 large bedrooms and full split bath with double sinks and linen closet.  Spacious  primary bedroom with en-suite offers spacious garden tub, separate shower, double sinks, linen closet, 2 large walk in closets.  Two-car garage with utility sink with side door entrance. Fully framed walkout basement  with rec room, bedroom and full bath . 2023  water treatment and filtration system. Only 11 miles to Culpeper and conveniently located close to HWY 522.  **Please note:  Gravel section of Old Stillhouse Rd will be paved in the summer of 2024.

9107 OLD STILLHOUSE ROAD

Message successfully sent.

What would you like to know?

What is 3 + 4 ?

I agree to receive email communication and understand I can unsubscribe at any time.

I agree to be contacted by Charis Realty Group - Christine Issler, Broker via call, email, and text for real estate services. To opt out, you can reply 'stop' at any time or reply 'help' for assistance. You can also click the unsubscribe link in the emails. Message and data rates may apply. Message frequency may vary. Privacy Policy

Related Properties

SUBSTANTIAL BUYER INCENTIVES OFFERED BY BUILDER WITH RATIFIED CONTRACT BEFORE 12/31/2026. Seller is offering a substantial concession toward a 2-1 mortgage rate buydown, closing costs, prepaid expenses or other allowable buyer costs, subject to lender guidelines. An exceptional opportunity to reduce upfront expenses and potentially lower initial monthly mortgage payments. Incentive may also be used towards Buyer’s closing costs or finished space in the basement. OR Buyer may choose Seller paid 15K concession towards closing costs AND a free full finished bath in basement.  THIS PLAN IS THE PERFECT STARTER HOME. THE MADISON PLAN OFFERS  A SPLIT BR PLAN AND HAS EVERYTHING YOU NEED, COMPACT AND EFFICIENT AND ALL ON ONE LEVEL.  THIS PLAN IS LOVED BY THOSE LOOKING TO DOWNSIZE WITHOUT GIVING UP ANY OF THE MODERN FEATURES WE ALL LOVE.  KITCHEN IS DESIGN EFFICIENT WITH AN ISLAND, PANTRY, GRANITE COUNTERTOPS, MAPLE CABINETS WITH SOFT DOOR AND DRAWER CLOSURE.   GREAT ROOM OFF THE KITCHEN, PRIMARY BR ON ONE SIDE OF THE HOME AND THE OTHER TWO BR'S ON THE OPPOSITE SIDE OF THE HOME.  WASHER AND DRYER INCLUDED IN APPLIANCE PACKAGE.  FULL UNFINISHED BASEMENT WITH RI PLUMBING FOR FUTURE EXPANSION/STORAGE.  TWO CAR GARAGE WITH GARAGE DOOR OPENER.  BUILDER OFFERS $3,500 TO BUYER FOR CLOSING COSTS IF THEY USE A PREFERRED LENDER AND DESIGNATED TITLE COMPANY. PHOTOS MAY SHOW OPTIONS THAT ARE NOT INCLUDED IN THE BASE PRICE.
#VACU2012920

RIXEYVILLE

LOT 7 RYLAND CHAPEL ROAD

3 Beds

2 Baths

1,409 Sq.Ft.

$569,900

MLS#: VACU2012920

SUBSTANTIAL BUYER INCENTIVES OFFERED BY BUILDER WITH RATIFIED CONTRACT BEFORE 12/31/2026. Seller is offering a substantial concession toward a 2-1 mortgage rate buydown, closing costs, prepaid expenses or other allowable buyer costs, subject to lender guidelines. An exceptional opportunity to reduce upfront expenses and potentially lower initial monthly mortgage payments. Incentive may also be used towards Buyer’s closing costs or finished space in the basement. OR Buyer may choose Seller paid 15K concession towards closing costs AND a free full finished bath in basement.  THE HOME FOR THIS LOT IS "TO BE BUILT".FLEXIBLE BUILDER ALLOWS CHANGES TO THE FLOOR PALN.  MODEL IS THE CAROLINE, BUILDER'S MOST POPULAR ONE LEVEL HOME. WITH AN OPEN PLAN WITH ISLAND IN KIT,ICHEN, GRANITE COUNTER TOPS AND 42"  MAPLE CABINETS, HUGE WALK IN  PANTRY , FORMAL DINING RM, OFFERS 3 BR'S AND 2 BA'S, FULL UNFINISHED BASEMENT  AND 2 CAR GARAGE.  THIS HOME IS TO BE BUILT,  PHOTOS MAY SHOW UPGRADES/OPTIONS NOT INCLUDED IN THE BASE PRICE. MANY OTHER MODELS PRICED IN VIEW DOCS.  CHOOSE YOUR MODEL. BUILDER OFFERS 5K TO BUYER IF THEY USE ONE OF THE  BUILDER'S APPROVED LENDERS AND TITLE COMPANY. SHARED ENTRY OFF OF RYLAND CHAPEL RD.
#VACU2014174

RIXEYVILLE

LOT 9 RYLAND CHAPEL ROAD

3 Beds

2 Baths

1,761 Sq.Ft.

$635,900

MLS#: VACU2014174
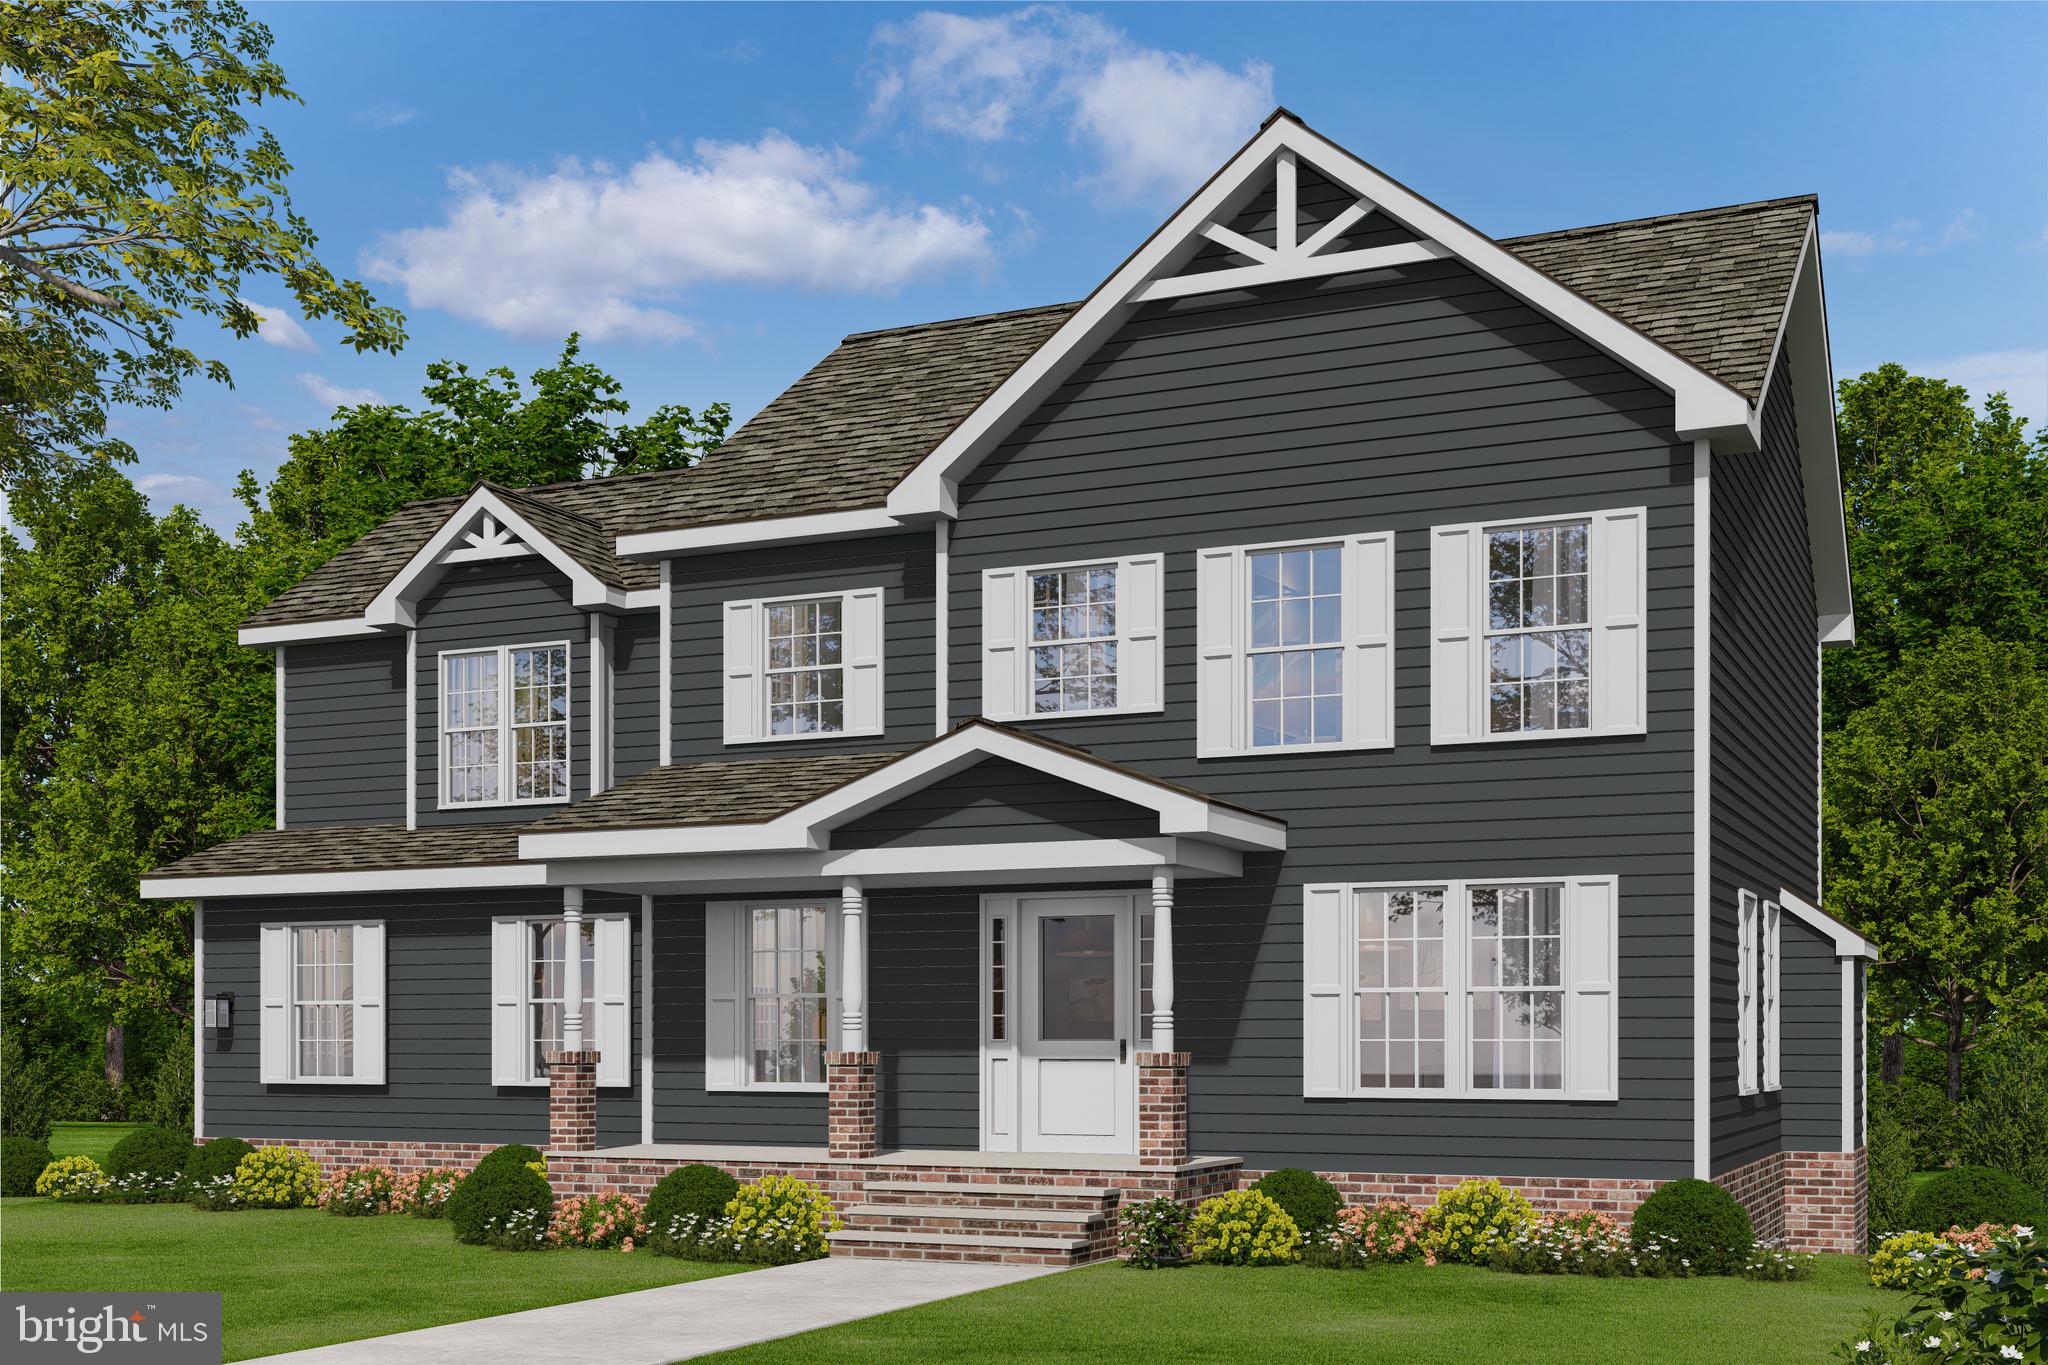
PERFECT COLONIAL ON 5.6 ACRE, BEAUTIFULLY WOODED LOT.  NO HOA -  3 LOT DIVISION- HOME IS "TO BE BUILT" PHOTOS SHOW OPTIONS THAT MAY NOT BE INCLUDED IN THE BASE PRICE.  WE HAVE THIS FLOOR PLAN IN ANOTHER LOCATIONTO VIEW.  - FLEXIBLE BUILDER ALLOWS CHANGES TO FLOOR PLANS. ADVERTISED MODEL IS THE SUSSEX WHICH OFFERS 4 BR'S AND 2.5 BA'S, FULL UNFINISHED BASEMENT WITH RI PLUMBING FOR FUTURE EXPANSION AND 2 CAR GARAGE. LARGE KITCHEN WITH GRANITE COUNTER TOPS AND MAPLE CABINETS, ISLAND, LVP FLOORING AND MORE. MANY OTHER MODELS PRICED IN VIEW DOCS. CHOOSE YOUR MODEL - CHOOSE YOUR LOT. ANY MODEL MAY BE BUILT ON ANY AVAILABLE LOT FOR THE PRICE LISTED ON THE ADDITONAL PRICING SHEET. BUILDER OFFERS $3500 TO BUYER IF THEY USE ONE OF THE BUILDER'S APPROVED LENDERS AND TITLE COMPANY. LOADS OF INFO IN VIEW DOCS-PLATS, FLOOR PLAN, ADDITIONAL PRICING & LENDERS.  ASK AN AGENT FOR THE BUILDER'S WEBSITE TO VIEW MODELS AND PLANS.
#VACU2011658

RIXEYVILLE

LOT 20A EGGBORNSVILLE ROAD

4 Beds

2 Baths

2,198 Sq.Ft.

$681,900

MLS#: VACU2011658

Open house
Welcome to The Duke Farmhouse — everything you never knew you needed, wrapped in timeless charm and thoughtful design.

Set on a gently rolling 1.4-acre homesite, surrounded by a mature cherry tree and peaceful countryside views, this inviting property offers the perfect blend of comfort and style — no HOA.

Step inside to the heart of the home: a stunning vaulted family room that flows seamlessly into the open-concept kitchen, creating an ideal space for gathering and entertaining. The vaulted primary suite offers a private retreat, complete with a spacious walk-in closet and spa-inspired bath.

Two well-appointed secondary bedrooms share a full bath, while a separate walk-in laundry room adds everyday convenience — making this home perfect for families or those looking to downsize without compromise.

Enjoy quiet mornings and golden hour evenings on the front and rear porches, and take advantage of the full unfinished basement, offering endless possibilities for future expansion. A rare opportunity to own a beautifully crafted farmhouse with room to grow — in a setting you’ll never want to leave. Upgrades galore! Taj Mahal quartz countertops! Marvin windows! KitchenAid appliances! 9” white oak LVP flooring!
#VACU2013262

RIXEYVILLE

11015 EGGBORNSVILLE

3 Beds

2 Baths

1,768 Sq.Ft.

$584,500

MLS#: VACU2013262
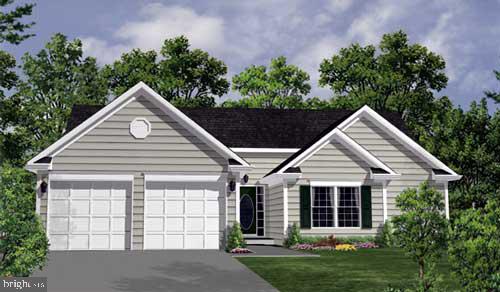
ALMOST 6 ACRES-BEAUTIFUL WOODED LOT WITH   NO HOA -  3 LOT DIVISION- HOME IS "TO BE BUILT" PHOTOS SHOW OPTIONS THAT MAY NOT BE INCLUDED IN THE BASE PRICE.  WE HAVE THIS FLOOR PLAN IN ANOTHER LOCATIONTO VIEW.  - FLEXIBLE BUILDER ALLOWS CHANGES TO FLOOR PLANS. ADVERTISED MODEL IS THE MADISON., A CLASSY SPLIT BR PLAN WHICH OFFERS 3 BR'S AND 2 BA'S, FULL UNFINISHED BASEMENT WITH RI PLUMBING FOR FUTURE EXPANSION AND 2 CAR GARAGE.  OPEN CONCEPT PLAN WITH KITCHEN ISLAND,  GRANITE COUNTER TOPS AND MAPLE CABINETS, LVP FLOORING AND MORE.  MANY OTHER MODELS PRICED IN VIEW DOCS. CHOOSE YOUR MODEL - CHOOSE YOUR LOT. ANY MODEL MAY BE BUILT ON ANY AVAILABLE LOT FOR THE PRICE LISTED ON THE ADDITONAL PRICING SHEET. BUILDER OFFERS $3500 TO BUYER IF THEY USE ONE OF THE BUILDER'S APPROVED LENDERS AND TITLE COMPANY. LOADS OF INFO IN VIEW DOCS-PLATS, FLOOR PLAN, ADDITIONAL PRICING & LENDERS.  ASK AN AGENT FOR THE BUILDER'S WEBSITE TO VIEW MODELS AND PLANS.
#VACU2011616

RIXEYVILLE

LOT 1 EGGBORNSVILLE ROAD

3 Beds

2 Baths

1,409 Sq.Ft.

$611,900

MLS#: VACU2011616
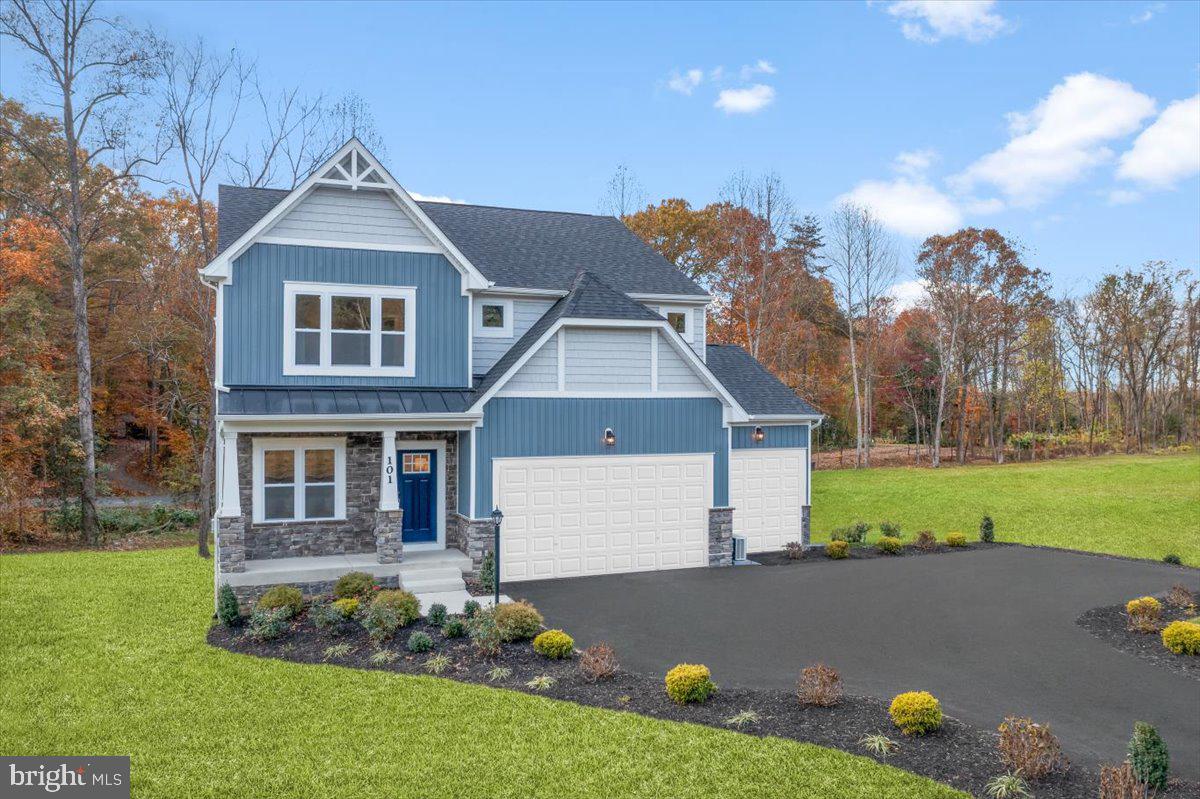
Introducing Blue Ridge Overlook, a single-family community with new homes on acreage with 2-acre homesites located between Warrenton and Downtown Culpeper. 
The Somerset home design by Maronda Homes is thoughtfully crafted to meet the needs of modern living, combining open-concept layouts, functional spaces, and elegant details. With 4 bedrooms, 2 to 4 bathrooms, and up to 3,514 square feet of living space, the Somerset offers versatility for families at every stage of life.

At the heart of the home is the spacious great room, which seamlessly connects to a beautifully designed kitchen and dining area—ideal for family meals and casual gatherings. The kitchen features a large center island, plenty of cabinet space, and an optional sunroom, making it both stylish and practical.

The owner’s suite serves as a tranquil retreat, complete with a luxurious en-suite bathroom and a generous walk-in closet. The secondary bedrooms provide ample space for children, guests, or a home office. Additionally, you'll find convenient features such as a dedicated laundry room, an optional third bathroom, and a 3-car garage that enhance your living experience.

Whether you are building your forever home or embarking on a new chapter, the Somerset offers the space, style, and flexibility to make it truly your own.

Photos of similar model.
#VACU2011064

RIXEYVILLE

3 BELL MARE LANE

4 Beds

2 Baths

2,382 Sq.Ft.

$624,990

MLS#: VACU2011064

SUBSTANTIAL BUYER INCENTIVES OFFERED BY BUILDER WITH RATIFIED CONTRACT BEFORE 12/31/2026. Seller is offering a substantial concession toward a 2-1 mortgage rate buydown, closing costs, prepaid expenses or other allowable buyer costs, subject to lender guidelines. An exceptional opportunity to reduce upfront expenses and potentially lower initial monthly mortgage payments. Incentive may also be used towards Buyer’s closing costs or finished space in the basement. OR Buyer may choose Seller paid 15K concession towards closing costs AND a free full finished bath in basement.  TO BE BUILT -- A TRADITIONAL ONE LEVEL HOME  WITH FRONT PORCH.  HOME OFFERS 3 BR'S AND 2 FULL BA'S, MUD ROOM/LAUNDRY ROOM, FULL UNFINISHED BASEMENT WITH ROUGH-IN PLUMBING FOR FUTURE EXPANSION AND 2 CAR GARAGE.  BUILDER ALLOWS CHANGES TO THE FLOOR PLAN OFFERING THE BUYER A UNIQUE OPPORTUNITY TO CUSTOMIZE WITHOUT THE CUSTOM COSTS.  WHAT YOU CHANGE TO MAKE THIS HOME YOURS?  BUILDER OFFERS $3,500.00 TOWARDS BUYER'S CLOSING COST IF THEY USE ONE OF THE PREFERRED LENDERS AND DESIGNATED TITLE COMPANY.  SIMILARITY PHOTOS MAY SHOW OPTIONS NOT INCLUDED IN THE BASE PRICE.  WE HAVE HOMES UNDER CONSTRUCTION IN ANOTHER LOCATION WE CAN TAKE YOU THROUGH. THERE WILL BE A SHARED ENTRANCE FOR DRIVEWAYS AS YOU COME OFF OF RYLAND CHAPEL RD.
#VACU2014170

RIXEYVILLE

LOT 5 RYLAND CHAPEL ROAD

3 Beds

2 Baths

1,457 Sq.Ft.

$598,900

MLS#: VACU2014170

PRIVATE HAZEL RIVER FRONTAGE AND PRIVACY on 5.71 acres! ASSUMABLE VA loan at 2.357%!!
Discover the rare combination of privacy, and comfort in this charming 3-bedroom, 2.5 bath, Cape Cod home featuring a front porch, rear deck with sunset views. Included on the main floor are wood floors, laundry room, Kitchen with granite counters and a gas stove, Primary bedroom and bath, French doors to the deck and a comfortable Living Room. Upstairs the 2 bedrooms have skylights, cathedral ceilings and a shared bathroom. The walk-out basement expands the living area with a family room, office and a workshop with 2 windows.  Step outside the sliding glass door to the Outdoor Shower, where you can clean up after fishing, swimming in the Hazel River or working in the large, detached workshop/garage. The expansive back acreage is suitable for grazing animals, and the garage had previously been used as a barn.  If you are looking for a private river-oriented property with the potential for expansive gardens, animals or a large workshop, have a look. This special property is ready for your special dreams.
#VACU2014916

RIXEYVILLE

12095 HAZEL RIVER ROAD

3 Beds

2 Baths

2,161 Sq.Ft.

$574,900

MLS#: VACU2014916
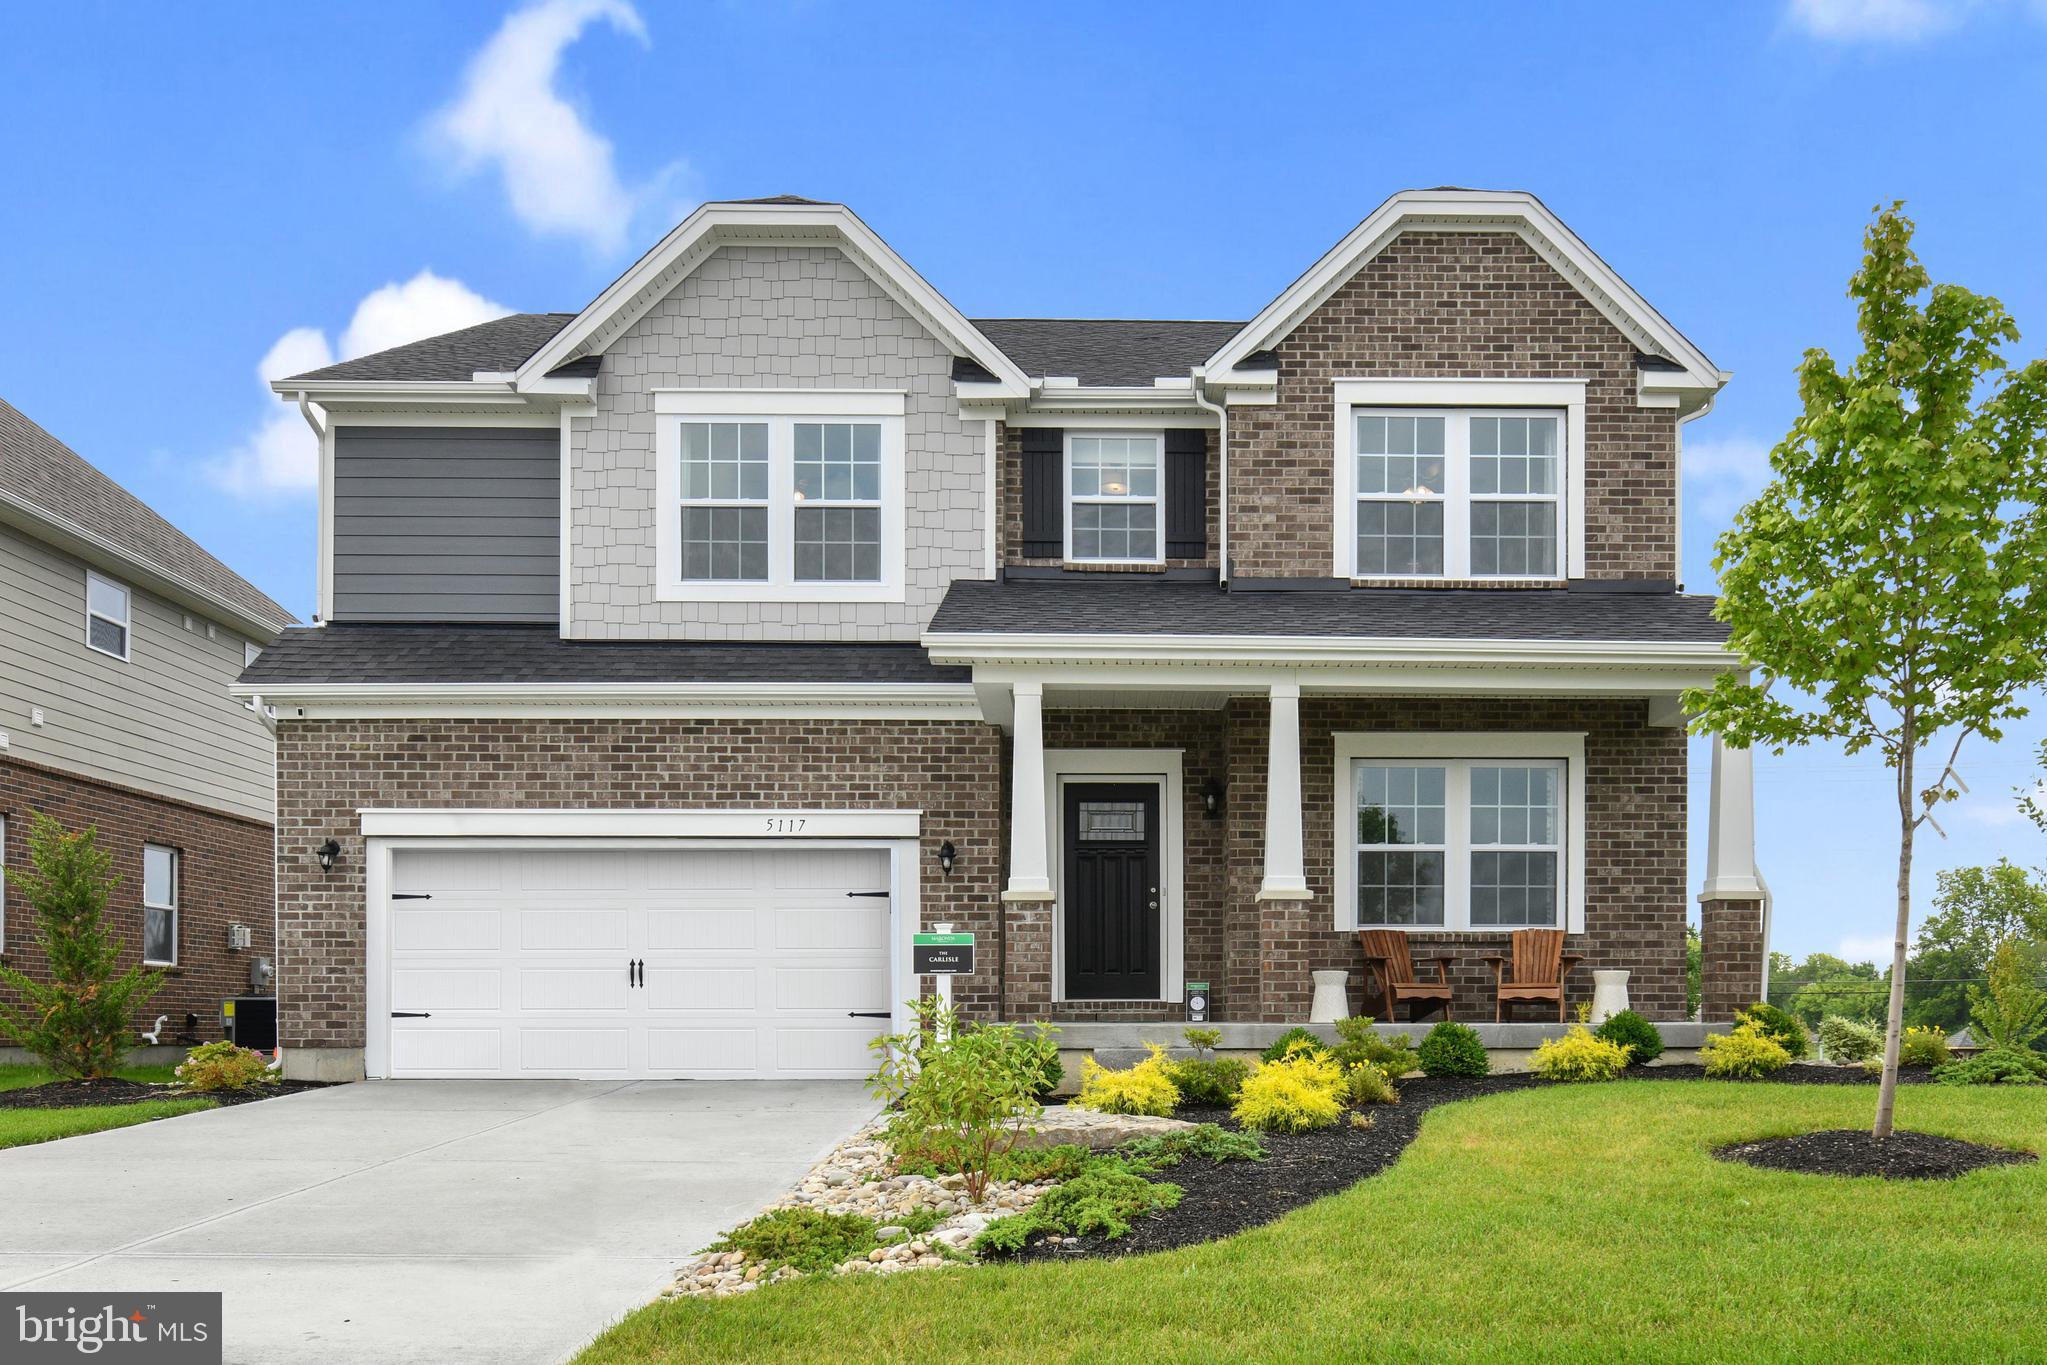
Introducing Blue Ridge Overlook, a single-family community with new homes on acreage with 2-acre homesites located between Warrenton and Downtown Culpeper. 

The Carlisle home design by Maronda Homes strikes the perfect balance of style, space, and flexibility, catering to the needs of modern families and active lifestyles. With 4 to 6 bedrooms, 2.5 to 5 bathrooms, and up to 3,789 square feet of living space, the Carlisle offers ample room to grow while maintaining comfort and functionality.

Starting from the welcoming front entry, this home features a spacious open-concept layout that is perfect for both everyday living and entertaining. The kitchen includes a large island and a walk-in pantry, seamlessly connecting to the breakfast area and the great room, which serves as the heart of the home. A versatile flex room located near the front entry can be customized to meet your needs, whether as a home office, playroom, or formal living space. Additionally, the included three-car garage provides ample space for a work area or extra storage for recreational equipment. You also have the option to add a first-floor bedroom complete with a full bath.

The owner’s suite is thoughtfully positioned for privacy and features a luxurious en-suite bathroom and an oversized walk-in closet. The secondary bedrooms are generously sized and strategically placed to enhance comfort and convenience.

With options such as a first-floor bedroom and a finished basement, personalizing the Carlisle to fit your family’s lifestyle is easy. Whether you're a first-time buyer or looking to upgrade, the Carlisle combines smart design with timeless appeal.

Photos of a similar model.
#VACU2011052

RIXEYVILLE

1 BELL MARE LANE

4 Beds

2 Baths

2,817 Sq.Ft.

$659,990

MLS#: VACU2011052
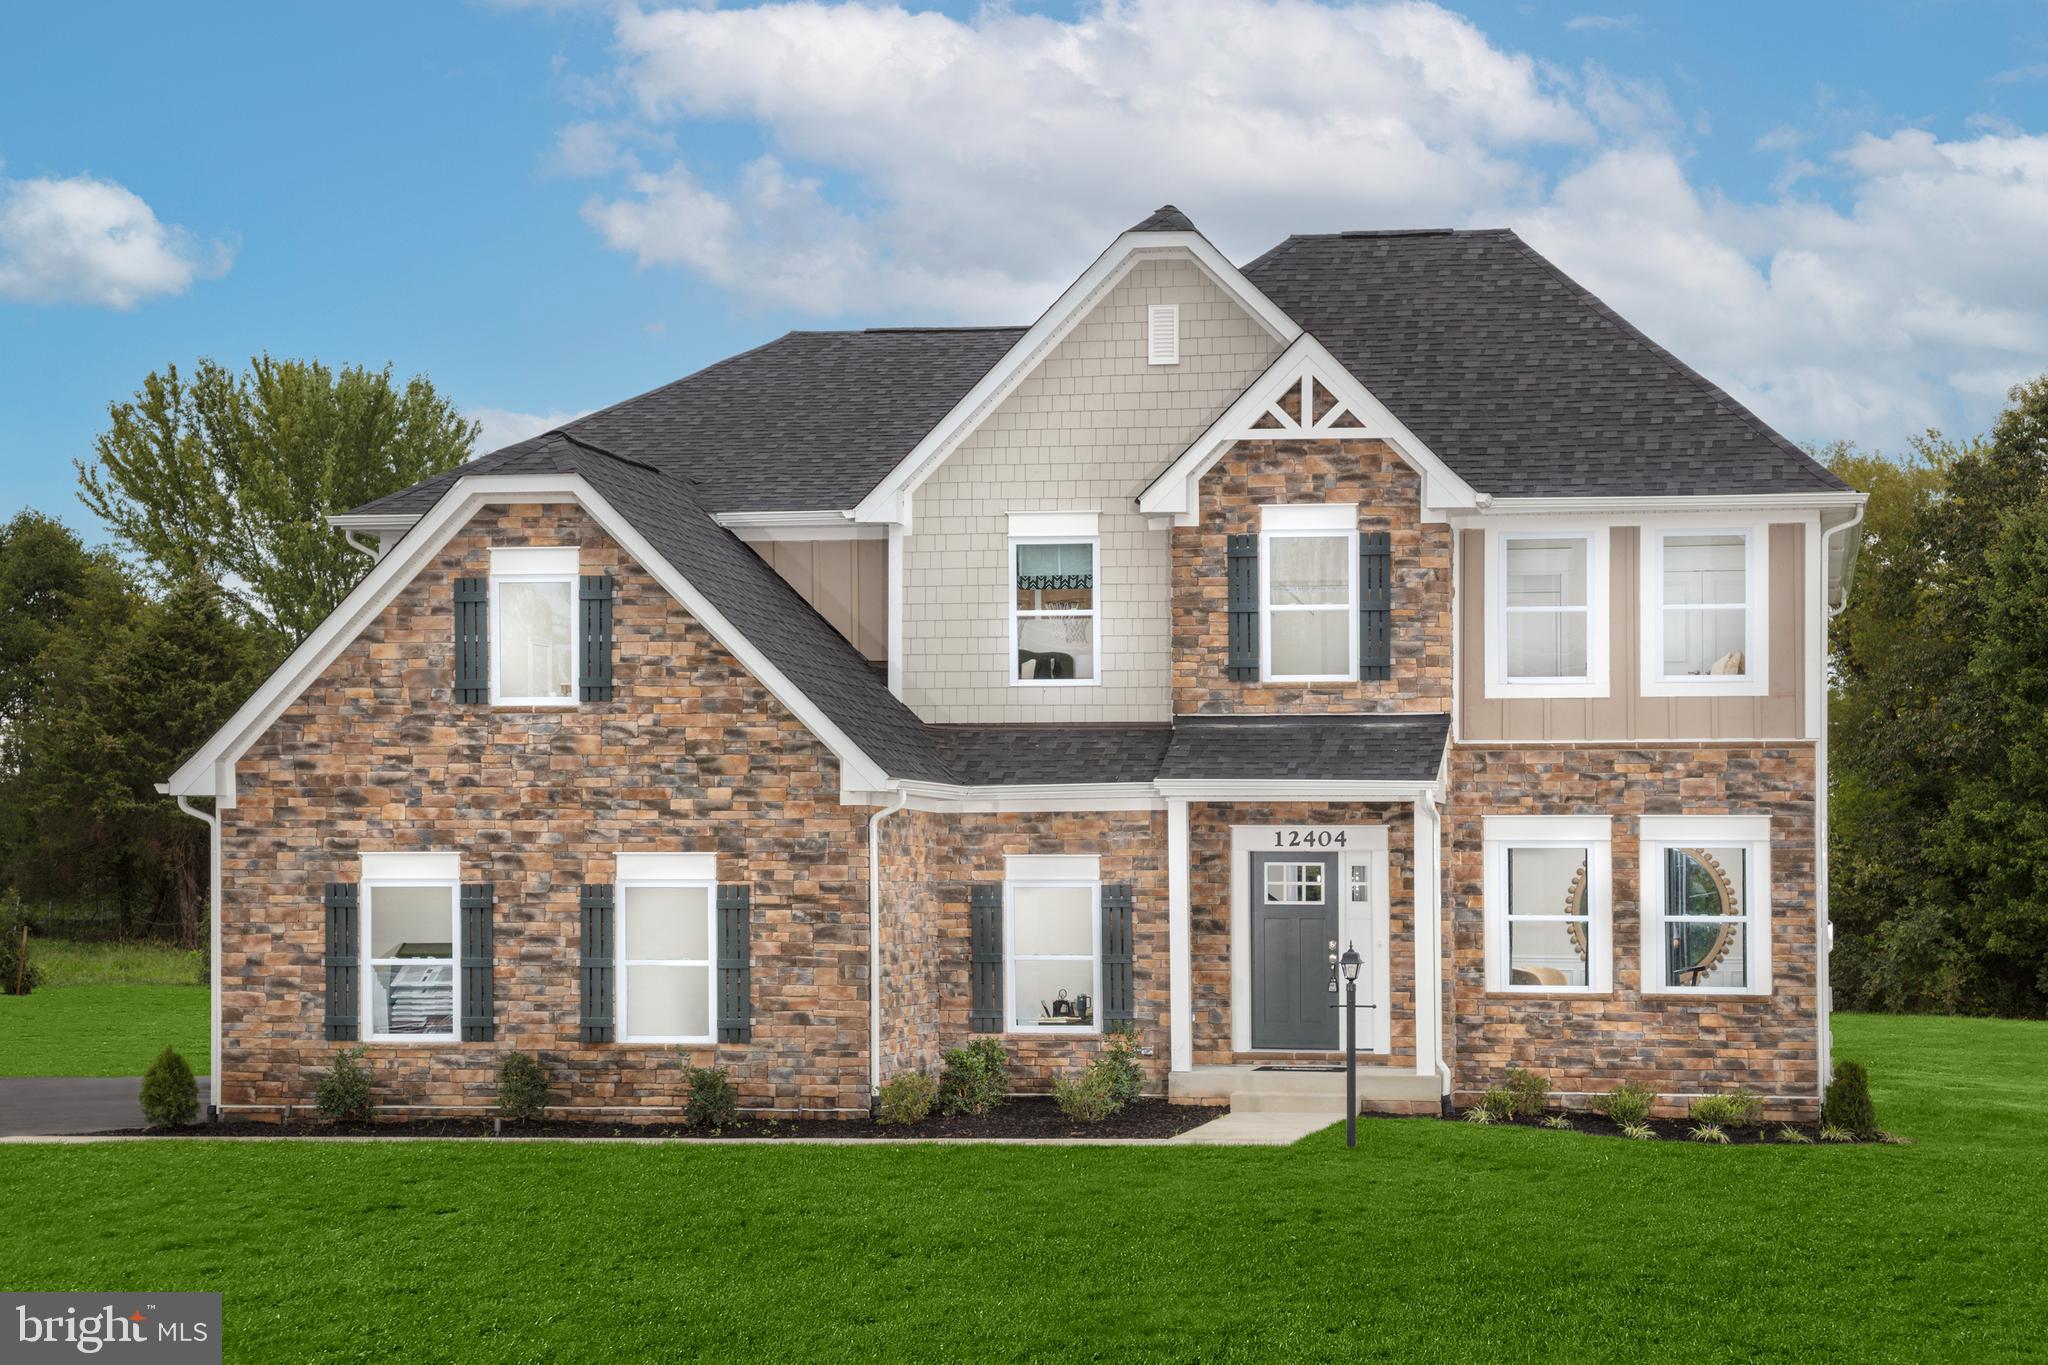
Introducing Blue Ridge Overlook, a single-family community with new homes on acreage with 2-acre homesites located between Warrenton and Downtown Culpeper. 

Introducing the Cleveland! This spacious, 2-story Presidential home design features up to 6 bedrooms and 6.5 bathrooms, offering up to 4,301 square feet of living space.

Enjoy a generous, open floor plan with a bright great room and an eat-in kitchen. You can upgrade to a gourmet kitchen, add a sunroom to the rear, or incorporate a home office or a first-floor bedroom.

All bedrooms are located on the second floor of the Cleveland, each equipped with ample closet space. Additionally, there is a large laundry room for your convenience.

You have the option to include a finished basement and enjoy plenty of storage space in the garage, which can accommodate 2 to 3 cars.

Discover how you can personalize the Cleveland to suit your preferences and needs today!

Photos of similar model.
#VACU2011062

RIXEYVILLE

2 BELL MARE LANE

4 Beds

2 Baths

3,008 Sq.Ft.

$689,990

MLS#: VACU2011062

Send a message

Message successfully sent.

Your message

What is 3 + 4 ?

Reason for contacting?

I agree to receive email communication and understand I can unsubscribe at any time.

I agree to be contacted by Charis Realty Group - Christine Issler, Broker via call, email, and text for real estate services. To opt out, you can reply 'stop' at any time or reply 'help' for assistance. You can also click the unsubscribe link in the emails. Message and data rates may apply. Message frequency may vary. Privacy Policy

Sign Out

Virtual Assistant

Would you like to take the next step with this property? We can help you schedule a showing or virtual tour, or send you more details.

Yes, I would like more information.

Thank You for Your Reply, One of Our Agents will contact you as soon as possible

No, maybe later.

Thank you, you can always contact me via email, phone number or through the contact form.

Realhub AI

Lucy - Your AI-Powered Realtor

Update Your Temporary Password

Personalize your search

Enter your email and we'll notify you immediately when new listings match what you're looking for.

or enter email address

Already have an account ? Login here

Continue your home search

I agree to receive communications and understand I can unsubscribe at any time.

I agree to be contacted by Charis Realty Group - Christine Issler, Broker via call, email, and text for real estate services. To opt out, you can reply 'stop' at any time or reply 'help' for assistance. You can also click the unsubscribe link in the emails. Message and data rates may apply. Message frequency may vary. Privacy Policy

Already have an account ? Login here

We use cookies

We use cookies for analytics and to enhance your experience. By accepting, you agree to analytics and marketing cookies. Small functional cookies that count viewed properties and time on site are used regardless of your choice. You can manage your preferences or learn more about our cookies policy.