Features & Amenities

Interior

  • Total Bedrooms

    5

  • Bathrooms

    3

  • 1/2 Bathrooms

    1

  • Basement YN

    YES

  • Cooling YN

    YES

  • Cooling

    Central Air, Ceiling Fan(s)

  • Fireplace YN

    YES

  • Heating YN

    YES

  • Heating

    Central

  • Pet friendly

    N/A

Exterior

  • Garage

    No

  • Construction Materials

    HardiPlank Type

  • Parking

    Off Street

  • Patio and Porch Features

    Porch

  • Pool

    No

  • Waterfront YN

    NO

Area & Lot

  • Lot Size(acres)

    0.12

  • Lot Size(square feet)

    5,114

  • Property Type

    Residential

  • Property Sub Type

    Single Family Residence

  • Architectural Style

    Colonial

Price

  • Sales Price

    $679,990

  • Tax Amount

    $5,812.66

  • Sq. Footage

    N/A

  • Price/SqFt

    N/A

HOA

  • Association

    No

School District

  • Elementary School

    BARCROFT

  • Middle School

    JEFFERSON

  • High School

    WAKEFIELD

Property Features

  • Senior Community YN

    NO

  • Sewer

    Public Sewer

  • Tax Lot

    16-A

  • Water Source

    Public

Schedule a Showing

Showing scheduled successfully.

<
>
IN PERSON
VIA CHAT

What is 3 + 4 ?


Mortgage calculator

Estimate your monthly mortgage payment, including the principal and interest, property taxes, and HOA. Adjust the values to generate a more accurate rate.

Your payment

Principal and Interest:

$

Property taxes:

$

HOA fees:

$

Total loan payment:

$

Total interest amount:

$

Location

County

ARLINGTON

Elementary School

BARCROFT

Middle School

JEFFERSON

High School

WAKEFIELD

Listing Courtesy of Jeremy G Browne, CENTURY 21 New Millennium

RealHub Information is provided exclusively for consumers' personal, non-commercial use, and it may not be used for any purpose other than to identify prospective properties consumers may be interested in purchasing. All information deemed reliable but not guaranteed and should be independently verified. All properties are subject to prior sale, change or withdrawal. RealHub website owner shall not be responsible for any typographical errors, misinformation, misprints and shall be held totally harmless.

Agent Andrew Boateng

Salesperson, Realtor

Andrew Boateng

Call Andrew today to schedule a private showing.


* Listings on this website come from the FMLS IDX Compilation and may be held by brokerage firms other than the owner of this website. The listing brokerage is identified in any listing details. Information is deemed reliable but is not guaranteed. If you believe any FMLS listing contains material that infringes your copyrighted work please review our DMCA policy and learn how to submit a takedown request.© 2024 FMLS.
Fully renovated, MOVE-IN ready Colonial, steps from Columbia Pike! 3BR/3.5BA! GOURMET, eat-in kitchen with SS appliances, granite, and ceramic tile! GORGEOUS bathrooms throughout! WOOD floors and a cozy fireplace! Hardiplank, newer roof, windows and HVAC! Lower level with two rooms, kitchen, and private entrance! New fencing, hardscaping, and a multi-purpose shed in the back!  AMAZING LOCATION!

904 MONROE STREET S

Message successfully sent.

What would you like to know?

What is 3 + 4 ?

I agree to receive email communication and understand I can unsubscribe at any time.

I agree to be contacted by Charis Realty Group - Christine Issler, Broker via call, email, and text for real estate services. To opt out, you can reply 'stop' at any time or reply 'help' for assistance. You can also click the unsubscribe link in the emails. Message and data rates may apply. Message frequency may vary. Privacy Policy

Related Properties

Priced BELOW Assessment & Appraisal in the Heart of Clarendon! Don’t miss this spacious 2 BR/2 BA condo at The Hartford, one of Clarendon's most convenient and popular buildings. It’s a fantastic opportunity for owners and investors alike. Freshly painted with hardwoods in the main living area and BRAND NEW carpet in the bedrooms, it’s move-in ready!

Located on the north side of the building on the 5th floor, away from traffic noise, and next to James Hunter Park, this unit has sweeping views of the gorgeous fall foliage for miles! Gourmet kitchen with stainless appliances, gas stove, granite, maple cabinetry & breakfast bar for casual entertaining. Crown molding in every room, gas fireplace, dishwasher & W/D in unit. Sliding glass doors in each bedroom and the living room open to Juliet balconies for fresh air and gorgeous views. Generous walk-in closets throughout.
Parking space included in underground secure garage! Walk a HALF BLOCK to Metro, and just steps from Whole Foods, Trader Joe’s, Clarendon shops, and Clarendon’s famous restaurants & nightlife. Minutes to DC. Style, Convenience, Location & VALUE! OPEN HOUSE 11/1, SUNDAY 2-4
#VAAR2081624

ARLINGTON

1200 N HARTFORD STREET 505

2 Beds

2 Baths

925 Sq.Ft.

$599,000

MLS#: VAAR2081624

Welcome to this immaculate two-level, 2 bed, 2.5 bath townhome-style condo in the heart of Rosslyn! Stylish updates and inviting spaces make this home a wonderful find. Beautifully renovated bathrooms and plank vinyl flooring on both levels create a fresh, cohesive look throughout. Abundant windows fill the space with natural light. A wood-burning fireplace adds warmth and character to the living room and is perfect for cozy evenings at home.  Outside, enjoy your own sunny pavered front patio —an ideal spot for morning coffee or relaxing outdoors - and a private rear balcony.  Elevating the convenience factor is one assigned off-street parking space directly in front of the unit and two storage rooms that convey with the property.  Enjoy the best of North Arlington living, with Rosslyn’s vibrant dining scene, neighborhood coffee shops, retail, and everyday conveniences nearby. The Rosslyn Metro station (just half a mile away) provides access to the Blue, Orange, and Silver lines, making commuting to DC, and destinations throughout the region a breeze. Cross the iconic Key Bridge to explore Georgetown’s charming boutiques, restaurants, and waterfront, or head outdoors to nearby Gateway Park and Theodore Roosevelt Island for green space, scenic trails, and a peaceful escape along the Potomac River. With an appealing blend of urban convenience, outdoor recreation, and easy access to DC, this delightful, absolutely turn-key ready home offers the perfect blend of stylish, low-maintenance living and an unbeatable location.  Welcome home!
#VAAR2081286

ARLINGTON

1219 N NASH STREET 1

2 Beds

2 Baths

1,124 Sq.Ft.

$624,900

MLS#: VAAR2081286

Experience effortless Arlington living in this charming three‑level duplex, perfectly positioned near the vibrant Ballston corridor. With  3 bedrooms, 2 full baths, and an expansive backyard ideal for entertaining, this home offers comfort, flexibility, and outdoor space rarely found in the area. Commuters will love the unbeatable access to Route 50, Glebe Road, and Columbia Pike, placing dining, shopping, and major transit routes just minutes away.
#VAAR2079932

ARLINGTON

3713 1ST ROAD S

3 Beds

2 Baths

1,200 Sq.Ft.

$650,000

MLS#: VAAR2079932

2.25% Assumable Rate! Don’t miss your chance to take advantage of this rate! This completely renovated condo offers more than 1,600 square feet of living space, two private garage parking spaces, two interior storage units, plus breathtaking views of the D.C. skyline.  Experience luxury living at its finest in this truly one-of-a-kind residence at The Representative! Unlike anything else on the market, this spectacularly renovated condo combines breathtaking designer finishes with unmatched panoramic views of Washington, including the United States Capitol, the Washington Monument, and the iconic D.C. skyline. Perched high above the city, the expansive, private balcony offers unforgettable sunrise and evening views that simply must be seen in person — the photos truly do not capture the beauty of this home. Boasting over 1,600 square feet, this spacious residence features 2 oversized bedrooms and 2 fully remodeled, spa-inspired bathrooms. The stunning open-concept kitchen has been completely renovated with exceptional high-end finishes, creating the perfect space for entertaining and everyday living. The luxurious primary suite includes a soaking tub, separate glass-enclosed shower, and generous closet space throughout. Additional rare features include a separate laundry room with pantry and sink, two underground garage parking spaces, two storage units, and abundant guest parking.  Condo fee includes water, sewer, trash, amenities, bike storage, garage parking, pool, gym, and 2 additional storage areas - the only extra utilities are electric and internet. Residents of The Representative enjoy upscale amenities including a grand lobby with 24-hour concierge, resort-style swimming pool, modern fitness center, library, business center, and newly renovated party/event room. Perfectly located just three blocks to the Washington Metro Pentagon City station, four blocks to Amazon HQ2, and minutes to Georgetown, downtown D.C., and Ronald Reagan Washington National Airport. Enjoy immediate access to Fashion Centre at Pentagon City, Pentagon Row, Whole Foods Market, Harris Teeter, and countless shops, restaurants, and entertainment options right outside your door.  Walk to the pentagon or take the Arlington bus anywhere from a bus stop adjacent to the building.  Rarely does a home with this level of renovation, size, location, and view become available — don’t miss this exceptional opportunity!
#VAAR2081506

ARLINGTON

1101 S ARLINGTON RIDGE ROAD S 804

2 Beds

2 Baths

1,603 Sq.Ft.

$770,000

MLS#: VAAR2081506

Welcome to 3830 9th St N #609E, where comfort, convenience, and community come together in one of Arlington's most sought-after neighborhoods. Perfectly positioned between the Virginia Square and Ballston Metro stations, this inviting residence offers an exceptional lifestyle with easy access to the Orange and Silver Lines, making commuting, dining, shopping, and entertainment effortlessly within reach. Quietly tucked away from the main roads, yet just three traffic lights from I-66, you'll enjoy the rare balance of peaceful living and unbeatable connectivity. Inside, discover a home designed for easy everyday living, while outside, a welcoming community awaits. The building is exceptionally well maintained, with many long-term residents who take pride in preserving its warm, neighborly atmosphere, and ongoing amenity upgrades continue to enhance the living experience. Enjoy the added convenience of an oversized garage parking space and a private storage unit, all complemented by one of the lowest HOA fees in Arlington. Residents have access to an impressive collection of amenities, including two outdoor swimming pools, a relaxing hot tub, a 24-hour fitness center, a beautifully landscaped courtyard with grills and plenty of space for picnics or gathering with friends, plus on-site management six days a week. Water and trash included in the Condo fee! Whether you're enjoying a quiet evening at home, meeting neighbors by the pool, or heading into Washington, D.C. for work or a night out, this exceptional home offers the perfect blend of tranquility, convenience, and vibrant urban living. Perfectly positioned between Virginia Square-GMU and Ballston-MU Metro stations, the location puts the Orange and Silver Lines, Ballston Quarter, neighborhood restaurants, shopping, entertainment, and nearby parks all within easy reach. Commuters will appreciate quick access to I-66, Route 50, and the greater Rosslyn-Ballston corridor, while Crystal City and L’Enfant commuter rail stations and Washington Union Station provide additional regional rail connections. With Washington, DC just across the Potomac, enjoy convenient access to Arlington National Cemetery, the National Mall, Smithsonian museums, monuments, Georgetown, and countless dining, cultural, and entertainment destinations throughout the capital region.
#VAAR2077654

ARLINGTON

3830 9TH STREET N 609E

2 Beds

2 Baths

877 Sq.Ft.

$575,000

MLS#: VAAR2077654

Opportunity Knocks in Arlington’s Oakcrest Subdivision!
Bring your vision to this charming 3-bedroom, 1.5-bathroom Colonial home built in 1940 and unlock its tremendous potential. Featuring a solid brick veneer/siding exterior, cozy fireplace, original hardwoods in main level and under carpet upstairs, an attached garage, and a full basement with a private front entrance (ideal for added living space or potential rental income), this property is packed with possibilities.
Situated on a 0.13-acre lot right across from a park and Four mile Run Creek, you’ll enjoy incredible Northern Virginia convenience: top-rated schools, local dining, shopping, major commuter routes, Reagan National Airport, and quick access to Washington, D.C. and Old Town Alexandria plus Metro Line access.
Whether you are looking for your next investment project or a house to customize and call home, this property offers a prime canvas for renovation and long-term value creation.
Some of the pictures were improved with AI.
#VAAR2080990

ARLINGTON

3215 S SOUTH GLEBE ROAD

3 Beds

1 Baths

1,242 Sq.Ft.

$725,000

MLS#: VAAR2080990

NEW PRICE, $50,000 PRICE REDUCTION + NEW ROOF & GUTTERS! Peace of mind and exceptional flexibility in this 5-bedroom, 3-full-bath Cape Cod with a private lower-level in-law/au pair suite.
The main level features refinished hardwood floors, an updated kitchen with quartz countertops, modern finishes and updated bathrooms. The spacious lower level offers a dedicated entrance, kitchenette with granite countertops, bedroom and full bath ideal for extended family, an au pair, guests, or a private living space.
Conveniently located approximately half a mile from major routes, shopping, dining, and everyday conveniences, making commuting and daily life easy.
*Seller will consider a lease agreement with an option for the tenant to purchase the property.
#VAAR2074170

ARLINGTON

1316 S DINWIDDIE STREET

5 Beds

3 Baths

1,105 Sq.Ft.

$799,000

MLS#: VAAR2074170

Live in the heart of Clarendon at Station Square, where this spacious 1-bedroom + den offers the kind of flexibility that’s increasingly hard to find in condo living. A designated dining area provides room for a proper table, while the separate den is ideal for a home office, guest room, or flexible second living space.  Parking and Extra Storage Included. 

Luxury vinyl plank flooring runs throughout, giving the home a clean, cohesive feel. The updated kitchen features refreshed cabinetry and countertops, stainless steel appliances, and a brand-new Viking range, along with gas cooking and more storage and prep space than you’ll find in many larger units. The living room is anchored by an oversized window that fills the space with natural light.

The bright and spacious primary bedroom easily accommodates a king-size bed and features a walk-in closet and updated private bath. On the opposite side of the living room, the den offers valuable separation from the primary suite, creating an exceptionally livable floor plan that prioritizes privacy while providing plenty of flexibility for guests, work, or additional living space.

Station Square is a professionally managed community with an on-site property manager, package room, outdoor pool, and party room with billiards and lounge space. The condo fee includes water and hot water.

Updates: Viking Stove Range (2026), Kitchen Counters (2023), LVP Flooring, Washer/Dryer, Disposal (2022), Microwave (2021).  Primary Bathroom Vanity, Miele Dishwasher, Refrigerator (2016).

And then there’s the location: just blocks from Clarendon Metro, Trader Joe’s, Whole Foods, and some of Arlington’s best restaurants, coffee shops, shopping, and nightlife. Easy access to Route 50 and I-66 makes commuting to DC or Tysons equally convenient.

A flexible floor plan, updated finishes, abundant natural light, and one of Clarendon’s best locations make this an easy place to call home.

*NOTE: second "bedroom" listed as a DEN on property tax record*
#VAAR2079632

ARLINGTON

1220 N FILLMORE STREET 606

2 Beds

1 Baths

933 Sq.Ft.

$660,000

MLS#: VAAR2079632
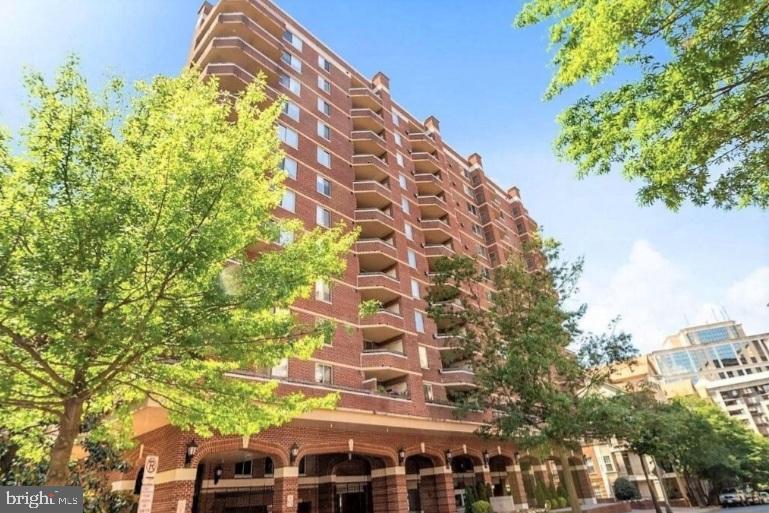
HURRY! MOTIVATED SELLER...PRICE JUST REDUCED!

10th-Floor Residence w/ 2 Assigned Garage Spaces & Beautiful Skyline View
at The Williamsburg Condominium!

Experience elevated living in this  2-bedroom, 2-bath condominium at the prestigious The Williamsburg Condominium in Arlington, Virginia. Located on the 10th floor, this spacious residence offers a huge private balcony with breathtaking skyline views, creating the perfect setting for morning coffee, evening relaxation, or entertaining guests

Inside, you'll find an open and inviting living and dining area anchored by a cozy gas fireplace. The upgraded kitchen features modern finishes and abundant cabinetry, while the in-unit washer and dryer provide everyday convenience. The luxurious primary suite includes a spa-inspired bath with a soaking Jacuzzi tub, separate shower, and generous closet space. A second spacious bedroom and full bath offer comfort and flexibility for guests, family members, or a home office.

This exceptional home includes two assigned parking spaces in a secure garage and is located in a professionally managed, secure-access building with on-site management and front desk services.

Residents of The Williamsburg enjoy an impressive collection of amenities, including:

Swimming pool
Fitness center/health club
Sauna
Community and party rooms
Billiards/game room
Meeting room and resident gathering spaces
Extra storage areas
Elevator access
Secure building entry
Guest parking
Pet-friendly community
Beautifully maintained grounds and common areas

Perfectly situated just a short walk from the Court House Metro Station and minutes from Georgetown, Downtown Washington, D.C., Reagan National Airport, premier shopping, dining, and entertainment, this home offers the ideal combination of luxury, convenience, and location. Residents also enjoy easy access to nearby parks, trails, Whole Foods, Trader Joe's, and the vibrant Clarendon-Courthouse neighborhood.

A rare opportunity to own a stunning high-rise residence with spectacular views in one of Arlington's most desirable condominium communities...

Note: The photos of the interior of this unit have been virtually staged…
#VAAR2075294

ARLINGTON

1276 N WAYNE STREET 1000

2 Beds

2 Baths

1,108 Sq.Ft.

$699,999

MLS#: VAAR2075294

At The Representative, the day starts before you leave home. Coffee on the balcony behind floor-to-ceiling glass. A morning workout downstairs, or a few quiet minutes in the sauna. A concierge who knows your name and signs for your packages around the clock. Come summer, afternoons stretch out by the resort-style pool; come evening, the beautifully designed lobby fills with conversation. There are holiday celebrations, shared interests that spark friendships, an elegant party room when it's your turn to host, and a business suite for the days you work from home. This is more than a condo, it's a place to belong.
Then step outside and let the neighborhood take over. Directly across the street is Westpost, an open-air village of shops, cafés, and restaurants anchored by a grocery store and a Target, with an ice rink every winter. A few blocks on sits the Pentagon City mall and, beside it, the Metro. One stop north is the Pentagon; ten minutes on the same train is downtown Washington, with its museums, monuments, and ballgames. Amazon's HQ2 campus is an easy walk in that direction, too. Closer to home, a neighborhood park just below the ridge offers tennis, pickleball, playgrounds, and open lawn. From there, a riverfront trail runs north past a park where planes drop low over the Potomac and on to the monuments, or south to the shops and waterfront of Old Town Alexandria. Reagan National Airport is minutes down the parkway. Most days, the car never leaves the garage.
Whatever pace suits you, the neighborhood keeps up. A quiet morning on the balcony, an easy commute, a late dinner out, a weekend on the trail — it's all within reach, and none of it takes planning.
The home itself lives up to the address. Unit 212 offers 1,594 square feet with two bedrooms, two and a half baths, and a curved foyer opening to a light-filled living space and private balcony. Freshly painted in light pewter tones with luxury vinyl plank flooring, it features a kitchen with new stainless-steel appliances, white cabinetry, and Corian countertops, a separate dining room, and a primary suite with three walk-in closets and a marble ensuite bath. Dedicated garage parking, private storage, and in-unit laundry hookups round it out.
Schedule your private tour today to experience luxury, community, and convenience in a new and welcoming way.
#VAAR2078484

ARLINGTON

1101 S ARLINGTON RIDGE ROAD 212

2 Beds

2 Baths

1,594 Sq.Ft.

$585,000

MLS#: VAAR2078484

Send a message

Message successfully sent.

Your message

What is 3 + 4 ?

Reason for contacting?

I agree to receive email communication and understand I can unsubscribe at any time.

I agree to be contacted by Charis Realty Group - Christine Issler, Broker via call, email, and text for real estate services. To opt out, you can reply 'stop' at any time or reply 'help' for assistance. You can also click the unsubscribe link in the emails. Message and data rates may apply. Message frequency may vary. Privacy Policy

Sign Out

Virtual Assistant

Would you like to take the next step with this property? We can help you schedule a showing or virtual tour, or send you more details.

Yes, I would like more information.

Thank You for Your Reply, One of Our Agents will contact you as soon as possible

No, maybe later.

Thank you, you can always contact me via email, phone number or through the contact form.

Realhub AI

Lucy - Your AI-Powered Realtor

Update Your Temporary Password

Personalize your search

Enter your email and we'll notify you immediately when new listings match what you're looking for.

or enter email address

Already have an account ? Login here

Continue your home search

I agree to receive communications and understand I can unsubscribe at any time.

I agree to be contacted by Charis Realty Group - Christine Issler, Broker via call, email, and text for real estate services. To opt out, you can reply 'stop' at any time or reply 'help' for assistance. You can also click the unsubscribe link in the emails. Message and data rates may apply. Message frequency may vary. Privacy Policy

Already have an account ? Login here

We use cookies

We use cookies for analytics and to enhance your experience. By accepting, you agree to analytics and marketing cookies. Small functional cookies that count viewed properties and time on site are used regardless of your choice. You can manage your preferences or learn more about our cookies policy.