Features & Amenities

Interior

  • Total Bedrooms

    4

  • Bathrooms

    3

  • 1/2 Bathrooms

    1

  • Above Grade Finished Area

    2426.0

  • Basement YN

    YES

  • Cooling YN

    YES

  • Cooling

    Central Air, Electric

  • Fireplace YN

    YES

  • Heating YN

    YES

  • Heating

    Electric, Heat Pump

  • Pet friendly

    N/A

Exterior

  • Garage

    Yes

  • Garage spaces

    2

  • Construction Materials

    Vinyl Siding

  • Parking

    Asphalt, Garage, Driveway, Attached

  • Patio and Porch Features

    Deck, Porch

  • Pool

    No

  • Waterfront YN

    NO

Area & Lot

  • Lot Size(acres)

    0.34

  • Lot Size(square feet)

    14,810

  • Property Type

    Residential

  • Property Sub Type

    Single Family Residence

  • Architectural Style

    Colonial

Price

  • Sales Price

    $549,500

  • Tax Amount

    $2,714

  • Sq. Footage

    3,431

  • Price/SqFt

    $160

HOA

  • Association

    YES

  • Association Fee

    $30

  • Association Fee Frequency

    Annually

  • Association Fee Includes

    N/A

School District

  • Elementary School

    N/A

  • Middle School

    N/A

  • High School

    N/A

Property Features

  • New Construction

    NO

  • Foundation Details

    Concrete Perimeter

  • Senior Community YN

    NO

  • Sewer

    Septic Tank

  • Tax Lot

    36

  • Water Source

    Public

Schedule a Showing

Showing scheduled successfully.

<
>
IN PERSON
VIA CHAT

What is 3 + 4 ?


Change time

Mortgage calculator

Estimate your monthly mortgage payment, including the principal and interest, property taxes, and HOA. Adjust the values to generate a more accurate rate.

Your payment

Principal and Interest:

$

Property taxes:

$

HOA fees:

$

Total loan payment:

$

Total interest amount:

$

Location

County

KING GEORGE

Elementary School

Middle School

High School

Listing Courtesy of AMANDA SCIARETTA, JPAR Real Estate Professionals

RealHub Information is provided exclusively for consumers' personal, non-commercial use, and it may not be used for any purpose other than to identify prospective properties consumers may be interested in purchasing. All information deemed reliable but not guaranteed and should be independently verified. All properties are subject to prior sale, change or withdrawal. RealHub website owner shall not be responsible for any typographical errors, misinformation, misprints and shall be held totally harmless.

Agent Andrew Boateng

AGENT

Andrew Boateng

Call Andrew today to schedule a private showing.


* Listings on this website come from the FMLS IDX Compilation and may be held by brokerage firms other than the owner of this website. The listing brokerage is identified in any listing details. Information is deemed reliable but is not guaranteed. If you believe any FMLS listing contains material that infringes your copyrighted work please click here to review our DMCA policy and learn how to submit a takedown request.© 2024 FMLS.
Nestled in the charming Oakland Park community, this stunning Colonial-style residence offers the perfect blend of comfort, space, and convenience. Meticulously cared for by its sellers, this home reflects true pride of ownership and is ready for its next chapter. Featuring 4 Bedrooms, 3.5 Baths and 2 Bonus Rooms!!! 

From the inviting front porch, perfect for enjoying your morning coffee, to the spacious back deck overlooking a large, level, fully fenced backyard, this property is designed for both everyday living and entertaining. The backyard provides plenty of room for pets, play, gardening, summer barbecues, and family gatherings.

Inside, you'll find a versatile layout featuring 4 bedrooms, 3.5 bathrooms, and an additional TWO bonus rooms, offering plenty of space to accommodate a variety of lifestyles. The fully finished walkout basement is a standout feature, complete with French doors, an added pantry, additional storage and countertop space, TWO bonus rooms, Pantry and a full bathroom. Whether you envision a cozy family room, home gym, office, playroom, or entertainment space, the possibilities are endless.

Additional features include:
2 Additional rooms in Basement 
Playground and Shed Convey
Washer and Dryer Convey
Roof replaced in 2024
Gutters replaced in 2025
Dual-unit HVAC system installed in 2018
Permitted electric vehicle charger in the garage-2024
Fully finished walkout basement with LVP Flooring throughout
Trex Deck with dry Storage area underneath-2024
Whole House water filter/Softener System
Drive Way resealed- August 2025

The home offers plenty of opportunity to add your own personal touches while enjoying a thoughtful layout that can easily adapt to your needs.
Beyond the property, Oakland Park offers easy access to local parks, providing opportunities for leisurely walks, picnics, and weekend recreation. Conveniently located near everyday amenities, including grocery stores, dining, and essential services, you'll have everything you need close to home.

More than just a house, this property offers an opportunity to become part of a welcoming community while creating a home filled with memories. Whether you're hosting friends for a summer barbecue, relaxing on the deck, or enjoying a quiet evening in the spacious living areas, this Oakland Park home offers the space, flexibility, and comfort you've been looking for!!

8896 MULLEN

Message successfully sent.

What would you like to know?

What is 3 + 4 ?

I agree to receive email communication and understand I can unsubscribe at any time.

I agree to be contacted by Charis Realty Group - Christine Issler, Broker via call, email, and text for real estate services. To opt out, you can reply 'stop' at any time or reply 'help' for assistance. You can also click the unsubscribe link in the emails. Message and data rates may apply. Message frequency may vary. Privacy Policy

Related Properties

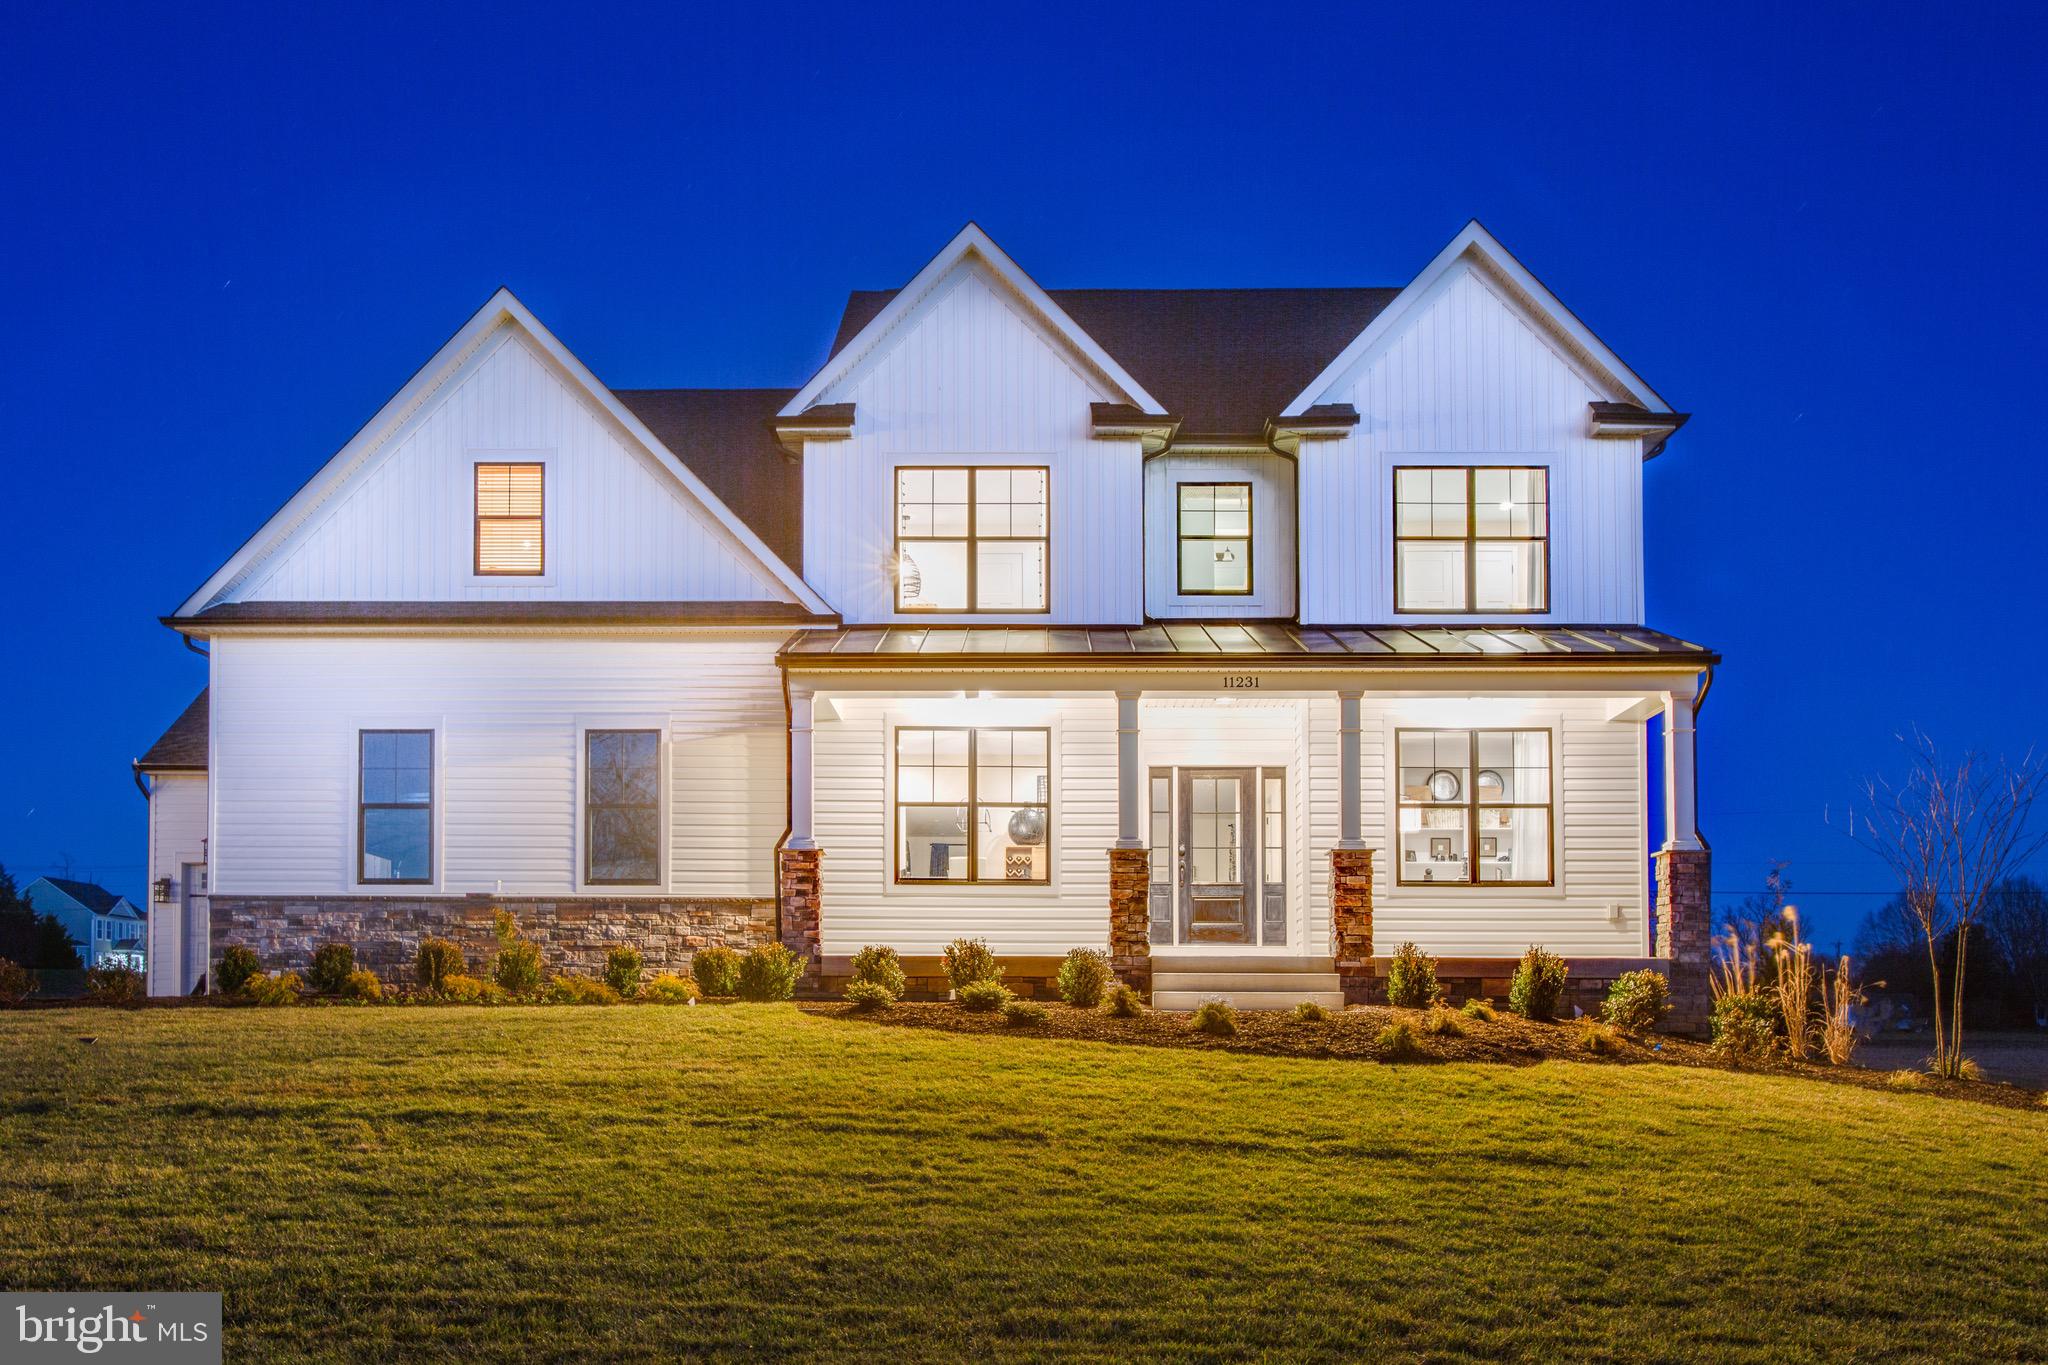
***This is a TO-BE-BUILT listing for a Rosslyn Base Model Home to be built  on Lot 4 on Caledon Rd.  The address is for the Model Home.***

LET WESTBROOKE HOMES BUILD YOUR DREAM HOME TODAY ON 2 ACRES!  A MODEL HOME OF THIS PLAN IS AVAILABLE FOR TOUR AT 5229 WINDSOR DR!  PHOTOS SHOWN ARE OF THE MODEL, NOT THE ACTUAL HOME FOR SALE.  THE PHOTOS MAY CONTAIN OPTIONS AND UPGRADES NOT INCLUDED IN THE BASE PRICE.  THE HOME SHOWN CAN BE BUILT ON THE LOT OR YOU CAN CHOOSE FROM OTHER FLOOR PLANS WE HAVE AVAILABLE.
#VAKG2006500

KING GEORGE

5229 WINDSOR DRIVE

4 Beds

5 Baths

3,100 Sq.Ft.

$610,900

MLS#: VAKG2006500

Tucked into a wooded setting with no HOA, 5423 Windsor Drive offers space, privacy, and an impressive list of recent updates, all within easy reach of Route 301 and Dahlgren. This four-bedroom, three-and-a-half-bath home spans three finished levels with a bright, open layout designed for both everyday living and entertaining. The kitchen was refreshed in 2026 with stone-coated countertops, black accents, new hardware, LVP flooring, and new LG ThinQ smart appliances, including a French door refrigerator. Just off the kitchen, the light-filled family room features beautiful maple flooring, a gas fireplace, and windows capturing views in multiple directions, making it a favorite spot for watching wildlife and enjoying the natural surroundings. Upstairs, the spacious primary suite features an oversized walk-in closet and a refreshed primary bath, while generous closet space continues throughout the additional bedrooms. The finished walk-out basement adds even more flexibility with an additional bedroom, full bath, and direct access to the outdoor living areas. Outside, enjoy a deck overlooking the wooded property along with a stamped concrete patio featuring an outdoor fireplace and plenty of room for seating, dining, and grilling. Ample parking includes a 30-amp RV outlet along the side of the home, and the rolling property provides plenty of breathing room between neighbors. Major 2026 improvements include a new HVAC system with transferable warranty, refreshed kitchen and bathrooms, new main-level LVP flooring, new smart kitchen appliances, fresh paint across all three levels, select replacement windows, serviced gutters, power washing, and a recently pumped septic system. Bright, cozy, and surrounded by nature, this is a home that offers room to live, entertain, and enjoy your property on your own terms.
#VAKG2008636

KING GEORGE

5423 WINDSOR DRIVE

4 Beds

3 Baths

2,836 Sq.Ft.

$499,900

MLS#: VAKG2008636

Spotless from top to bottom, 13429 Dahlgren Road offers the kind of clean, well-kept living that speaks for itself. This three-bedroom, two-bath home spans 1,936 square feet, giving you generous room to spread out while keeping everything easy to maintain. New appliances, tidy finishes, and a "clean as a whistle" interior mean you can unpack and relax from day one. Downstairs wet bar, the a basement expands your options considerably—think recreation room, home gym, hobby space, or extra storage tailored to whatever life throws your way. Upstairs, the layout flows comfortably, striking a natural balance between shared gathering areas and quiet, private retreats. Outdoors is where privacy truly shines. A fully fenced backyard wraps the property in seclusion, perfect for kids, pets, gardening, or simply unwinding without an audience. The lot delivers space and breathing room, an increasingly rare find at this attractive price point. Location adds serious appeal. Chotank Creek Natural Area Preserve sits less than two miles away, ideal for weekend hikes and wildlife watching, while Naval Support Facility Dahlgren is a quick commute for those who serve or work on base. Fredericksburg's VRE Park and Ride and the shops at Spotsylvania Towne Centre remain within easy reach, keeping the wider region comfortably connected. Best of all, 100% financing is available, opening the door for qualified buyers ready to make their move without a large upfront investment. Affordable, private, and move-in ready—this King George gem won't stay on the market long.
#VAKG2008652

KING GEORGE

13429 DAHLGREN ROAD

3 Beds

2 Baths

2,898 Sq.Ft.

$459,900

MLS#: VAKG2008652

The Hayden Floor Plan features 4 bedrooms with flex space and loft with 3 full bathrooms. With its open-concept layout, the Hayden is perfect for families who love to entertain. The first floor features a spacious family room, a kitchen with an oversized island and main level bedroom. The second floor includes a primary bedroom with a spacious walk-in closet and a private bathroom, as well as three additional bedrooms and a bathroom. The Hayden is a popular floor plan for families of all sizes. Its versatile layout can be customized to meet the needs of any family. Late Fall 2026 Delivery. 
*Photos, 3D tours, and videos are representative of plan only and may vary as built.
#VAKG2008700

KING GEORGE

3705 SIERRA CROSSING

4 Beds

3 Baths

2,511 Sq.Ft.

$629,990

MLS#: VAKG2008700

Welcome to 7347 Jackson Drive located in established Presidential Lakes Subdivision.  This spacious tri-level home is on one of the larger private and mostly wooded lots (3 lots - Map No. 23-A-2-78, originally Lots 77, 78, and 79), totaling 1.5729 acres.      The main level features a living room, formal dining room, very large eat in kitchen, half bath, and laundry area.  The upper level boasts three bedrooms, including a primary suite with full bath and walk-in closet.  There are two additional bedrooms and full bath on the upper level.  The lower level consists of a large family/recreation room with a wood burning fireplace.  (Fireplace is being conveyed "as is" - and has never been used by the present owner).  There is an additional fourth bedroom and utility/storage room on the lower level.  The side loading two car garage is very spacious w/ plenty of extra storage.   Presidential Lakes Subdivision offers many amenities such as fishing, lake access, pavilion, swimming pool, playground and club house.   Make an appointment today!
#VAKG2008378

KING GEORGE

7347 JACKSON DRIVE

4 Beds

2 Baths

2,673 Sq.Ft.

$455,000

MLS#: VAKG2008378
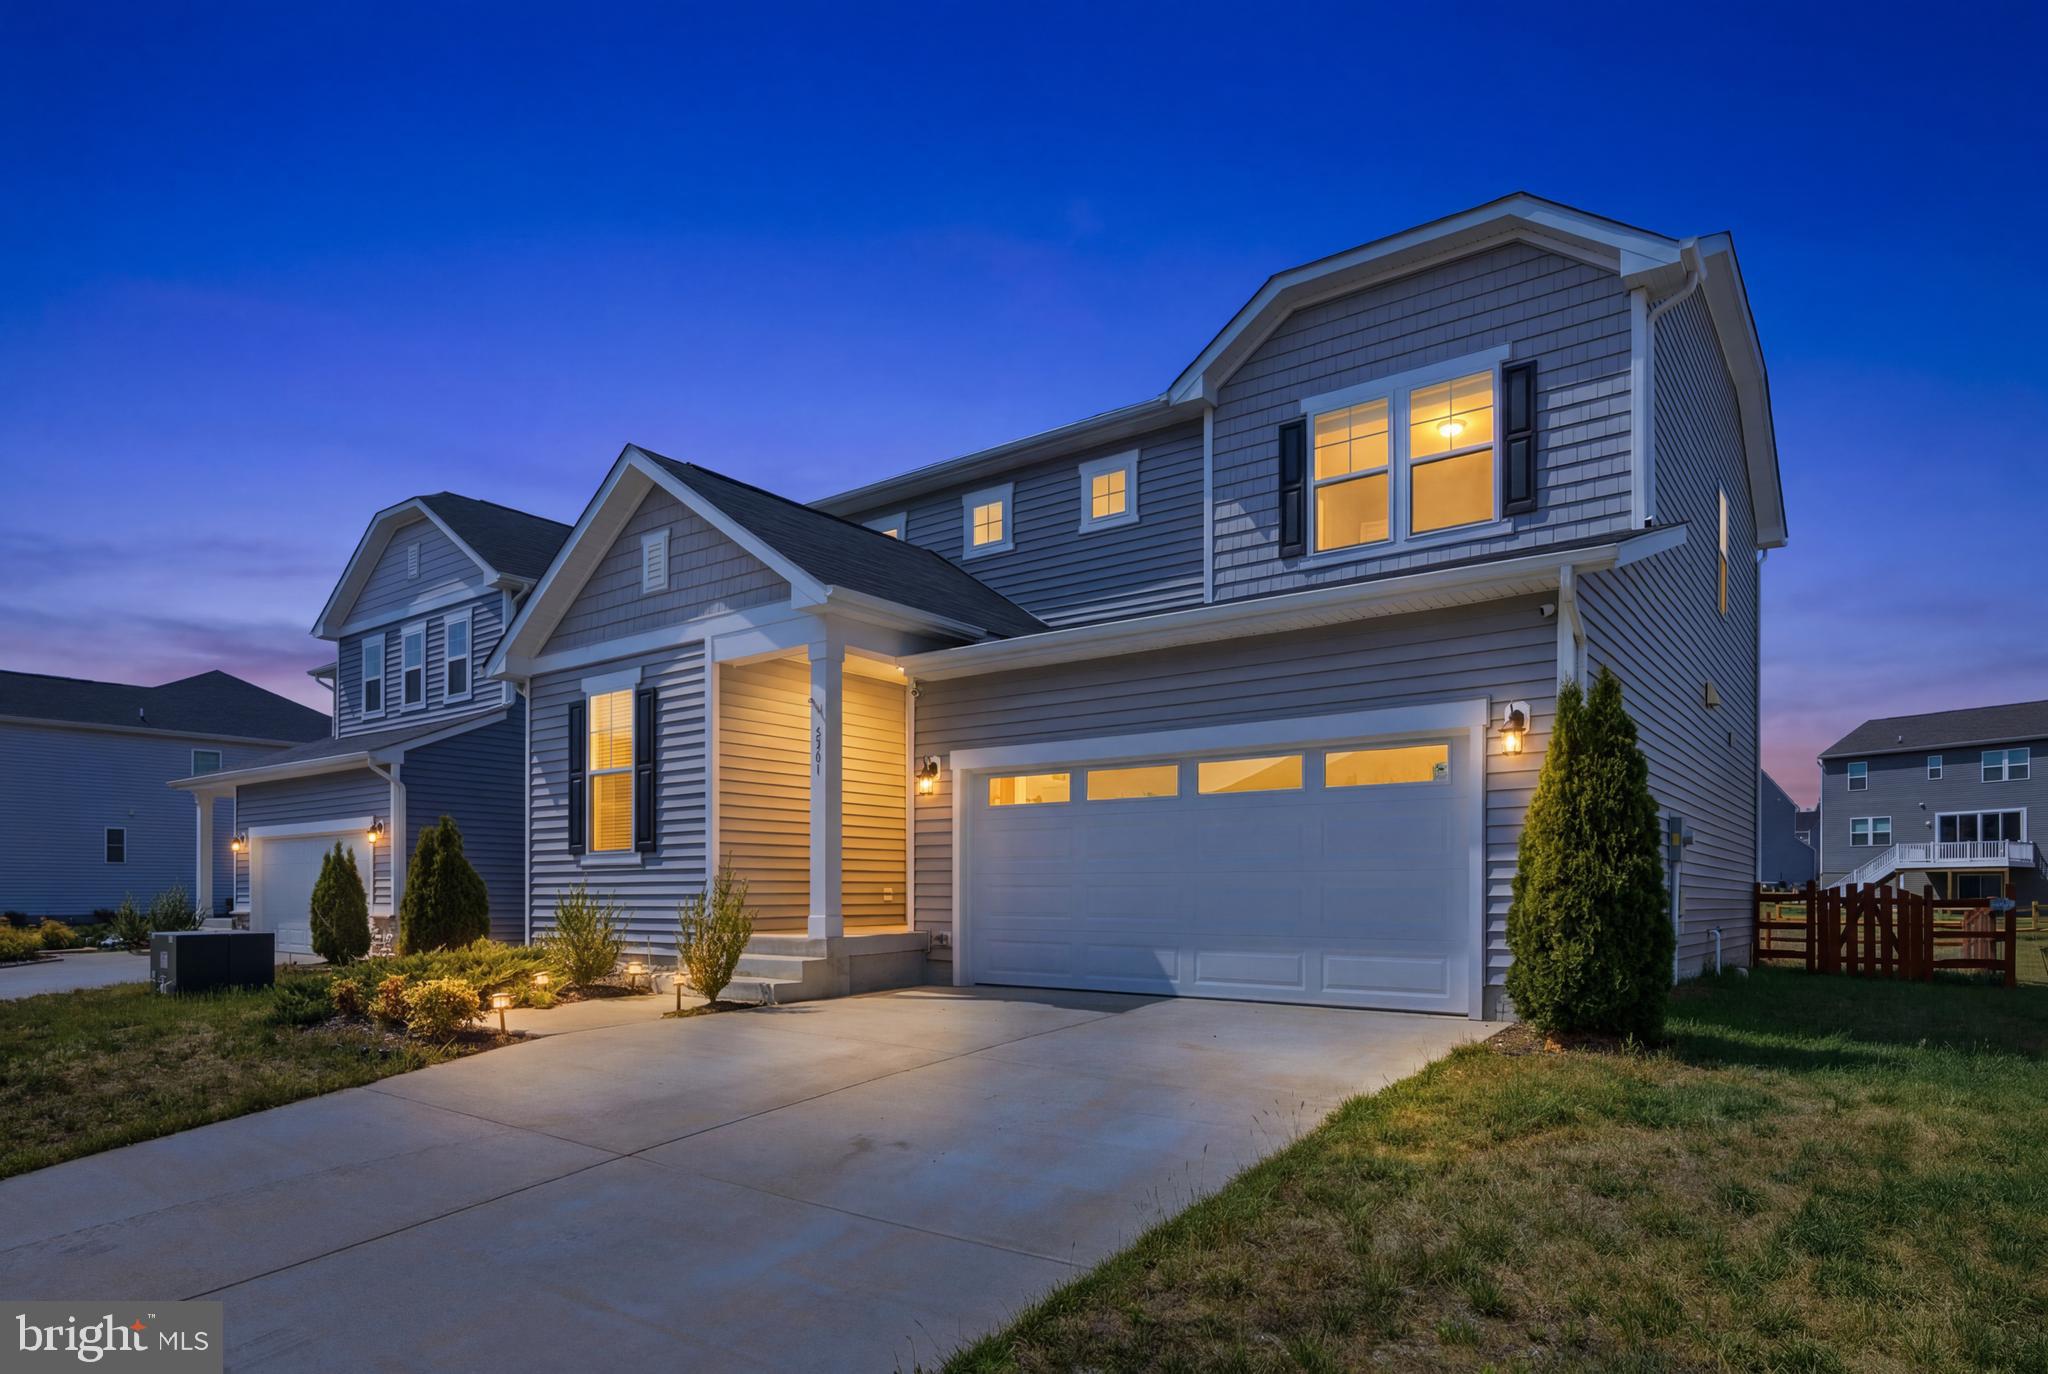
This thoughtfully designed two-story home offers almost 2,000 square feet of bright, functional living space with clean modern finishes and an open-concept layout that feels larger than its footprint. Built in 2022 and meticulously maintained, this Richmond American Homes Citrine model offers contemporary design, spacious living areas, and the turnkey experience today’s buyers are searching for.

The main level welcomes you with durable luxury vinyl plank flooring, abundant natural light, and an effortless flow between the kitchen, dining area, and family room that's ideal for everyday living and entertaining. The contemporary kitchen features crisp white cabinetry, granite countertops, stainless steel appliances, a large center island with seating, and direct access to the rear deck for easy indoor-outdoor living.

The family room is anchored by a sleek linear electric fireplace with a modern wood mantel, creating a warm focal point without sacrificing clean lines.
Upstairs, the spacious primary suite provides a comfortable retreat with room to unwind, complemented by an en-suite bath and generous closet space. Three additional bedrooms offer flexibility for guests, work-from-home needs, hobbies, or growing households, while a second full bath serves the secondary bedrooms.
Step outside to enjoy the elevated rear deck with trex composite decking  overlooking the fenced backyard space and neighborhood views, ready for morning coffee, grilling, or relaxing evenings.

Built with today’s buyer in mind, this home combines newer construction peace of mind with modern finishes and move-in-ready convenience. Located in Hopyard Farm, residents enjoy a thoughtfully planned community setting with convenient access to Route 3, Dahlgren, Fredericksburg, and major commuter routes, while still enjoying the quieter pace of King George living.
#VAKG2008340

KING GEORGE

6361 BOBCAT LANE

4 Beds

2 Baths

1,920 Sq.Ft.

$479,900

MLS#: VAKG2008340
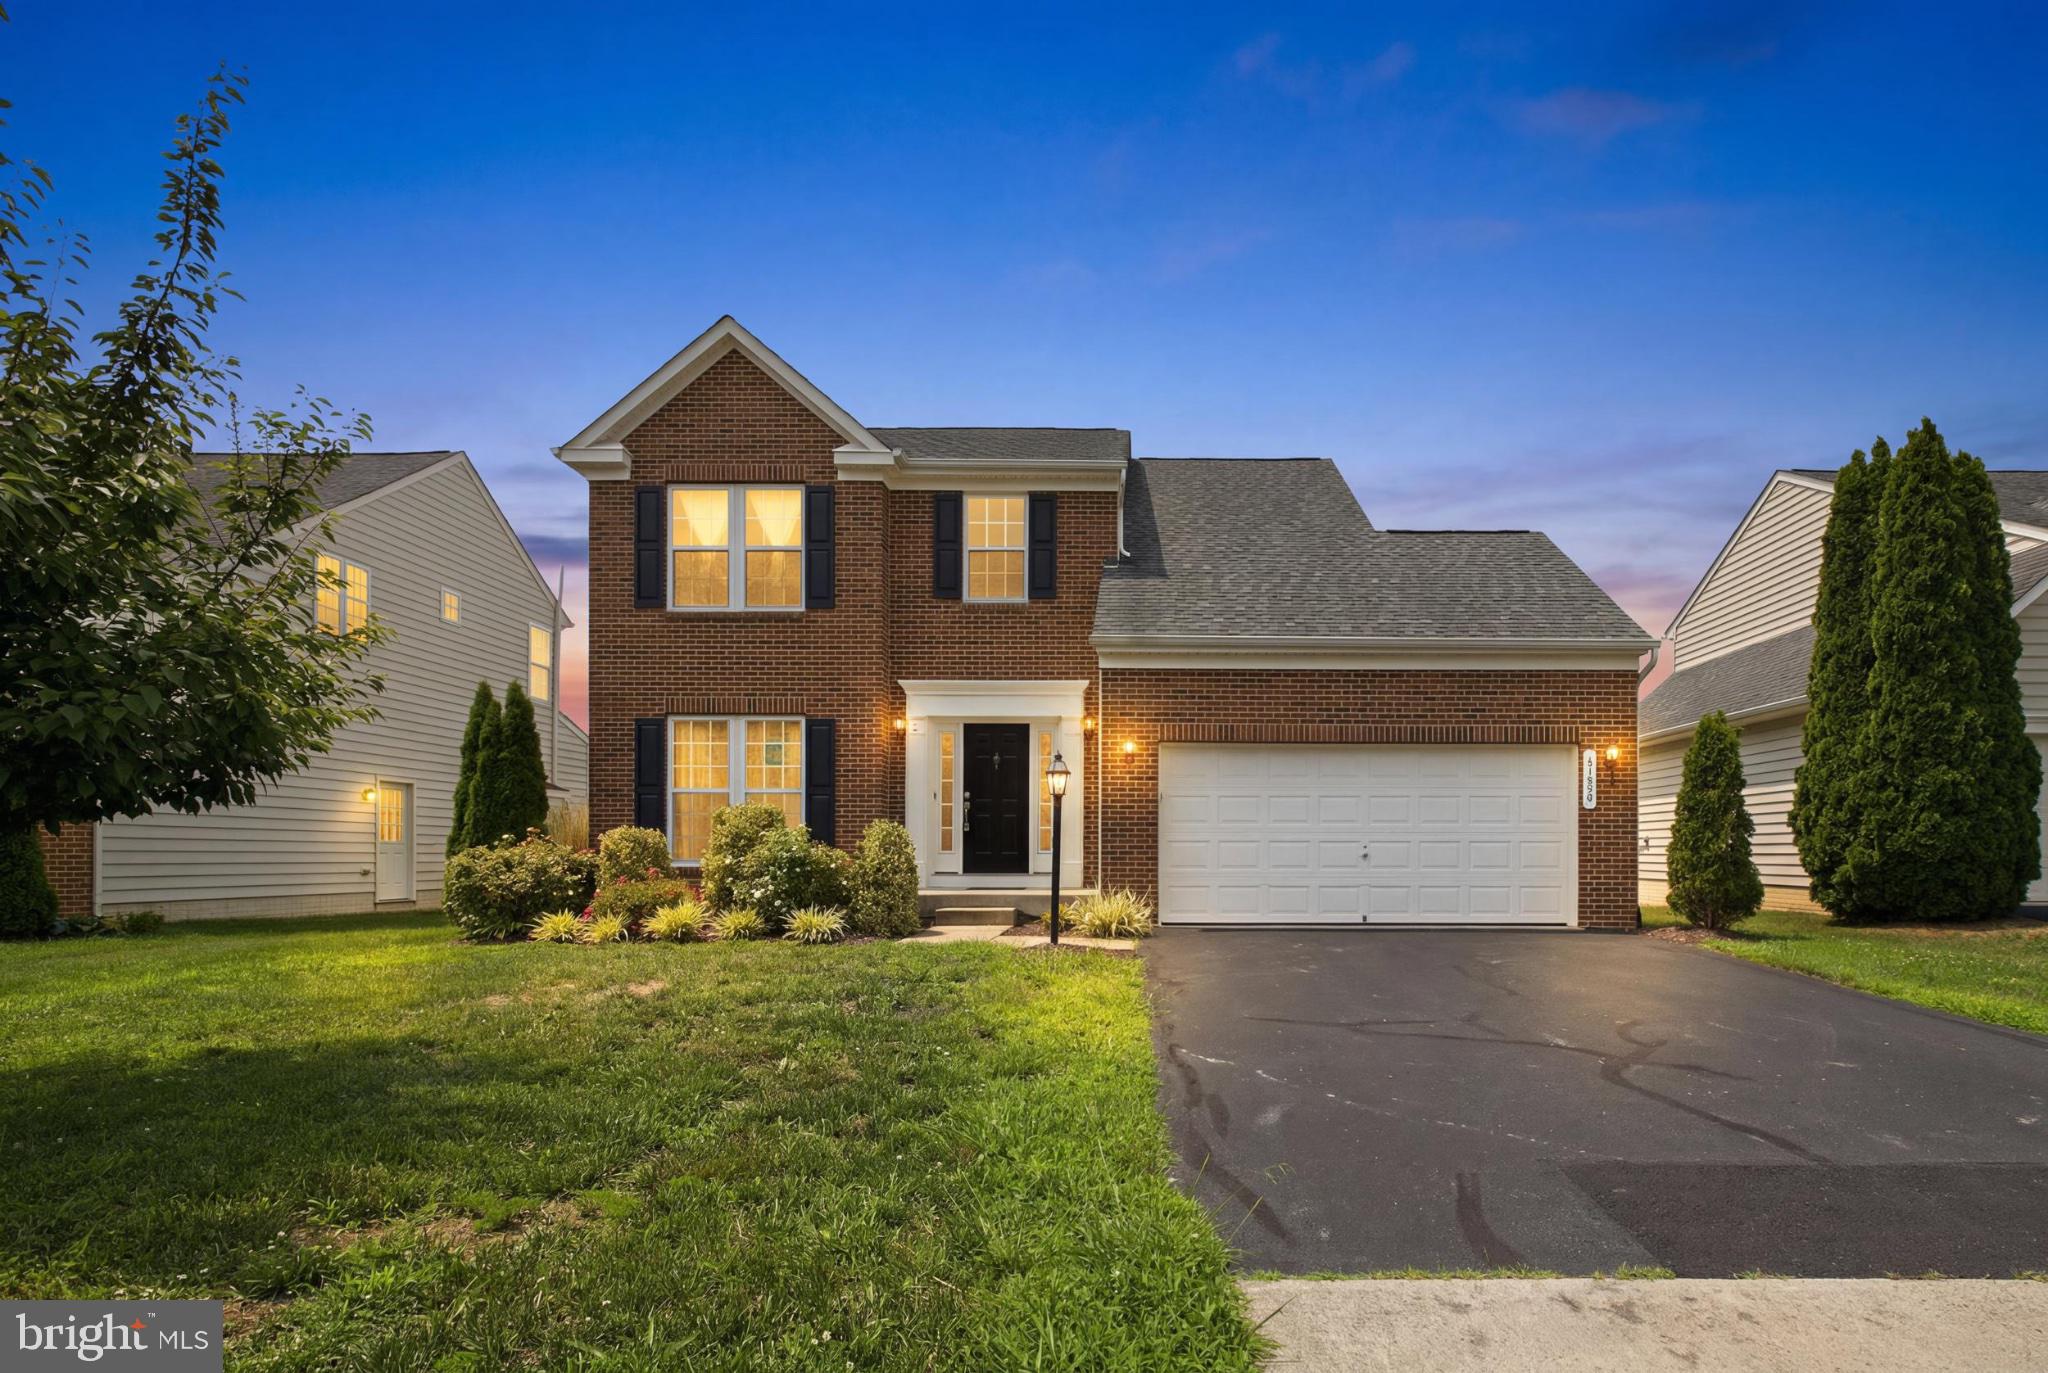
MOTIVATED SELLER! Welcome to this beautifully updated Colonial in the desirable Hopyard Farm community! Offering 1,700 square feet of comfortable living space, this move-in-ready home features an open floor plan perfect for both everyday living and entertaining.

Recent 2026 renovations include all-new energy-efficient kitchen appliances, luxury vinyl plank (LVP) flooring throughout, and a beautifully remodeled primary bathroom. The inviting living room with a cozy fireplace, spacious eat-in kitchen, three bedrooms, two full baths, and a convenient half bath provide everything you need to feel right at home. The unfinished basement offers endless possibilities for future living space, a home gym, or extra storage.

Enjoy fantastic community amenities, including a pool, fitness center, tennis courts, and walking trails, along with the convenience of a two-car attached garage.

Come experience the warmth, charm, and modern updates for yourself—schedule your private showing today!
#VAKG2008422

KING GEORGE

11804 FULLERS LANE

3 Beds

2 Baths

1,700 Sq.Ft.

$460,000

MLS#: VAKG2008422

This beautifully renovated rambler offers the rare combination of being close to everything while still giving you the space to spread out and enjoy nearly an acre of property in the heart of King George. Situated on a hard-to-find double lot with no HOA, this property provides the convenience of in-town living with the flexibility that’s becoming increasingly difficult to find.

Enjoy true walkability to the Middle School, High School, Tennis Courts, Saturday Morning Farmers Market, shopping and more — even Front-Row Seats to the Annual Fall Festival Parade right from your very own front yard. The expansive lot, detached garage, paved circular driveway, and generous outdoor space create a setting thats open and versatile.

Completely renovated in 2026, this home has already had the hard work done and is truly move-in ready — requiring nothing but new owners. With over 2,500 finished square feet of single-level living and more than 3,800 total square feet including the basement, the home offers an impressive amount of space both inside and out. Interior features include 3 spacious bedrooms w/ option for 4th, 2 full bathrooms, a large living room, and an oversized family room with 9-foot ceilings and a wood-burning masonry fireplace that creates a warm and inviting centerpiece.

Major upgrades include a new septic system, new metal roof on both the home and detached garage, and extensive renovations throughout the entire home, giving buyers peace of mind for years to come. Additional highlights include an attached drive-through garage, detached garage/workshop space, and endless potential for storage, hobbies, entertaining, or simply enjoying the extra room to breathe.

Properties that offer this much space, this level of renovation, and this kind of location rarely become available in King George.
#VAKG2008738

KING GEORGE

8267 KINGS HIGHWAY

3 Beds

2 Baths

2,580 Sq.Ft.

$459,900

MLS#: VAKG2008738

Tremendous Value!  Stunningly renovated and move-in ready two story home on an acre! This spacious home features new flooring and fresh paint throughout, along with an updated kitchen equipped with stainless steel appliances and beautiful quartz countertops.  Generous-sized rooms provide plenty of space for comfortable living and entertaining. Step outside to a nice back patio overlooking a large backyard, backing to trees for added privacy and a peaceful setting. Great location with convenient access to Dahlgren Naval Base, shopping, dining, and more. Don’t miss this amazing  home! Call today to schedule your private viewing!
#VAKG2008662

KING GEORGE

3852 CORTLAND WAY

4 Beds

2 Baths

1,896 Sq.Ft.

$449,900

MLS#: VAKG2008662

 - property

Send a message

Message successfully sent.

Your message

What is 3 + 4 ?

Reason for contacting?

I agree to receive email communication and understand I can unsubscribe at any time.

I agree to be contacted by Charis Realty Group - Christine Issler, Broker via call, email, and text for real estate services. To opt out, you can reply 'stop' at any time or reply 'help' for assistance. You can also click the unsubscribe link in the emails. Message and data rates may apply. Message frequency may vary. Privacy Policy

Sign Out

Virtual Assistant

Would you like to take the next step with this property? We can help you schedule a showing or virtual tour, or send you more details.

Yes, I would like more information.

Thank You for Your Reply, One of Our Agents will contact you as soon as possible

No, maybe later.

Thank you, you can always contact me via email, phone number or through the contact form.

Realhub AI

Lucy - Your AI-Powered Realtor

Update Your Temporary Password

Personalize your search

Enter your email and we'll notify you immediately when new listings match what you're looking for.

or enter email address

Already have an account ? Login here

Continue your home search

I agree to receive communications and understand I can unsubscribe at any time.

I agree to be contacted by Charis Realty Group - Christine Issler, Broker via call, email, and text for real estate services. To opt out, you can reply 'stop' at any time or reply 'help' for assistance. You can also click the unsubscribe link in the emails. Message and data rates may apply. Message frequency may vary. Privacy Policy

Already have an account ? Login here

We use cookies

We use cookies primarily for analytics to enhance your experience. By accepting, you agree to our use of these cookies. You can manage your preferences or learn more about our cookies policy.