


Property
Beds
3
Full Baths
2
1/2 Baths
1
Year Built
1986
Sq.Footage
1,763
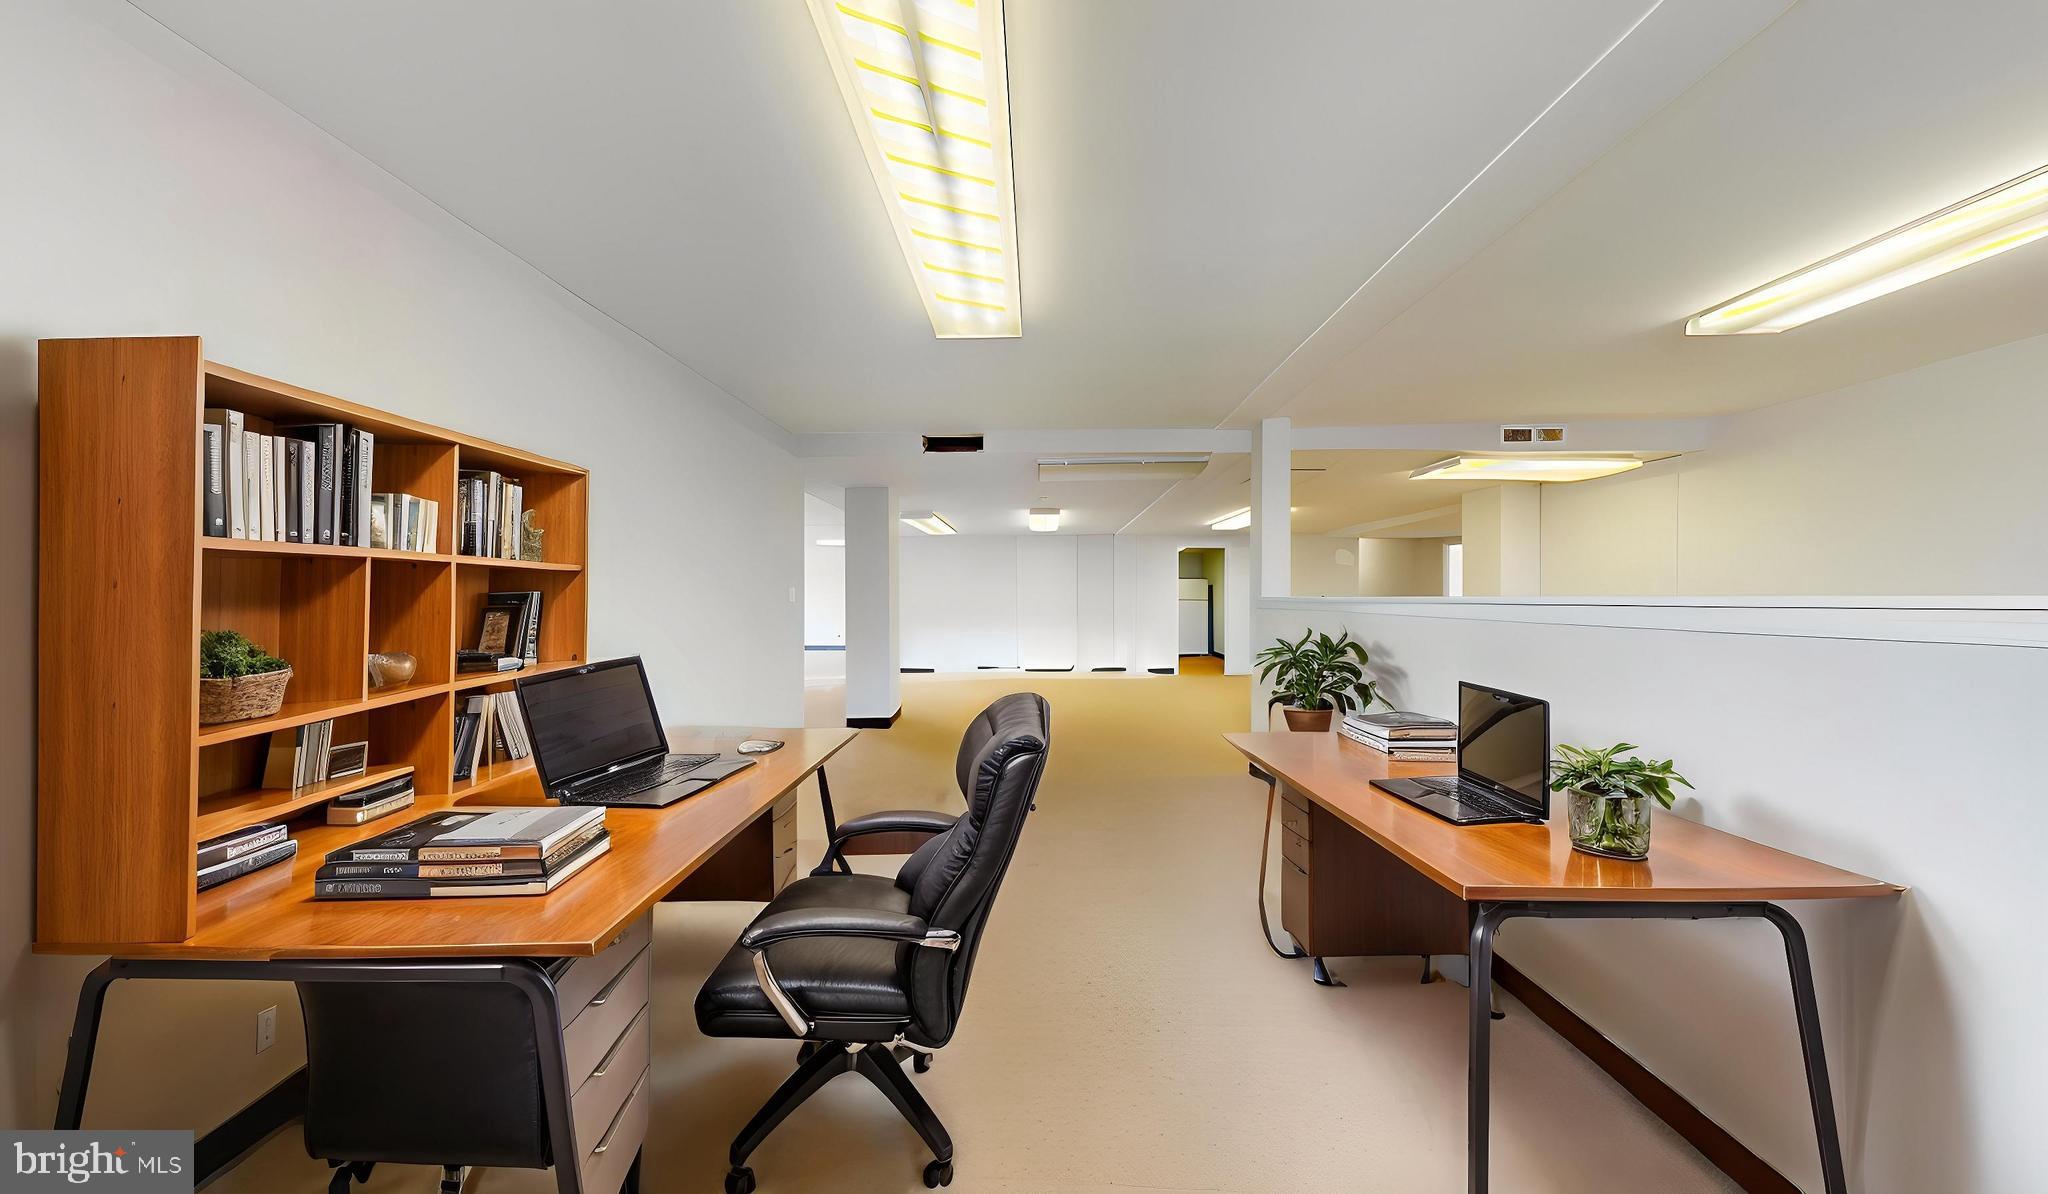
Perfectly located in the heart of Alexandria's historic Mount Vernon area (Fairfax County), this beautifully maintained 3-bedroom, 2.5-bathroom townhouse offers the ultimate blend of modern updates and unbeatable suburban convenience. Built in 1986, this home features a highly functional layout that is move-in ready. Step inside to find gorgeous, durable hardwood flooring running throughout the main living room, formal dining area, and the staircase leading to the upper level. The upper-level bedrooms have been recently updated with stylish, modern vinyl flooring. The fully finished walk-out basement also features brand-new vinyl floors and includes a second kitchen setup complete with cabinetry and a kitchen sink. This expansive lower-level 'great room' is incredibly versatile—perfect as a recreation room, home gym, private home office, or a separate guest suite! On the main level, you will love the brand-new, premium LG refrigerator. You will enjoy peace of mind for years to come with major mechanical updates already taken care of, including a brand-new heater installed in 2025, a durable new roof replaced in 2019, and a fully updated HVAC system (2014). Commuters and military members will find this location absolutely unbeatable. Located just outside Fort Belvoir, the home is within easy short distance of the Fort Belvoir off-base housing. You are less than 3 miles from George Washington’s historic Mount Vernon Estate and minutes away to the bustling Richmond Highway (US Route 1) corridor. Enjoy effortless transit options with the REX (Richmond Highway Express) and Fairfax Connector bus lines just steps away, providing quick access to the Huntington Metro (Yellow Line) and downtown DC. This home is a dream opportunity for military veterans, first-time homebuyers, or anyone looking to plant roots in the vibrant DMV area.
Features & Amenities
Interior
-
Total Bedrooms
3
-
Bathrooms
2
-
1/2 Bathrooms
1
-
Above Grade Finished Area
1205.0
-
Basement YN
YES
-
Cooling YN
YES
-
Cooling
Central Air, Electric
-
Fireplace YN
YES
-
Heating YN
YES
-
Heating
Central
-
Pet friendly
Yes
Exterior
-
Garage
No
-
Construction Materials
Concrete, Frame, Vinyl Siding
-
Other Exterior Features
Rain Gutters
-
Parking
Assigned, Driveway
-
Patio and Porch Features
Deck
-
Pool
No
-
Waterfront YN
NO
-
View
Water, Pond
Area & Lot
-
Lot Features
Front Yard, Back Yard
-
Lot Size(acres)
0.03
-
Lot Size(square feet)
1,314
-
Property Type
Residential
-
Property Sub Type
Townhouse
-
Architectural Style
Colonial, Traditional
Price
-
Sales Price
$509,500
-
Tax Amount
$5,574
-
Financing Options
Conventional, Cash, FHA, VA, Assumed
-
Sq. Footage
1,763
-
Price/SqFt
$288
HOA
-
Association
YES
-
Association Fee
$281.33
-
Association Fee Frequency
Quarterly
-
Association Fee Includes
N/A
Property Resources
-
Horse Property
NO
School District
-
Elementary School
WASHINGTON MILL
-
Middle School
WHITMAN
-
High School
MOUNT VERNON
Property Features
-
Stories
2
-
New Construction
NO
-
Association Amenities
None
-
Foundation Details
Concrete Perimeter
-
Senior Community YN
NO
-
Sewer
Septic Tank
-
Tax Lot
33
Schedule a Showing
Showing scheduled successfully.
Mortgage calculator
Estimate your monthly mortgage payment, including the principal and interest, property taxes, and HOA. Adjust the values to generate a more accurate rate.
Your payment
Principal and Interest:
$
Property taxes:
$
HOA fees:
$
Total loan payment:
$
Total interest amount:
$
Location
County
FAIRFAX
Elementary School
WASHINGTON MILL
Middle School
WHITMAN
High School
MOUNT VERNON
Listing Courtesy of Jonathan Minerick , Homecoin.com
RealHub Information is provided exclusively for consumers' personal, non-commercial use, and it may not be used for any purpose other than to identify prospective properties consumers may be interested in purchasing. All information deemed reliable but not guaranteed and should be independently verified. All properties are subject to prior sale, change or withdrawal. RealHub website owner shall not be responsible for any typographical errors, misinformation, misprints and shall be held totally harmless.

AGENT
Andrew Boateng
Call Andrew today to schedule a private showing.

* Listings on this website come from the FMLS IDX Compilation and may be held by brokerage firms other than the owner of this website. The listing brokerage is identified in any listing details. Information is deemed reliable but is not guaranteed. If you believe any FMLS listing contains material that infringes your copyrighted work please click here to review our DMCA policy and learn how to submit a takedown request.© 2024 FMLS.
Related Properties

ALEXANDRIA
3101 N HAMPTON DRIVE 1011
2 Beds
2 Baths
1,379 Sq.Ft.
$589,900
MLS#: VAAX2062692
ALEXANDRIA
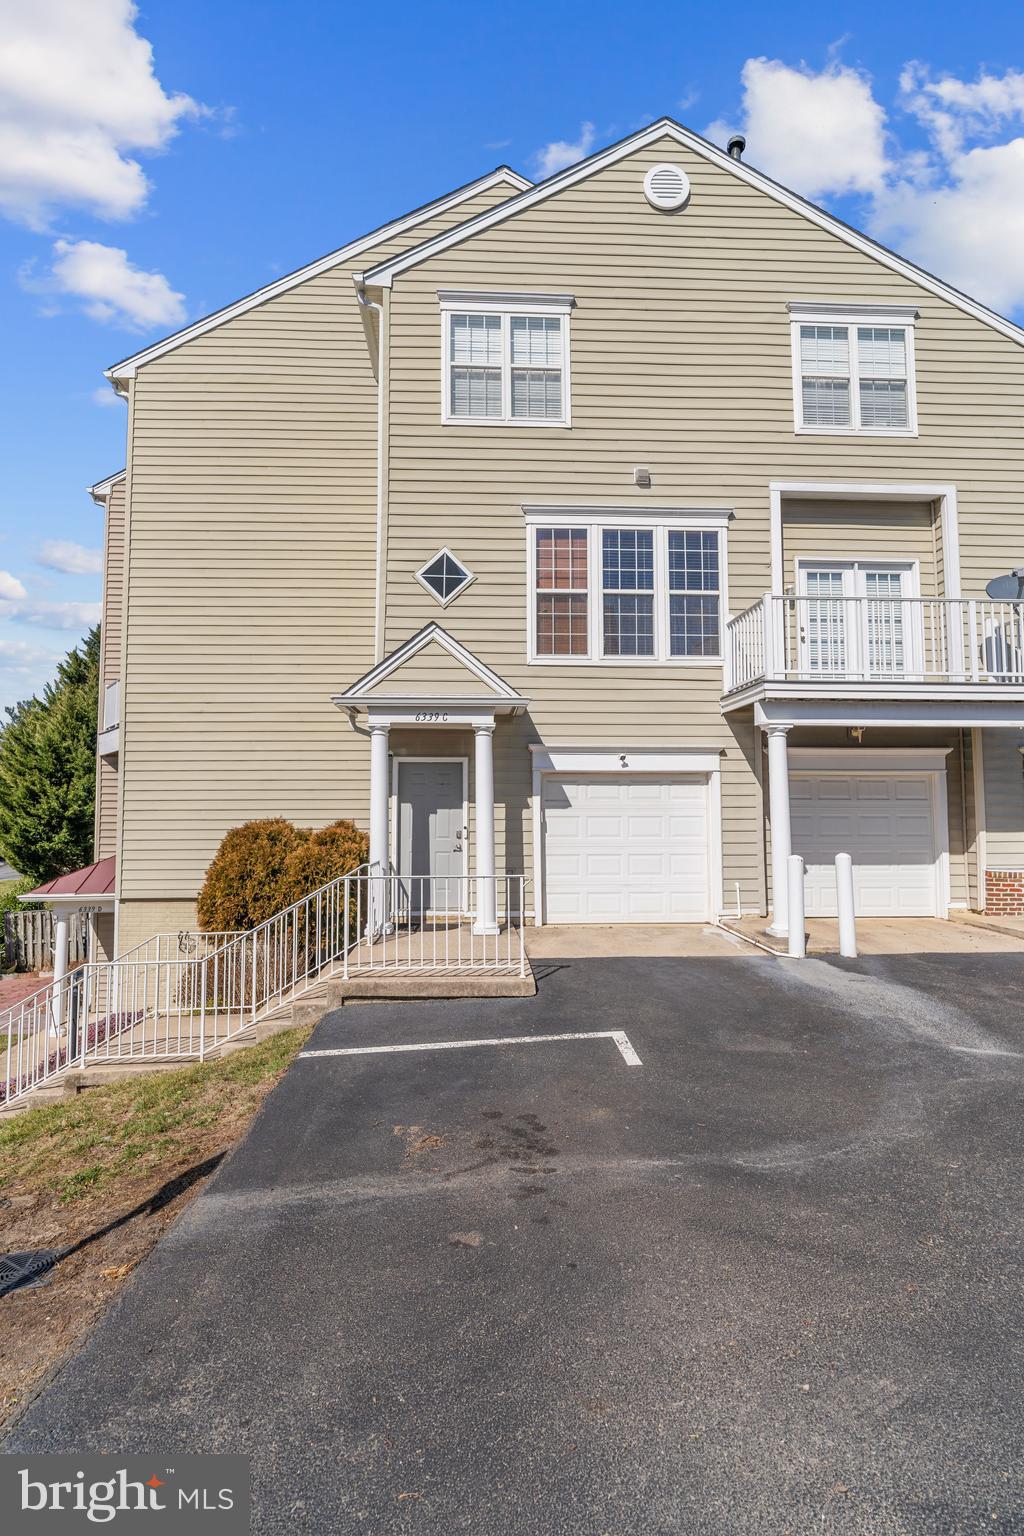
6339 EAGLE RIDGE LANE C 51
2 Beds
2 Baths
1,730 Sq.Ft.
$550,000
MLS#: VAFX2322814
ALEXANDRIA
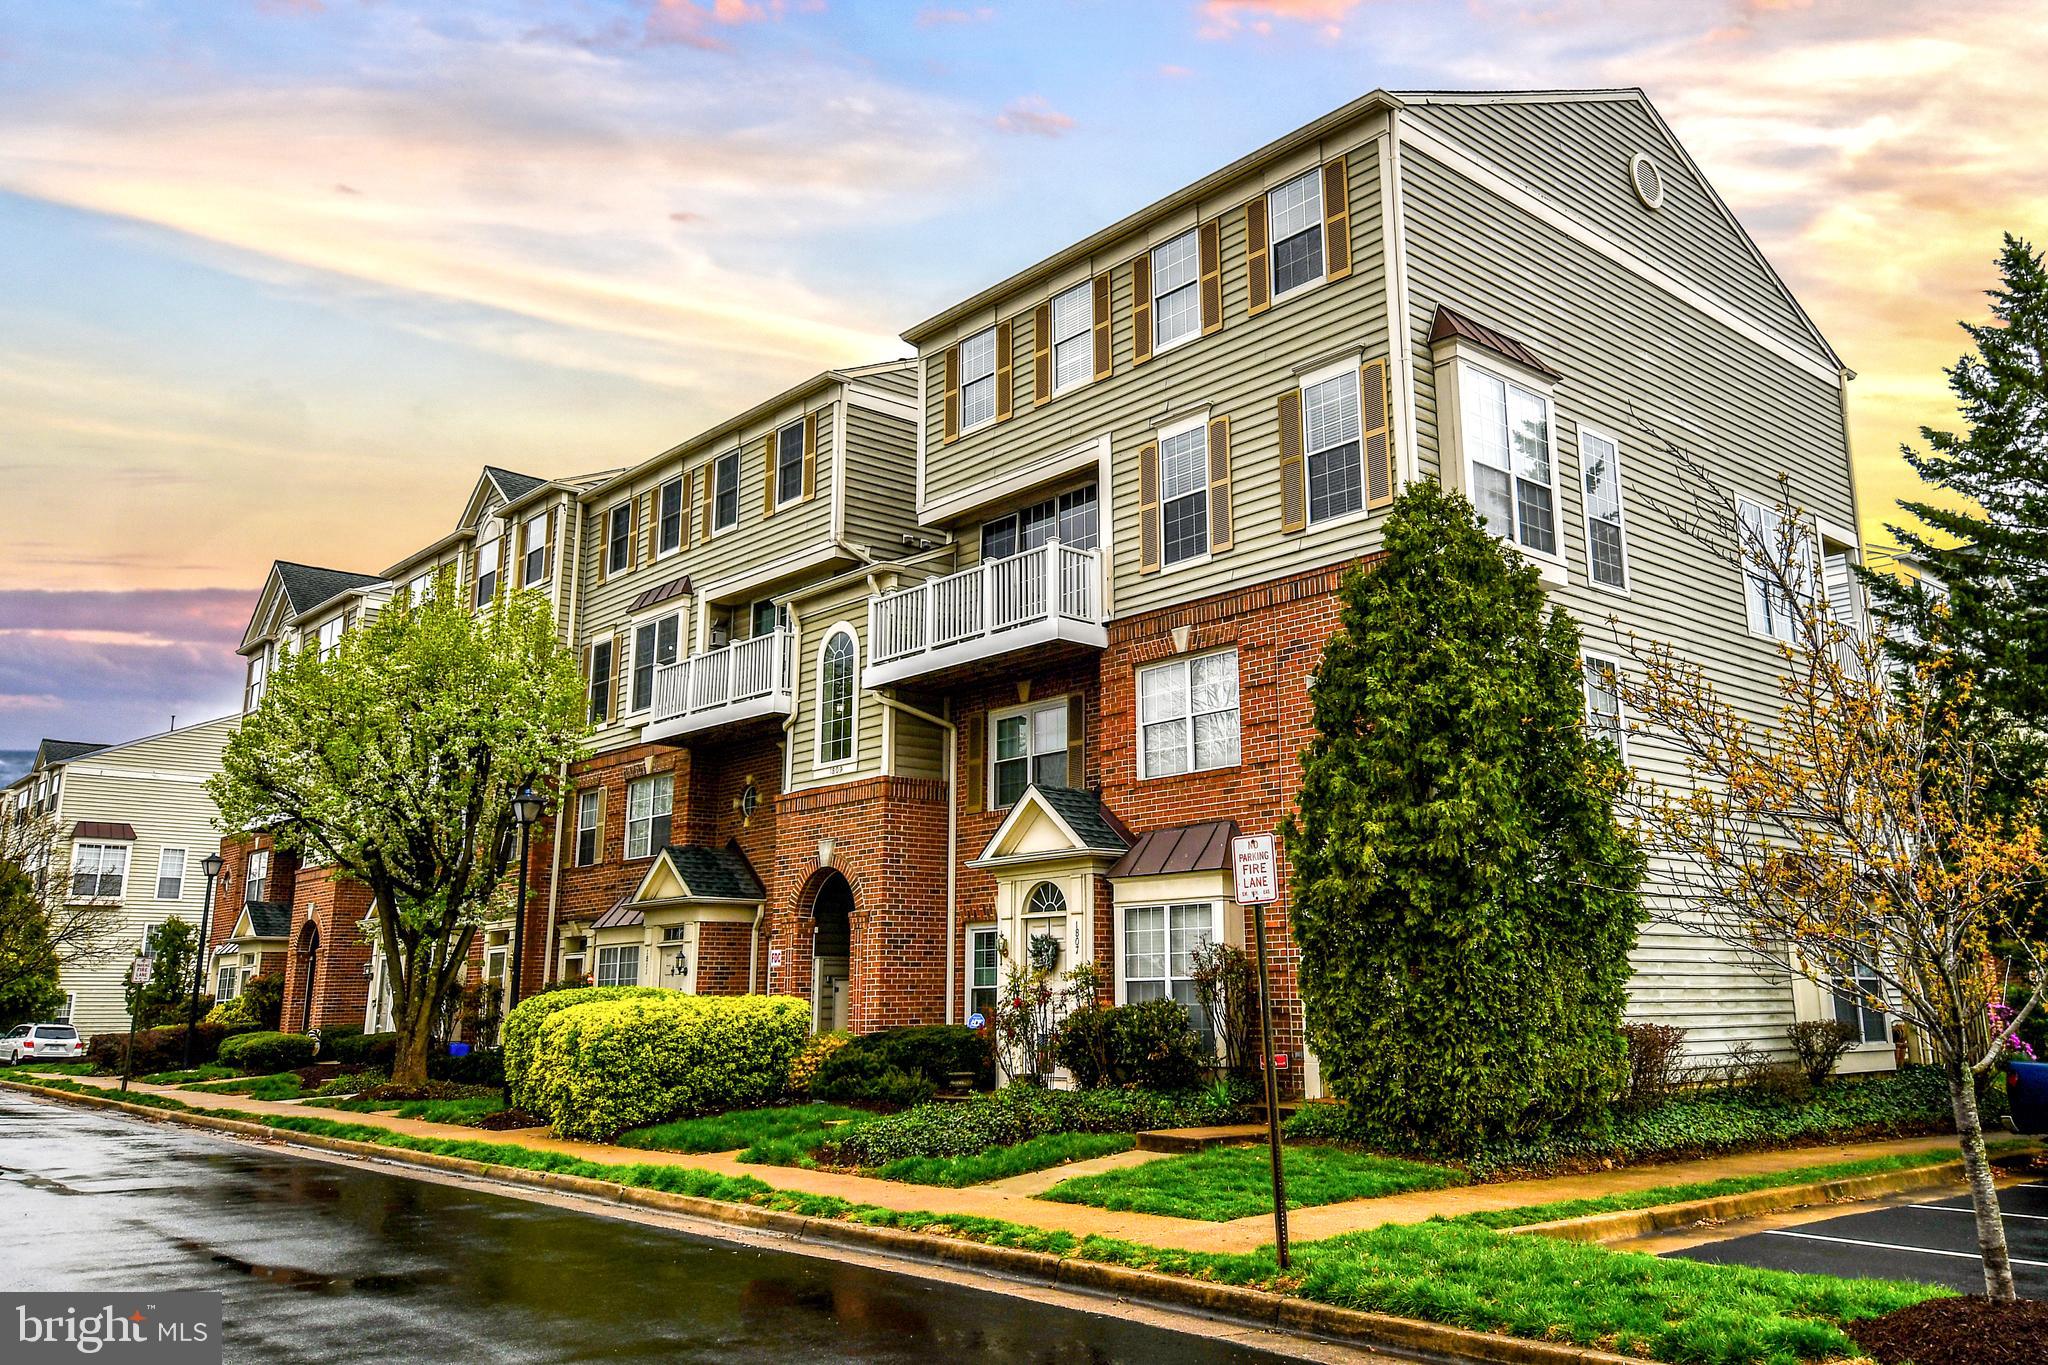
1809 KENWOOD AVENUE 301
2 Beds
2 Baths
1,204 Sq.Ft.
$515,000
MLS#: VAAX2055744
ALEXANDRIA
309 YOAKUM PARKWAY 1708
3 Beds
2 Baths
1,621 Sq.Ft.
$509,900
MLS#: VAAX2064026

ALEXANDRIA
2913 DUNBAR STREET
4 Beds
2 Baths
1,140 Sq.Ft.
$589,900
MLS#: VAFX2313318

ALEXANDRIA
4526 ARENDALE SQUARE
4 Beds
2 Baths
2,160 Sq.Ft.
$549,000
MLS#: VAFX2325604

ALEXANDRIA
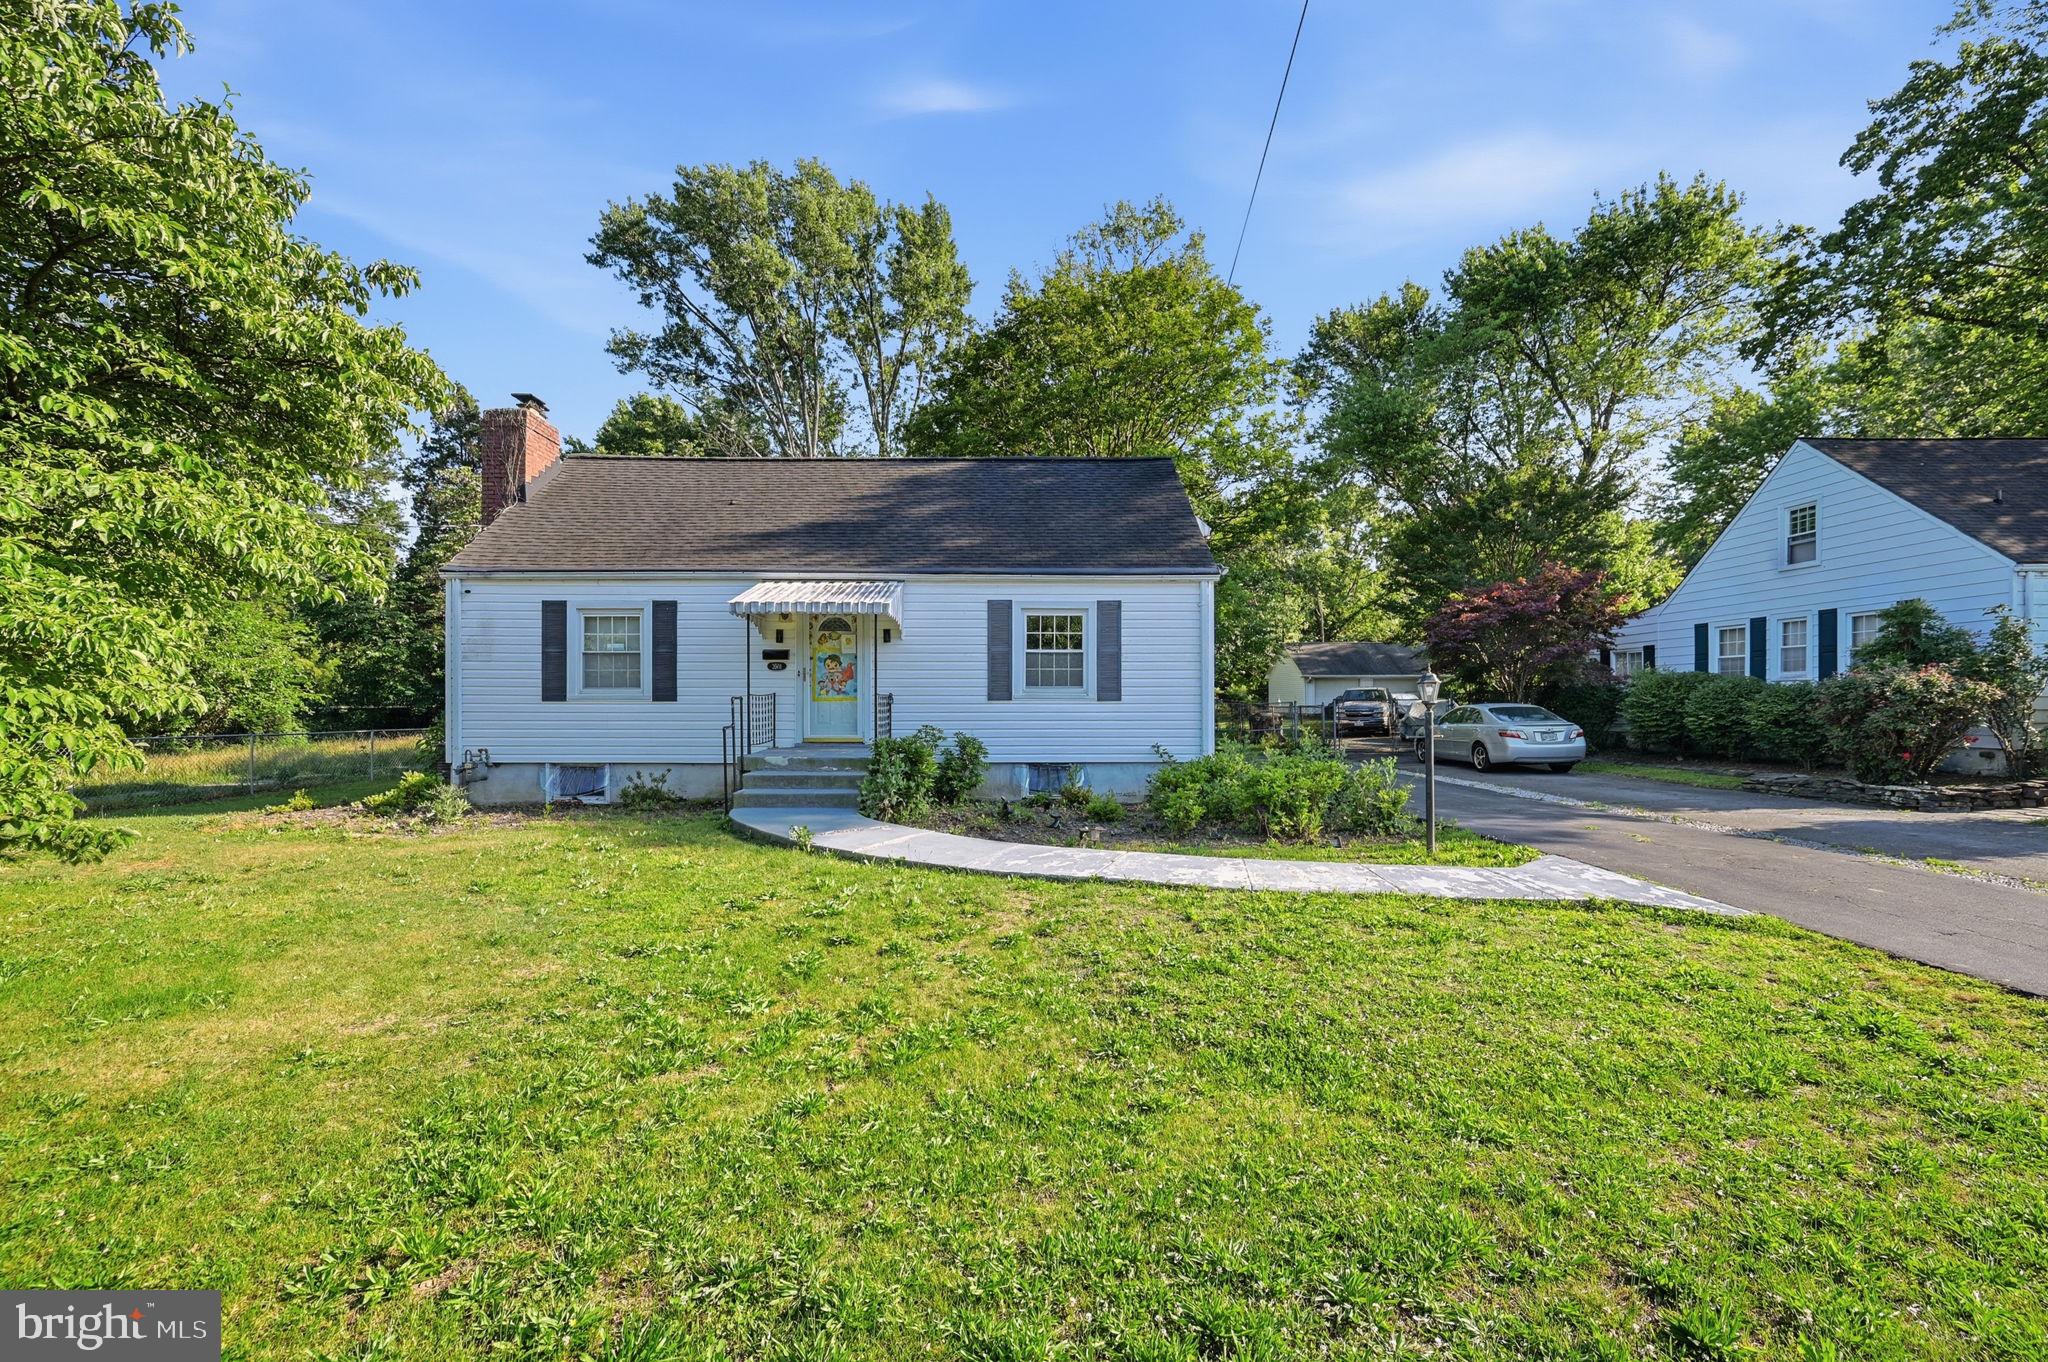
5272 MARIS AVENUE
2 Beds
1 Baths
1,060 Sq.Ft.
$440,000
MLS#: VAAX2064070
ALEXANDRIA
3501 GROVETON STREET
3 Beds
1 Baths
1,578 Sq.Ft.
$599,000
MLS#: VAFX2319882

ALEXANDRIA
181 REED AVENUE E 110
2 Beds
2 Baths
1,220 Sq.Ft.
$500,000
MLS#: VAAX2064558
ALEXANDRIA
4600 DUKE STREET 419 / 420
6 Beds
4 Baths
2,898 Sq.Ft.
$445,000
MLS#: VAAX2055632
.png)