
Colonial
8543 MOUNT VERNON HIGHWAY
ALEXANDRIA, VA 22309
MLS#: VAFX2330270
$825,000


Property
Beds
4
Full Baths
2
1/2 Baths
1
Year Built
1961
Sq.Footage
2,433
Nestled in the prestigious Riverside Estates, this exquisite 4BR/2.5BA Colonial home seamlessly blends timeless elegance with modern luxury. Spanning over 2,400 square feet, this meticulously maintained residence offers an unparalleled living experience. Step inside to discover a gourmet kitchen that is a chef's dream, featuring upgraded countertops, island, and high-end stainless steel appliances, including a gas range and built-in microwave. The open floor plan flows effortlessly into a formal dining area, perfect for hosting dinner parties or intimate gatherings. Cozy up in the inviting living room, where a stunning wood-burning fireplace creates a warm ambiance, enhanced by natural light and rich hardwood floors. Retreat to the upper level primary suite, a sanctuary of tranquility, complete with an updated luxurious en-suite bathroom. The additional bedrooms are generously sized, providing comfort and privacy for all. The lower level offers a partially finished basement with ample natural light, additional wood burning fireplace and a spacious recreation area. There is an additional bedroom, office or home gym space and large storage area. Enjoy outdoor living on the screened porch or expansive deck, perfect for summer barbecues or quiet evenings under the stars. Let pets or children run free in the huge fully fenced rear yard. With an attached two-car garage and a concrete driveway accommodating four additional vehicles, convenience is at your fingertips. Recent updates include newer HVAC, garage doors, privacy fence, upper and lower level windows and more. This home is not just a residence; it's a lifestyle of sophistication and comfort, waiting for you to make it your own. Experience the allure of Riverside Estates today! Convenient to GW Pkwy, Old Town Alexandria and Historic Mount Vernon. Open Saturday 8/22 from 12-2pm.
Features & Amenities
Interior
-
Other Interior Features
Ceiling Fan(s), Kitchen Island, Recessed Lighting, Walk-In Closet(s)
-
Total Bedrooms
4
-
Bathrooms
2
-
1/2 Bathrooms
1
-
Above Grade Finished Area
1884.0
-
Basement YN
YES
-
Cooling YN
YES
-
Cooling
Central Air, Ceiling Fan(s), Electric
-
Fireplace YN
YES
-
Heating YN
YES
-
Heating
Exhaust Fan, Natural Gas, Forced Air, Wood Stove
-
Pet friendly
N/A
Exterior
-
Garage
Yes
-
Garage spaces
2
-
Construction Materials
Brick, Vinyl Siding
-
Parking
Garage Door Opener, Concrete, Garage, Driveway, Attached
-
Patio and Porch Features
Deck, Screened, Porch
-
Pool
No
-
Waterfront YN
NO
Area & Lot
-
Lot Size(acres)
0.41
-
Lot Size(square feet)
17,860
-
Property Type
Residential
-
Property Sub Type
Single Family Residence
-
Architectural Style
Colonial
Price
-
Sales Price
$825,000
-
Tax Amount
$9,240
-
Financing Options
Cash, Conventional, FHA, VA
-
Sq. Footage
2,433
-
Price/SqFt
$339
HOA
-
Association
No
School District
-
Elementary School
RIVERSIDE
-
Middle School
WHITMAN
-
High School
MOUNT VERNON
Property Features
-
New Construction
NO
-
Foundation Details
Block
-
Senior Community YN
NO
-
Sewer
Septic Tank
-
Tax Lot
42
-
Water Source
Public
Schedule a Showing
Showing scheduled successfully.
Mortgage calculator
Estimate your monthly mortgage payment, including the principal and interest, property taxes, and HOA. Adjust the values to generate a more accurate rate.
Your payment
Principal and Interest:
$
Property taxes:
$
HOA fees:
$
Total loan payment:
$
Total interest amount:
$
Location
County
FAIRFAX
Elementary School
RIVERSIDE
Middle School
WHITMAN
High School
MOUNT VERNON
Listing Courtesy of M. Joseph Reef , TTR Sotheby's International Realty
RealHub Information is provided exclusively for consumers' personal, non-commercial use, and it may not be used for any purpose other than to identify prospective properties consumers may be interested in purchasing. All information deemed reliable but not guaranteed and should be independently verified. All properties are subject to prior sale, change or withdrawal. RealHub website owner shall not be responsible for any typographical errors, misinformation, misprints and shall be held totally harmless.

AGENT
Andrew Boateng
Call Andrew today to schedule a private showing.

* Listings on this website come from the FMLS IDX Compilation and may be held by brokerage firms other than the owner of this website. The listing brokerage is identified in any listing details. Information is deemed reliable but is not guaranteed. If you believe any FMLS listing contains material that infringes your copyrighted work please click here to review our DMCA policy and learn how to submit a takedown request.© 2024 FMLS.
Related Properties

ALEXANDRIA
721 MASSEY LANE B B
3 Beds
2 Baths
1,783 Sq.Ft.
$795,000
MLS#: VAAX2062432
ALEXANDRIA
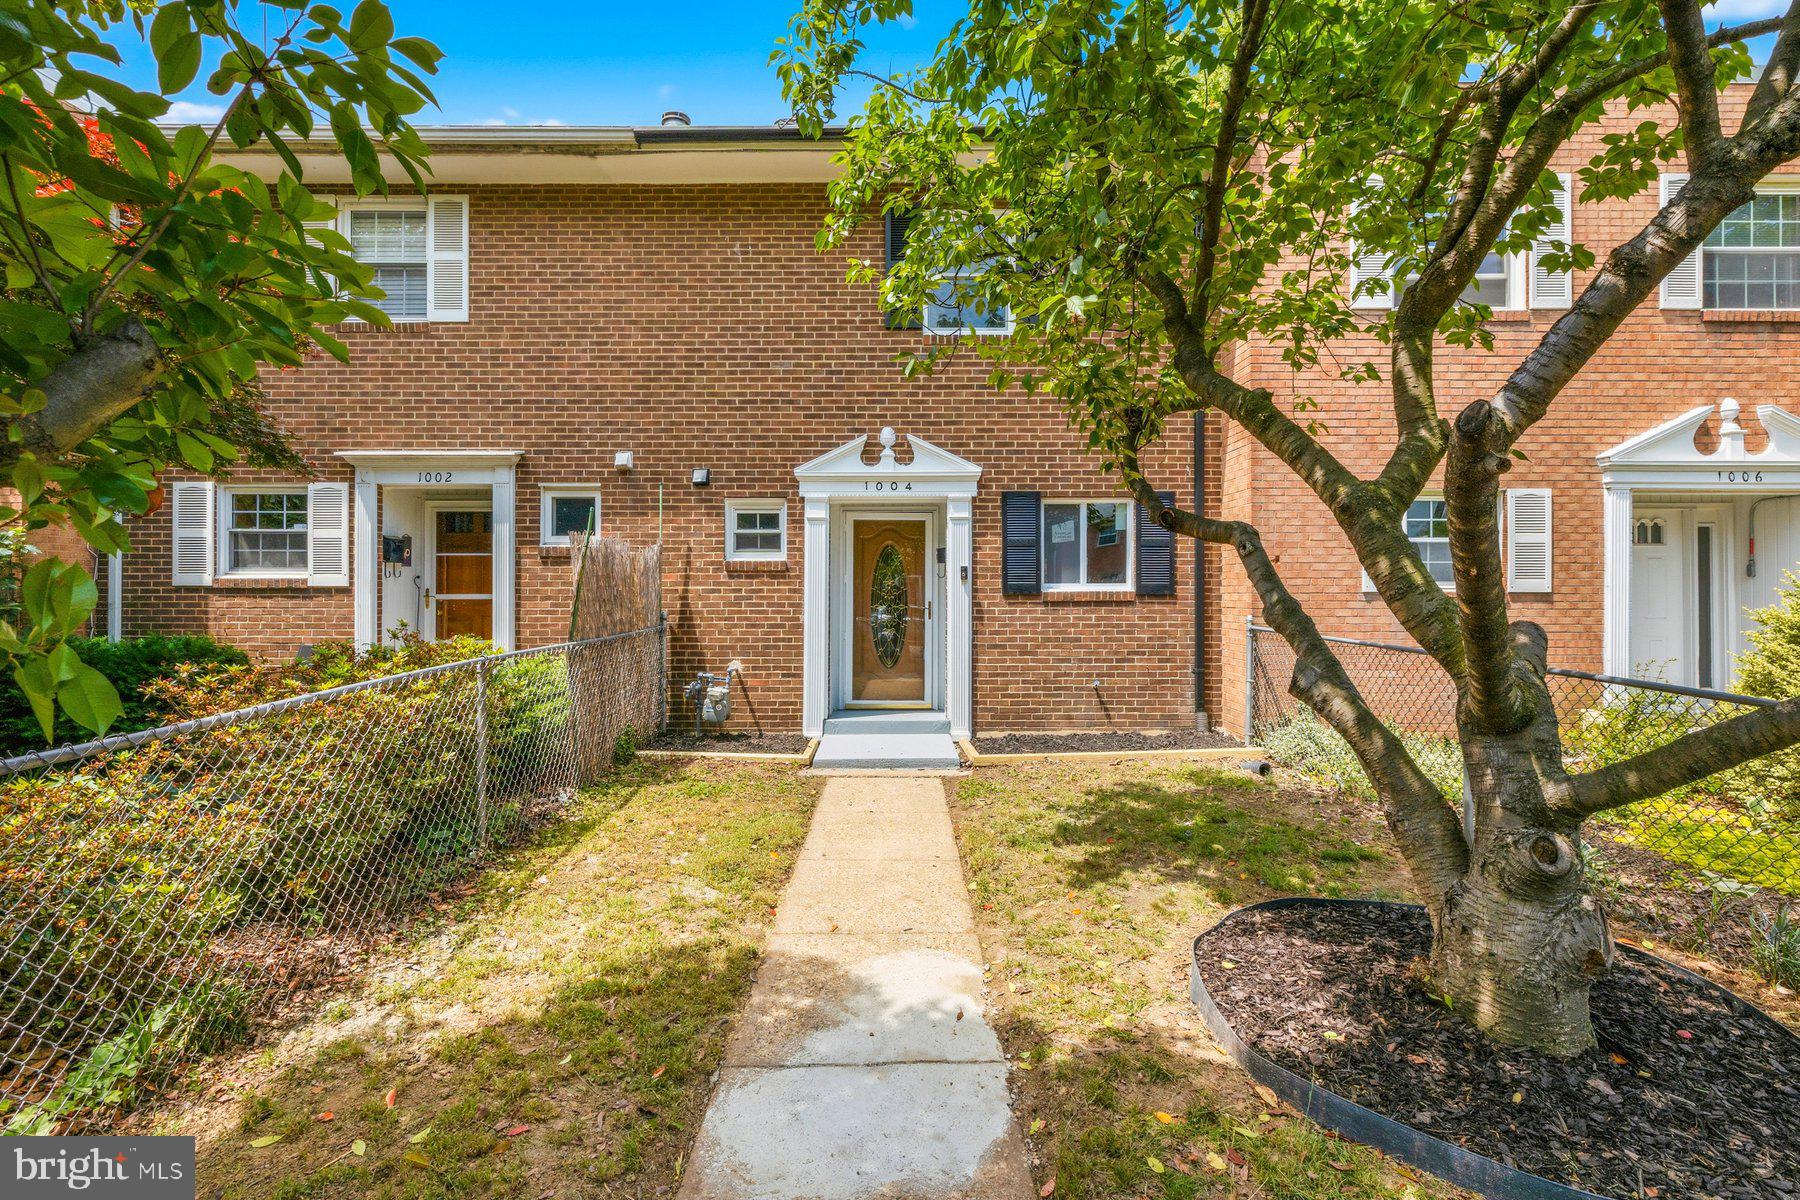
1004 COLONIAL AVENUE
2 Beds
2 Baths
1,152 Sq.Ft.
$774,900
MLS#: VAAX2060760

ALEXANDRIA
720 N PATRICK STREET
3 Beds
2 Baths
1,184 Sq.Ft.
$750,000
MLS#: VAAX2064904

ALEXANDRIA
4504 LANTERN PLACE
4 Beds
3 Baths
1,808 Sq.Ft.
$799,900
MLS#: VAFX2326276
ALEXANDRIA
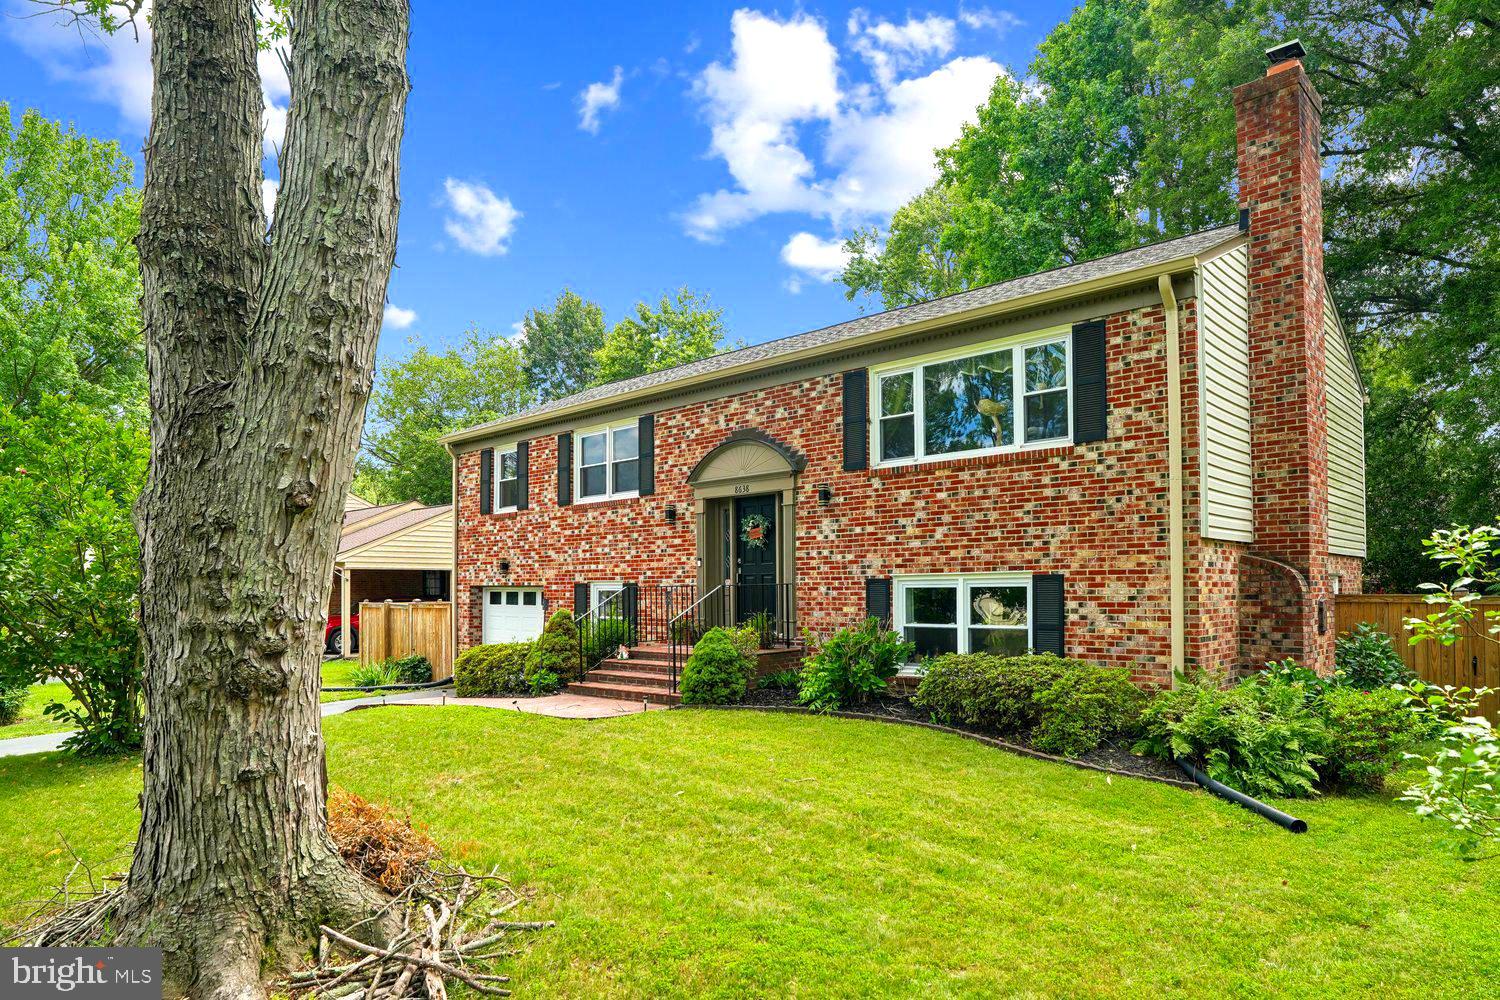
8638 VERNON AVENUE
4 Beds
3 Baths
2,100 Sq.Ft.
$824,900
MLS#: VAFX2315416

ALEXANDRIA
6711 SWARTHMORE DRIVE
4 Beds
2 Baths
1,230 Sq.Ft.
$670,000
MLS#: VAFX2335426

ALEXANDRIA
5642 GOVERNORS POND CIRCLE
3 Beds
3 Baths
2,700 Sq.Ft.
$839,900
MLS#: VAFX2329120

ALEXANDRIA
1111 ORONOCO STREET 441
2 Beds
2 Baths
1,158 Sq.Ft.
$679,900
MLS#: VAAX2062106

ALEXANDRIA
8 E MASONIC VIEW AVENUE
2 Beds
2 Baths
1,188 Sq.Ft.
$825,000
MLS#: VAAX2064580
ALEXANDRIA
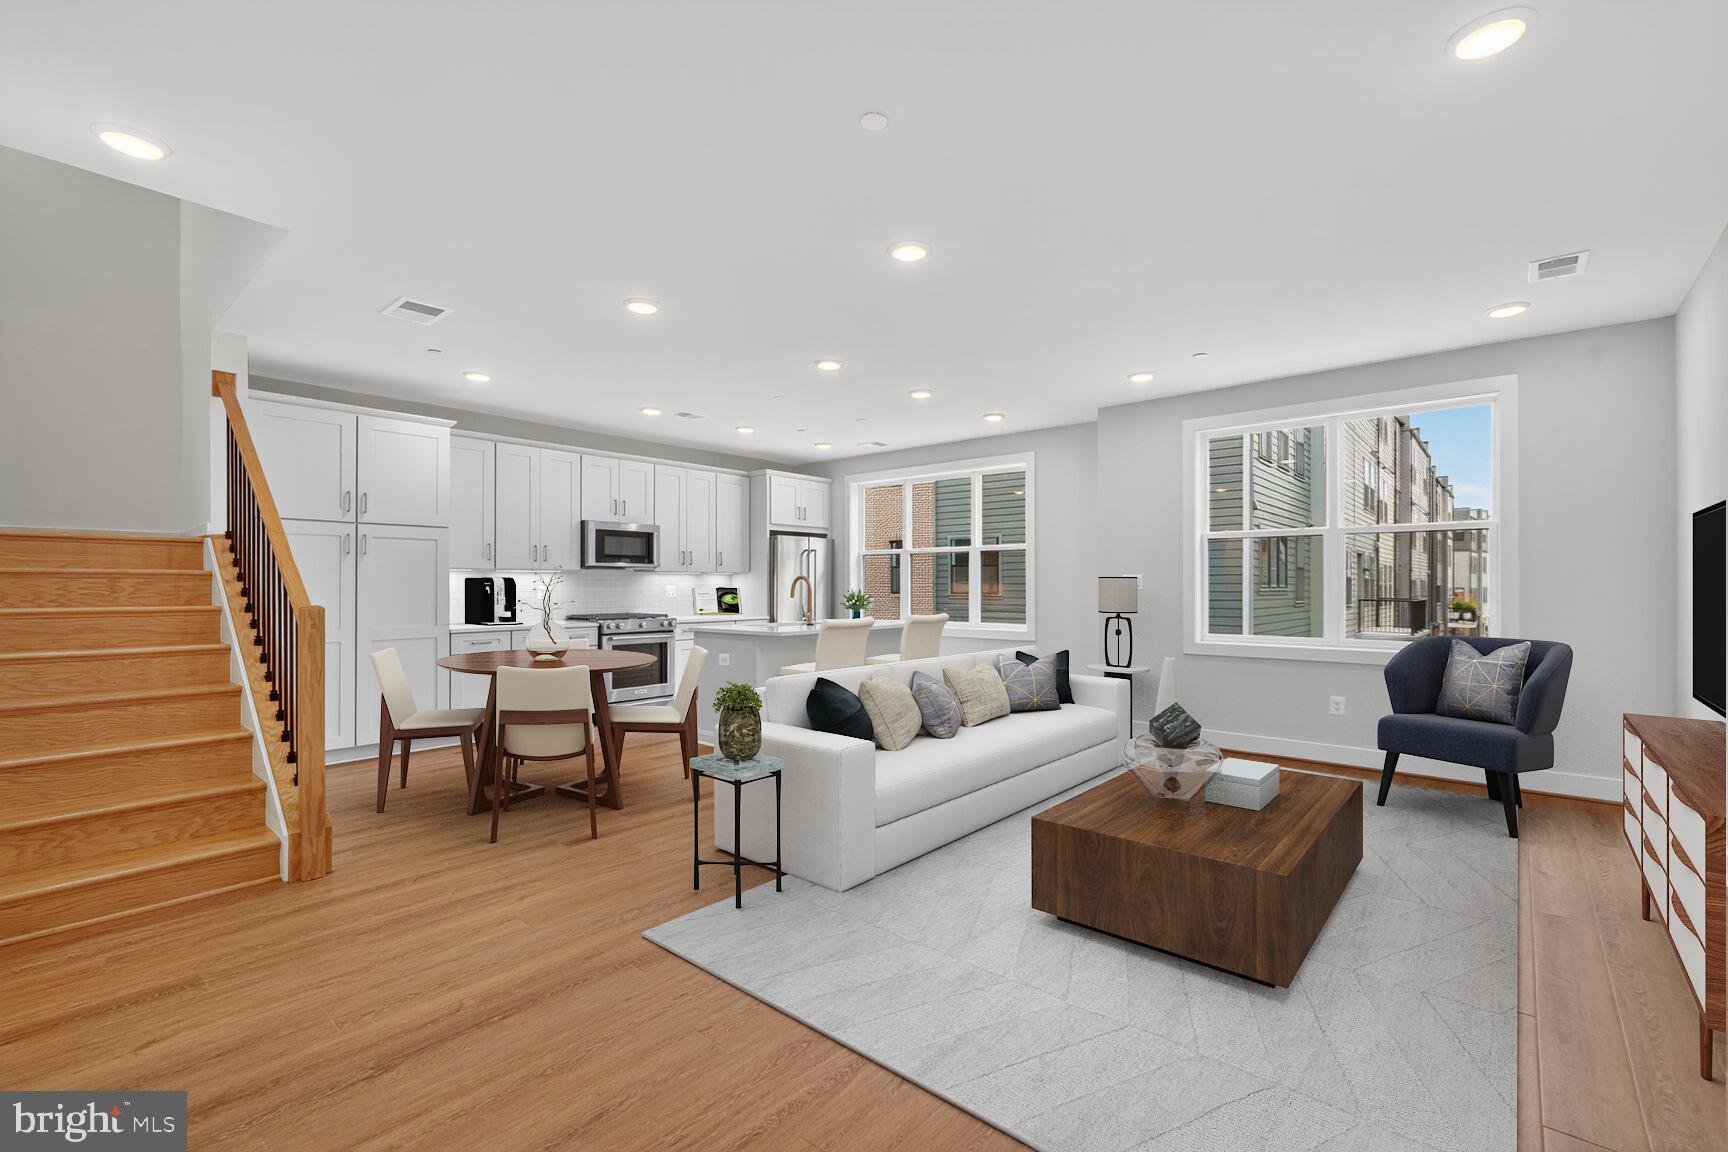
140 PEPPERELL STREET
3 Beds
2 Baths
1,959 Sq.Ft.
$813,350
MLS#: VAAX2062130
.png)