
Property
Beds
6
Full Baths
5
1/2 Baths
2
Year Built
2007
Sq.Footage
4,790
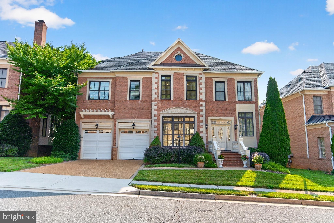
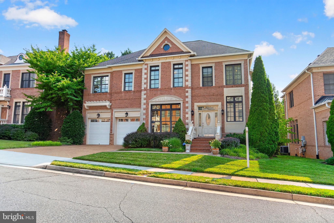
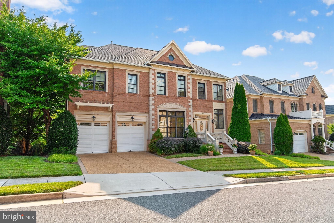
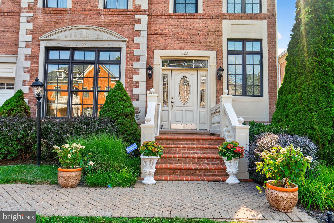
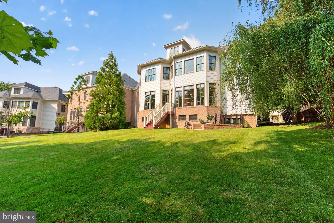
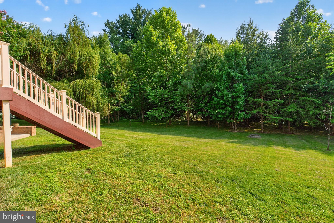
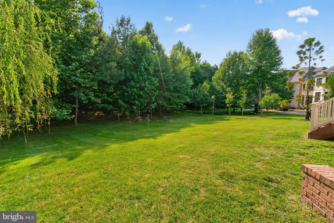
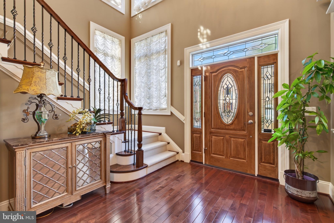
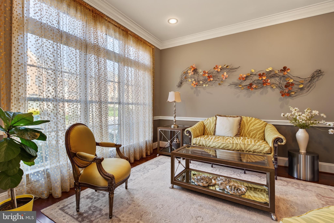
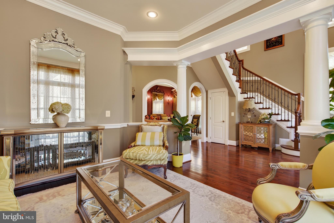
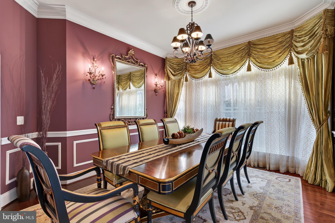
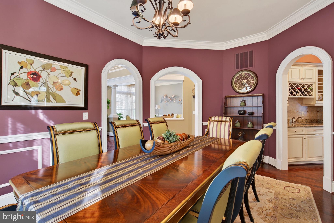
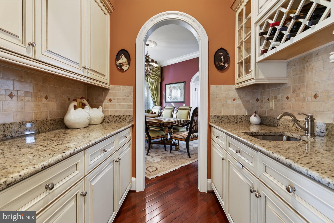
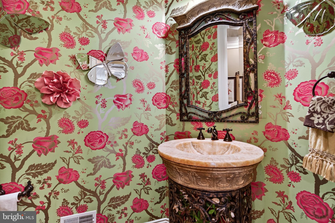
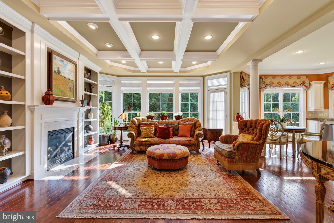
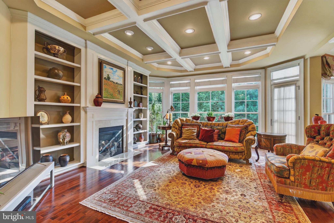
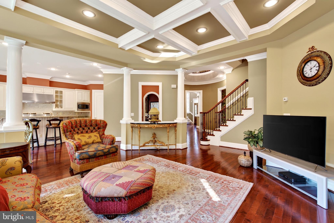
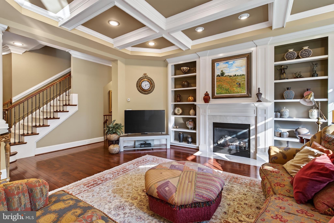
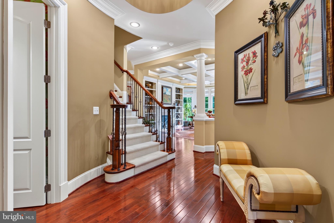
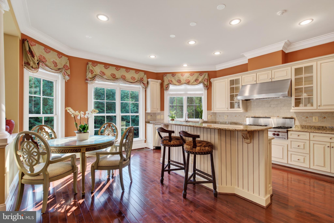
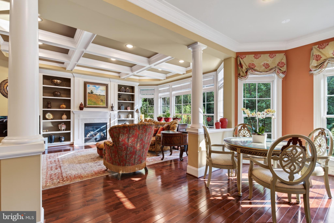
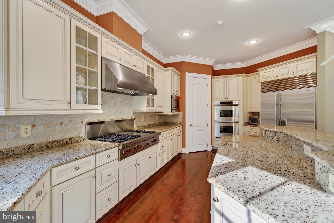
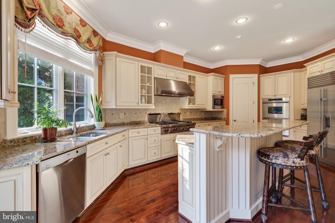
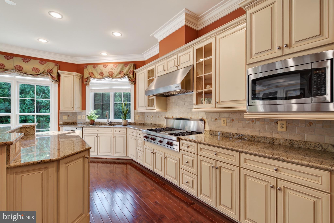
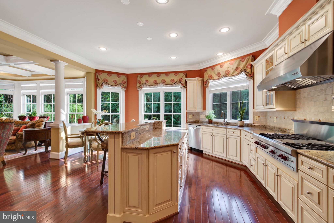
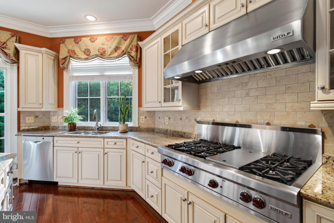
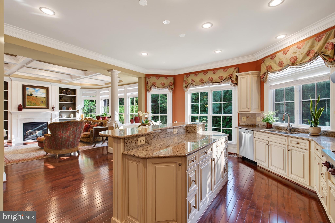
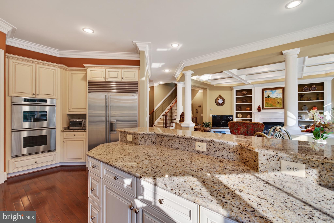
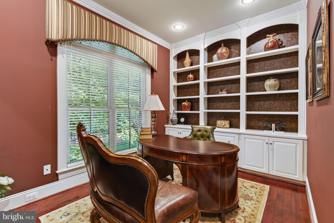
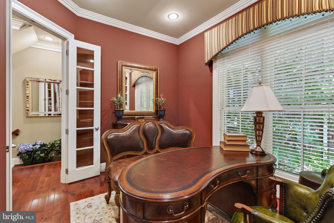
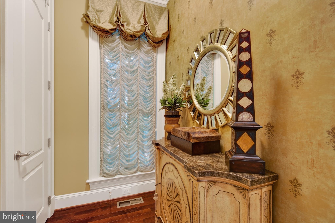
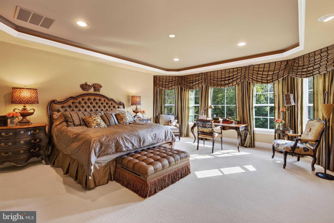
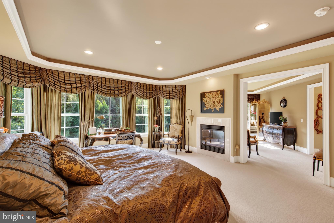
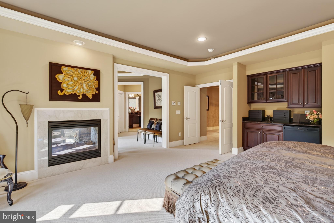
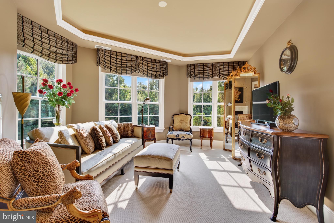
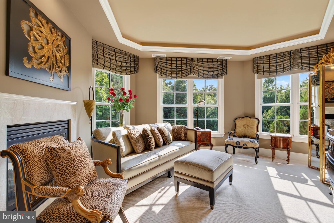
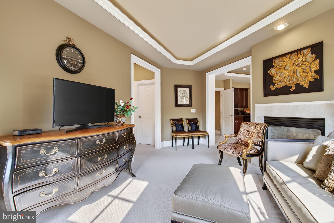
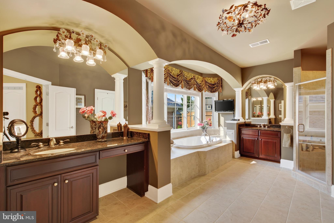
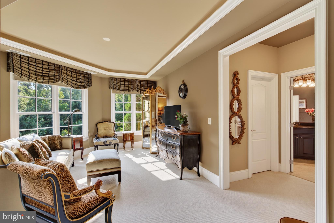
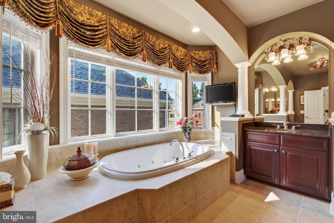
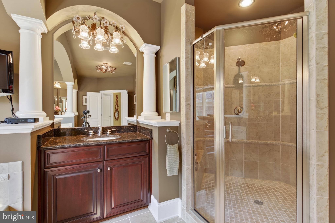
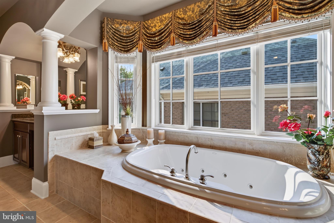
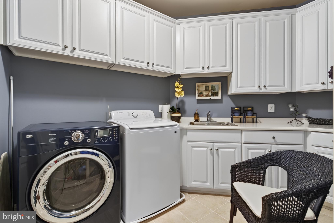
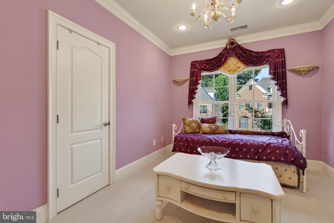
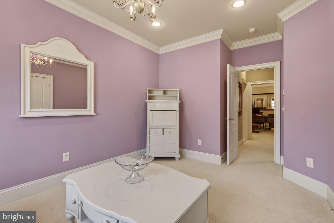
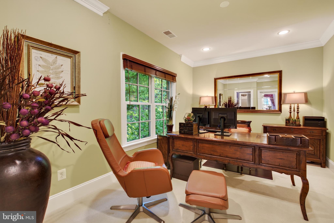
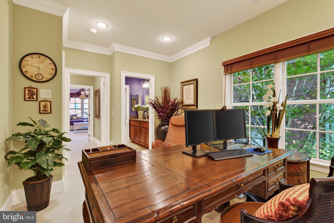
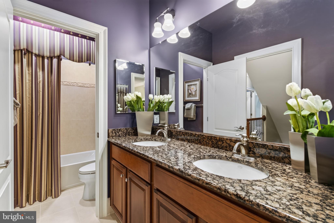
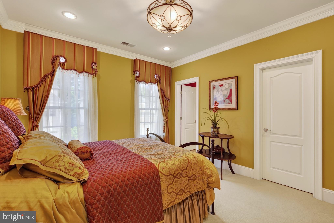
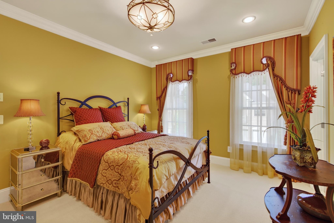
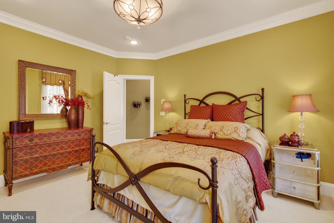
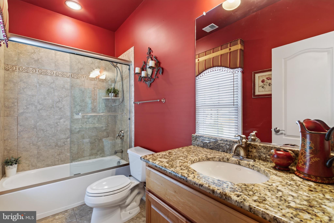
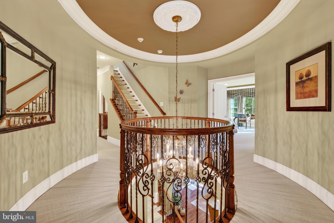
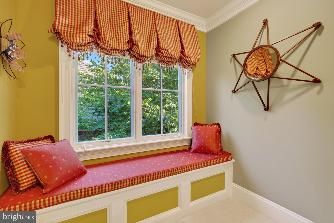
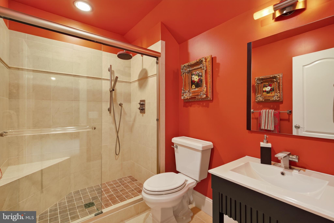
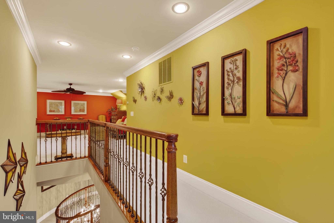
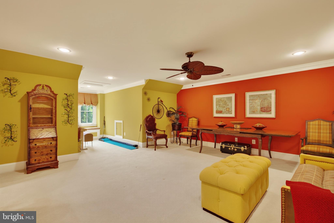
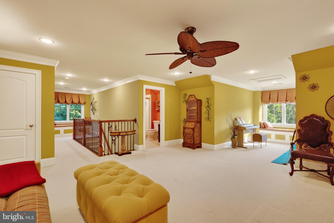
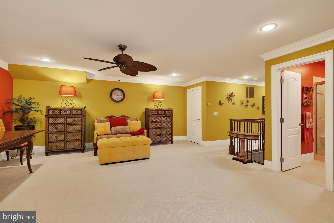
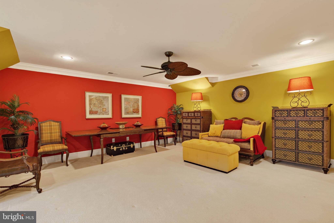
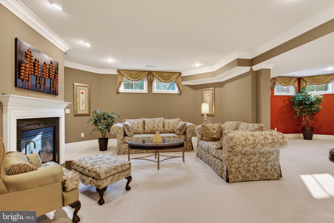
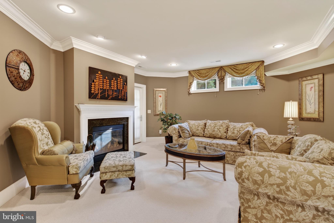
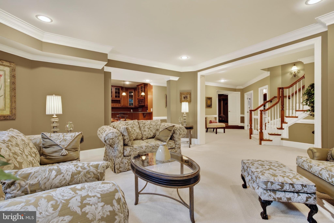
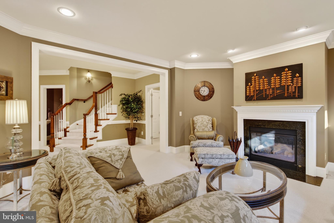
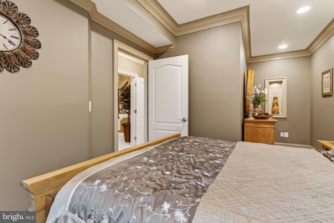
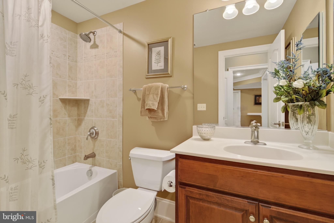
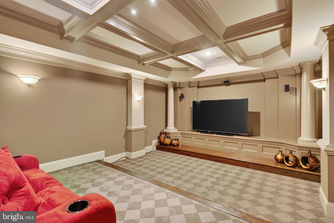
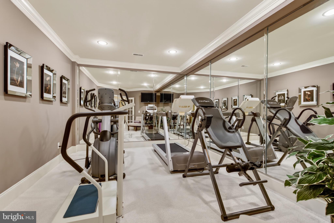
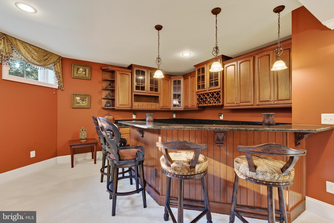
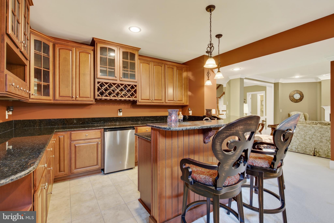
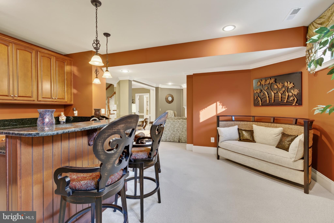
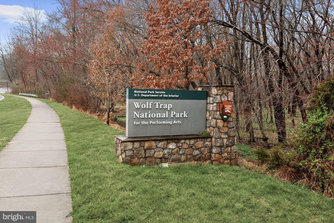
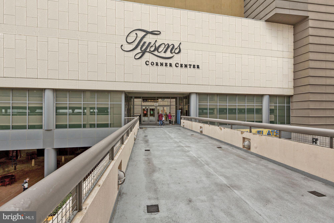
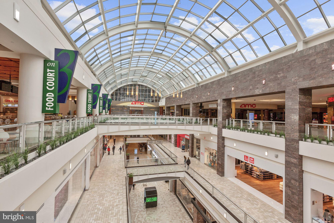
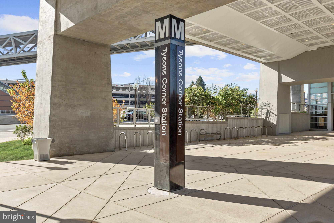
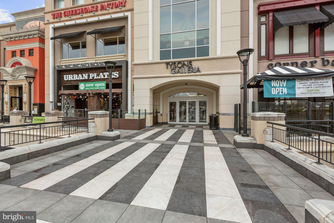
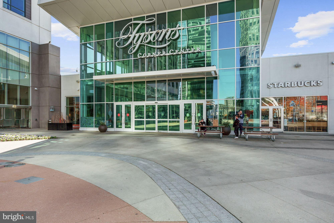
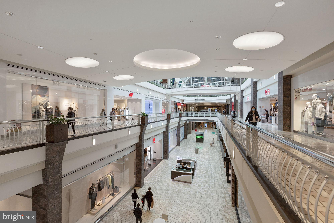
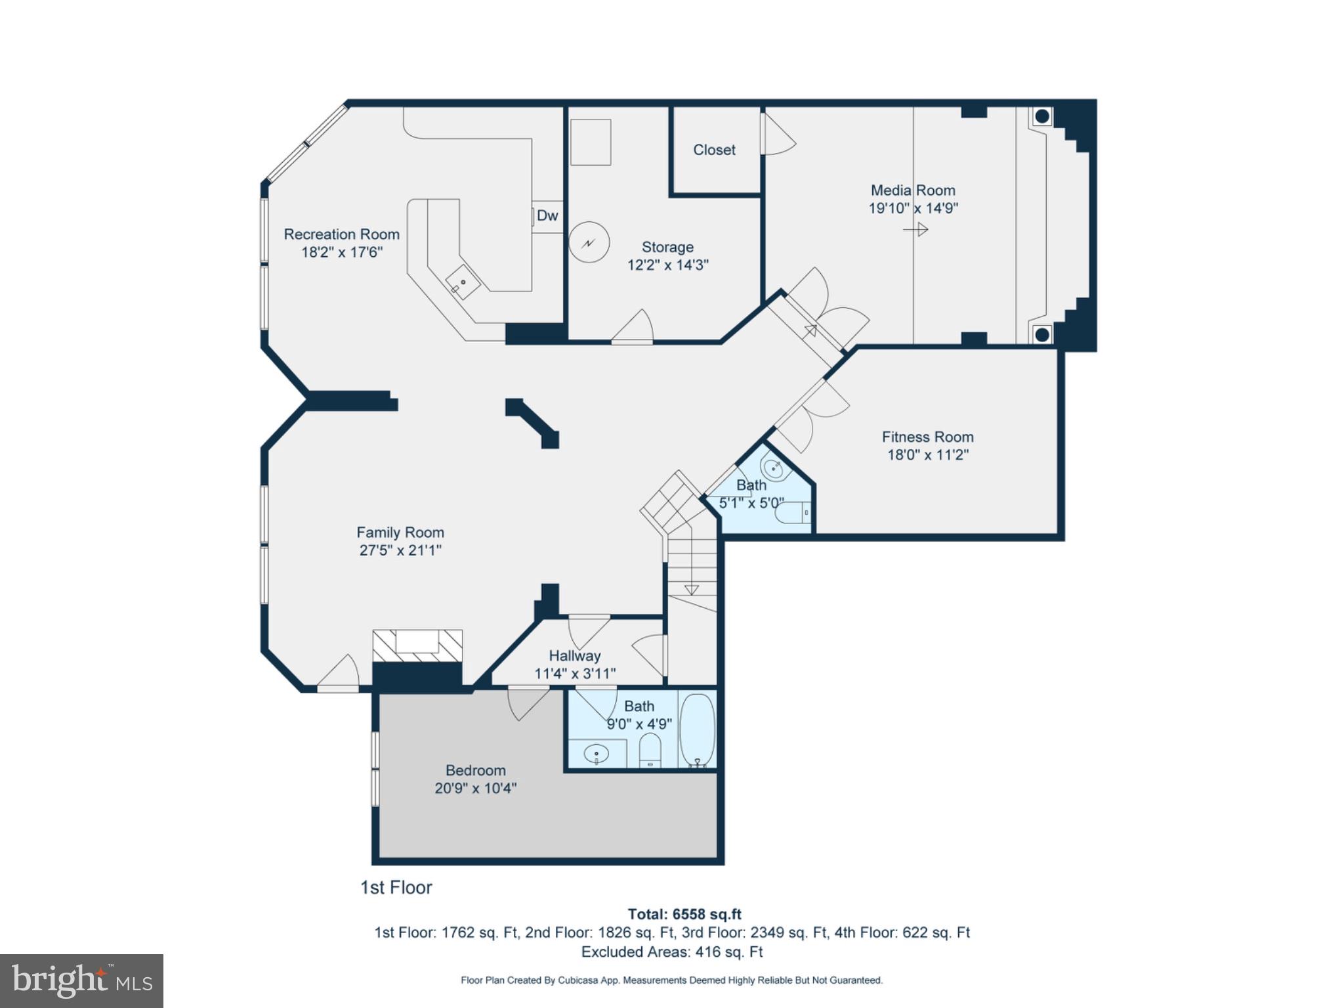
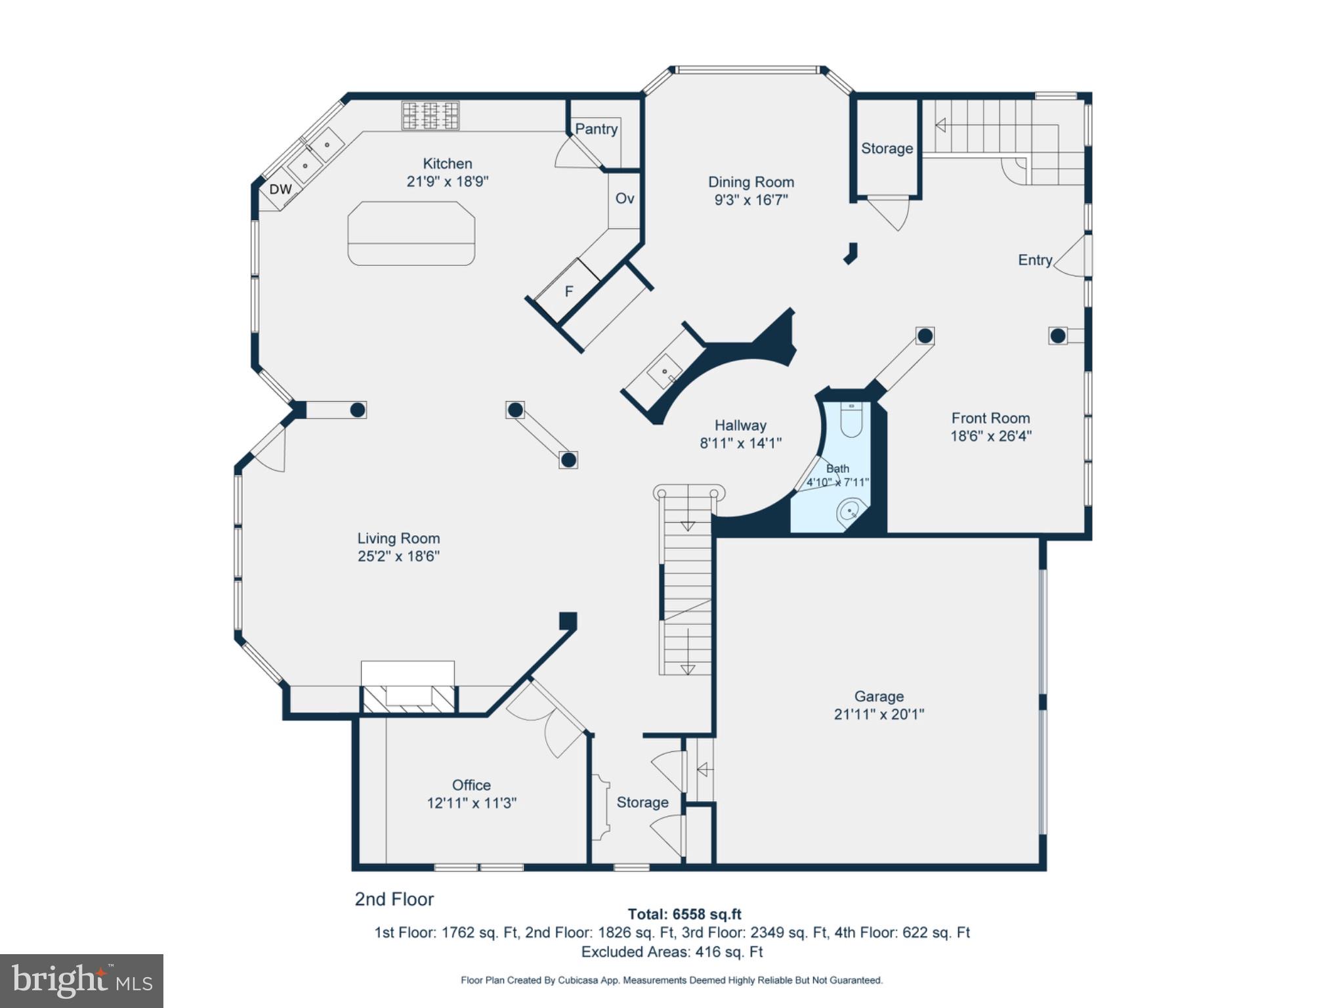
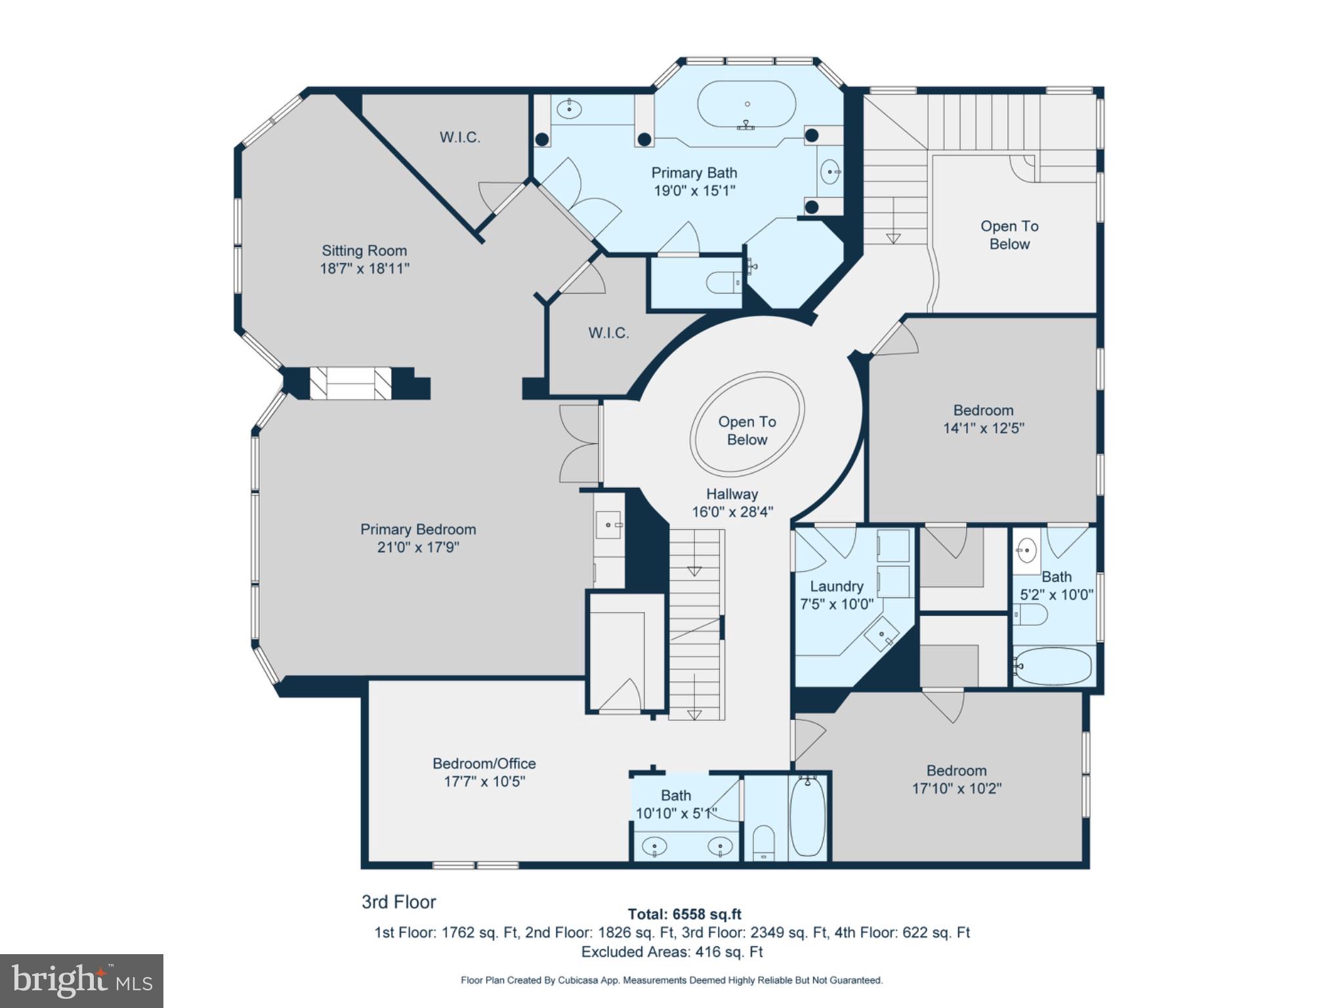
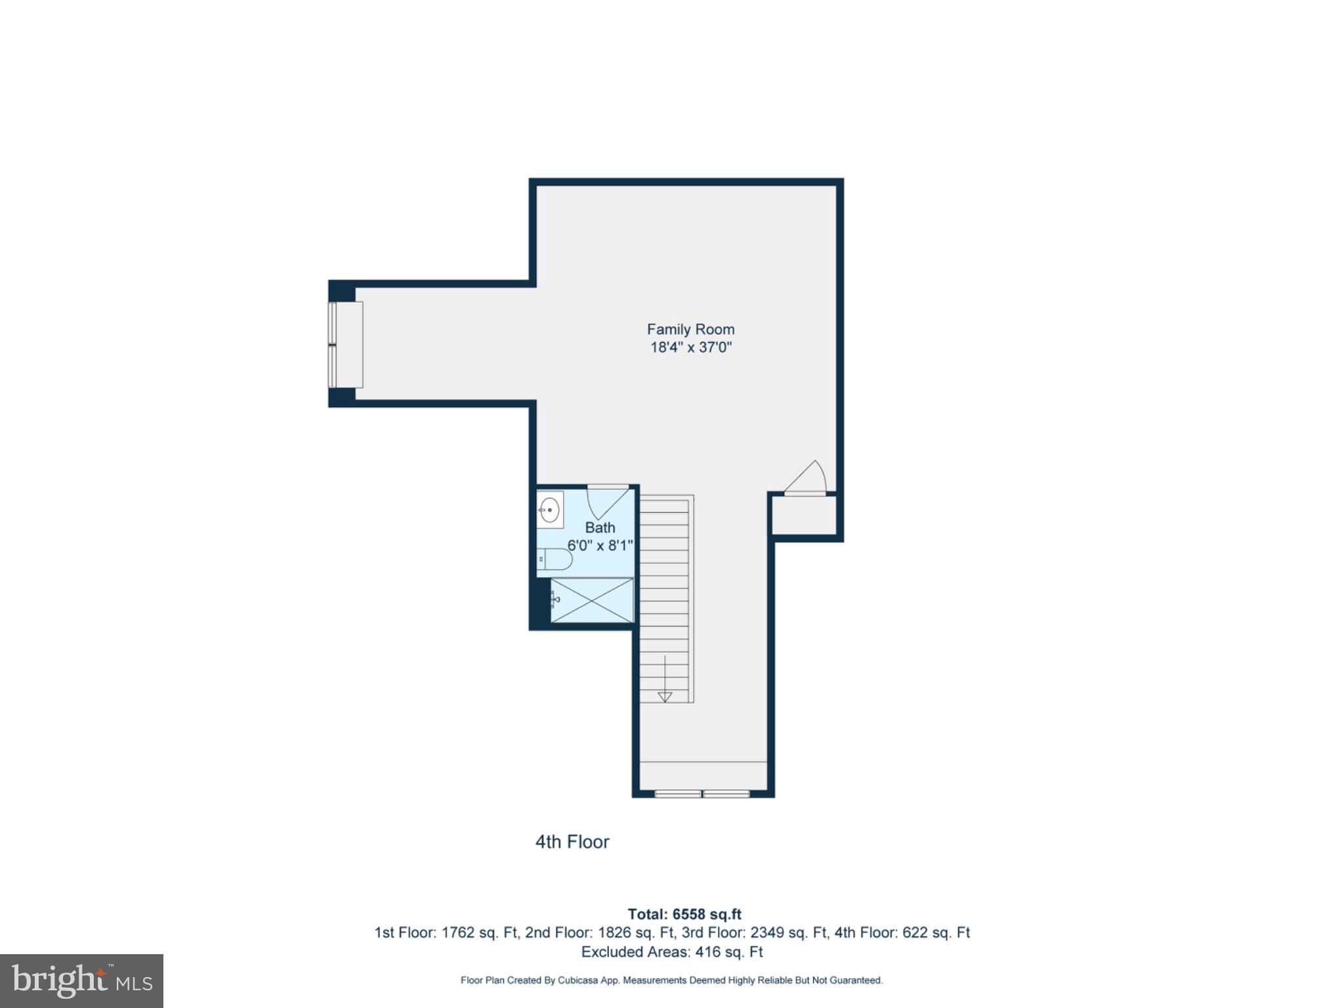
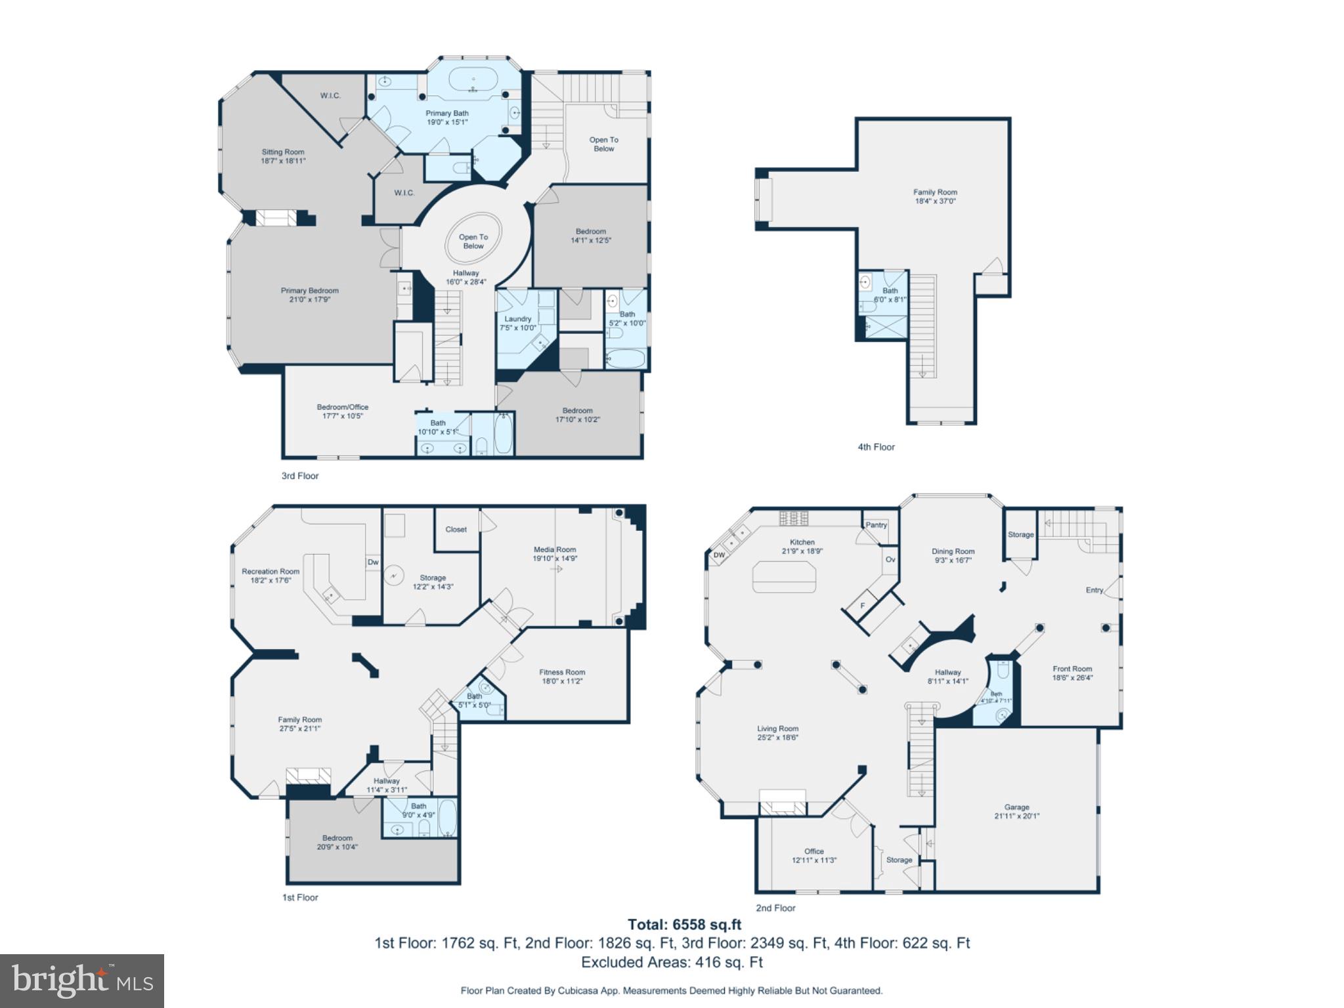
OPEN SUN, 7/26, 3-5PM**!! Seller may need a Rent Back. Over $200,000 in premium builder upgrades! Welcome to 8421 Falcone Pointe Way—an exceptional 4-level luxury estate in the prestigious cul-de-sac community of Tysons Chase, ideally located just minutes from Tysons Corner, the Town of Vienna, the Mosaic District, Dunn Loring and Greensboro Metro stations, and major commuter routes. This impeccably maintained, original-owner Van Metre Ashton Colonial offers over 5,400 square feet of beautifully finished living space with 6 bedrooms, 5.5 baths, and more than $200,000 in premium builder upgrades. Designed to impress, this elegant four-sided brick home features soaring 10-foot ceilings on the main level, rich hardwood flooring, extensive crown molding, custom millwork, coffered ceilings, and walls of windows that fill the home with abundant natural light. The thoughtfully designed main level is ideal for both everyday living and entertaining, offering a formal living room, elegant dining room, spacious family room with a cozy fireplace, private office/library, and a convenient powder room. At the heart of the home is a gourmet chef's kitchen appointed with premium Wolf and Sub-Zero appliances, granite countertops, 42-inch cabinetry, a walk-in pantry, and an open flow to the breakfast area and family room—perfect for gatherings large and small. The upper level showcases a luxurious primary suite featuring a private sitting room with a fireplace, spacious walk-in closets, and a spa-inspired bath. Three additional generously sized bedrooms complete this level, providing exceptional comfort and flexibility for family and guests. The impressive fourth-level retreat offers a large private room with two windows, a charming reading nook, and a full bath—ideal as an additional bedroom, guest suite, media room, home office, or private retreat. The fully finished walk-up lower level is an entertainer's dream, featuring a spacious recreation room with a fireplace and wet bar, a flexible theater/exercise room, a private sixth bedroom with an en suite bath, and abundant storage space. Step outside to enjoy the spacious backyard with beautiful tree views, offering a peaceful setting for relaxing, entertaining, or simply enjoying nature. Just steps from neighborhood parks, scenic trails, and the Washington & Old Dominion (W&OD) Trail, this home offers an exceptional blend of luxury, convenience, and an active lifestyle. Located in one of Vienna's most desirable communities and served by top-rated schools, this extraordinary home presents a rare opportunity not to be missed.
Features & Amenities
Interior
-
Other Interior Features
Eat-in Kitchen, Kitchen Island, Recessed Lighting, High Ceilings, Tray Ceiling(s), Built-in Features, Crown Molding
-
Total Bedrooms
6
-
Bathrooms
5
-
1/2 Bathrooms
2
-
Above Grade Finished Area
4790.0
-
Basement YN
YES
-
Cooling YN
YES
-
Cooling
Central Air, Electric
-
Fireplace YN
YES
-
Heating YN
YES
-
Heating
Natural Gas, Forced Air
-
Pet friendly
N/A
Exterior
-
Garage
Yes
-
Garage spaces
2
-
Construction Materials
Brick
-
Parking
Garage Door Opener, Concrete, Garage, Attached
-
Pool
No
-
Waterfront YN
NO
-
View
Trees/Woods
Area & Lot
-
Lot Features
Cul-De-Sac
-
Lot Size(acres)
0.15
-
Lot Size(square feet)
6,466
-
Property Type
Residential
-
Property Sub Type
Single Family Residence
-
Architectural Style
Colonial
Price
-
Sales Price
$1,900,000
-
Tax Amount
$22,252
-
Sq. Footage
4,790
-
Price/SqFt
$396
HOA
-
Association
YES
-
Association Fee
$726
-
Association Fee Frequency
Quarterly
-
Association Fee Includes
N/A
School District
-
Elementary School
STENWOOD
-
Middle School
KILMER
-
High School
MARSHALL
Property Features
-
New Construction
NO
-
Foundation Details
Slab, Concrete Perimeter
-
Senior Community YN
NO
-
Sewer
Public Sewer
-
Tax Lot
26
-
Water Source
Public
Schedule a Showing
Showing scheduled successfully.
Mortgage calculator
Estimate your monthly mortgage payment, including the principal and interest, property taxes, and HOA. Adjust the values to generate a more accurate rate.
Your payment
Principal and Interest:
$
Property taxes:
$
HOA fees:
$
Total loan payment:
$
Total interest amount:
$
Location
County
FAIRFAX
Elementary School
STENWOOD
Middle School
KILMER
High School
MARSHALL
Listing Courtesy of H.Lee L Cronin , Keller Williams Realty
RealHub Information is provided exclusively for consumers' personal, non-commercial use, and it may not be used for any purpose other than to identify prospective properties consumers may be interested in purchasing. All information deemed reliable but not guaranteed and should be independently verified. All properties are subject to prior sale, change or withdrawal. RealHub website owner shall not be responsible for any typographical errors, misinformation, misprints and shall be held totally harmless.

AGENT
Andrew Boateng
Call Andrew today to schedule a private showing.

* Listings on this website come from the FMLS IDX Compilation and may be held by brokerage firms other than the owner of this website. The listing brokerage is identified in any listing details. Information is deemed reliable but is not guaranteed. If you believe any FMLS listing contains material that infringes your copyrighted work please click here to review our DMCA policy and learn how to submit a takedown request.© 2024 FMLS.
Related Properties
VIENNA
1103 DESALE STREET SW
5 Beds
5 Baths
4,756 Sq.Ft.
$1,934,900
MLS#: VAFX2313464
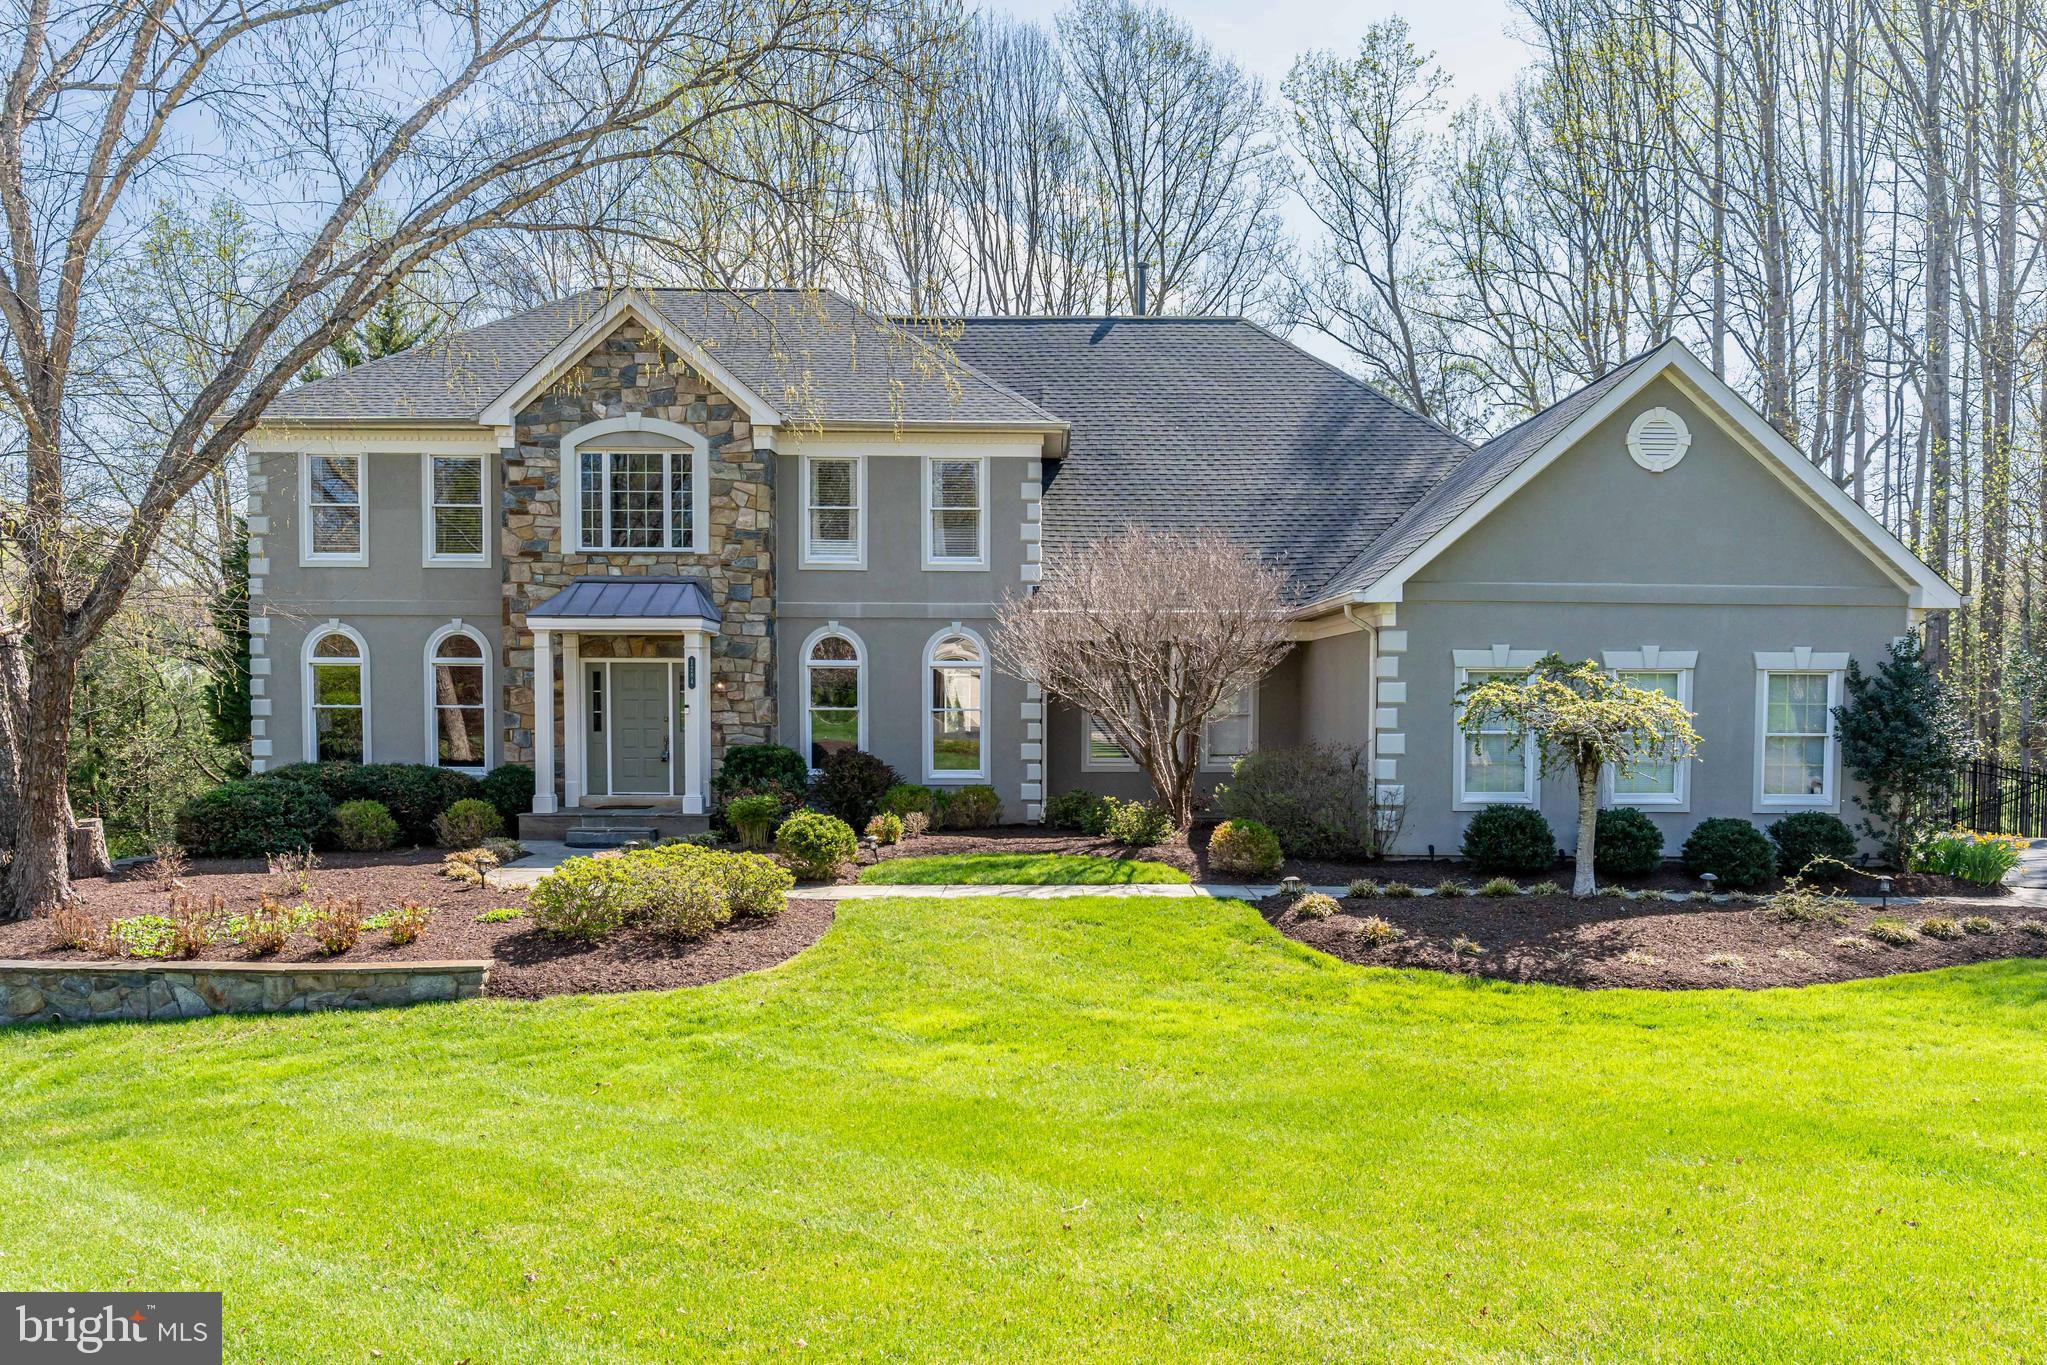
VIENNA
1284 COBBLE POND WAY
5 Beds
6 Baths
6,963 Sq.Ft.
$1,795,000
MLS#: VAFX2301308

VIENNA
1416 ROSEWOOD HILL DRIVE
6 Beds
4 Baths
3,786 Sq.Ft.
$1,690,000
MLS#: VAFX2318342
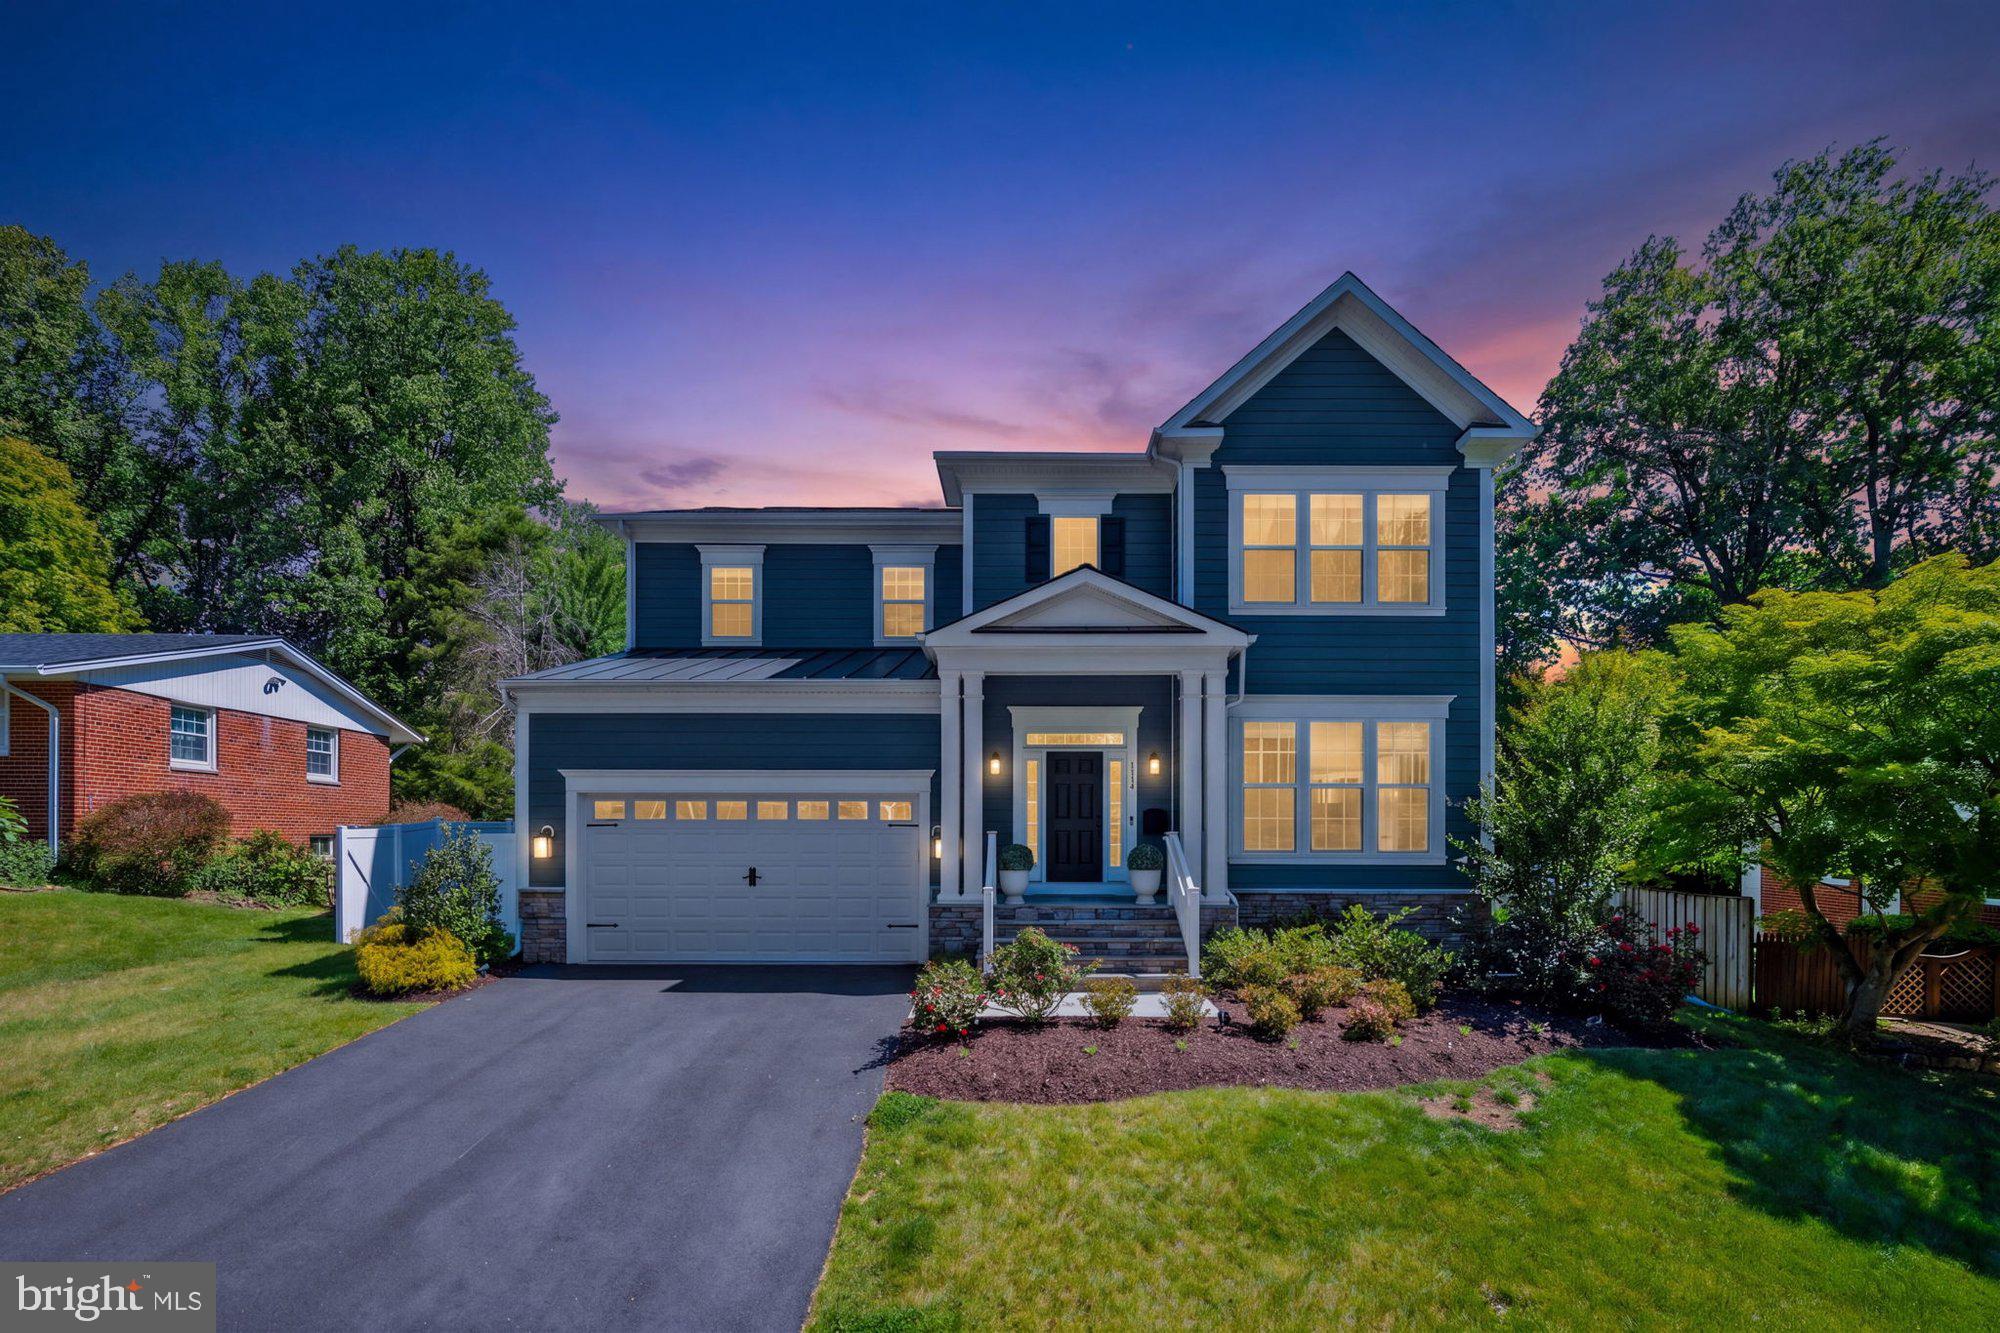
VIENNA
1114 WARE STREET SW
7 Beds
5 Baths
4,844 Sq.Ft.
$1,999,999
MLS#: VAFX2313320
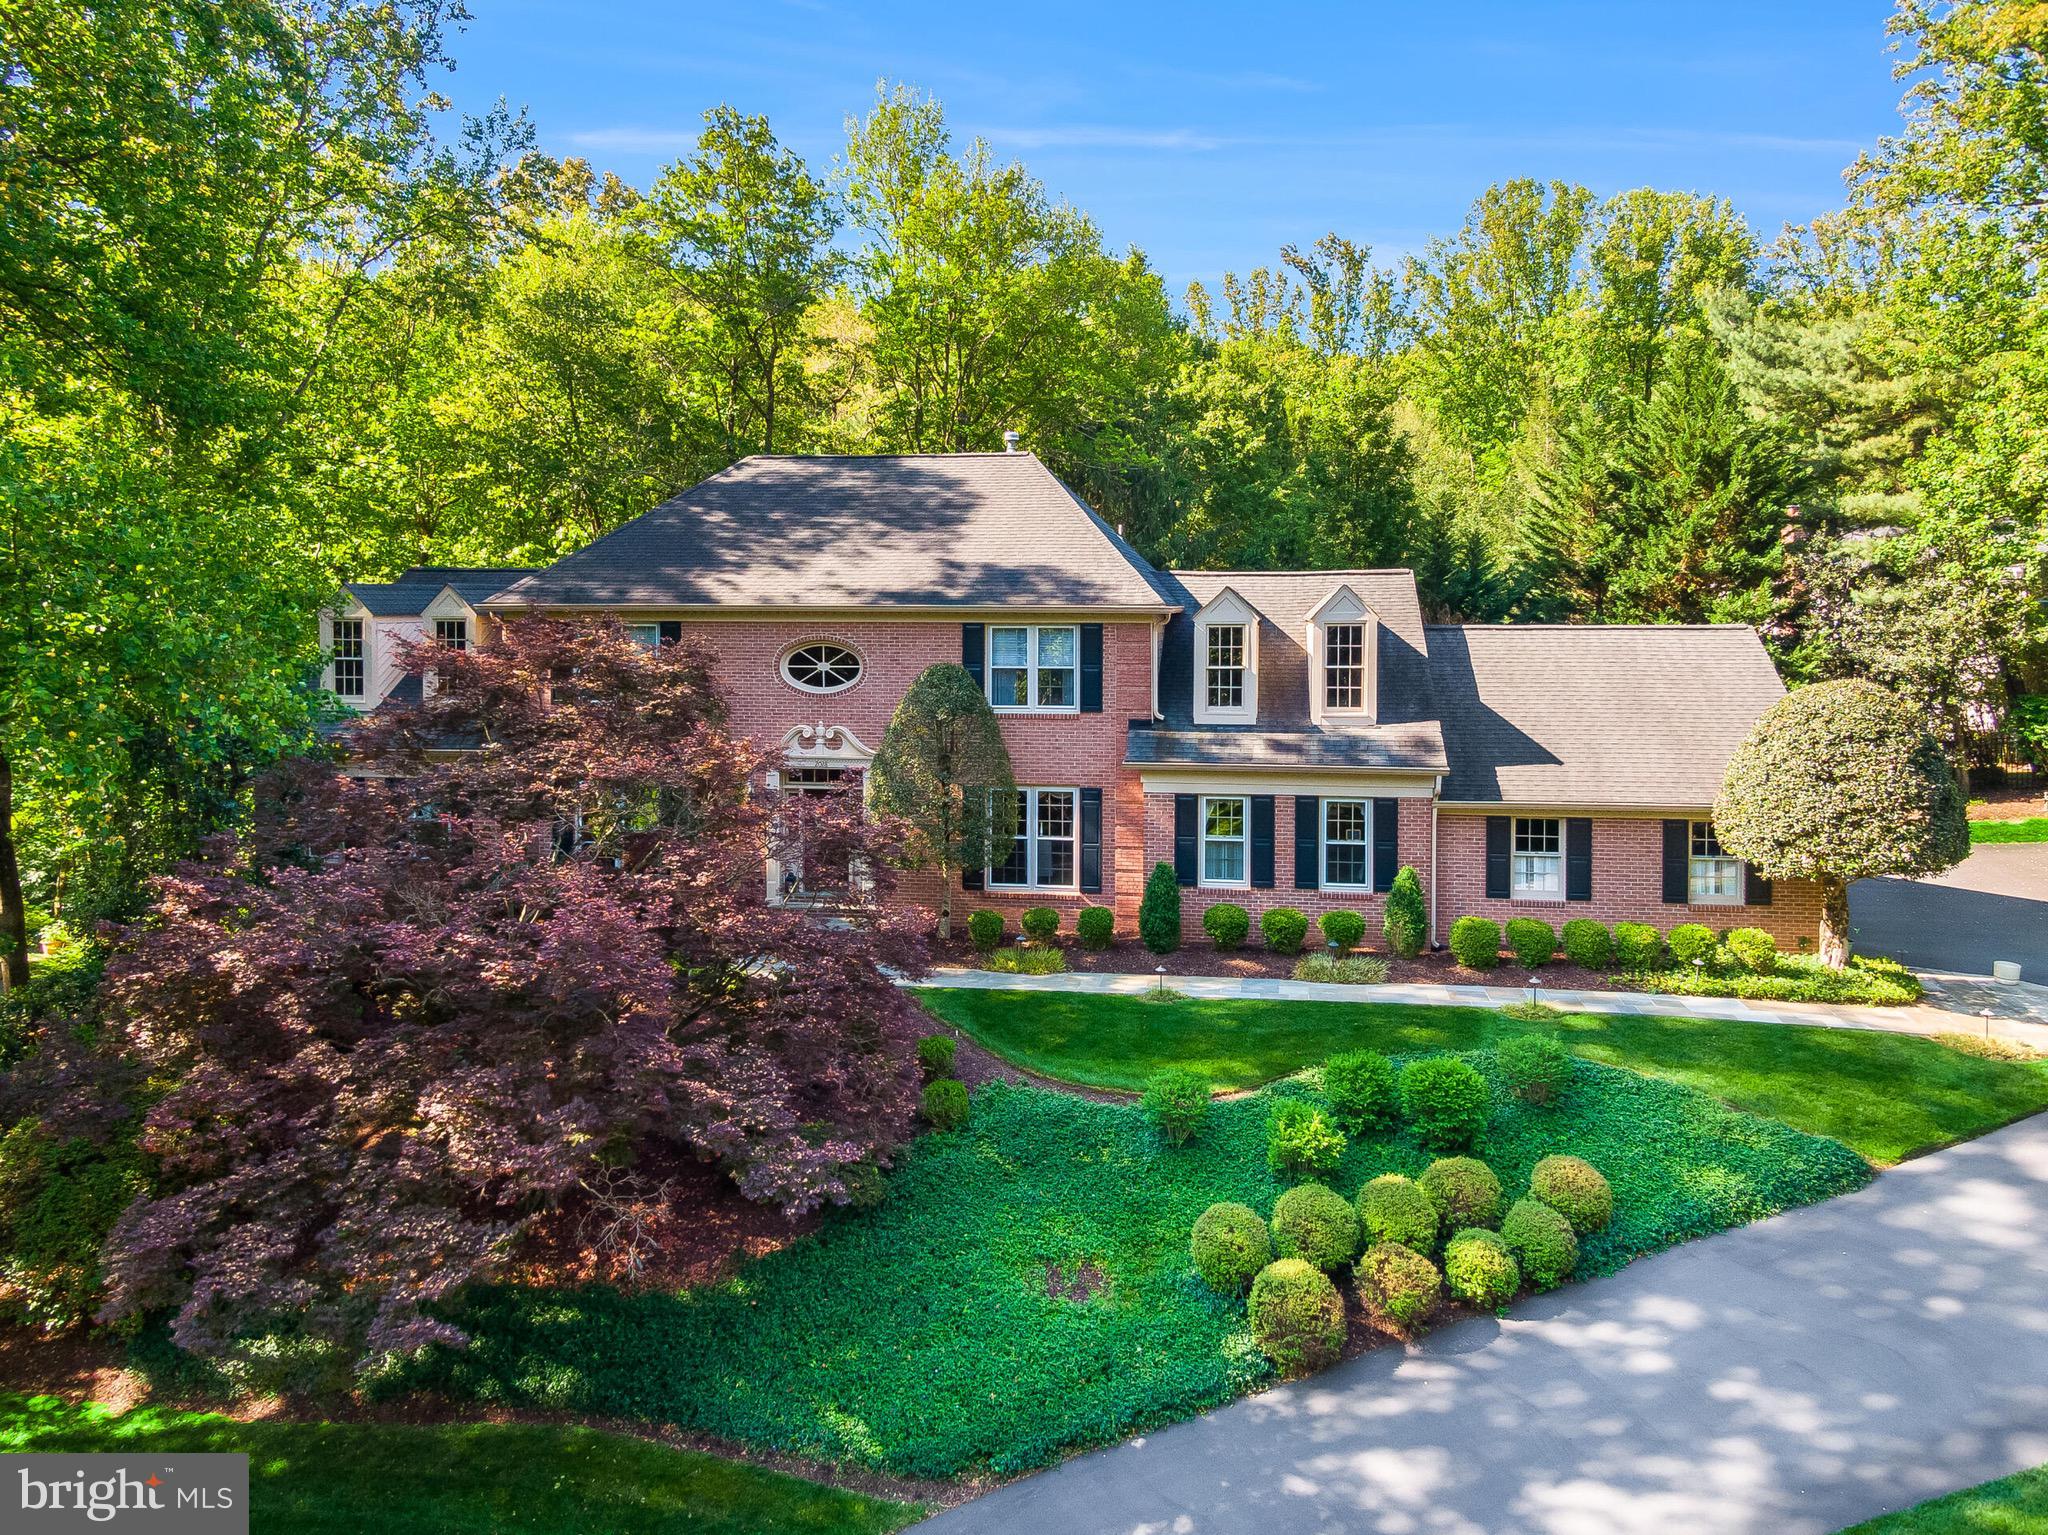
VIENNA
2028 SPRING BRANCH DRIVE
6 Beds
4 Baths
6,019 Sq.Ft.
$1,895,000
MLS#: VAFX2315472

VIENNA
9311 TALISMAN DRIVE
5 Beds
4 Baths
5,872 Sq.Ft.
$2,175,000
MLS#: VAFX2318542
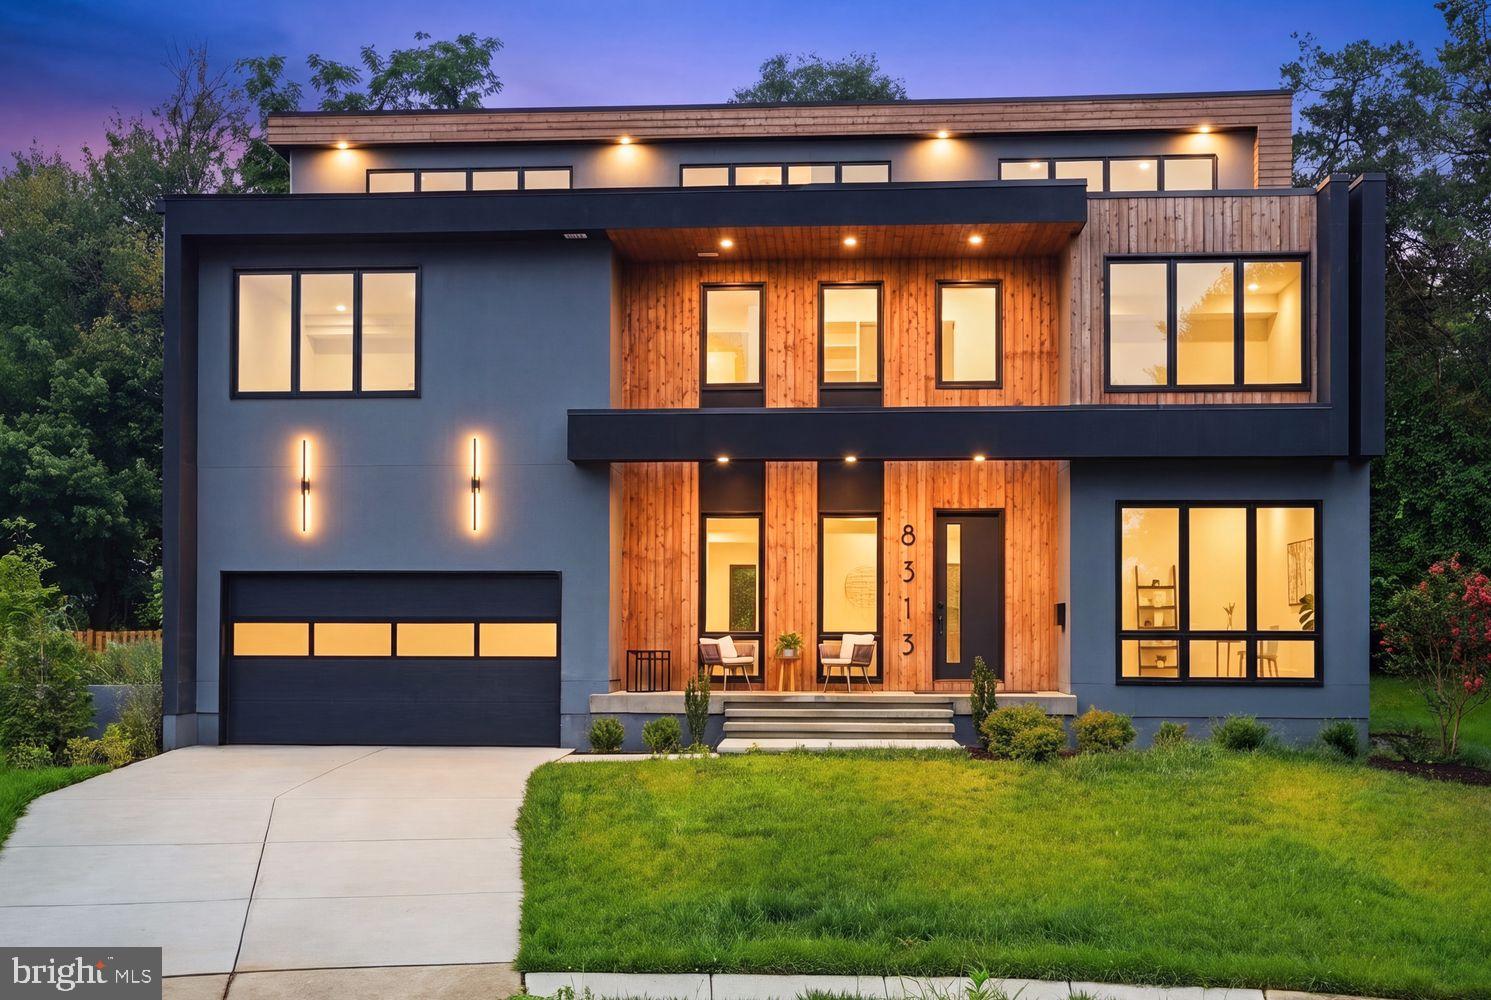
VIENNA
8313 SYRACUSE CIRCLE
6 Beds
6 Baths
6,110 Sq.Ft.
$1,799,000
MLS#: VAFX2330328
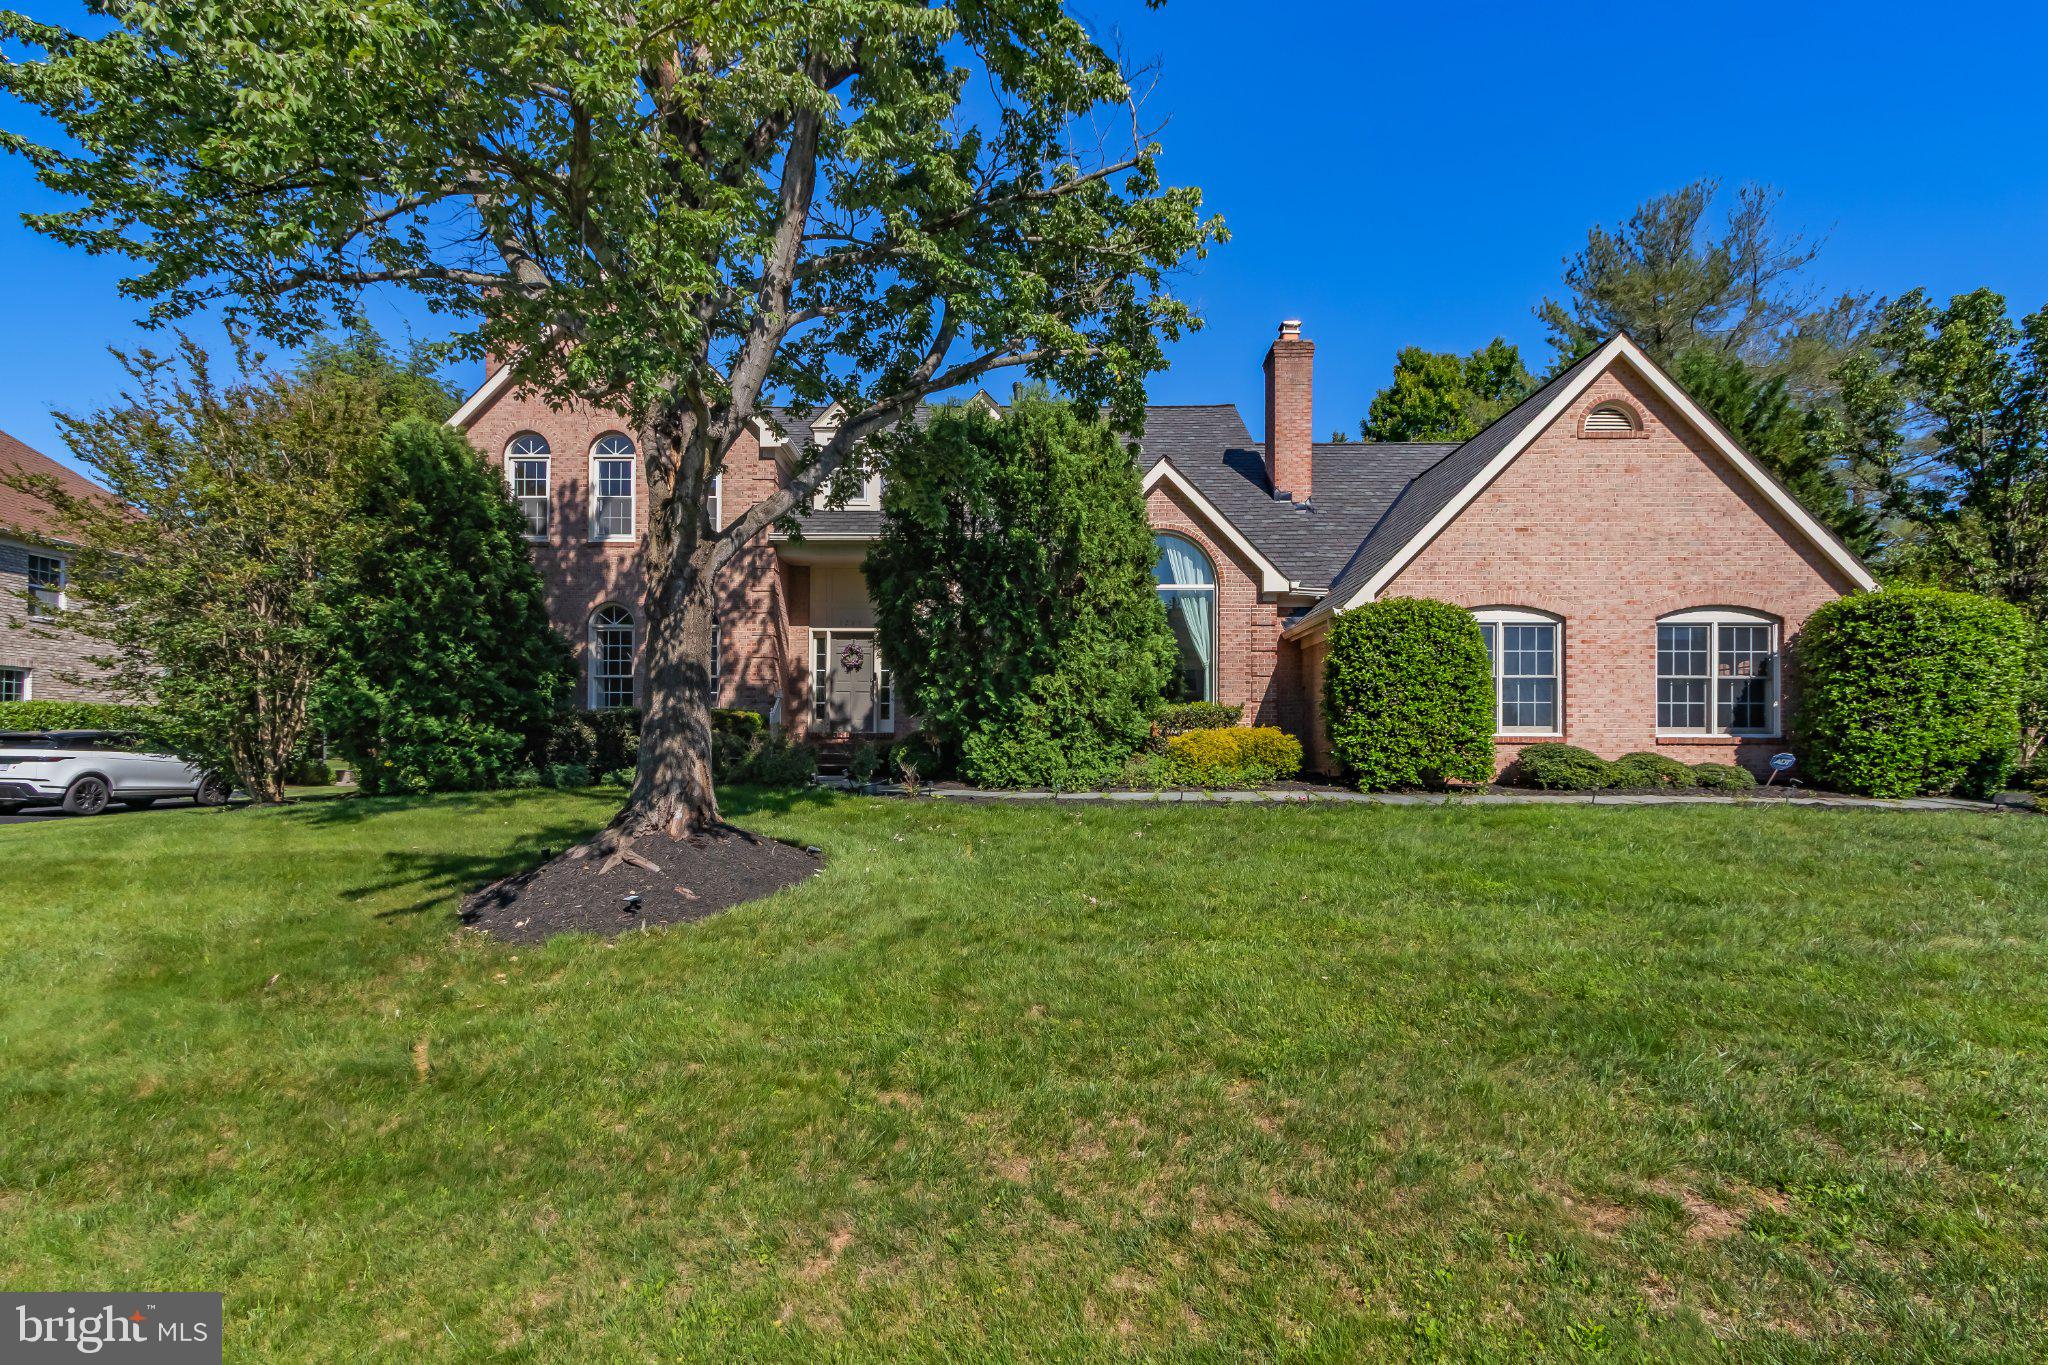
VIENNA
1289 MIDDLETON COURT
5 Beds
3 Baths
3,962 Sq.Ft.
$1,699,000
MLS#: VAFX2316936
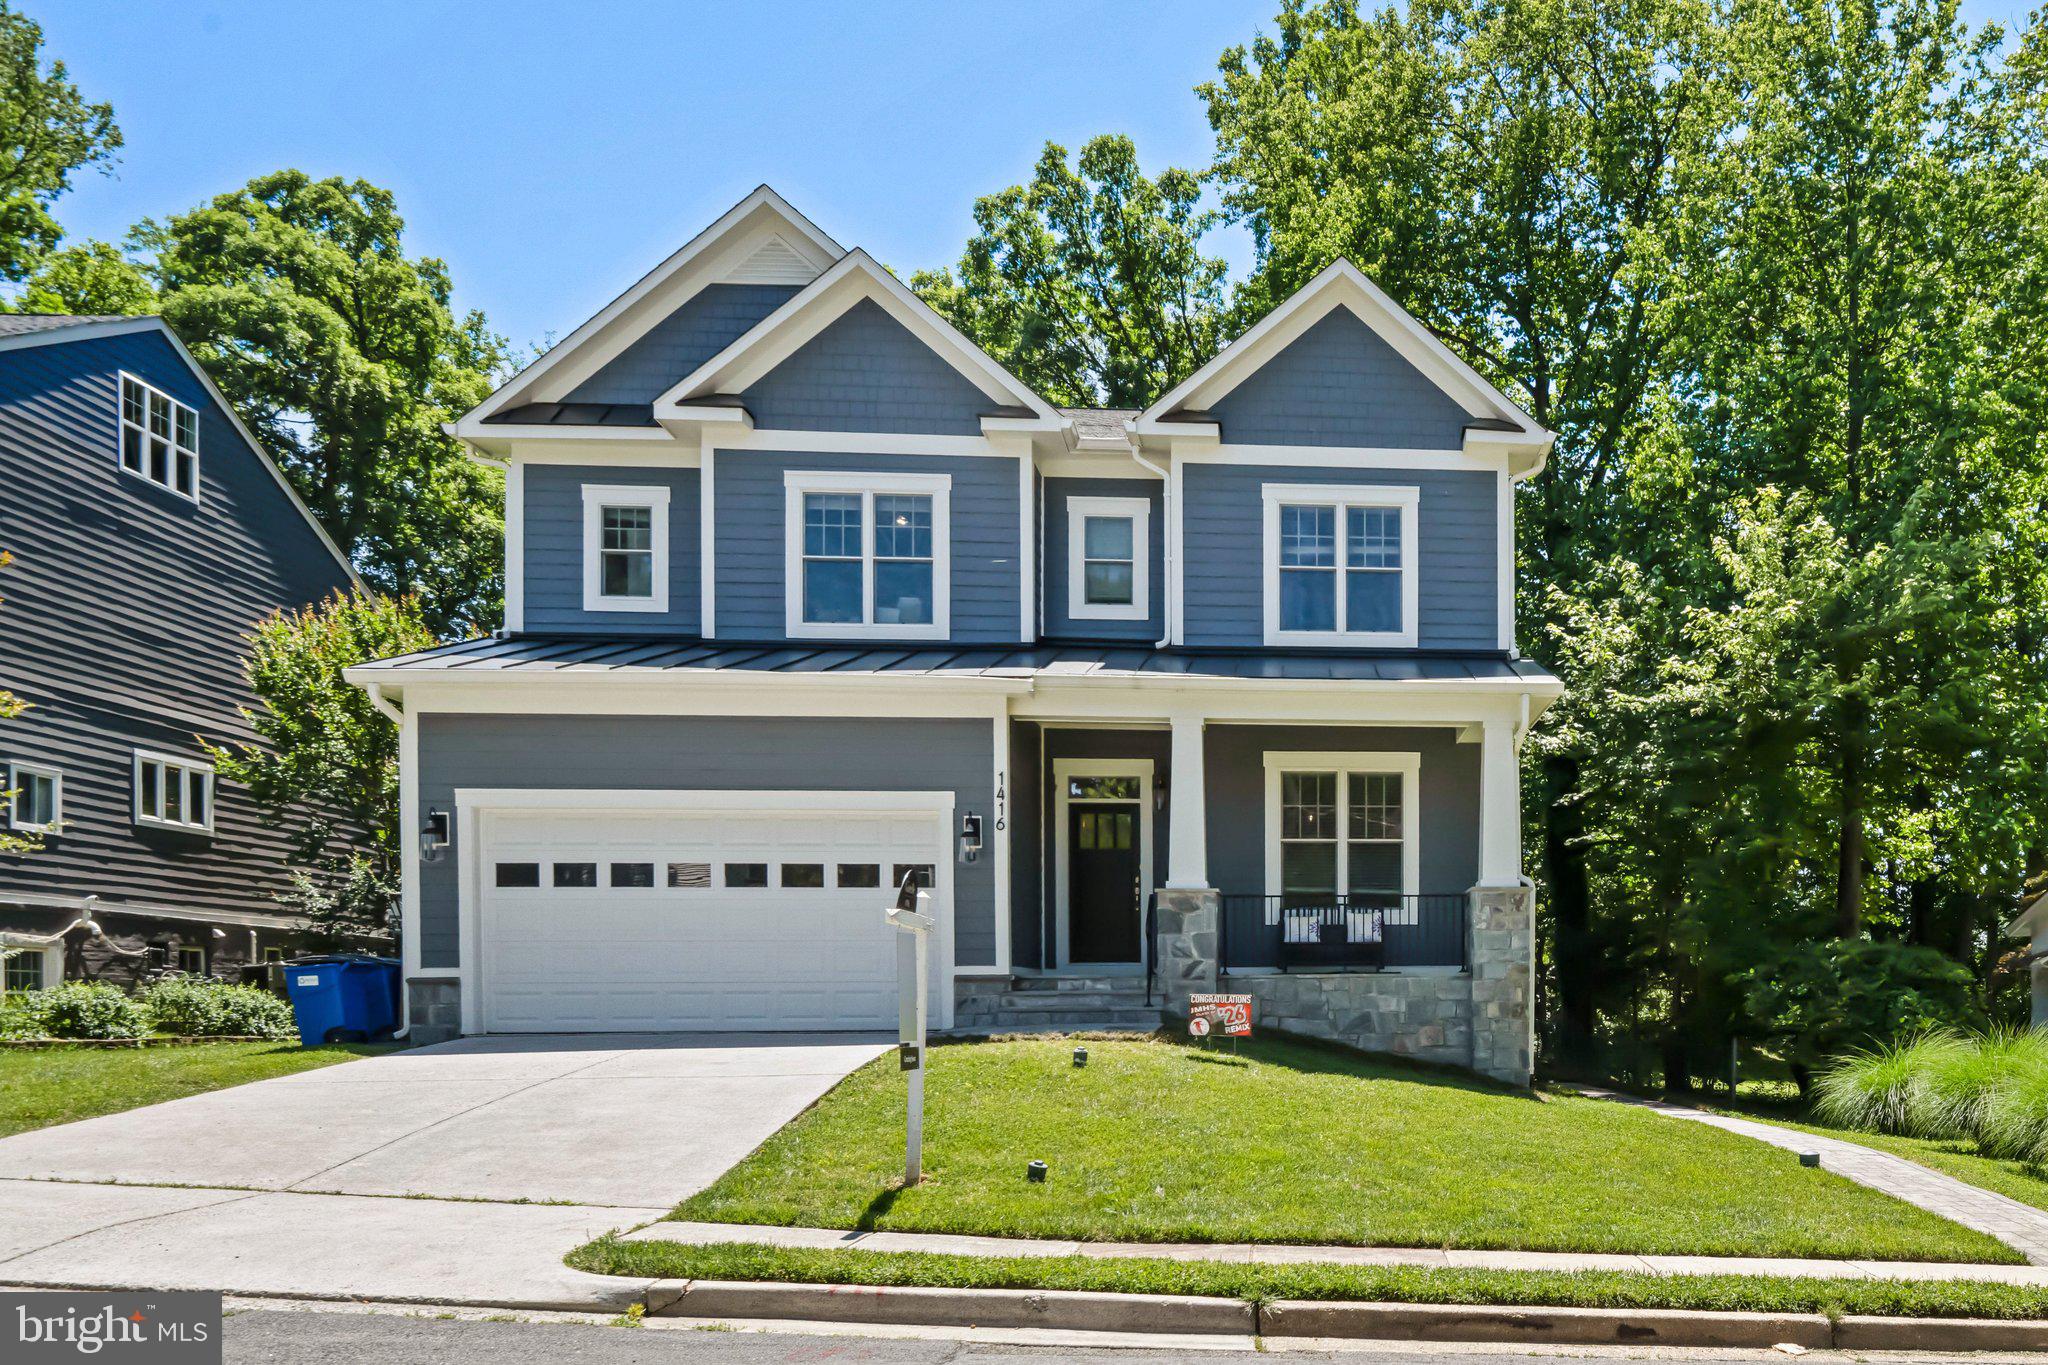
VIENNA
1416 ROSS DRIVE SW
6 Beds
6 Baths
5,411 Sq.Ft.
$1,850,000
MLS#: VAFX2315370
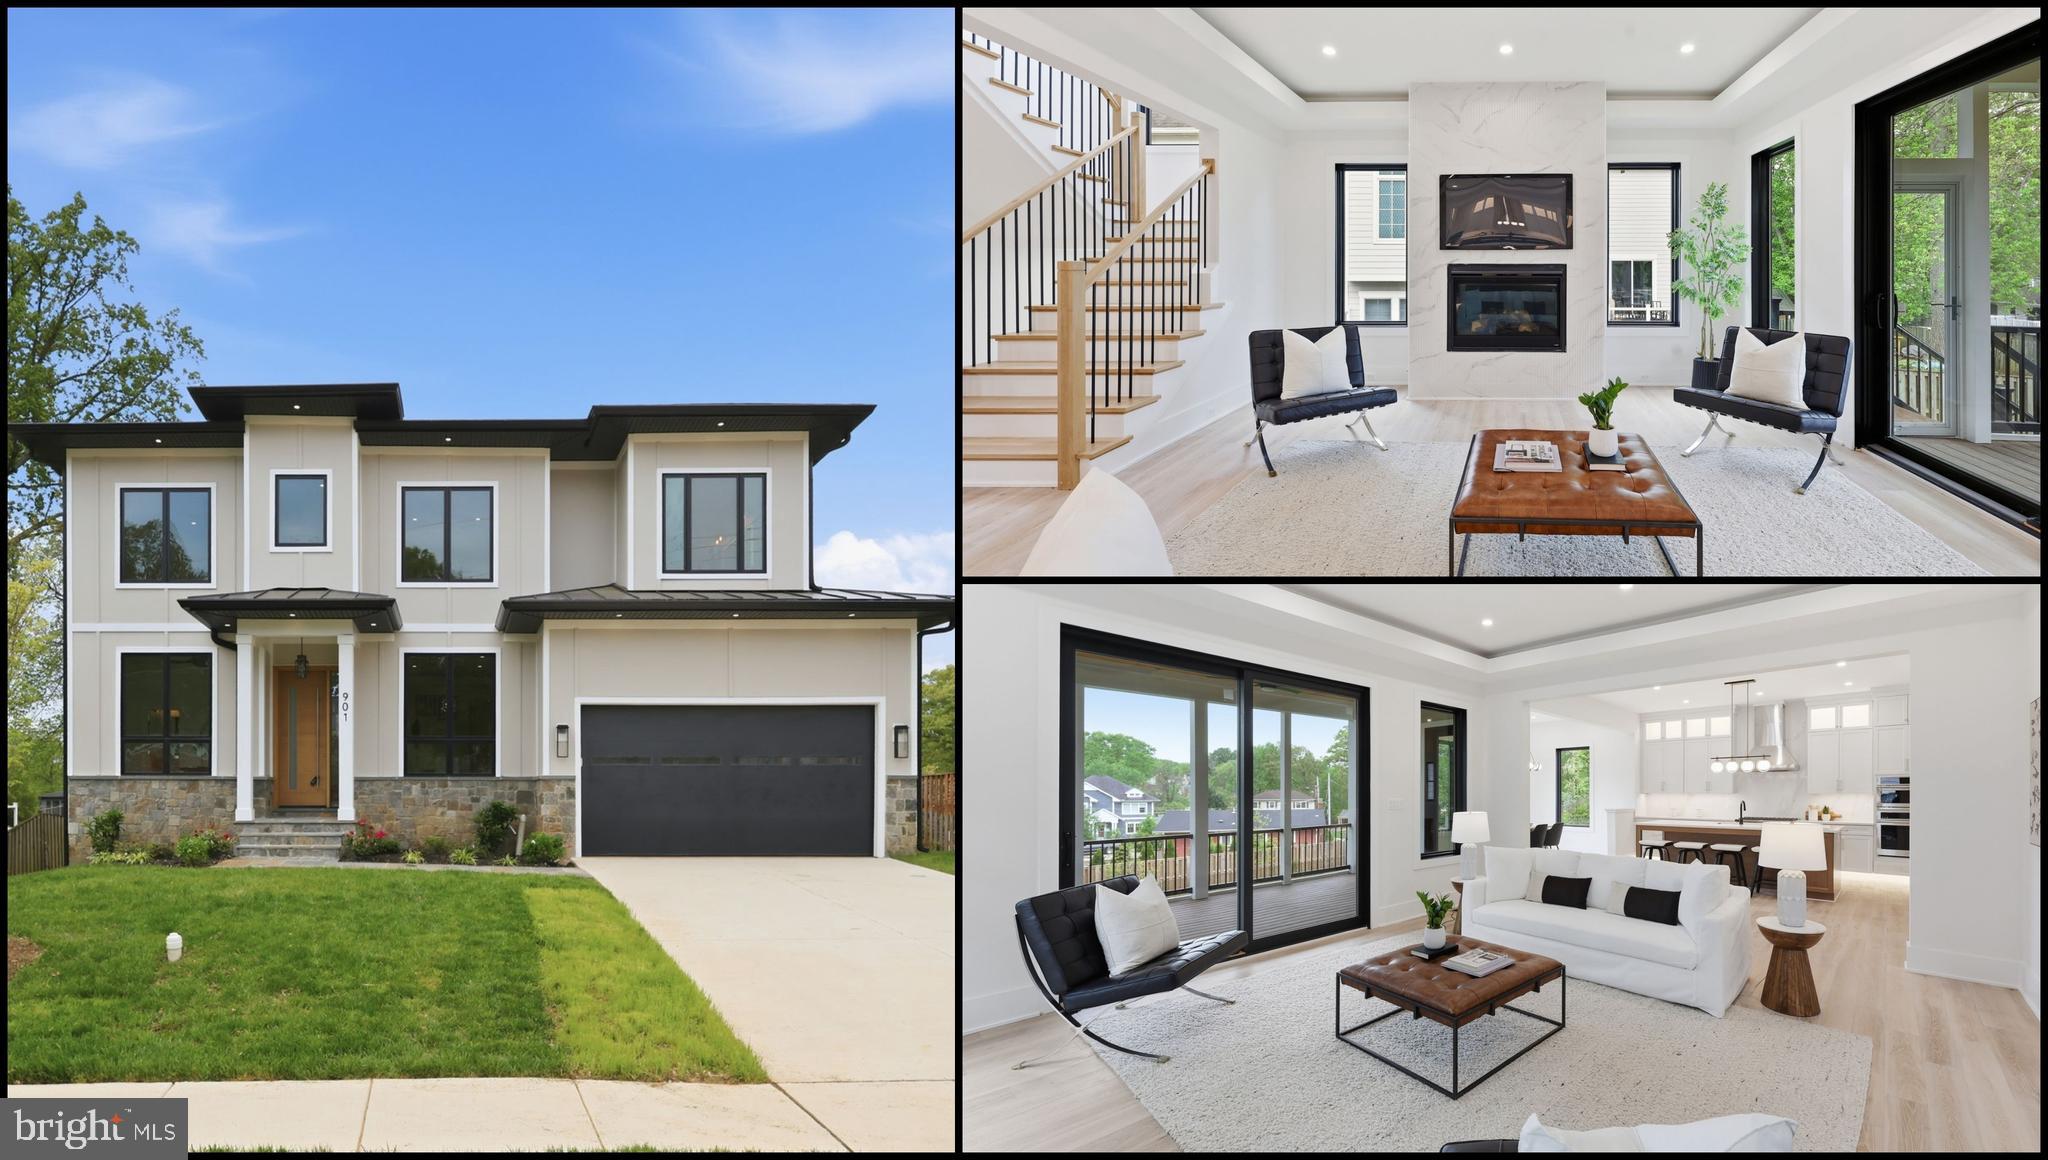
VIENNA
901 MEADOW LANE SW
6 Beds
6 Baths
5,243 Sq.Ft.
$2,198,500
MLS#: VAFX2306044
.png)