


Property
Beds
5
Full Baths
5
1/2 Baths
1
Year Built
2002
Sq.Footage
5,589
Immaculate, MOVE-IN READY, beautiful, very spacious, very bright & functional 5BR/5.5BA/2GA modern colonial in Tysons. So much to offer - A must-see to appreciate. Only $205.00/sq ft., 10' ceiling main level, 9' upper & lower. Ample recessed lights throughout entire house with LED bulbs. Custom modern paints (2018). Custom cordless honeycomb and wooden blinds (2017). Freshly stained deck. Elegant Oak stairs with runner. Gleaming Maple floors & Italian titled gourmet kitchen w/ Jenn Air/Bosch appliances (2017). Office with built-in bookcase. Smart features throughout home including: Nest thermostats, keyless entry, smoke and carbon monoxide detectors, cameras, and Philips Hue automatic smart lights. Upgraded 12X12 modern tiles in all baths (2017). The upper level featuring a spacious Master w/ luxurious BA and custom WIC's for his and hers, three additional bedrooms with 2 full baths and WIC. Finished 4th level featuring a spacious loft w/ full BA & huge WIC. Finished walkout lower level featuring an expansive recreation room w/ 2 additional rooms, a full bath, 2 WIC's, and a storage room. Whirlpool washer and dryer (2017). Premium security system with windows hardwired and motion detectors. Convenient location, 0.5 mile from Greensboro Metro. Minutes to Tysons, 495. I-66. Walk to shops/restaurants and future Whole Foods.
Features & Amenities
Interior
-
Other Interior Features
Vaulted Ceiling(s), High Ceilings
-
Total Bedrooms
5
-
Bathrooms
5
-
1/2 Bathrooms
1
-
Above Grade Finished Area
3956.0
-
Basement YN
YES
-
Cooling YN
YES
-
Cooling
Central Air, Electric
-
Fireplace YN
YES
-
Heating YN
YES
-
Heating
Natural Gas, Forced Air
-
Pet friendly
N/A
Exterior
-
Garage
Yes
-
Garage spaces
2
-
Construction Materials
Brick Veneer, HardiPlank Type
-
Parking
Garage Door Opener, On Street, Garage, Driveway, Attached
-
Pool
No
-
Waterfront YN
NO
Area & Lot
-
Lot Size(acres)
0.1
-
Lot Size(square feet)
4,230
-
Property Type
Residential
-
Property Sub Type
Single Family Residence
-
Architectural Style
Colonial
Price
-
Sales Price
$1,146,000
-
Tax Amount
$11,551
-
Sq. Footage
5,589
-
Price/SqFt
$205
HOA
-
Association
YES
-
Association Fee
$300
-
Association Fee Frequency
Quarterly
-
Association Fee Includes
N/A
Property Resources
-
Horse Property
NO
School District
-
Elementary School
FREEDOM HILL
-
Middle School
KILMER
-
High School
MARSHALL
Property Features
-
New Construction
NO
-
Senior Community YN
NO
-
Sewer
Public Sewer
-
Water Source
Public
Schedule a Showing
Showing scheduled successfully.
Mortgage calculator
Estimate your monthly mortgage payment, including the principal and interest, property taxes, and HOA. Adjust the values to generate a more accurate rate.
Your payment
Principal and Interest:
$
Property taxes:
$
HOA fees:
$
Total loan payment:
$
Total interest amount:
$
Location
County
FAIRFAX
Elementary School
FREEDOM HILL
Middle School
KILMER
High School
MARSHALL
Listing Courtesy of Ava Nguyen, Westgate Realty Group, Inc.
RealHub Information is provided exclusively for consumers' personal, non-commercial use, and it may not be used for any purpose other than to identify prospective properties consumers may be interested in purchasing. All information deemed reliable but not guaranteed and should be independently verified. All properties are subject to prior sale, change or withdrawal. RealHub website owner shall not be responsible for any typographical errors, misinformation, misprints and shall be held totally harmless.

Salesperson, Realtor
Andrew Boateng
Call Andrew today to schedule a private showing.

* Listings on this website come from the FMLS IDX Compilation and may be held by brokerage firms other than the owner of this website. The listing brokerage is identified in any listing details. Information is deemed reliable but is not guaranteed. If you believe any FMLS listing contains material that infringes your copyrighted work please review our DMCA policy and learn how to submit a takedown request.© 2024 FMLS.
Related Properties

VIENNA
2003 WOODFORD ROAD
5 Beds
3 Baths
3,244 Sq.Ft.
$1,199,000
MLS#: VAFX2342646

VIENNA
1010 LYNN STREET SW
3 Beds
2 Baths
1,598 Sq.Ft.
$1,100,000
MLS#: VAFX2343434

VIENNA
2000 GALLOWS TREE LANE
4 Beds
3 Baths
2,752 Sq.Ft.
$975,000
MLS#: VAFX2343578

VIENNA
2836 CEDAR LANE
7 Beds
4 Baths
3,000 Sq.Ft.
$1,275,000
MLS#: VAFX2338058
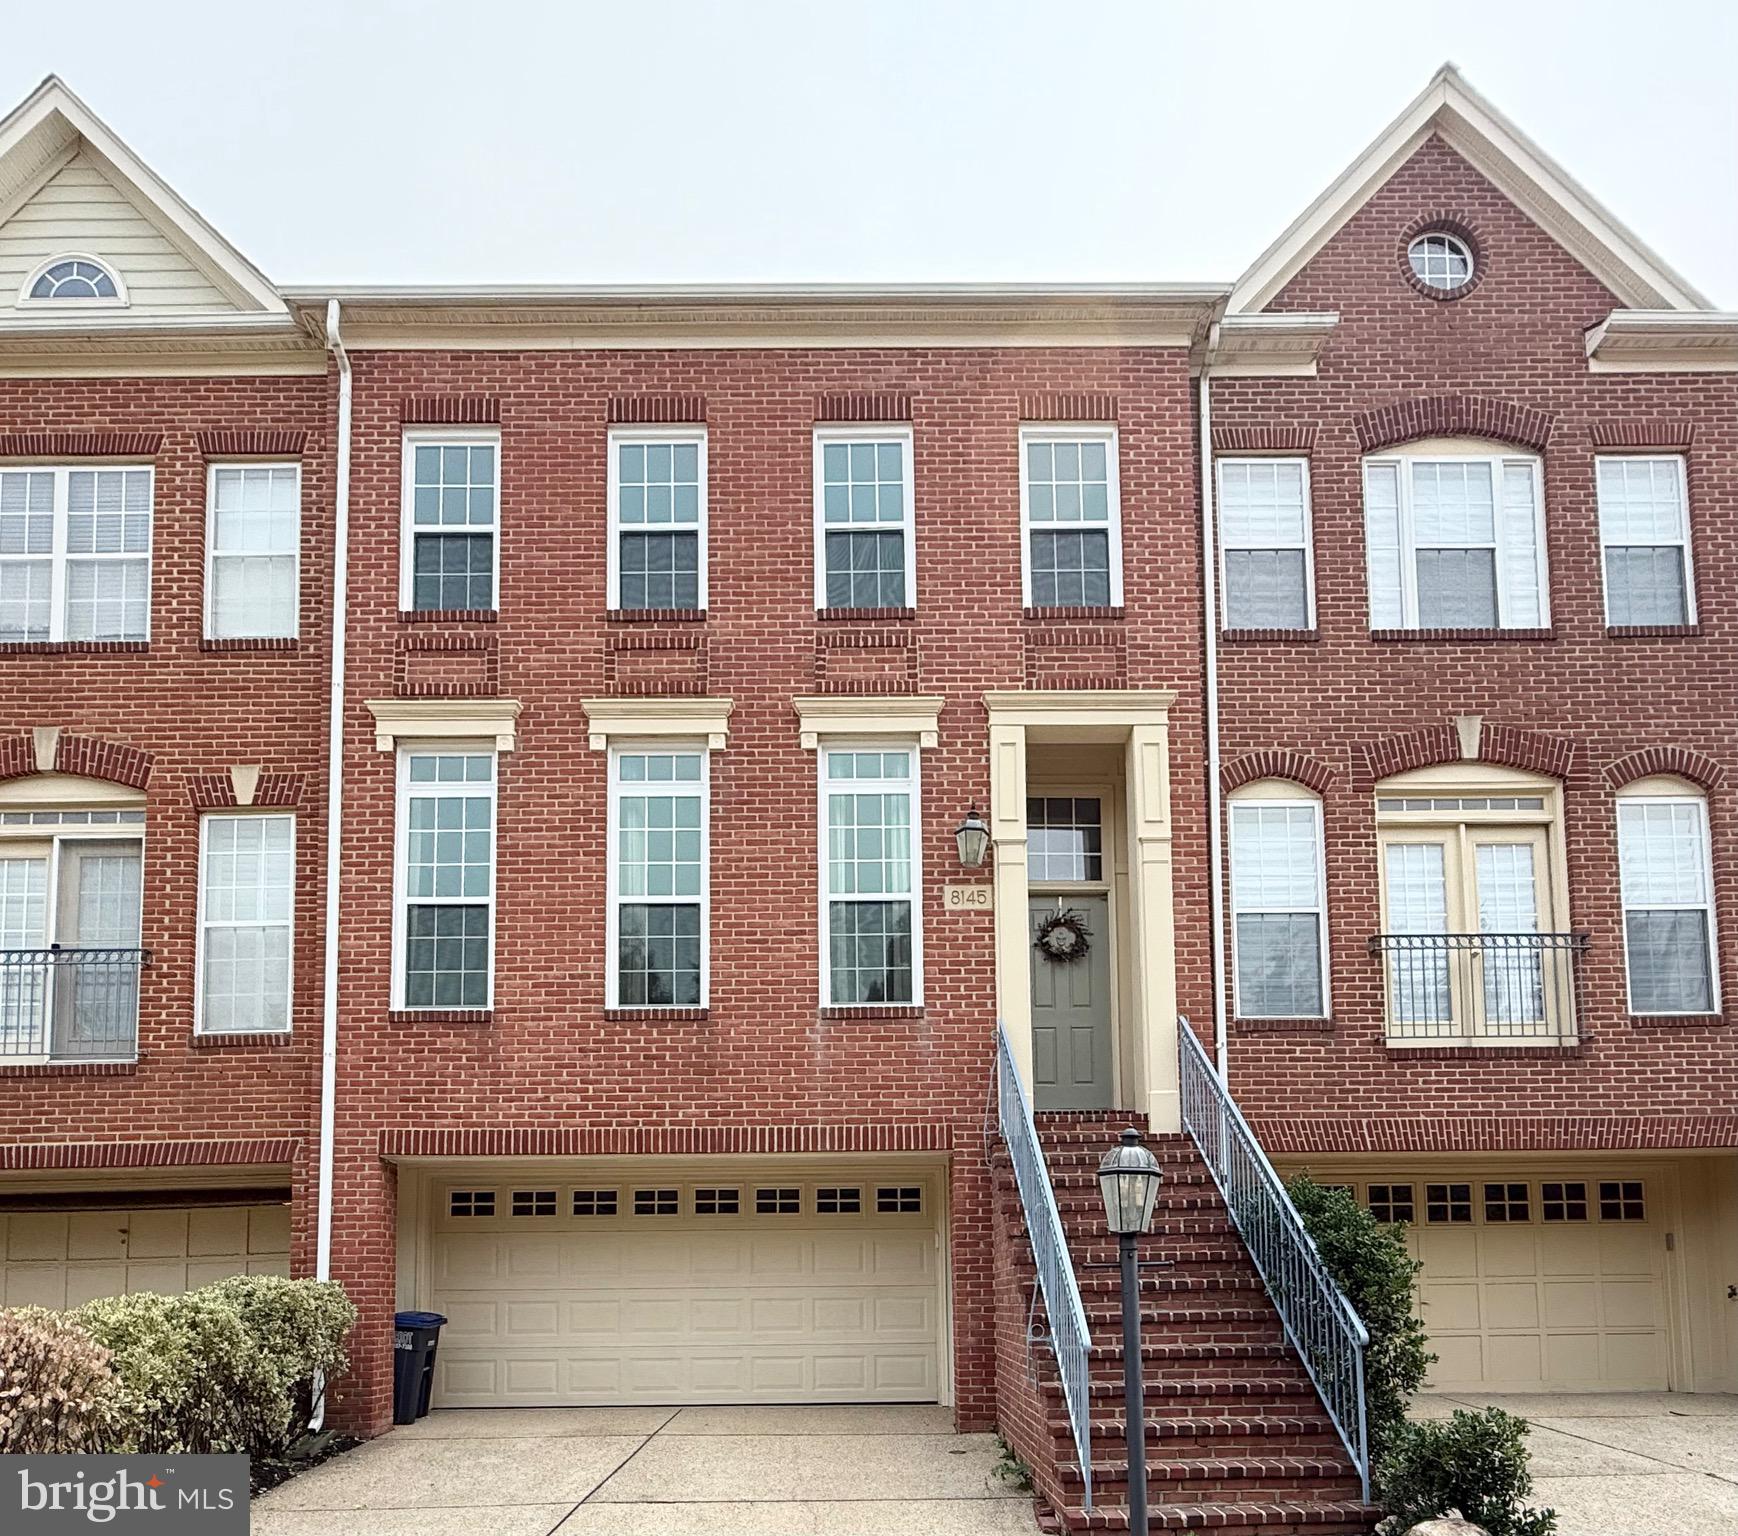
VIENNA
8145 QUINN TERRACE
3 Beds
3 Baths
2,189 Sq.Ft.
$1,049,800
MLS#: VAFX2329380

VIENNA
2106 BOBBYBER DRIVE
3 Beds
3 Baths
1,800 Sq.Ft.
$1,140,000
MLS#: VAFX2322630

VIENNA
1640 MONTMORENCY DRIVE
5 Beds
3 Baths
3,499 Sq.Ft.
$1,199,900
MLS#: VAFX2344104

VIENNA
1606 MONTMORENCY DRIVE
4 Beds
4 Baths
3,326 Sq.Ft.
$1,200,000
MLS#: VAFX2349386

VIENNA
9386 VAN ARSDALE DRIVE
3 Beds
3 Baths
2,052 Sq.Ft.
$980,000
MLS#: VAFX2343648

VIENNA
512 COUNCIL COURT NE
4 Beds
3 Baths
2,704 Sq.Ft.
$925,000
MLS#: VAFX2348998
